201 Hickory Lane,Cartersville, GA 30120
Cartersville, GA 30120

Description
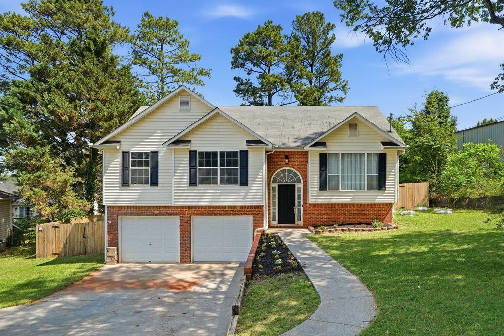
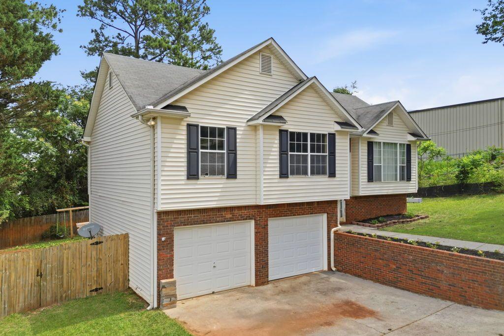
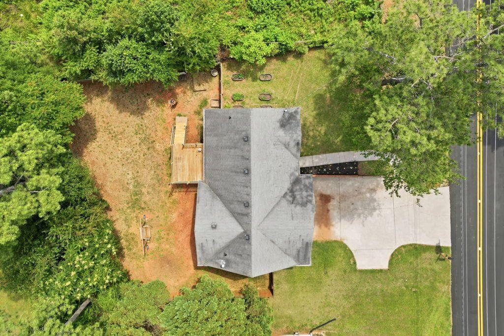
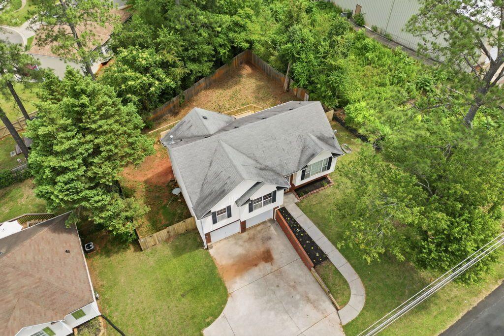
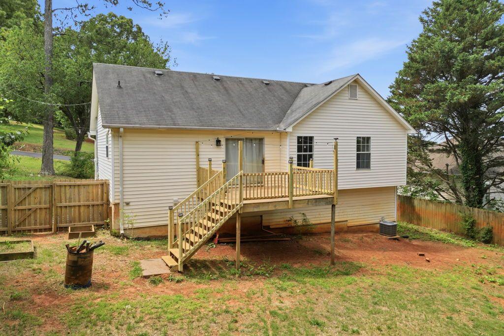
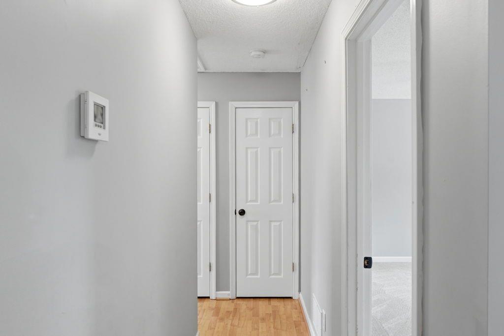
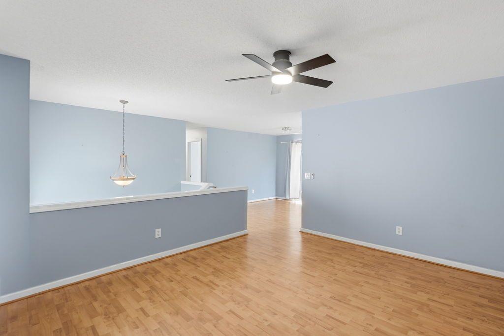
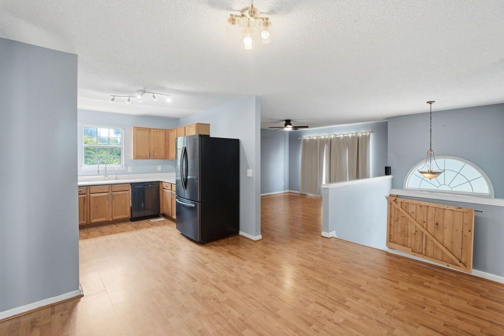
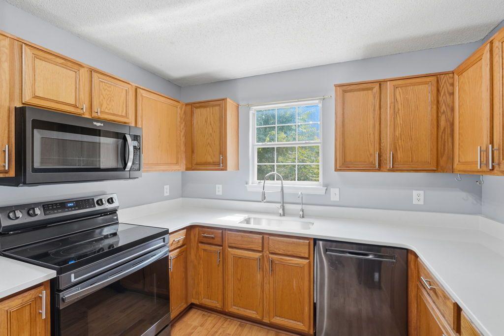
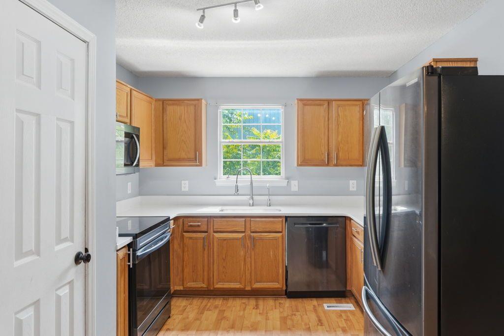
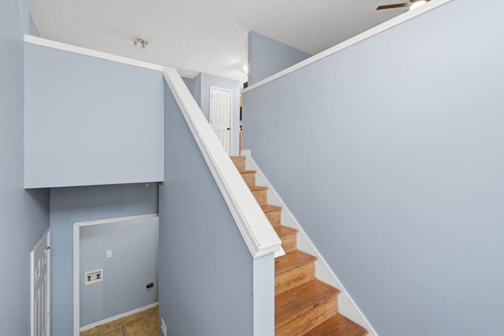
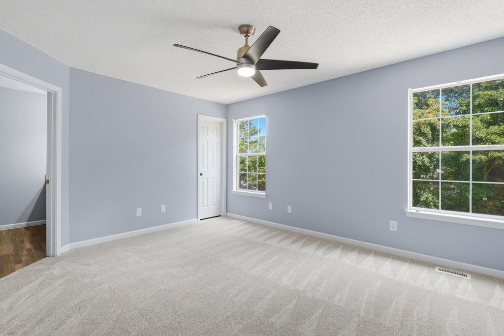
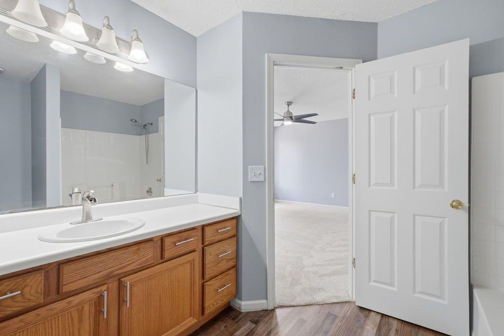
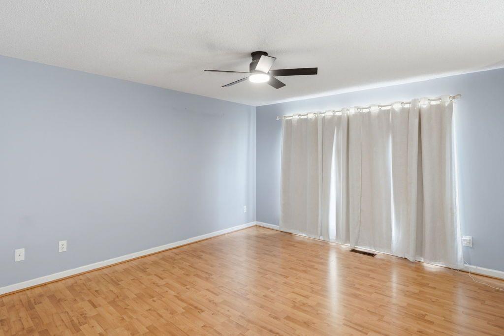
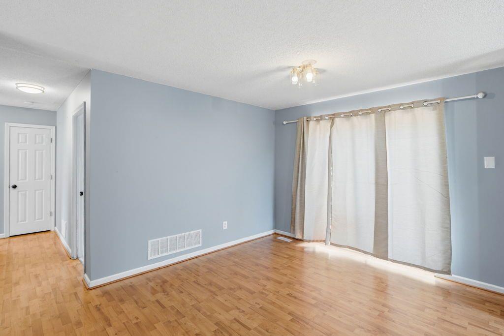
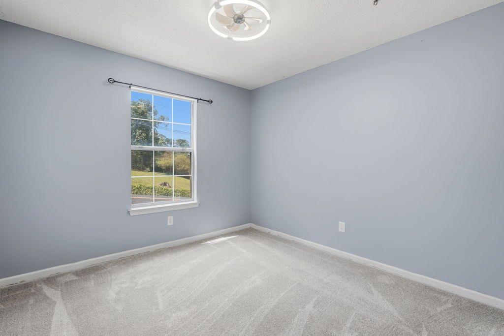
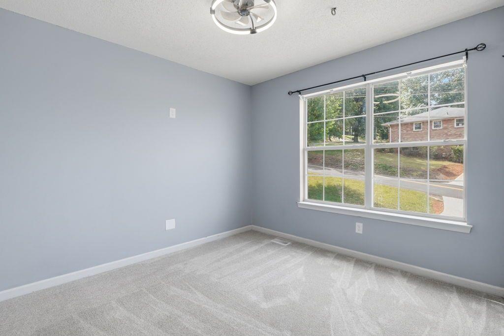
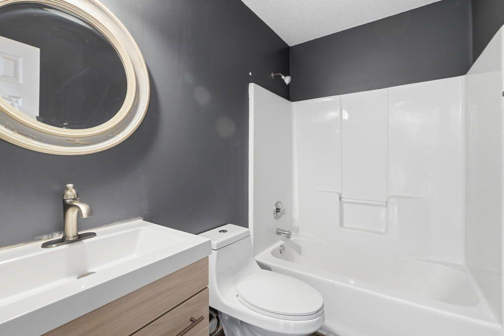
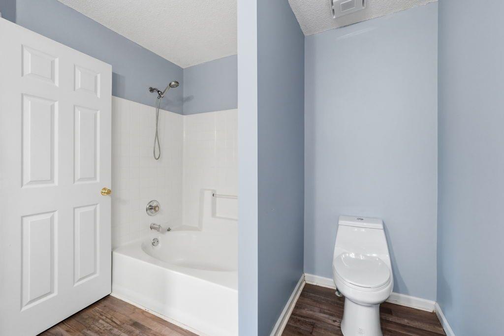
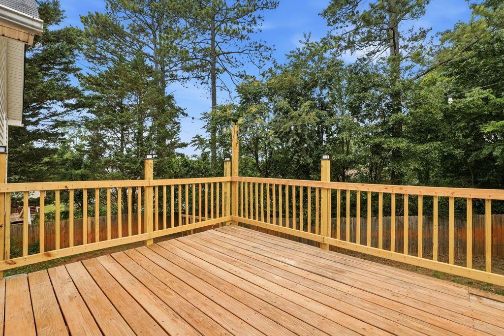
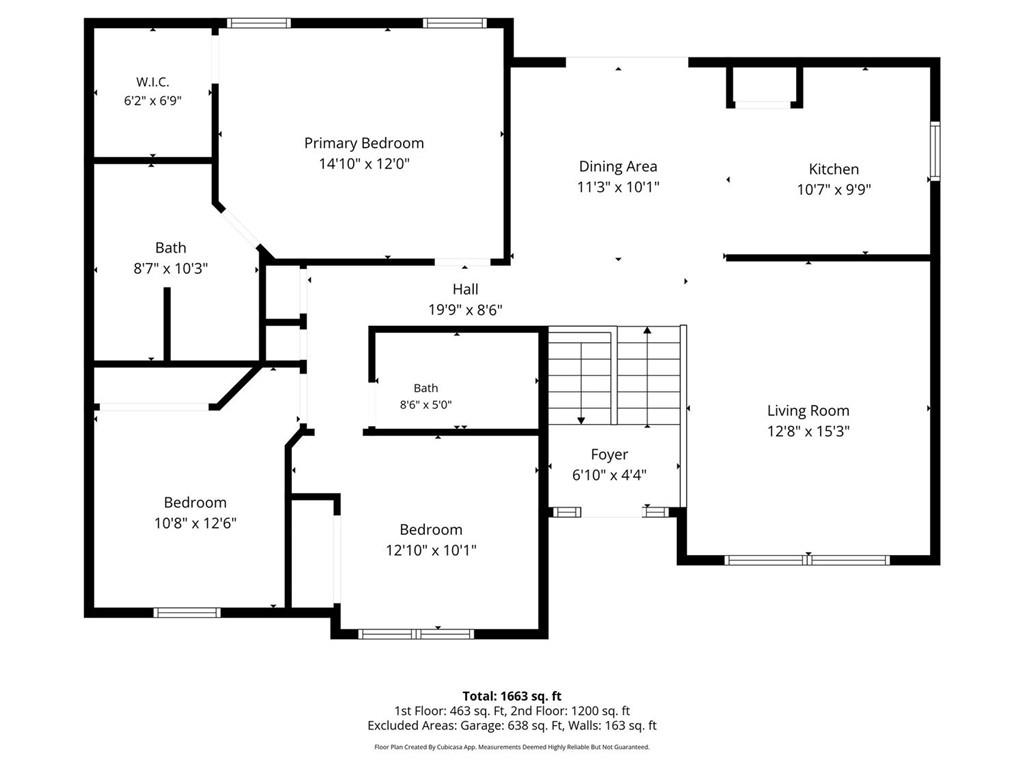
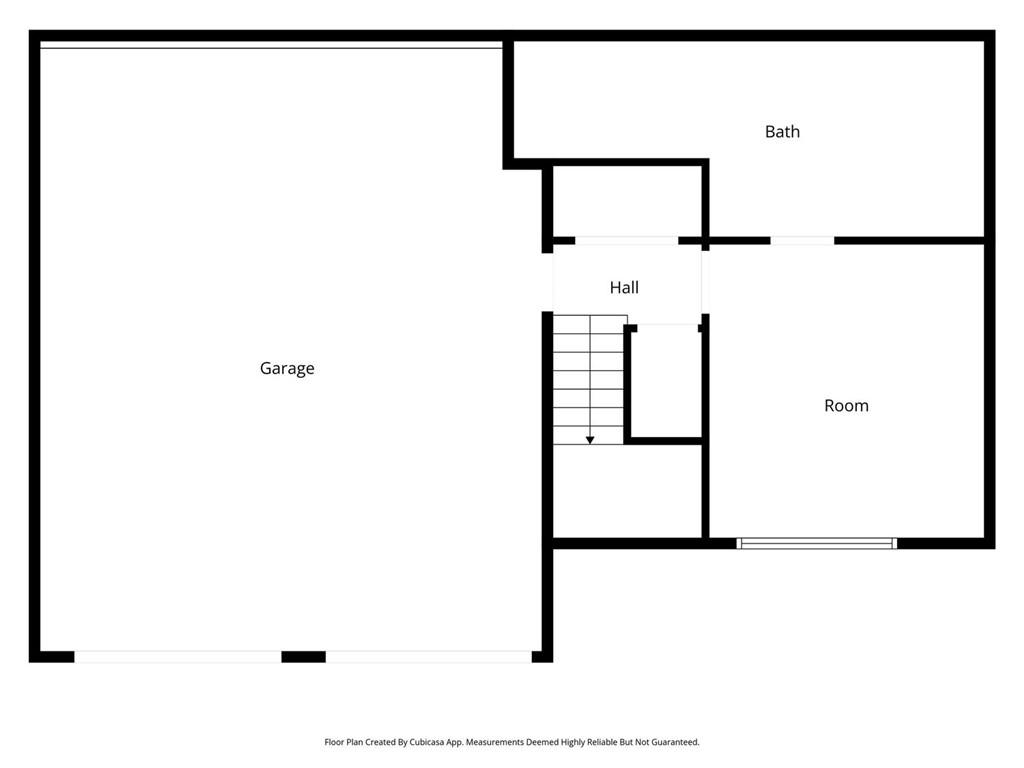
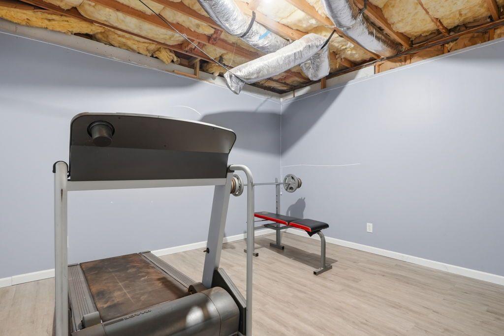
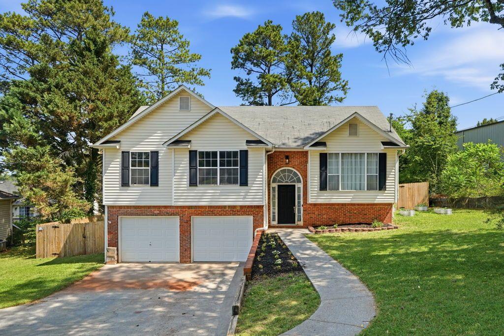
Welcome home to 201 Hickory Lane, Cartersville, Georgia. Constructed in 1997, this three bedroom, two bathroom home is ready for immediate occupancy with new flooring and countertops! The kitchen, designed with an open plan seamlessly integrating with the living room and dinning room creates an ideal environment for social and family gatherings. The finished room in the basement is ready to make your own for an extra bedroom, library, theater, or playroom. The exterior showcases a split foyer architectural style, offering both aesthetic appeal and practical design. Further enhancing its appeal, the property includes a private yard with a privacy fence and large deck for entertaining. Location offers Cartersville city schools with a neighborhood feel, yet so close to tons of shopping.
Details
| MLS # | 7775709 |
|---|---|
| Listing Type | For Sale |
| Style | House |
| Sub-Type | Resale |
| Status | Active Under Contract |
| Year | 1997 |
| Days On Site | 180 |
| Listing Provided By | Atlanta Communities | Rebecca Singer |
Features
| Bed(s) | 3 |
|---|---|
| Bath(s) | 2 Total |
| SQ Feet | 1,278 |
| Garage | 2 |
| Basement | Y |
| Acreage | 0.21 |
| Water Front | Yes |
| Property View | Neighborhood |
Interior
| Appliances | Dishwasher, Electric Cooktop, Range Hood |
|---|---|
| Interior Features | Disappearing Attic Stairs, High Speed Internet, Walk-In Closet(s), Coffered Ceiling(s) |
| Cooling | Central Air |
| Heating | Central |
| Fireplaces Total | 1 |
| Fireplace Features | Family Room |
| Window Features | None |
| Room Kitchen Features | Eat-in Kitchen, Cabinets Stain, Solid Surface Counters |
| Room Dining Room Features | Open Concept |
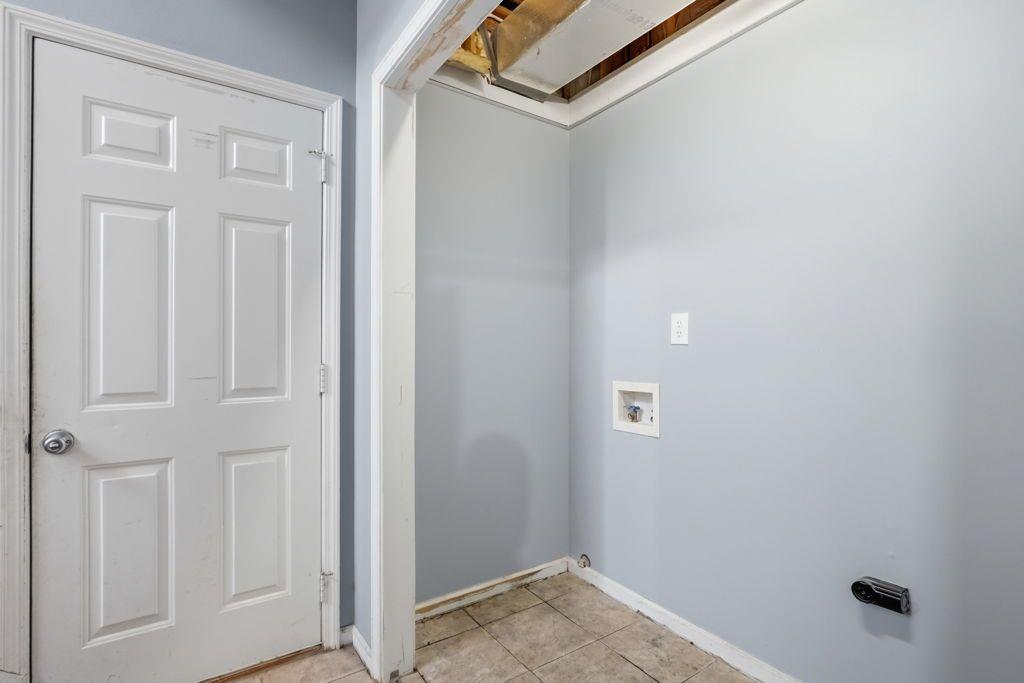
| Laundry Features | In Basement |
Exterior
| Accessibility Features | None |
|---|---|
| Exterior Features | Other, Garden |
| Lot Features | Back Yard, Front Yard, Landscaped |
| Construction Materials | Aluminum Siding |
| Roof | Shingle |
| Fencing | Privacy, Back Yard |
| Foundation Details | Combination |
| Waterfront Features | None |
| Patio And Porch Features | Rear Porch, Deck |
| Security Features | None |
Parking
| Garage Spaces | 2 |
|---|---|
| Parking Features | Garage |
Utilities
| Utilities | Phone Available, Water Available, Cable Available, Electricity Available, Natural Gas Available |
|---|---|
| Sewer | Public Sewer |
| Electric | 220 Volts |
Taxes
| Tax Annual Amount | 3775 |
|---|---|
| Tax Legal Description | LT1 PIEDMONT CHASE LL193 LD4 |
| Tax Lot | 1 |
| Tax Parcel Letter | C030-0006-002 |
| Tax Year | 2025 |
Location
| Community Features | None |
|---|
Area Information
| State | GA |
|---|---|
| County | Bartow GA |
| City | Cartersville |
| Zip Code | 30120 |
| Area | Bartow GA |
| Community Name | PIEDMONT CHASE |
| School District | Cartersville |
| Elementary School | Cartersville |
| High School | Cartersville |
| Listing VS Median (in PIEDMONT CHASE) | |
Price: $300,000 low | high Med: $437,500 sqft: 1,278 low | high Med: 2,426 $ / sqft: $235 low | high Med: $198 On site: 180 low | high Med: 107 | |
Market Activity 30120
Request a showing
Request a showing
 Listings identified with the FMLS IDX logo come from FMLS and are held by brokerage firms other than the owner of this website. The listing brokerage is identified in any listing details. Information is deemed reliable but is not guaranteed. If you believe any FMLS listing contains material that infringes your copyrighted work please click here to review our DMCA policy and learn how to submit a takedown request. © 2022 First Multiple Listing Service, Inc.
Contact
Learn More About This Property

| State | GA |
|---|---|
| County | Bartow GA |
| City | Cartersville |
| Zip Code | 30120 |
| Area | Bartow GA |
| Community Name | PIEDMONT CHASE |
| School District | Cartersville |
| Elementary School | Cartersville |
| High School | Cartersville |
| Listing VS Median (in PIEDMONT CHASE) | |
Price: $300,000 low | high Med: $437,500 sqft: 1,278 low | high Med: 2,426 $ / sqft: $235 low | high Med: $198 On site: 180 low | high Med: 107 | |