1948 Assembly Circle,Gainesville, GA 30501
Gainesville, GA 30501


Description
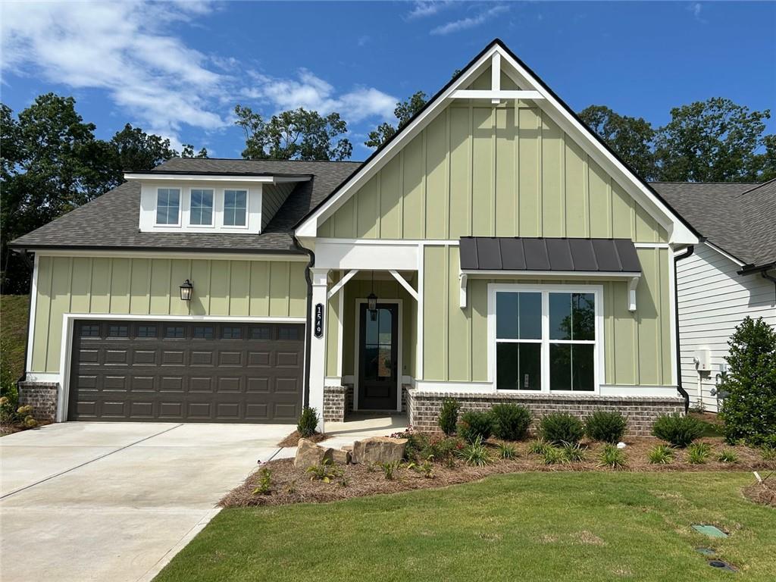
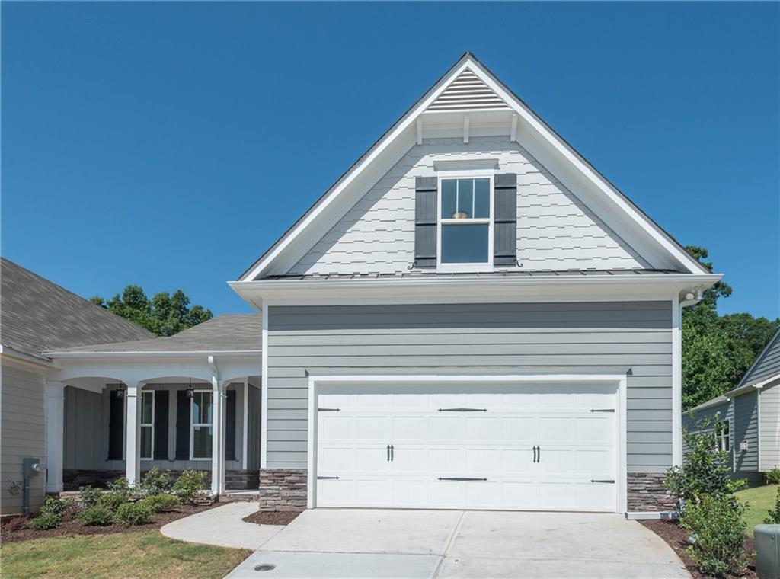
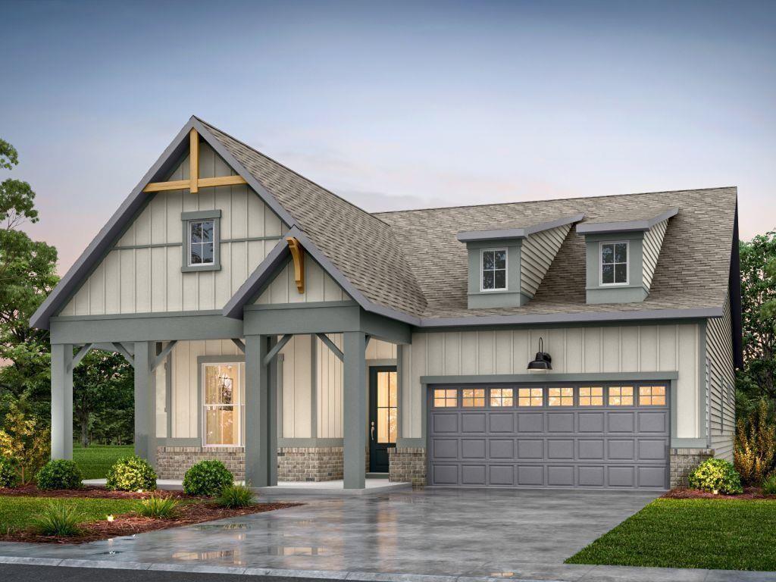
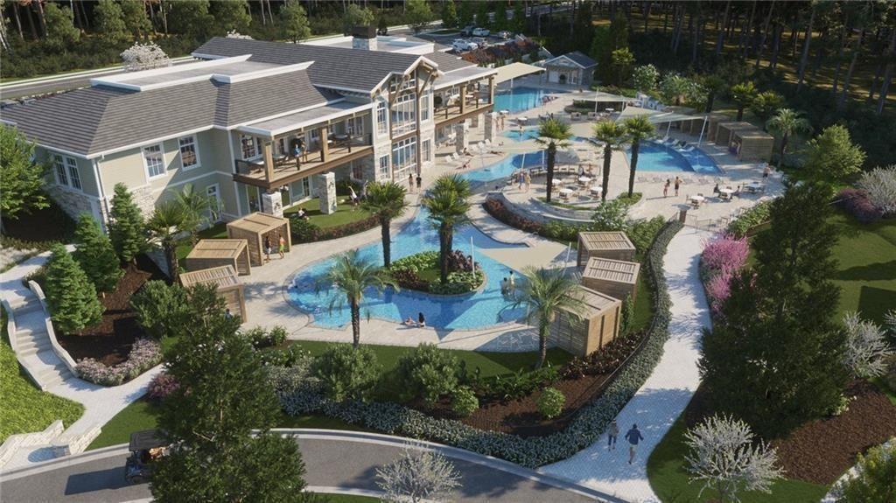
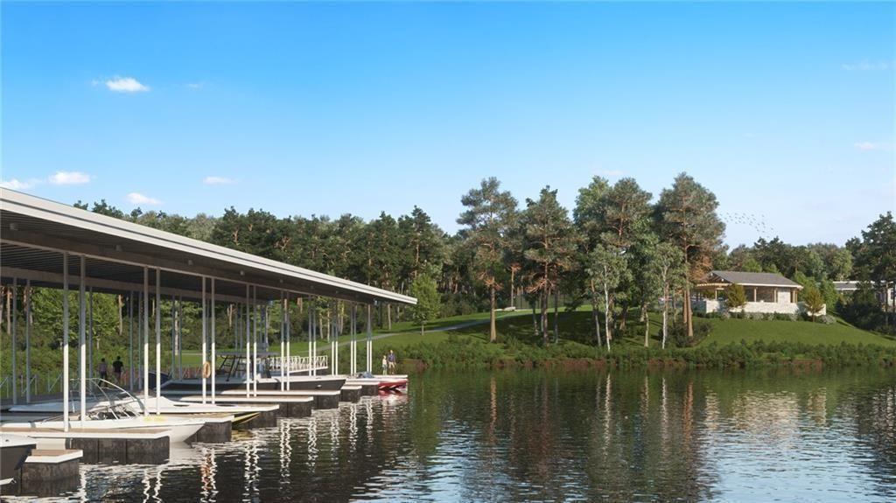
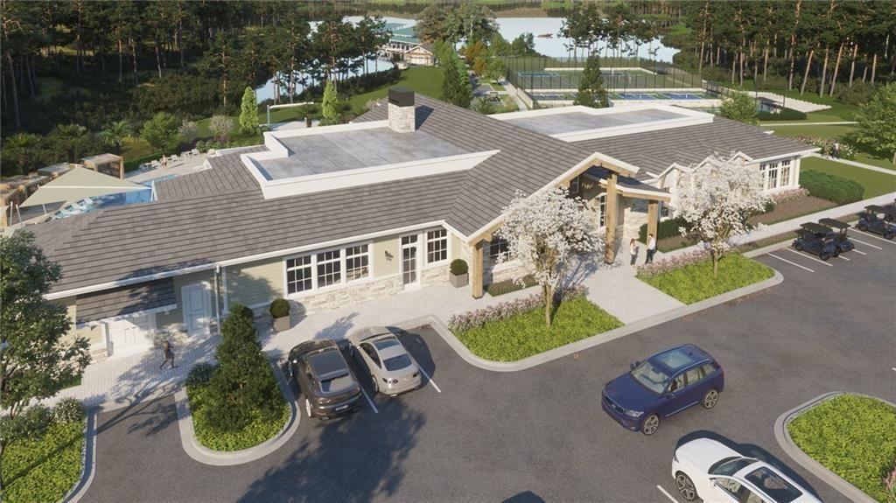
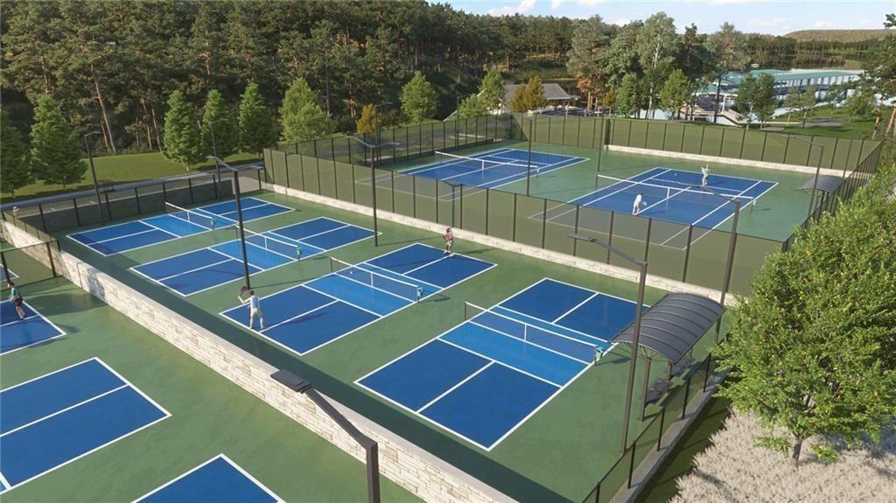
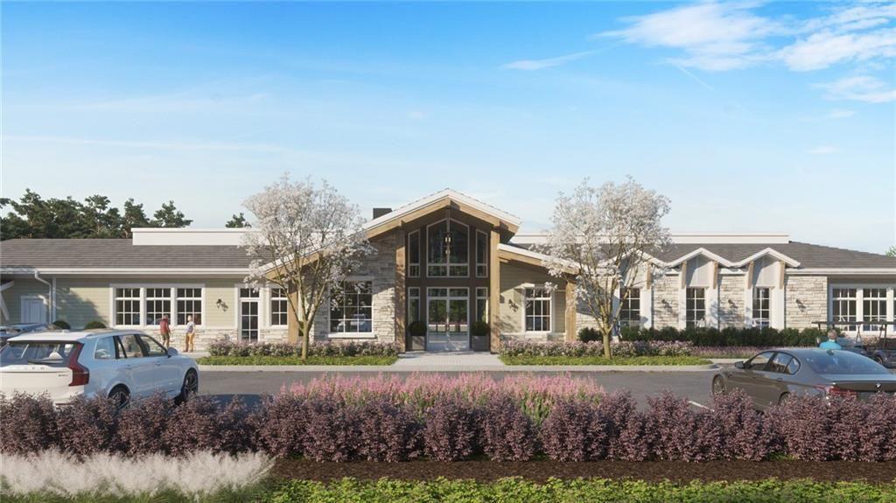
" The Heartwood" Easy one level ranch home designed for comfort and elegance. Owners' suites on the main floor fit with a stunning double vanity, shared large zero-entry designer tile shower, and incredible tile flooring. a bright, open gourmet kitchen w/ a grand island. Stainless steel appliance package includes gourmet cooktop and oven/ micro combo, with seamlessly views into the warm inviting family room that includes fireplace and built-ins, beautifully designer cabinets and countertops throughout. 2 secondary bedrooms with full bath on main Unfinished terrace level features plenty of storage, ample space to design the finished basement of your dreams. Convenient features of the home include rocking chair front porch, luxury flooring throughout, oversized entry ways, high ceilings throughout the home, 8-foot doors throughout, large covered deck, luxurious lighting package, walk-in closets, laundry room with mud bench, all located on a beautifully landscaped level yard with irrigation system. This new vibrant lifestyle community Lake Society will feature an exclusive clubhouse with lazy river pool, heated lap pool, and a gourmet restaurant led by a dedicated chef. An Activities Director curates engaging events, ensuring every day is filled with opportunities for connection and enjoyment Boating enthusiasts will appreciate the marina, while nearby pavilion offers a relaxing retreat with convenient facilities. Secure your place in this sought-after community and elevate your lifestyle. For more information, contact an agent for a personalized information package or tour. Open Monday-Saturday 10am-5pm, Sunday 1pm-5pm This Home is under construction and will be ready Sept 2026.
Details
| MLS # | 7786936 |
|---|---|
| Listing Type | For Sale |
| Style | House |
| HOA Dues | $3,900 |
| Sub-Type | Resale |
| Status | Active |
| Year | 2026 |
| Days On Site | 115 |
| Listing Provided By | LLane & Co. | Gregg Shelton |
Features
| Bed(s) | 3 |
|---|---|
| Bath(s) | 2 Total |
| SQ Feet | 2,021 |
| Garage | 2 |
| Basement | Y |
| Story(s) | 2 |
| Acreage | 0.17 |
| Water Front | Yes |
| Property View | Mountain(s) |
Interior
| Appliances | Dishwasher, Disposal, Microwave, Gas Cooktop, Gas Water Heater, Range Hood |
|---|---|
| Interior Features | Other, Crown Molding, Double Vanity, Bookcases, High Ceilings 10 ft Main, High Speed Internet, His and Hers Closets, Tray Ceiling(s), Walk-In Closet(s), Smart Home |
| Cooling | Central Air, Ceiling Fan(s), Zoned |
| Heating | Central, Natural Gas, Zoned |
| Fireplaces Total | 1 |
| Fireplace Features | Factory Built, Family Room, Gas Log, Masonry |
| Window Features | Double Pane Windows, Insulated Windows |
| Room Kitchen Features | Kitchen Island, Solid Surface Counters, Pantry, Pantry Walk-In, View to Family Room |
| Room Dining Room Features | Open Concept |
| Laundry Features | Laundry Room, Main Level, Mud Room, Other |
Exterior
| Accessibility Features | None |
|---|---|
| Exterior Features | Other |
| Lot Features | Private, Landscaped |
| Construction Materials | Brick, Cement Siding |
| Roof | Composition |
| Fencing | None |
| Foundation Details | Concrete Perimeter |
| Waterfront Features | None |
| Patio And Porch Features | Front Porch, Patio, Deck, Covered |
| Security Features | Open Access, Smoke Detector(s), Carbon Monoxide Detector(s) |
Parking
| Garage Spaces | 2 |
|---|---|
| Parking Features | Attached, Garage Door Opener, Garage, Kitchen Level |
Utilities
| Utilities | Other, Cable Available, Electricity Available, Natural Gas Available, Phone Available, Underground Utilities, Water Available |
|---|---|
| Sewer | Public Sewer |
| Electric | 220 Volts |
Taxes
| Tax Annual Amount | 448 |
|---|---|
| Tax Block | 0 |
| Tax Legal Description | X |
| Tax Lot | 98 |
| Tax Parcel Letter | x |
| Tax Year | 2026 |
Location
| Community Features | Clubhouse, Fitness Center, Lake, Marina, Street Lights, Sidewalks, Pool, Pickleball, Restaurant, Tennis Court(s), Park |
|---|
Area Information
| State | GA |
|---|---|
| County | Hall GA |
| City | Gainesville |
| Zip Code | 30501 |
| Area | Hall GA |
| Community Name | LAKE SOCIETY |
| School District | Chestatee |
| Elementary School | Sardis |
| High School | Chestatee |
| Listing VS Median (in LAKE SOCIETY) | |
Price: $816,807 low | high Med: $788,654 sqft: 2,021 low | high Med: 2,268 $ / sqft: $404 low | high Med: $353 On site: 115 low | high Med: 102.5 | |
Market Activity 30501
Request a showing
Request a showing
 Listings identified with the FMLS IDX logo come from FMLS and are held by brokerage firms other than the owner of this website. The listing brokerage is identified in any listing details. Information is deemed reliable but is not guaranteed. If you believe any FMLS listing contains material that infringes your copyrighted work please click here to review our DMCA policy and learn how to submit a takedown request. © 2022 First Multiple Listing Service, Inc.
Contact
Learn More About This Property

| State | GA |
|---|---|
| County | Hall GA |
| City | Gainesville |
| Zip Code | 30501 |
| Area | Hall GA |
| Community Name | LAKE SOCIETY |
| School District | Chestatee |
| Elementary School | Sardis |
| High School | Chestatee |
| Listing VS Median (in LAKE SOCIETY) | |
Price: $816,807 low | high Med: $788,654 sqft: 2,021 low | high Med: 2,268 $ / sqft: $404 low | high Med: $353 On site: 115 low | high Med: 102.5 | |