
Description
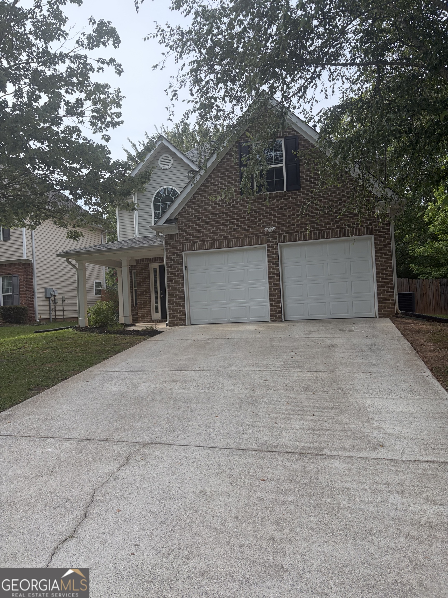
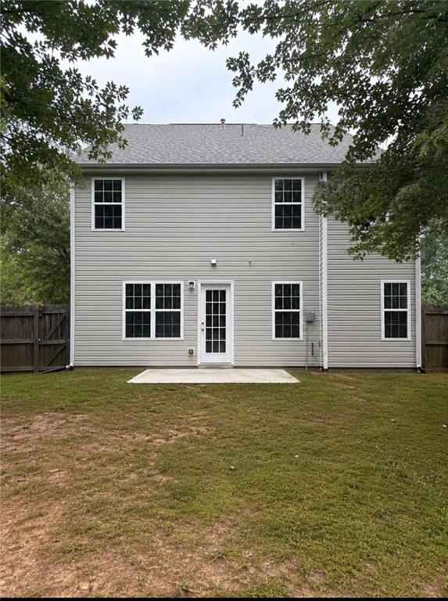
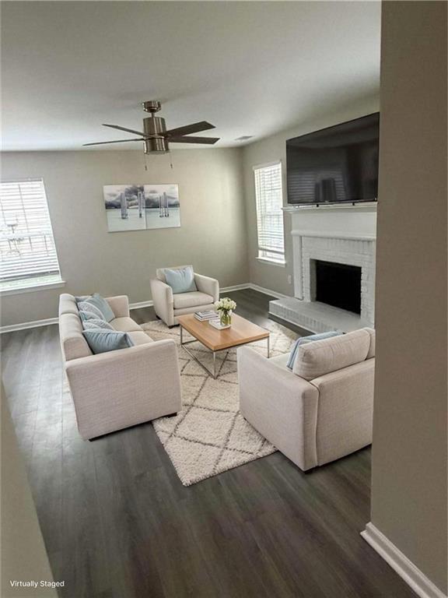
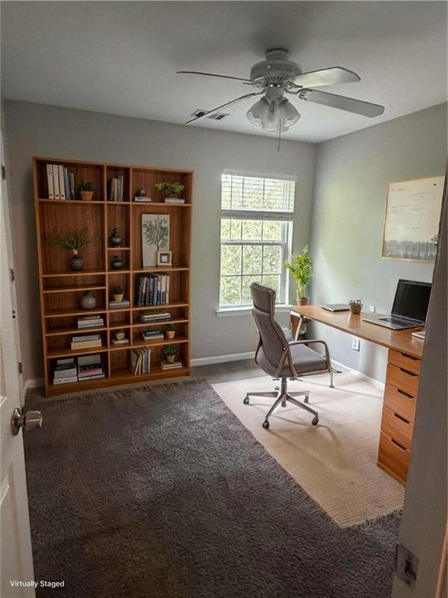
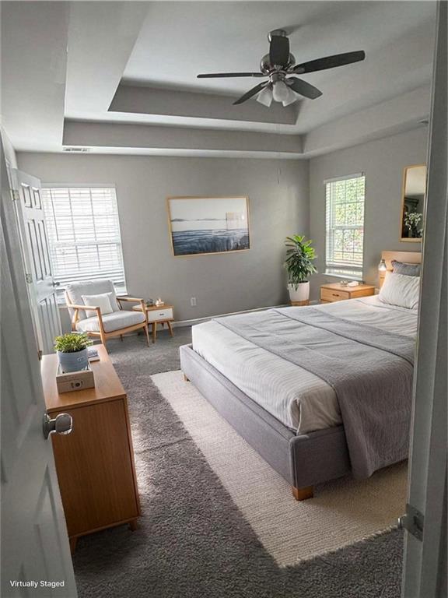
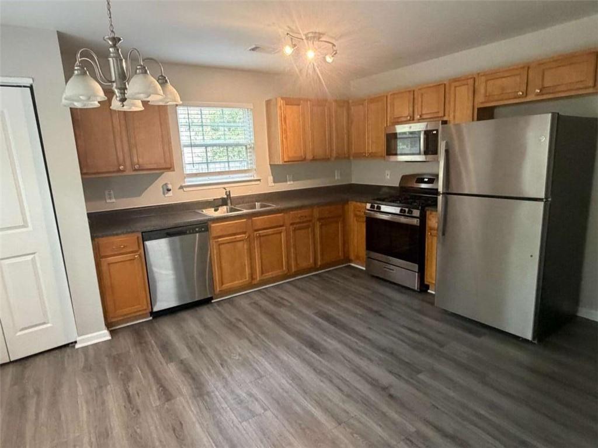
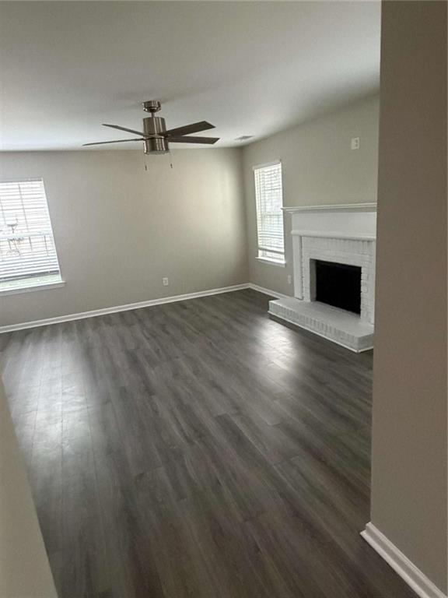
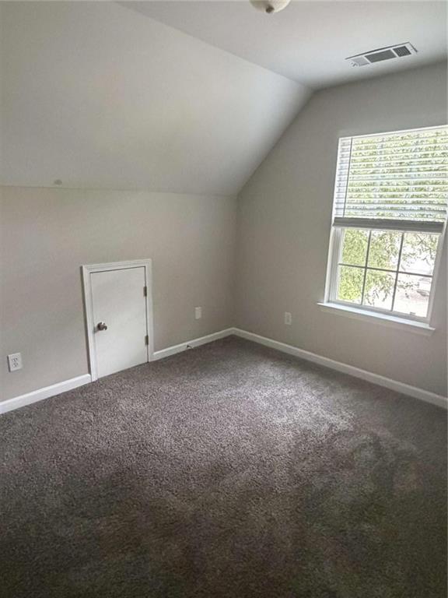
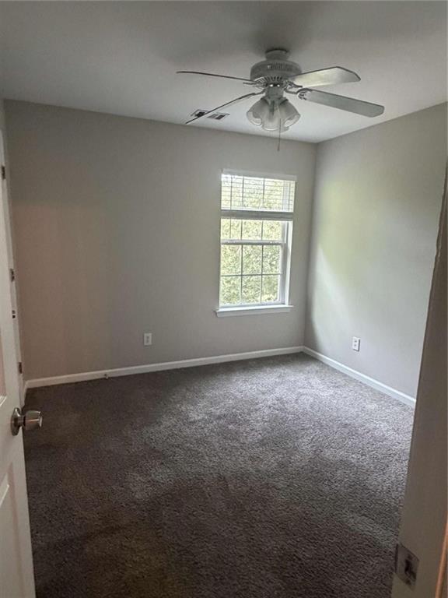
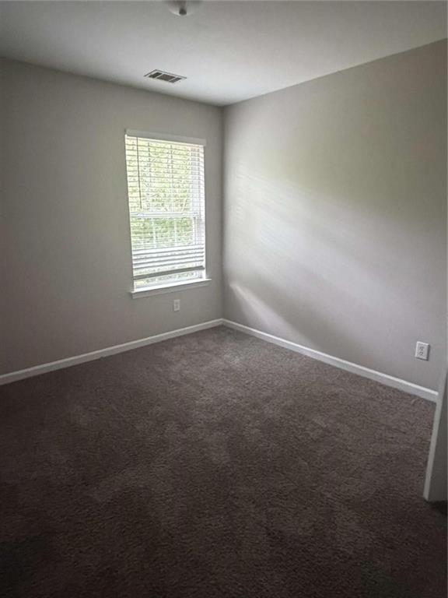
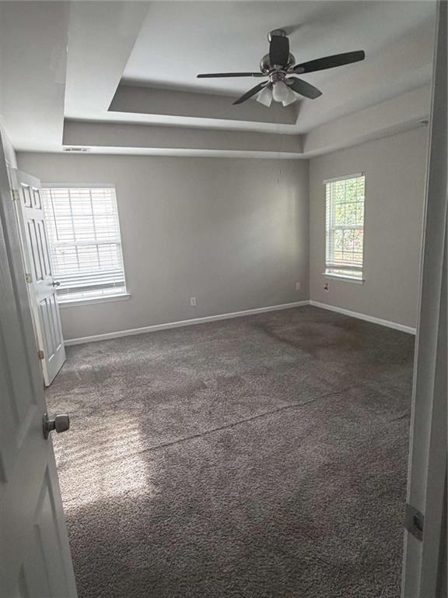
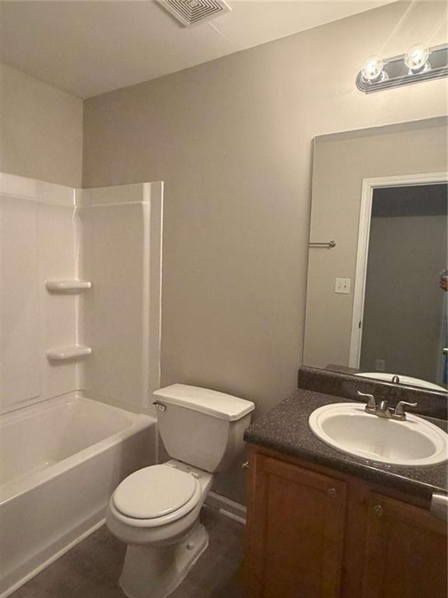
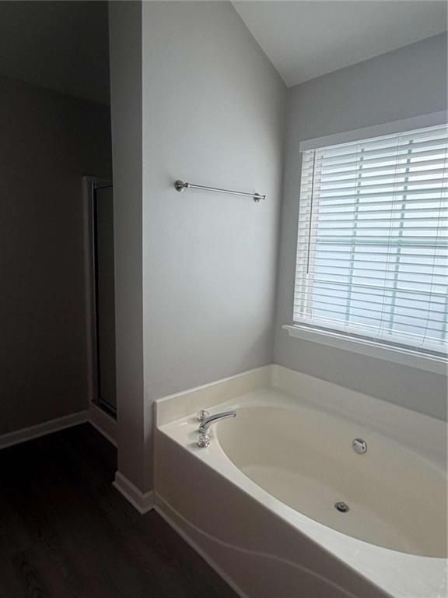
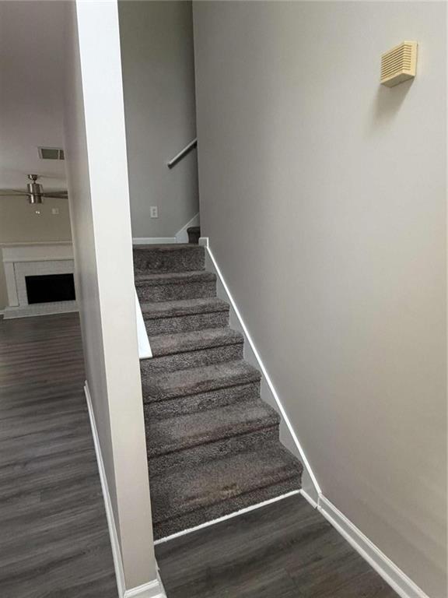
Located in an established Austell community, this spacious two-story home offers a well-designed floor plan with room to live, work, and entertain. The inviting main level features comfortable living spaces, an open flow for everyday living, and abundant natural light, while the generously sized bedrooms upstairs provide privacy and flexibility for family, guests, or a home office. The backyard offers plenty of space to relax, garden, or host outdoor gatherings. Conveniently situated just minutes from the East-West Connector, I-20, and Thornton Road, the home provides easy access to Downtown Atlanta, Hartsfield-Jackson Atlanta International Airport, and major employment centers. Enjoy nearby shopping, dining, and entertainment at Austell, Powder Springs, and the Cumberland area, with outdoor recreation at the Silver Comet Trail and Sweetwater Creek State Park just a short drive away. Combining a desirable location with functional living space and everyday convenience, this home is ready for its next owner to make it their own.
Details
| MLS # | 7802968 |
|---|---|
| Listing Type | For Sale |
| Style | House |
| HOA Dues | $200 |
| Sub-Type | Resale |
| Status | Active |
| Year | 2005 |
| Days On Site | 116 |
| Listing Provided By | Sovereign Real Estate Group National Corp. | Eric Baham |
Features
| Bed(s) | 4 |
|---|---|
| Bath(s) | 3 Total |
| SQ Feet | 1,790 |
| Story(s) | 2 |
| Acreage | 0.16 |
| Water Front | Yes |
| Property View | Other |
Interior
| Appliances | Dishwasher, Disposal, Microwave |
|---|---|
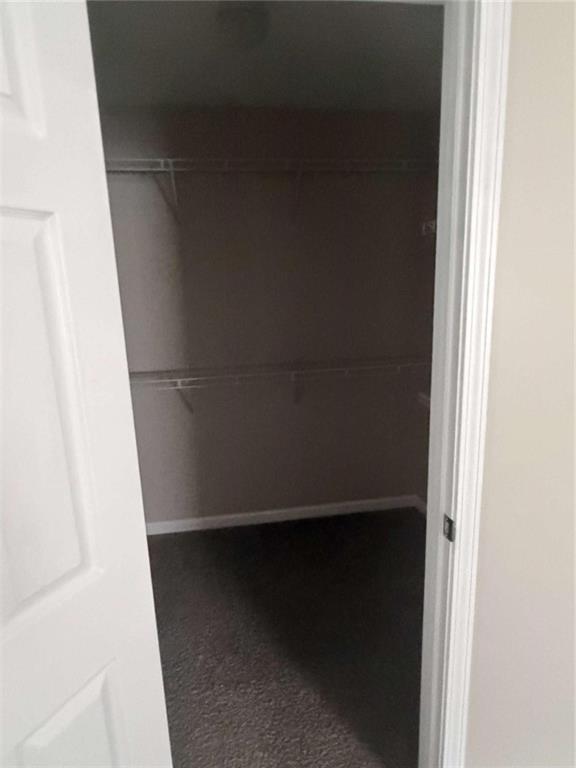
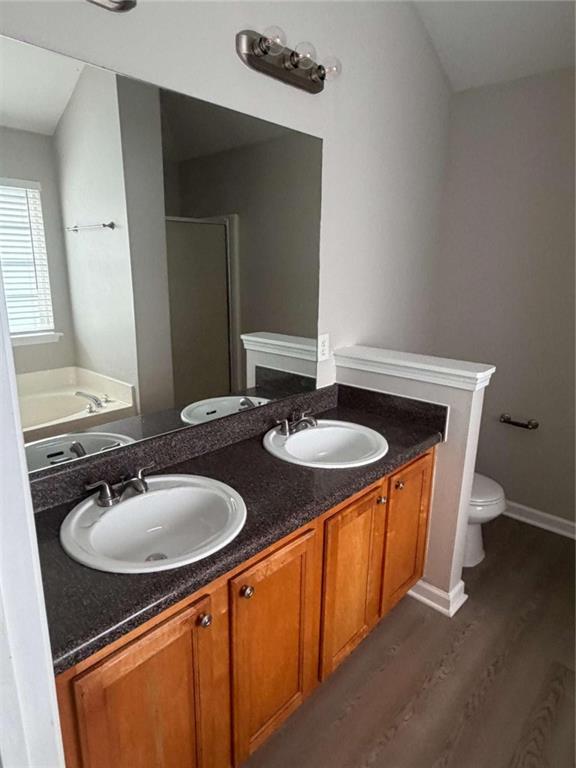
| Interior Features | Double Vanity, High Ceilings, High Ceilings 9 ft Lower, High Ceilings 9 ft Main, High Ceilings 9 ft Upper, Walk-In Closet(s) |
| Cooling | Central Air |
| Heating | Central, Natural Gas |
| Fireplaces Total | 0 |
| Fireplace Features | Factory Built, Family Room, Gas Starter |
| Window Features | Double Pane Windows, Insulated Windows, Window Treatments |
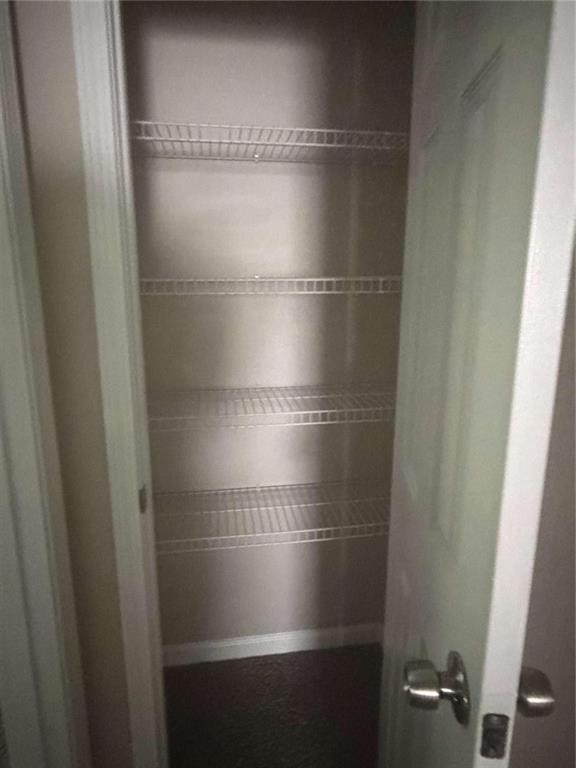
| Room Kitchen Features | Breakfast Bar, Breakfast Room, Eat-in Kitchen, Kitchen Island, Pantry, Solid Surface Counters, View to Family Room |
| Room Dining Room Features | Open Concept, Separate Dining Room |
| Laundry Features | Laundry Room, Upper Level |
Exterior
| Accessibility Features | None |
|---|---|
| Exterior Features | Private Yard |
| Lot Features | Level, Private |
| Construction Materials | Block |
| Roof | Composition |
| Fencing | Back Yard |
| Foundation Details | Slab |
| Waterfront Features | None |
| Patio And Porch Features | Front Porch, Patio |
| Security Features | Carbon Monoxide Detector(s), Smoke Detector(s) |
Parking
| Parking Features | Attached, Garage Door Opener |
|---|
Utilities
| Utilities | Cable Available, Electricity Available, Natural Gas Available, Sewer Available, Water Available |
|---|---|
| Sewer | Public Sewer |
| Electric | 110 Volts, 220 Volts |
Taxes
| Tax Annual Amount | 4133 |
|---|---|
| Tax Block | 0 |
| Tax Legal Description | 0 |
| Tax Lot | 0 |
| Tax Parcel Letter | 19-1215-0-099-0 |
| Tax Year | 2024 |
Location
| Community Features | Homeowners Assoc, Sidewalks |
|---|
Area Information
| State | GA |
|---|---|
| County | Cobb GA |
| City | Austell |
| Zip Code | 30106 |
| Area | Cobb GA |
| Community Name | Oakbluff |
| School District | South Cobb |
| Elementary School | Clarkdale |
| High School | South Cobb |
| Listing VS Median (in Oakbluff) | |
Price: $330,000 low | high Med: $330,000 sqft: 1,790 low | high Med: 1,790 $ / sqft: $184 low | high Med: $184 On site: 116 low | high Med: 116 | |
Market Activity 30106
Request a showing
Request a showing
 Listings identified with the FMLS IDX logo come from FMLS and are held by brokerage firms other than the owner of this website. The listing brokerage is identified in any listing details. Information is deemed reliable but is not guaranteed. If you believe any FMLS listing contains material that infringes your copyrighted work please click here to review our DMCA policy and learn how to submit a takedown request. © 2022 First Multiple Listing Service, Inc.
Contact
Learn More About This Property

| State | GA |
|---|---|
| County | Cobb GA |
| City | Austell |
| Zip Code | 30106 |
| Area | Cobb GA |
| Community Name | Oakbluff |
| School District | South Cobb |
| Elementary School | Clarkdale |
| High School | South Cobb |
| Listing VS Median (in Oakbluff) | |
Price: $330,000 low | high Med: $330,000 sqft: 1,790 low | high Med: 1,790 $ / sqft: $184 low | high Med: $184 On site: 116 low | high Med: 116 | |