
190 Still Road,Clarkesville, GA 30523
Clarkesville, GA 30523

Description
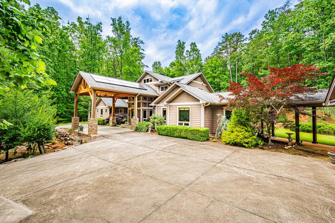
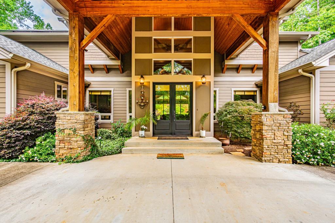
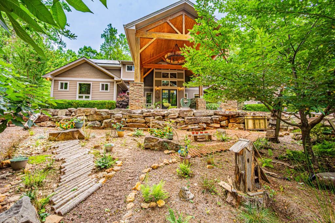
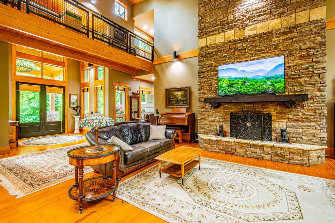
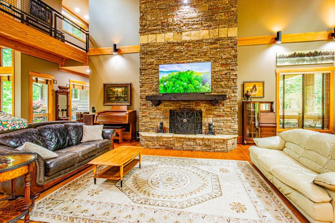
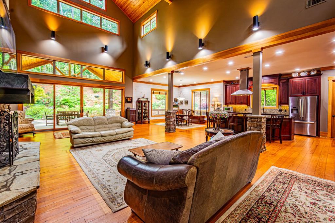
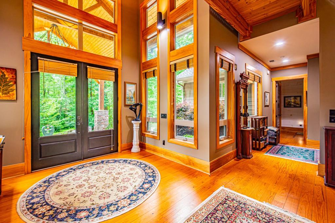
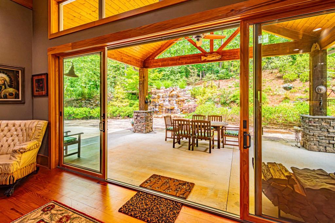
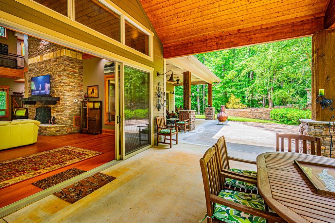
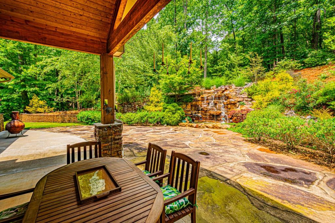
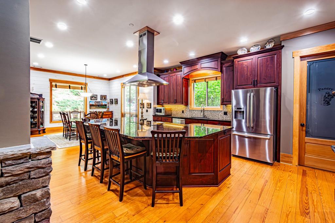
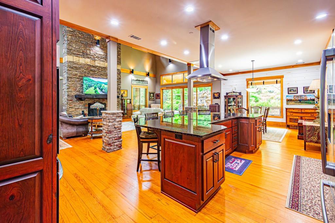
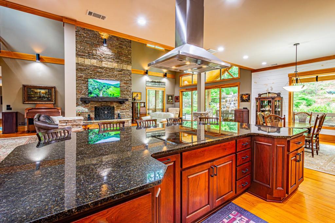
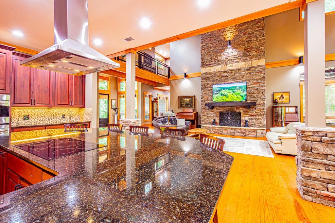
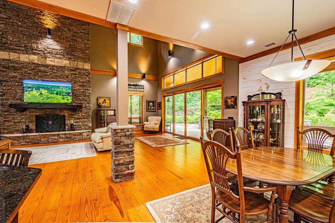
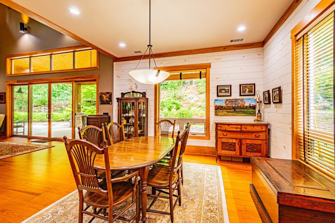
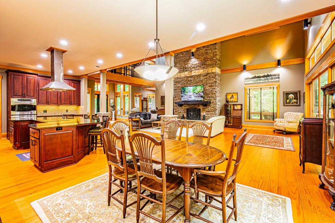
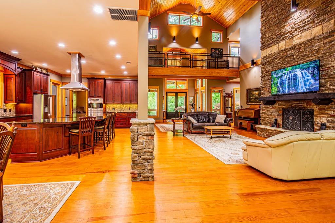
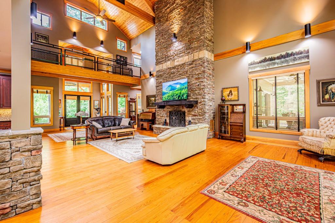
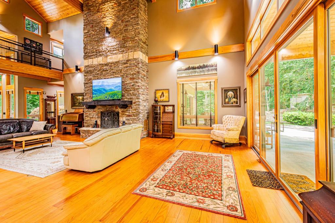
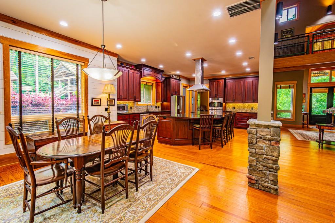
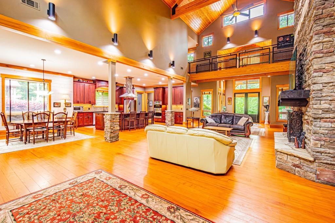
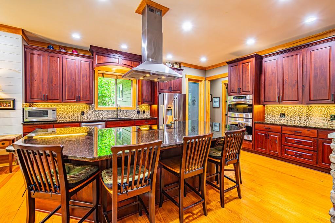
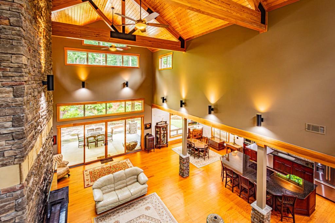
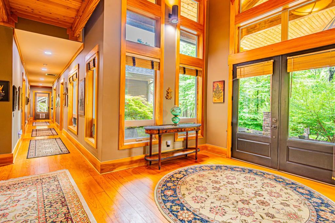
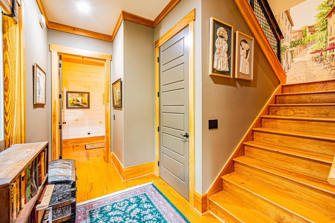
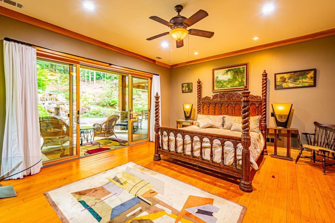
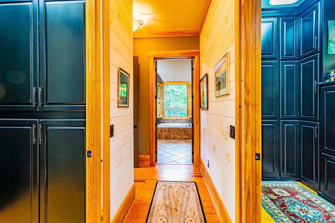
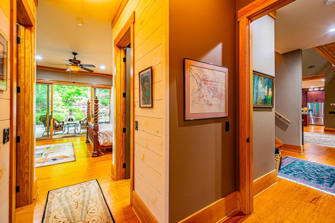
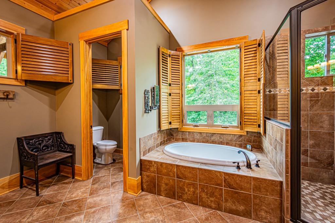
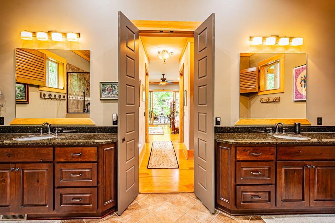
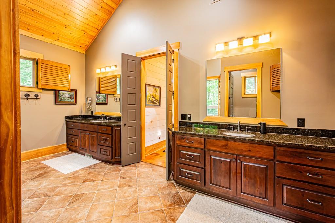
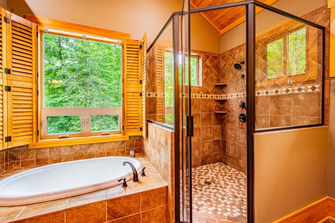
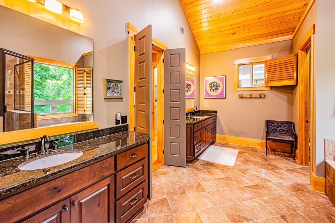
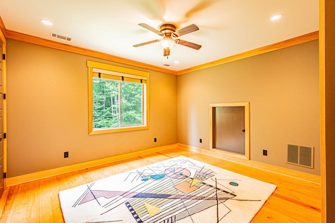
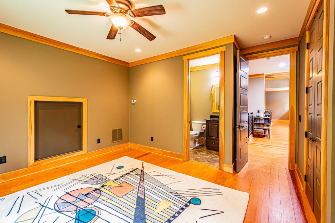
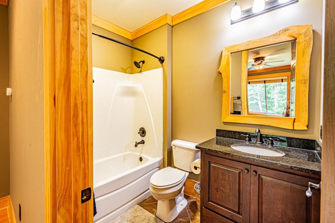
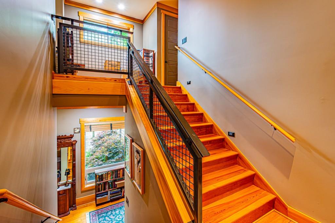
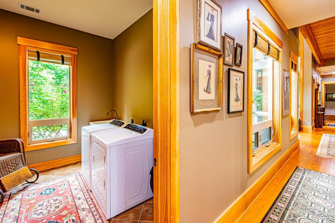
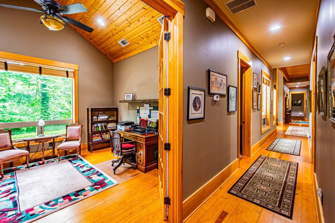
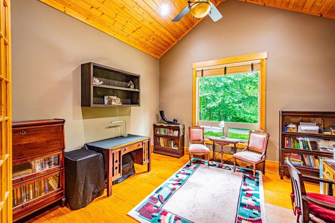
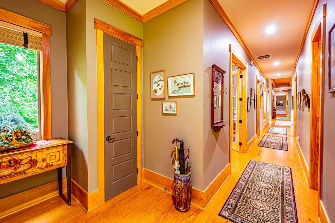
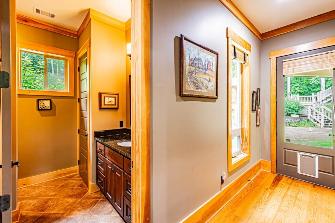
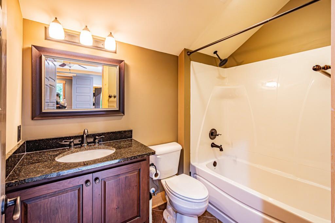
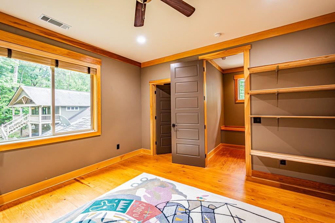
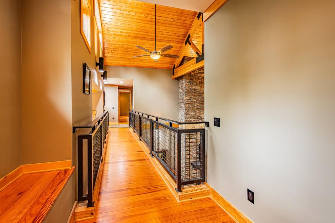
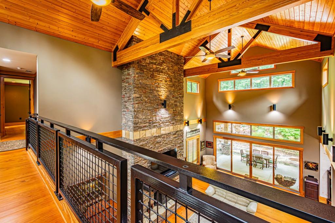
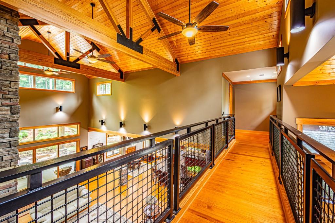
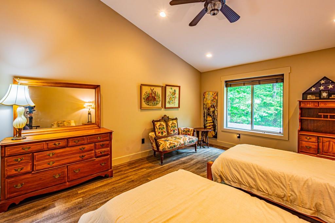
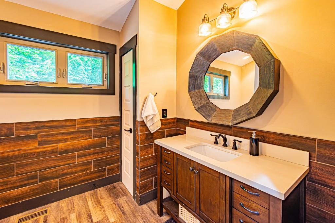
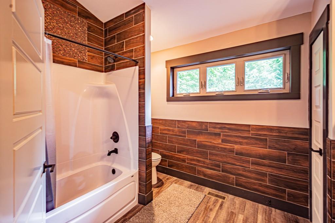
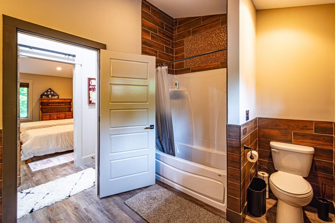
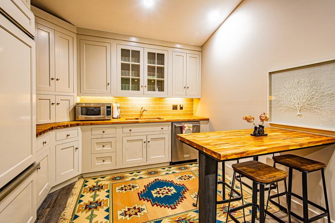
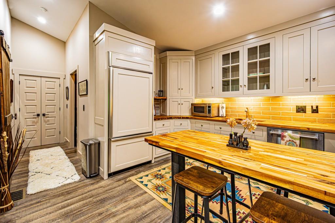
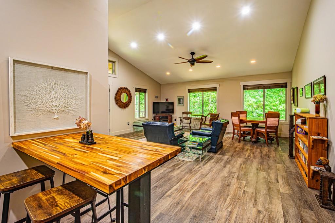
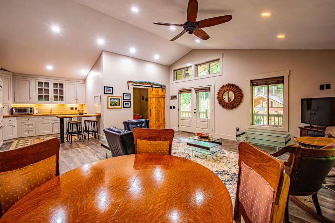
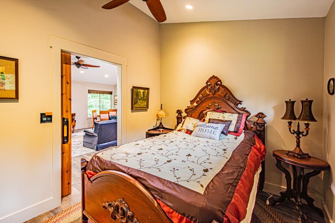
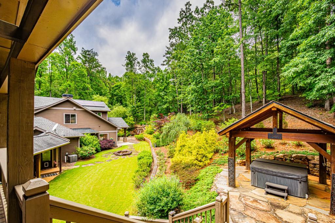
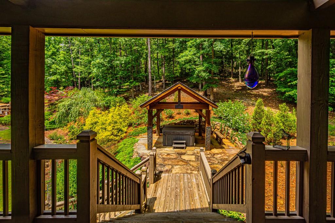
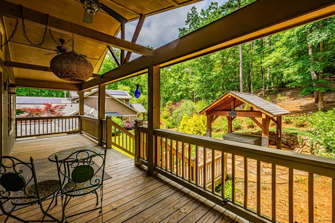
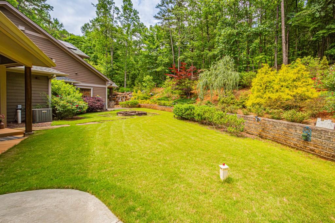
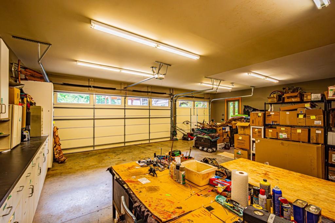
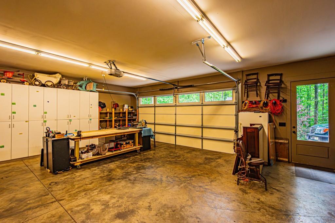
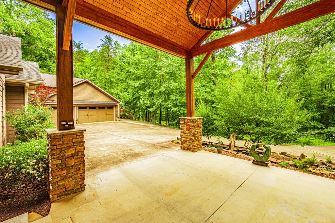
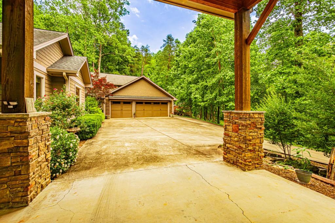
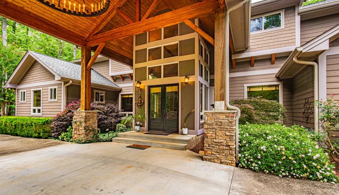
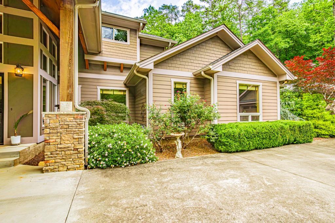
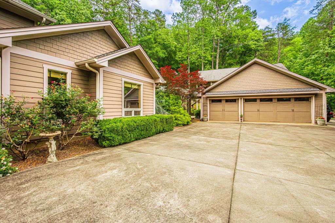
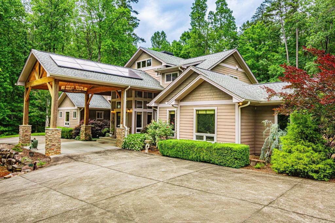
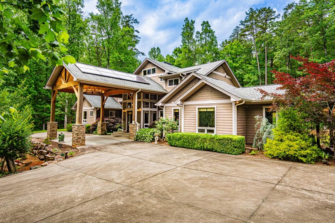
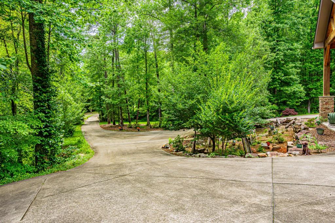
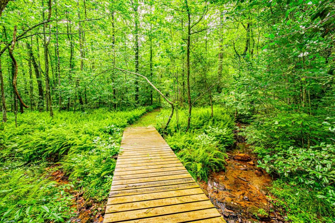
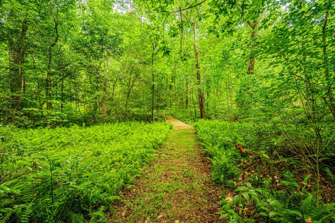
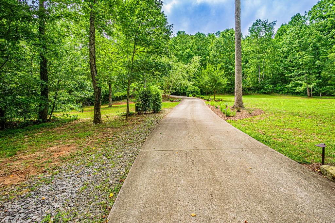
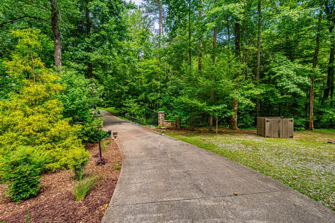
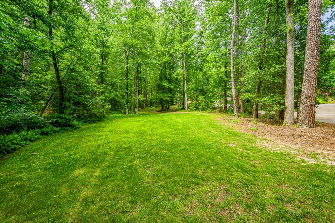
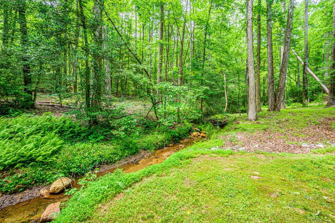
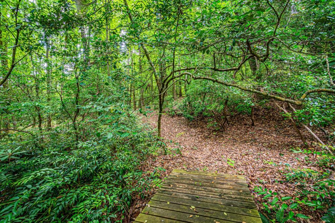
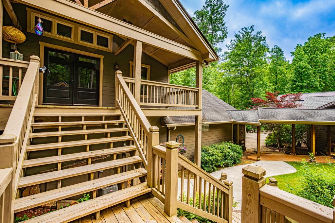
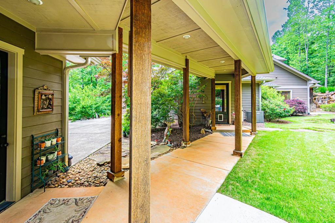
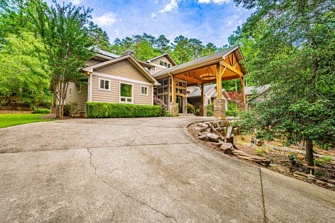
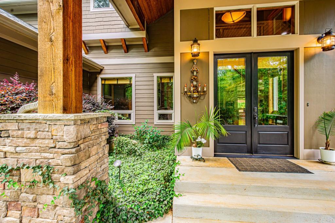
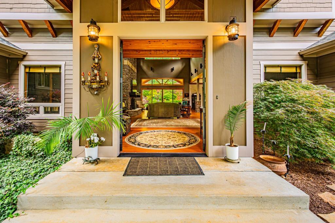
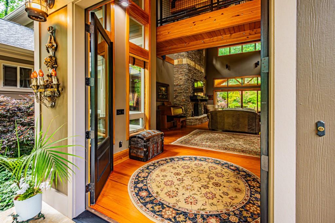
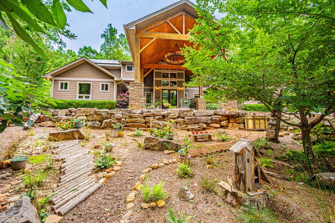
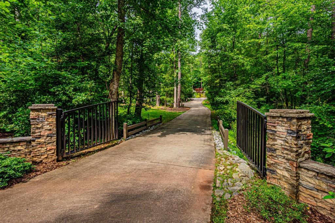
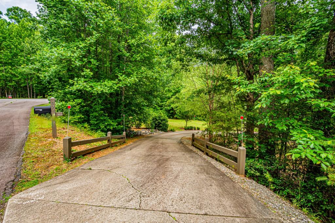
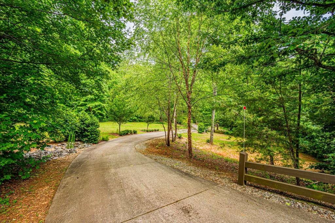
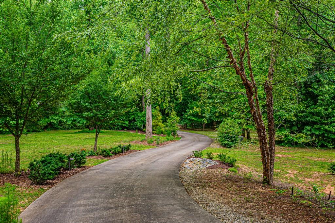
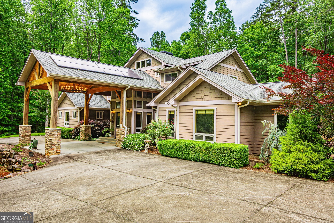
Contemporary Craftsman Mountain Retreat with Waterfall, Guest House, and 2000 sq ft 6+ Car Garage / Workshop on 13 +/- Acres Includes 4.5 bath, 3 bedroom main house, 1 bath 2 bedroom guest house. Enter the 8' front double doors and view the 28' tall great room with wood burning, stone fireplace 28' from floor to ceiling, 8' doors throughout. Kitchen features granite island with seating for 5. Induction cook top, double oven, custom hickory cabinets and butler's pantry. Master suite has his and hers custom closets and vanities, soaking tub, and oversized tiled shower. Has wood floors, owned solar power system with transferable warranty for low electric bills. Security gate, architectural windows and wood blinds, custom steel railing on stairs and walkway, covered patio off family room and master bedroom, Hardi plank siding, mature professional landscaping, covered spa and fire pit. Guest house is perfect for teens or guests, has laundry hook ups, covered porch and kitchen with built-in paneled fridge, dishwasher, and butcher block counter tops. Utilities are well, with softener system, septic, high speed internet with 2 companies to choose from! The front garage can hold 3 cars, with extra room in the front of each of these cars for boats etc. There is also another full size garage accessed either from the outside side service door and double overhead garage door, or through the interior service door in the front garage. So you don't need to go outside to go from garage to garage! Plenty of room for cars, trucks, boats, motorcycles and a huge workshop to boot! There are many cabinets in both garages already mounted on the walls. Each garage has high ceiling with finished painted walls. Front garage has a separate heating/air conditioning unit. There are over 13 acres of property which is the largest in the apx. 32 home neighborhood. Approximately 10 acres are woods for trail walking, exploring, or gathering wood for your fireplace. This property has very reasonable taxes due to land conservation. There is nothing to do on owner's part for this benefit. Has incredible outdoor landscape lighting all around the home. There are 12 outdoor faucets, some which are in the gardens themselves, so you'll never be far from a water source. We do very little maintenance on the property. We spend apx. 1 1/2 hours once a year trimming a handful of bushes. Mowing the lawn is a breeze. One hour every 2 weeks. There is a 1/2 bath thoughtfully off the back patio for guests or if you're entertaining outside and don't wish to go through the house. Only 7 minutes to town, 13.38 quiet, very private, landscaped acres with year round creek and 12' waterfall. Driving up the paved driveway, you are greeted by a Porte Cochere with 6' chandelier. There truly is a lot to this beautiful home. When you visit, you'll learn more. Our family is down South, so we decided to be closer to all them. ***Please see showing Instructions!***
Details
| MLS # | 7794081 |
|---|---|
| Listing Type | For Sale |
| Style | House |
| Sub-Type | Resale |
| Status | Pending |
| Year | 2010 |
| Days On Site | 92 |
| Listing Provided By | Chestatee Real Estate, LLC. | ANTHONY PAUL NUNLEY |
Features
| Bed(s) | 5 |
|---|---|
| Bath(s) | 5 Total |
| SQ Feet | 4,902 |
| Garage | 7 |
| Car Port | Yes |
| Story(s) | 2 |
| Acreage | 13.38 |
| Water Front | Yes |
| Property View | Trees, Woods |
Interior
| Appliances | Dishwasher, Disposal, Double Oven, Dryer, Electric Cooktop, Electric Oven, Electric Water Heater, Microwave, Range Hood, Refrigerator, Self Cleaning Oven, Washer |
|---|---|
| Interior Features | Beamed Ceilings, Cathedral Ceiling(s), Entrance Foyer 2 Story, High Ceilings 9 ft Upper, High Ceilings 10 ft Main, High Speed Internet, His and Hers Closets, Vaulted Ceiling(s), Walk-In Closet(s) |
| Cooling | Ceiling Fan(s), Central Air, Electric, Heat Pump, Zoned |
| Heating | Central, Heat Pump, Solar, Zoned |
| Fireplaces Total | 1 |
| Fireplace Features | Family Room, Great Room |
| Window Features | Double Pane Windows |
| Room Kitchen Features | Breakfast Bar, Cabinets Stain, Kitchen Island, Other Surface Counters, Pantry Walk-In, Second Kitchen, Solid Surface Counters, Stone Counters, View to Family Room |
| Room Dining Room Features | Open Concept, Seats 12+ |
| Laundry Features | In Hall, Laundry Room, Main Level |
Exterior
| Accessibility Features | None |
|---|---|
| Exterior Features | Garden, Private Entrance, Private Yard |
| Lot Features | Creek On Lot, Cul-De-Sac, Landscaped, Private, Wooded |
| Construction Materials | Frame, Hardi Plank Type, Wood Siding |
| Roof | Composition |
| Fencing | None |
| Foundation Details | Slab |
| Waterfront Features | Creek |
| Patio And Porch Features | Covered, Front Porch, Patio, Rear Porch, Rooftop |
| Security Features | Carbon Monoxide Detector(s), Fire Alarm, Security Gate, Security Lights, Smoke Detector(s) |
Parking
| Garage Spaces | 7 |
|---|---|
| Parking Features | Carport, Detached, Driveway, Garage, Garage Door Opener, Garage Faces Side, Parking Pad |
| Open Parking Yes / No | Yes |
Utilities
| Utilities | Electricity Available, Underground Utilities |
|---|---|
| Sewer | Septic Tank |
| Electric | 220 Volts in Garage, 220 Volts in Laundry |
Taxes
| Tax Annual Amount | 9523 |
|---|---|
| Tax Legal Description | 11-110 LT 37 PB 51-217 DB 1370-501 |
| Tax Lot | 37 |
| Tax Parcel Letter | 038-097 |
| Tax Year | 2025 |
Location
| Community Features | Homeowners Assoc, Near Schools, Near Shopping, Restaurant |
|---|
Area Information
| State | GA |
|---|---|
| County | Habersham GA |
| City | Clarkesville |
| Zip Code | 30523 |
| Area | Habersham GA |
| Community Name | Heyden Ridge |
| School District | Habersham Central |
| Elementary School | Clarkesville |
| High School | Habersham Central |
| Listing VS Median (in Heyden Ridge) | |
Price: $1,495,000 low | high Med: $1,495,000 sqft: 4,902 low | high Med: 4,902 $ / sqft: $305 low | high Med: $305 On site: 92 low | high Med: 92 | |
Market Activity 30523
Request a showing
Request a showing
 Listings identified with the FMLS IDX logo come from FMLS and are held by brokerage firms other than the owner of this website. The listing brokerage is identified in any listing details. Information is deemed reliable but is not guaranteed. If you believe any FMLS listing contains material that infringes your copyrighted work please click here to review our DMCA policy and learn how to submit a takedown request. © 2022 First Multiple Listing Service, Inc.
Contact
Learn More About This Property

| State | GA |
|---|---|
| County | Habersham GA |
| City | Clarkesville |
| Zip Code | 30523 |
| Area | Habersham GA |
| Community Name | Heyden Ridge |
| School District | Habersham Central |
| Elementary School | Clarkesville |
| High School | Habersham Central |
| Listing VS Median (in Heyden Ridge) | |
Price: $1,495,000 low | high Med: $1,495,000 sqft: 4,902 low | high Med: 4,902 $ / sqft: $305 low | high Med: $305 On site: 92 low | high Med: 92 | |
 | $1,495,000190 Still RoadClarkesville, GA 30523 |