
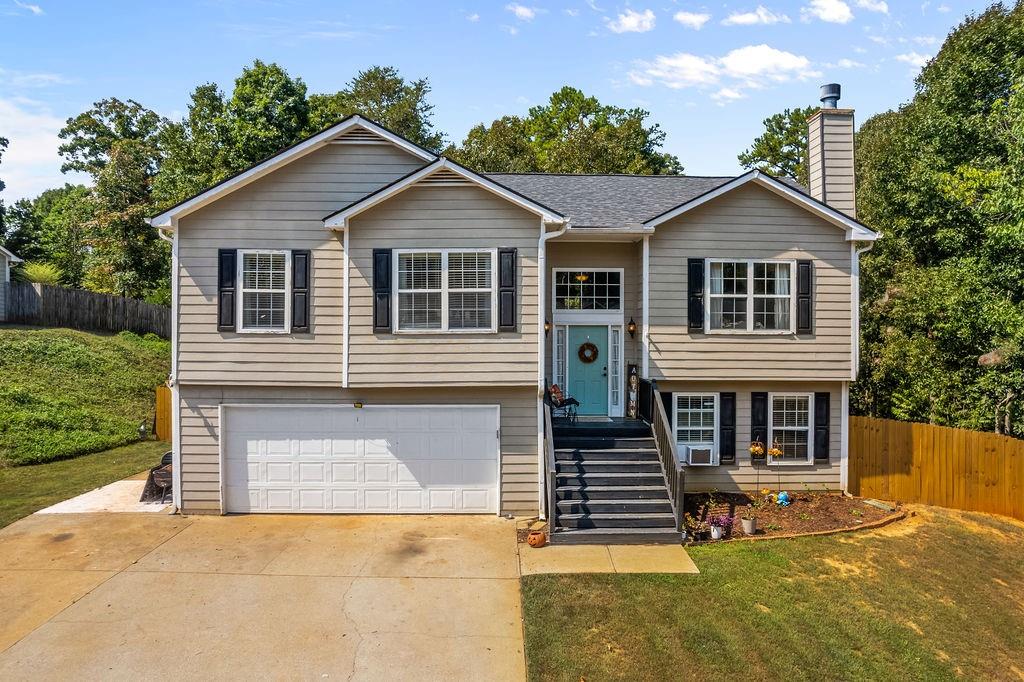
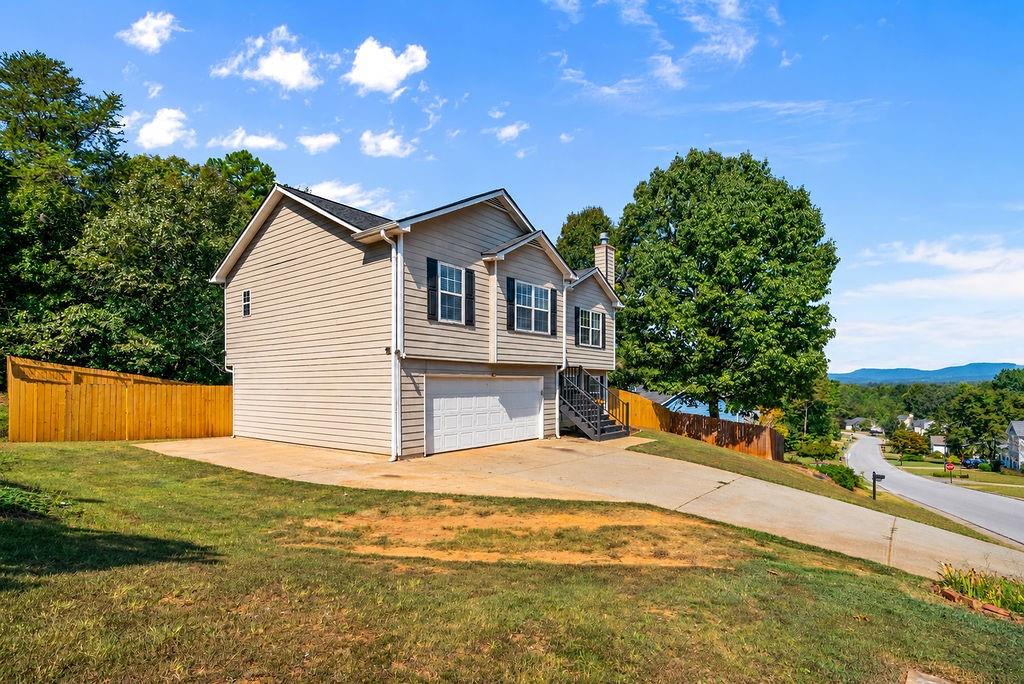
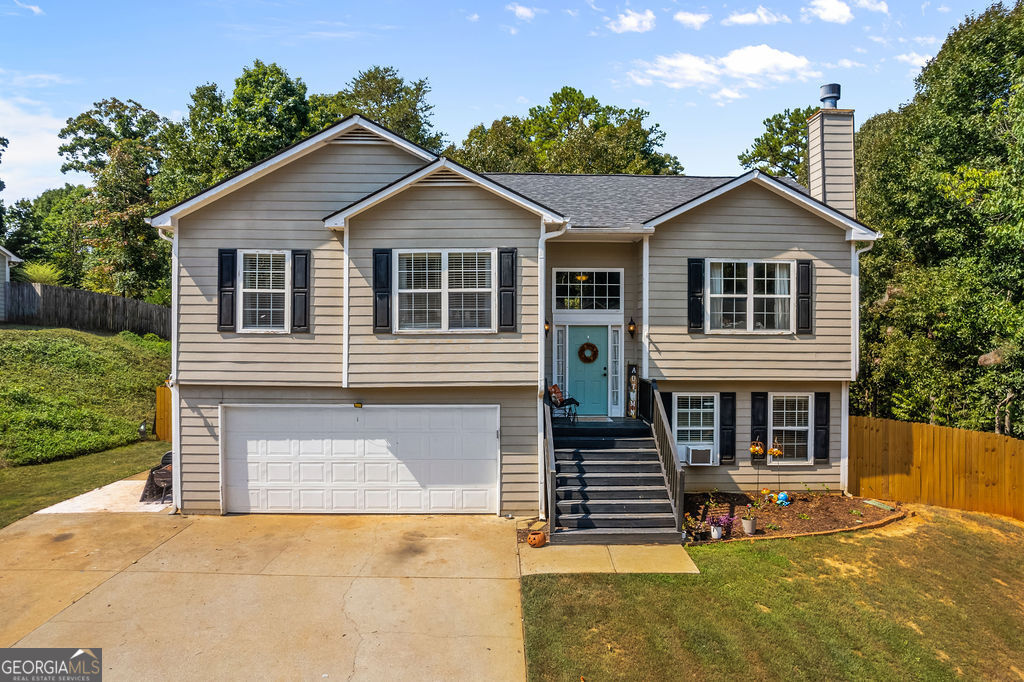
Split-level residence featuring a two-car garage, prominent front staircase, light-colored siding, and a dark shingle roof
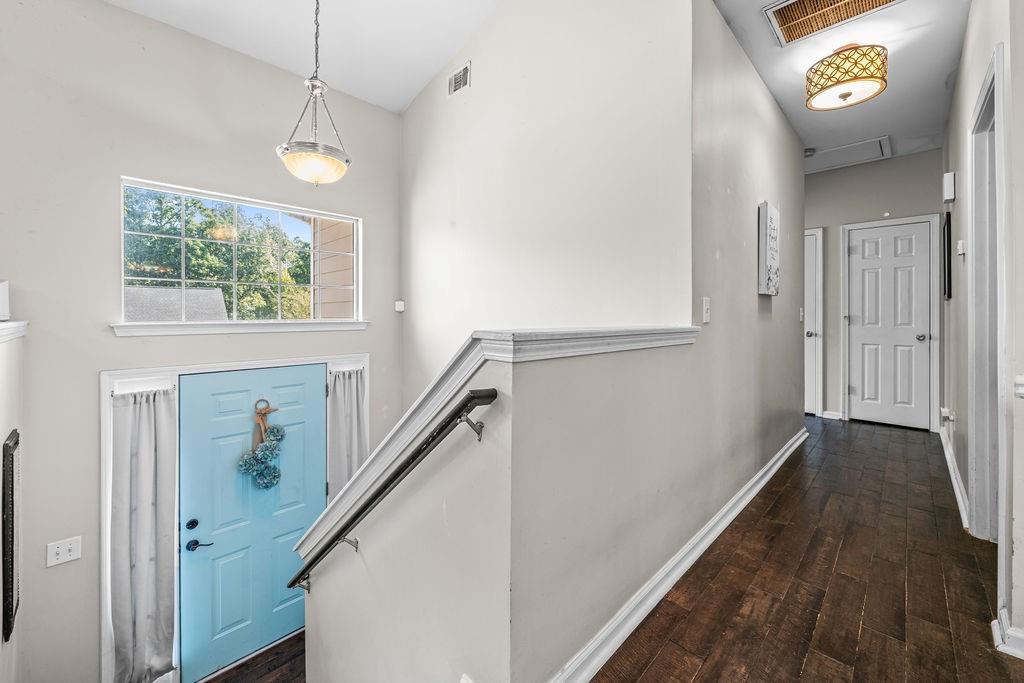
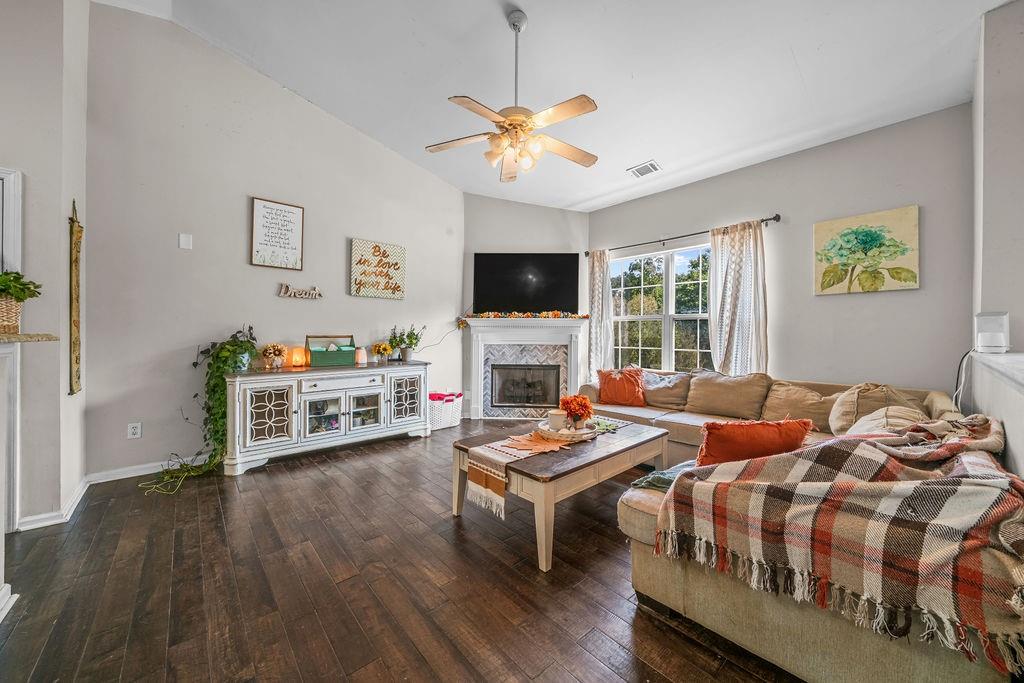
Vaulted ceiling, wood-finish flooring, corner fireplace with tile surround, ceiling fan, and corner window
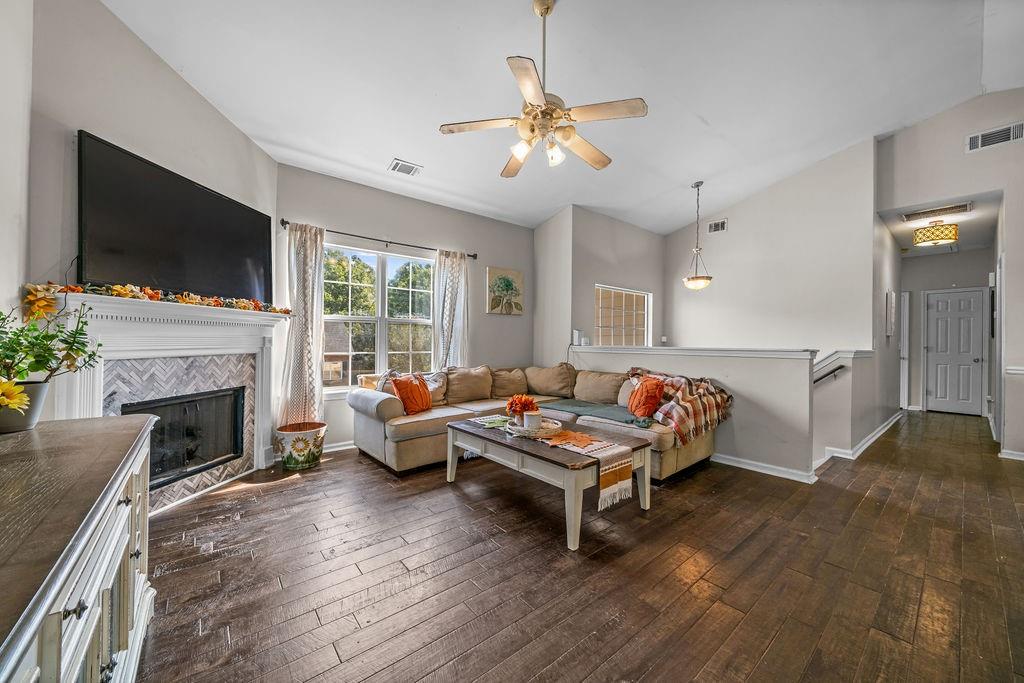
Vaulted ceiling with a ceiling fan, fireplace with a herringbone tile surround and a classic mantel, wood-finish flooring, and large windows
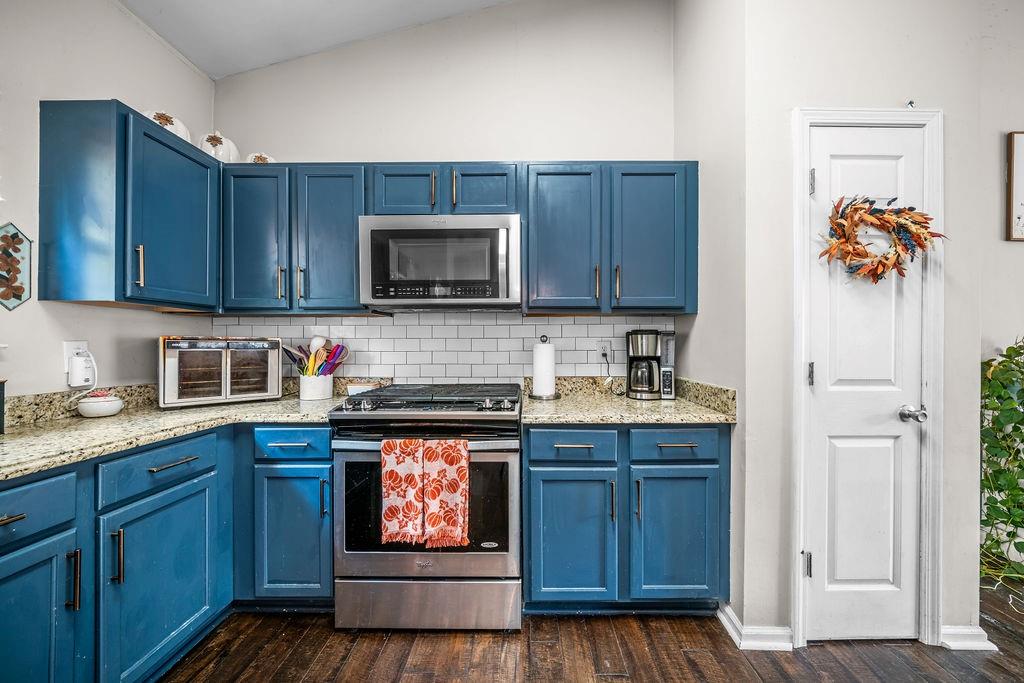
Kitchen featuring blue cabinetry, stone-finish countertops, subway tile backsplash, stainless steel appliances, and wood-finish flooring
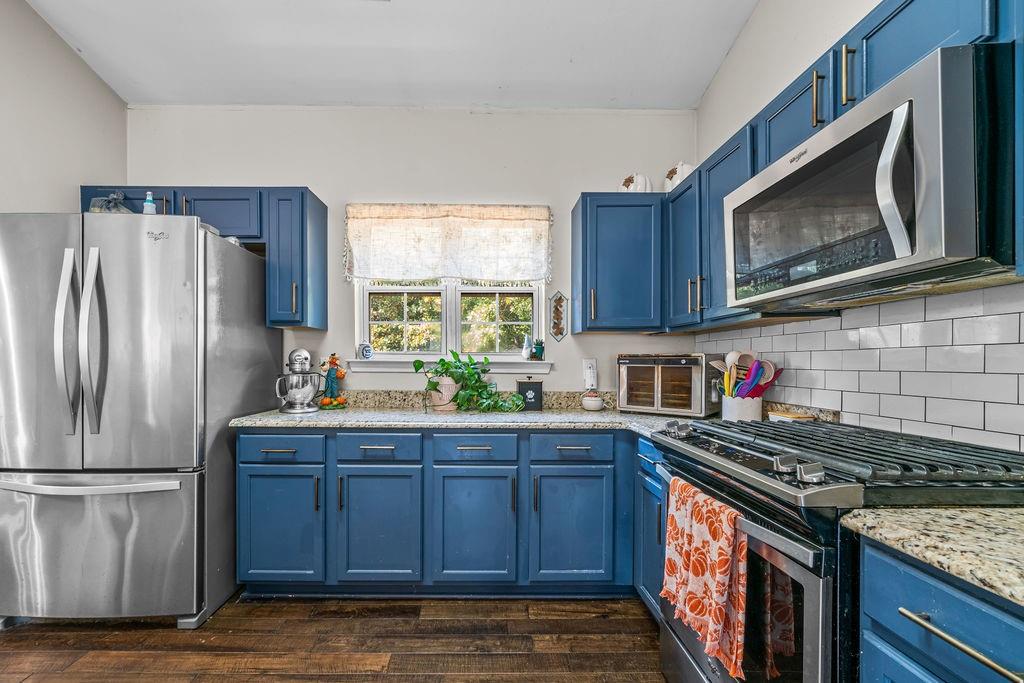
Kitchen featuring blue cabinetry, wood-finish flooring, stainless steel appliances, a subway tile backsplash, and light-toned countertops
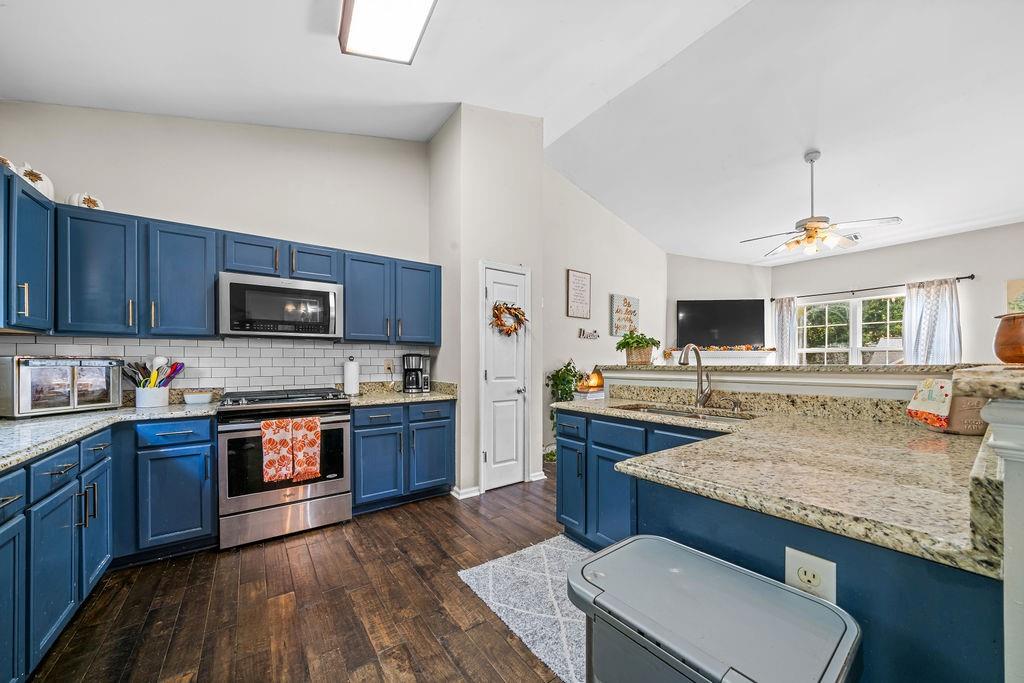
Kitchen featuring wood-finish flooring, blue cabinetry, light-toned countertops, a stainless steel range, and a subway tile backsplash
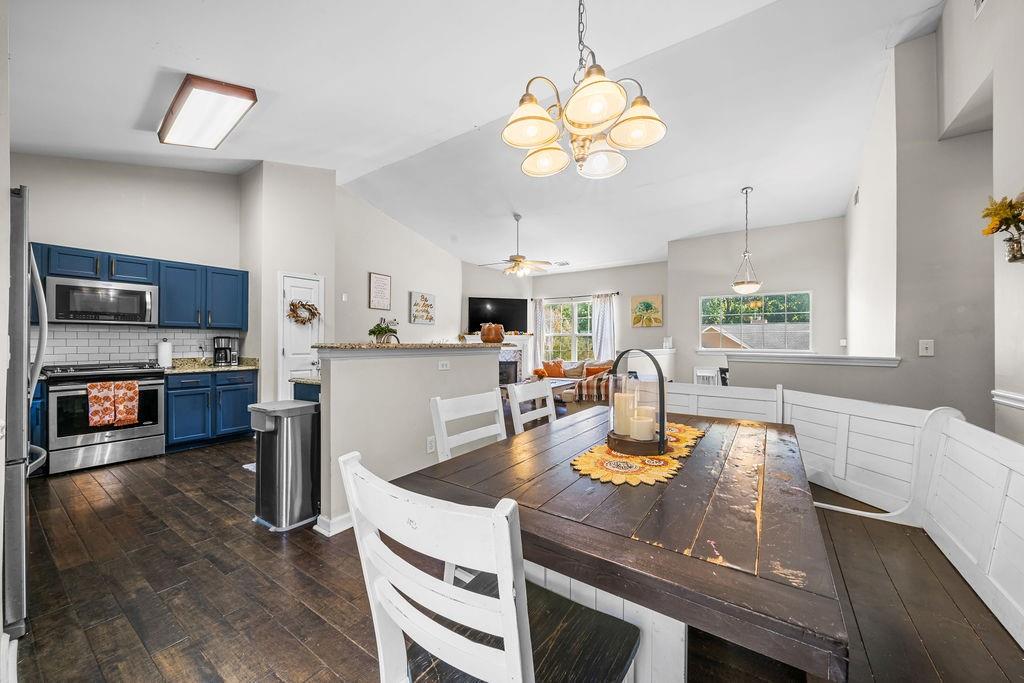
Kitchen featuring blue cabinetry, stainless steel appliances, and subway tile backsplash
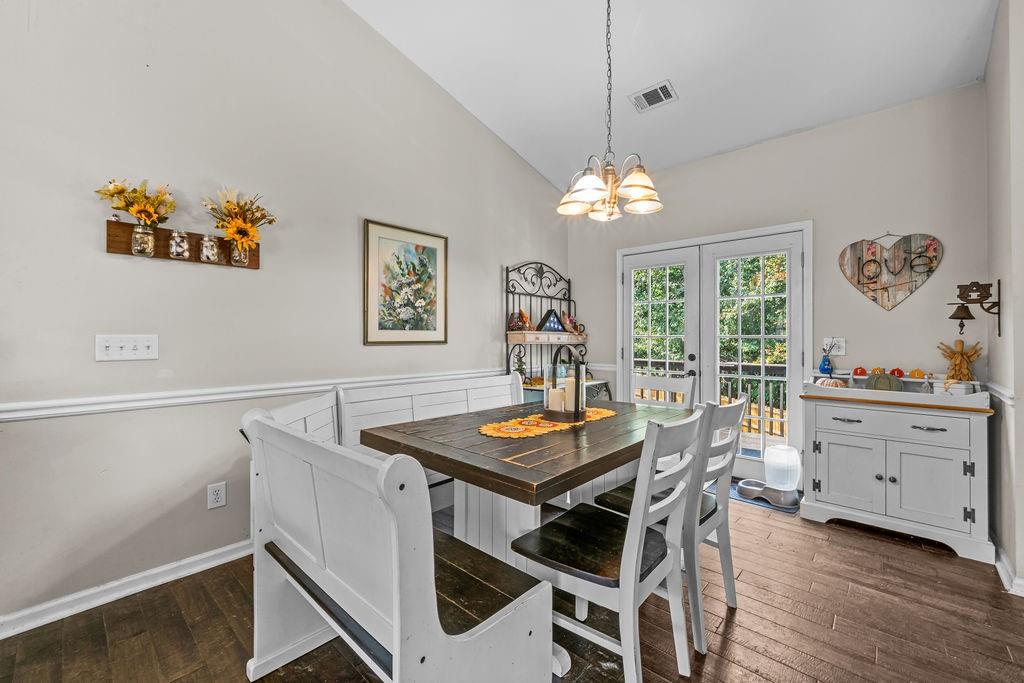
Wood-finish flooring, vaulted ceiling, and white trim work
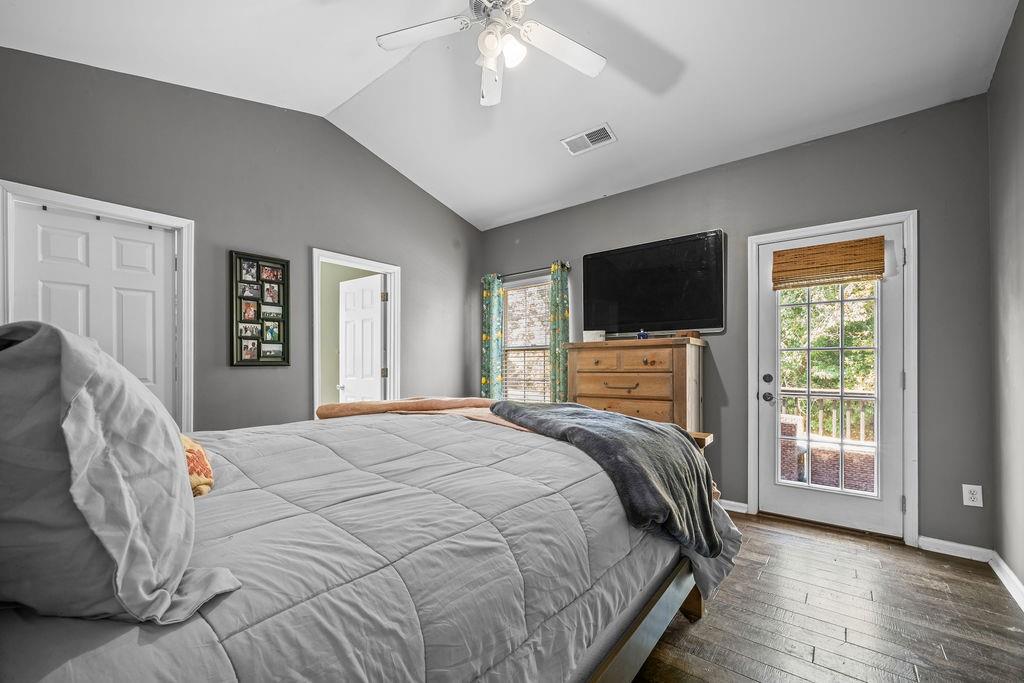
Vaulted ceiling with a ceiling fan, wood-finish flooring, and a glass-paneled door
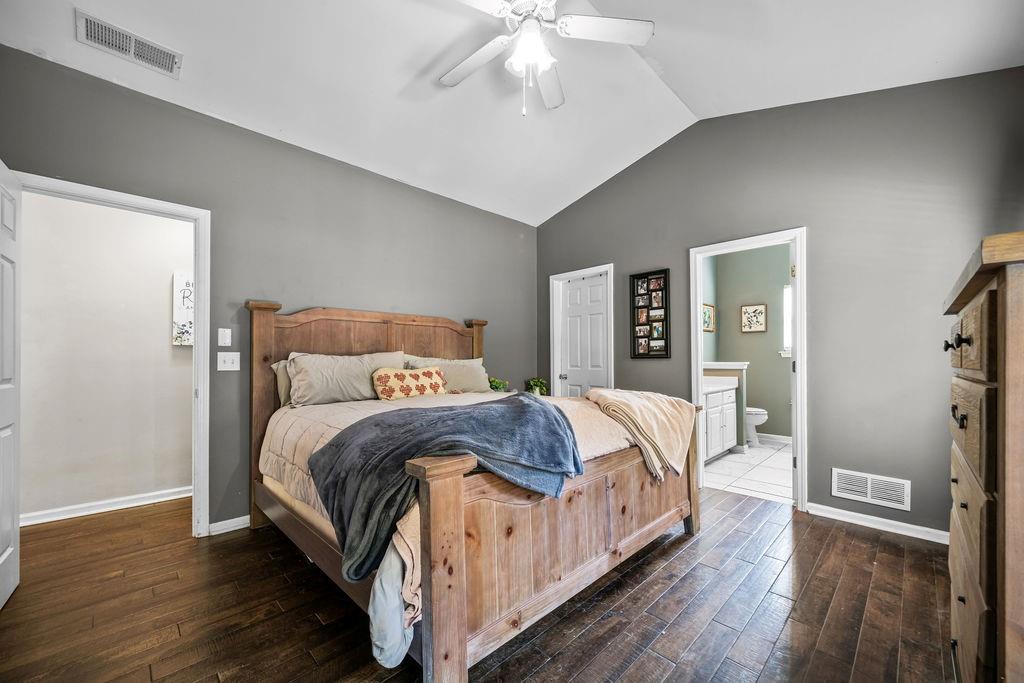
Vaulted ceiling, ceiling fan, wood-finish flooring, white trim, recessed lighting
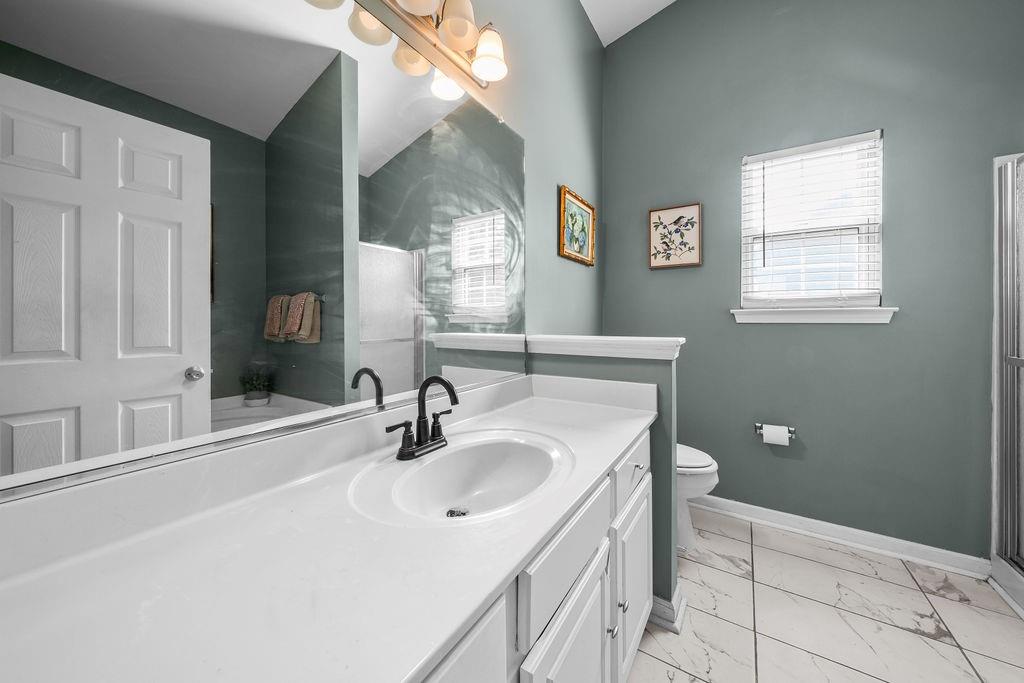
Bathroom featuring a white vanity with an integrated sink, black faucet, large mirror, tiled flooring, and a window with blinds
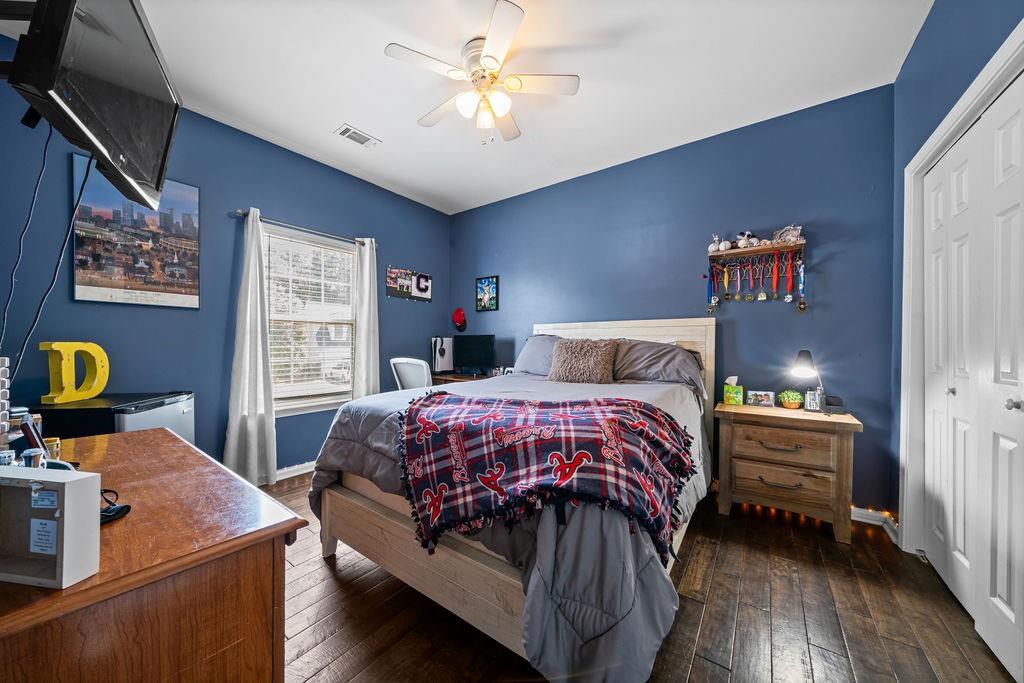
Wood-finish flooring, ceiling fan with integrated lighting, window with blinds, and a built-in closet with bi-fold doors
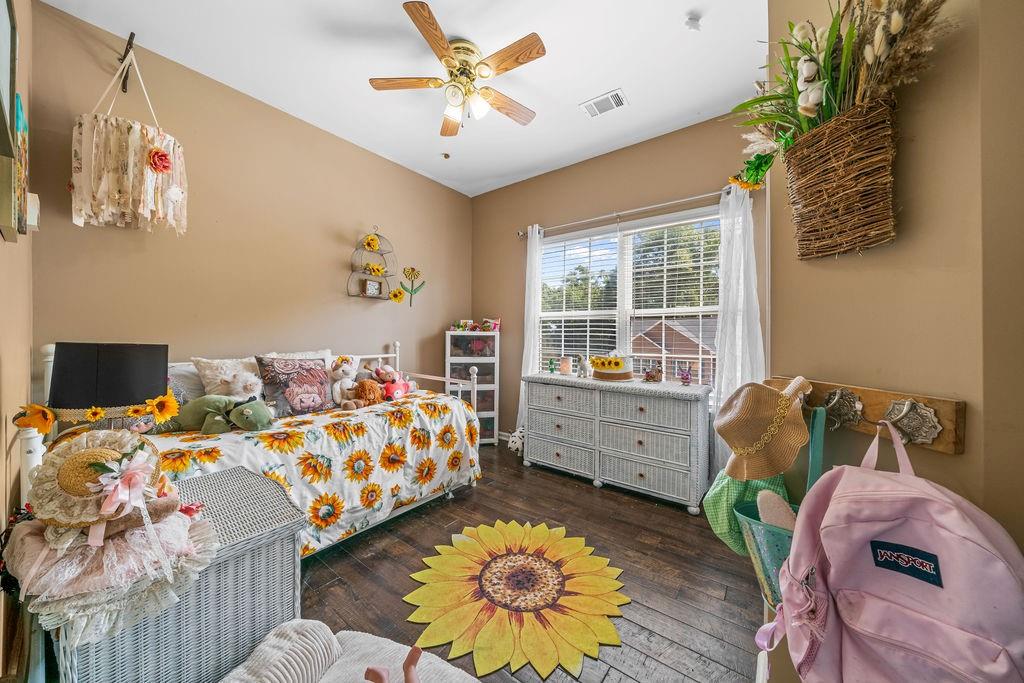
Wood-finish flooring, vaulted ceiling, and a ceiling fan with light fixture
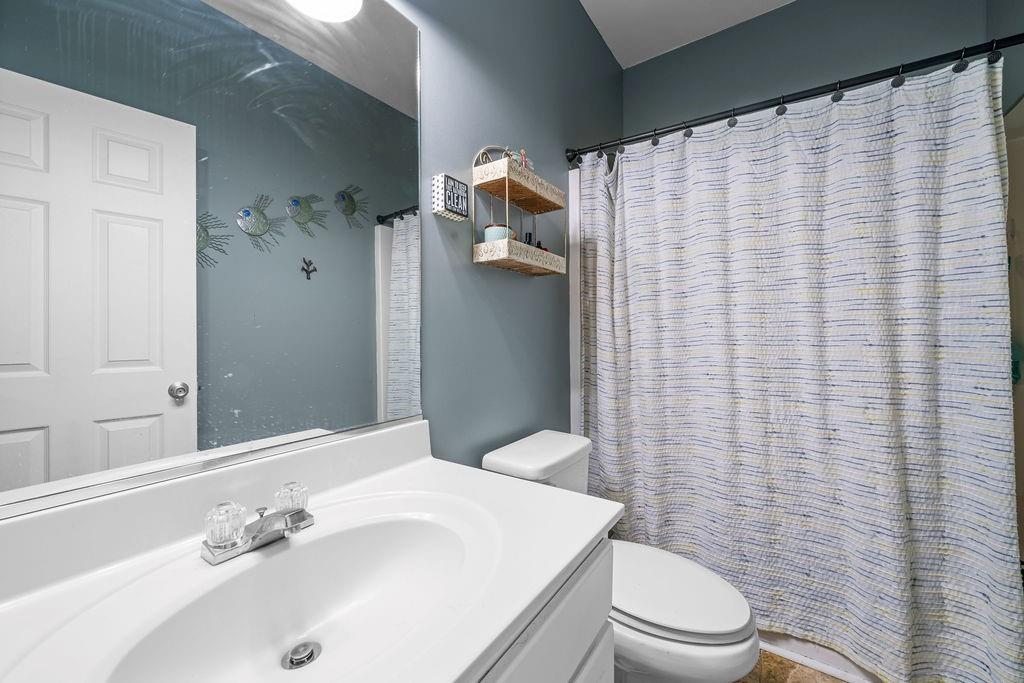
Bathroom featuring a single vanity, undermount sink, and toilet
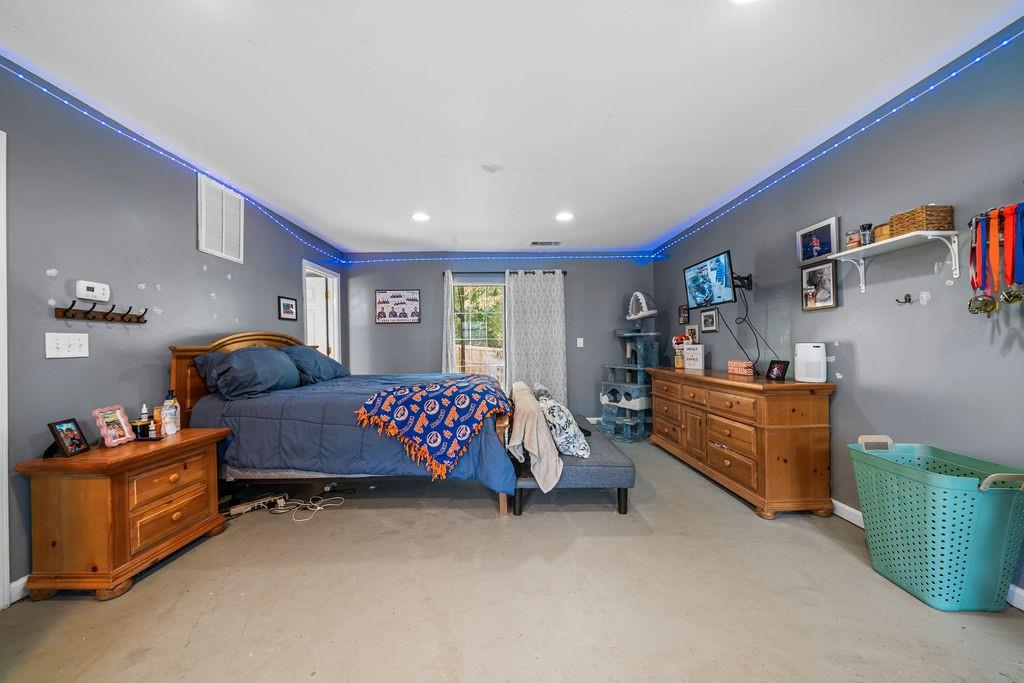
Recessed lighting, light gray walls, and light-colored flooring
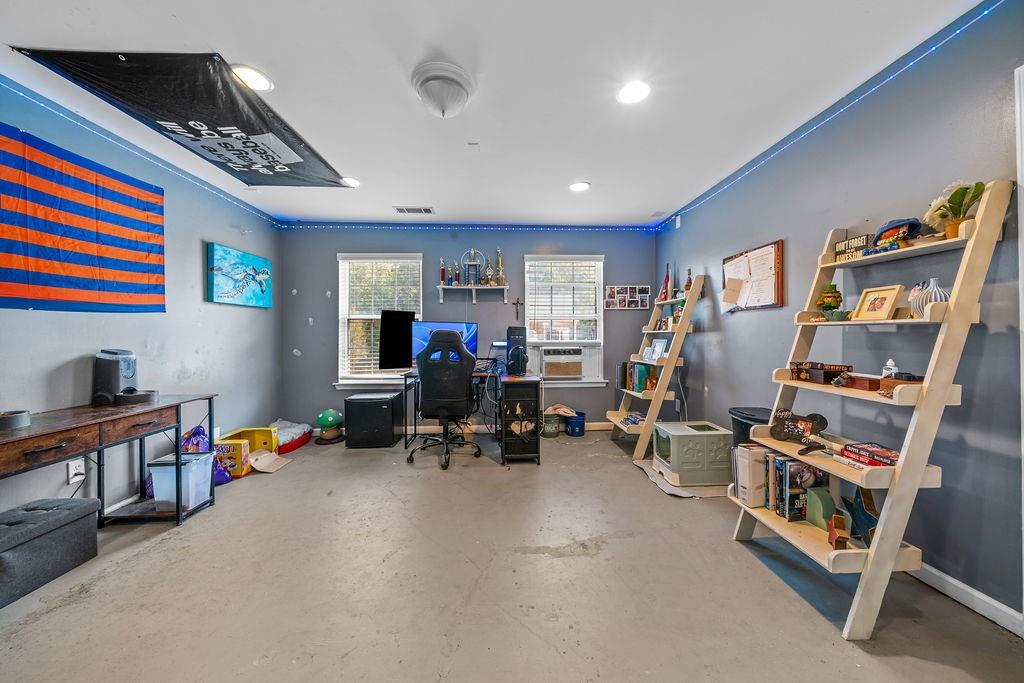
Spacious room featuring light gray walls, recessed lighting, and two windows providing natural light
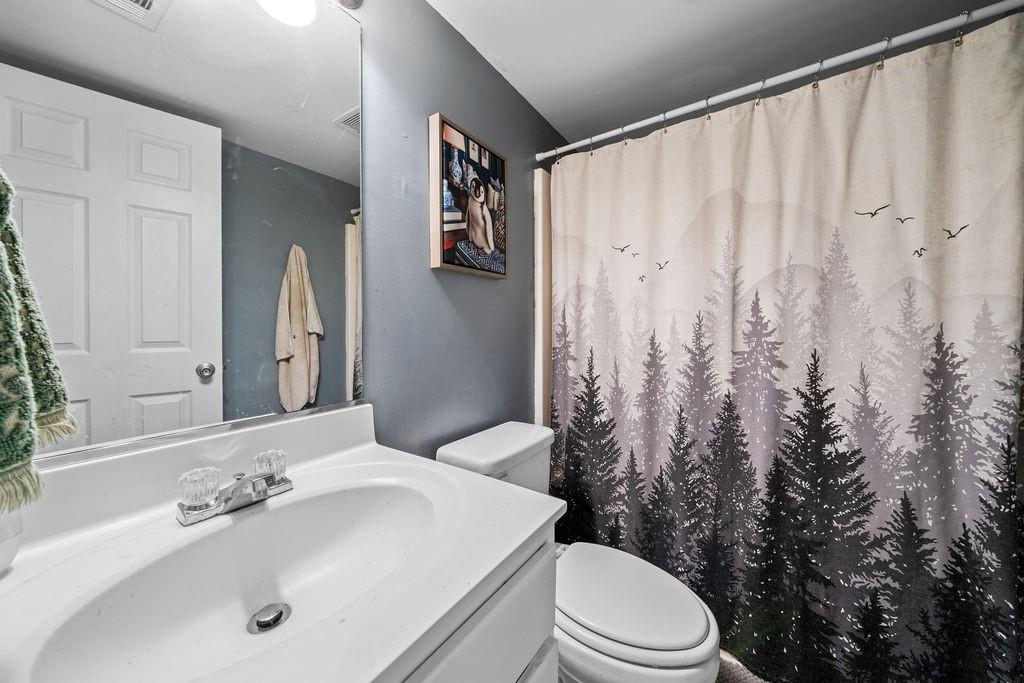
White vanity with integrated sink, chrome faucet, wall-mounted mirror, and a white toilet
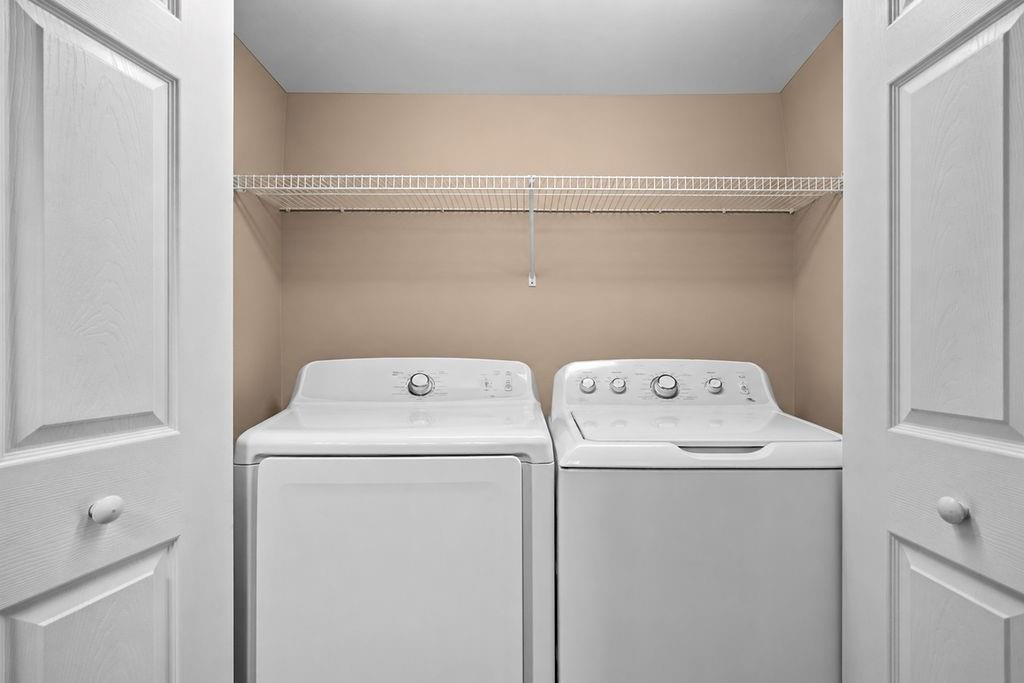
Dedicated laundry area featuring a white wire shelf, neutral wall color, and white panel doors
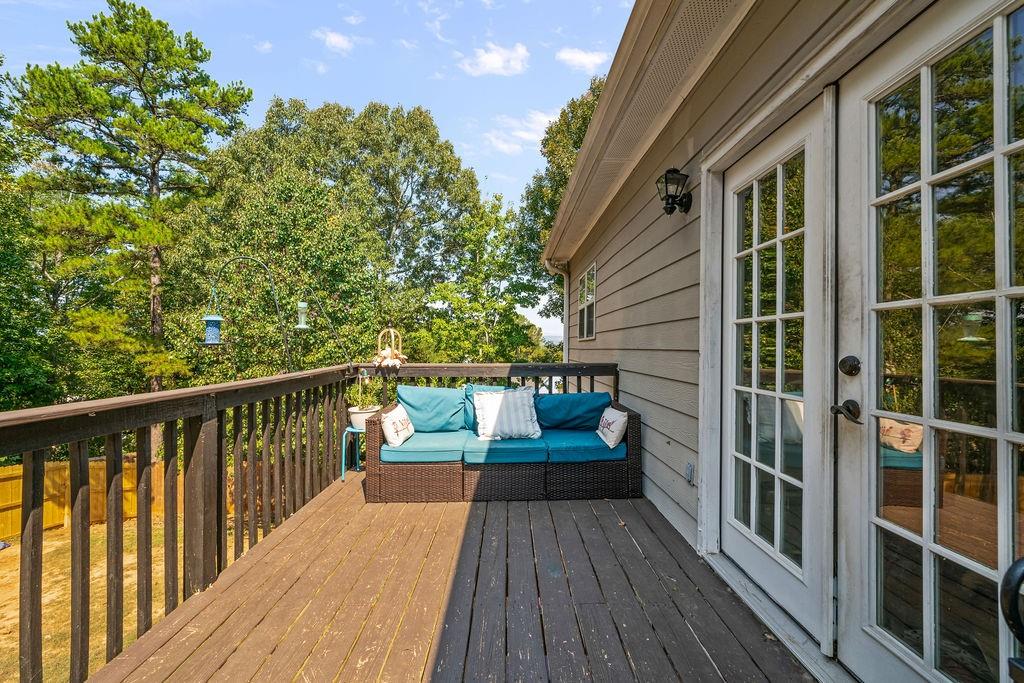
Expansive wooden deck with railing, featuring double French doors and siding exterior
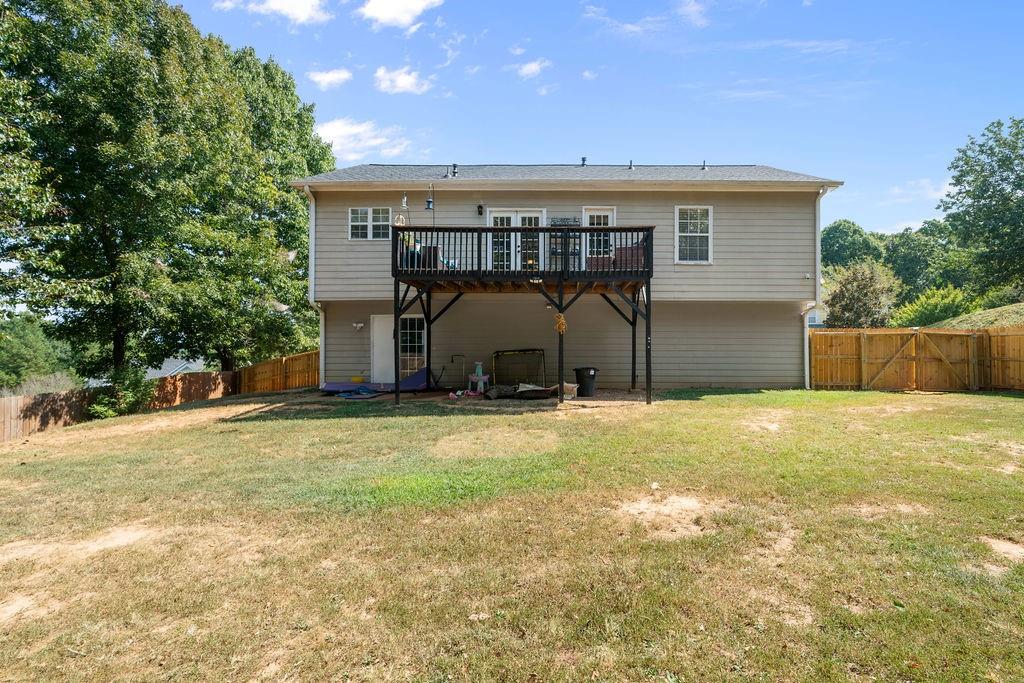
Expansive rear yard with privacy fencing and a multi-level deck
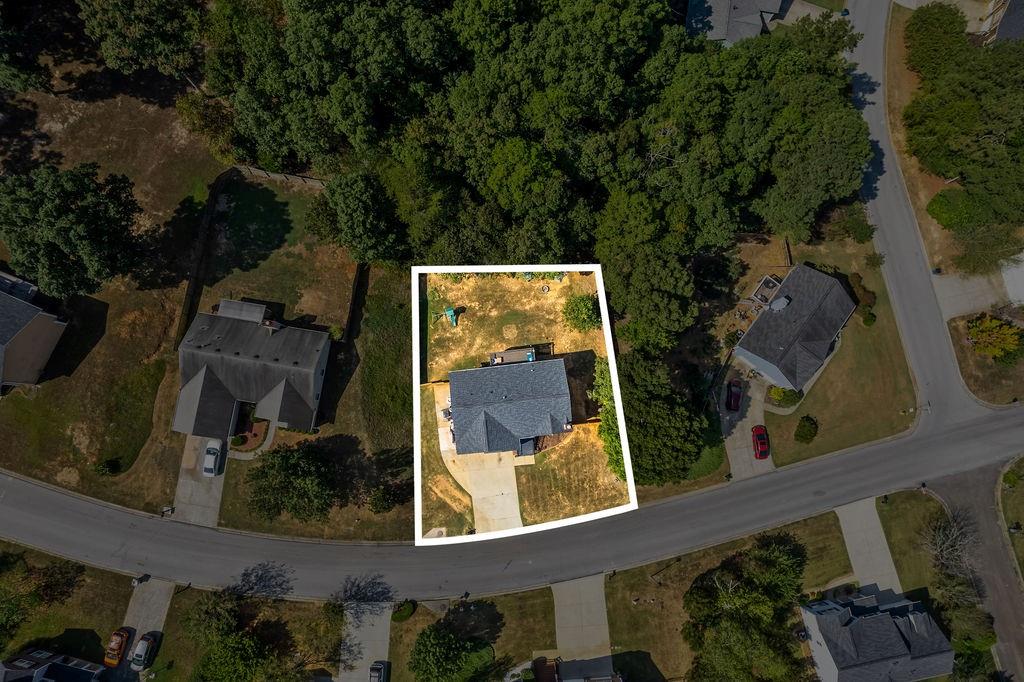
Additional content
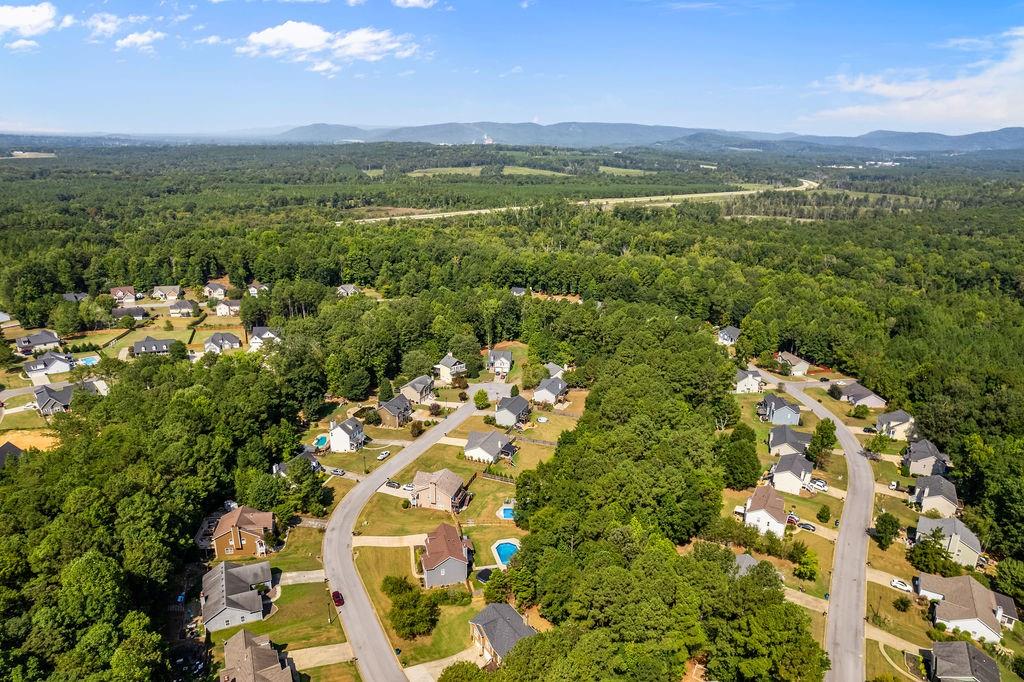
Expansive residential development featuring mature tree coverage, winding roadways, individual property lots, and distant mountain ranges

Description
This spacious 4-bedroom, 3-bath home offers a versatile layout with plenty of room to spread out. The main level features an open-concept living, dining and kitchen area, along with a comfortable primary suite and direct access to the back deck. The finished lower level adds valuable living space and includes a bedroom and full bath, making it ideal for guests, a home office, game room or additional living area. Situated on a generous lot in an established neighborhood convenient to schools, shopping and all that Rome has to offer. With a flexible floor plan and plenty of space inside and out, this home is one you'll want to see.
Details
| MLS # | 7830004 |
|---|---|
| Listing Type | For Sale |
| Style | House |
| HOA Dues | $100 |
| Sub-Type | Resale |
| Status | Active |
| Year | 2002 |
| Days On Site | 71 |
| Listing Provided By | Keller Williams Realty Northwest, LLC. | Heather Holcomb |
Features
| Bed(s) | 4 |
|---|---|
| Bath(s) | 3 Total |
| SQ Feet | 2,104 |
| Garage | 2 |
| Basement | Y |
| Story(s) | 2 |
| Acreage | 0.46 |
| Water Front | Yes |
| Property View | Other |
Interior
| Appliances | Dishwasher, Electric Oven, Gas Range, Gas Water Heater, Microwave |
|---|---|
| Interior Features | Disappearing Attic Stairs, Entrance Foyer 2 Story, High Ceilings 9 ft Main, High Ceilings 9 ft Upper, Vaulted Ceiling(s), Walk-In Closet(s) |
| Cooling | Ceiling Fan(s), Central Air, Electric, Window Unit(s) |
| Heating | Central, Electric, Forced Air |
| Fireplaces Total | 1 |
| Fireplace Features | Gas Log, Living Room |
| Window Features | None |
| Room Kitchen Features | Breakfast Bar, Cabinets Other, Eat-in Kitchen, Kitchen Island, Pantry, Solid Surface Counters, View to Family Room |
| Room Dining Room Features | Open Concept |
| Laundry Features | Electric Dryer Hookup, In Basement, Laundry Closet, Lower Level |
Exterior
| Accessibility Features | None |
|---|---|
| Exterior Features | Private Yard, Rain Gutters |
| Lot Features | Back Yard, Sloped |
| Construction Materials | Wood Siding |
| Roof | Composition |
| Fencing | Back Yard, Privacy, Wood |
| Foundation Details | Slab |
| Waterfront Features | None |
| Patio And Porch Features | Deck, Front Porch, Patio |
| Security Features | Secured Garage/Parking |
Parking
| Garage Spaces | 2 |
|---|---|
| Parking Features | Drive Under Main Level, Garage, Garage Door Opener, Garage Faces Front |
Utilities
| Utilities | Cable Available, Electricity Available, Natural Gas Available, Phone Available, Sewer Available, Underground Utilities, Water Available |
|---|---|
| Sewer | Public Sewer |
| Electric | 220 Volts |
Taxes
| Tax Annual Amount | 3531 |
|---|---|
| Tax Block | 0 |
| Tax Legal Description | LT138 THE HIGHLANDS PB25-246 UNITS 1-2 |
| Tax Lot | 138 |
| Tax Parcel Letter | F14Z-026 |
| Tax Year | 2024 |
Location
| Community Features | Homeowners Assoc |
|---|
Area Information
| State | GA |
|---|---|
| County | Floyd GA |
| City | Rome |
| Zip Code | 30165 |
| Area | Floyd GA |
| Community Name | The Highlands |
| School District | Coosa |
| Elementary School | Alto Park |
| High School | Coosa |
| Listing VS Median (in The Highlands) | |
Price: $298,500 low | high Med: $475,000 sqft: 2,104 low | high Med: 1,697 $ / sqft: $142 low | high Med: $280 On site: 71 low | high Med: 60 | |
Market Activity 30165
Request a showing
Request a showing
 Listings identified with the FMLS IDX logo come from FMLS and are held by brokerage firms other than the owner of this website. The listing brokerage is identified in any listing details. Information is deemed reliable but is not guaranteed. If you believe any FMLS listing contains material that infringes your copyrighted work please click here to review our DMCA policy and learn how to submit a takedown request. © 2022 First Multiple Listing Service, Inc.
Contact
Learn More About This Property

| State | GA |
|---|---|
| County | Floyd GA |
| City | Rome |
| Zip Code | 30165 |
| Area | Floyd GA |
| Community Name | The Highlands |
| School District | Coosa |
| Elementary School | Alto Park |
| High School | Coosa |
| Listing VS Median (in The Highlands) | |
Price: $298,500 low | high Med: $475,000 sqft: 2,104 low | high Med: 1,697 $ / sqft: $142 low | high Med: $280 On site: 71 low | high Med: 60 | |
Nearby Listings (Within 1/10 mile)
Price: $223K - $373K
sqft: 1,500 - 2,500
Listing Updated: September 29, 2026 at 5:30:39 PM PDT