
 Price Reduced Listing

Description
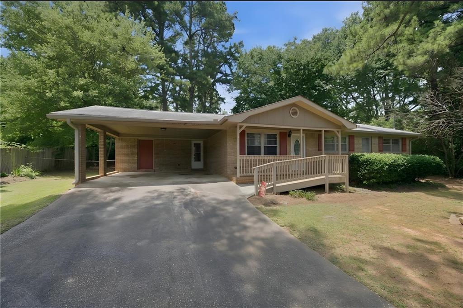
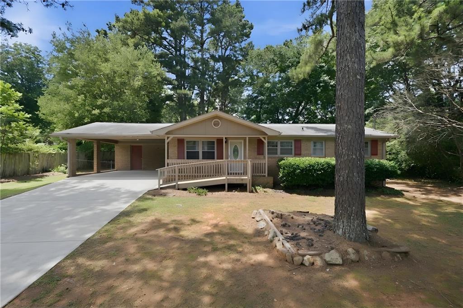
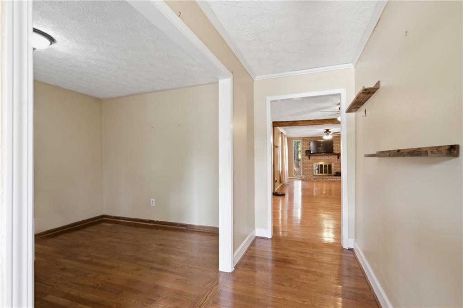
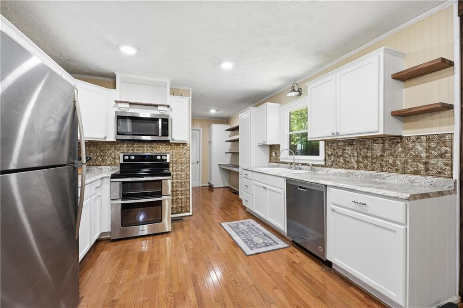
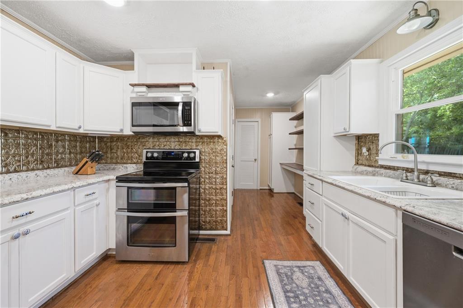
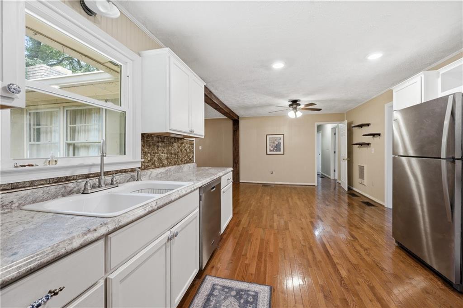
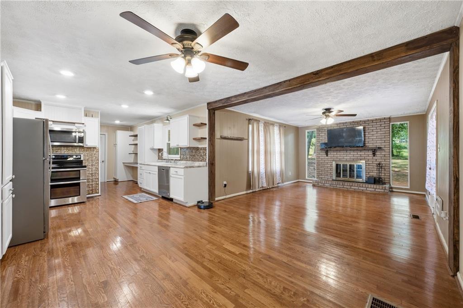
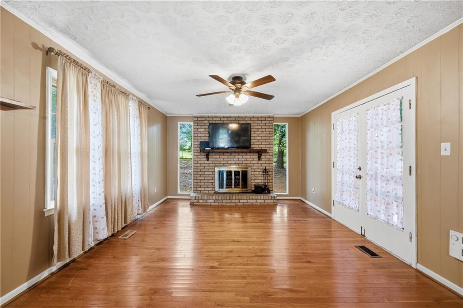
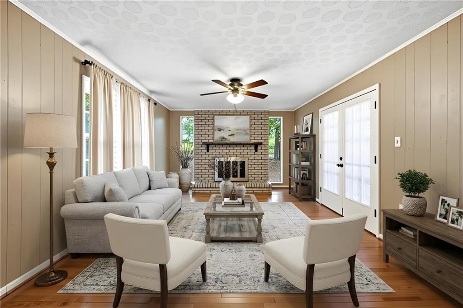
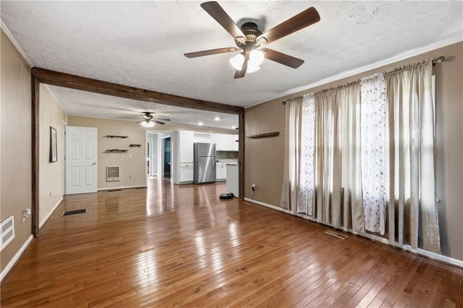
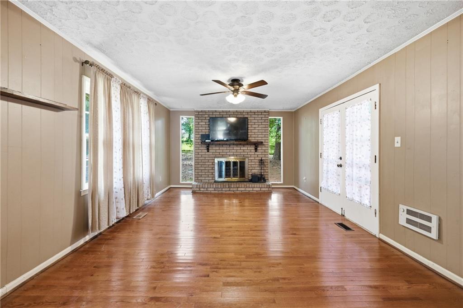
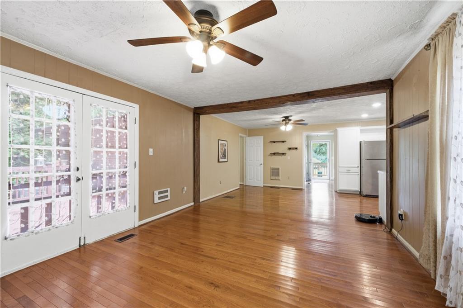
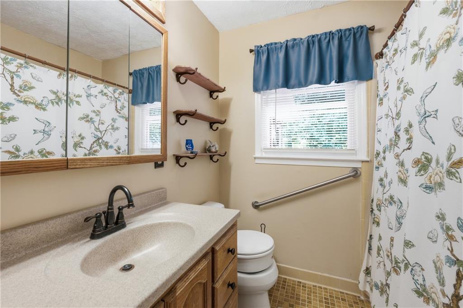
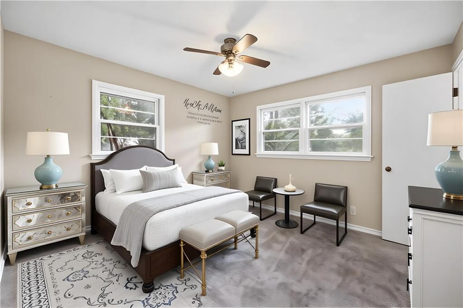
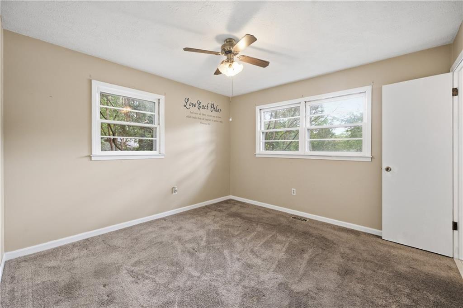
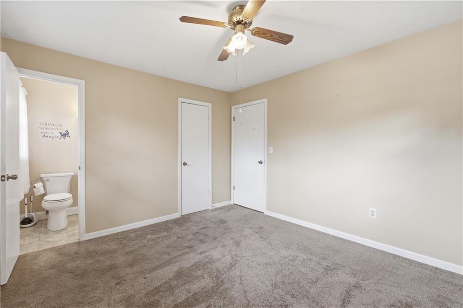
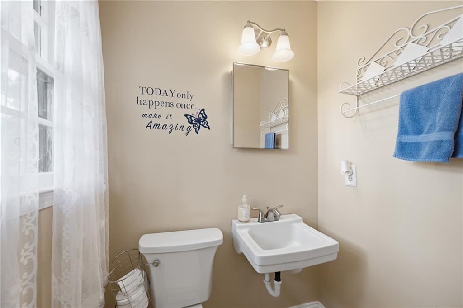
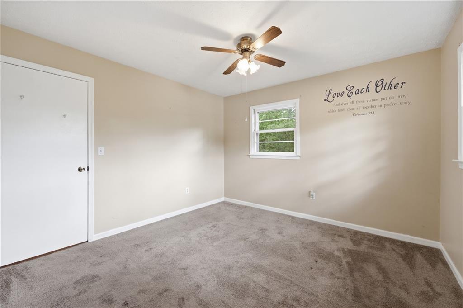
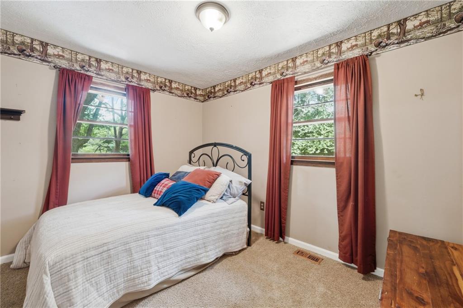
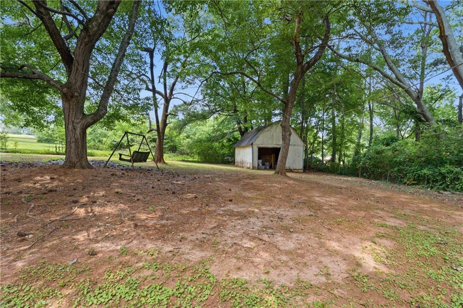
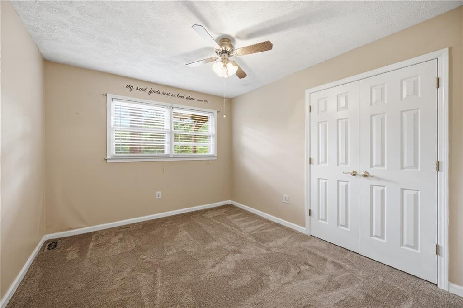
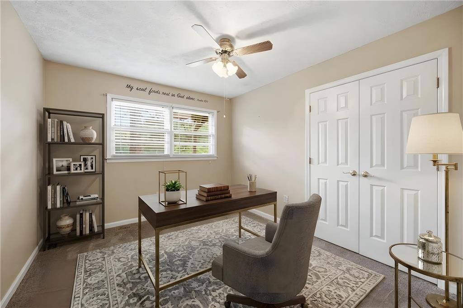
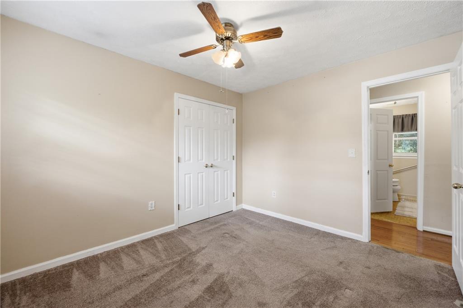
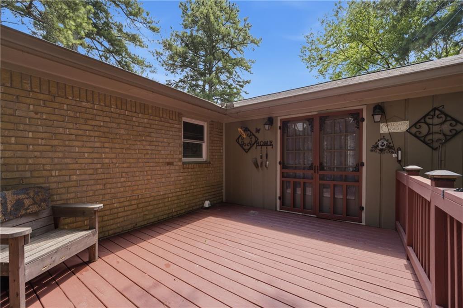
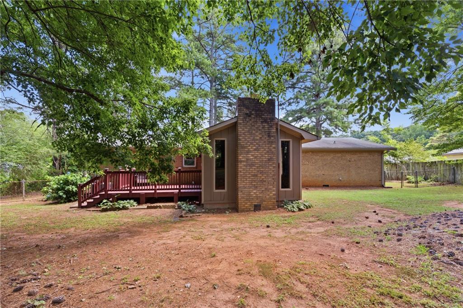
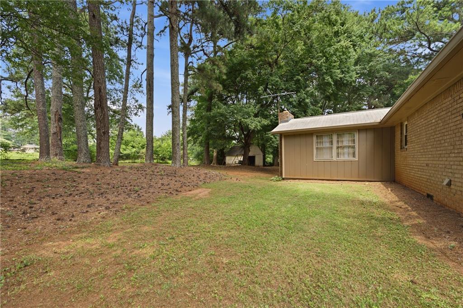
Welcome home to this beautifully maintained 3-bedroom, 1.5-bath brick ranch offering timeless charm, thoughtful updates, and comfortable one-level living. The updated kitchen features stylish finishes, ample cabinetry, and a functional layout that's perfect for preparing meals and gathering with family and friends. The spacious family room is filled with natural light and centered around a cozy fireplace, creating a warm and inviting place to relax. Gorgeous hardwood floors flow throughout the home, with carpeting in the bedrooms for added comfort. A newer HVAC system provides added peace of mind and year-round efficiency. Step outside to enjoy the generous, fully fenced backyard-ideal for children, pets, gardening, or entertaining. The expansive deck was built to support a hot tub, giving you the opportunity to create the backyard retreat you've always wanted. With its classic four-sided brick exterior, updated kitchen, newer HVAC, beautiful hardwood floors, inviting living spaces, and exceptional outdoor area, this move-in-ready home offers the perfect blend of comfort, character, and convenience. Don't miss your chance to make this wonderful property your next home!
Details
| MLS # | 7799153 |
|---|---|
| Listing Type | For Sale |
| Style | House |
| Sub-Type | Resale |
| Status | Active |
| Year | 1975 |
| Days On Site | 131 |
| Listing Provided By | Revolve Real Estate | DeeAnna Nugent |
Features
| Bed(s) | 3 |
|---|---|
| Bath(s) | 2 Total |
| SQ Feet | 1,444 |
| Car Port | Yes |
| Story(s) | 1 |
| Acreage | 0.42 |
| Water Front | Yes |
| Property View | Neighborhood |
Interior
| Appliances | Dishwasher, Electric Range |
|---|---|
| Interior Features | Walk-In Closet(s) |
| Cooling | Ceiling Fan(s), Central Air |
| Heating | Central, Electric, Forced Air |
| Fireplaces Total | 1 |
| Fireplace Features | Blower Fan, Brick, Family Room |
| Window Features | Wood Frames |
| Room Kitchen Features | Breakfast Room, Cabinets White, Eat-in Kitchen, Laminate Counters, Pantry, View to Family Room |
| Room Dining Room Features | None |
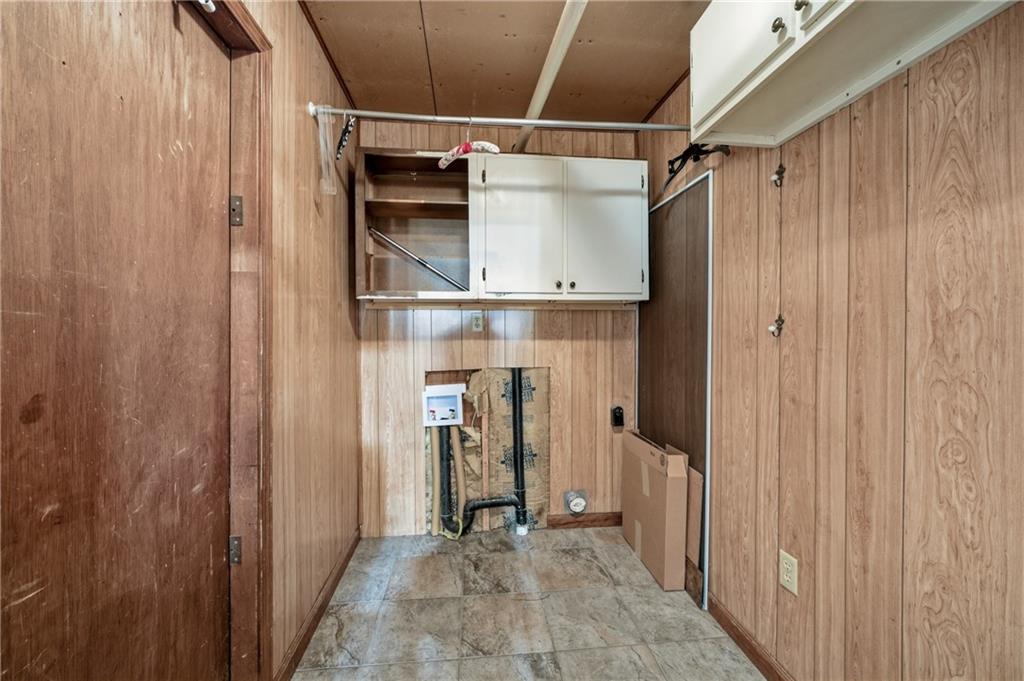
| Laundry Features | Electric Dryer Hookup, Laundry Room |
Exterior
| Accessibility Features | Accessible Approach with Ramp |
|---|---|
| Exterior Features | Private Yard |
| Lot Features | Back Yard, Cul-De-Sac |
| Construction Materials | Brick |
| Roof | Composition |
| Fencing | Back Yard |
| Foundation Details | Block |
| Waterfront Features | None |
| Patio And Porch Features | Deck, Front Porch |
| Security Features | Smoke Detector(s) |
Parking
| Parking Features | Carport |
|---|
Utilities
| Utilities | Cable Available, Electricity Available, Phone Available |
|---|---|
| Sewer | Septic Tank |
| Electric | 110 Volts |
Taxes
| Tax Annual Amount | 2491 |
|---|---|
| Tax Legal Description | 0 |
| Tax Parcel Letter | 003125 |
| Tax Year | 2025 |
Location
| Community Features | None |
|---|
Area Information
| State | GA |
|---|---|
| County | Paulding GA |
| City | Dallas |
| Zip Code | 30157 |
| Area | Paulding GA |
| Community Name | Spanish Trails Blk A |
| School District | East Paulding |
| Elementary School | C. A. Roberts |
| High School | East Paulding |
| Listing VS Median (in Spanish Trails Blk A) | |
Price: $264,000 low | high Med: $264,000 sqft: 1,444 low | high Med: 1,444 $ / sqft: $183 low | high Med: $183 On site: 131 low | high Med: 131 | |
Market Activity 30157
Request a showing
Request a showing
 Listings identified with the FMLS IDX logo come from FMLS and are held by brokerage firms other than the owner of this website. The listing brokerage is identified in any listing details. Information is deemed reliable but is not guaranteed. If you believe any FMLS listing contains material that infringes your copyrighted work please click here to review our DMCA policy and learn how to submit a takedown request. © 2022 First Multiple Listing Service, Inc.
Contact
Learn More About This Property

| State | GA |
|---|---|
| County | Paulding GA |
| City | Dallas |
| Zip Code | 30157 |
| Area | Paulding GA |
| Community Name | Spanish Trails Blk A |
| School District | East Paulding |
| Elementary School | C. A. Roberts |
| High School | East Paulding |
| Listing VS Median (in Spanish Trails Blk A) | |
Price: $264,000 low | high Med: $264,000 sqft: 1,444 low | high Med: 1,444 $ / sqft: $183 low | high Med: $183 On site: 131 low | high Med: 131 | |
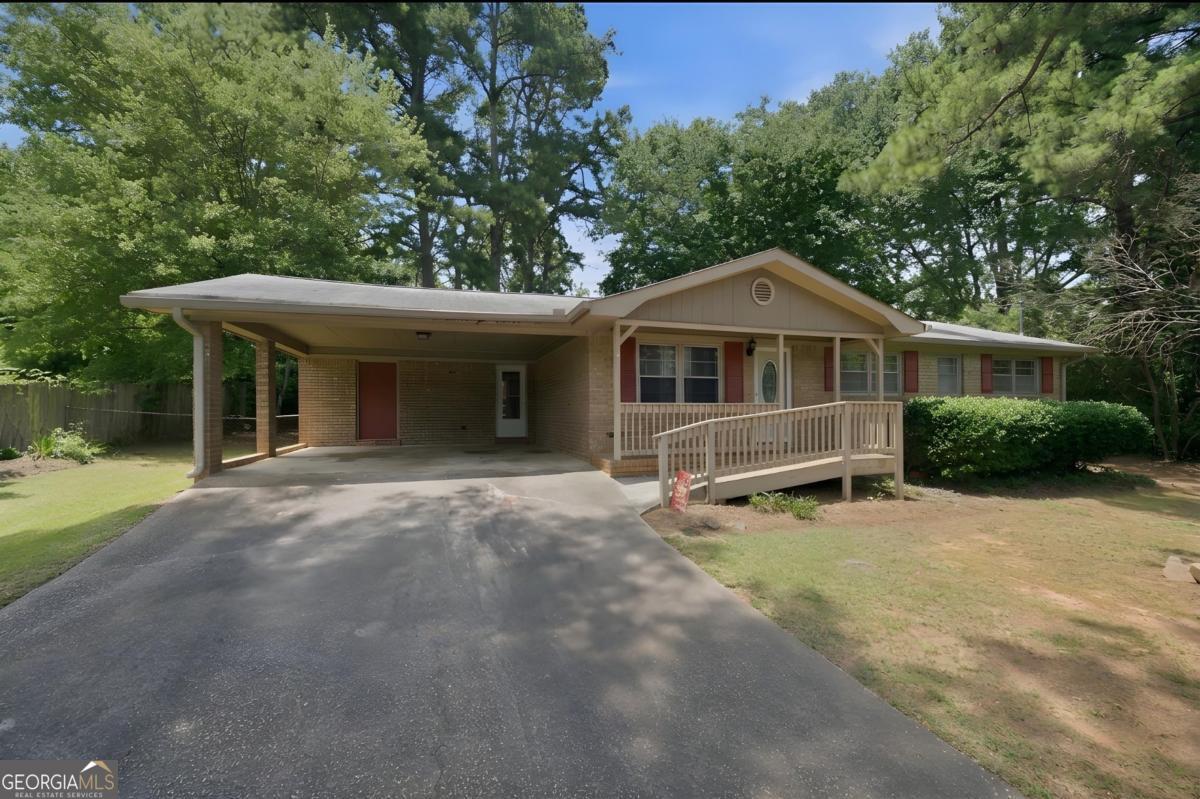 | $264,00019 N TrailDallas, GA 30157 |