
179 Meadow Dr,Alpharetta, GA 30009
Alpharetta, GA 30009



Description
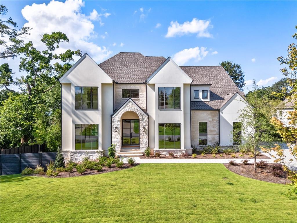
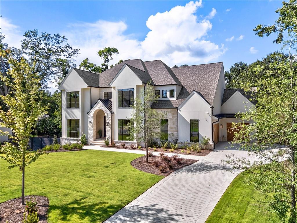
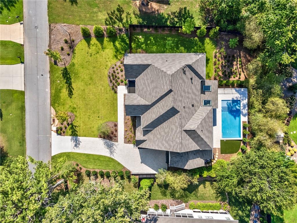
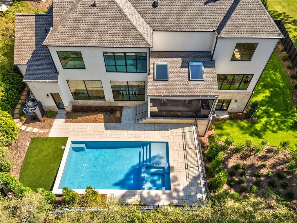
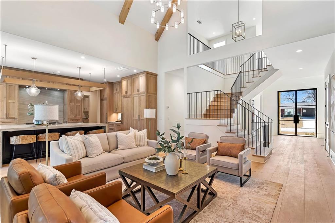
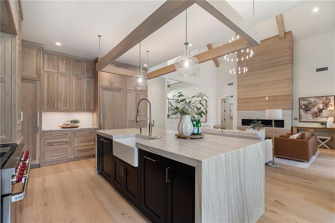
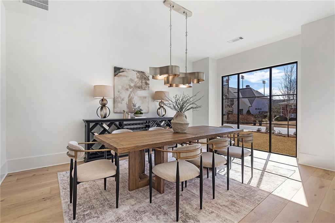
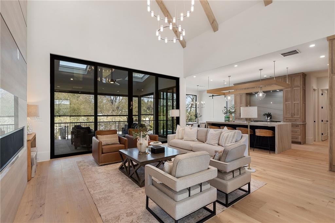
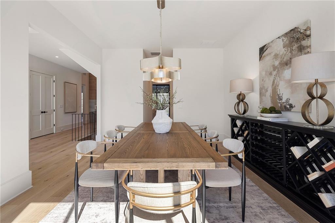
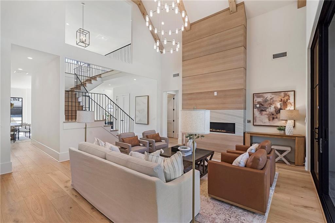
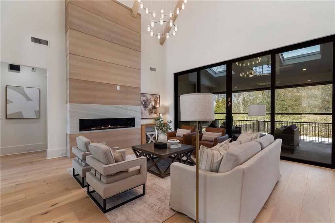
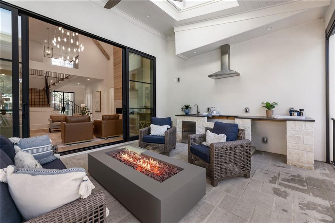
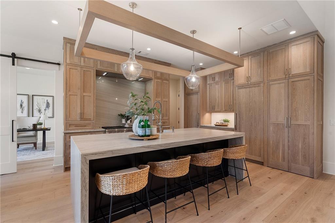
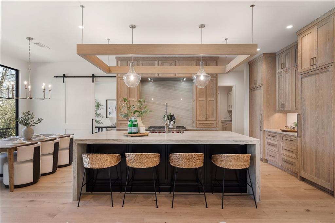
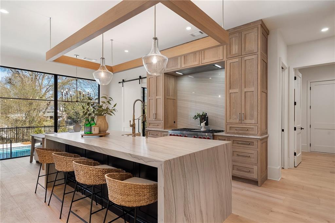
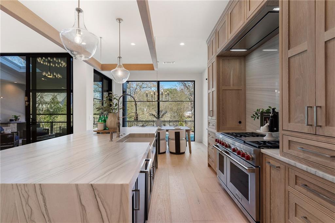
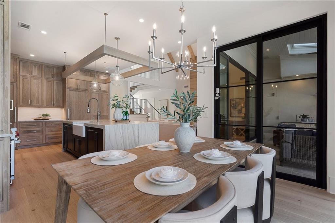
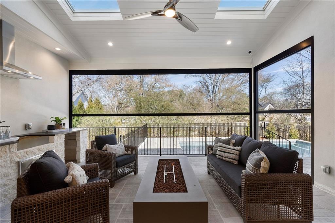
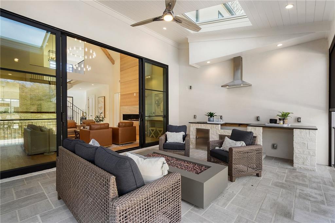
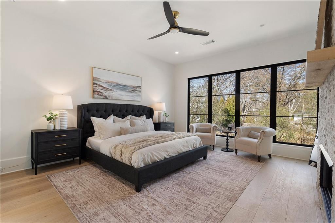
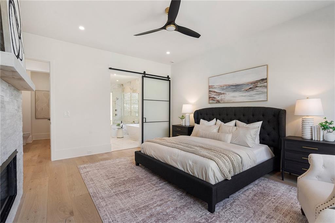
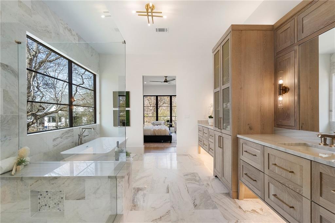
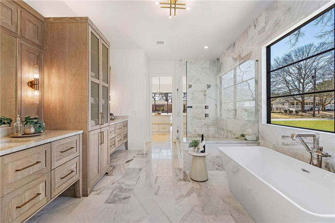
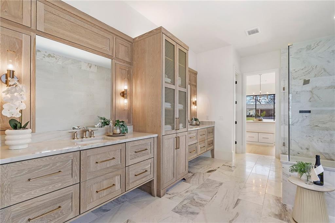
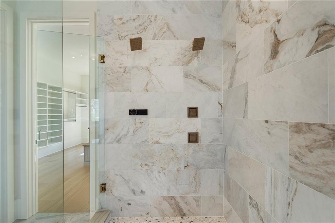
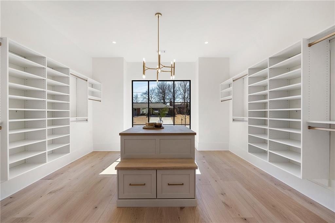
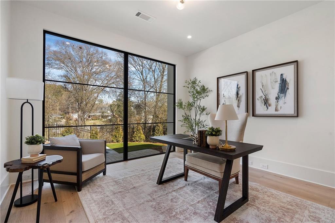
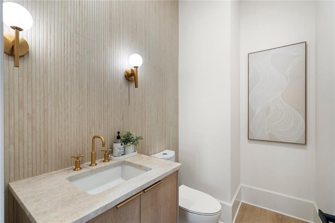
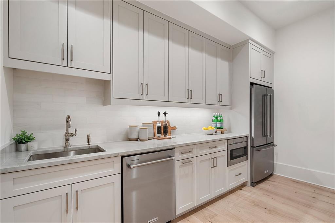
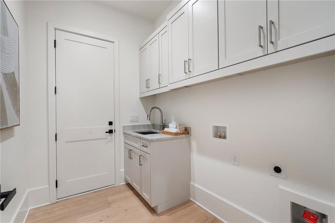
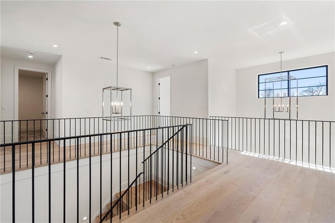
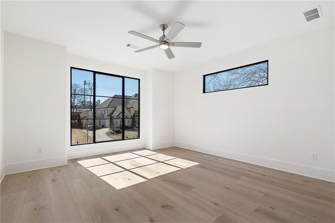
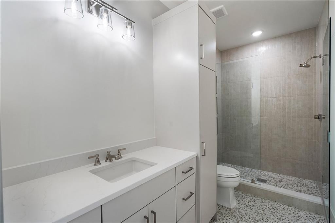
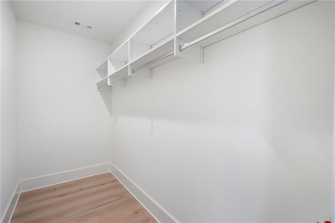
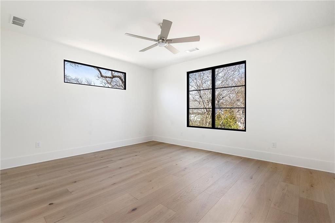
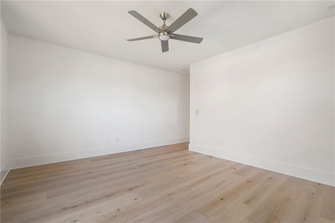
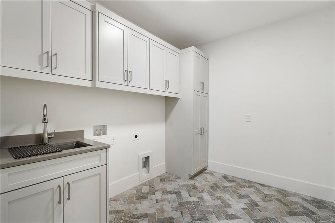
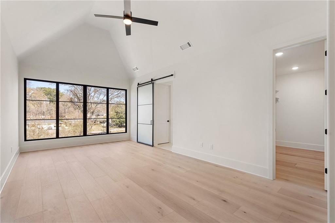
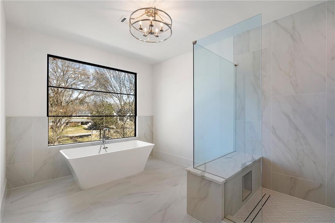
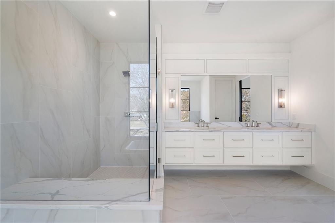
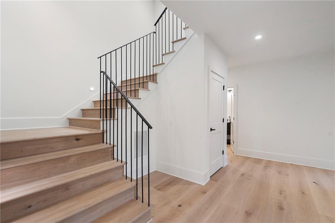
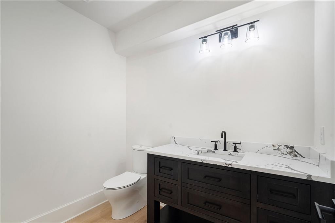
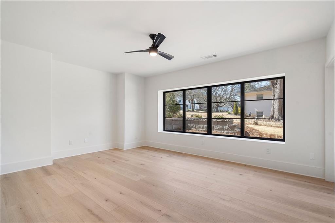
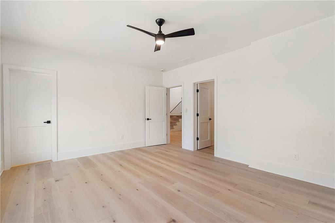
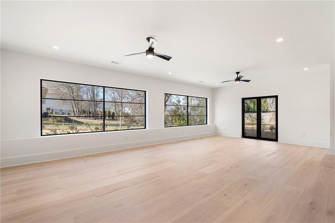
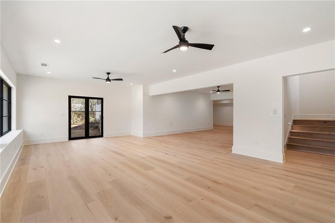
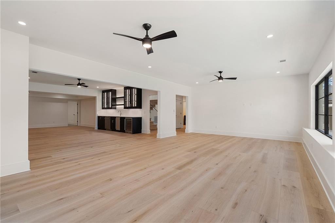
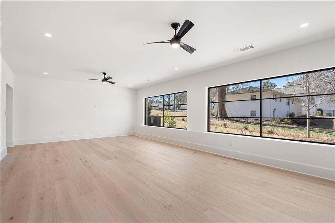
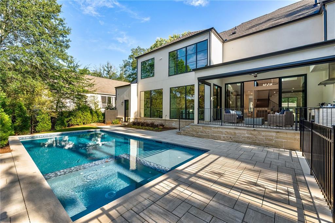
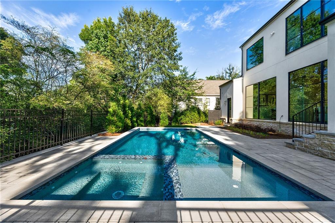
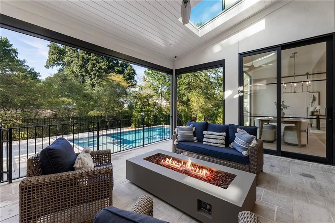
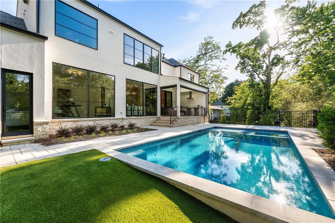
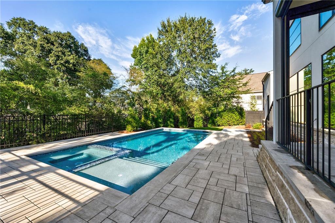
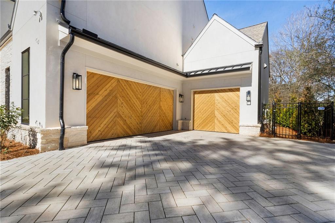
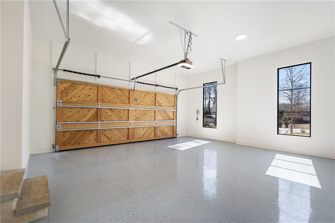
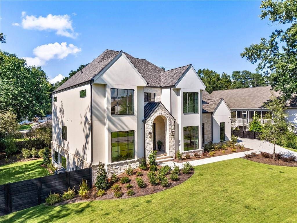
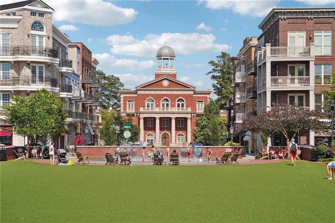
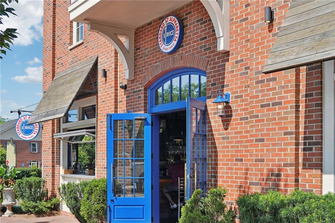
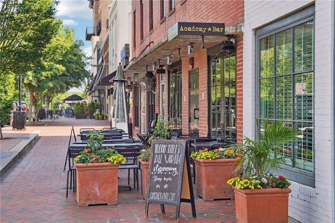
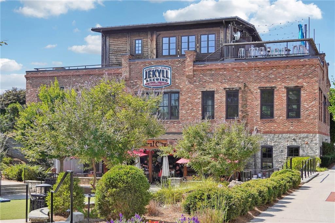
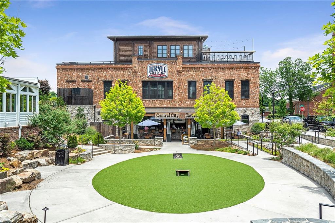
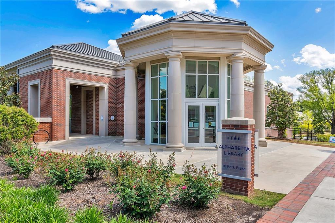
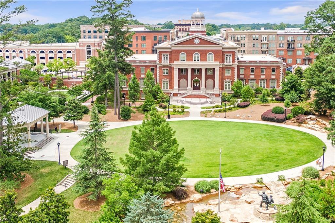
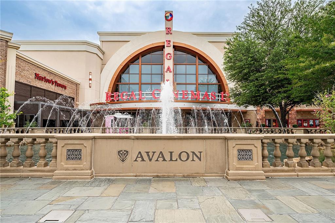
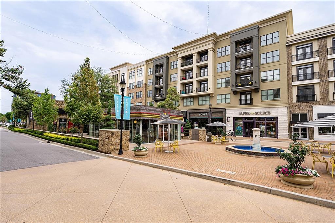
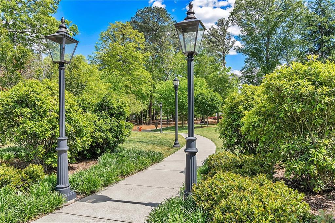
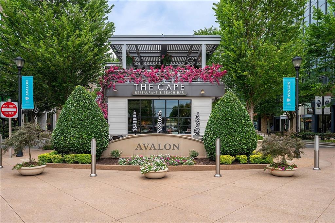
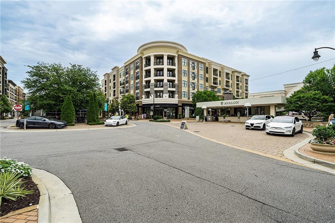
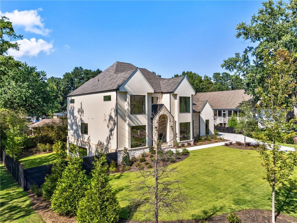
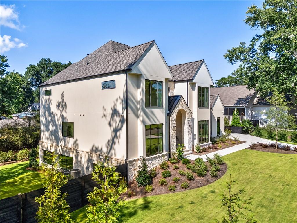
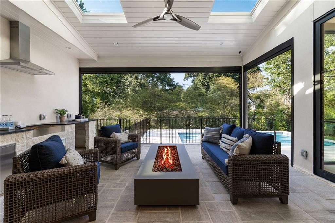
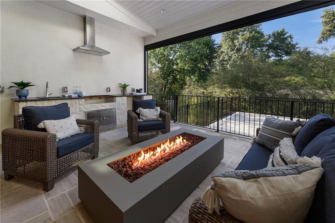
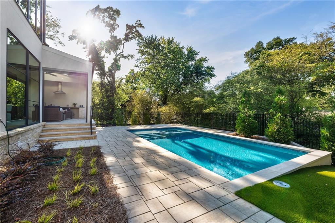
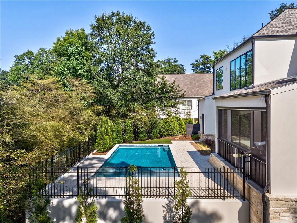
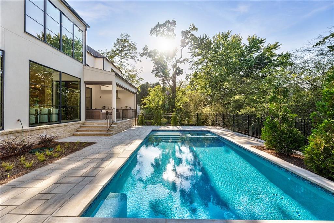
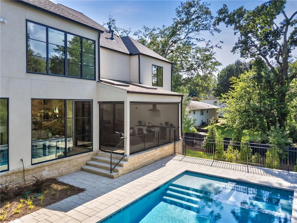
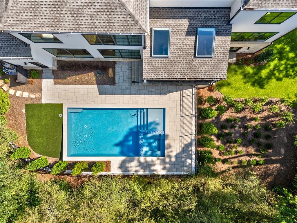
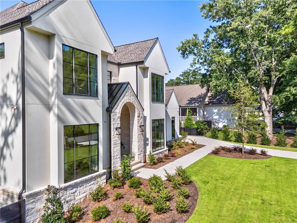
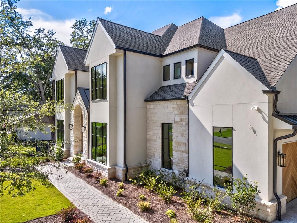
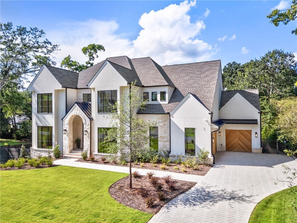
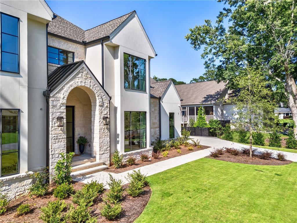
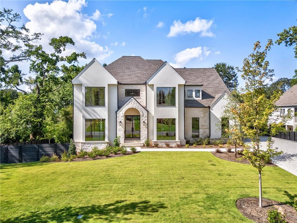
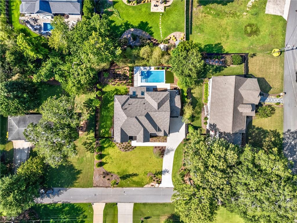
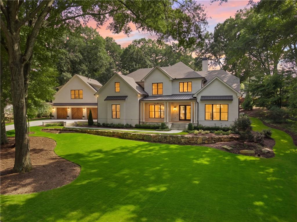
Rare basement home on the most sought-after streets in Downtown Alpharetta! This exceptional new build by builder Rosen Custom Homes has paved the way for over 25 years in the luxury market. Offering the rare combination of walkability to the vibrant energy of downtown, while tucked quietly within an intimate neighborhood setting. The home's striking exterior showcases French modern elegance, featuring Texas limestone, hardcoat stucco, a herringbone paver driveway and walkways, and herringbone-patterned wood garage doors for timeless curb appeal. Enter through dramatic French metal glass doors into a grand two-story foyer, flanked by a sophisticated dining room highlighted by a metal picture window, designer lighting, and a fully appointed butler's pantry with wet bar, ice maker, beverage cooler, and LED-lit cabinetry. At the heart of the home, the great room impresses with vaulted, beamed ceilings, a floor-to-ceiling modern linear fireplace finished in custom wood and quartzite, and expansive 10-foot-high, 16-foot-wide metal sliders that seamlessly connect indoor and outdoor living. The chef's kitchen is both stunning, featuring custom beaded inset cabinetry, a full-slab quartzite backsplash, a waterfall island with porcelain sink and polished nickel fixtures, and premium appliances including a Wolf 48" dual-fuel range and Wolf integrated hoodless vent, a paneled Sub Zero refrigerator/freezer, a paneled dishwasher, and a hidden pantry for abundant storage. A fully equipped prep kitchen offers additional cabinetry, sink, refrigerator/freezer, microwave, dishwasher, and generous workspace. Nearby, a mudroom and laundry area with a sink provides convenience between garage entries. A private main-level office overlooks the resort-style backyard through a dramatic metal picture window. The primary suite on the main level is a luxurious retreat, complete with a stone fireplace, abundant natural light, and a spa-inspired bath featuring marble finishes, custom inset cabinetry, soaking tub, oversized shower with dual shower heads and body sprayers, and an expansive custom walk-in closet with a multi-drawer island. Designed for year-round entertaining, the outdoor living space features a vaulted tongue-and-groove ceiling with skylights, motorized screens, a fully vented built-in kitchen with grill, beverage center, and sink, plus a fire table with dedicated gas line-all overlooking the saltwater pool, spa, sundeck, and tanning ledge. A dedicated exterior pool bath adds thoughtful convenience. Upstairs, hardwood floors extend throughout four ensuite bedrooms, including a vaulted secondary primary suite with soaking tub, dual vanities, oversized shower, and large walk-in closet. An additional laundry room with a sink completes the level. The fully finished terrace level is designed for entertaining, offering open-concept recreation spaces, a full wet bar with ice maker and illuminated cabinetry, a dedicated media room (or optional fitness space), powder room, and a private guest suite. Walk-out access leads directly to the level backyard. The home is prewired for whole-home audio, security cameras, and low-voltage needs. A hidden neighborhood pathway provides direct access to downtown, placing dining, shopping, weekly festivals, farmers markets, and entertainment just moments from your front door. Top-rated schools, including Alpharetta Elementary and Innovation Academy, are only a few minutes away. Some photos have been digitally enhanced.
Details
| MLS # | 7821717 |
|---|---|
| Listing Type | For Sale |
| Style | House |
| Sub-Type | Resale |
| Status | Active |
| Year | 2026 |
| Days On Site | 62 |
| Listing Provided By | Atlanta Fine Homes Sotheby's International | BONNIE MAJHER |
Features
| Bed(s) | 6 |
|---|---|
| Bath(s) | 9 Total |
| SQ Feet | 7,707 |
| Garage | 3 |
| Basement | Y |
| Pool | Yes |
| Acreage | 0.44 |
| Water Front | Yes |
| Property View | Neighborhood |
Interior
| Appliances | Dishwasher, Disposal, Double Oven, Gas Range, Microwave, Range Hood, Refrigerator, Tankless Water Heater |
|---|---|
| Interior Features | Beamed Ceilings, Disappearing Attic Stairs, Double Vanity, Entrance Foyer 2 Story, High Ceilings 9 ft Upper, High Ceilings 10 ft Main, High Speed Internet, Low Flow Plumbing Fixtures, Recessed Lighting, Vaulted Ceiling(s), Walk-In Closet(s), Wet Bar |
| Cooling | Ceiling Fan(s), Central Air, Zoned |
| Heating | Central, Zoned |
| Fireplaces Total | 2 |
| Fireplace Features | Factory Built, Gas Log, Great Room, Master Bedroom |
| Window Features | Aluminum Frames, Insulated Windows, Skylight(s) |
| Room Kitchen Features | Cabinets Stain, Eat-in Kitchen, Kitchen Island, Pantry Walk-In, Stone Counters, View to Family Room |
| Room Dining Room Features | Butlers Pantry, Separate Dining Room |
| Laundry Features | Laundry Room, Main Level, Sink, Upper Level |
Exterior
| Accessibility Features | None |
|---|---|
| Exterior Features | Private Yard |
| Lot Features | Back Yard, Front Yard, Landscaped, Level |
| Construction Materials | Stone, Stucco |
| Roof | Composition, Shingle |
| Fencing | Back Yard |
| Foundation Details | Concrete Perimeter |
| Waterfront Features | None |
| Patio And Porch Features | Covered, Screened |
| Security Features | Carbon Monoxide Detector(s), Security System Owned, Smoke Detector(s) |
Parking
| Garage Spaces | 3 |
|---|---|
| Parking Features | Attached, Garage, Garage Door Opener, Garage Faces Side, Kitchen Level, Level Driveway |
| Open Parking Yes / No | Yes |
Utilities
| Utilities | Cable Available, Electricity Available, Natural Gas Available, Phone Available, Sewer Available, Underground Utilities, Water Available |
|---|---|
| Sewer | Public Sewer |
| Electric | 220 Volts |
Taxes
| Tax Annual Amount | 7227 |
|---|---|
| Tax Legal Description | - |
| Tax Parcel Letter | 22-4821-1251-051-0 |
| Tax Year | 2025 |
Location
| Community Features | Near Schools, Near Shopping, Near Trails/Greenway, Park, Pickleball, Playground, Pool, Restaurant, Street Lights, Tennis Court(s) |
|---|
Area Information
| State | GA |
|---|---|
| County | Fulton GA |
| City | Alpharetta |
| Zip Code | 30009 |
| Area | Fulton GA |
| Community Name | Downtown Alpharetta |
| School District | Cambridge |
| Elementary School | Alpharetta |
| High School | Cambridge |
| Listing VS Median (in Downtown Alpharetta) | |
Price: $4,199,000 low | high Med: $2,837,000 sqft: 7,707 low | high Med: 4,564 $ / sqft: $545 low | high Med: $630 On site: 62 low | high Med: 177 | |
Market Activity 30009
Request a showing
Request a showing
 Listings identified with the FMLS IDX logo come from FMLS and are held by brokerage firms other than the owner of this website. The listing brokerage is identified in any listing details. Information is deemed reliable but is not guaranteed. If you believe any FMLS listing contains material that infringes your copyrighted work please click here to review our DMCA policy and learn how to submit a takedown request. © 2022 First Multiple Listing Service, Inc.
Contact
Learn More About This Property

| State | GA |
|---|---|
| County | Fulton GA |
| City | Alpharetta |
| Zip Code | 30009 |
| Area | Fulton GA |
| Community Name | Downtown Alpharetta |
| School District | Cambridge |
| Elementary School | Alpharetta |
| High School | Cambridge |
| Listing VS Median (in Downtown Alpharetta) | |
Price: $4,199,000 low | high Med: $2,837,000 sqft: 7,707 low | high Med: 4,564 $ / sqft: $545 low | high Med: $630 On site: 62 low | high Med: 177 | |
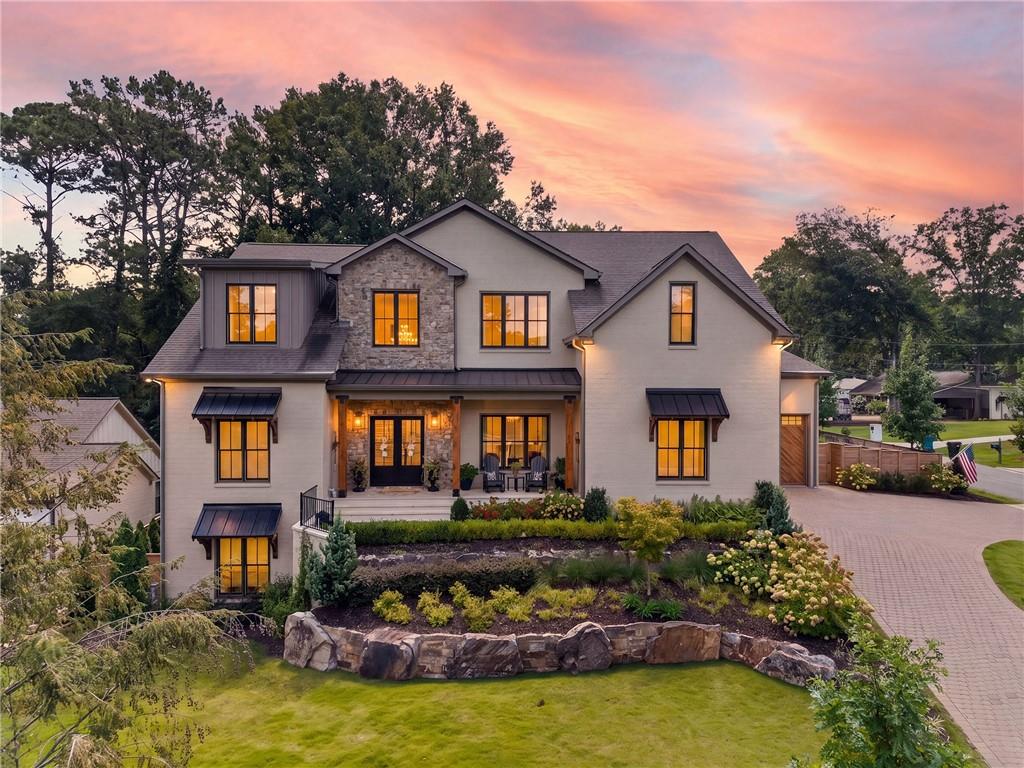 | $3,599,000244 Brooke DriveAlpharetta, GA 30009 |
 | $4,485,000202 Kenneth DriveAlpharetta, GA 30009 |