
 Price Reduced Listing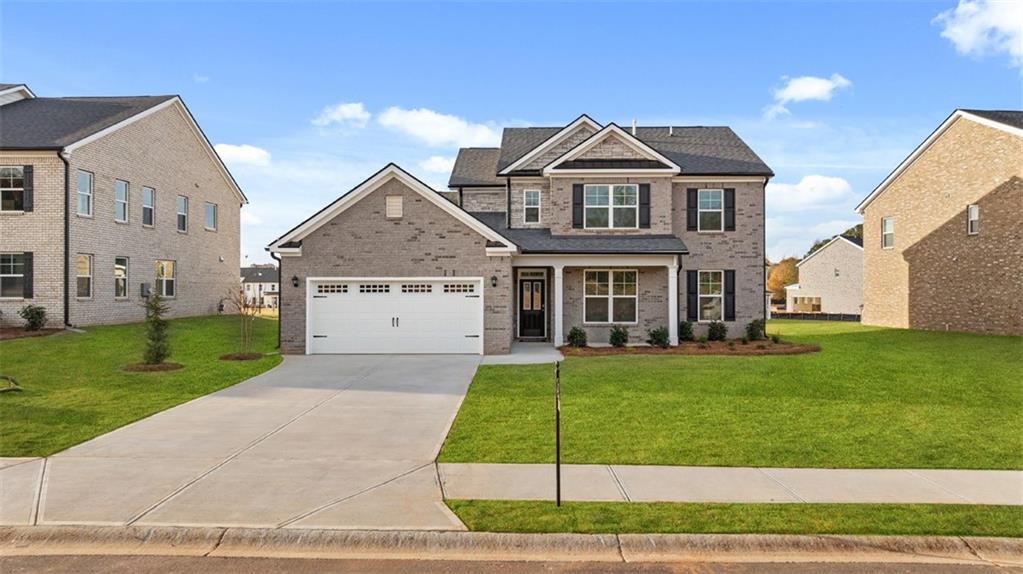

Description
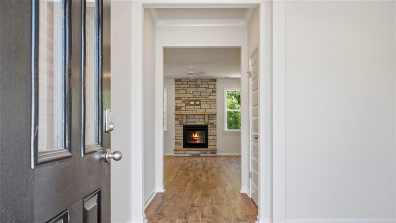
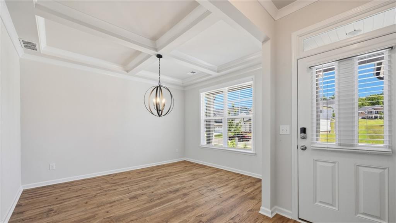
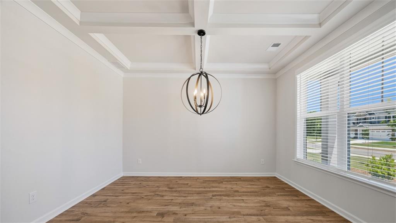
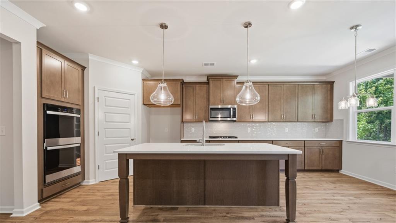
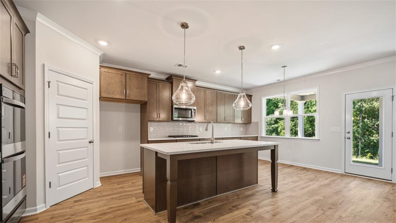
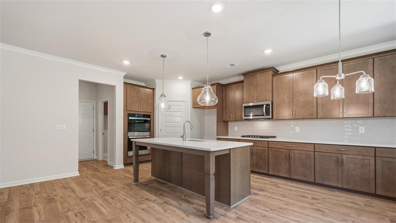
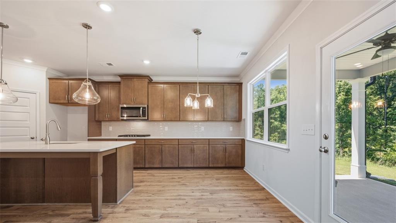
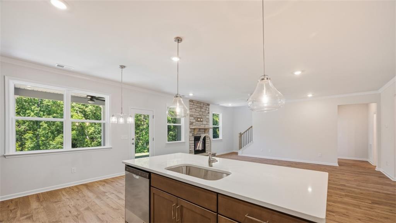
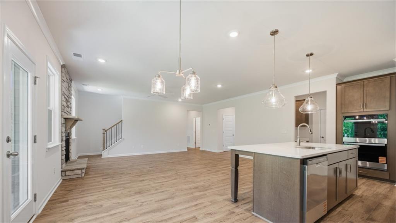
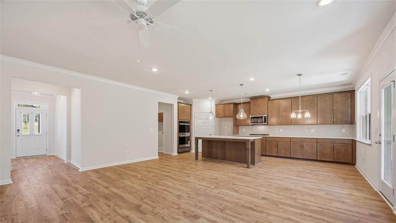
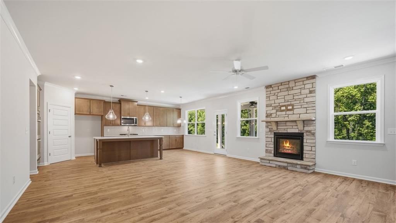
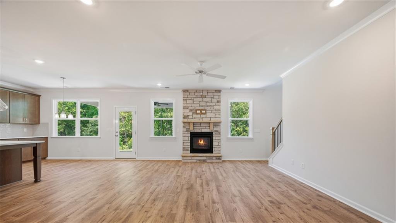
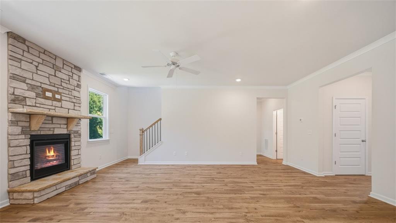
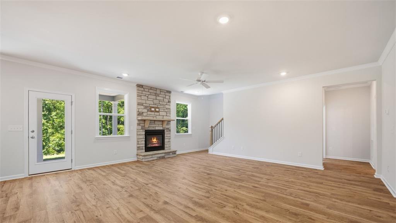
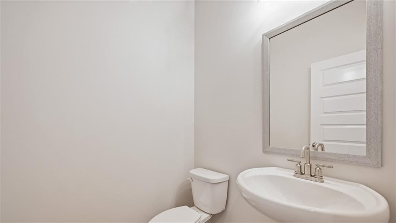
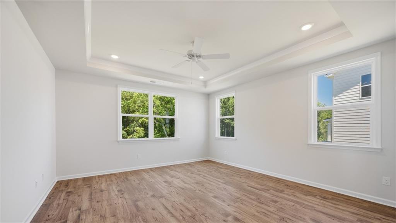
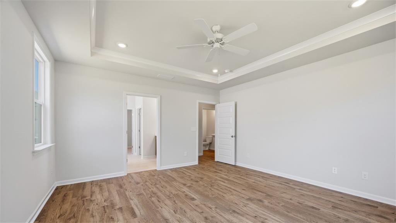
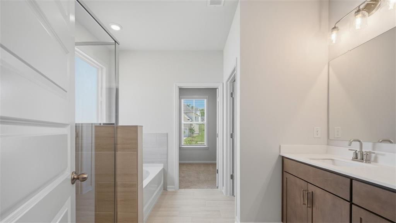
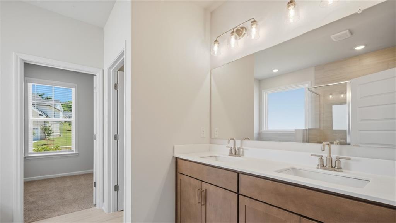
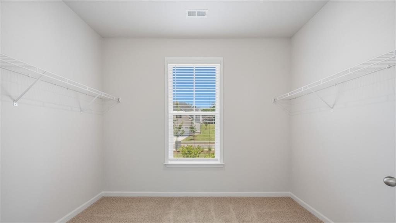
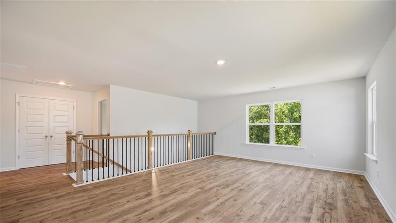
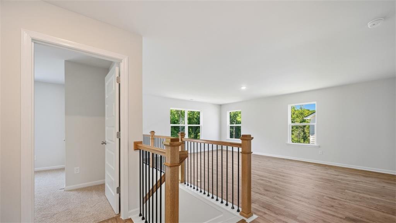
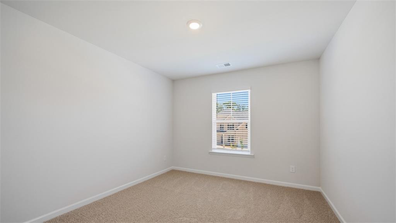
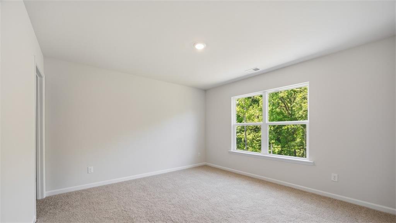
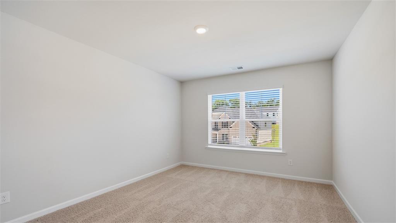
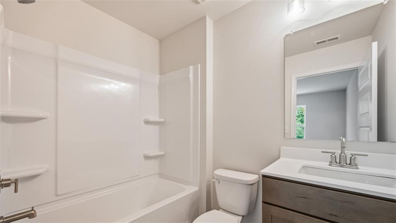
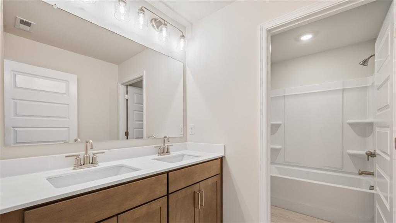
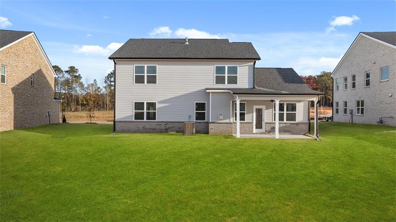
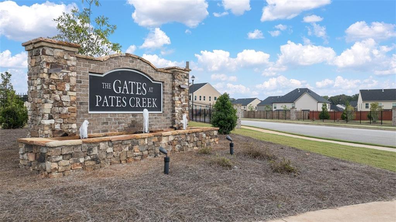
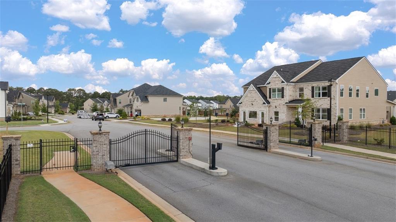
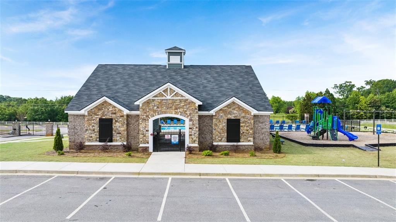
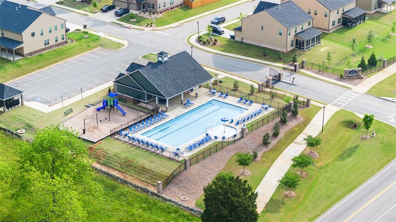
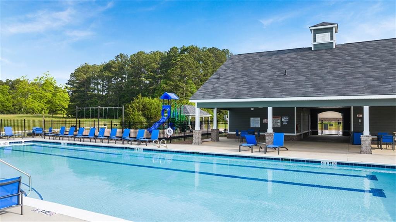
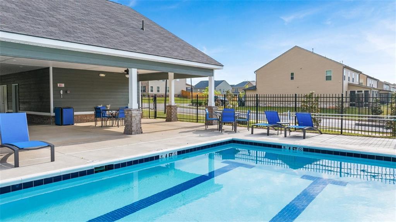
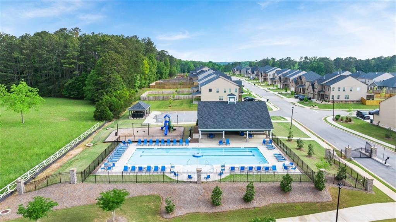
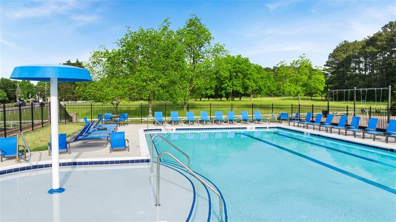
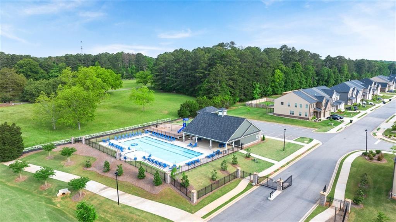
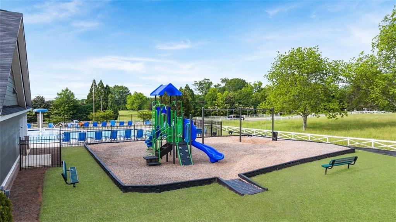
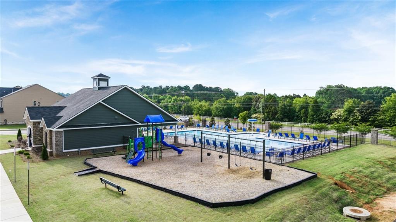
Luxury living at its finest ~ GATED COMMUNITY, SWIMMING POOL and WALKING TRAIL. MINUTES FROM I-75. "EDISON FLOORPLAN" Upon entering this estate-style home, you'll find a formal dining room ideal for entertaining friends and hosting the holidays. Beyond the foyer is the central family room and an open island kitchen that offers bar stool seating, contemporary cabinetry, quartz countertops and stainless steel appliances. Adjacent is a casual dining area so everyone stays connected. The primary bedroom suite is also on the main level, located to one side of the home for privacy. The adjoining spa-like bath includes a garden tub, separate shower and dual vanities, plus there is an oversized closet. Upstairs boasts a huge second living room ideal for recreation, movie nights and gaming. Three spacious secondary bedrooms include generous closets and there are two full baths to ensure everyone has their own space. Our homes are not only well designed, they're also smart, as each comes standard with our industry-leading suite of smart home technology that allows you to monitor your home. Photos used for illustrative purposes and may not depict actual home.
Details
| MLS # | 7712895 |
|---|---|
| Listing Type | For Sale |
| Style | House |
| HOA Dues | $1,500 |
| Sub-Type | Resale |
| Status | Active |
| Year | 2026 |
| Days On Site | 241 |
| Listing Provided By | D.R.. Horton Realty of Georgia, Inc | Florence Knight |
Features
| Bed(s) | 4 |
|---|---|
| Bath(s) | 4 Total |
| SQ Feet | 2,873 |
| Garage | 2 |
| Story(s) | 2 |
| Acreage | 0.25 |
| Water Front | Yes |
| Property View | Other |
Interior
| Appliances | Disposal, Double Oven, Gas Water Heater |
|---|---|
| Interior Features | Tray Ceiling(s), Walk-In Closet(s) |
| Cooling | Ceiling Fan(s), Central Air, Dual, Electric, Zoned |
| Heating | Central, Forced Air, Natural Gas, Zoned |
| Fireplaces Total | 1 |
| Fireplace Features | Factory Built, Family Room |
| Window Features | Double Pane Windows |
| Room Kitchen Features | Eat-in Kitchen, Kitchen Island, Pantry, Solid Surface Counters |
| Room Dining Room Features | Separate Dining Room |
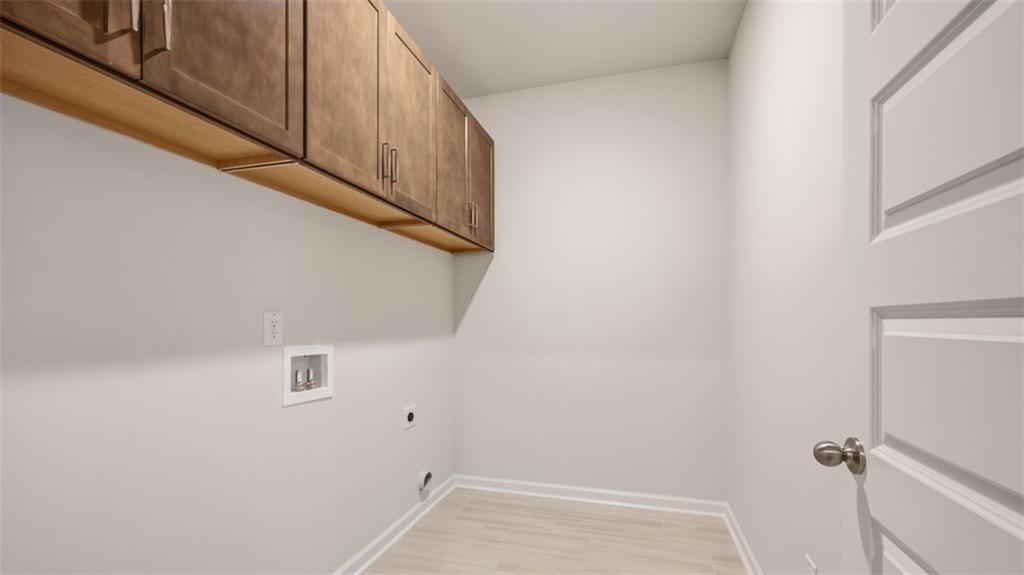
| Laundry Features | Laundry Room, Other |
Exterior
| Accessibility Features | None |
|---|---|
| Exterior Features | Private Yard |
| Lot Features | Level, Private |
| Construction Materials | Brick Front, Cement Siding, Concrete |
| Roof | Composition |
| Fencing | None |
| Foundation Details | Slab |
| Waterfront Features | None |
| Patio And Porch Features | Covered, Patio |
| Security Features | None |
Parking
| Garage Spaces | 2 |
|---|---|
| Parking Features | Attached, Garage |
Utilities
| Utilities | Cable Available, Underground Utilities |
|---|---|
| Sewer | Public Sewer |
| Electric | None |
Taxes
| Tax Annual Amount | 1 |
|---|---|
| Tax Block | 0 |
| Tax Legal Description | 1775 Goodwin Drive |
| Tax Lot | 44 |
| Tax Parcel Letter | N/A |
| Tax Year | 2024 |
Location
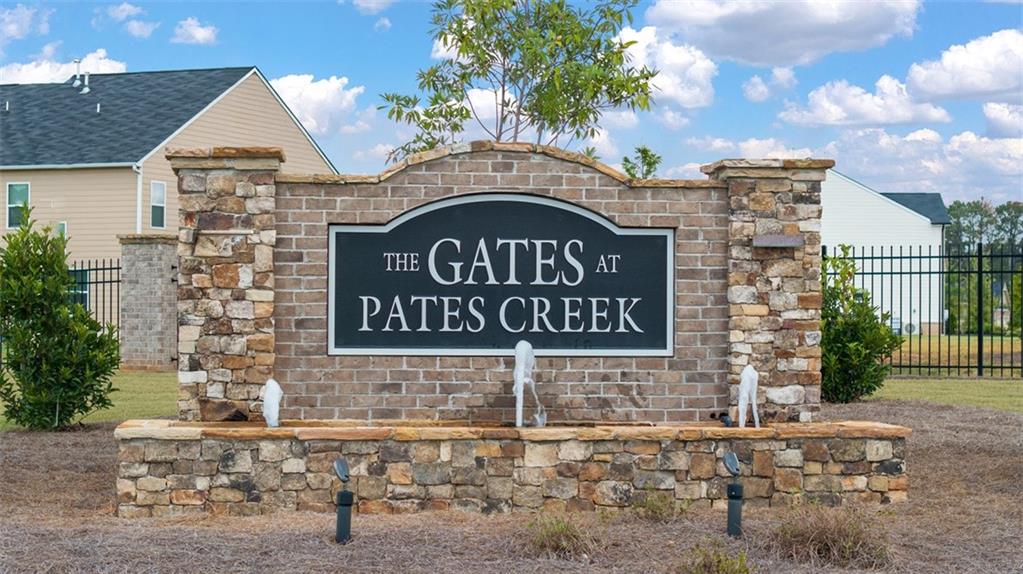
| Community Features | Gated, Homeowners Assoc, Playground, Pool, Sidewalks, Street Lights |
|---|
Area Information
| State | GA |
|---|---|
| County | Henry GA |
| City | Hampton |
| Zip Code | 30228 |
| Area | Henry GA |
| Community Name | Gates At Pates Creek |
| School District | Dutchtown |
| Elementary School | Dutchtown |
| High School | Dutchtown |
| Listing VS Median (in Gates At Pates Creek) | |
Price: $457,935 low | high Med: $472,242 sqft: 2,873 low | high Med: 3,072 $ / sqft: $159 low | high Med: $154 On site: 241 low | high Med: 136 | |
Market Activity 30228
Request a showing
Request a showing
 Listings identified with the FMLS IDX logo come from FMLS and are held by brokerage firms other than the owner of this website. The listing brokerage is identified in any listing details. Information is deemed reliable but is not guaranteed. If you believe any FMLS listing contains material that infringes your copyrighted work please click here to review our DMCA policy and learn how to submit a takedown request. © 2022 First Multiple Listing Service, Inc.
Contact
Learn More About This Property

| State | GA |
|---|---|
| County | Henry GA |
| City | Hampton |
| Zip Code | 30228 |
| Area | Henry GA |
| Community Name | Gates At Pates Creek |
| School District | Dutchtown |
| Elementary School | Dutchtown |
| High School | Dutchtown |
| Listing VS Median (in Gates At Pates Creek) | |
Price: $457,935 low | high Med: $472,242 sqft: 2,873 low | high Med: 3,072 $ / sqft: $159 low | high Med: $154 On site: 241 low | high Med: 136 | |