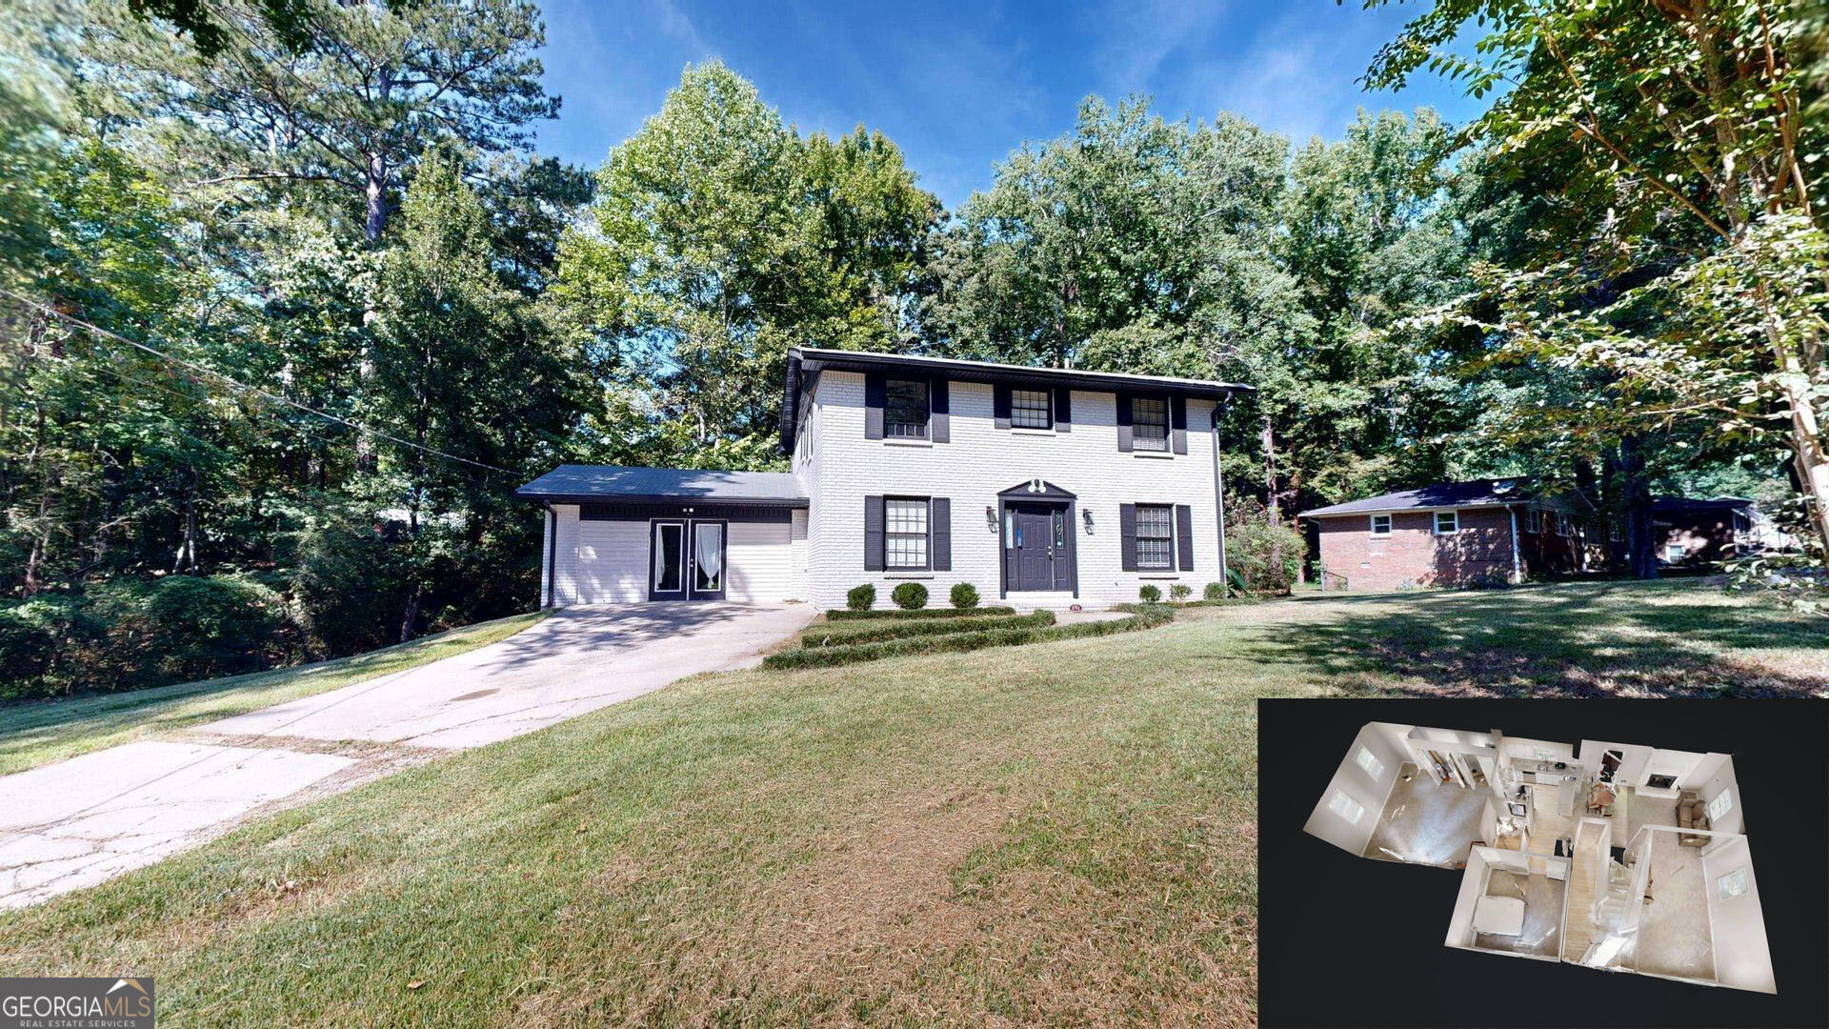
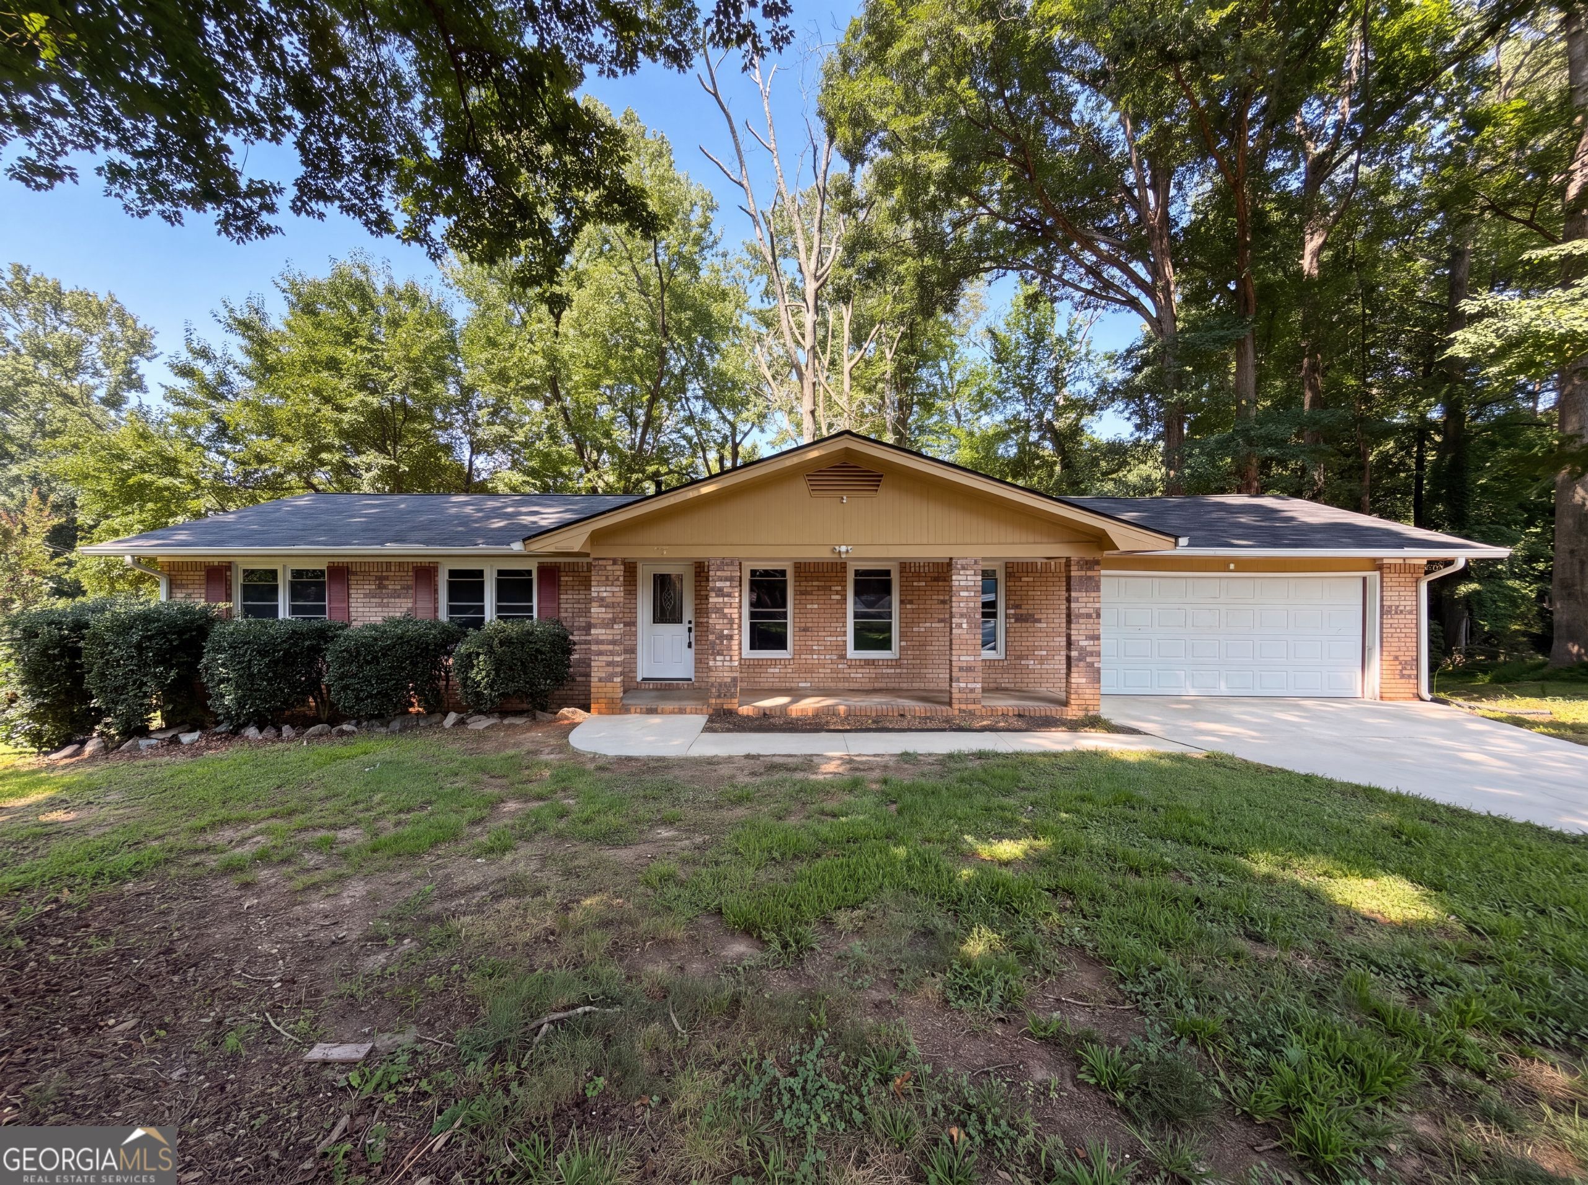
1711 E Kellogg Circle,Douglasville, GA 30134
Douglasville, GA 30134

Description
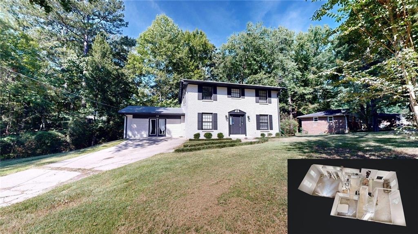
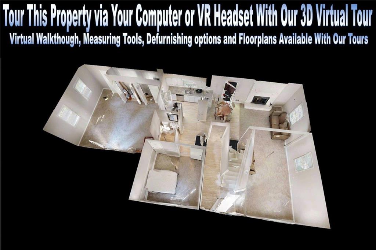
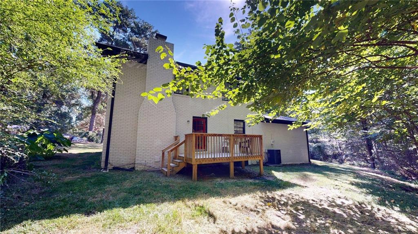
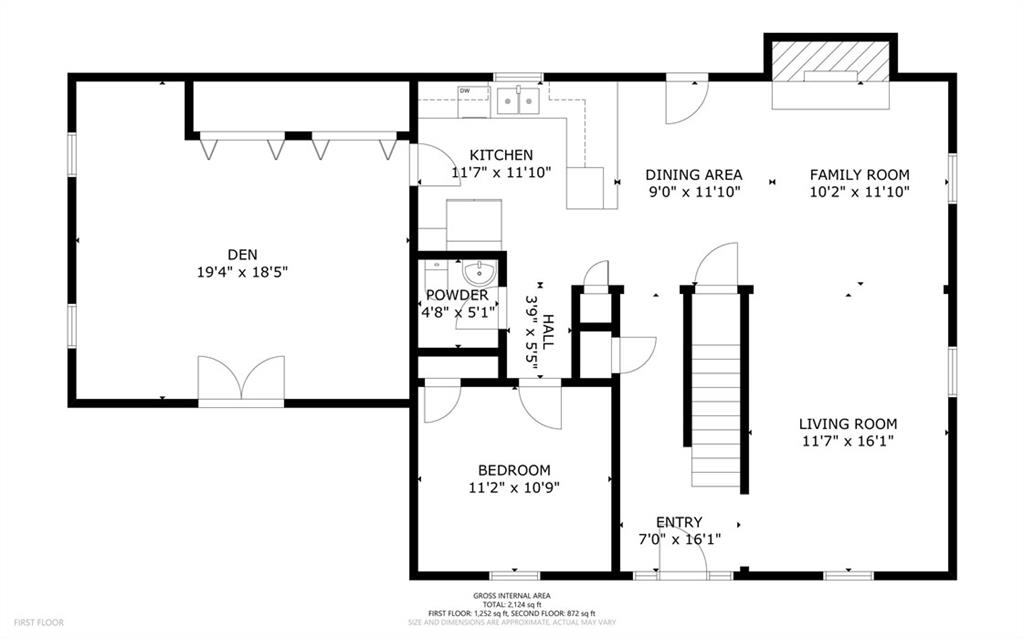
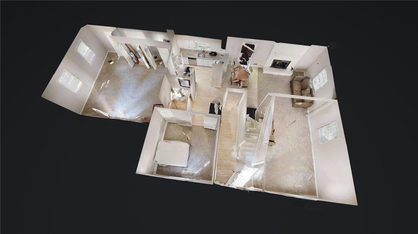
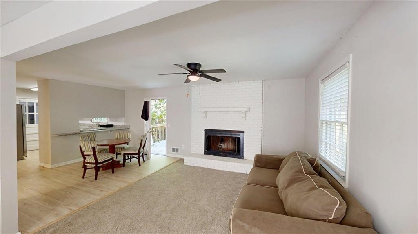
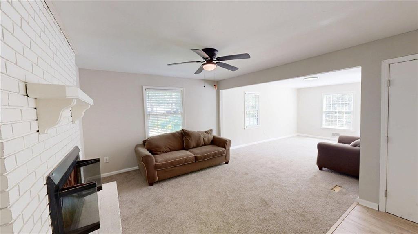
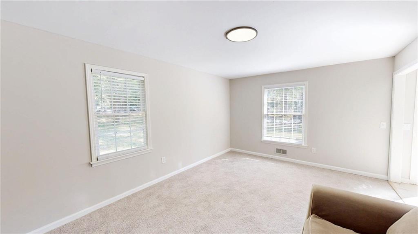
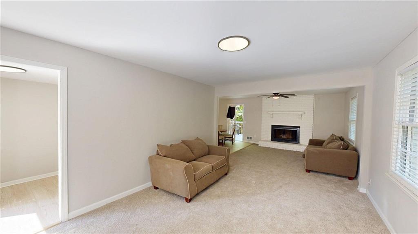
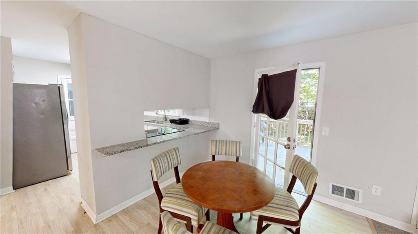
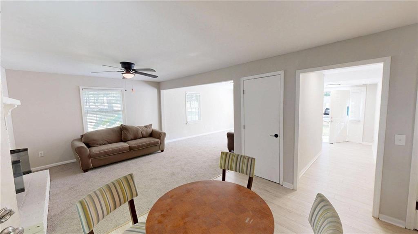
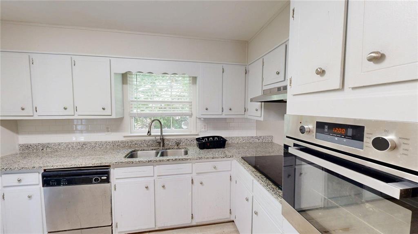
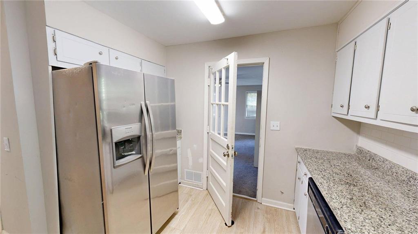
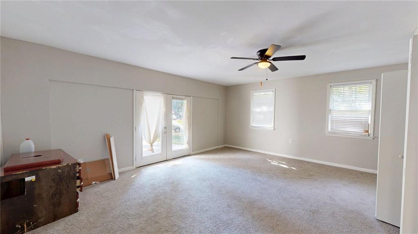
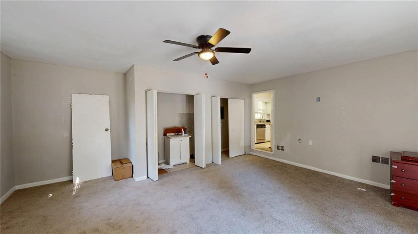
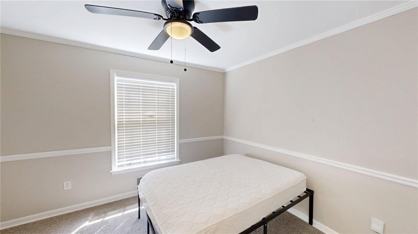
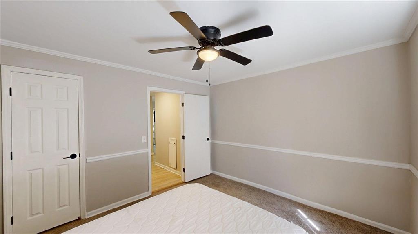
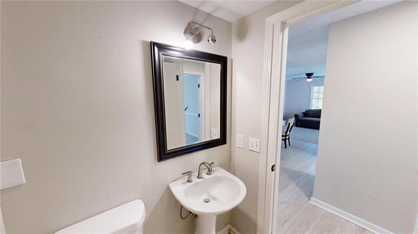
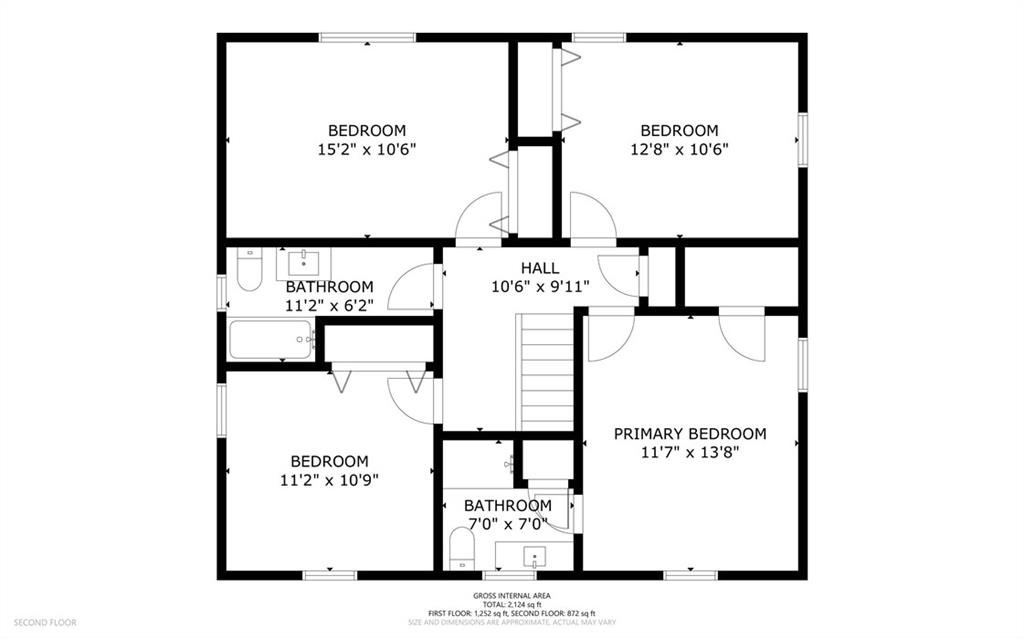
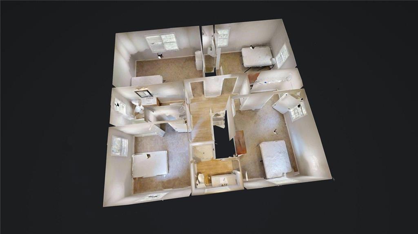
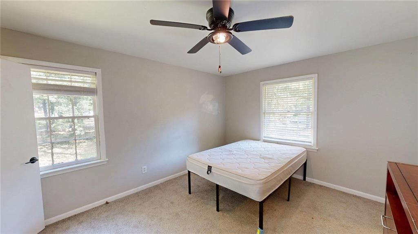
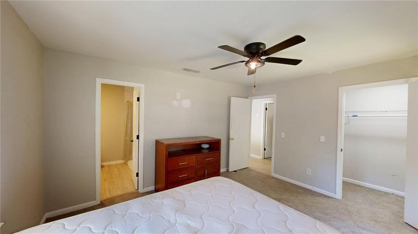
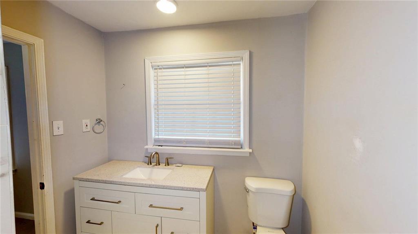
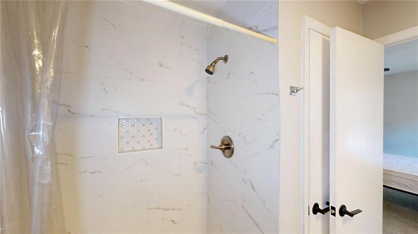
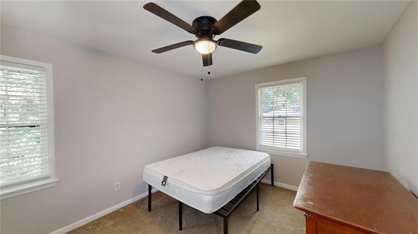
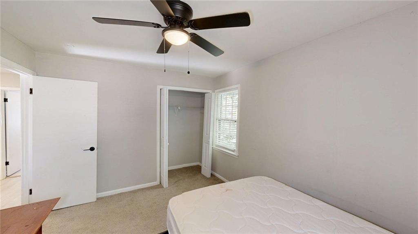
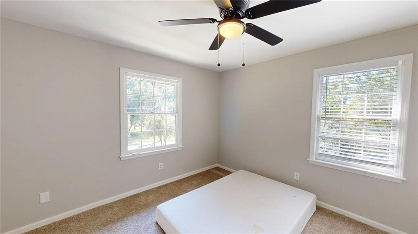
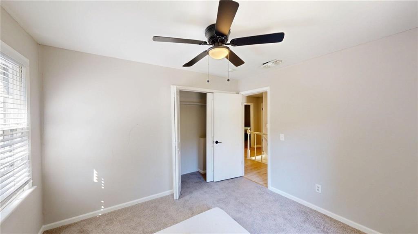
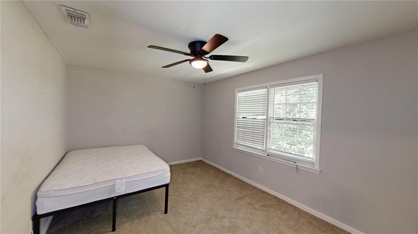
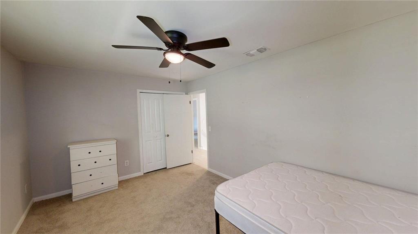
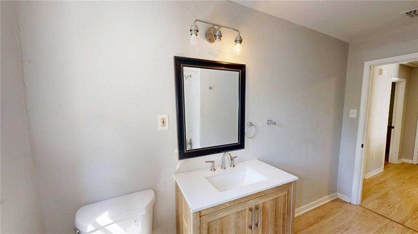
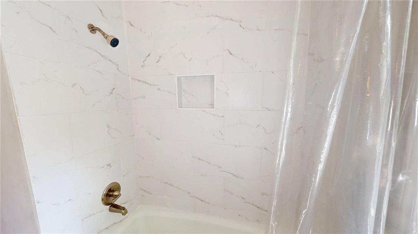
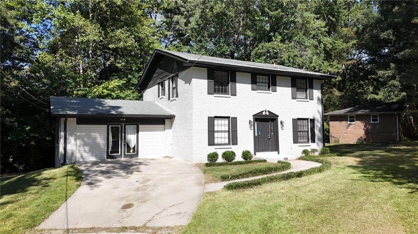
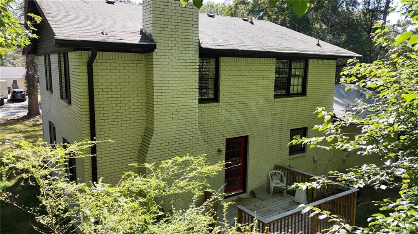
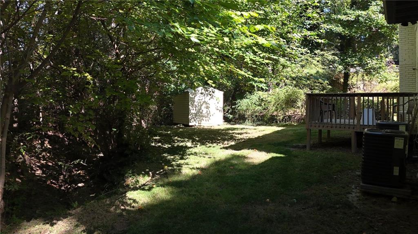
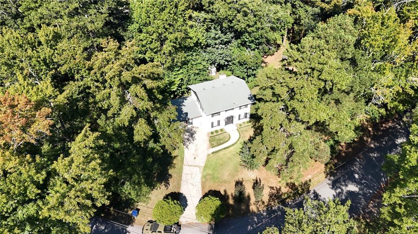
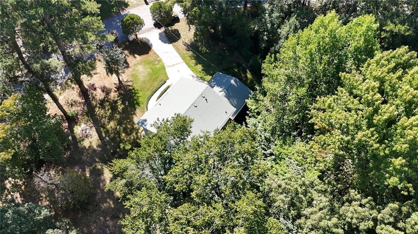
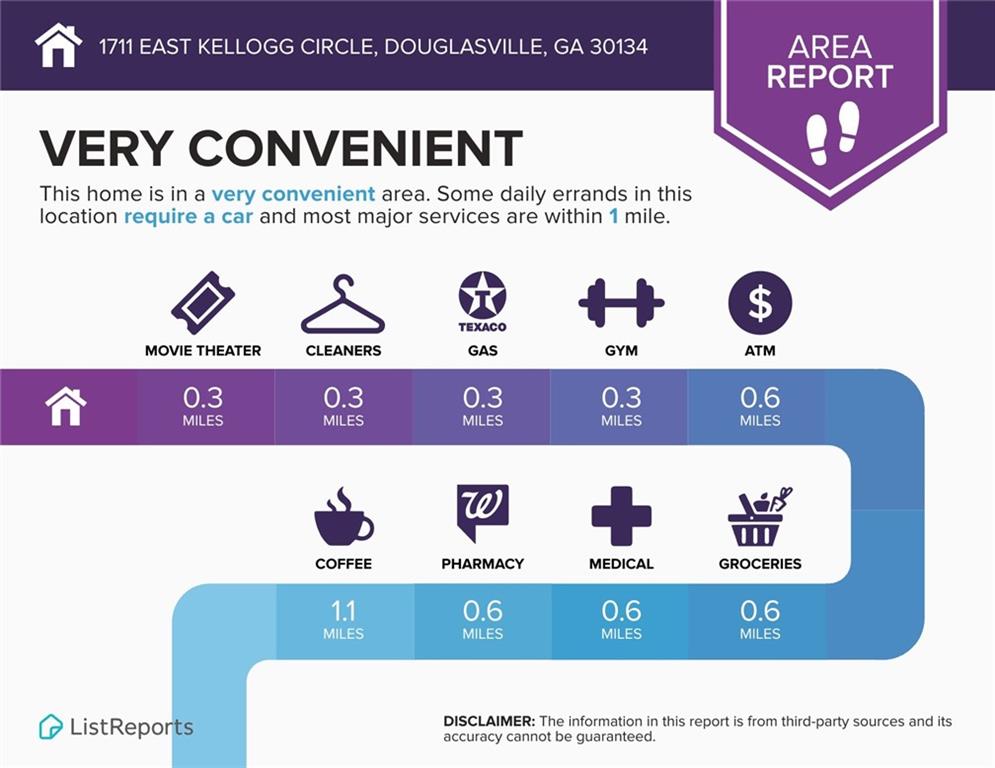
Step inside to a comfortable and versatile floor plan featuring a welcoming living area with fireplace, separate dining space, and a kitchen with breakfast bar overlooking the main living areas. A main-level bedroom provides flexibility for guests, a home office, or additional living space. One of the highlights of the home is the large bonus room, offering plenty of possibilities for a media room, game room, second living area, or home office. Upstairs you'll find generously sized bedrooms and additional bath space. Outside, the back deck extends the living area and overlooks the wooded portion of the property, creating a great setting for outdoor dining, grilling, or simply relaxing. Additional features include traditional brick exterior, and no HOA. With nearly 2,000 square feet, four bedrooms, multiple flexible living spaces, and a convenient Douglasville location, this home offers plenty of room to make it your own. Be sure to view the 3D Matterport virtual tour.
Details
| MLS # | 7847195 |
|---|---|
| Listing Type | For Sale |
| Style | House |
| Sub-Type | Resale |
| Status | Active |
| Year | 1972 |
| Days On Site | 8 |
| Listing Provided By | Southern Home Real Estate | WINDY GAMEL |
Features
| Bed(s) | 5 |
|---|---|
| Bath(s) | 3 Total |
| SQ Feet | 1,920 |
| Basement | Y |
| Story(s) | 2 |
| Acreage | 0.36 |
| Water Front | Yes |
| Property View | Neighborhood |
Interior
| Appliances | Dishwasher |
|---|---|
| Interior Features | Disappearing Attic Stairs |
| Cooling | Ceiling Fan(s), Central Air |
| Heating | Central |
| Fireplaces Total | 1 |
| Fireplace Features | Brick, Factory Built, Family Room |
| Window Features | Window Treatments |
| Room Kitchen Features | Cabinets White |
| Room Dining Room Features | Open Concept |
| Laundry Features | In Garage |
Exterior
| Accessibility Features | None |
|---|---|
| Exterior Features | Private Yard |
| Lot Features | Back Yard |
| Construction Materials | Brick, Vinyl Siding |
| Roof | Composition |
| Fencing | None |
| Foundation Details | Block |
| Waterfront Features | None |
| Patio And Porch Features | Deck |
| Security Features | Smoke Detector(s) |
Parking
| Parking Features | None |
|---|
Utilities
| Utilities | Cable Available, Electricity Available, Phone Available, Water Available |
|---|---|
| Sewer | Public Sewer |
| Electric | 110 Volts |
Taxes
| Tax Annual Amount | 3090 |
|---|---|
| Tax Legal Description | HSE/LOT #27, KELLOGG S/D, UNIT 1 |
| Tax Parcel Letter | 3182-08-2-0-026 |
| Tax Year | 2025 |
Location
| Community Features | None |
|---|
Area Information
| State | GA |
|---|---|
| County | Douglas GA |
| City | Douglasville |
| Zip Code | 30134 |
| Area | Douglas GA |
| Community Name | Bearden Place |
| School District | Lithia Springs |
| Elementary School | Eastside - Douglas |
| High School | Lithia Springs |
| Listing VS Median (in Bearden Place) | |
Price: $219,900 low | high Med: $245,000 sqft: 1,920 low | high Med: 1,100 $ / sqft: $115 low | high Med: $223 On site: 8 low | high Med: 63 | |
Market Activity 30134
Request a showing
Request a showing
 Listings identified with the FMLS IDX logo come from FMLS and are held by brokerage firms other than the owner of this website. The listing brokerage is identified in any listing details. Information is deemed reliable but is not guaranteed. If you believe any FMLS listing contains material that infringes your copyrighted work please click here to review our DMCA policy and learn how to submit a takedown request. © 2022 First Multiple Listing Service, Inc.
Contact
Learn More About This Property

| State | GA |
|---|---|
| County | Douglas GA |
| City | Douglasville |
| Zip Code | 30134 |
| Area | Douglas GA |
| Community Name | Bearden Place |
| School District | Lithia Springs |
| Elementary School | Eastside - Douglas |
| High School | Lithia Springs |
| Listing VS Median (in Bearden Place) | |
Price: $219,900 low | high Med: $245,000 sqft: 1,920 low | high Med: 1,100 $ / sqft: $115 low | high Med: $223 On site: 8 low | high Med: 63 | |