
$389,900 $2,093 est/mo Sourced by Back At You
1690 Dillard Way,Bethlehem, GA 30620
Bethlehem, GA 30620

Description
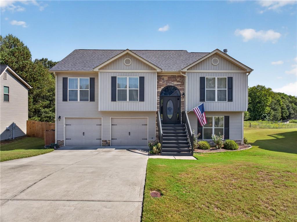
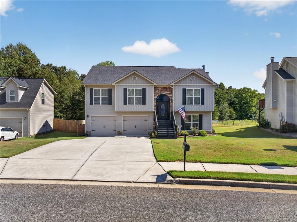
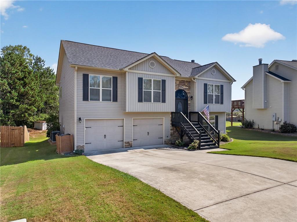
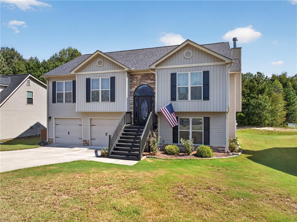
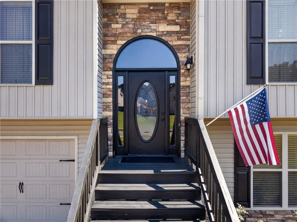
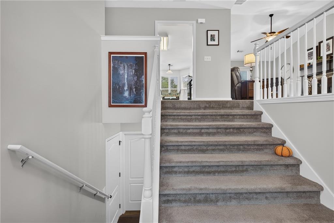
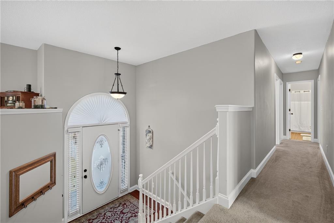
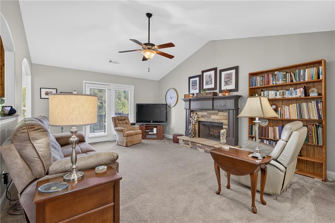
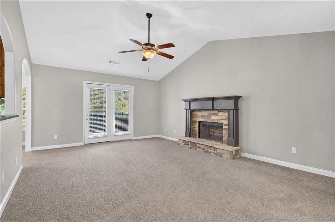
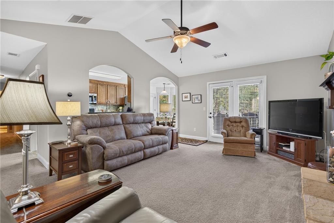
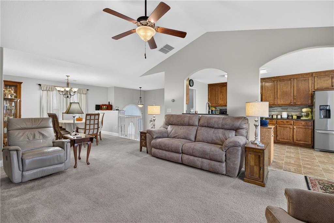
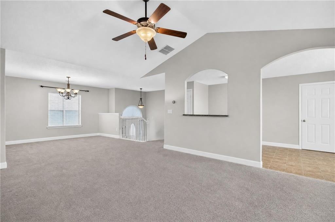
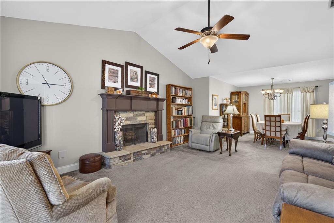
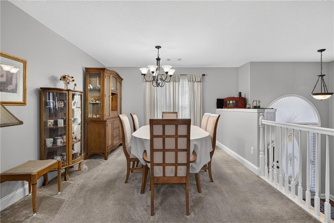
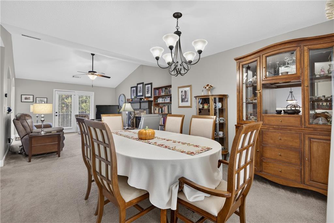
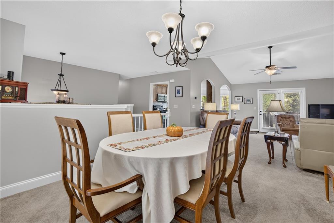
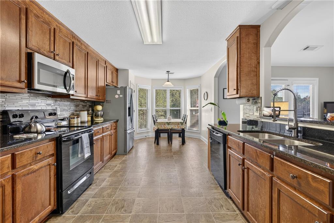
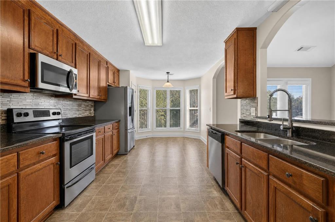
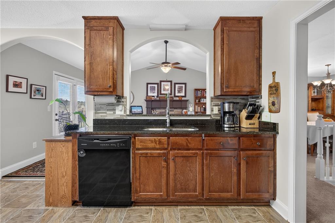
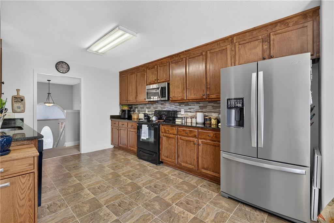
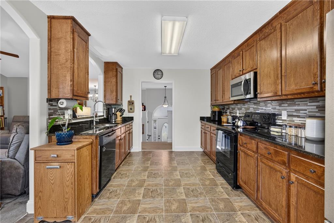
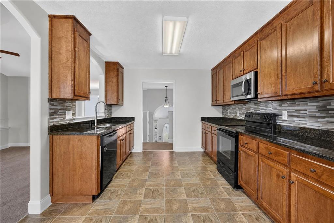
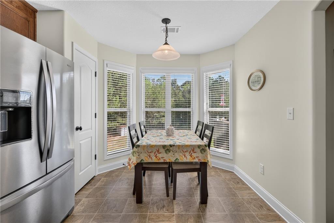
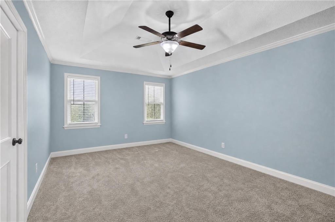
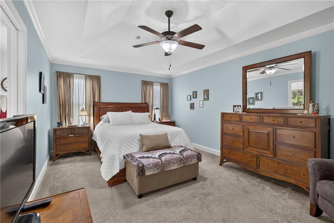
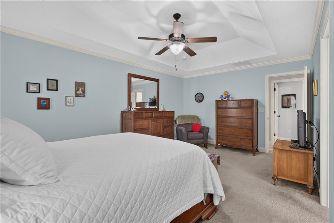
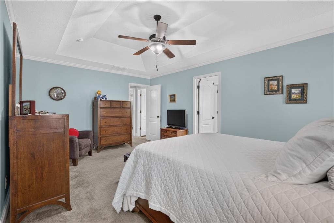
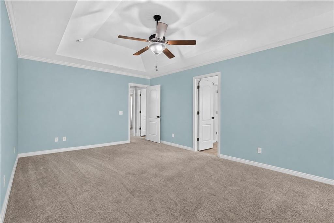
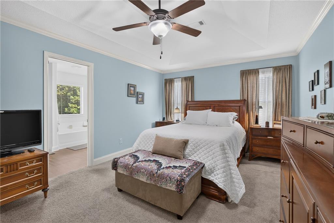
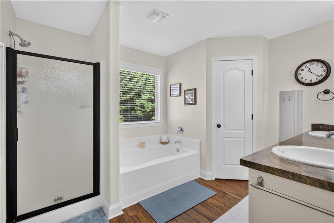
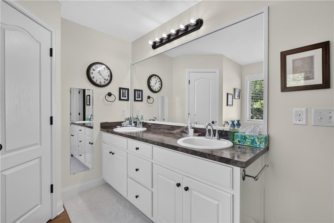
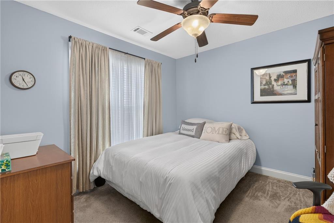
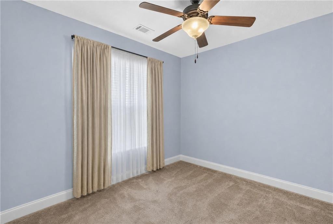
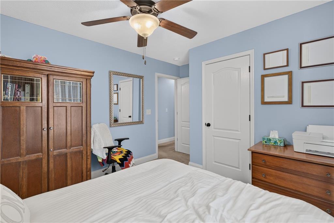
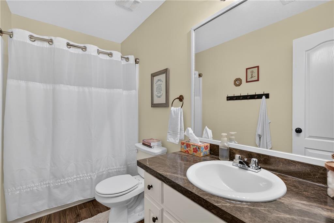
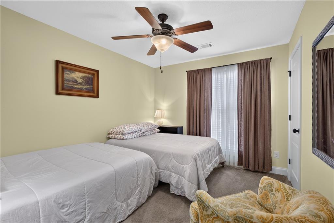
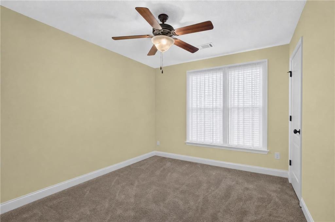
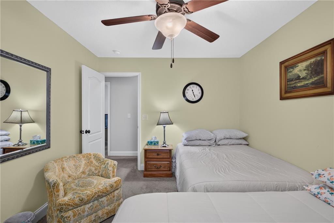
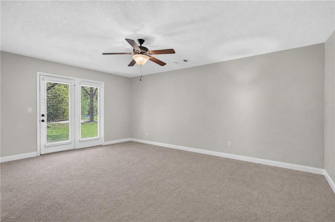
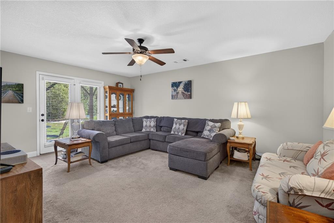
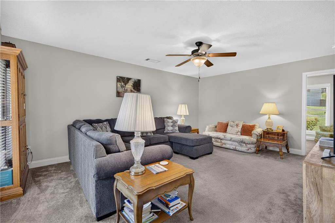
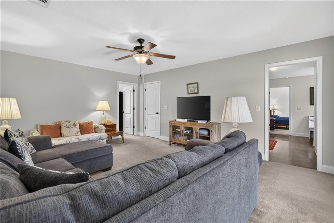
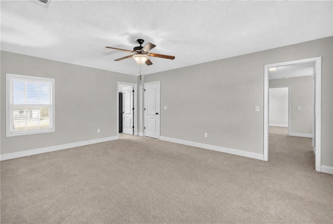
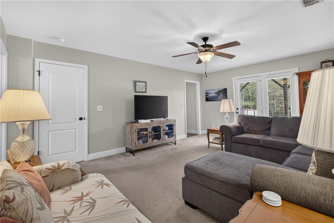
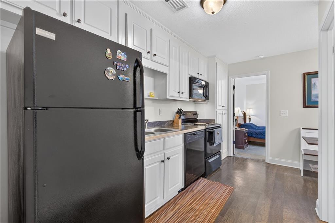
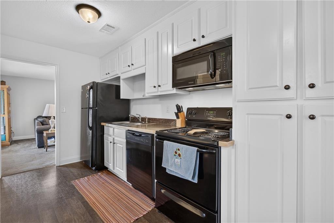
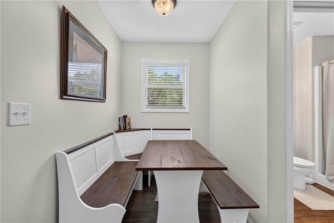
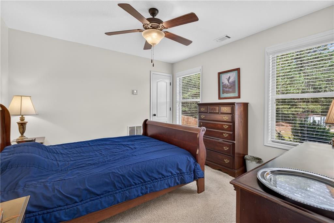
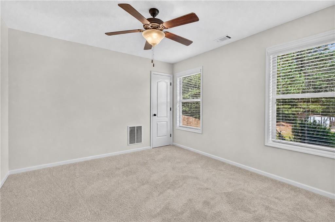
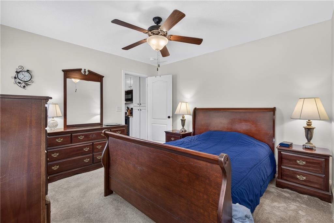
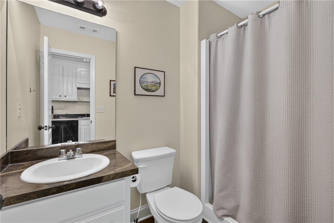
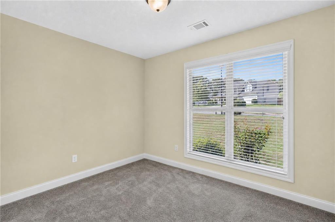
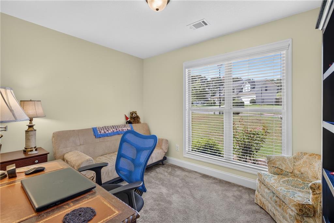
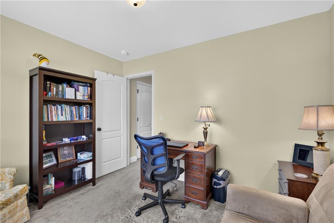
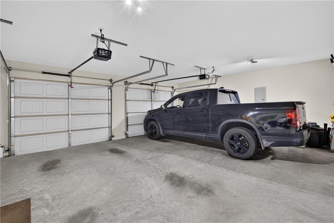
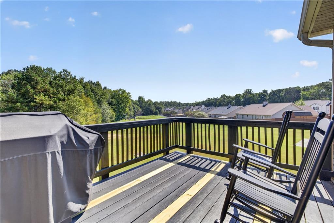
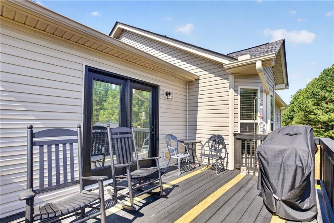
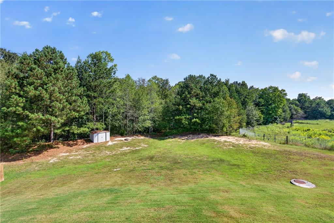
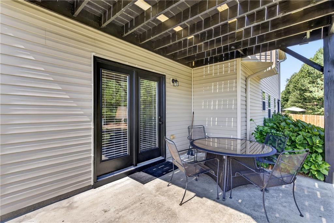
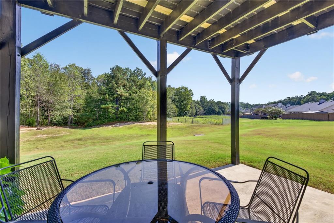
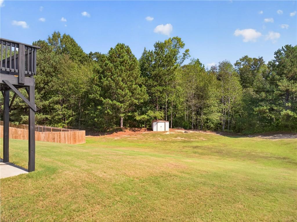
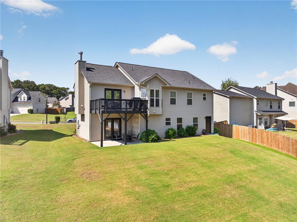
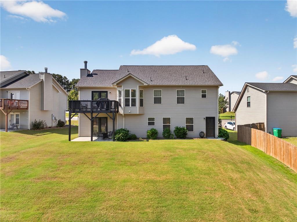
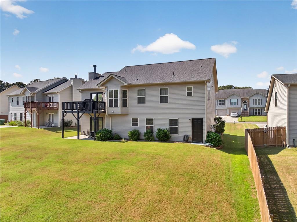
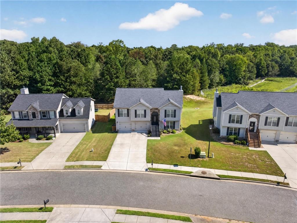
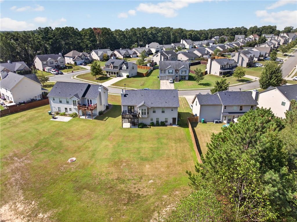
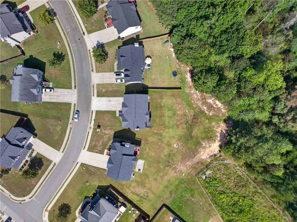
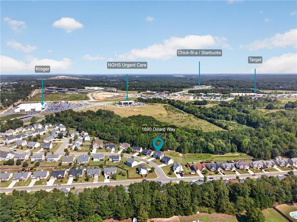
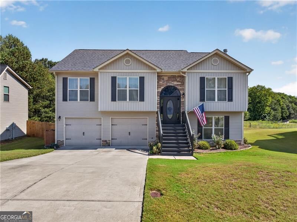
Welcome to 1690 Dillard Way in Bethlehem, where space, comfort, and versatility come together! This move-in-ready 4-bedroom, 3-bath home offers an exceptional layout designed for multigenerational living, extended family, guests, or anyone who wants flexible living spaces under one roof. With Two Full Kitchens, this home provides the perfect balance of togetherness, privacy, and independence. The generous floor plan offers plenty of room to gather, entertain, work from home, or simply relax. A NEW ROOF adds valuable peace of mind for years to come. Homes with this level of flexibility are truly hard to find-schedule your private tour today and discover all the possibilities waiting for you at **1690 Dillard Way!**
Details
| MLS # | 7841255 |
|---|---|
| Listing Type | For Sale |
| Style | House |
| HOA Dues | $250 |
| Sub-Type | Resale |
| Status | Pending |
| Year | 2014 |
| Days On Site | 11 |
| Listing Provided By | Century 21 Results | Wanda Richardson |
Features
| Bed(s) | 4 |
|---|---|
| Bath(s) | 3 Total |
| SQ Feet | 2,459 |
| Garage | 2 |
| Story(s) | 2 |
| Acreage | 0.21 |
| Water Front | Yes |
| Property View | Other |
Interior
| Appliances | Dishwasher, Electric Oven, Electric Range, Electric Water Heater, ENERGY STAR Qualified Appliances, Microwave, Refrigerator |
|---|---|
| Interior Features | Disappearing Attic Stairs, Double Vanity, Walk-In Closet(s) |
| Cooling | Central Air |
| Heating | Central |
| Fireplaces Total | 1 |
| Fireplace Features | Living Room |
| Window Features | Insulated Windows |
| Room Kitchen Features | Country Kitchen, Eat-in Kitchen, Pantry, Second Kitchen, View to Family Room |
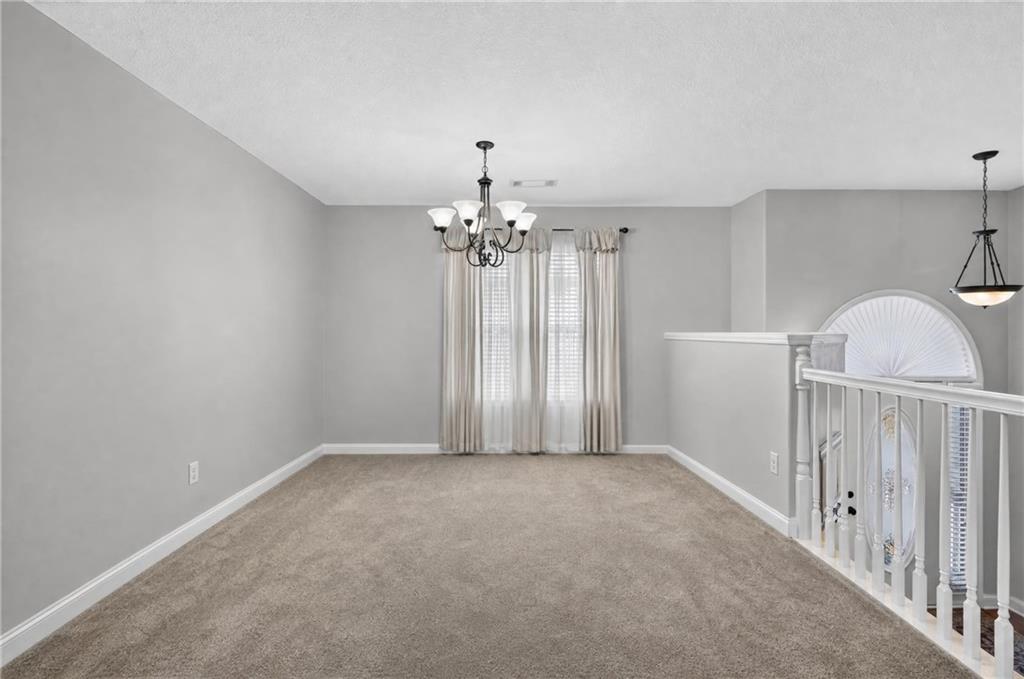
| Room Dining Room Features | Separate Dining Room |
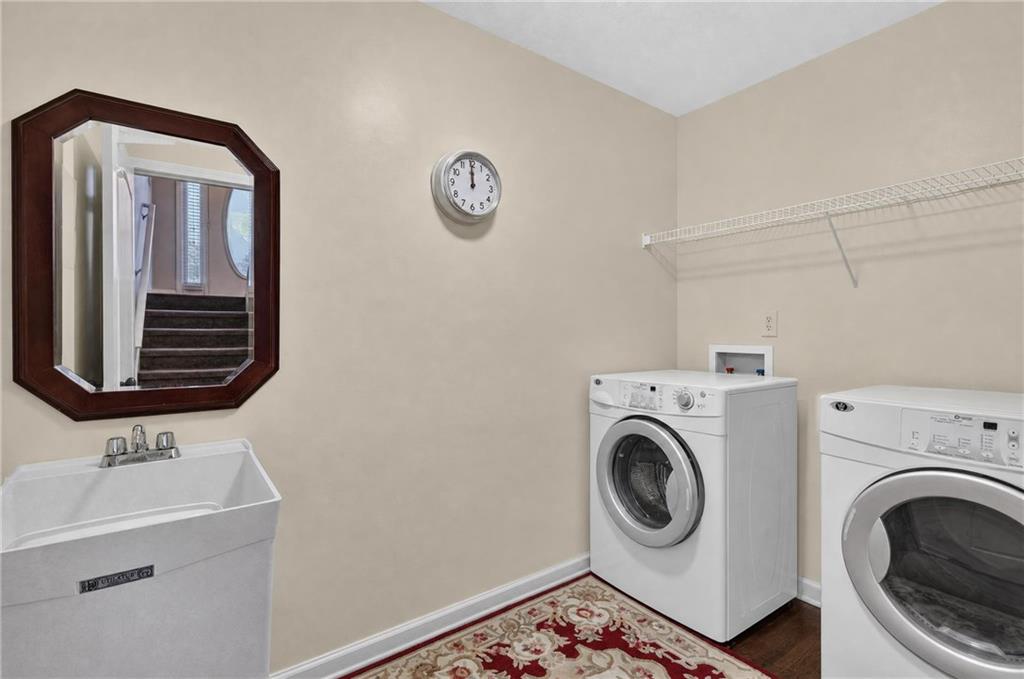
| Laundry Features | Electric Dryer Hookup, Other |
Exterior
| Accessibility Features | None |
|---|---|
| Exterior Features | None |
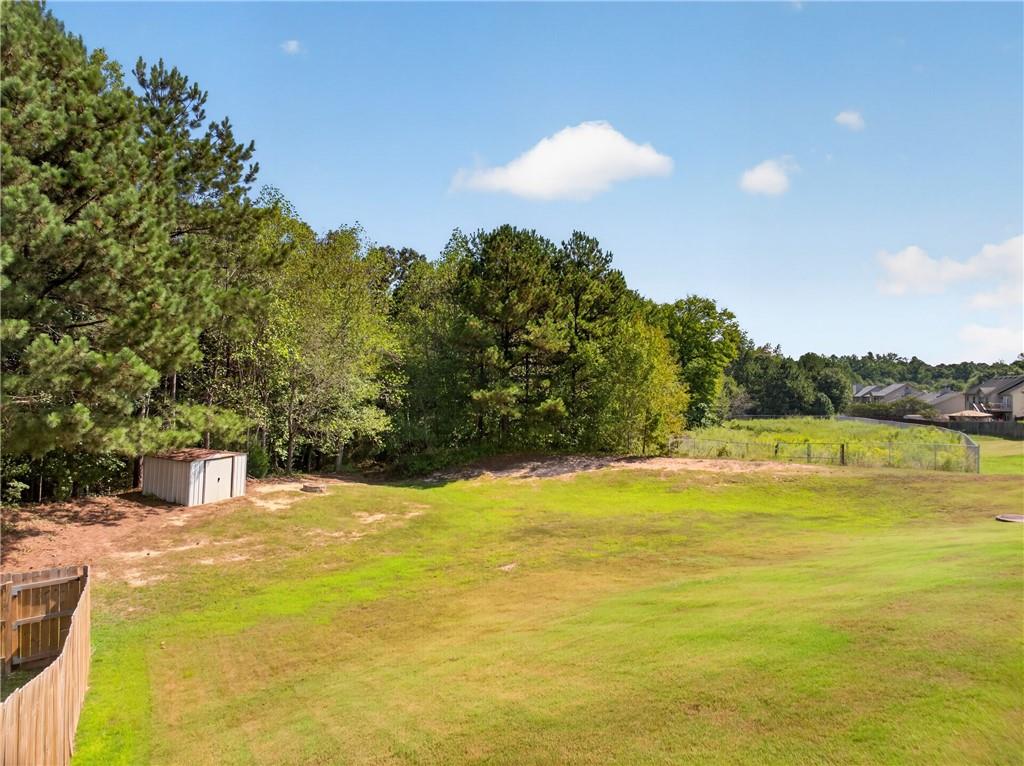
| Lot Features | Back Yard, Landscaped, Private, Sloped |
| Construction Materials | Brick Veneer, Stone, Vinyl Siding |
| Roof | Composition |
| Fencing | None |
| Foundation Details | Slab |
| Waterfront Features | None |
| Patio And Porch Features | None |
| Security Features | Carbon Monoxide Detector(s), Smoke Detector(s) |
Parking
| Garage Spaces | 2 |
|---|---|
| Parking Features | Garage, Garage Door Opener, Garage Faces Front |
Utilities
| Utilities | Sewer Available |
|---|---|
| Sewer | Public Sewer |
| Electric | 220 Volts |
Taxes
| Tax Annual Amount | 1930 |
|---|---|
| Tax Legal Description | LOT 31 BLOCK B STONEWILDE AT TURNBERRI |
| Tax Parcel Letter | XX053G-083 |
| Tax Year | 2025 |
Location
| Community Features | None |
|---|
Area Information
| State | GA |
|---|---|
| County | Barrow GA |
| City | Bethlehem |
| Zip Code | 30620 |
| Area | Barrow GA |
| Community Name | Stonewilde At Turnberri |
| School District | Apalachee |
| Elementary School | Bethlehem - Barrow |
| High School | Apalachee |
| Listing VS Median (in Stonewilde At Turnberri) | |
Price: $389,900 low | high Med: $389,900 sqft: 2,459 low | high Med: 2,459 $ / sqft: $159 low | high Med: $159 On site: 11 low | high Med: 11 | |
Market Activity 30620
Request a showing
Request a showing
 Listings identified with the FMLS IDX logo come from FMLS and are held by brokerage firms other than the owner of this website. The listing brokerage is identified in any listing details. Information is deemed reliable but is not guaranteed. If you believe any FMLS listing contains material that infringes your copyrighted work please click here to review our DMCA policy and learn how to submit a takedown request. © 2022 First Multiple Listing Service, Inc.
Contact
Learn More About This Property

| State | GA |
|---|---|
| County | Barrow GA |
| City | Bethlehem |
| Zip Code | 30620 |
| Area | Barrow GA |
| Community Name | Stonewilde At Turnberri |
| School District | Apalachee |
| Elementary School | Bethlehem - Barrow |
| High School | Apalachee |
| Listing VS Median (in Stonewilde At Turnberri) | |
Price: $389,900 low | high Med: $389,900 sqft: 2,459 low | high Med: 2,459 $ / sqft: $159 low | high Med: $159 On site: 11 low | high Med: 11 | |
Nearby Listings (Within 1/10 mile)
Price: $292K - $487K
sqft: 1,500 - 3,000
Listing Updated: September 30, 2026 at 8:03:29 AM PDT