
 In-Person: 11/21 12:00 PM - 2:00 PM
1657 Ewing Chapel Road,Dacula, GA 30019
Dacula, GA 30019

Description
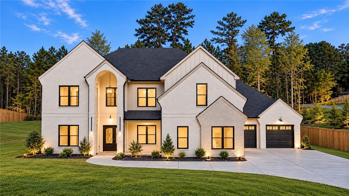
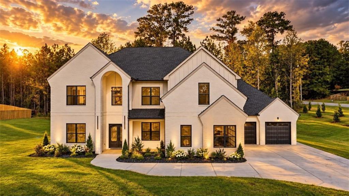
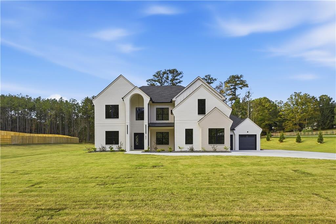
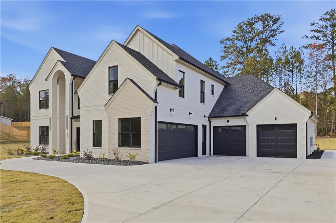
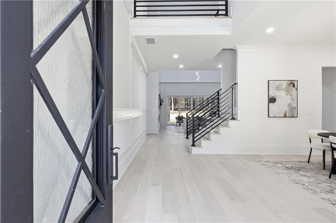
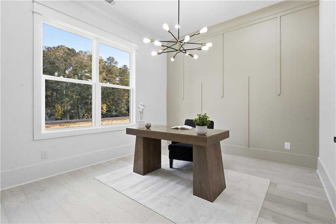
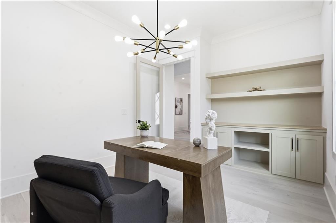
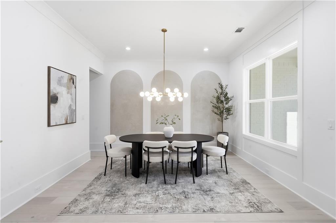
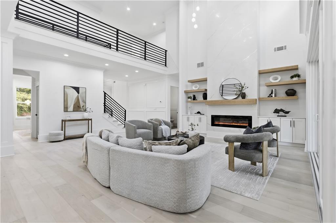
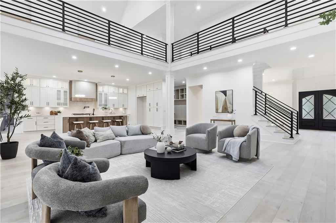
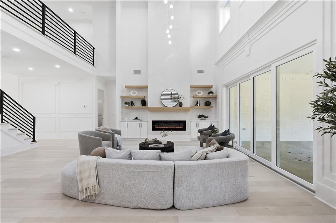
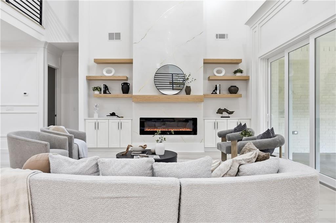
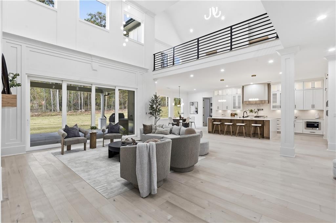
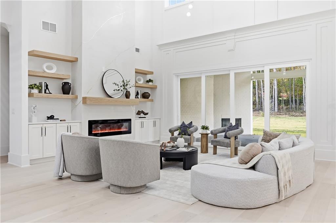
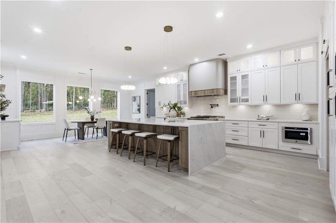
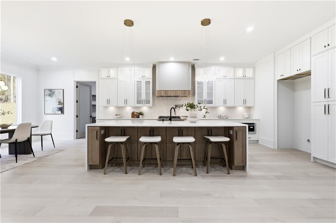
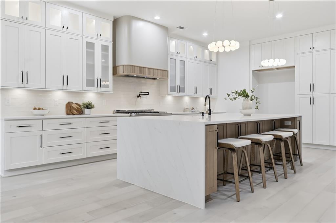
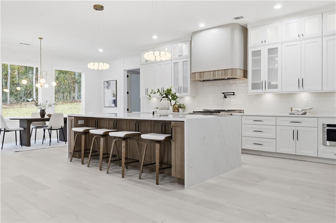
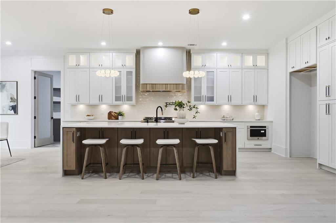
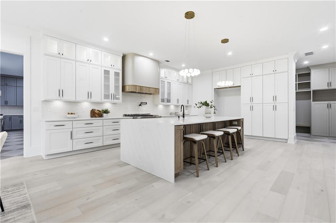
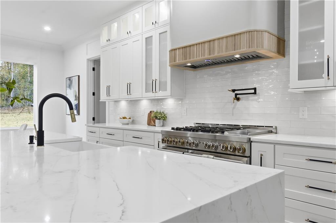
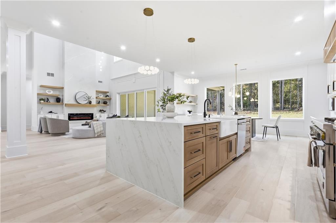
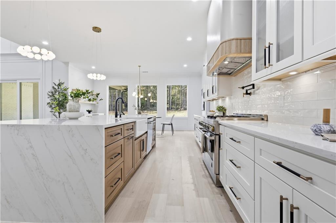
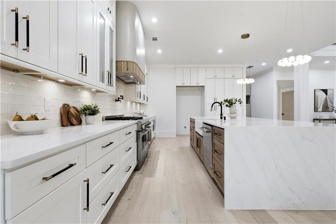
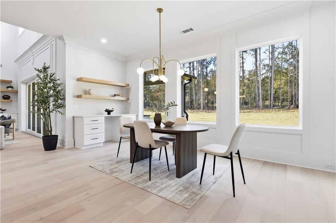
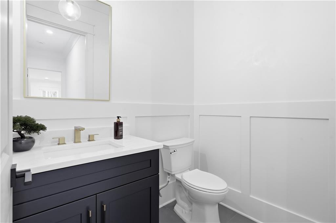
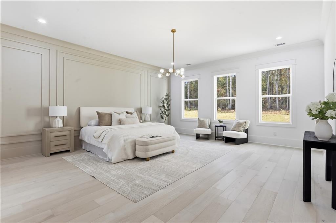
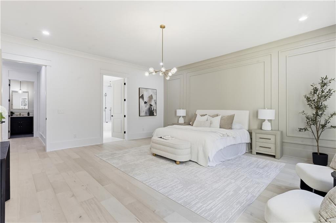
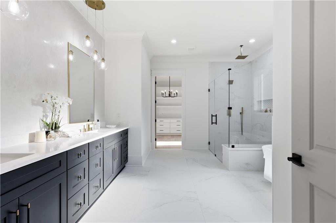
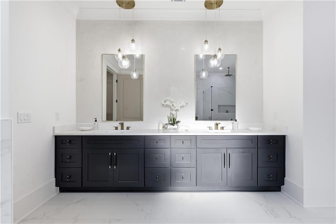
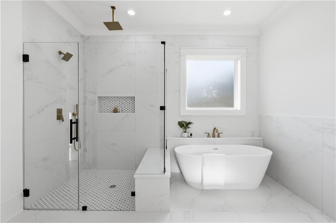
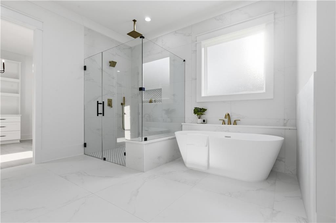
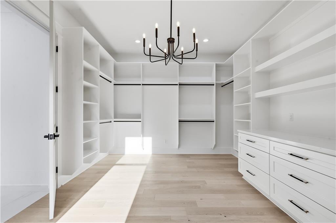
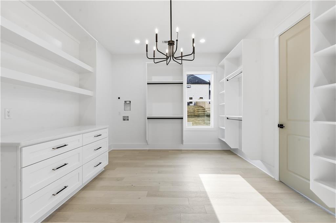
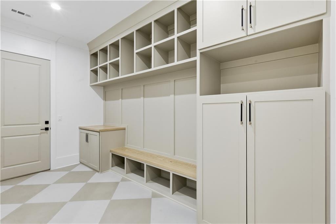
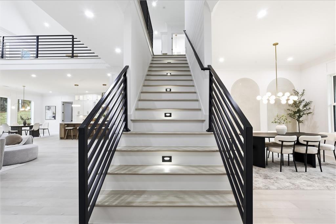
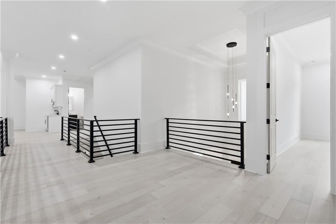
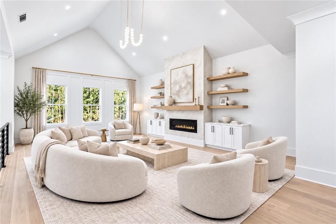
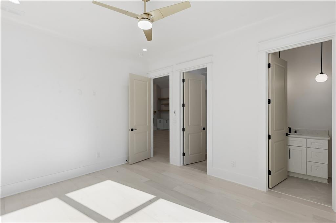
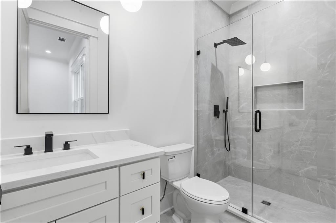
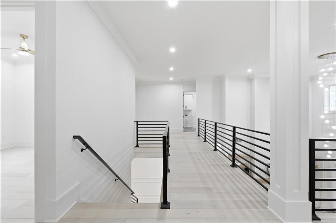
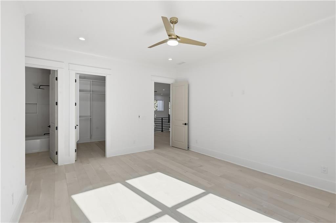
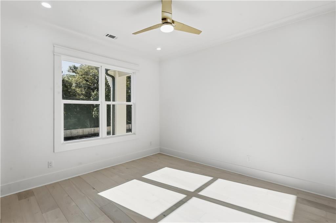
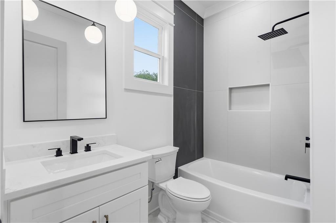
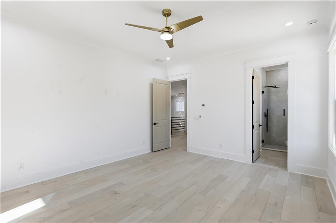
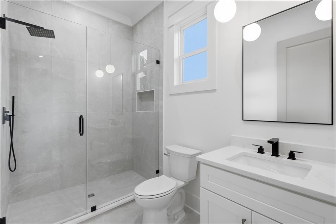
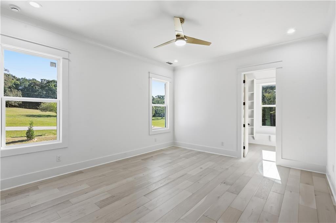
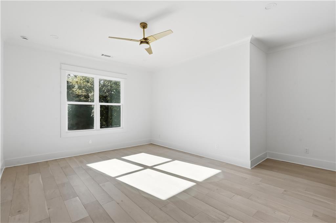
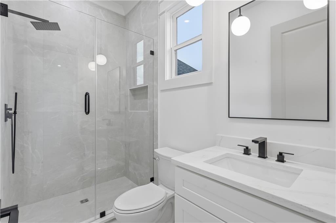
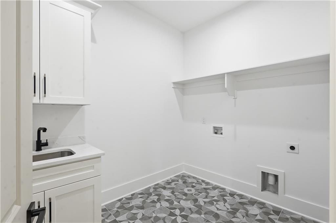
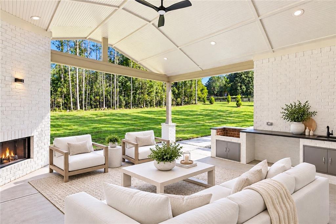
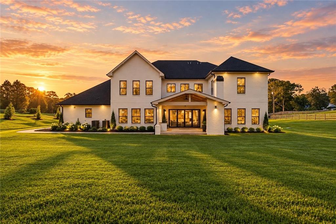
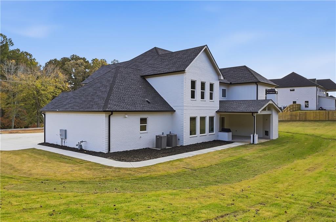
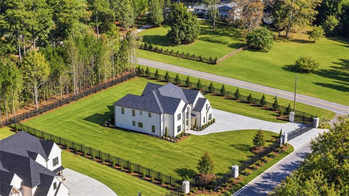
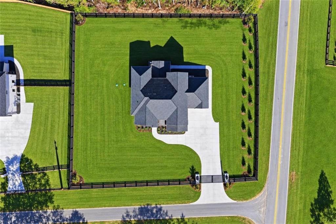
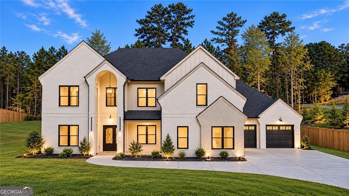
An extraordinary expression of modern luxury, architectural sophistication, and refined craftsmanship. Privately situated on a picturesque 1.25-acre corner lot, this premium new-construction residence offers approximately 6,000 square feet of impeccably designed living space, featuring 5 bedrooms, 5 full bathrooms, 2 powder rooms, and a 4-car garage. Surrounded by beautiful views and lush natural scenery, this four-sided brick architectural masterpiece offers an extraordinary collection of designer features, exquisite finishes, and magazine-worthy interiors. Every detail has been thoughtfully curated to create a residence that feels as though it belongs in the pages of Architectural Digest. A breathtaking two-story foyer welcomes you with exquisite custom wall paneling, architectural millwork, and a statement designer chandelier. A sophisticated formal dining room and private executive office introduce the home's beautifully curated interiors. Beyond, the magnificent two-story great room showcases soaring ceilings, a striking Venetian plaster fireplace, custom floating bookshelves, an exquisite designer chandelier, and expansive sliding glass doors that seamlessly connect indoor and outdoor living. Abundant natural light illuminates the beautiful hardwood floors, designer fixtures, and meticulously crafted architectural details throughout. Designed to impress and built to entertain, the spectacular chef's kitchen features custom white cabinetry, elegant glass-front displays, a substantial statement island with integrated shelving, and a professional-grade 48-inch appliance package. A dedicated breakfast area, beautifully appointed butler's pantry, and expansive second full kitchen with its own professional appliance package, custom cabinetry, and generous storage elevate both convenience and functionality. The main-level primary retreat is a remarkable showcase of understated elegance, offering generous proportions, an exceptional custom-designed walk-in closet, and a spa-inspired bathroom adorned with floor-to-ceiling designer tile, Venetian plaster accents, sophisticated lighting, dual vanities, a freestanding soaking tub, and an oversized rainfall shower. A dedicated primary laundry suite adds thoughtful convenience. Upstairs, an impressive loft with soaring ceilings, a beautiful fireplace, and custom built-in bookshelves creates an extraordinary secondary living space, perfect for relaxation or entertaining. Four beautifully appointed ensuite bedrooms, including a spacious junior primary suite, provide exceptional comfort, privacy, and designer finishes. A second laundry room, additional powder room, and custom-designed closets throughout further enhance the home's functionality. Outdoor living is equally captivating. An expansive covered entertaining terrace features an elegant outdoor fireplace, built-in grilling station, and generous space for lounging and alfresco dining. Surrounded by picturesque views and the beauty of the expansive grounds, this inviting outdoor retreat creates an idyllic setting for intimate evenings and unforgettable gatherings. Additional appointments include a custom mudroom with built-in cabinetry and shelving, a spacious 4-car garage with EV-charging capabilities, smart-home technology, designer lighting and fixtures, hardwood flooring, exquisite custom millwork, and exceptional craftsmanship throughout. **Gated, private, and architecturally distinguished**, this extraordinary residence offers an elevated lifestyle on 1.25 acres, conveniently located near Tribble Mill Park, Sugarloaf Parkway, Highway 316, shopping, dining, and everyday conveniences. A rare offering where picturesque surroundings, impeccable design, and the warmth of home come together in perfect harmony. An exceptional statement in luxury living, designed to be admired and experienced.
Details
| MLS # | 7856675 |
|---|---|
| Listing Type | For Sale |
| Style | House |
| Sub-Type | Resale |
| Status | Active |
| Year | 2026 |
| Days On Site | 31 |
| Listing Provided By | Keller Williams Realty Atlanta Partners | Shermine Khakiani |
Features
| Bed(s) | 5 |
|---|---|
| Bath(s) | 7 Total |
| SQ Feet | 6,000 |
| Garage | 4 |
| Story(s) | 2 |
| Acreage | 1.25 |
| Water Front | Yes |
| Property View | Trees, Woods |
Interior
| Appliances | Dishwasher, Disposal, ENERGY STAR Qualified Water Heater, Gas Oven, Gas Range, Gas Water Heater, Microwave, Range Hood, Refrigerator, Tankless Water Heater |
|---|---|
| Interior Features | Bookcases, Crown Molding, Double Vanity, Entrance Foyer 2 Story, High Speed Internet, Recessed Lighting, Smart Home |
| Cooling | Ceiling Fan(s), Central Air |
| Heating | Central |
| Fireplaces Total | 3 |
| Fireplace Features | Family Room, Living Room, Masonry, Outside |
| Window Features | Aluminum Frames, Double Pane Windows, Insulated Windows |
| Room Kitchen Features | Breakfast Bar, Breakfast Room, Cabinets White, Eat-in Kitchen, Kitchen Island, Pantry Walk-In, Second Kitchen, Stone Counters, View to Family Room |
| Room Dining Room Features | Seats 12+, Separate Dining Room |
| Laundry Features | Laundry Room, Main Level, Other, Upper Level |
Exterior
| Exterior Features | Gas Grill, Lighting, Private Entrance, Private Yard, Rain Gutters |
|---|---|
| Lot Features | Back Yard, Front Yard, Landscaped, Level |
| Construction Materials | Brick, Brick 4 Sides, Concrete |
| Roof | Composition |
| Fencing | Back Yard, Fenced, Front Yard, Privacy |
| Foundation Details | Slab |
| Waterfront Features | None |
| Patio And Porch Features | Covered, Deck, Front Porch, Patio, Rear Porch |
| Security Features | Carbon Monoxide Detector(s), Secured Garage/Parking, Security Gate, Security Lights, Smoke Detector(s) |
Parking
| Garage Spaces | 4 |
|---|---|
| Parking Features | Attached, Driveway, Electric Vehicle Charging Station(s), Garage, Garage Door Opener |
| Open Parking Yes / No | Yes |
Utilities
| Utilities | Cable Available, Electricity Available, Natural Gas Available, Phone Available, Underground Utilities, Water Available |
|---|---|
| Sewer | Septic Tank |
| Electric | 110 Volts, 220 Volts in Garage, 220 Volts in Laundry |
Taxes
| Tax Annual Amount | 0 |
|---|---|
| Tax Block | 1 |
| Tax Legal Description | 0 |
| Tax Lot | 1 |
| Tax Parcel Letter | R5248-002 |
| Tax Year | 2023 |
Location
| Community Features | Near Schools, Near Shopping, Near Trails/Greenway, Street Lights |
|---|
Area Information
| State | GA |
|---|---|
| County | Gwinnett GA |
| City | Dacula |
| Zip Code | 30019 |
| Area | Gwinnett GA |
| School District | Archer |
| Elementary School | Harbins |
| High School | Archer |
| Listing VS Median (in 30019) | |
Price: $1,599,999 low | high Med: $495,000 sqft: 6,000 low | high Med: 3,704 $ / sqft: $267 low | high Med: $134 On site: 31 low | high Med: 94 | |
Market Activity 30019
Request a showing
Request a showing
 Listings identified with the FMLS IDX logo come from FMLS and are held by brokerage firms other than the owner of this website. The listing brokerage is identified in any listing details. Information is deemed reliable but is not guaranteed. If you believe any FMLS listing contains material that infringes your copyrighted work please click here to review our DMCA policy and learn how to submit a takedown request. © 2022 First Multiple Listing Service, Inc.
Contact
Learn More About This Property

| Open House |
|---|
| In-Person 11/21 12:00 PM - 2:00 PM |
| State | GA |
|---|---|
| County | Gwinnett GA |
| City | Dacula |
| Zip Code | 30019 |
| Area | Gwinnett GA |
| School District | Archer |
| Elementary School | Harbins |
| High School | Archer |
| Listing VS Median (in 30019) | |
Price: $1,599,999 low | high Med: $495,000 sqft: 6,000 low | high Med: 3,704 $ / sqft: $267 low | high Med: $134 On site: 31 low | high Med: 94 | |
 | $1,599,9991657 Ewing Chapel RoadDacula, GA 30019 |