
Description
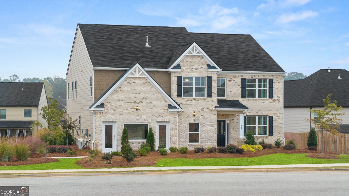
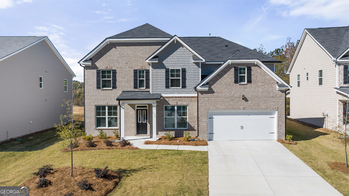
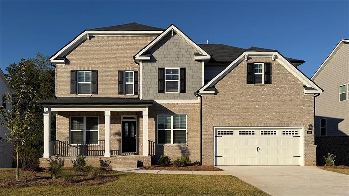
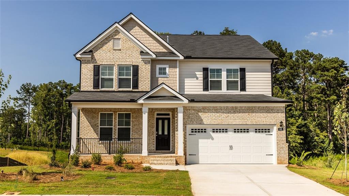
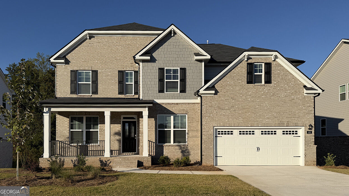
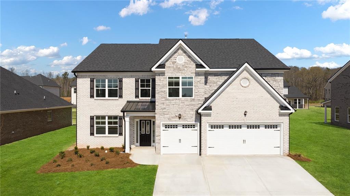
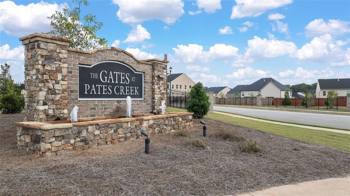
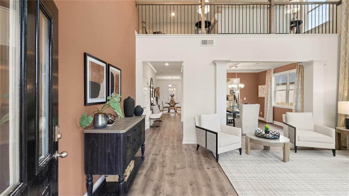
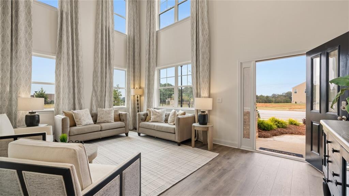
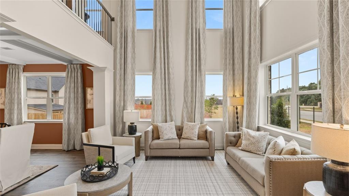
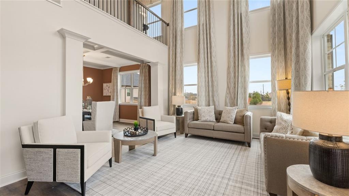
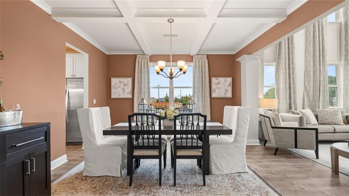
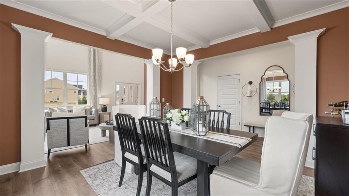
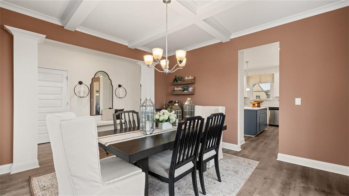
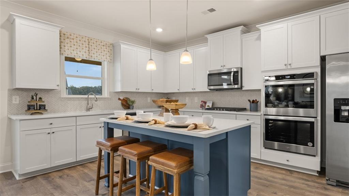
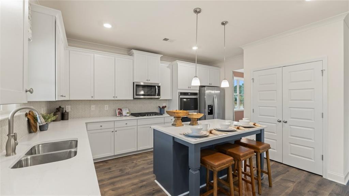
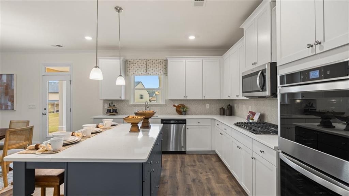
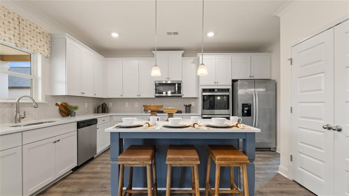
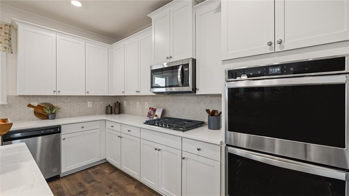
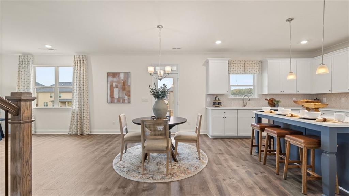
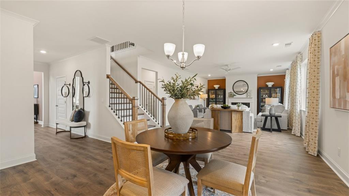
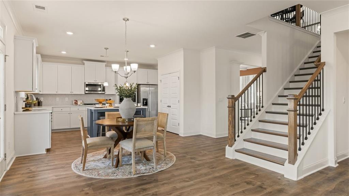
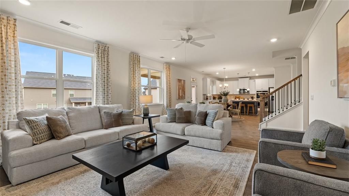
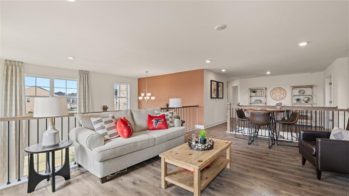
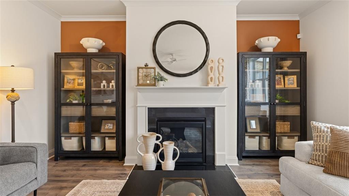
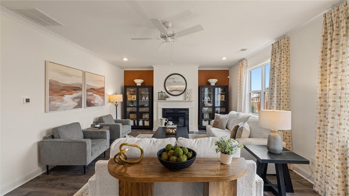
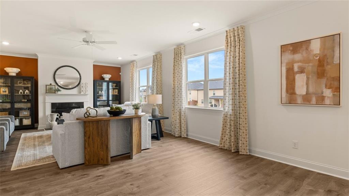
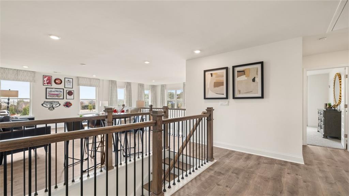
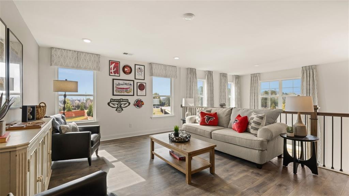
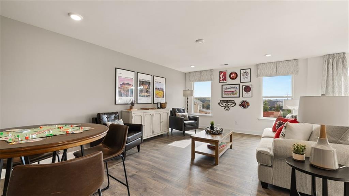
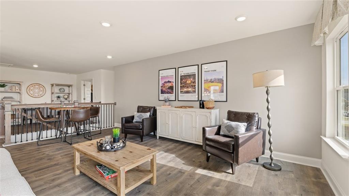
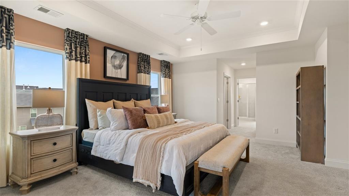
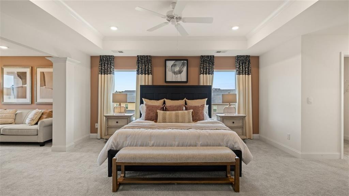
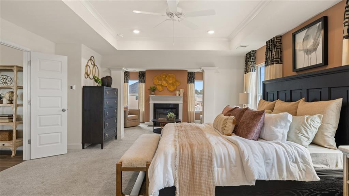
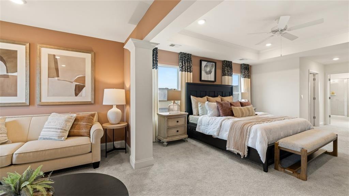
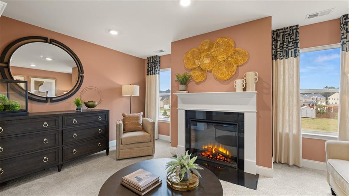
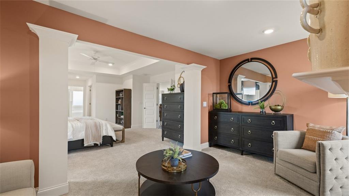
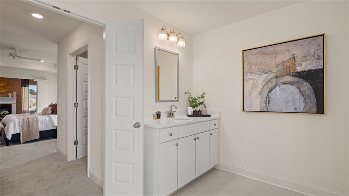
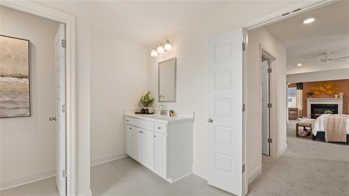
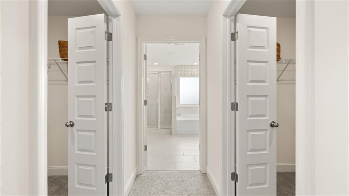
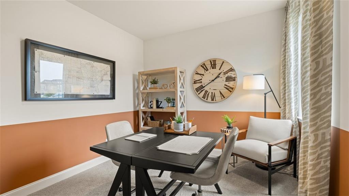
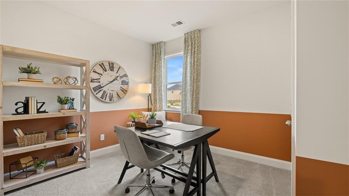
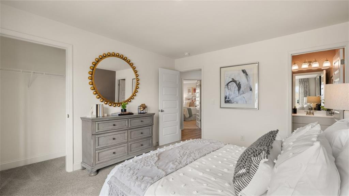
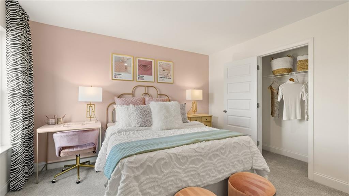
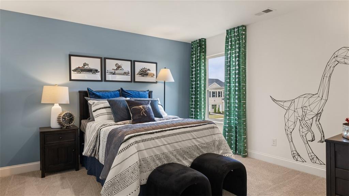
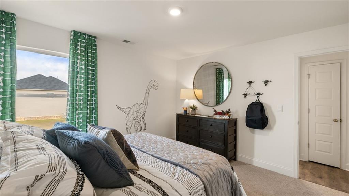
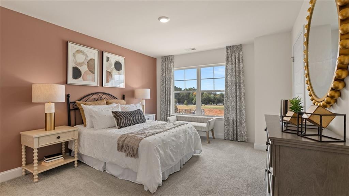
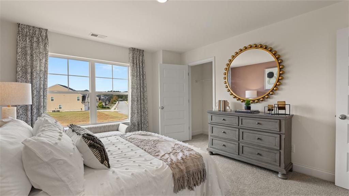
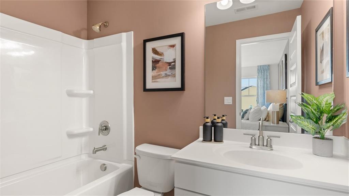
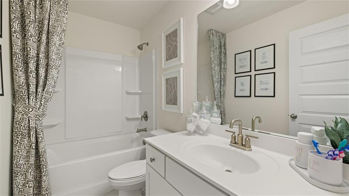
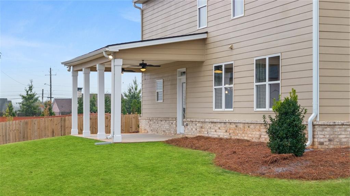
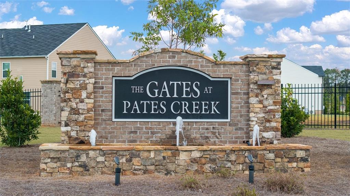
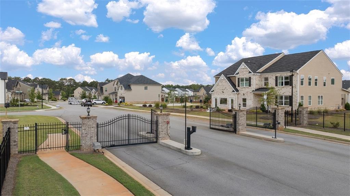
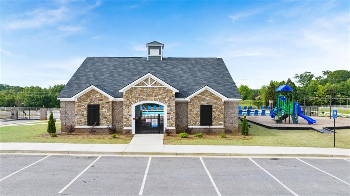
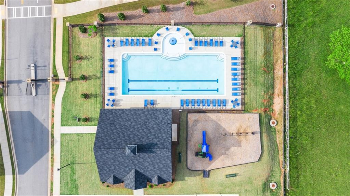
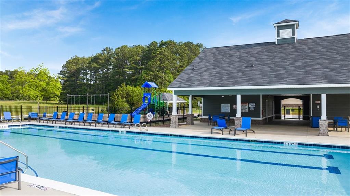
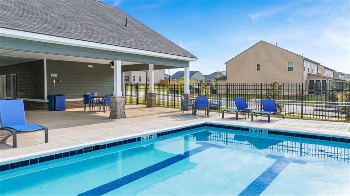
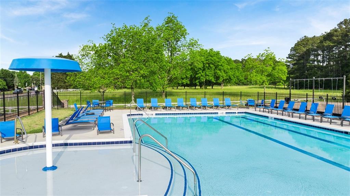
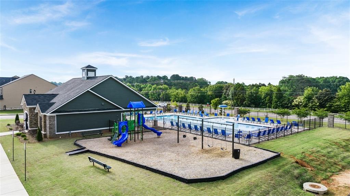
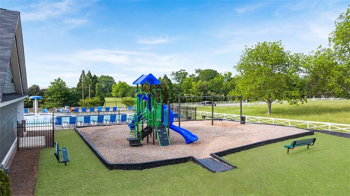
This new construction home is available now in the Gates at Pates Creek, offering a perfect opportunity to enjoy new home living without the wait. Featuring the Jean Lee floor plan with 5 bedrooms, 4 bathrooms, and 3 car garage this home offers thoughtfully designed living spaces and modern comfort. Located on Bernard Court, this home is conveniently close to Henry Town Center housing poplar brands such as Target and Home Depot, dining, and entertainment making it ideal for both convenience and lifestyle. In this gated community, amenities include a resort-style pool, cabana, and playground creating an exceptional place to call home. Designed with an open-concept layout, this floor plan offers an effortless flow between the kitchen, dining, and living areas, making it ideal for entertaining and everyday living. The kitchen features spacious cabinetry, stainless steel appliances, and a large center island, creating a functional and inviting space for cooking and gathering. The primary suite provides a spacious bedroom, walk-in closet, and well-appointed bathroom designed for comfort and relaxation. Secondary bedrooms are versatile and well-sized, perfect for guests, children, or a home office. Schedule your private tour today and experience the benefits of owning a new construction home.
Details
| MLS # | 7827036 |
|---|---|
| Listing Type | For Sale |
| Style | House |
| HOA Dues | $1,500 |
| Sub-Type | Resale |
| Status | Active |
| Year | 2026 |
| Days On Site | 72 |
| Listing Provided By | D.R.. Horton Realty of Georgia, Inc | Florence Knight |
Features
| Bed(s) | 5 |
|---|---|
| Bath(s) | 4 Total |
| SQ Feet | 3,661 |
| Garage | 3 |
| Story(s) | 2 |
| Acreage | 0.33 |
| Water Front | Yes |
| Property View | Other |
Interior
| Appliances | Dishwasher, Disposal, Double Oven, Gas Cooktop, Gas Water Heater, Microwave |
|---|---|
| Interior Features | Double Vanity, Entrance Foyer, High Speed Internet, Tray Ceiling(s), Walk-In Closet(s) |
| Cooling | Ceiling Fan(s), Central Air, Zoned |
| Heating | Central, Natural Gas, Zoned |
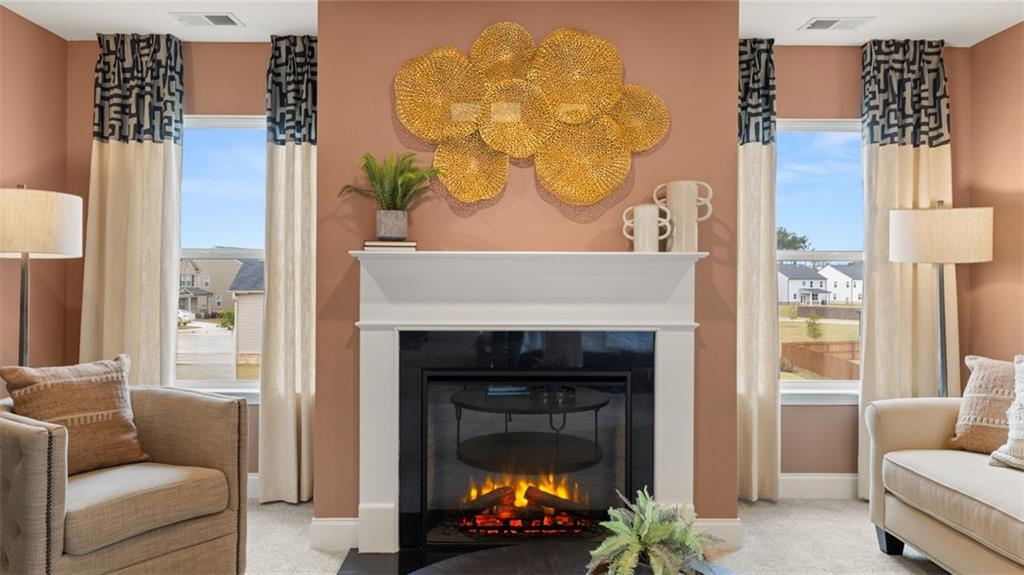
| Fireplaces Total | 2 |
| Fireplace Features | Family Room, Master Bedroom |
| Window Features | None |
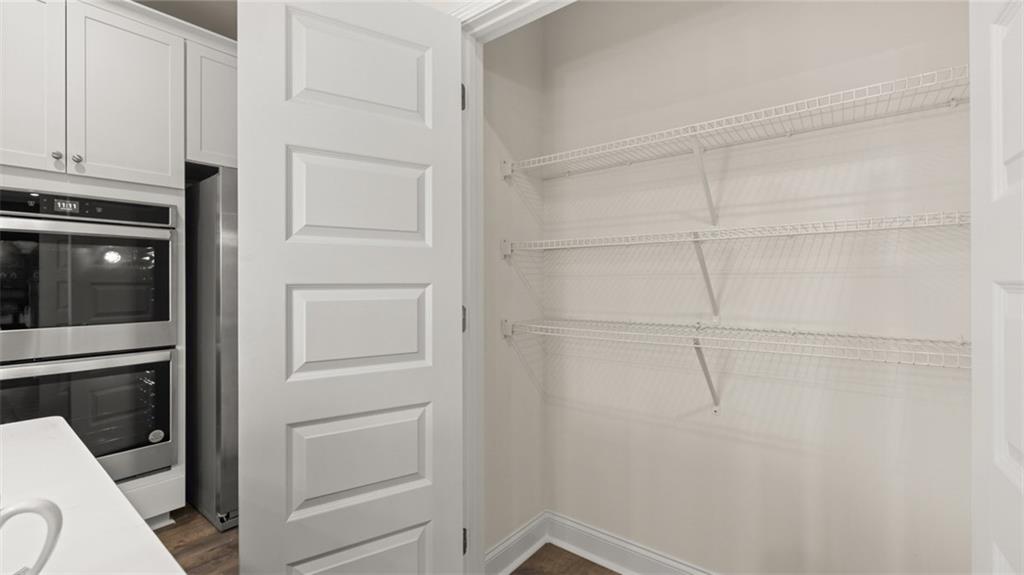
| Room Kitchen Features | Eat-in Kitchen, Kitchen Island, Pantry, Stone Counters |
| Room Dining Room Features | Separate Dining Room |
| Laundry Features | Laundry Room, Main Level |
Exterior
| Accessibility Features | None |
|---|---|
| Exterior Features | None |
| Lot Features | Level, Private |
| Construction Materials | Cement Siding, Concrete |
| Roof | Other |
| Fencing | None |
| Foundation Details | Slab |
| Waterfront Features | None |
| Patio And Porch Features | Covered |
| Security Features | Security Gate |
Parking
| Garage Spaces | 3 |
|---|---|
| Parking Features | Attached, Garage |
Utilities
| Utilities | Cable Available, Natural Gas Available, Underground Utilities |
|---|---|
| Sewer | Public Sewer |
| Electric | None |
Taxes
| Tax Annual Amount | 1 |
|---|---|
| Tax Block | 0 |
| Tax Legal Description | 1624 Bernard Court Hampton GA 30228 |
| Tax Lot | 163 |
| Tax Parcel Letter | N/A |
| Tax Year | 2025 |
Location
| Community Features | Gated, Homeowners Assoc |
|---|
Area Information
| State | GA |
|---|---|
| County | Henry GA |
| City | Hampton |
| Zip Code | 30228 |
| Area | Henry GA |
| Community Name | The Gates At Pates Creek |
| School District | Dutchtown |
| Elementary School | Dutchtown |
| High School | Dutchtown |
| Listing VS Median (in The Gates At Pates Creek) | |
Price: $537,800 low | high Med: $513,655 sqft: 3,661 low | high Med: 3,000 $ / sqft: $147 low | high Med: $171 On site: 72 low | high Med: 209 | |
Market Activity 30228
Request a showing
Request a showing
 Listings identified with the FMLS IDX logo come from FMLS and are held by brokerage firms other than the owner of this website. The listing brokerage is identified in any listing details. Information is deemed reliable but is not guaranteed. If you believe any FMLS listing contains material that infringes your copyrighted work please click here to review our DMCA policy and learn how to submit a takedown request. © 2022 First Multiple Listing Service, Inc.
Contact
Learn More About This Property

| State | GA |
|---|---|
| County | Henry GA |
| City | Hampton |
| Zip Code | 30228 |
| Area | Henry GA |
| Community Name | The Gates At Pates Creek |
| School District | Dutchtown |
| Elementary School | Dutchtown |
| High School | Dutchtown |
| Listing VS Median (in The Gates At Pates Creek) | |
Price: $537,800 low | high Med: $513,655 sqft: 3,661 low | high Med: 3,000 $ / sqft: $147 low | high Med: $171 On site: 72 low | high Med: 209 | |