Price Reduced Listing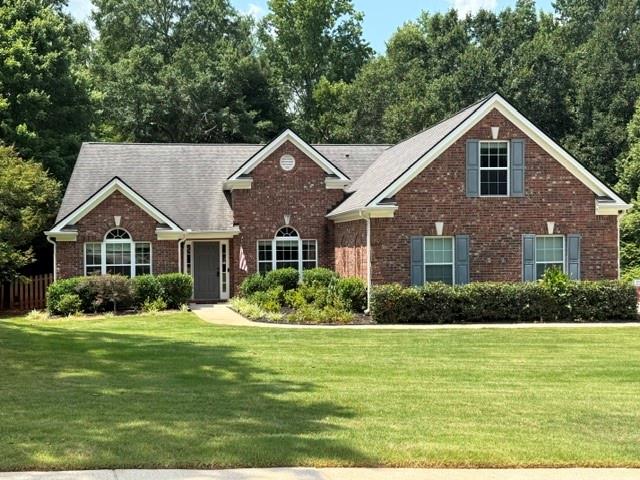


Description
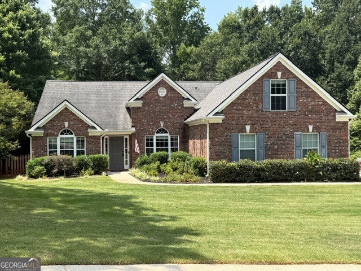
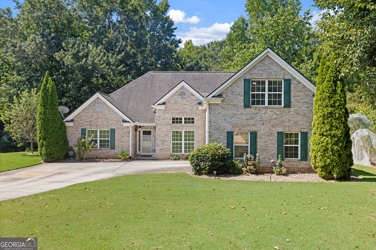
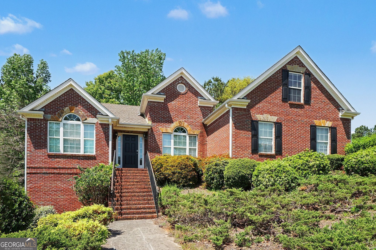
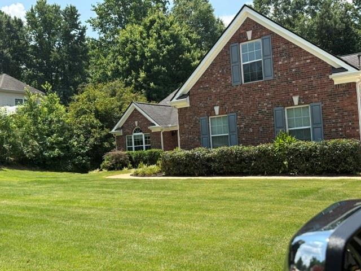
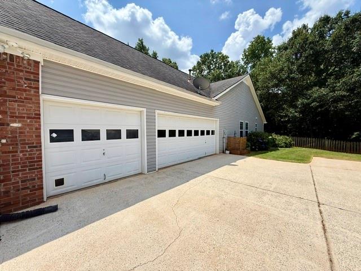
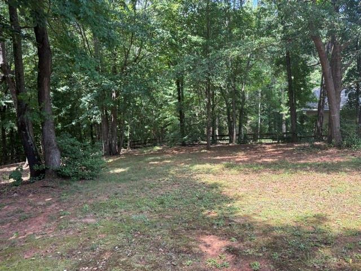
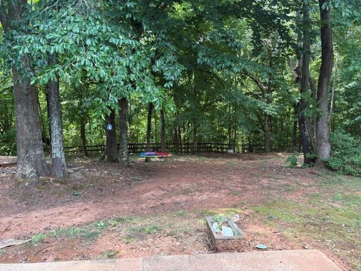
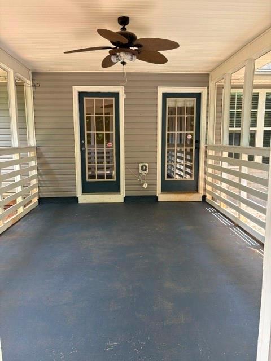
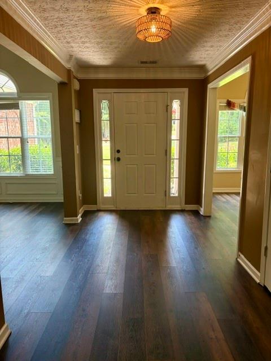
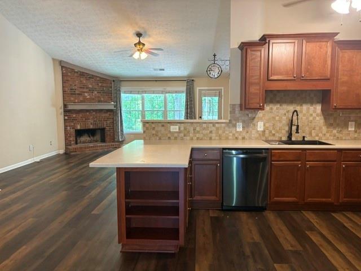
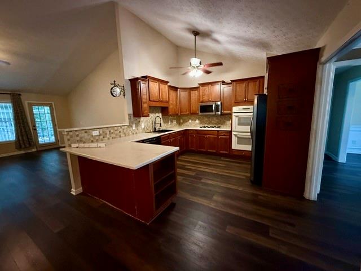
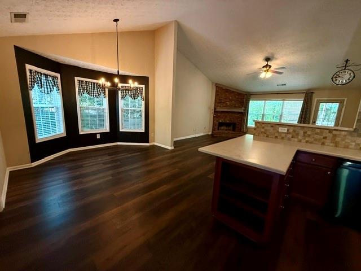
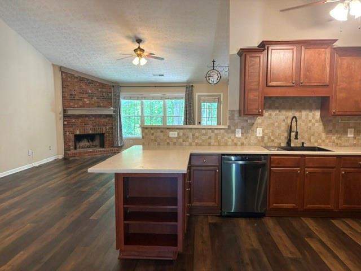
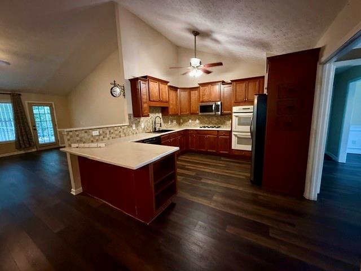
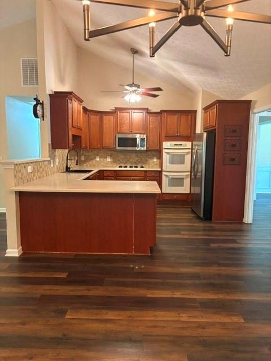
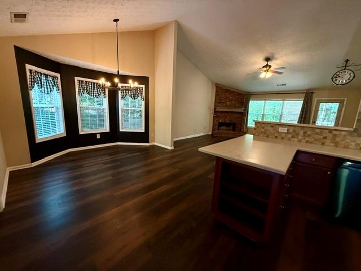
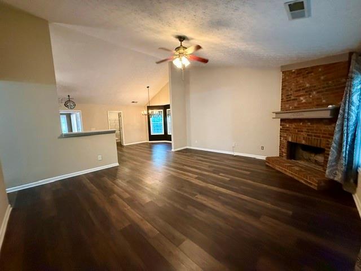
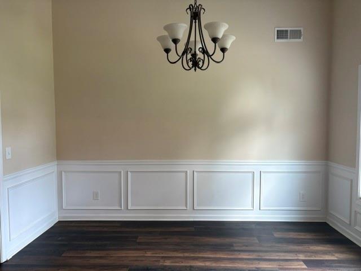
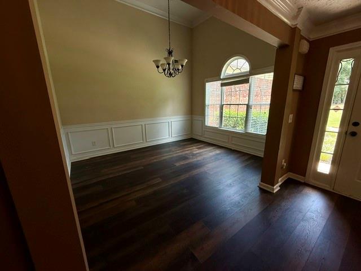
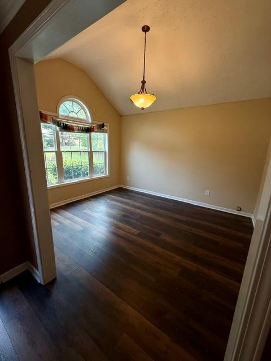
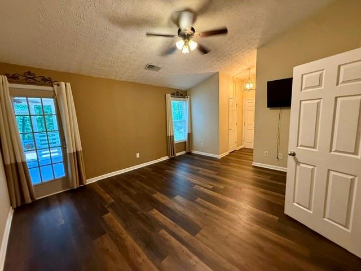
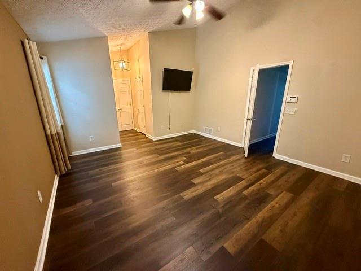
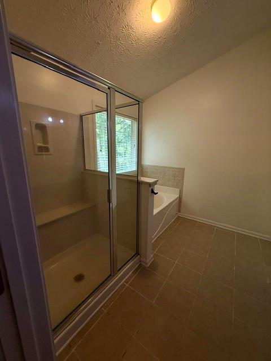
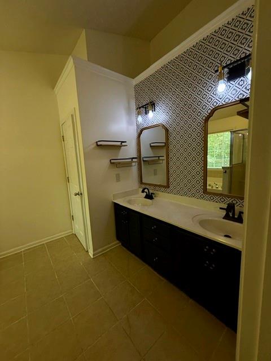
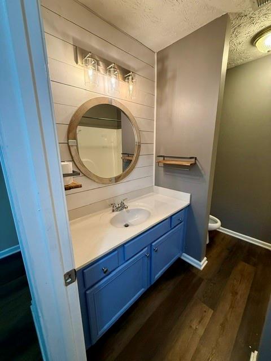
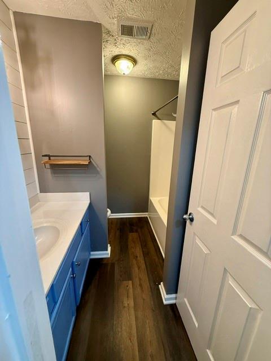
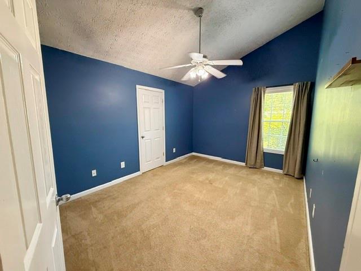
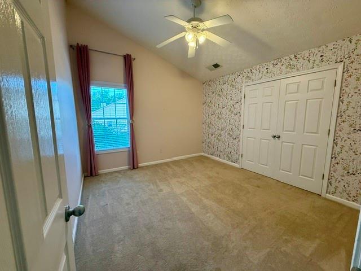
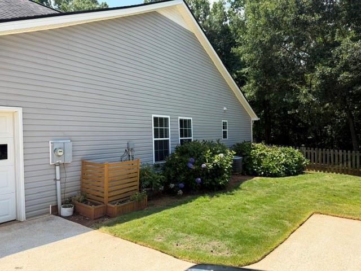
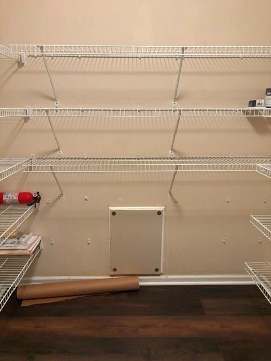
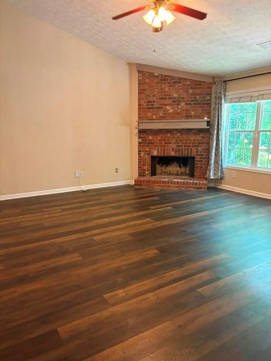
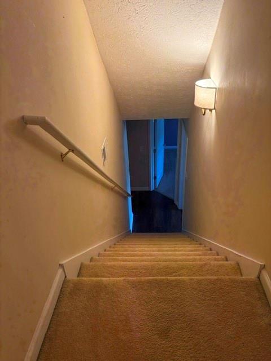
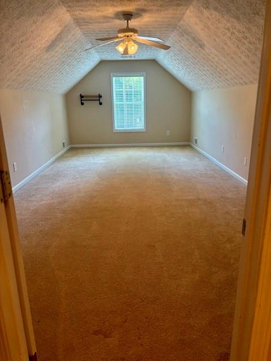
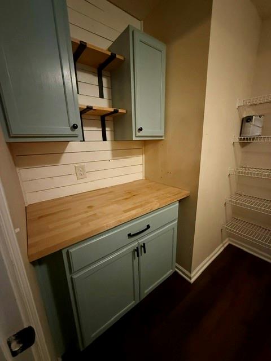
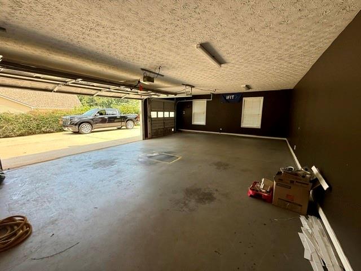
Welcome to 1622 Audrey's Ridge in the sought-after Morgan's Crossing! This spacious ranch home with a versatile upstairs bonus room offers over 2,800 square feet of well-designed living space in one of Monroe's most desirable neighborhoods. The open floor plan features a family room, breakfast area, formal dining room, and a generously sized kitchen complete with double ovens, lots of cabinetry, and a large walk in pantry. The split-bedroom layout provides privacy, with a spacious owner's suite on the main level and two additional bedrooms on the opposite side of the home. Upstairs, the bonus room offers endless possibilities as a home office, media room, playroom, or guest suite. Enjoy the screened porch overlooking a private backyard, while the three-car garage provides plenty of room for vehicles, storage, or hobbies. Conveniently located just minutes from downtown Monroe, shopping, dining, schools, and Highway 78, this is an opportunity to own a spacious home in an established swim and tennis community at an exceptional value. Schedule your private showing today and imagine the possibilities!
Details
| MLS # | 7800787 |
|---|---|
| Listing Type | For Sale |
| Style | House |
| HOA Dues | $480 |
| Sub-Type | Resale |
| Status | Active |
| Year | 2004 |
| Days On Site | 84 |
| Listing Provided By | Keller Williams Realty Atl Partners | HARRY DOSTER |
Features
| Bed(s) | 4 |
|---|---|
| Bath(s) | 2 Total |
| SQ Feet | 2,835 |
| Garage | 2 |
| Story(s) | 1 |
| Acreage | 0.66 |
| Water Front | Yes |
| Property View | Rural, Trees, Woods |
Interior
| Appliances | Dishwasher, Double Oven, Electric Cooktop |
|---|---|
| Interior Features | Double Vanity, High Ceilings 9 ft Lower, High Speed Internet, Walk-In Closet(s) |
| Cooling | Ceiling Fan(s), Central Air, Electric |
| Heating | Central, Electric |
| Fireplaces Total | 1 |
| Fireplace Features | Factory Built, Family Room |
| Window Features | None |
| Room Kitchen Features | Breakfast Bar, Cabinets Stain, Keeping Room, Kitchen Island, Other Surface Counters, Pantry Walk-In, Solid Surface Counters, View to Family Room |
| Room Dining Room Features | Seats 12+, Separate Dining Room |
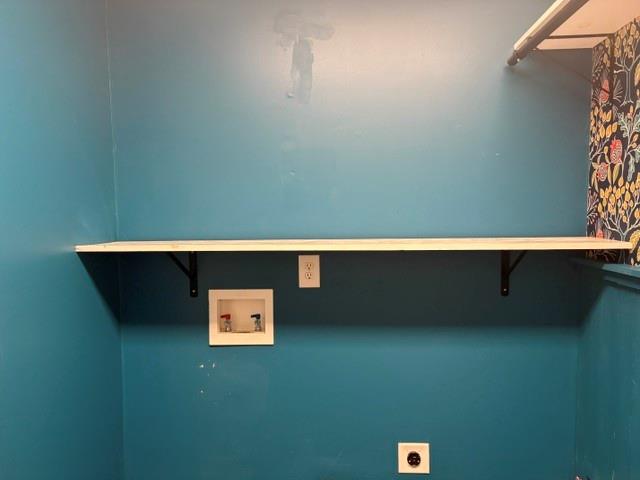
| Laundry Features | Laundry Room, Main Level |
Exterior
| Accessibility Features | None |
|---|---|
| Exterior Features | Private Entrance, Private Yard |
| Lot Features | Back Yard, Front Yard, Private, Sloped |
| Construction Materials | Other |
| Roof | Composition, Shingle |
| Fencing | Fenced |
| Foundation Details | None |
| Waterfront Features | None |
| Patio And Porch Features | Screened |
| Security Features | Fire Alarm, Security System Owned |
Parking
| Garage Spaces | 2 |
|---|---|
| Parking Features | Garage, Garage Door Opener, Garage Faces Side, Level Driveway |
| Open Parking Yes / No | Yes |
Utilities
| Utilities | Cable Available, Electricity Available, Phone Available, Underground Utilities |
|---|---|
| Sewer | Public Sewer |
| Electric | 220 Volts, 220 Volts in Garage, 220 Volts in Laundry |
Taxes
| Tax Annual Amount | 4962 |
|---|---|
| Tax Legal Description | #39 MORGANS CROSSING .66AC |
| Tax Parcel Letter | N089A00000039000 |
| Tax Year | 2025 |
Location
| Community Features | Clubhouse, Homeowners Assoc, Near Schools, Near Shopping, Sidewalks, Street Lights, Tennis Court(s) |
|---|
Area Information
| State | GA |
|---|---|
| County | Walton GA |
| City | Monroe |
| Zip Code | 30656 |
| Area | Walton GA |
| School District | Monroe Area |
| Elementary School | Walker Park |
| High School | Monroe Area |
| Listing VS Median (in 30656) | |
Price: $395,000 low | high Med: $529,495 sqft: 2,835 low | high Med: 3,176 $ / sqft: $139 low | high Med: $167 On site: 84 low | high Med: 46.5 | |
Market Activity 30656
Request a showing
Request a showing
 Listings identified with the FMLS IDX logo come from FMLS and are held by brokerage firms other than the owner of this website. The listing brokerage is identified in any listing details. Information is deemed reliable but is not guaranteed. If you believe any FMLS listing contains material that infringes your copyrighted work please click here to review our DMCA policy and learn how to submit a takedown request. © 2022 First Multiple Listing Service, Inc.
Contact
Learn More About This Property

| State | GA |
|---|---|
| County | Walton GA |
| City | Monroe |
| Zip Code | 30656 |
| Area | Walton GA |
| School District | Monroe Area |
| Elementary School | Walker Park |
| High School | Monroe Area |
| Listing VS Median (in 30656) | |
Price: $395,000 low | high Med: $529,495 sqft: 2,835 low | high Med: 3,176 $ / sqft: $139 low | high Med: $167 On site: 84 low | high Med: 46.5 | |