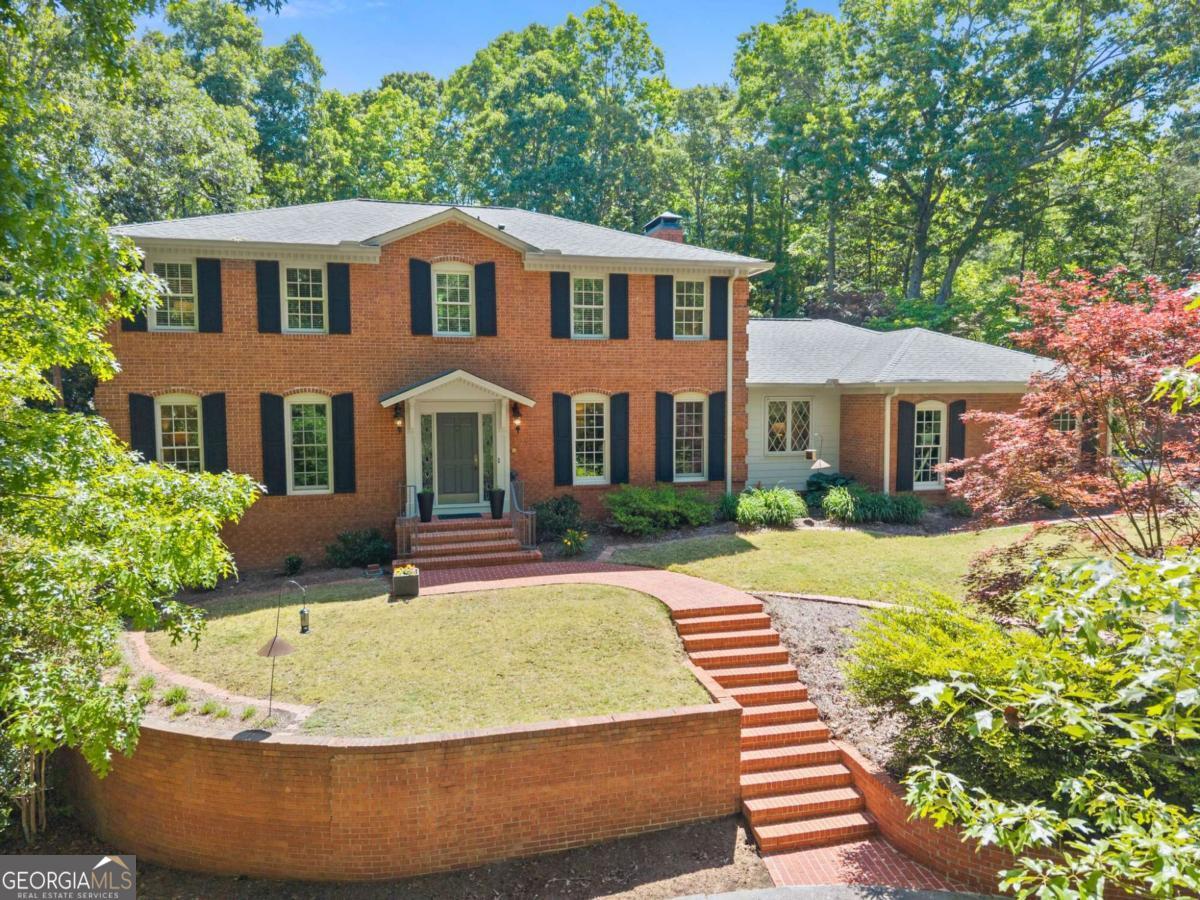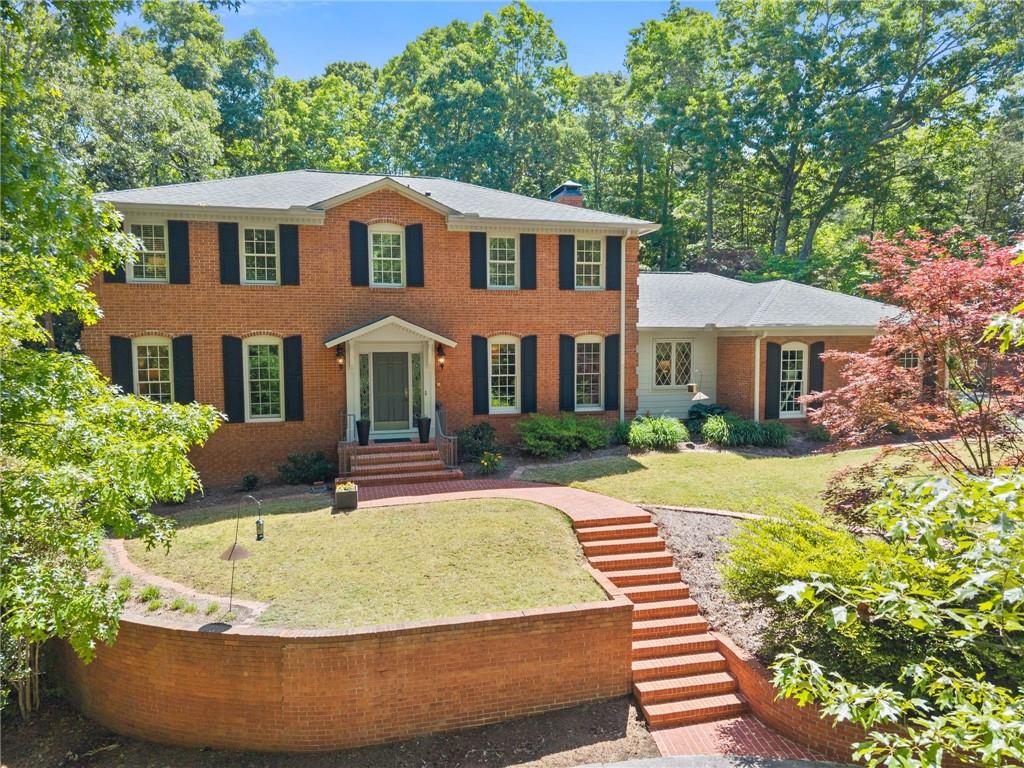
1606 Riverside Drive,Gainesville, GA 30501
Gainesville, GA 30501
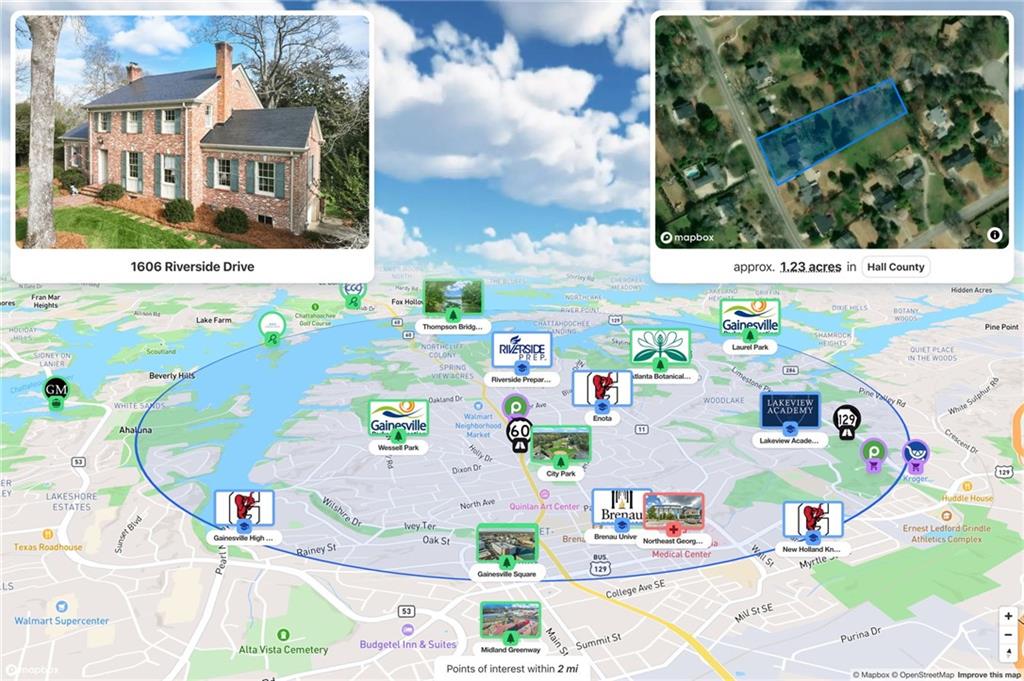

Description
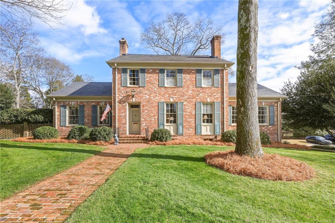
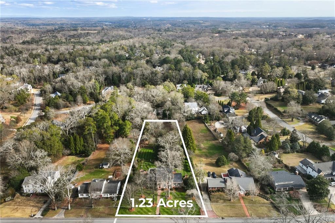
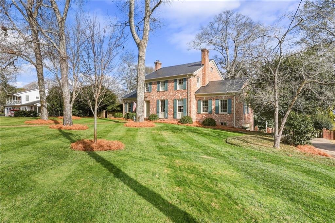
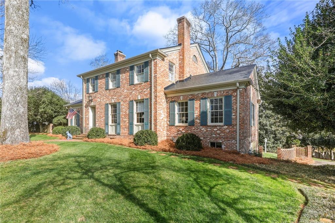
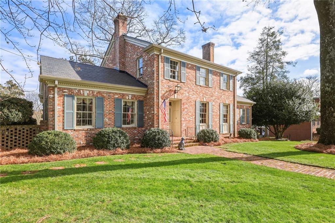
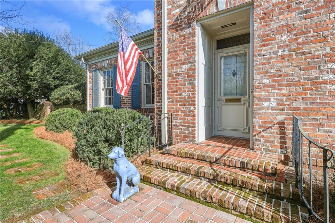
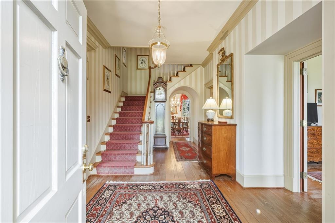
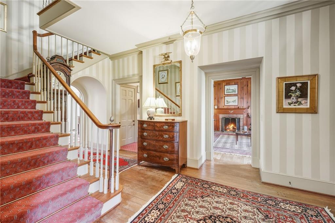
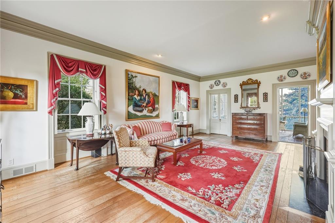
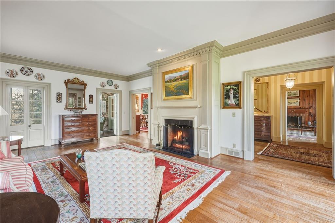
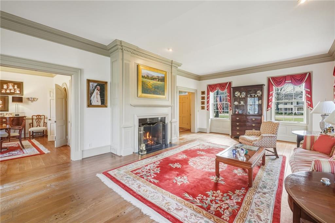
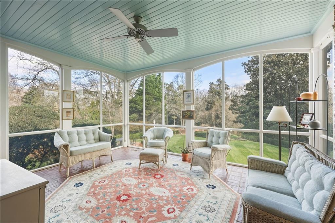
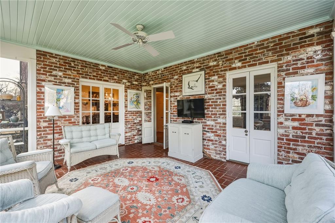
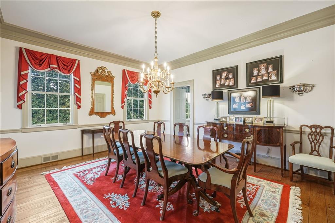
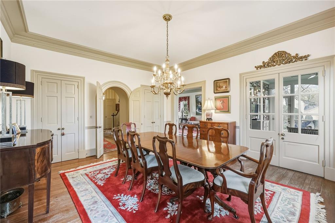
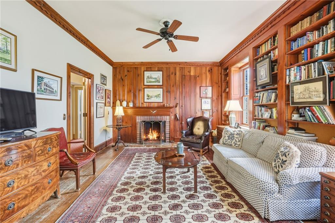
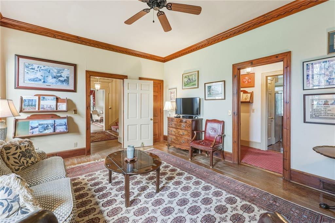
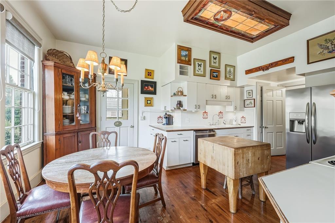
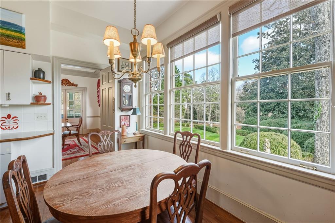
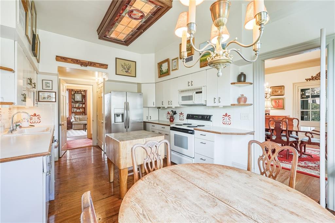
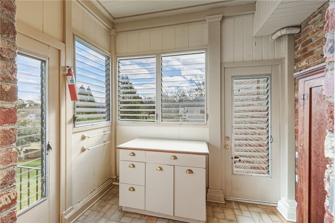
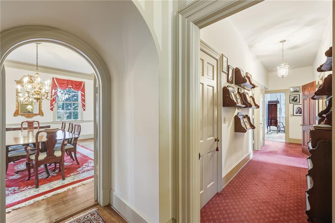
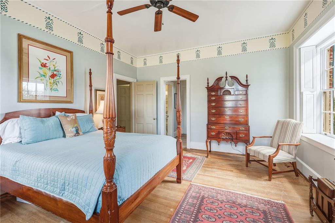
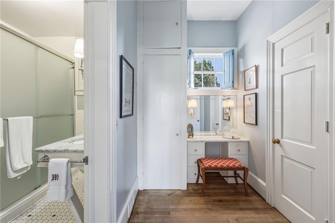
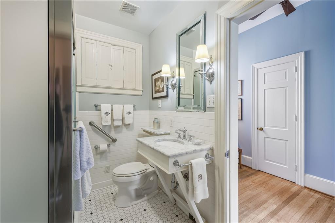
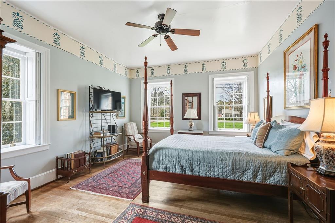
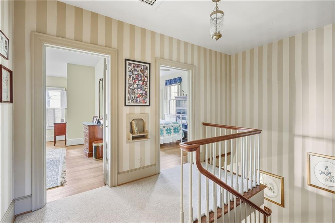
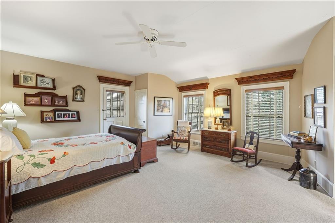
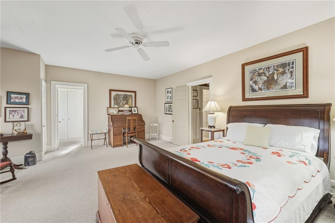
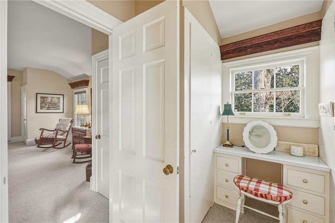
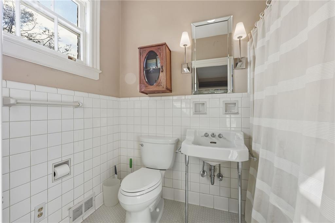
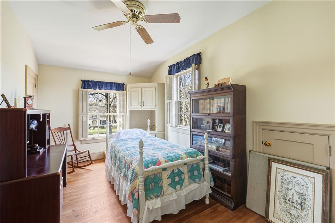
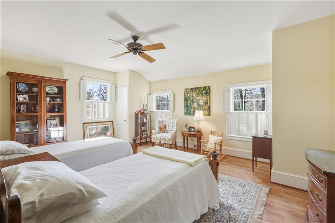
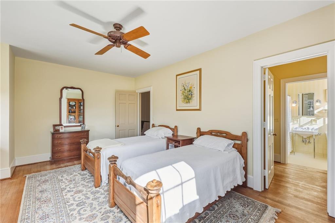
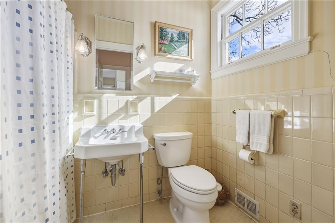
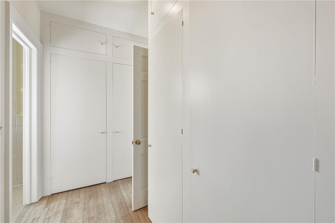
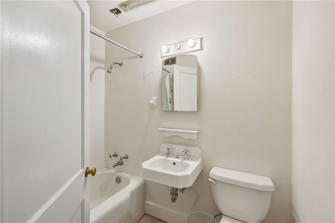
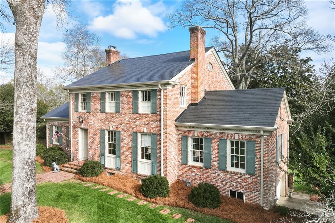
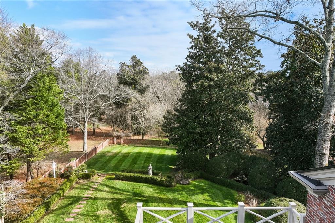
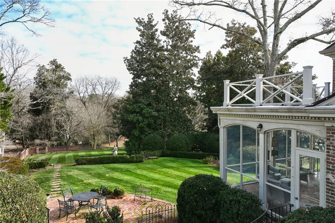
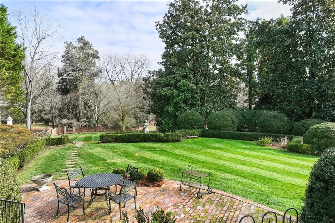
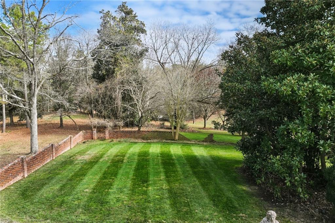
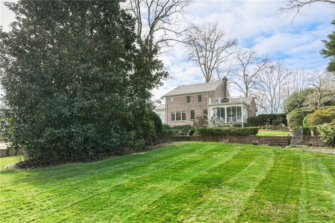
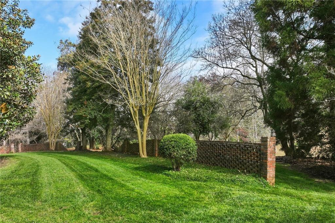
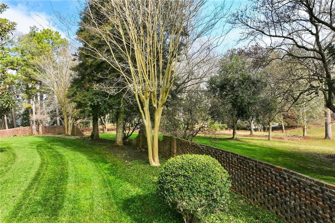
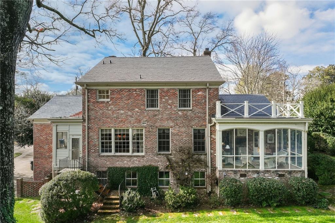
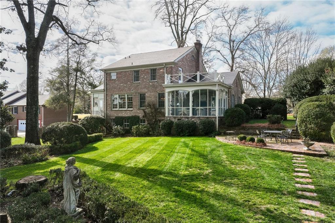
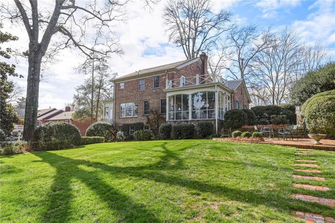
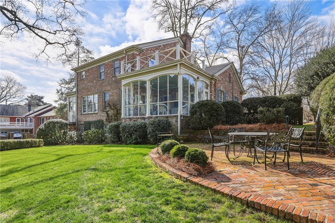
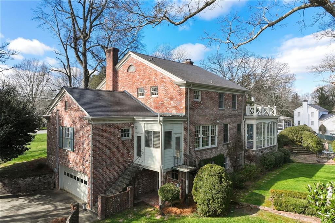
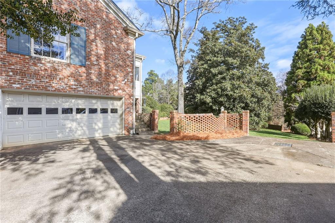
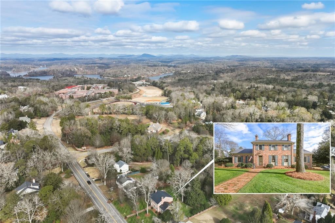
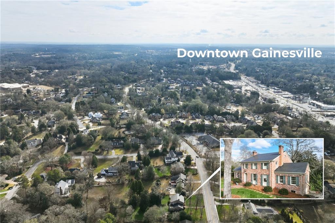
This stately, Colonial-style home located in the heart of Gainesville is a rare gem. The slate roof, graceful architectural details, beautiful hardwood flooring, and tall ceilings are rarely found and make a breathtakingly beautiful home. The main-level floorplan, complete with formal living and dining rooms, a cozy study with wood paneling, two fireplaces, and a bright sunroom lends itself to gracious entertaining for years to come. The handsome primary suite is on the main level, and three additional bedrooms and two bathrooms are upstairs. These walls have witnessed countless gatherings, from holidays to family weddings, and bear witness to a love story of lives well-lived. The jaw-dropping setting is equally as beautiful as the home it holds. A gorgeous brick fence surrounds the perimeter of the property, which boasts mature trees, a variety of flowering shrubs, brick walkways speckled with moss, and over an acre of space, offering privacy and ample room to connect with friends and loved ones. This lovely, convenient in-town retreat is ready for the next stewards to call it their home. Call Beverly today to schedule an appointment.
Details
| MLS # | 7690218 |
|---|---|
| Listing Type | For Sale |
| Style | House |
| Sub-Type | Resale |
| Status | Active |
| Year | 1950 |
| Days On Site | 306 |
| Listing Provided By | Candler Real Estate Group, LLC | Beverly Filson |
Features
| Bed(s) | 4 |
|---|---|
| Bath(s) | 4 Total |
| SQ Feet | 3,510 |
| Garage | 2 |
| Basement | Y |
| Acreage | 1.23 |
| Water Front | Yes |
| Property View | Other |
Interior
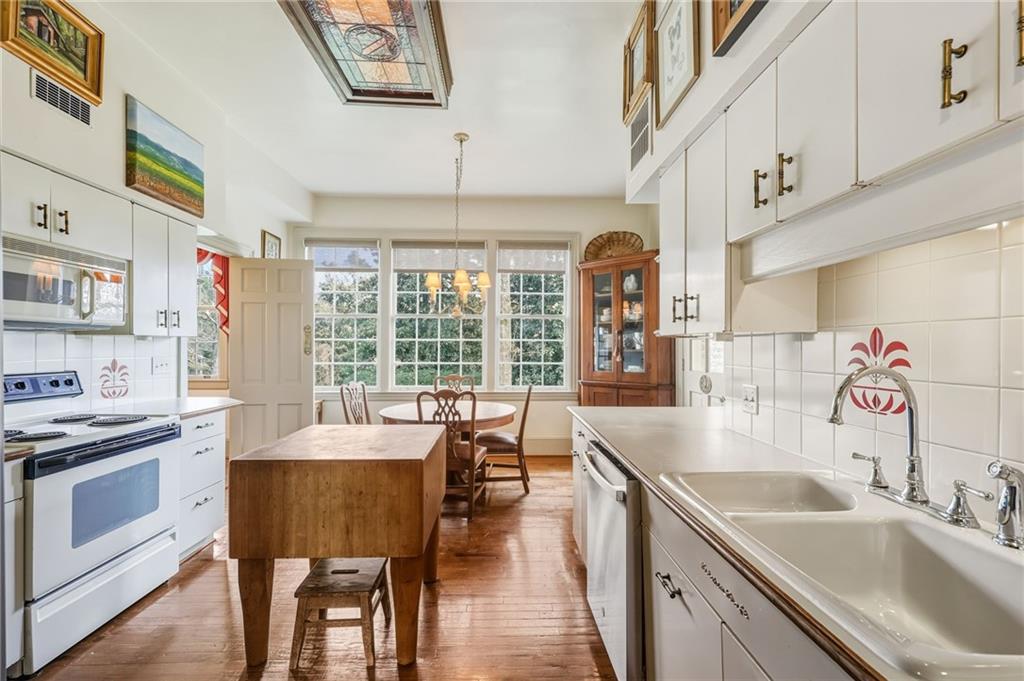
| Appliances | Dishwasher, Electric Oven, Electric Range, Microwave |
|---|---|
| Interior Features | Bookcases, Crown Molding, Entrance Foyer, Other |
| Cooling | Ceiling Fan(s), Central Air |
| Heating | Central, Electric |
| Fireplaces Total | 2 |
| Fireplace Features | Family Room, Other Room |
| Window Features | Insulated Windows |
| Room Kitchen Features | Cabinets White, Eat-in Kitchen, Other Surface Counters, Other |
| Room Dining Room Features | Seats 12+, Separate Dining Room |
| Laundry Features | In Basement |
Exterior
| Accessibility Features | None |
|---|---|
| Exterior Features | Private Yard, Rain Gutters, Rear Stairs, Other |
| Lot Features | Back Yard, Cleared, Front Yard, Landscaped |
| Construction Materials | Brick, Brick 4 Sides |
| Roof | Slate |
| Fencing | Back Yard, Brick |
| Foundation Details | None |
| Waterfront Features | None |
| Patio And Porch Features | Enclosed, Glass Enclosed |
| Security Features | None |
Parking
| Garage Spaces | 2 |
|---|---|
| Parking Features | Attached, Garage |
Utilities
| Utilities | Cable Available, Electricity Available, Phone Available, Sewer Available, Water Available |
|---|---|
| Sewer | Septic Tank |
| Electric | 110 Volts |
Taxes
| Tax Annual Amount | 1542 |
|---|---|
| Tax Legal Description | 1606 RIVERSIDE DRIVE NE |
| Tax Parcel Letter | 01-00092-03-007 |
| Tax Year | 2024 |
Location
| Community Features | Near Public Transport, Near Schools, Near Shopping, Near Trails/Greenway |
|---|
Area Information
| State | GA |
|---|---|
| County | Hall GA |
| City | Gainesville |
| Zip Code | 30501 |
| Area | Hall GA |
| School District | Gainesville |
| Elementary School | Enota Multiple Intelligences Aca |
| High School | Gainesville |
| Listing VS Median (in 30501) | |
Price: $999,000 low | high Med: $364,900 sqft: 3,510 low | high Med: 2,597 $ / sqft: $285 low | high Med: $141 On site: 306 low | high Med: 76 | |
Market Activity 30501
Request a showing
Request a showing
 Listings identified with the FMLS IDX logo come from FMLS and are held by brokerage firms other than the owner of this website. The listing brokerage is identified in any listing details. Information is deemed reliable but is not guaranteed. If you believe any FMLS listing contains material that infringes your copyrighted work please click here to review our DMCA policy and learn how to submit a takedown request. © 2022 First Multiple Listing Service, Inc.
Contact
Learn More About This Property

| State | GA |
|---|---|
| County | Hall GA |
| City | Gainesville |
| Zip Code | 30501 |
| Area | Hall GA |
| School District | Gainesville |
| Elementary School | Enota Multiple Intelligences Aca |
| High School | Gainesville |
| Listing VS Median (in 30501) | |
Price: $999,000 low | high Med: $364,900 sqft: 3,510 low | high Med: 2,597 $ / sqft: $285 low | high Med: $141 On site: 306 low | high Med: 76 | |