Price Reduced Listing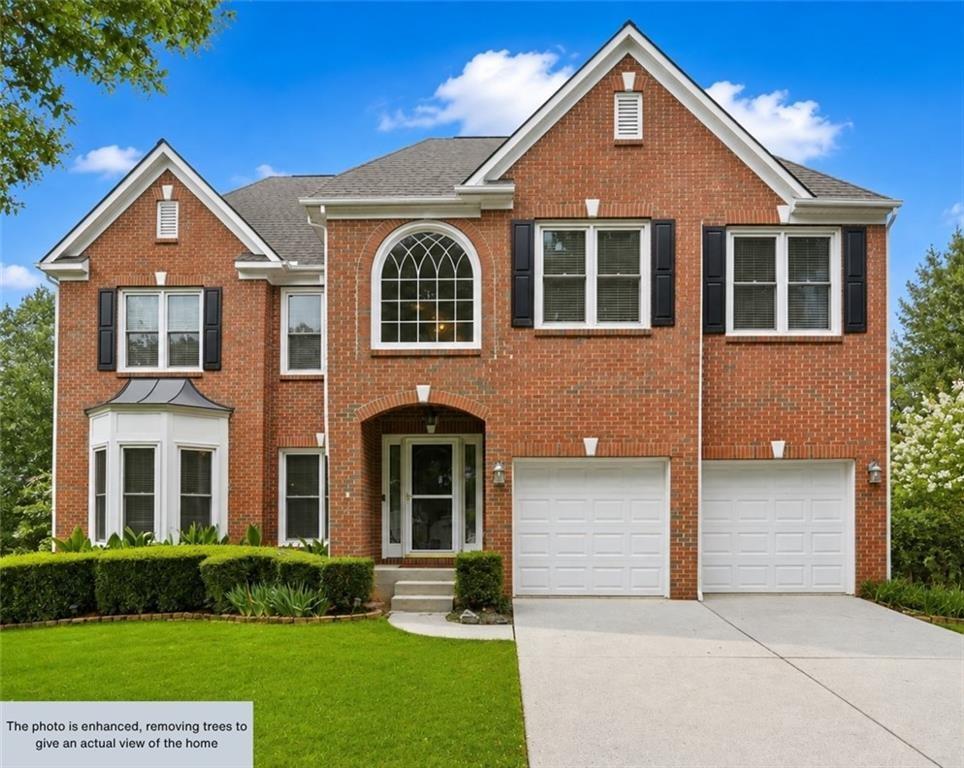
160 Treadstone Overlook,Suwanee, GA 30024
Suwanee, GA 30024

Description
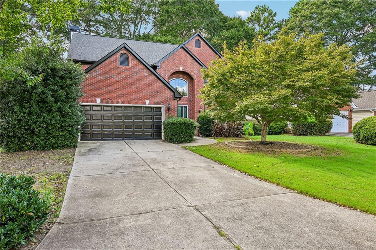
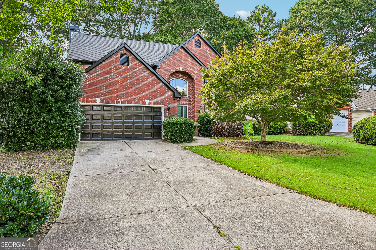
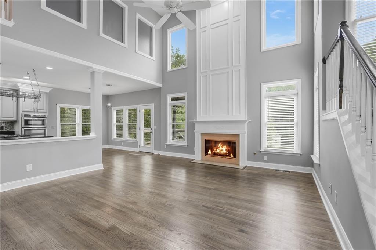
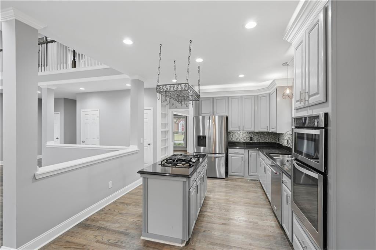
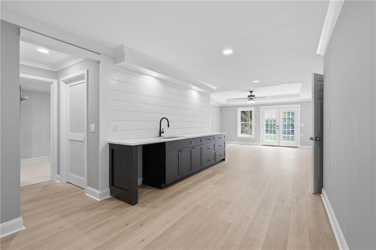
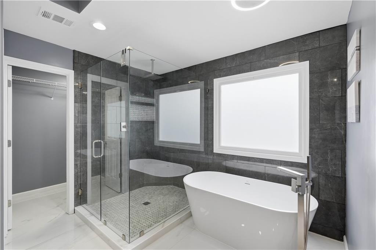
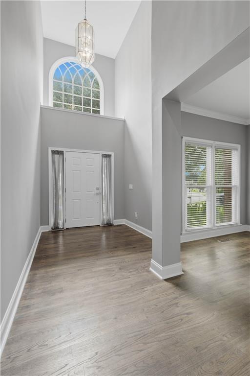
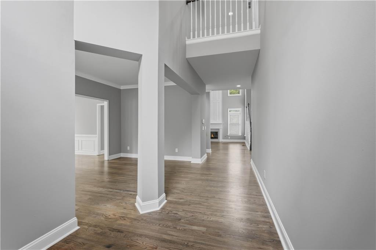
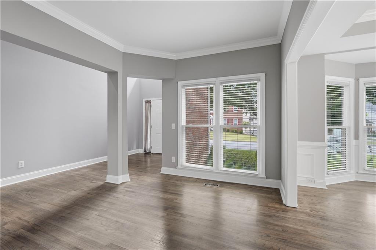
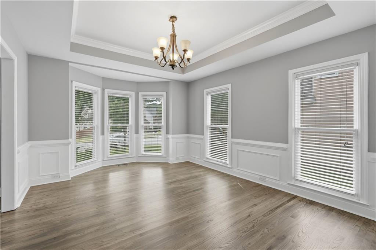
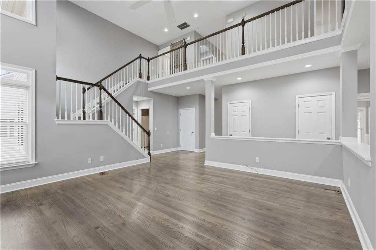
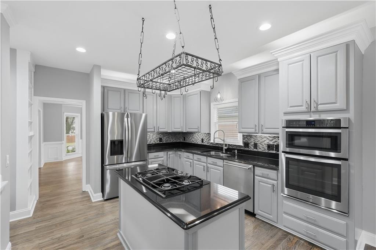
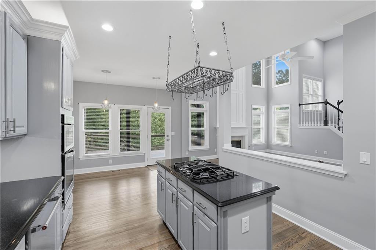
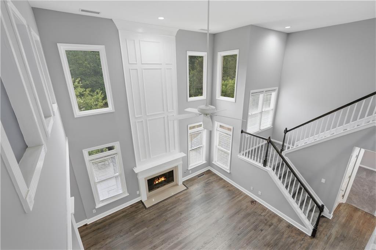
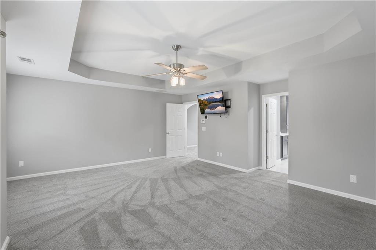
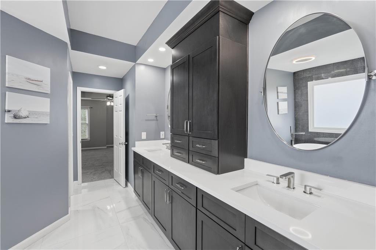
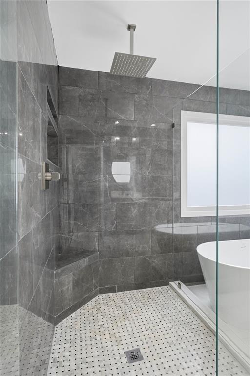
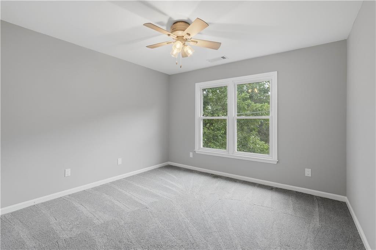
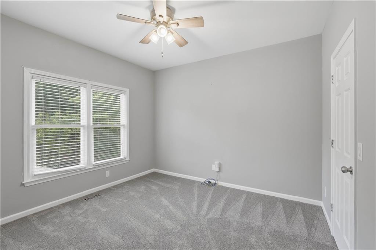
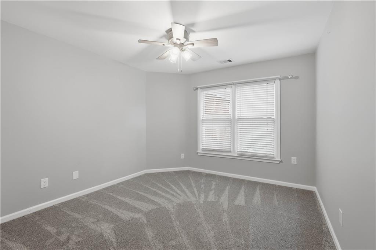
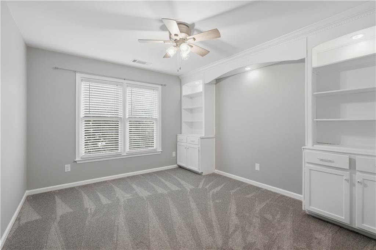
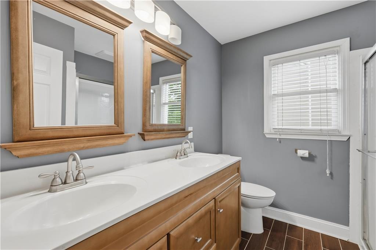
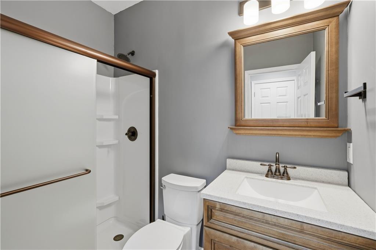
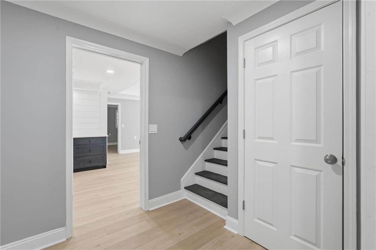
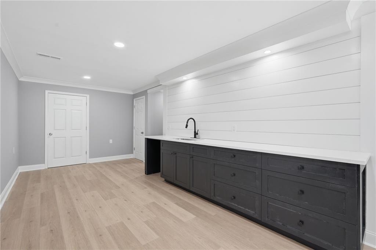
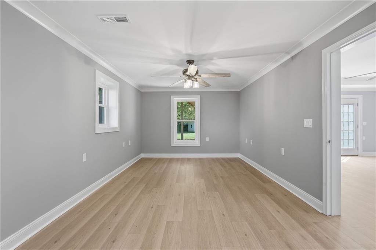
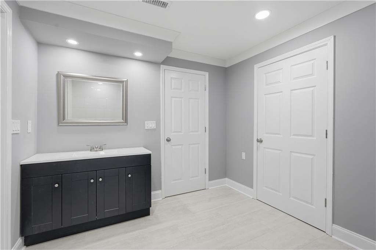
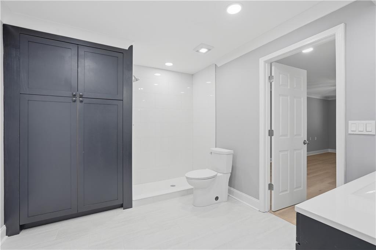
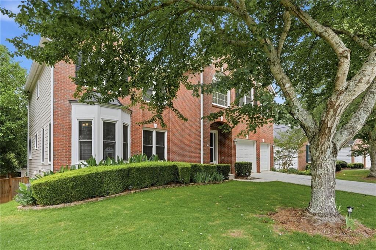
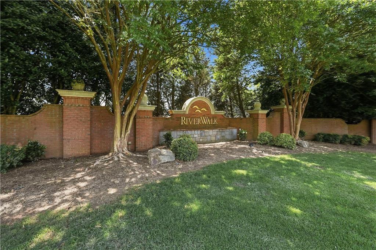
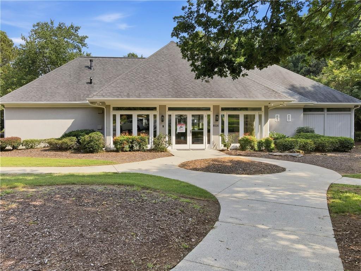
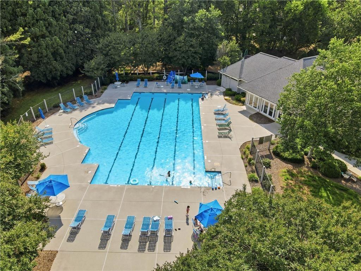
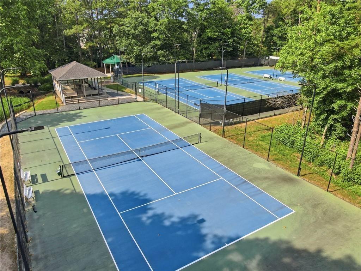
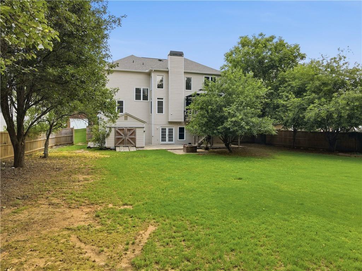
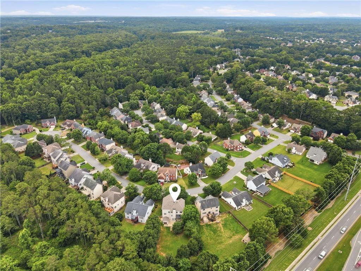
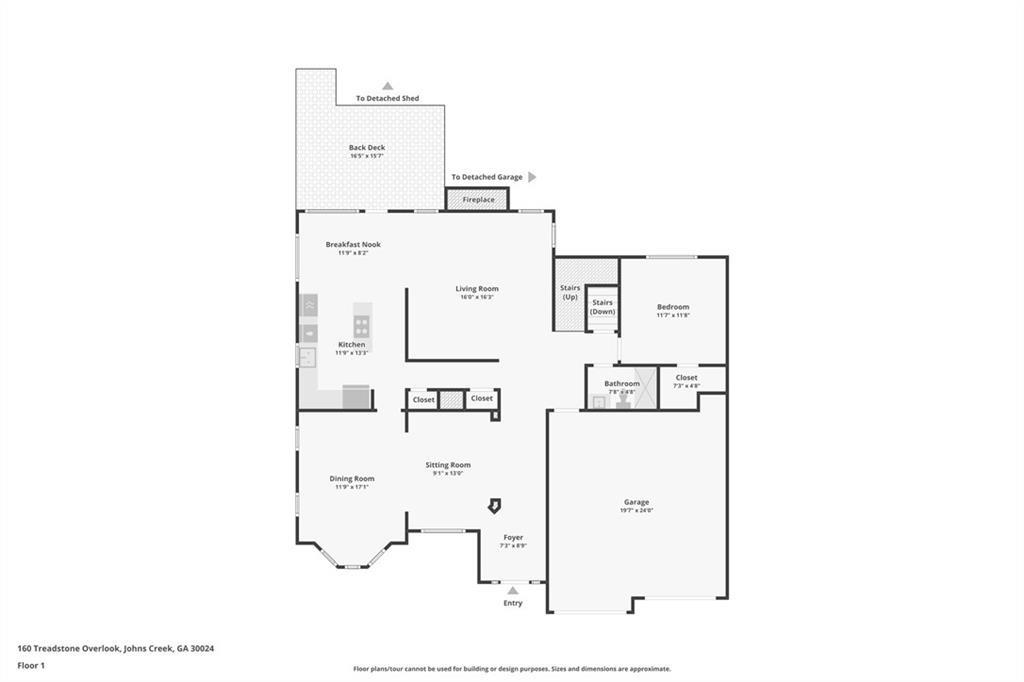
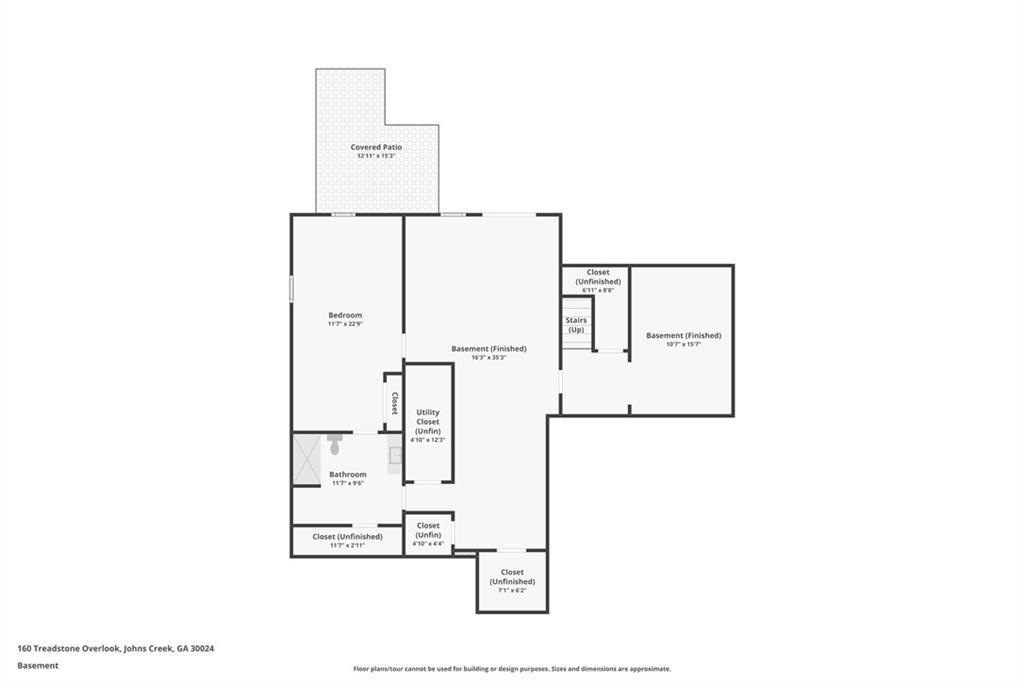
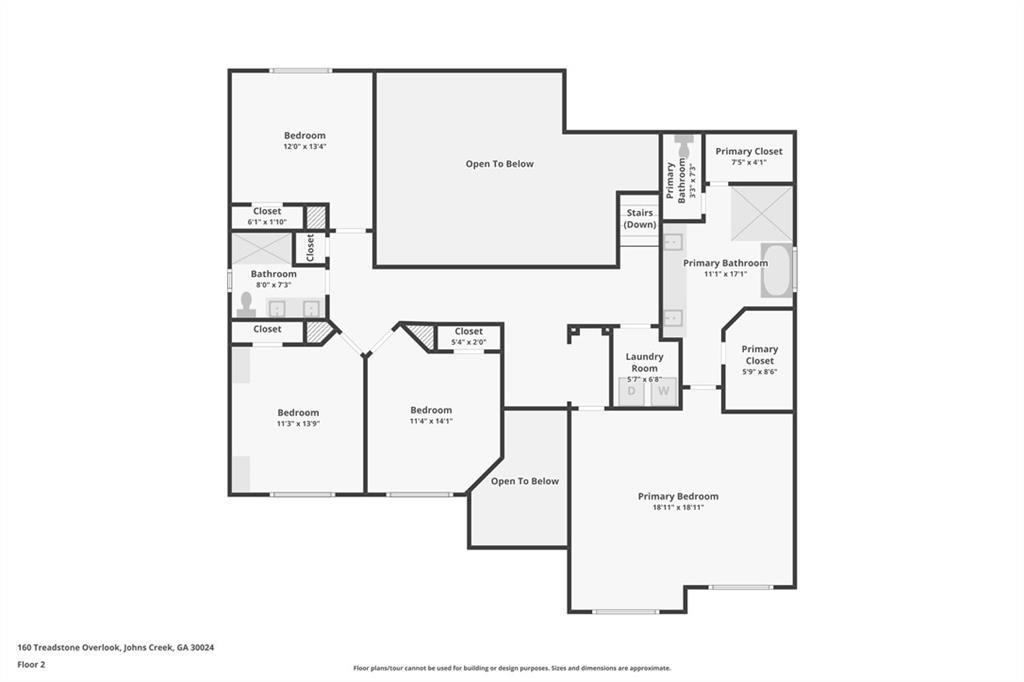
MULTIGENERATIONAL LIVING OPPORTUNITY IN JOHNS CREEK WITH A FINISHED TERRACE LEVEL AND PRIVATE EXTERIOR ENTRANCE! Discover the flexibility of this beautifully renovated 6-bedroom, 4-bath home in the Northview High School district, offering versatile living spaces across three finished levels. Whether you're looking for room for extended family, long-term guests, working from home, or simply additional space to spread out, this home offers an exceptional combination of comfort, functionality, and thoughtful updates. The finished terrace level is a standout feature, complete with its own exterior entrance, bedroom, full bathroom, functional bar area, and an additional flexible room ideal for a home office, fitness space, media room, or hobby room. A main-level bedroom and full bathroom provide even more options for convenient living arrangements. Upstairs and throughout the main living areas, you'll find extensive renovations, including a beautifully remodeled kitchen with granite countertops, upgraded cabinetry, integrated LED lighting, and newer appliances. The updated bathrooms, refinished hardwood floors, fresh interior and exterior paint, new carpet, and modern lighting create a welcoming, move-in-ready environment. Major improvements include Pella windows, an updated HVAC system, hot water heater, gutters, fencing, and a new roof installed in 2025. Outside, enjoy a fenced backyard featuring mature apple and mulberry trees, muscadine vines, blueberry bushes, and outdoor living areas. Two additional storage buildings offer practical space for equipment, tools, and hobbies. Located in the River Walk community, with neighborhood pool and tennis amenities, this home offers convenient access to shopping, dining, parks, and the developing Johns Creek Medley destination.
Details
| MLS # | 7841970 |
|---|---|
| Listing Type | For Sale |
| Style | House |
| HOA Dues | $400 |
| Sub-Type | Resale |
| Status | Active |
| Year | 1999 |
| Days On Site | 18 |
| Listing Provided By | Century 21 Connect Realty | Terry Bruss |
Features
| Bed(s) | 6 |
|---|---|
| Bath(s) | 4 Total |
| SQ Feet | 3,117 |
| Garage | 2 |
| Basement | Y |
| Story(s) | 2 |
| Acreage | 0.48 |
| Water Front | Yes |
| Property View | Other |
Interior
| Appliances | Dishwasher, Disposal |
|---|---|
| Interior Features | Bookcases, Disappearing Attic Stairs, Double Vanity, Entrance Foyer 2 Story, High Ceilings 9 ft Upper, High Ceilings 10 ft Lower, High Ceilings 10 ft Main, High Speed Internet, Walk-In Closet(s) |
| Cooling | Ceiling Fan(s), Central Air, Zoned |
| Heating | Central, Forced Air, Natural Gas |
| Fireplaces Total | 1 |
| Fireplace Features | Gas Log, Living Room |
| Window Features | None |
| Room Kitchen Features | Breakfast Room, Cabinets Other, Eat-in Kitchen, Kitchen Island, Pantry, Solid Surface Counters, View to Family Room |
| Room Dining Room Features | Separate Dining Room |
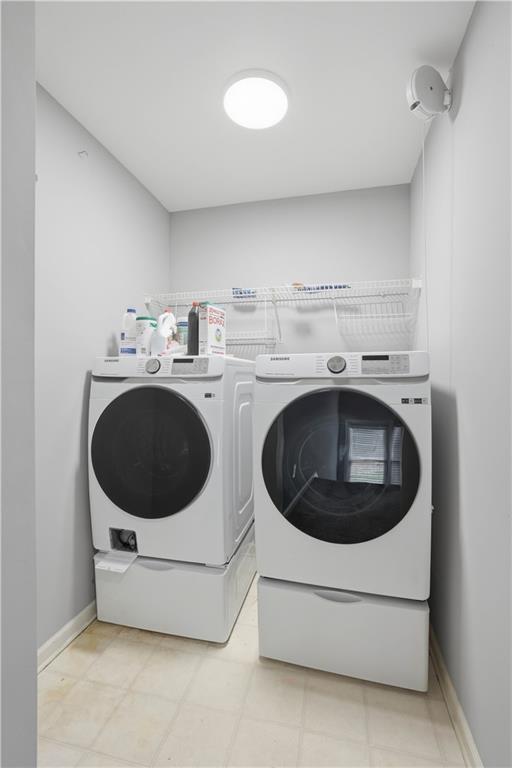
| Laundry Features | Laundry Room, Upper Level |
Exterior
| Accessibility Features | None |
|---|---|
| Exterior Features | Private Entrance, Rain Gutters |
| Lot Features | Back Yard, Front Yard, Landscaped, Level, Private |
| Construction Materials | Cement Siding |
| Roof | Composition, Shingle |
| Fencing | Back Yard, Fenced |
| Foundation Details | Concrete Perimeter |
| Waterfront Features | None |
| Patio And Porch Features | Covered, Deck, Patio |
| Security Features | Carbon Monoxide Detector(s), Smoke Detector(s) |
Parking
| Garage Spaces | 2 |
|---|---|
| Parking Features | Attached, Garage, Garage Door Opener, Garage Faces Front |
Utilities
| Utilities | Cable Available, Electricity Available, Natural Gas Available, Phone Available, Sewer Available, Underground Utilities, Water Available |
|---|---|
| Sewer | Public Sewer |
| Electric | 110 Volts, 220 Volts |
Taxes
| Tax Annual Amount | 8595 |
|---|---|
| Tax Block | A |
| Tax Legal Description | 199 RIVER WALK UNIT4&2 P3 |
| Tax Lot | 199 |
| Tax Parcel Letter | 11-1340-0513-075-6 |
| Tax Year | 2025 |
Location
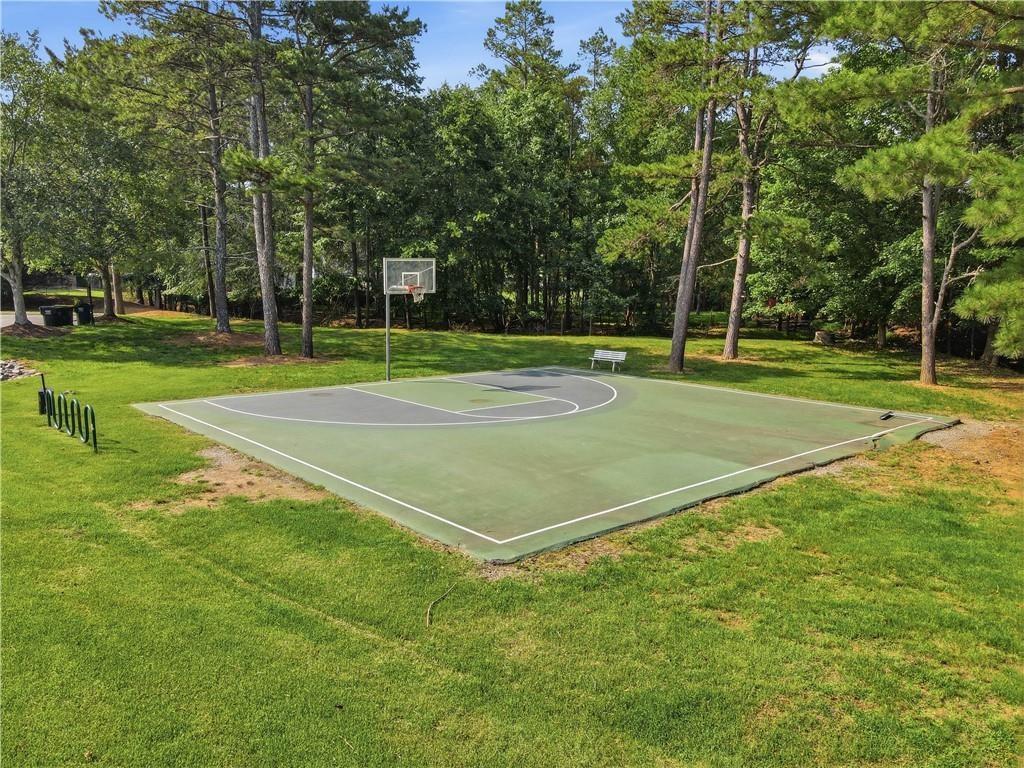
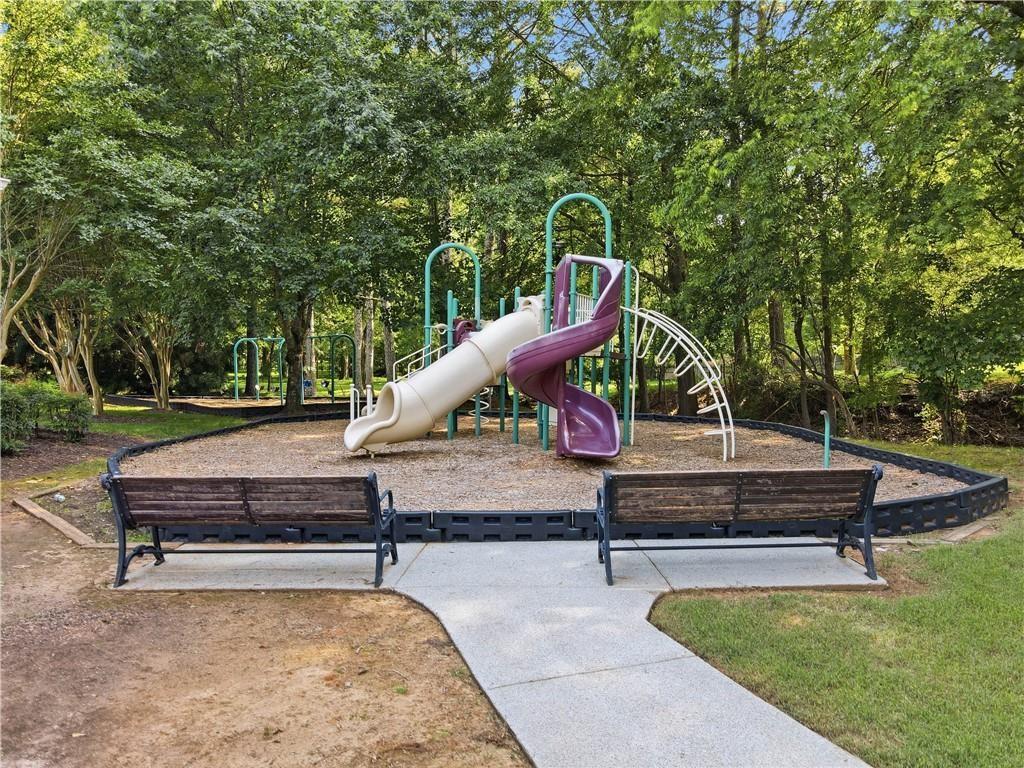
| Community Features | Homeowners Assoc, Pool, Sidewalks, Street Lights, Tennis Court(s) |
|---|
Area Information
| State | GA |
|---|---|
| County | Fulton GA |
| City | Suwanee |
| Zip Code | 30024 |
| Area | Fulton GA |
| Community Name | River Walk |
| School District | Northview |
| Elementary School | Shakerag |
| High School | Northview |
| Listing VS Median (in River Walk) | |
Price: $725,000 low | high Med: $674,950 sqft: 3,117 low | high Med: 3,513 $ / sqft: $233 low | high Med: $196 On site: 18 low | high Med: 81.5 | |
Market Activity 30024
Request a showing
Request a showing
 Listings identified with the FMLS IDX logo come from FMLS and are held by brokerage firms other than the owner of this website. The listing brokerage is identified in any listing details. Information is deemed reliable but is not guaranteed. If you believe any FMLS listing contains material that infringes your copyrighted work please click here to review our DMCA policy and learn how to submit a takedown request. © 2022 First Multiple Listing Service, Inc.
Contact
Learn More About This Property

| State | GA |
|---|---|
| County | Fulton GA |
| City | Suwanee |
| Zip Code | 30024 |
| Area | Fulton GA |
| Community Name | River Walk |
| School District | Northview |
| Elementary School | Shakerag |
| High School | Northview |
| Listing VS Median (in River Walk) | |
Price: $725,000 low | high Med: $674,950 sqft: 3,117 low | high Med: 3,513 $ / sqft: $233 low | high Med: $196 On site: 18 low | high Med: 81.5 | |