Price Reduced Listing

Description
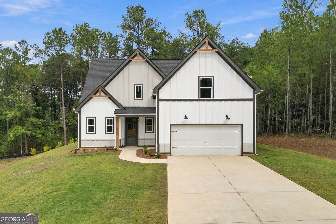
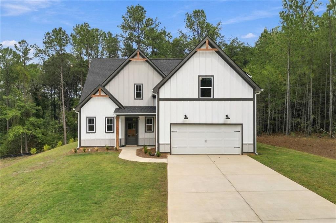
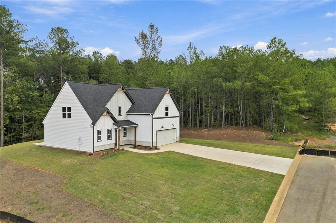
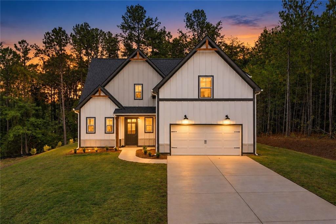
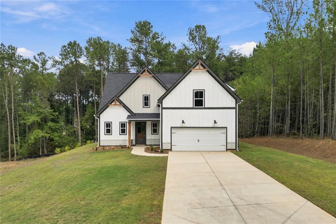
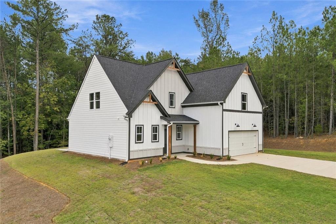
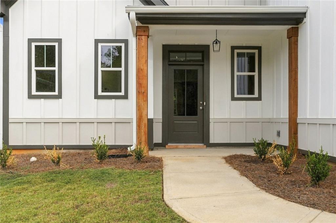
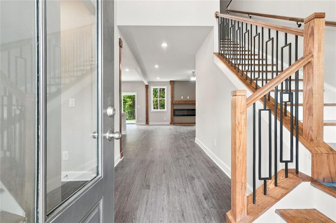
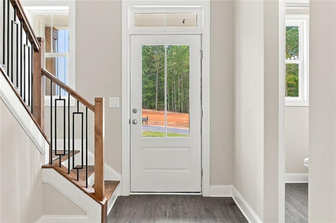
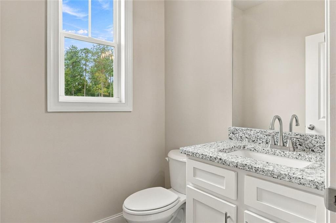
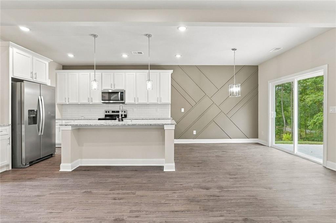
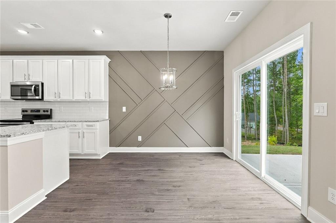
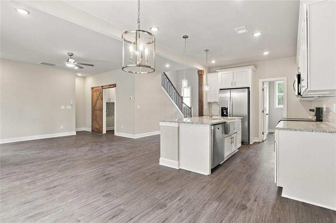
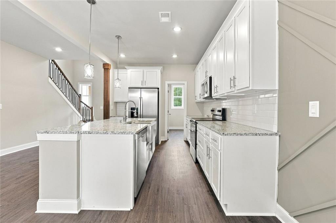
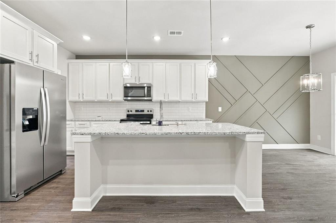
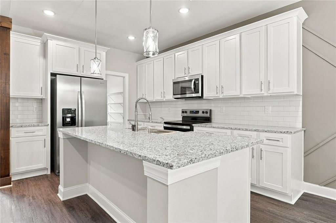
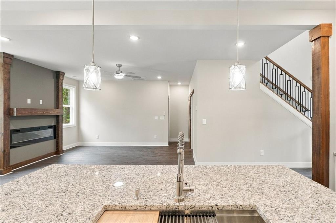
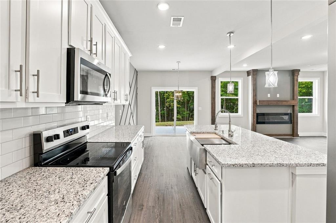
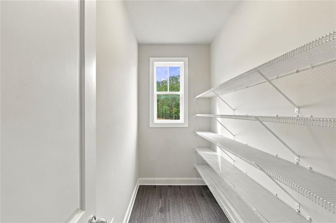
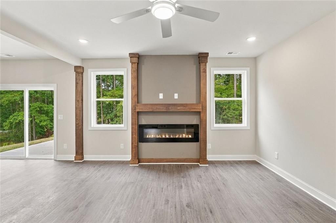
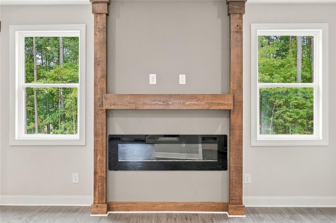
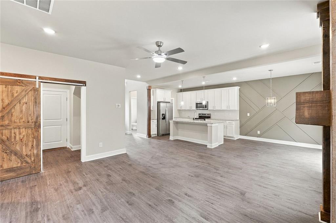
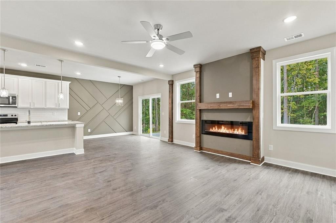
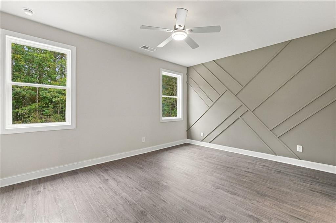
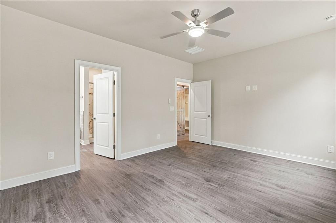
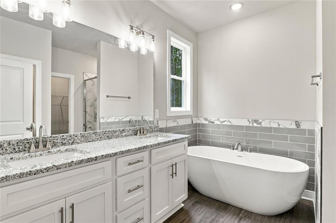
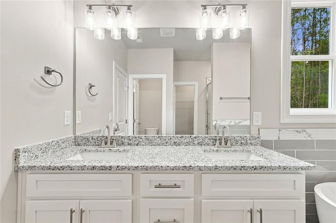
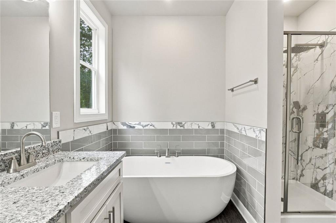
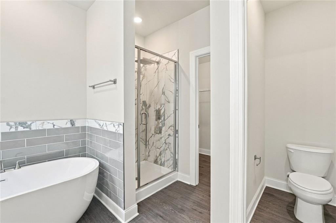
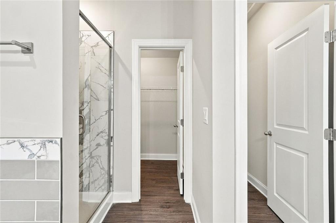
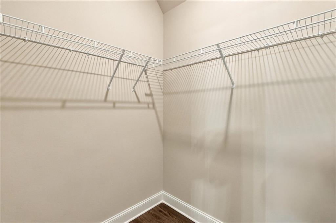
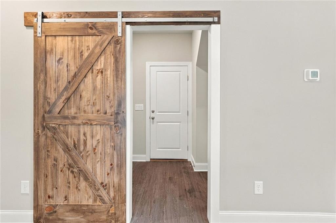
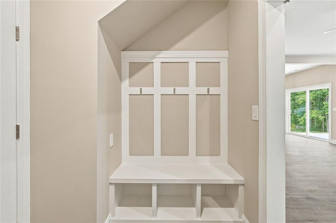
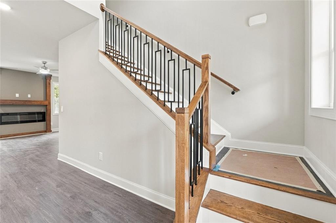
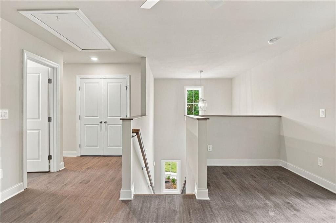
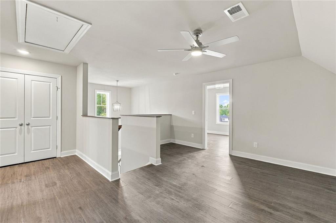
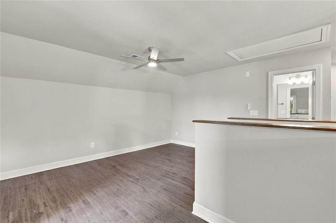
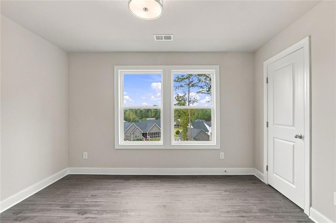
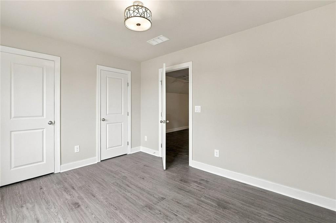
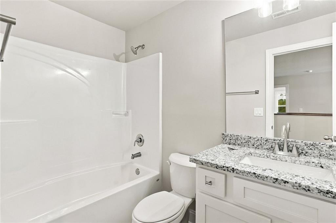
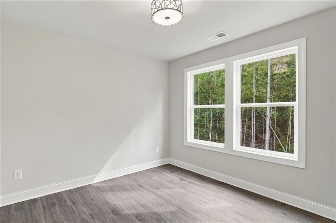
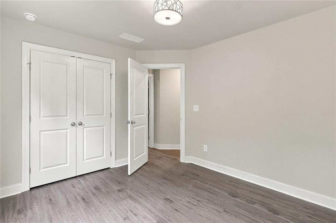
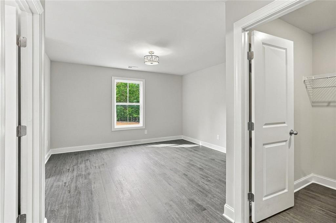
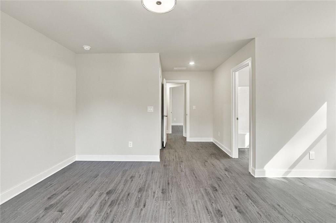
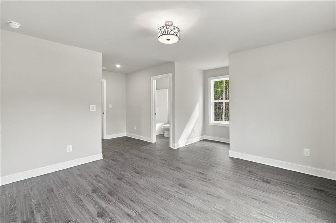
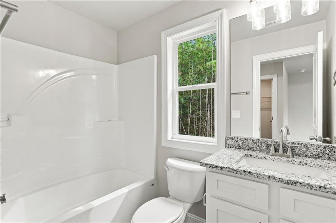
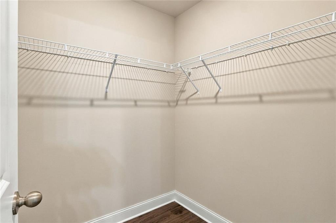
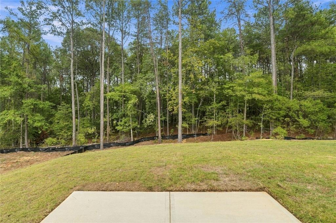
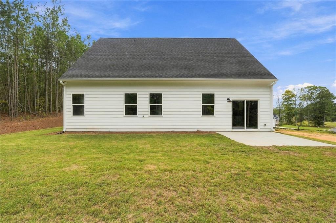
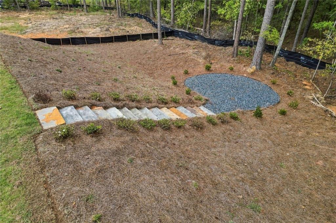
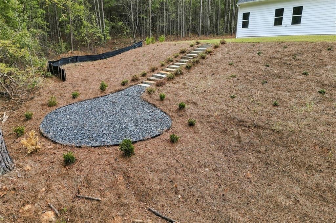
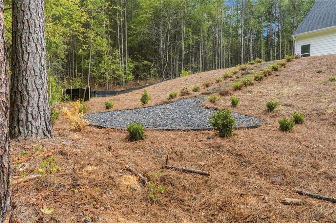
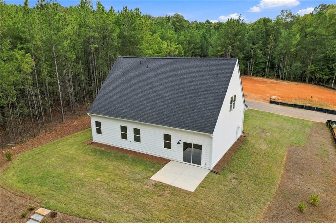
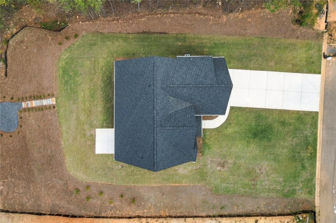
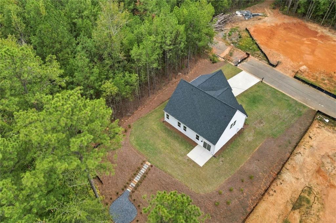
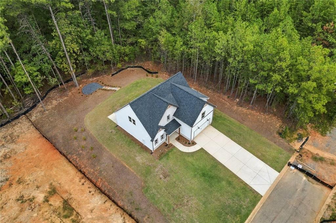
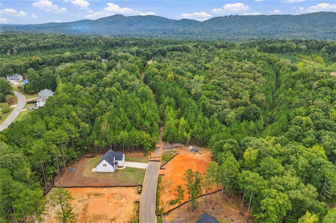
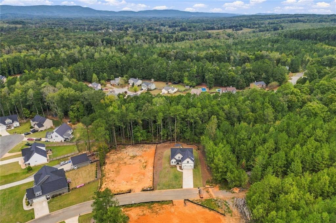
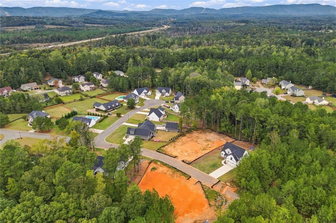
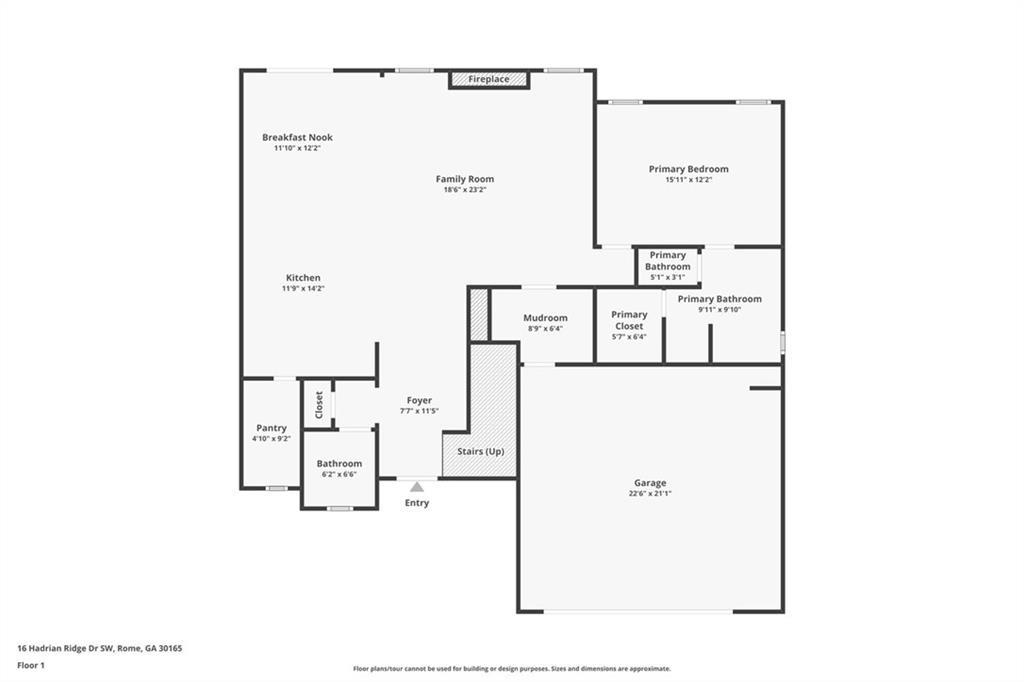
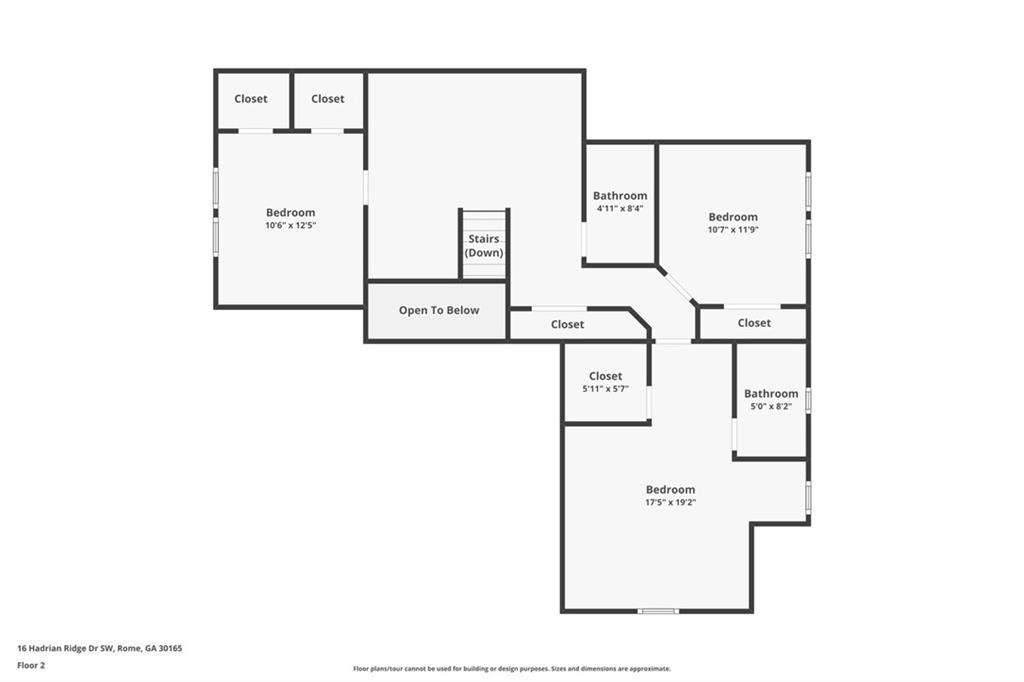
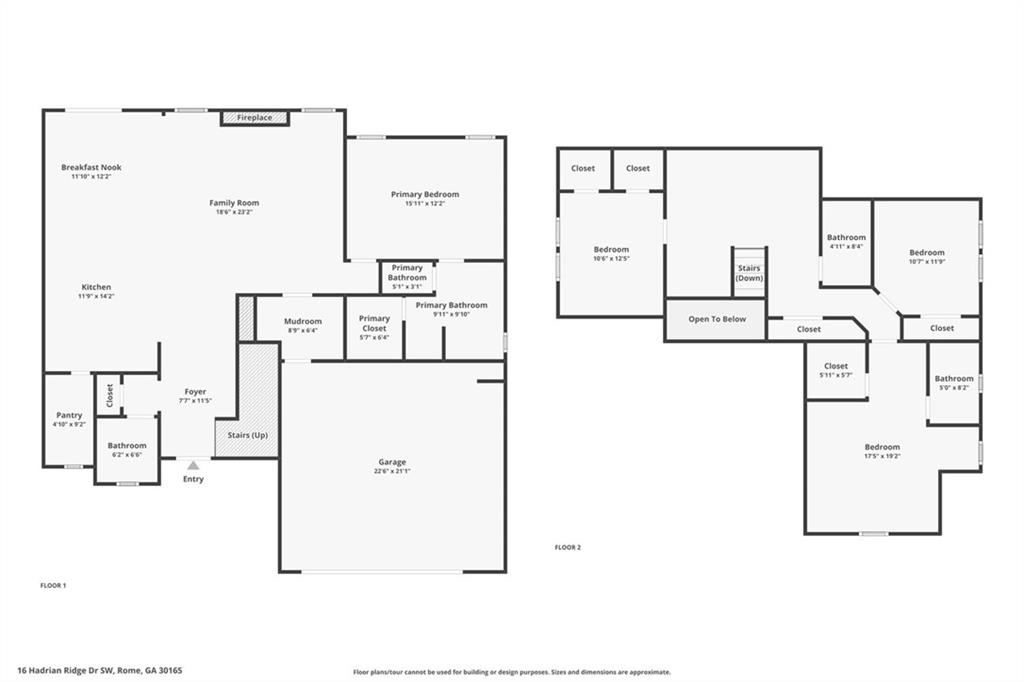
Brand-new construction with a main-level primary suite, open floor plan, and wooded backyard! This move-in ready home includes a 2-10 builder warranty, plus builder walkthroughs at 30 days and 11 months. The kitchen features white cabinetry, granite countertops, stainless steel appliances, a farmhouse sink, and a large island with seating. A walk-in pantry provides extra storage, while the breakfast nook features a custom accent wall. The kitchen opens to the living room with a fireplace, wood mantel, and plenty of room to gather. The main-level primary suite includes a walk-in closet and ensuite bathroom with a soaking tub, separate tiled shower with rainfall showerhead, and granite countertops. A half bathroom and mudroom with built-in drop zone off the two-car garage. Upstairs, an open loft offers flexible space for a home office, media room, or additional living space. Three bedrooms and two full bathrooms complete the second floor, including one bedroom with a private attached bathroom. Outside, the modern farmhouse exterior features white siding, dark trim, and wood accents. The backyard includes a patio, landscaped stone steps, and a dedicated area to add a firepit area surrounded by trees. With four bedrooms, three and a half bathrooms, modern finishes, and a functional layout, this brand-new home is ready for occupancy.
Details
| MLS # | 7858518 |
|---|---|
| Listing Type | For Sale |
| Style | House |
| HOA Dues | $100 |
| Sub-Type | Resale |
| Status | Active |
| Year | 2026 |
| Days On Site | 26 |
| Listing Provided By | Path & Post Real Estate | Path Post Team |
Features
| Bed(s) | 4 |
|---|---|
| Bath(s) | 4 Total |
| SQ Feet | 2,200 |
| Story(s) | 2 |
| Acreage | 0.49 |
| Water Front | Yes |
| Property View | Trees, Woods |
Interior
| Appliances | Dishwasher, Disposal, Electric Oven, Electric Water Heater, Refrigerator |
|---|---|
| Interior Features | Beamed Ceilings, Double Vanity, High Ceilings 10 ft Main, Walk-In Closet(s) |
| Cooling | Electric |
| Heating | Electric |
| Fireplaces Total | 1 |
| Fireplace Features | Factory Built, Family Room |
| Window Features | Insulated Windows, Double Pane Windows |
| Room Kitchen Features | Breakfast Bar, Cabinets White, Kitchen Island, Stone Counters, View to Family Room, Pantry Walk-In |
| Room Dining Room Features | Great Room |
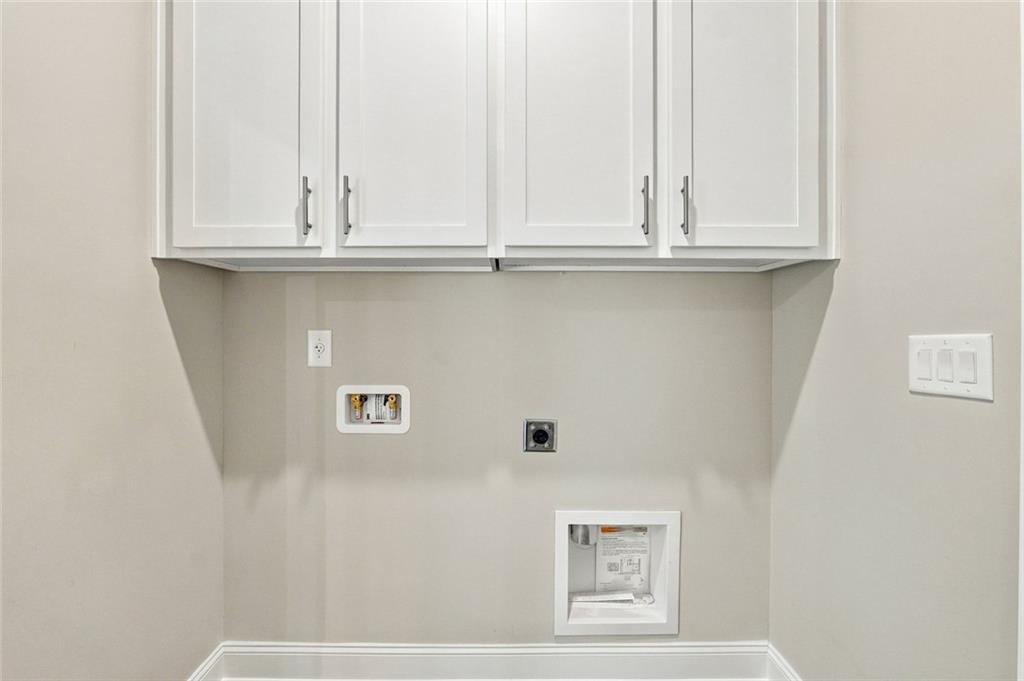
| Laundry Features | In Hall, Main Level |
Exterior
| Accessibility Features | None |
|---|---|
| Exterior Features | Lighting |
| Lot Features | Sloped |
| Construction Materials | Concrete, Stone |
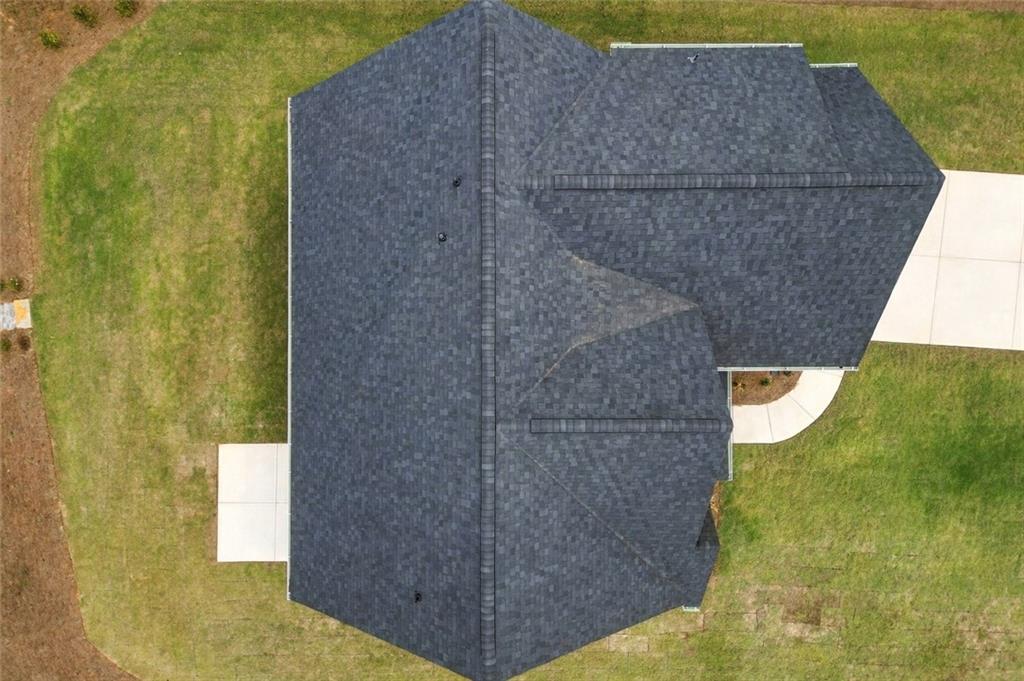
| Roof | Composition, Shingle |
| Fencing | None |
| Foundation Details | Slab |
| Waterfront Features | None |
| Patio And Porch Features | Front Porch |
| Security Features | None |
Parking
| Parking Features | Attached, Garage Door Opener, Driveway, Garage Faces Front, Kitchen Level, Level Driveway |
|---|---|
| Open Parking Yes / No | Yes |
Utilities
| Utilities | Cable Available, Electricity Available, Phone Available, Sewer Available, Underground Utilities, Water Available |
|---|---|
| Sewer | Public Sewer |
| Electric | 220 Volts |
Taxes
| Tax Annual Amount | 351 |
|---|---|
| Tax Legal Description | LT148 HIGHLANDS UNIT7 PB30-182 |
| Tax Lot | 148 |
| Tax Parcel Letter | F14Z-087 |
| Tax Year | 2025 |
Location
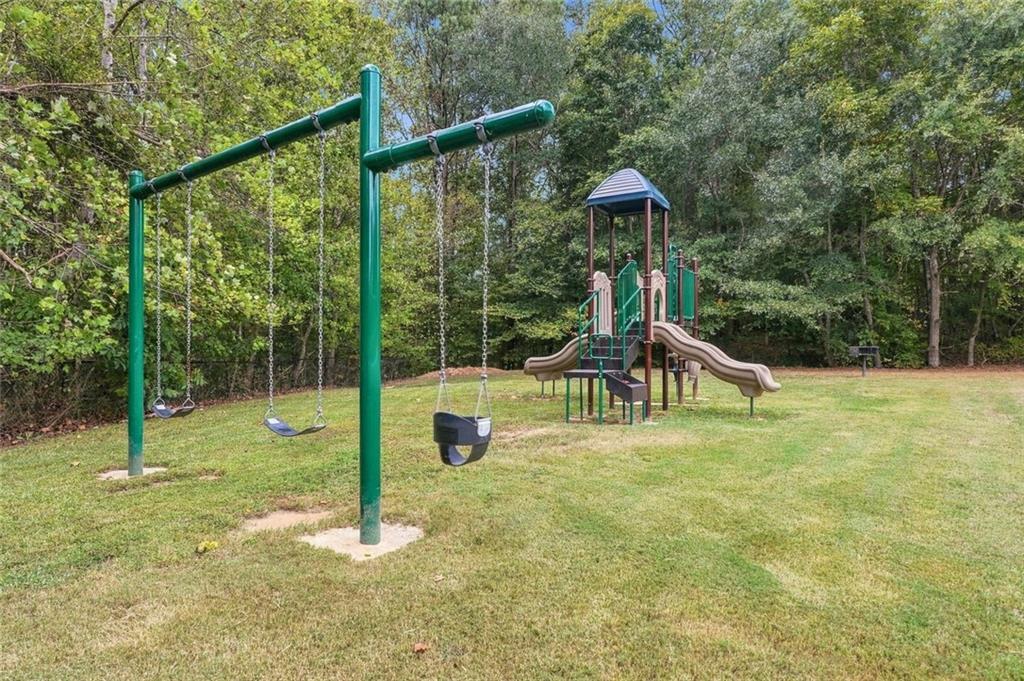
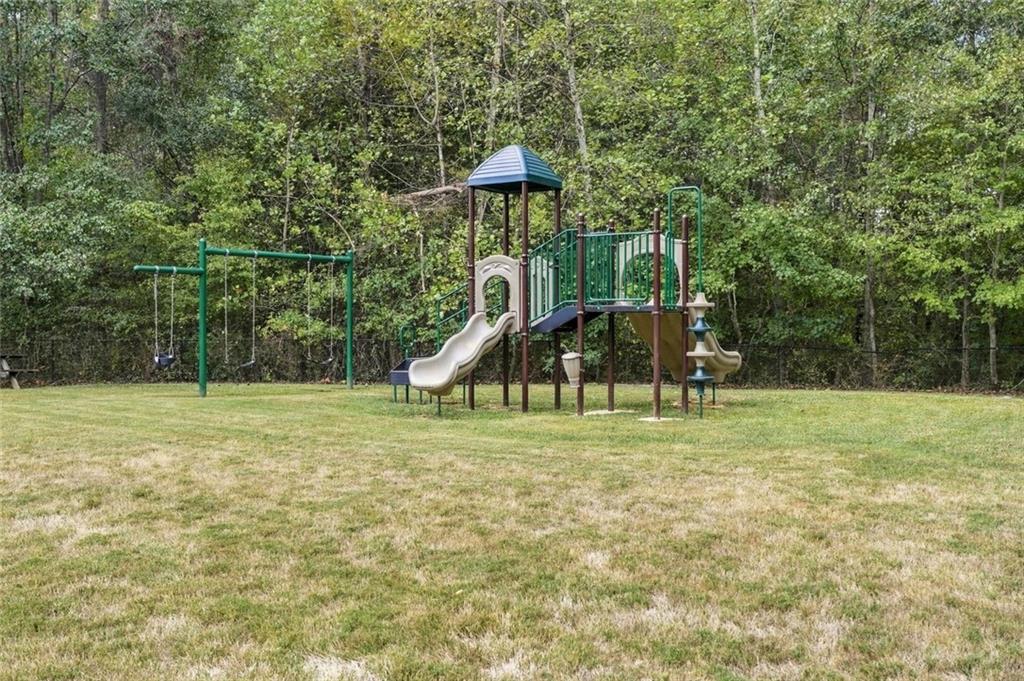
| Community Features | Playground, Street Lights |
|---|
Area Information
| State | GA |
|---|---|
| County | Floyd GA |
| City | Rome |
| Zip Code | 30165 |
| Area | Floyd GA |
| Community Name | HIGHLANDS |
| School District | Coosa |
| Elementary School | Alto Park |
| High School | Coosa |
| Listing VS Median (in HIGHLANDS) | |
Price: $447,500 low | high Med: $299,990 sqft: 2,200 low | high Med: 2,331 $ / sqft: $203 low | high Med: $129 On site: 26 low | high Med: 29 | |
Market Activity 30165
Request a showing
Request a showing
 Listings identified with the FMLS IDX logo come from FMLS and are held by brokerage firms other than the owner of this website. The listing brokerage is identified in any listing details. Information is deemed reliable but is not guaranteed. If you believe any FMLS listing contains material that infringes your copyrighted work please click here to review our DMCA policy and learn how to submit a takedown request. © 2022 First Multiple Listing Service, Inc.
Contact
Learn More About This Property

| State | GA |
|---|---|
| County | Floyd GA |
| City | Rome |
| Zip Code | 30165 |
| Area | Floyd GA |
| Community Name | HIGHLANDS |
| School District | Coosa |
| Elementary School | Alto Park |
| High School | Coosa |
| Listing VS Median (in HIGHLANDS) | |
Price: $447,500 low | high Med: $299,990 sqft: 2,200 low | high Med: 2,331 $ / sqft: $203 low | high Med: $129 On site: 26 low | high Med: 29 | |