

Description
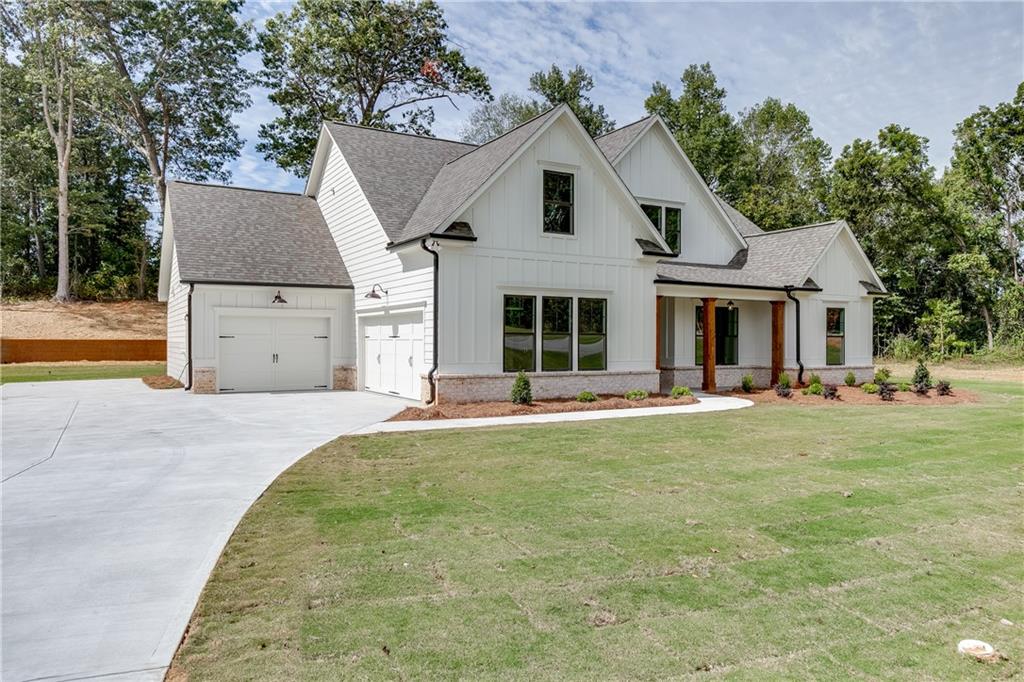
****PHOTO IS NOT OF THE EXACT HOME BEING BUILT BUT A REPRESENTATION OF THE FRONT ELEVATION**** One-of-a-Kind Custom Home in a No-HOA Community Built by award-winning Veritas Homes, this stunning residence offers exceptional design, quality craftsmanship, and room to grow. The thoughtfully designed floor plan features a gourmet kitchen overlooking the spacious family room, creating the perfect space for everyday living and entertaining. Enjoy outdoor living year-round on the covered porch with beautiful views of the private backyard. The main level includes two additional bedrooms connected by a shared bath, providing comfort and convenience for family and a half bath for guests. Upstairs, you'll find a large loft, an additional bedroom, and a full bath-ideal for a private guest suite, home office, or flex space. The unfinished basement offers abundant storage and endless possibilities for future expansion, allowing you to customize the home to fit your needs. Located in a desirable no-HOA neighborhood, this exceptional home combines luxury, flexibility, and future potential in one remarkable package.
Details
| MLS # | 7788705 |
|---|---|
| Listing Type | For Sale |
| Style | House |
| Sub-Type | Resale |
| Status | Active |
| Year | 2026 |
| Days On Site | 108 |
| Listing Provided By | Hill Wood Realty, LLC. | veritas homes |
Features
| Bed(s) | 4 |
|---|---|
| Bath(s) | 4 Total |
| SQ Feet | 3,105 |
| Garage | 3 |
| Basement | Y |
| Story(s) | 2 |
| Acreage | 1.79 |
| Water Front | Yes |
| Property View | Rural |
Interior
| Appliances | Dishwasher, Disposal, Electric Cooktop, Electric Oven, Electric Water Heater, Microwave, Other |
|---|---|
| Interior Features | Crown Molding, Disappearing Attic Stairs, Double Vanity, Entrance Foyer, High Ceilings 9 ft Main, Vaulted Ceiling(s), Other |
| Cooling | Ceiling Fan(s), Central Air |
| Heating | Central |
| Fireplaces Total | 1 |
| Fireplace Features | Family Room |
| Window Features | Insulated Windows |
| Room Kitchen Features | Cabinets White, Kitchen Island, Pantry Walk-In, Solid Surface Counters, View to Family Room, Other |
| Room Dining Room Features | Separate Dining Room |
| Laundry Features | Laundry Room, Main Level |
Exterior
| Accessibility Features | None |
|---|---|
| Exterior Features | Private Entrance, Other |
| Lot Features | Back Yard, Front Yard, Landscaped |
| Construction Materials | Blown-In Insulation, Brick Front, Cement Siding |
| Roof | Composition |
| Fencing | None |
| Foundation Details | Concrete Perimeter |
| Waterfront Features | None |
| Patio And Porch Features | Covered, Deck, Front Porch, Rear Porch |
| Security Features | Carbon Monoxide Detector(s), Smoke Detector(s) |
Parking
| Garage Spaces | 3 |
|---|---|
| Parking Features | Garage, Garage Door Opener |
Utilities
| Utilities | Cable Available, Electricity Available, Phone Available, Water Available |
|---|---|
| Sewer | Septic Tank |
| Electric | 110 Volts |
Taxes
| Tax Annual Amount | 0 |
|---|---|
| Tax Legal Description | N/A |
| Tax Parcel Letter | N/A |
Location
| Community Features | None |
|---|
Area Information
| State | GA |
|---|---|
| County | Jackson GA |
| City | Commerce |
| Zip Code | 30529 |
| Area | Jackson GA |
| Community Name | N/A |
| School District | East Jackson |
| Elementary School | East Jackson |
| High School | East Jackson |
| Listing VS Median (in N/A) | |
Price: $760,400 low | high Med: $340,000 sqft: 3,105 low | high Med: 1,989 $ / sqft: $245 low | high Med: $171 On site: 108 low | high Med: 7 | |
Market Activity 30529
Request a showing
Request a showing
 Listings identified with the FMLS IDX logo come from FMLS and are held by brokerage firms other than the owner of this website. The listing brokerage is identified in any listing details. Information is deemed reliable but is not guaranteed. If you believe any FMLS listing contains material that infringes your copyrighted work please click here to review our DMCA policy and learn how to submit a takedown request. © 2022 First Multiple Listing Service, Inc.
Contact
Learn More About This Property

| State | GA |
|---|---|
| County | Jackson GA |
| City | Commerce |
| Zip Code | 30529 |
| Area | Jackson GA |
| Community Name | N/A |
| School District | East Jackson |
| Elementary School | East Jackson |
| High School | East Jackson |
| Listing VS Median (in N/A) | |
Price: $760,400 low | high Med: $340,000 sqft: 3,105 low | high Med: 1,989 $ / sqft: $245 low | high Med: $171 On site: 108 low | high Med: 7 | |