
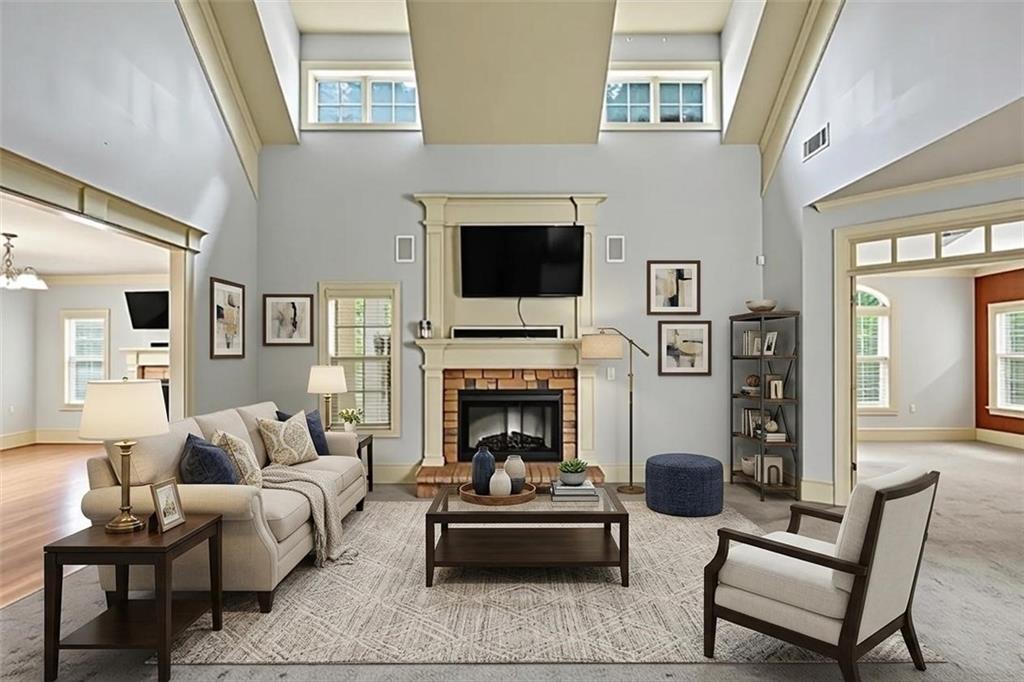
Virtually Staged
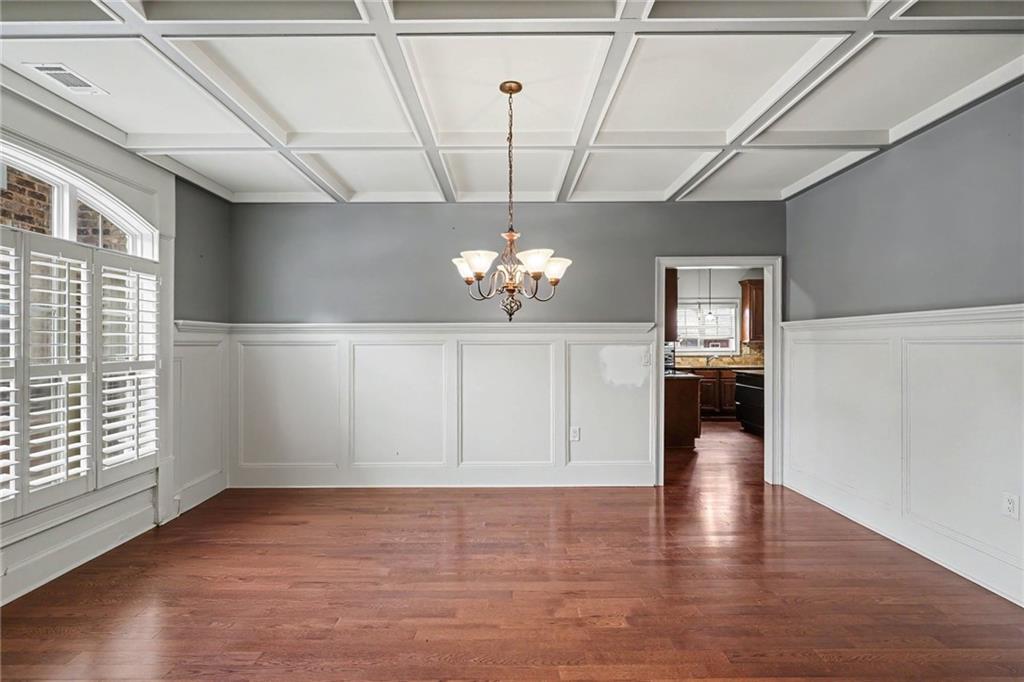
Virtually Staged
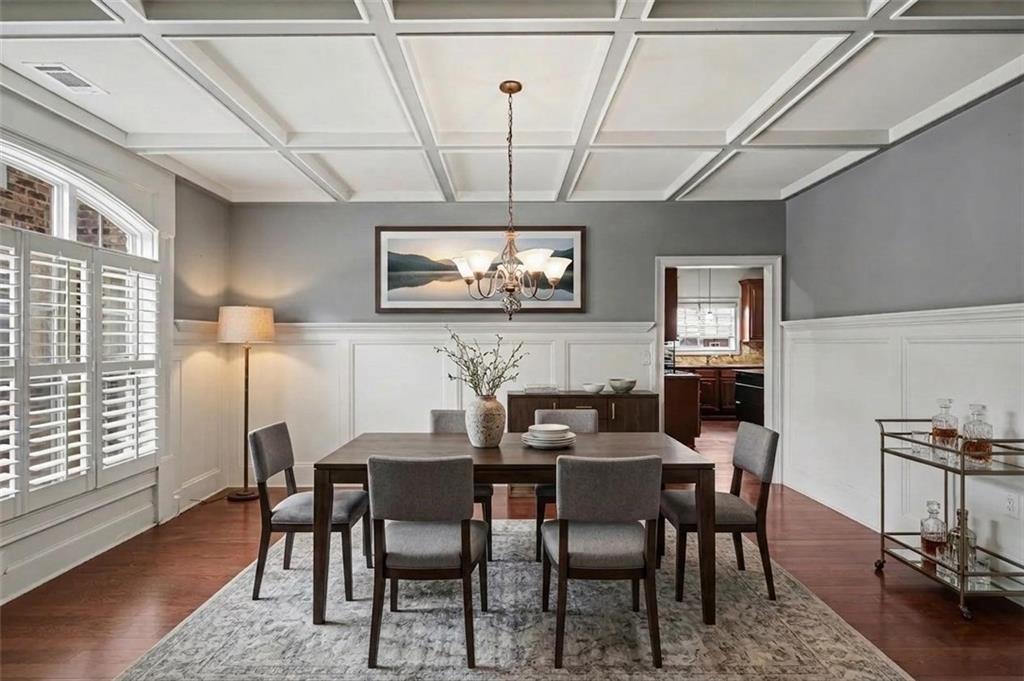
Virtually Staged
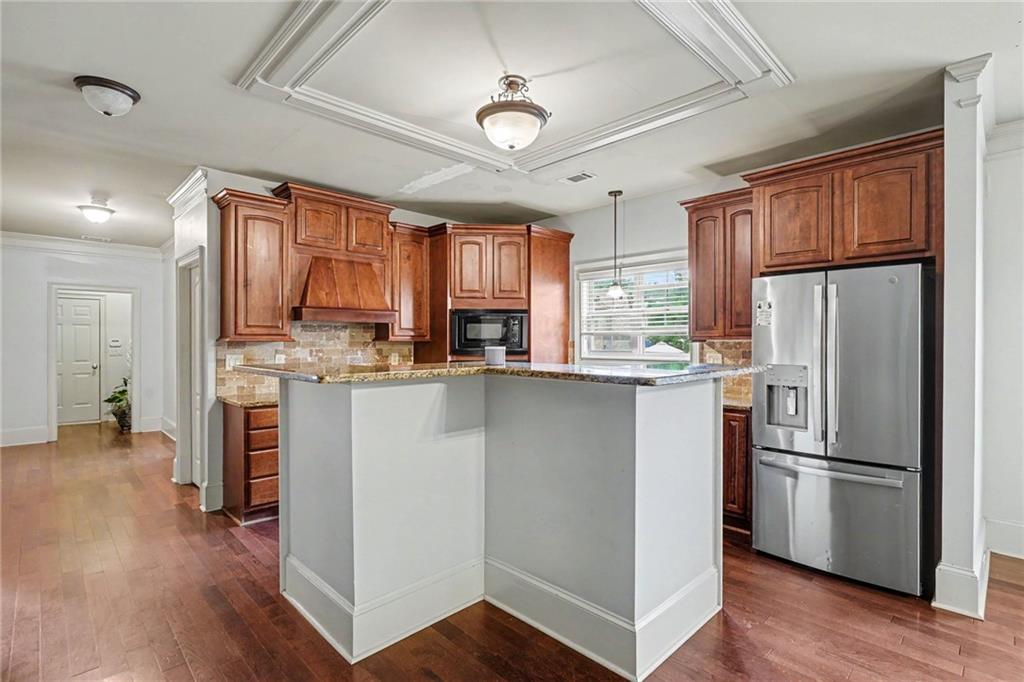
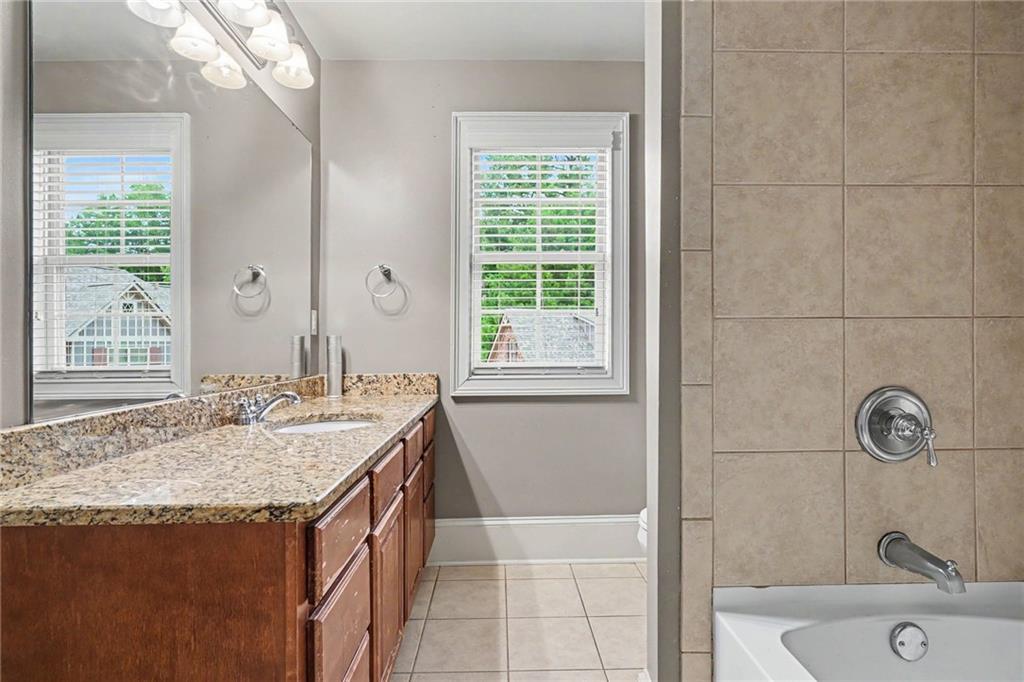
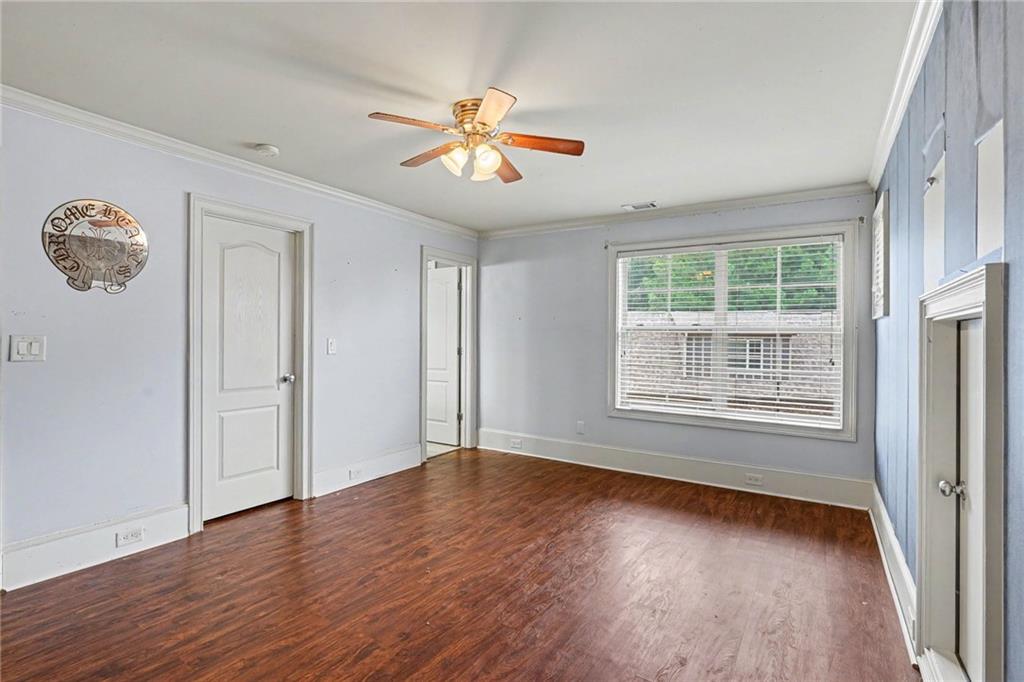
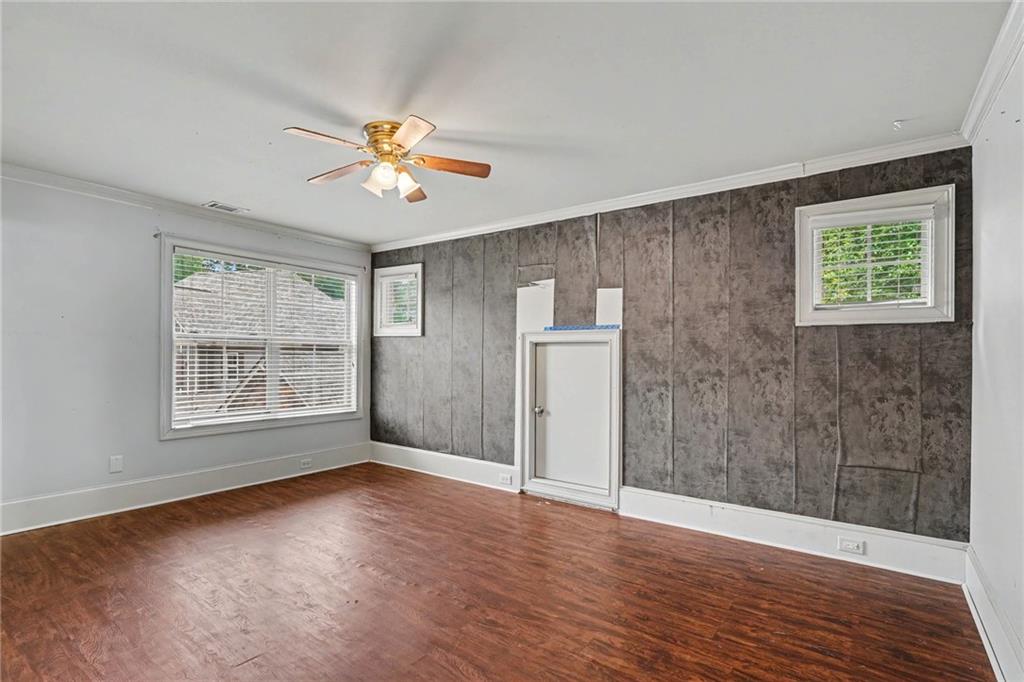
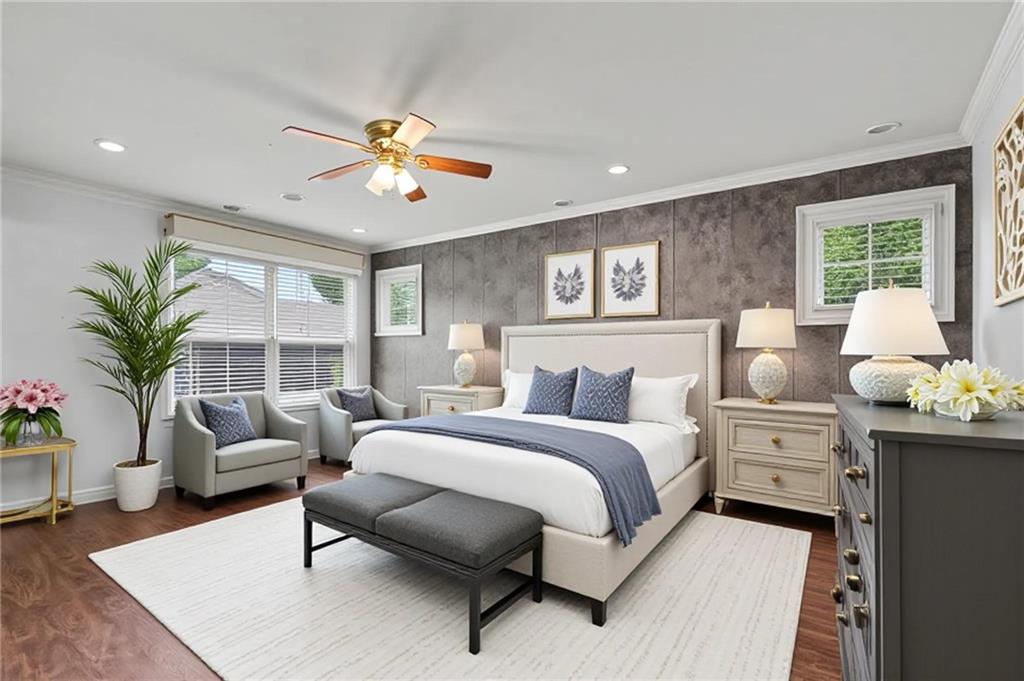
Virtually Staged
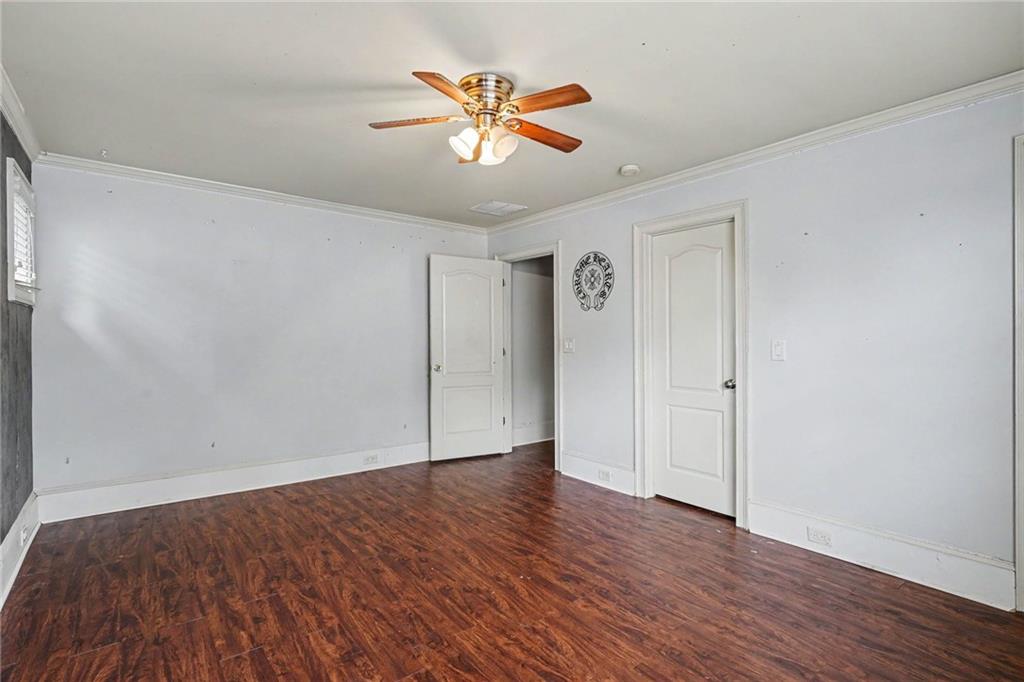
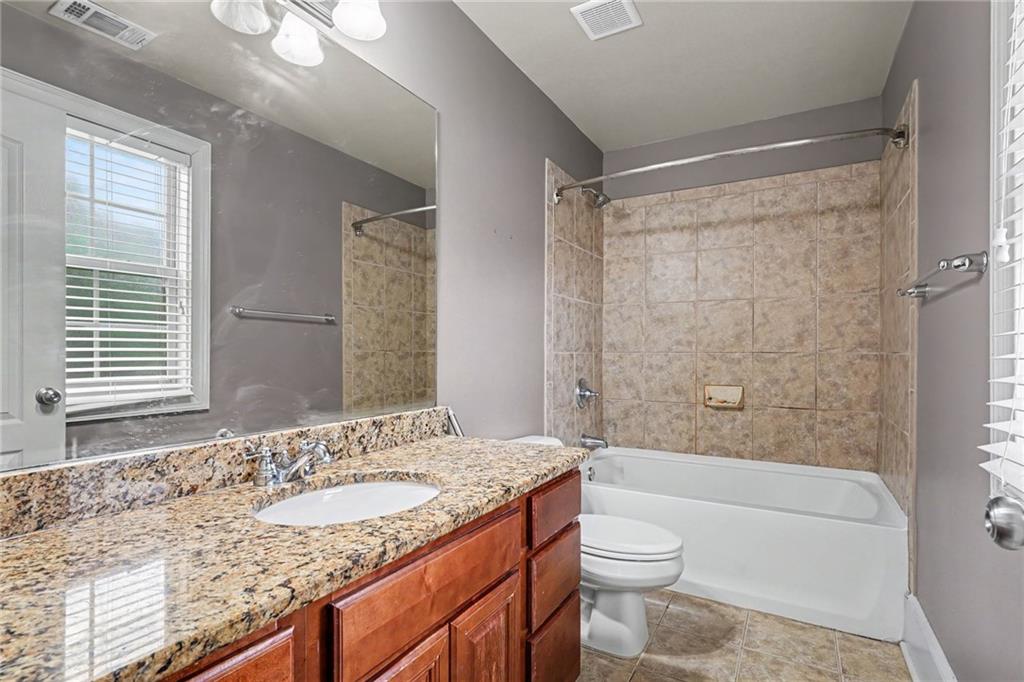
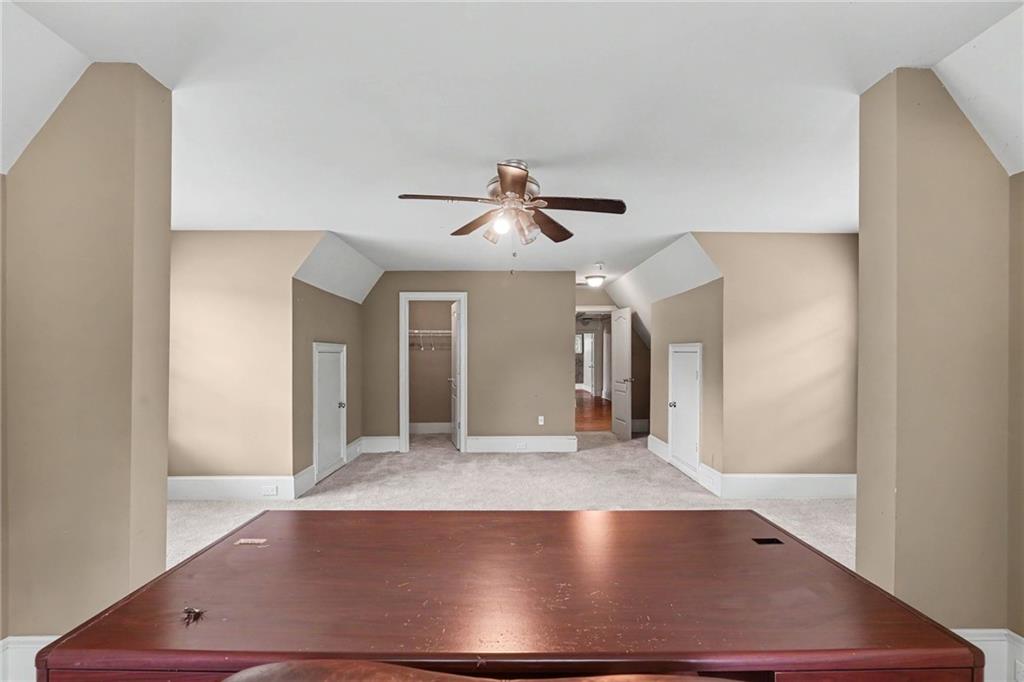
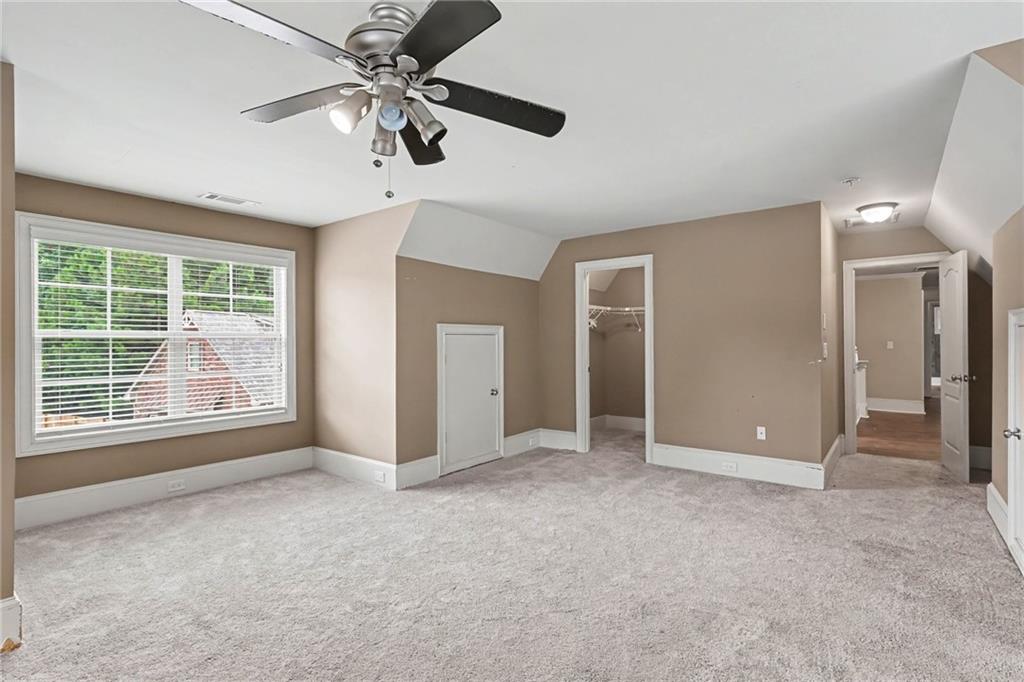
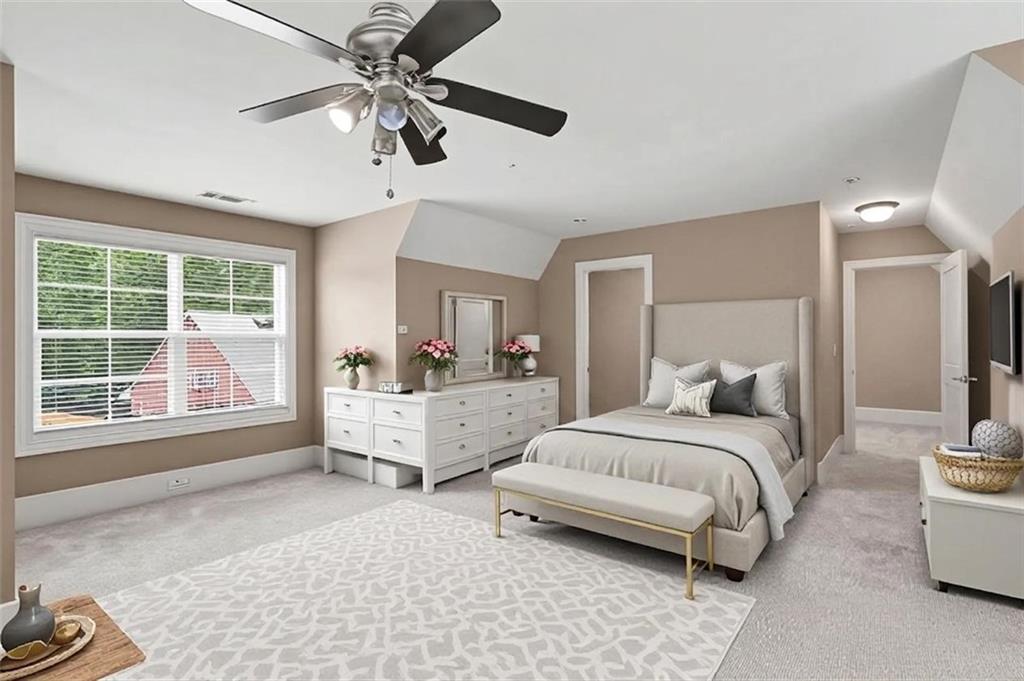
Virtually Staged
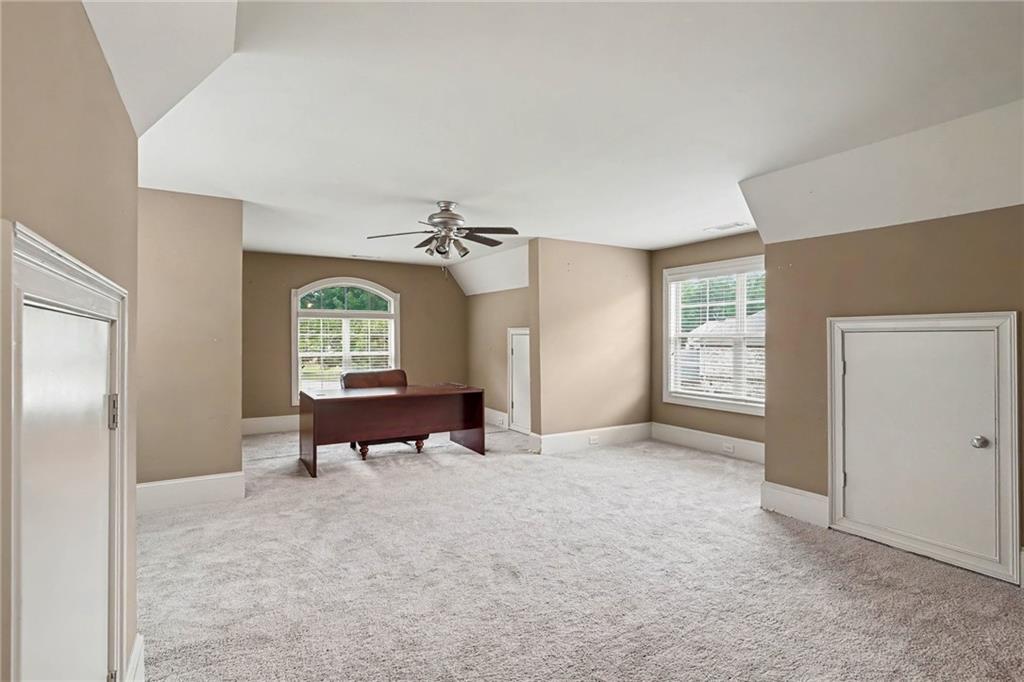
Virtually Staged
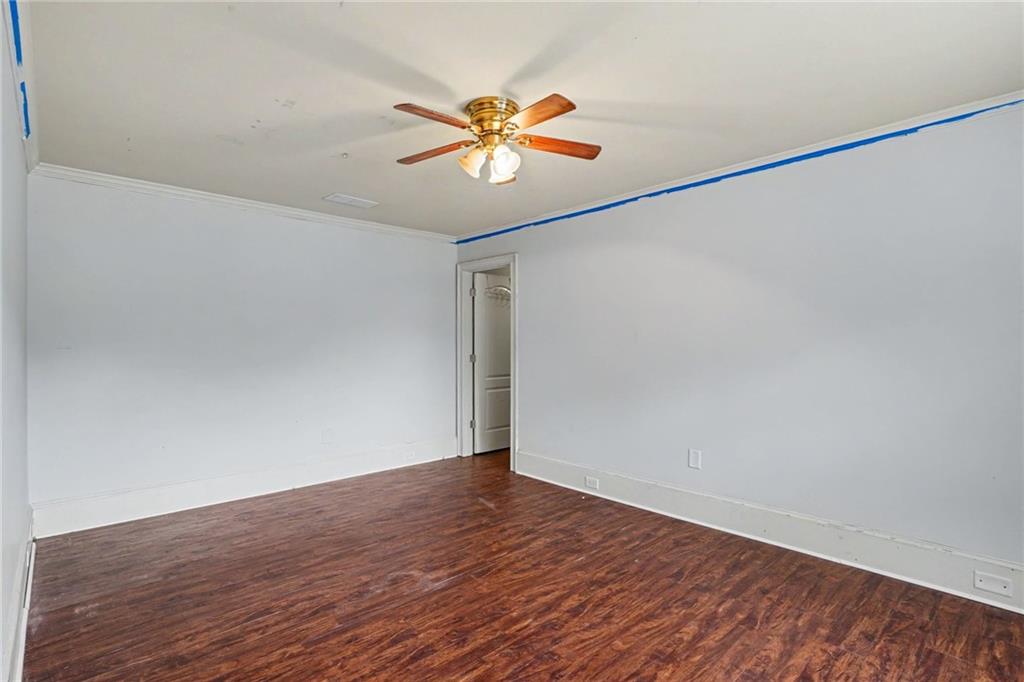
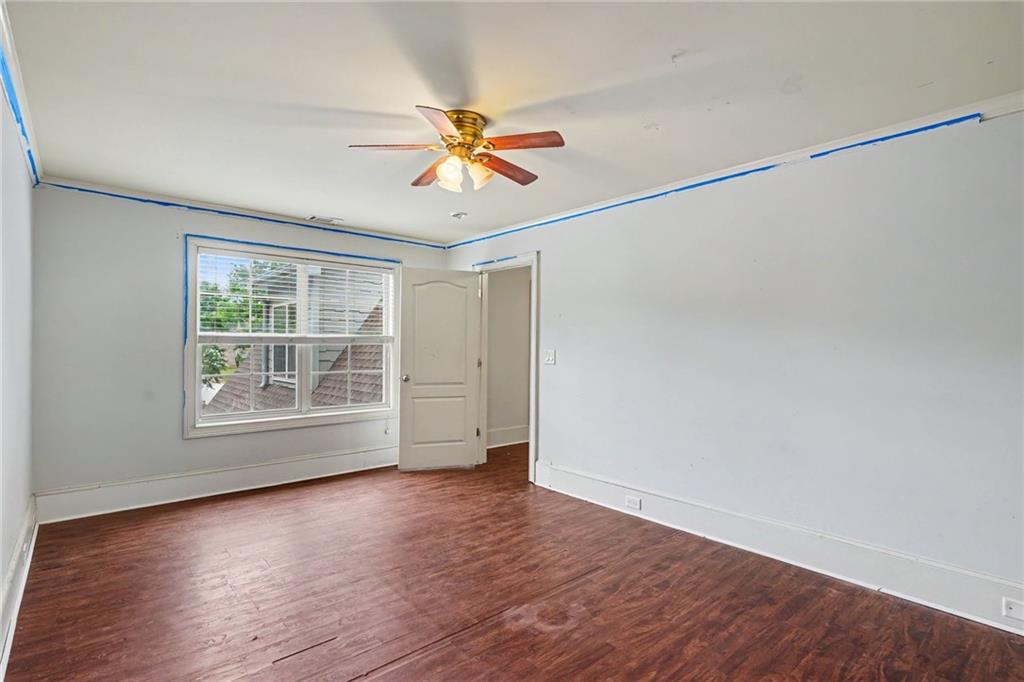
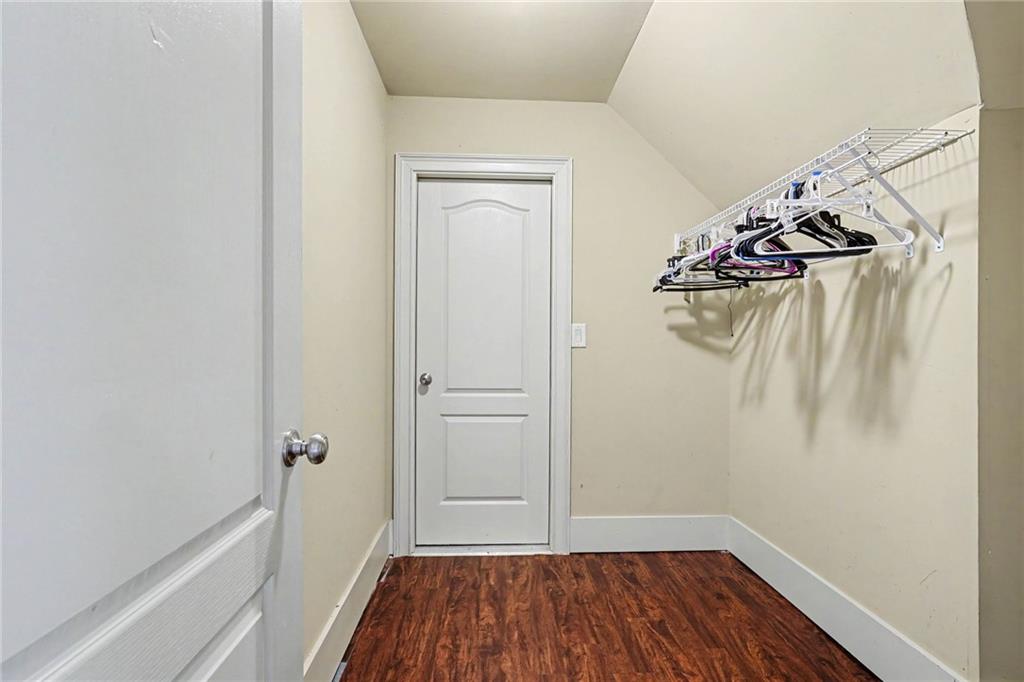
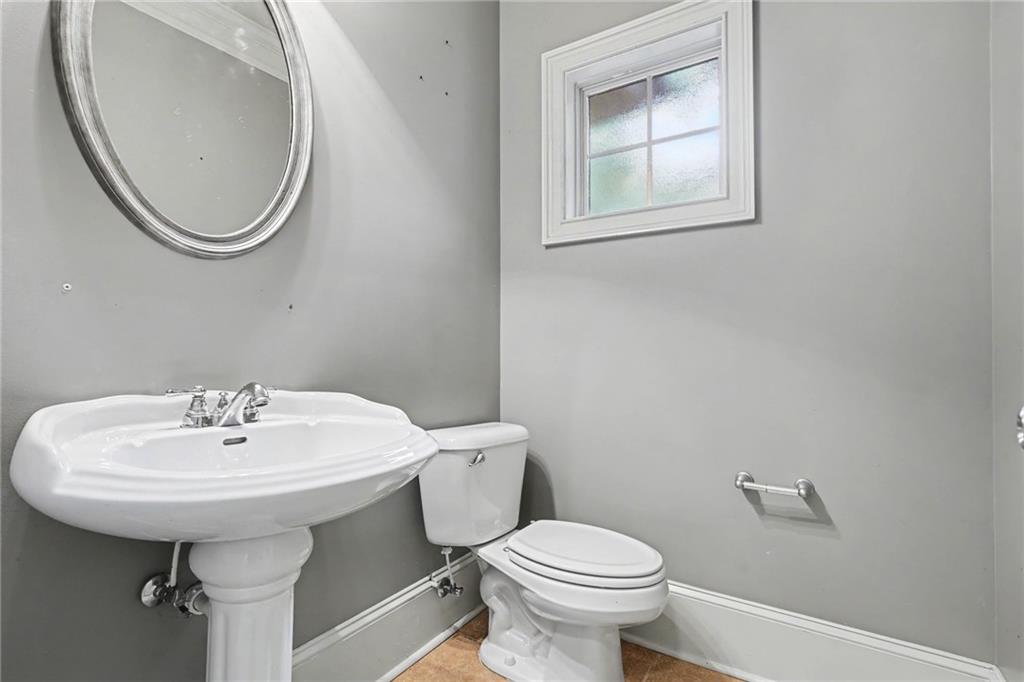
Virtually Staged
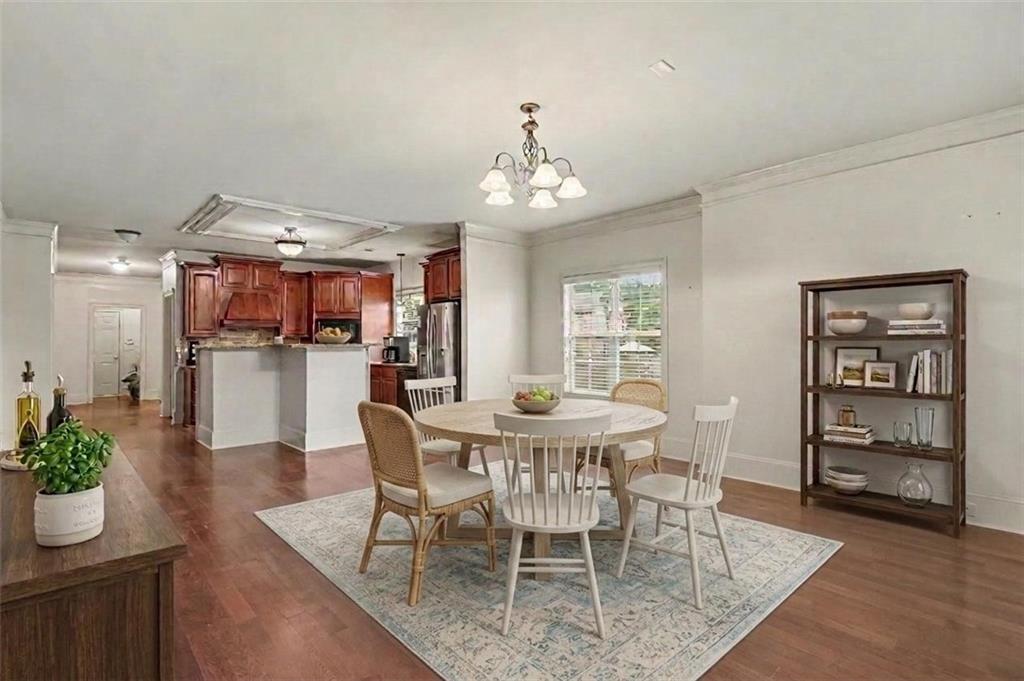
Virtually Staged

Description
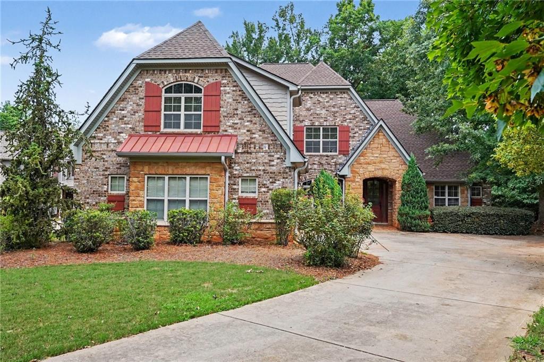
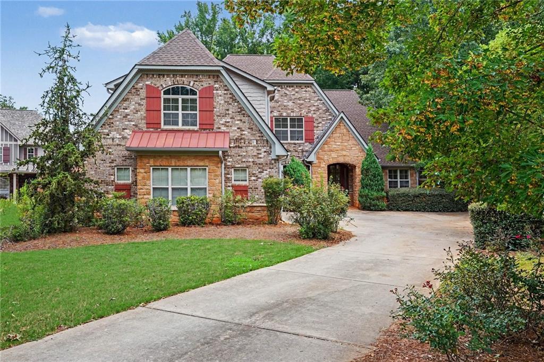
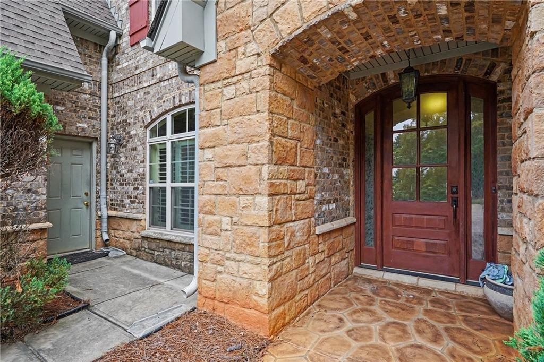
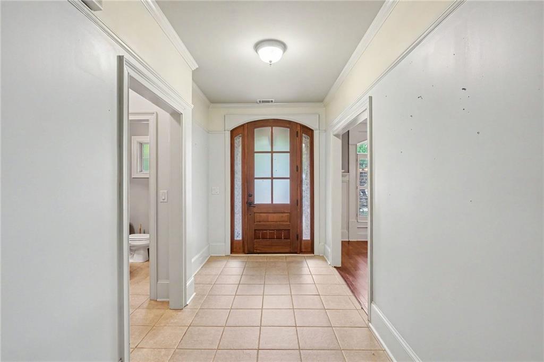
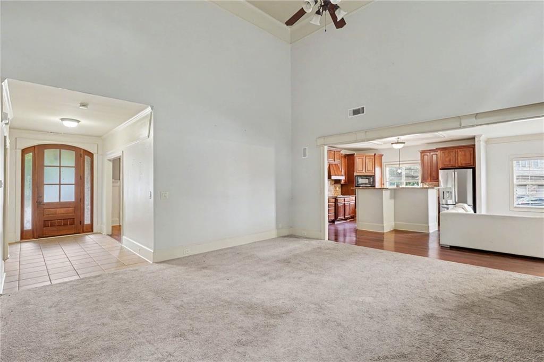
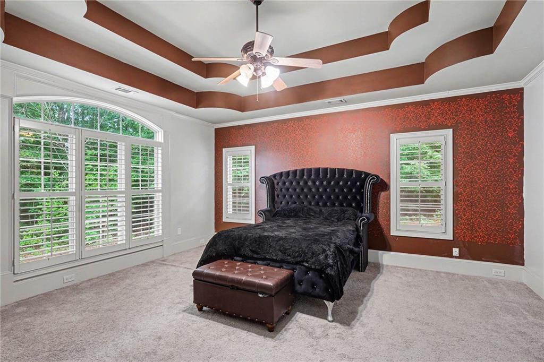
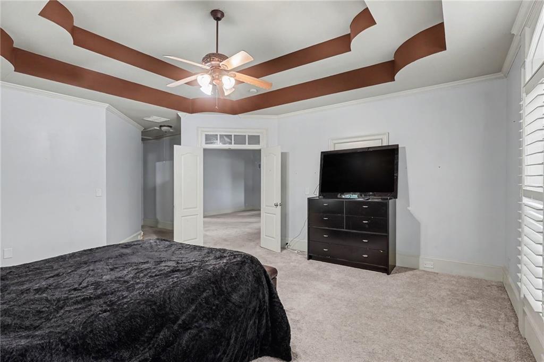
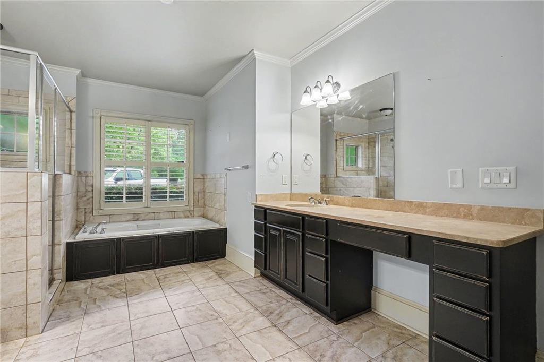
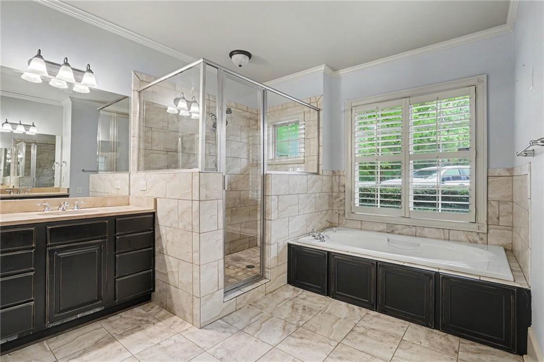
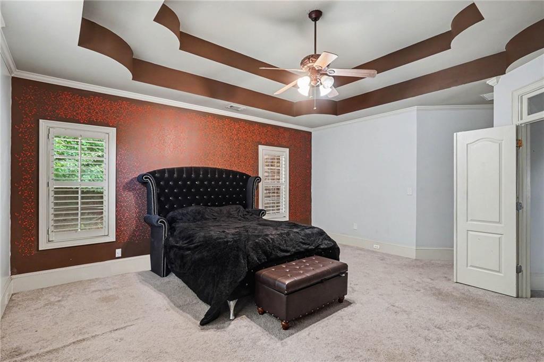
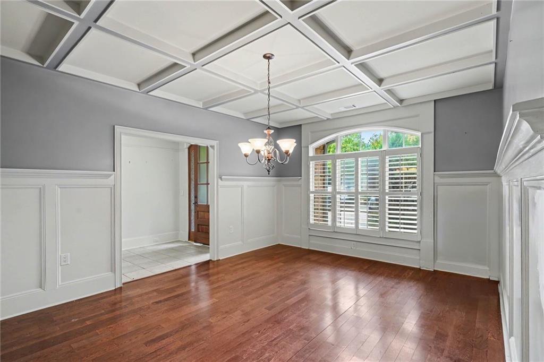
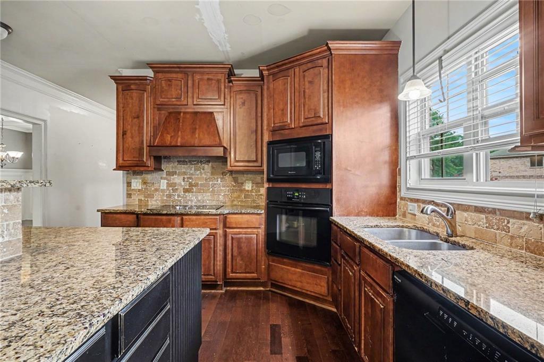
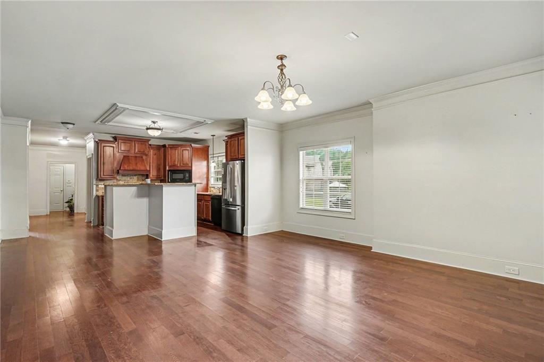
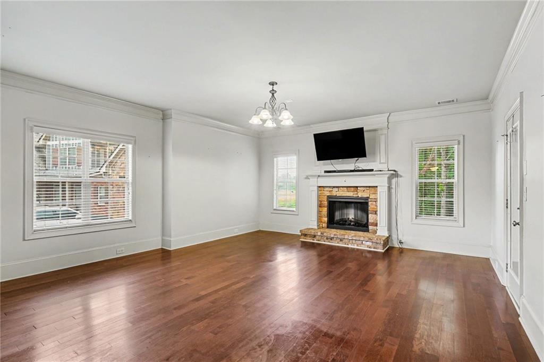
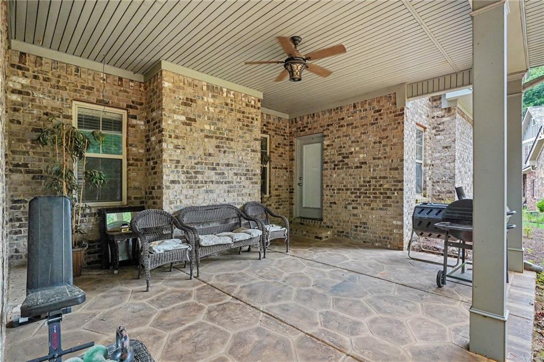
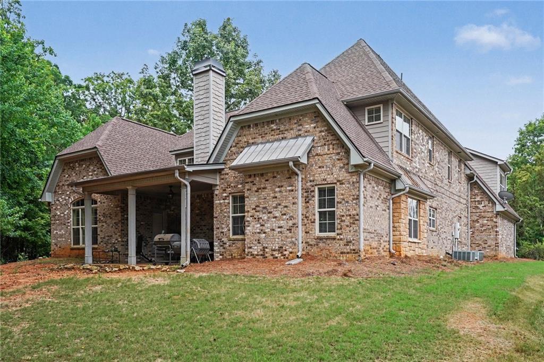
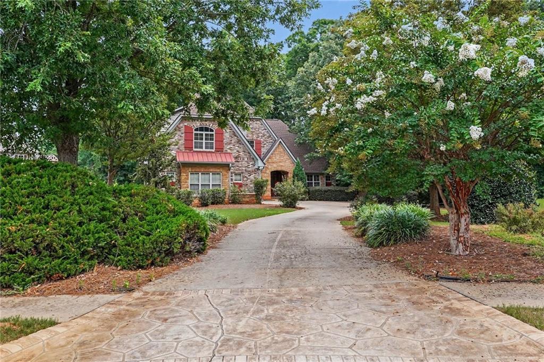
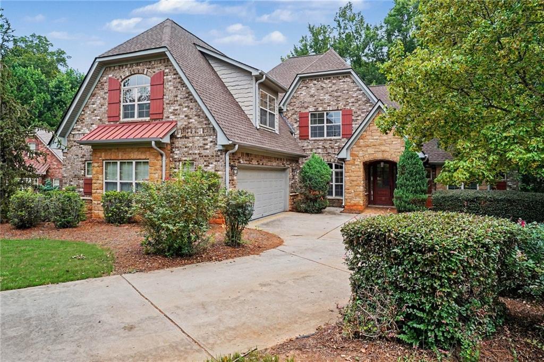
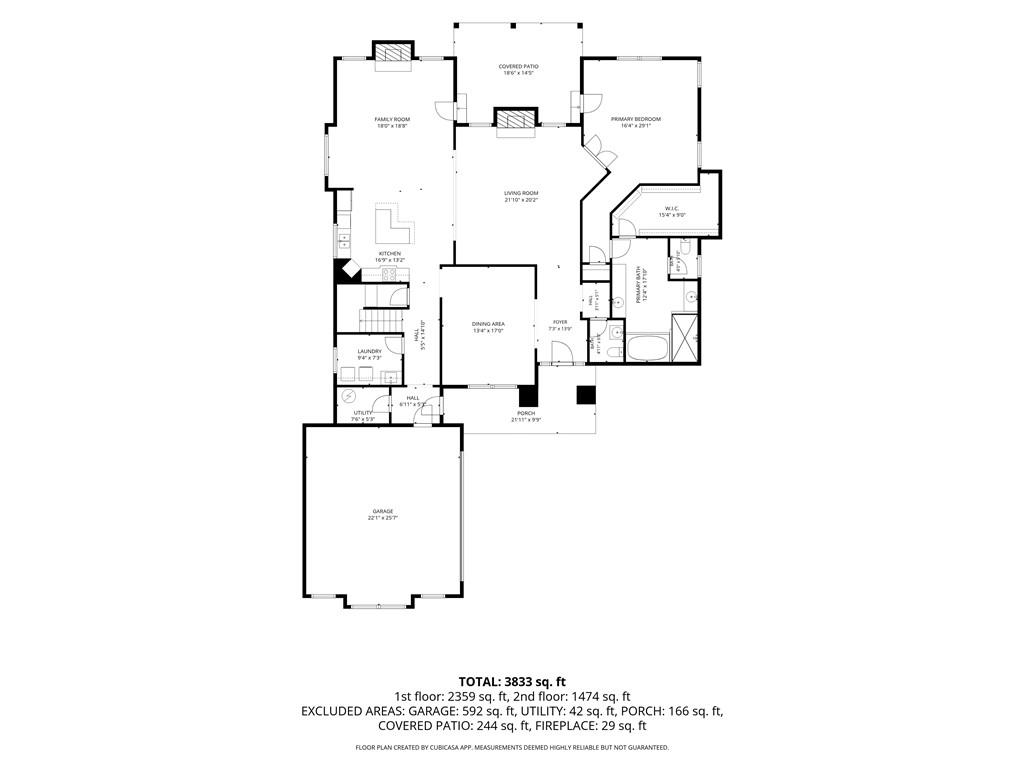
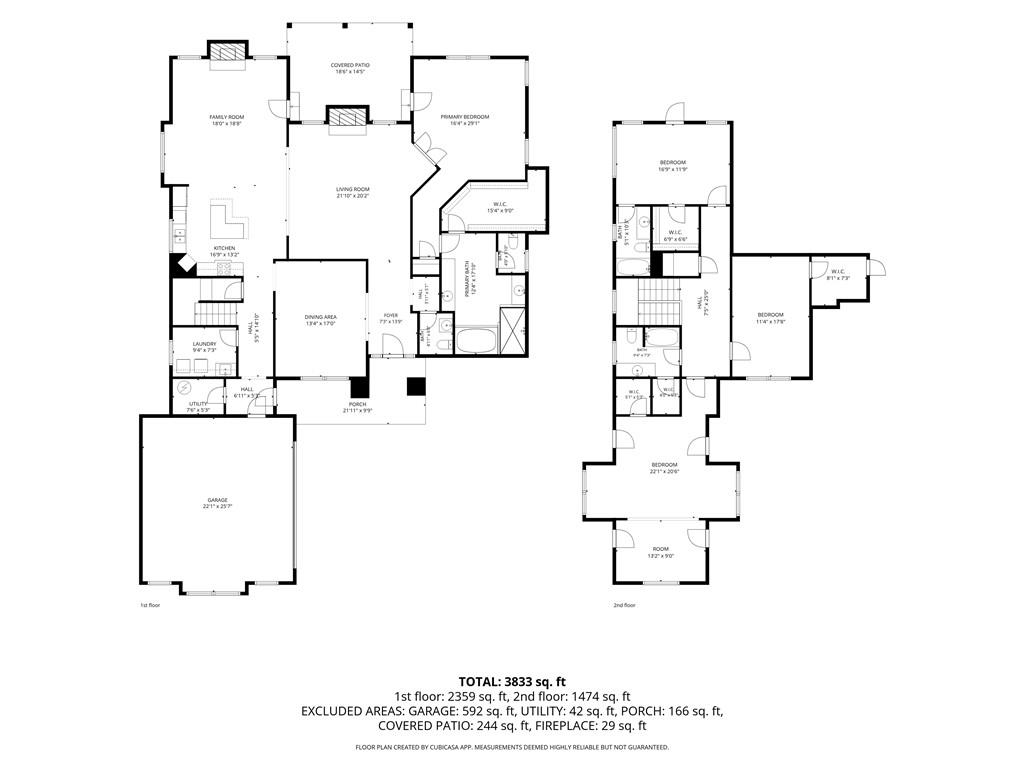
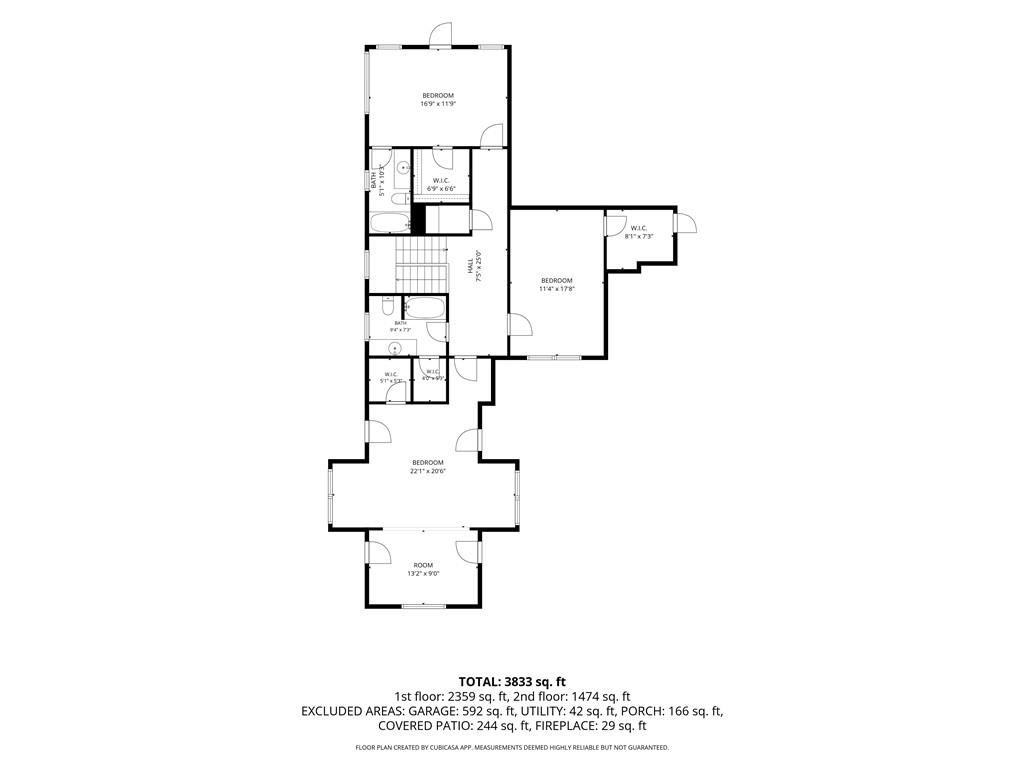
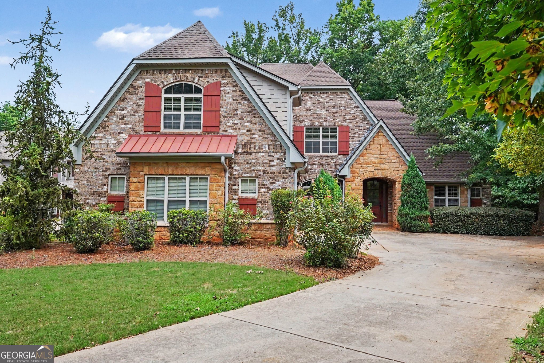
Welcome to this custom built, 4 sides brick home with stone accents and covered front & back porches. Situated on a cul-de-sac lot, this home offers privacy and curb appeal, complete with a side-entry garage. The oversized owner's suite is a true retreat, featuring dual vanities, a separate soaking tub and shower, and a large walk-in closet. The upper level includes three additional bedrooms, providing ample space for family and guests. This home comes with a one year home warranty. Nestled in the scenic countryside of Henry County, this home offers the perfect blend of luxury, space, and value. Don't miss the opportunity to own this exceptional home at an amazing price this one truly has it all.
Details
| MLS # | 7808952 |
|---|---|
| Listing Type | For Sale |
| Style | House |
| Sub-Type | Resale |
| Status | Active |
| Year | 2007 |
| Days On Site | 75 |
| Listing Provided By | Mark Spain Real Estate | MARK SPAIN |
Features
| Bed(s) | 4 |
|---|---|
| Bath(s) | 4 Total |
| SQ Feet | 3,659 |
| Garage | 2 |
| Story(s) | 2 |
| Acreage | 0.56 |
| Water Front | Yes |
| Property View | Neighborhood |
Interior
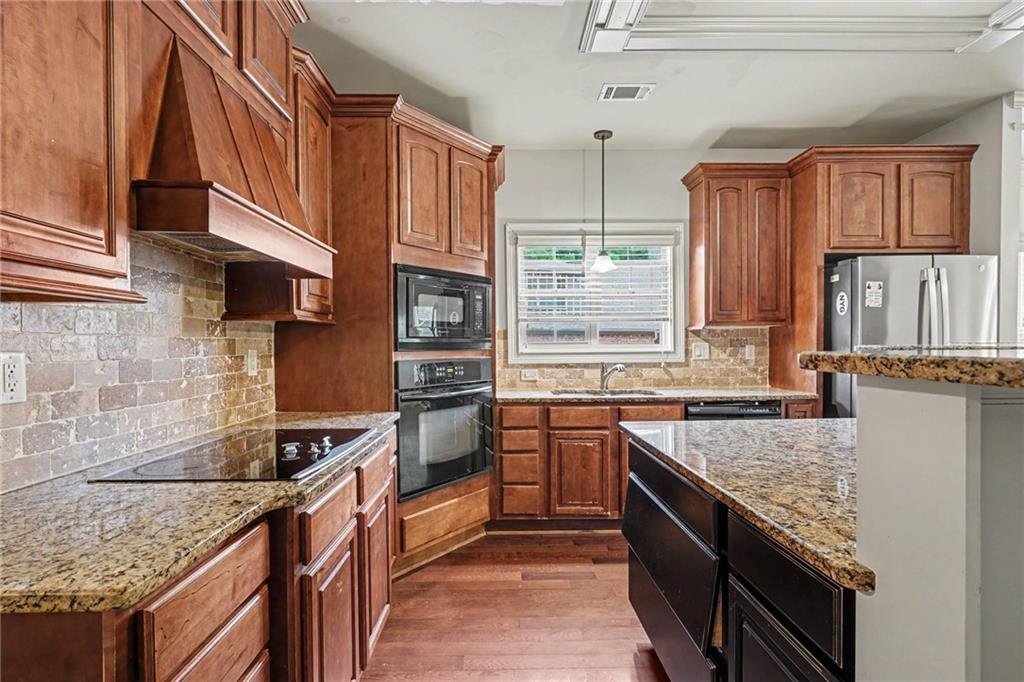
| Appliances | Dishwasher, Disposal, Electric Cooktop, Electric Oven, Electric Water Heater, Microwave, Refrigerator |
|---|---|
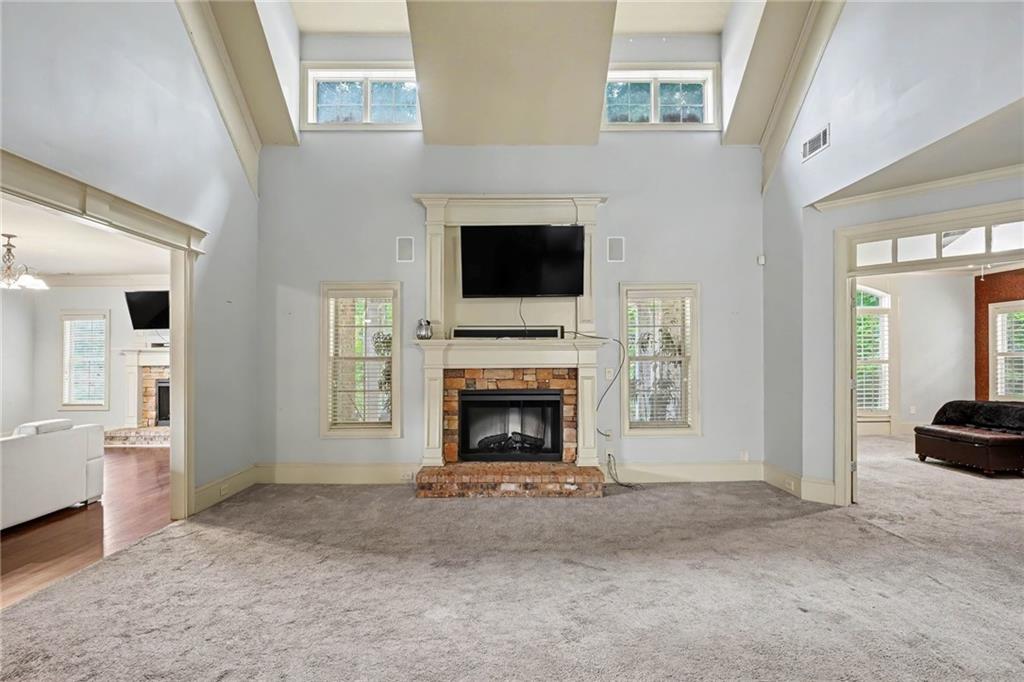
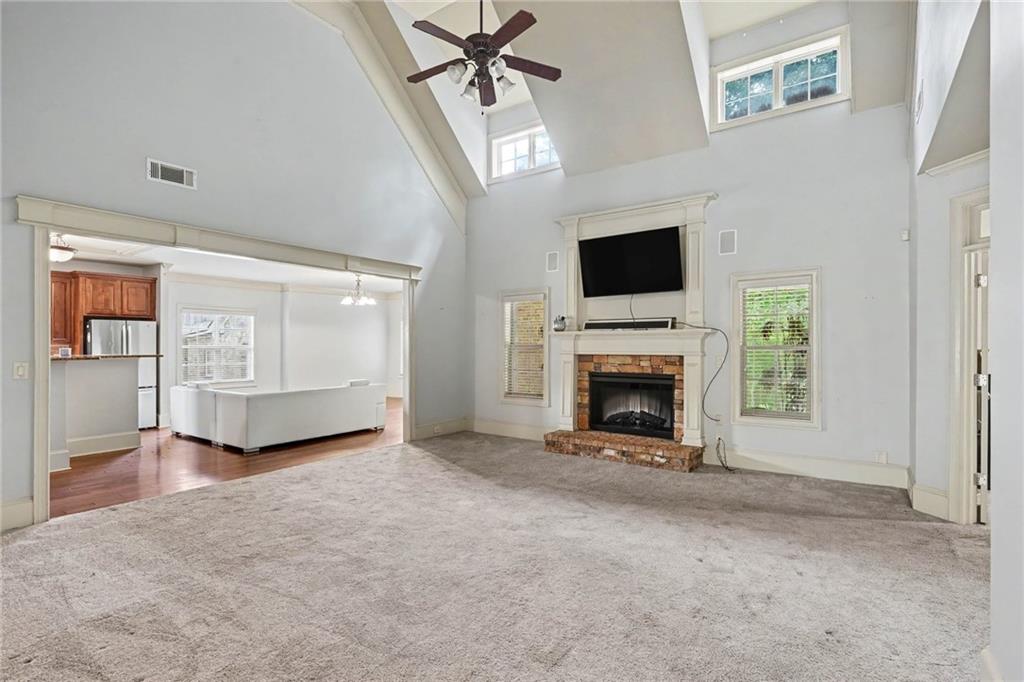
| Interior Features | Coffered Ceiling(s), Crown Molding, Disappearing Attic Stairs, Double Vanity, Entrance Foyer, High Ceilings 9 ft Upper, High Ceilings 10 ft Main, Sound System, Tray Ceiling(s), Vaulted Ceiling(s), Walk-In Closet(s) |
| Cooling | Electric |
| Heating | Electric |
| Fireplaces Total | 1 |
| Fireplace Features | Double Sided, Electric, Family Room |
| Window Features | None |
| Room Kitchen Features | Breakfast Bar, Cabinets Stain, Pantry, Stone Counters, View to Family Room |
| Room Dining Room Features | Separate Dining Room |
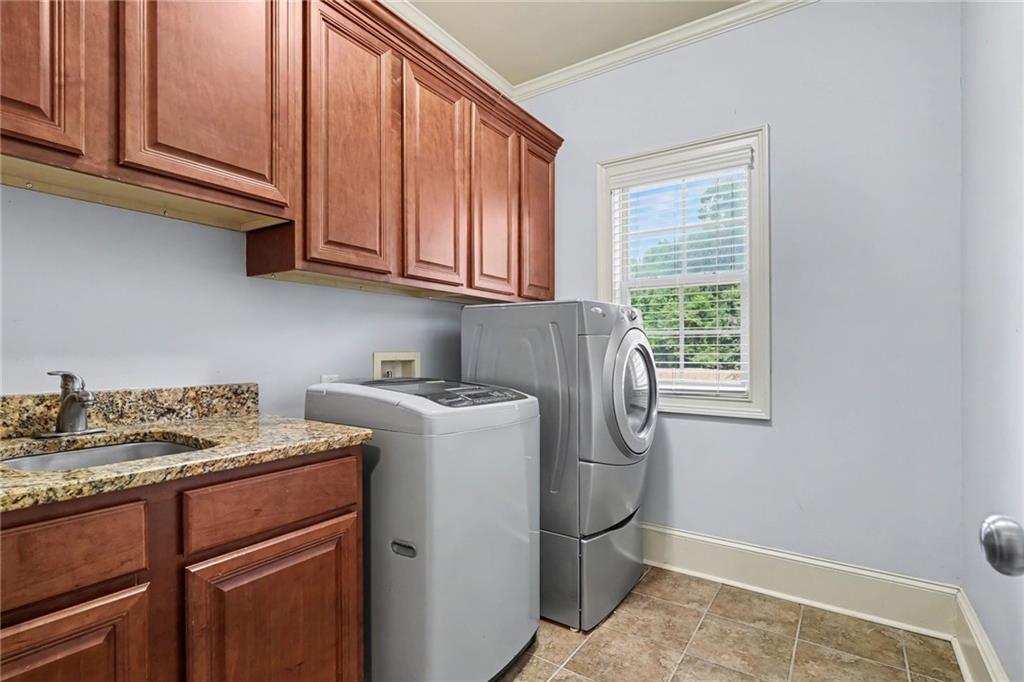
| Laundry Features | Electric Dryer Hookup, Laundry Room, Main Level |
Exterior
| Accessibility Features | None |
|---|---|
| Exterior Features | None |
| Lot Features | Back Yard, Cul-De-Sac, Landscaped, Level, Sprinklers In Front, Sprinklers In Rear |
| Construction Materials | Brick 4 Sides, Stone |
| Roof | Shingle |
| Fencing | None |
| Foundation Details | Slab |
| Waterfront Features | None |
| Patio And Porch Features | Covered, Front Porch, Patio |
| Security Features | Smoke Detector(s) |
Parking
| Garage Spaces | 2 |
|---|---|
| Parking Features | Attached, Garage, Garage Faces Side |
Utilities
| Utilities | Cable Available, Electricity Available, Phone Available, Sewer Available, Water Available |
|---|---|
| Sewer | Public Sewer |
| Electric | 220 Volts in Laundry |
Taxes
| Tax Annual Amount | 7995 |
|---|---|
| Tax Legal Description | LLOT-151 LDIST-6 LOT-14 RACHELS WALK |
| Tax Parcel Letter | 018B01014000 |
| Tax Year | 2025 |
Location
| Community Features | None |
|---|
Area Information
| State | GA |
|---|---|
| County | Henry GA |
| City | Hampton |
| Zip Code | 30228 |
| Area | Henry GA |
| Community Name | Rachel's Walk |
| School District | Hampton |
| Elementary School | Dutchtown |
| High School | Hampton |
| Listing VS Median (in Rachel's Walk) | |
Price: $445,000 low | high Med: $445,000 sqft: 3,659 low | high Med: 3,659 $ / sqft: $122 low | high Med: $122 On site: 75 low | high Med: 75 | |
Market Activity 30228
Request a showing
Request a showing
 Listings identified with the FMLS IDX logo come from FMLS and are held by brokerage firms other than the owner of this website. The listing brokerage is identified in any listing details. Information is deemed reliable but is not guaranteed. If you believe any FMLS listing contains material that infringes your copyrighted work please click here to review our DMCA policy and learn how to submit a takedown request. © 2022 First Multiple Listing Service, Inc.
Contact
Learn More About This Property

| State | GA |
|---|---|
| County | Henry GA |
| City | Hampton |
| Zip Code | 30228 |
| Area | Henry GA |
| Community Name | Rachel's Walk |
| School District | Hampton |
| Elementary School | Dutchtown |
| High School | Hampton |
| Listing VS Median (in Rachel's Walk) | |
Price: $445,000 low | high Med: $445,000 sqft: 3,659 low | high Med: 3,659 $ / sqft: $122 low | high Med: $122 On site: 75 low | high Med: 75 | |
Nearby Listings (Within 1/10 mile)
Price: $333K - $556K
sqft: 2,500 - 4,500
Listing Updated: September 28, 2026 at 11:55:41 PM PDT