
 In-Person: 11/07 12:00 PM - 2:00 PM

Description
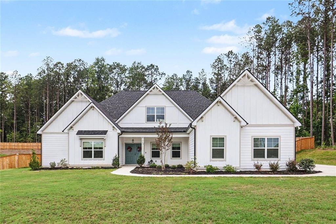
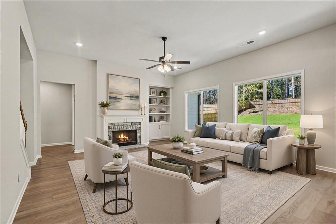
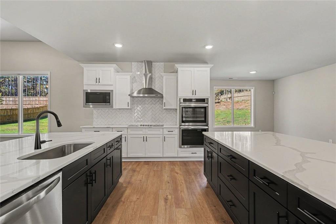
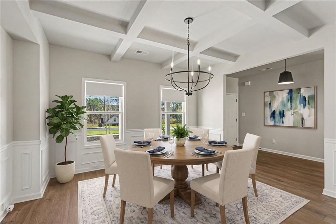
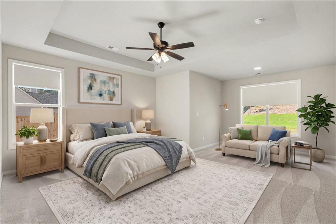
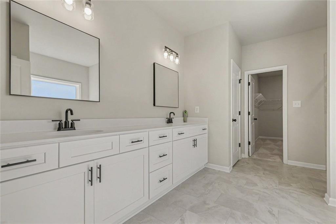
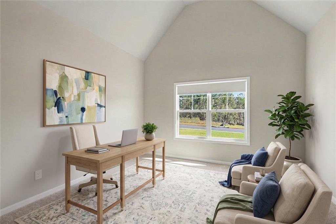
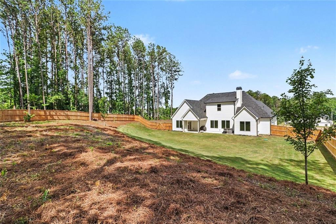
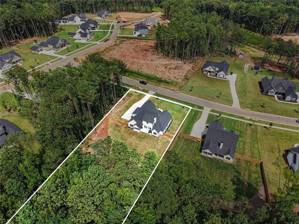
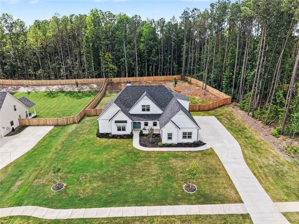
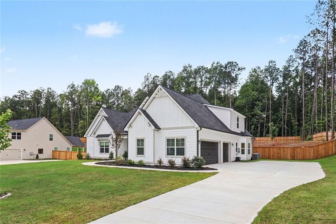
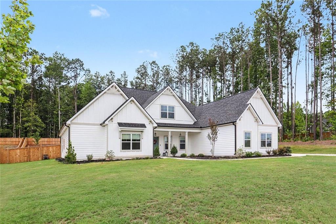
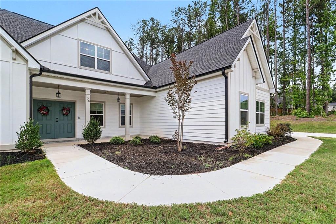
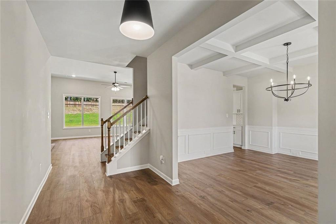
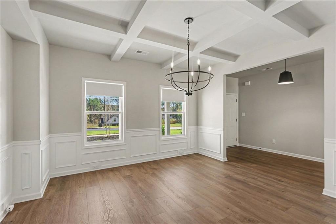
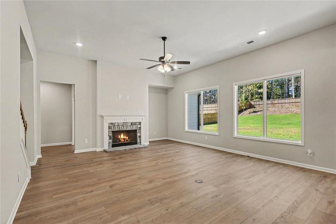
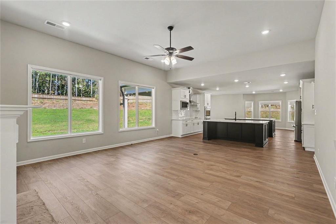
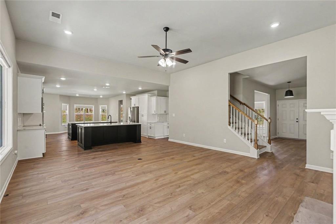
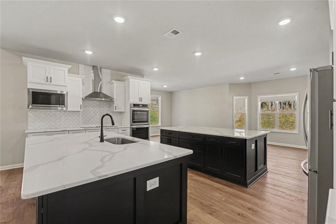
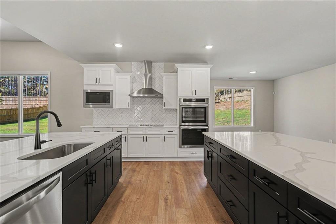
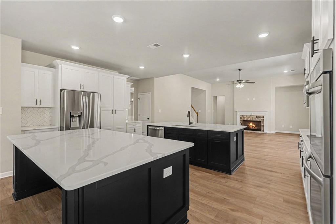
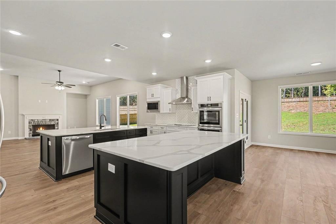
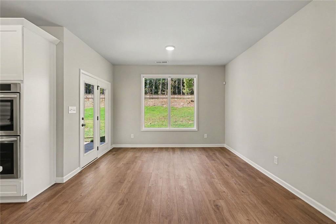
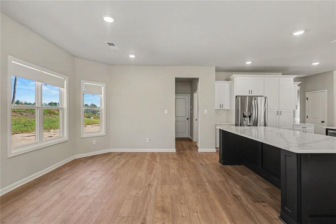
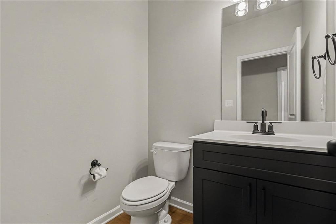
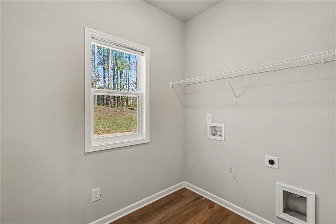
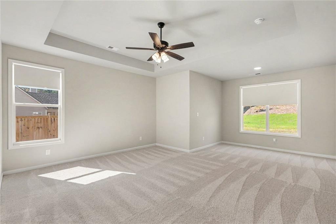
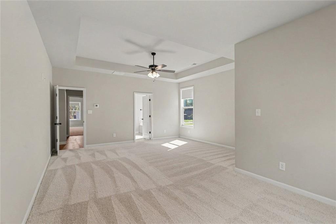
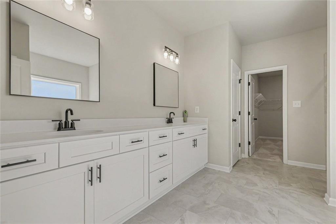
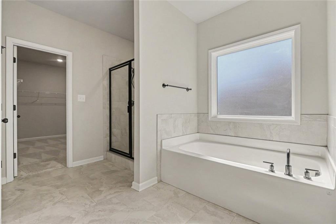
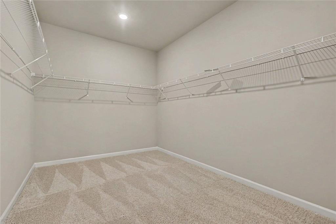
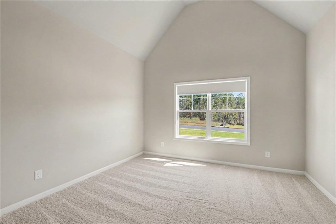
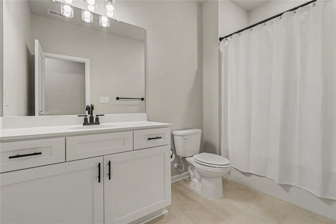
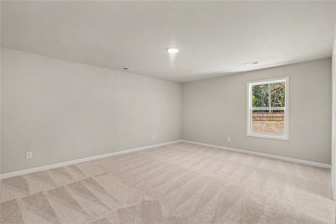
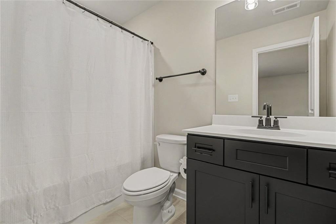
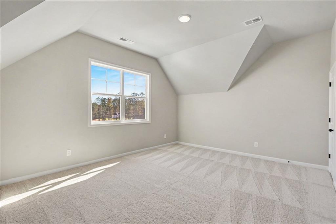
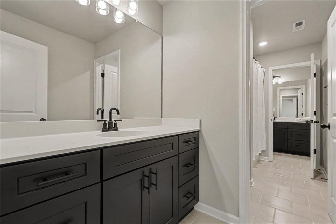
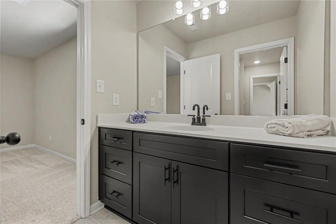
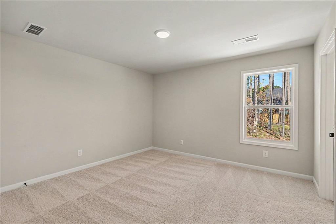
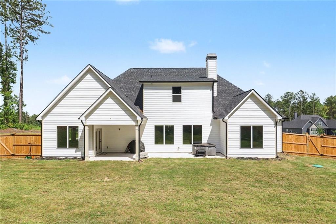
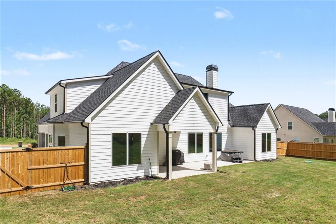
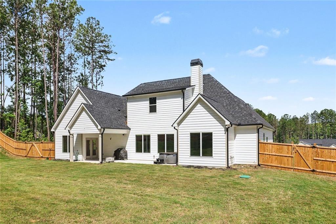
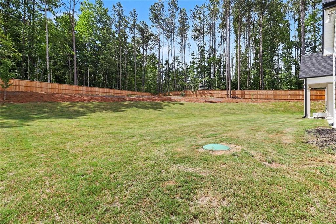
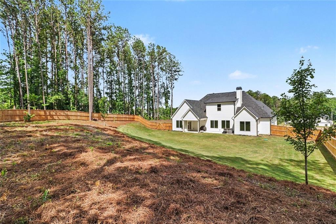
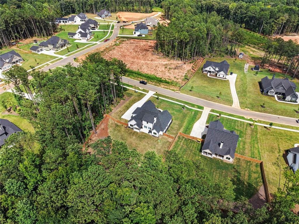
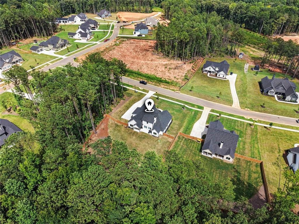
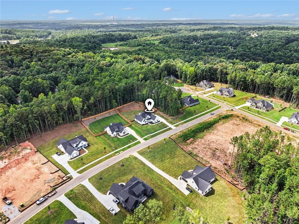
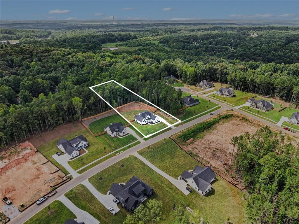
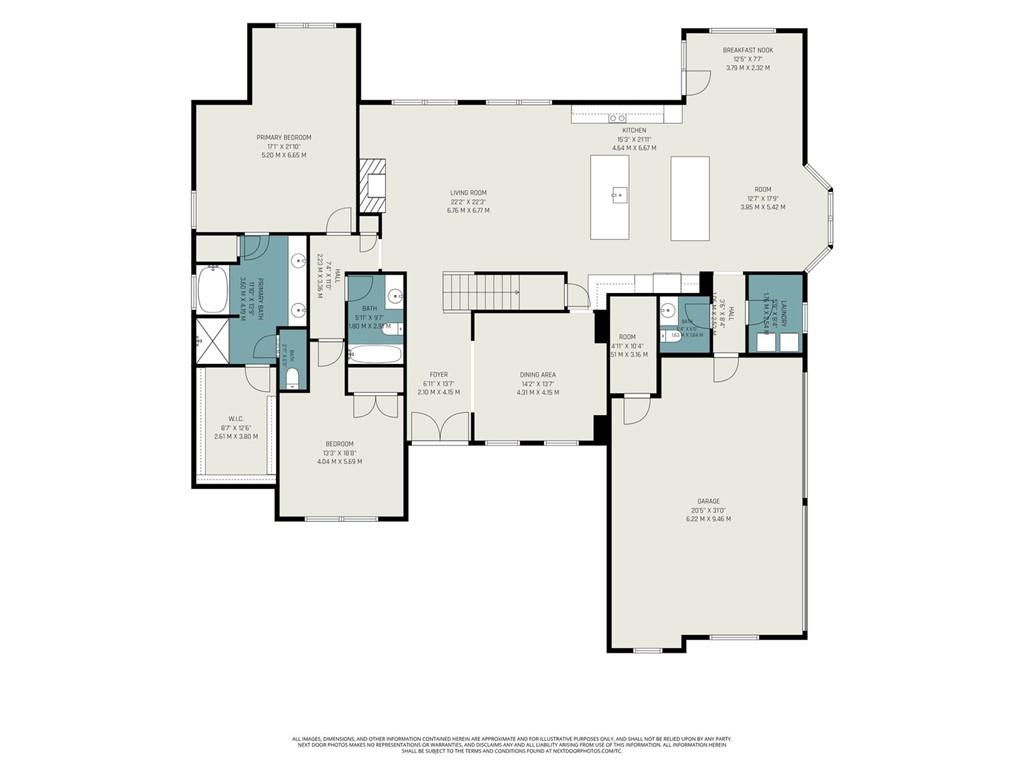
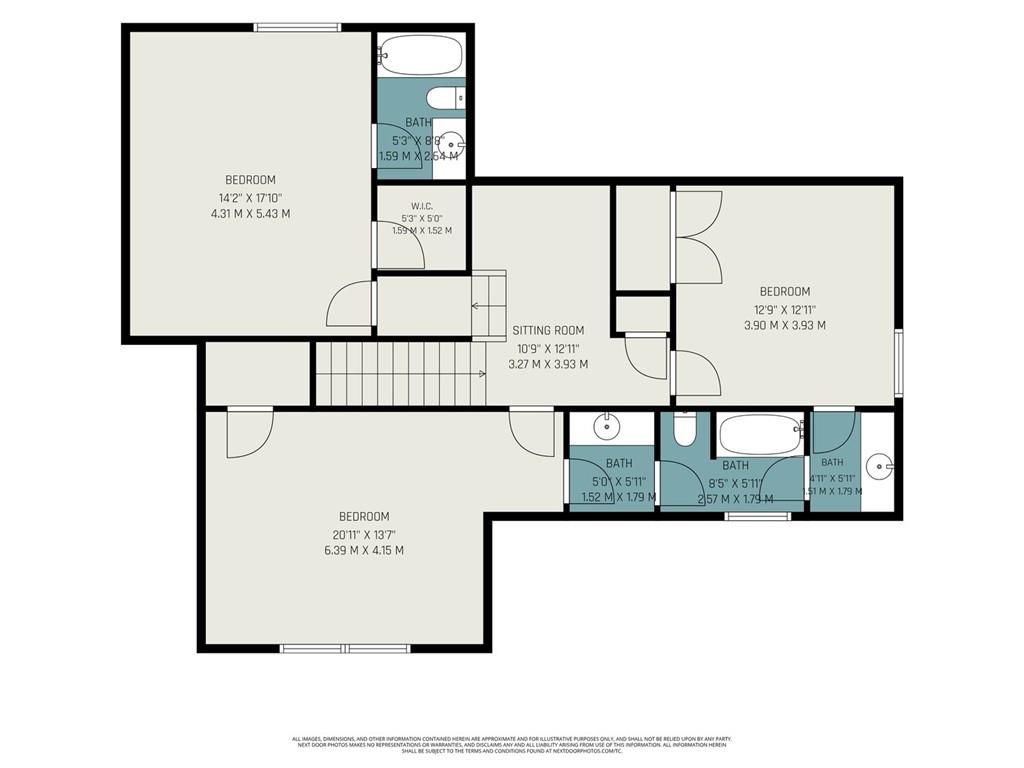
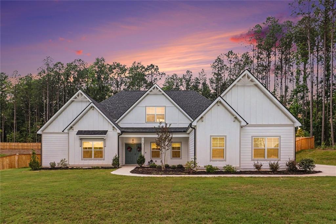
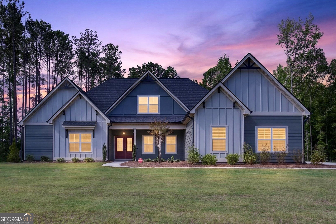
Stunning Like-New Construction Home with Primary on Main on Over an Acre in Newnan! Completed in 2025 and thoughtfully upgraded beyond builder standards, this exceptional 5-Bedroom, 4.5-Bathroom home combines Beautiful Designer Finishes, an Incredible Open Floor Plan, and a Private Wooded Lot with all the benefits of nearly new construction! Situated on Over One Acre with a Fully Fenced Backyard backing to Mature Trees, this home offers the space, privacy, and flexibility that are hard to find in newer communities. A welcoming Covered Front Porch opens to a bright, inviting interior featuring Luxury Vinyl Plank Flooring, Extensive Trim Work, Coffered Ceilings, and beautiful finishes throughout. Just off the Foyer, the Formal Dining Room provides the perfect space for holiday gatherings and entertaining, while the impressive Fireside Family Room features Tall Ceilings, Oversized Windows, and seamless flow into the spectacular Chef's Kitchen. Designed to impress, the Kitchen features White Shaker Cabinetry, Quartz Countertops, Stainless Steel Appliances, a Designer Herringbone Tile Backsplash, Double Wall Ovens, Gas Cooktop with Vent Hood, and not one but Two Oversized Islands, including a Prep Island with Sink and a Second Island offering additional workspace and seating. The adjoining Breakfast Area and additional gathering space provide even more room to spread out, with easy access to the Covered Rear Patio and Backyard. Tucked away on the Main Level, the Oversized Primary Suite is a beautiful retreat featuring Tray Ceilings, plenty of room for a Sitting Area, and a Spa-Inspired Ensuite Bathroom with a Double Vanity, Soaking Tub, Separate Glass Shower, Designer Finishes, and a Generous Walk-In Closet. A Second Main-Level Bedroom with an Adjacent Full Bathroom offers the perfect setup for Guests, Multigenerational Living, or a Private Home Office. A convenient Half Bathroom, Laundry Room, and access to the Attached Three-Car Garage complete the main level. Upstairs, a Spacious Loft creates the perfect Secondary Living Room, Media Room, or Game Room, while Three Additional Bedrooms and Two Full Bathrooms offer plenty of space and privacy. Outside, the Expansive One-Acre-Plus Lot is a standout! Enjoy a Fully Fenced Backyard, Peaceful Treeline Views, and an inviting Covered Rear Patio perfect for outdoor dining, grilling, or relaxing. With plenty of room for a Future Pool, Outdoor Kitchen, or Garden, the possibilities are endless. Ideally located in Coweta County, this home is just minutes from Historic Downtown Newnan, Ashley Park, Piedmont Newnan Hospital, the LINC Trail, I-85, and Peachtree City, with easy access to Hartsfield-Jackson International Airport. With its Upgrades, Flexible Floor Plan, Three-Car Garage, and Exceptional Lot, this home offers an incredible opportunity to enjoy the space and finishes of a custom-style home without the wait of building!
Details
| MLS # | 7861070 |
|---|---|
| Listing Type | For Sale |
| Style | House |
| HOA Dues | $450 |
| Sub-Type | Resale |
| Status | Active |
| Year | 2024 |
| Days On Site | 8 |
| Listing Provided By | Bolst | The Justin Landis Group |
Features
| Bed(s) | 5 |
|---|---|
| Bath(s) | 5 Total |
| SQ Feet | 3,663 |
| Garage | 3 |
| Story(s) | 2 |
| Acreage | 1.08 |
| Water Front | Yes |
| Property View | Other |
Interior
| Appliances | Double Oven, Electric Cooktop, Microwave, Range Hood |
|---|---|
| Interior Features | Entrance Foyer, High Ceilings 9 ft Main, High Ceilings 9 ft Upper, High Speed Internet, Recessed Lighting, Tray Ceiling(s), Walk-In Closet(s) |
| Cooling | Ceiling Fan(s), Central Air |
| Heating | Central, Electric |
| Fireplaces Total | 1 |
| Fireplace Features | Family Room |
| Window Features | Double Pane Windows, Insulated Windows |
| Room Kitchen Features | Breakfast Bar, Breakfast Room, Cabinets White, Kitchen Island, Stone Counters, View to Family Room |
| Room Dining Room Features | Separate Dining Room |
| Laundry Features | Laundry Room, Other |
Exterior
| Accessibility Features | None |
|---|---|
| Exterior Features | Private Entrance, Private Yard |
| Lot Features | Back Yard, Front Yard, Landscaped, Level, Private |
| Construction Materials | Cement Siding, Concrete |
| Roof | Composition |
| Fencing | Back Yard, Fenced, Privacy, Wood |
| Foundation Details | Slab |
| Waterfront Features | None |
| Patio And Porch Features | Covered, Patio |
| Security Features | Security System Owned |
Parking
| Garage Spaces | 3 |
|---|---|
| Parking Features | Attached, Garage Door Opener, Driveway, Garage, Kitchen Level, Level Driveway |
| Open Parking Yes / No | Yes |
Utilities
| Utilities | Other |
|---|---|
| Sewer | Septic Tank |
| Electric | Other |
Taxes
| Tax Annual Amount | 6316 |
|---|---|
| Tax Legal Description | N/A |
| Tax Parcel Letter | 047-5-099-021 |
| Tax Year | 2025 |
Location
| Community Features | Homeowners Assoc, Restaurant, Sidewalks |
|---|
Area Information
| State | GA |
|---|---|
| County | Coweta GA |
| City | Newnan |
| Zip Code | 30263 |
| Area | Coweta GA |
| Community Name | Belle Hall |
| School District | Newnan |
| Elementary School | Arnco-Sargent |
| High School | Newnan |
| Listing VS Median (in Belle Hall) | |
Price: $649,900 low | high Med: $649,900 sqft: 3,663 low | high Med: 3,663 $ / sqft: $177 low | high Med: $177 On site: 8 low | high Med: 8 | |
Market Activity 30263
Request a showing
Request a showing
 Listings identified with the FMLS IDX logo come from FMLS and are held by brokerage firms other than the owner of this website. The listing brokerage is identified in any listing details. Information is deemed reliable but is not guaranteed. If you believe any FMLS listing contains material that infringes your copyrighted work please click here to review our DMCA policy and learn how to submit a takedown request. © 2022 First Multiple Listing Service, Inc.
Contact
Learn More About This Property

| Open House |
|---|
| In-Person 11/07 12:00 PM - 2:00 PM |
| State | GA |
|---|---|
| County | Coweta GA |
| City | Newnan |
| Zip Code | 30263 |
| Area | Coweta GA |
| Community Name | Belle Hall |
| School District | Newnan |
| Elementary School | Arnco-Sargent |
| High School | Newnan |
| Listing VS Median (in Belle Hall) | |
Price: $649,900 low | high Med: $649,900 sqft: 3,663 low | high Med: 3,663 $ / sqft: $177 low | high Med: $177 On site: 8 low | high Med: 8 | |
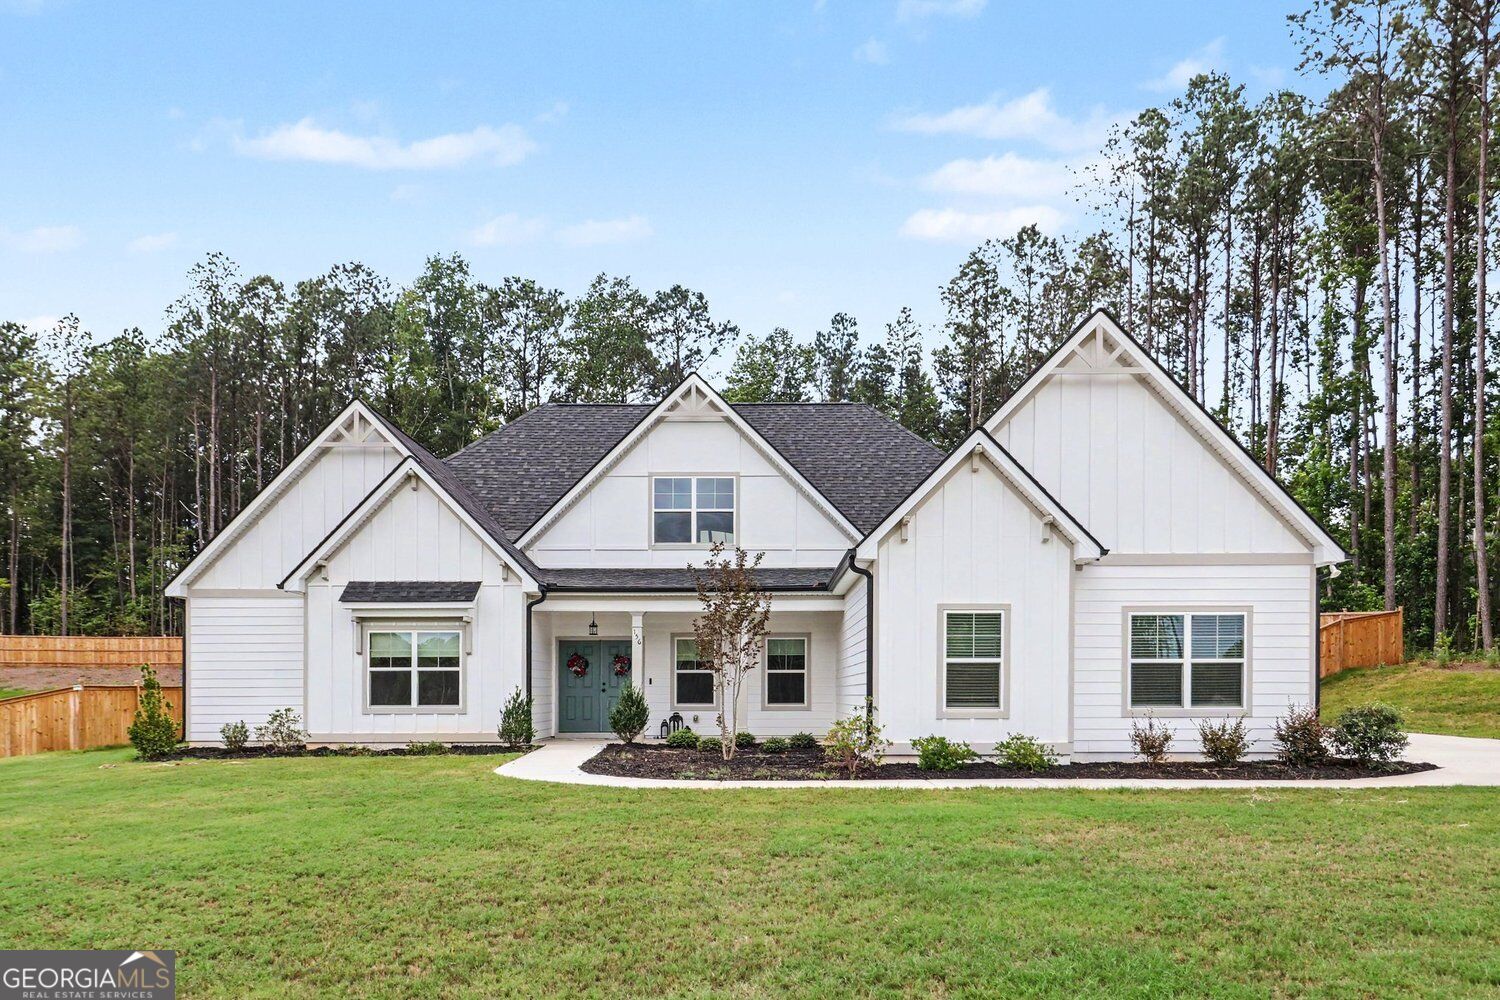 | $649,900156 Belle HallNewnan, GA 30263 |
 | $690,0005 Tea House LaneNewnan, GA 30263 |