1520 Old Monroe Madison Highway,Monroe, GA 30655
Monroe, GA 30655



Description
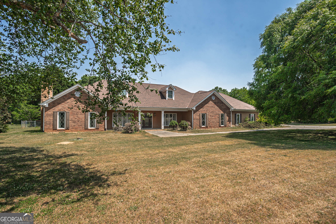
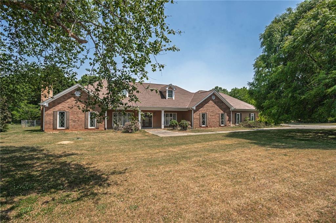
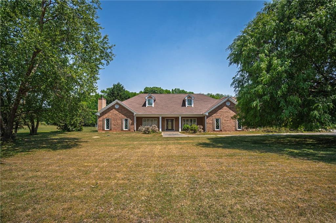
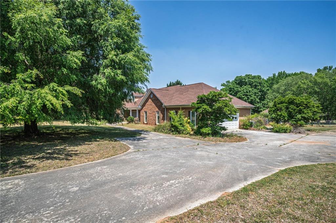
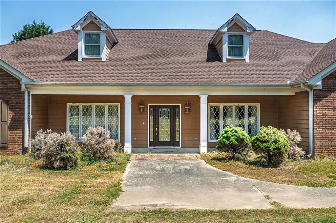
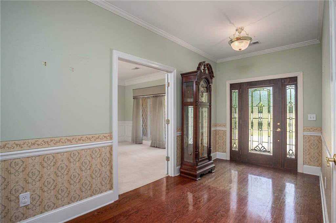
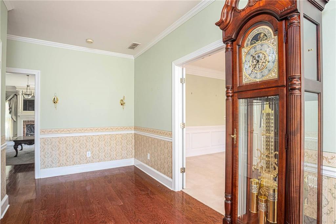
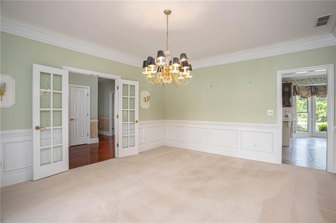
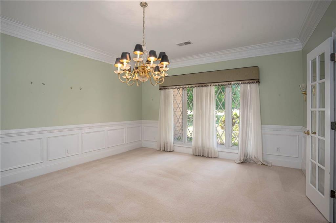
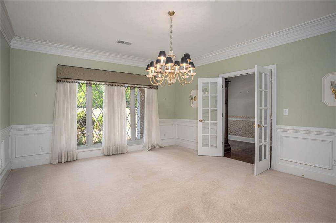
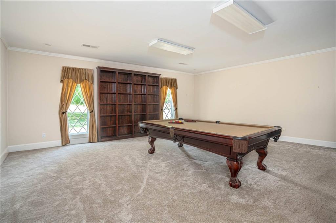
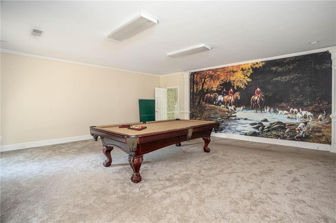
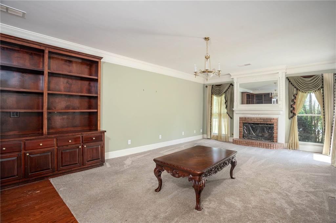
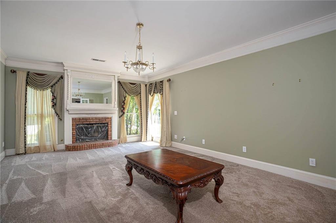
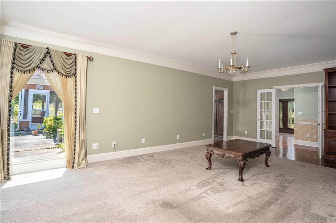
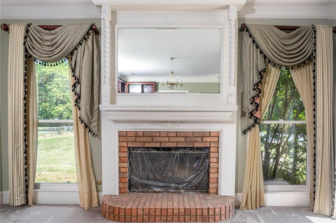
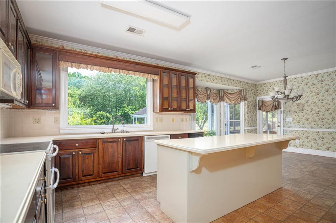
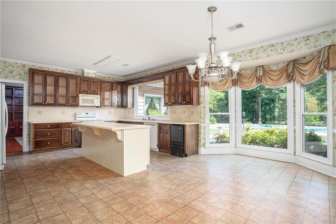
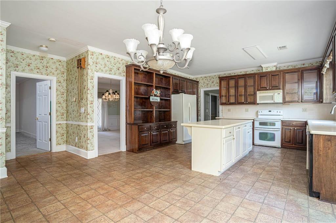
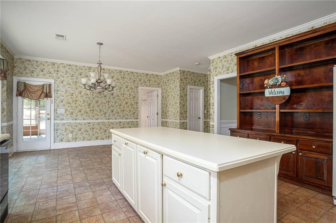
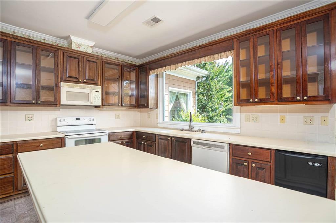
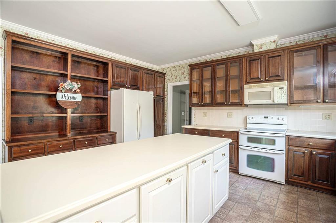
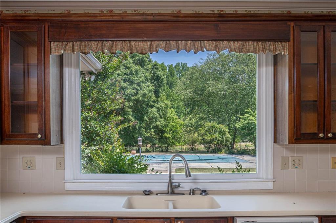
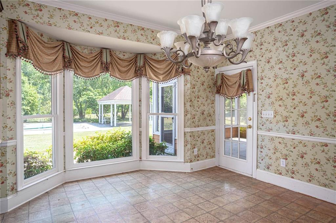
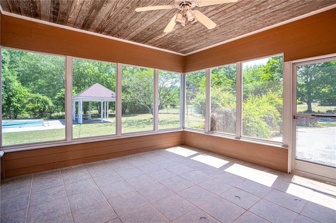
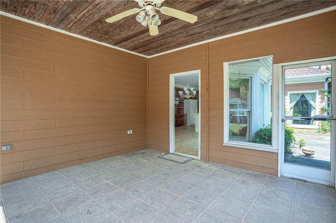
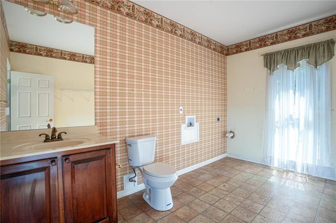
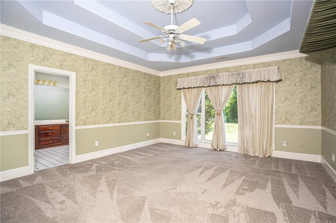
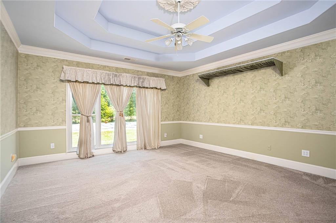
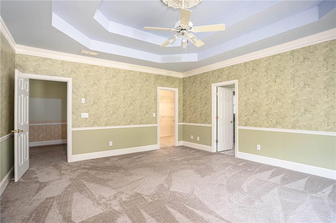
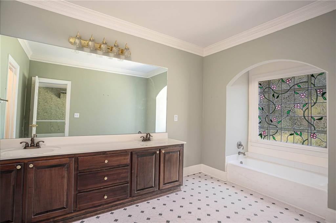
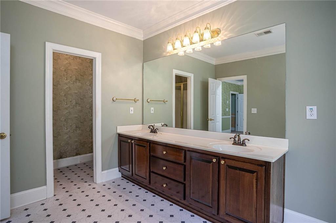
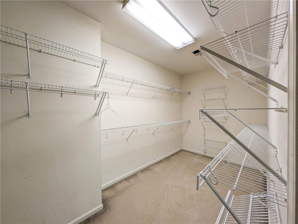
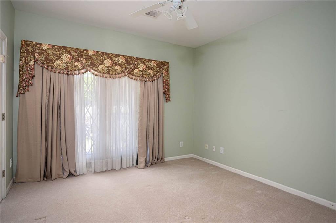
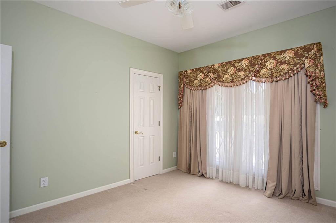
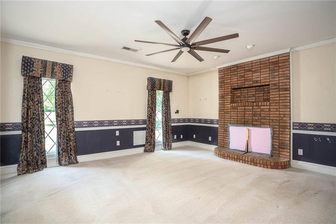
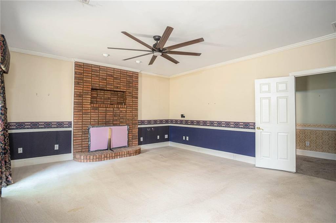
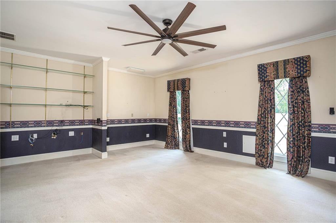
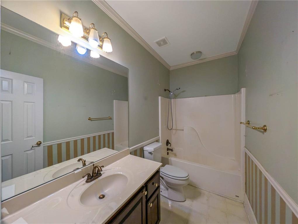
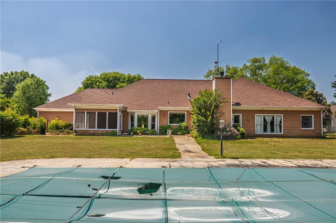
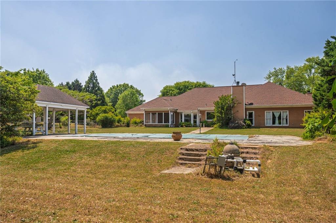
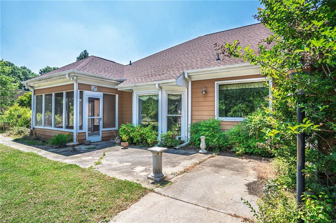
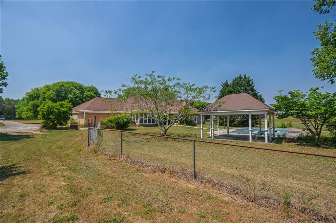
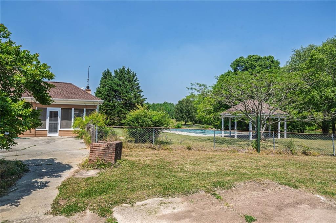
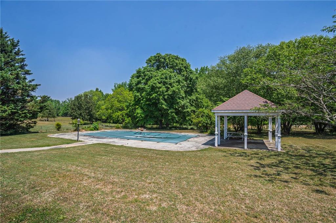
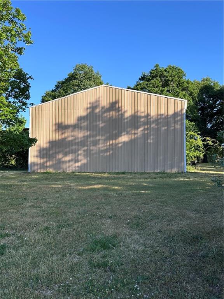
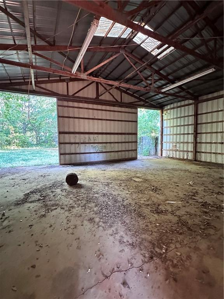
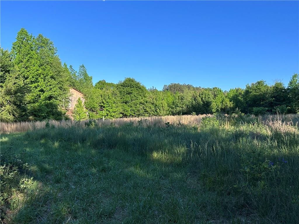
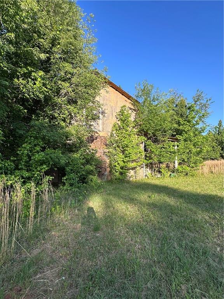
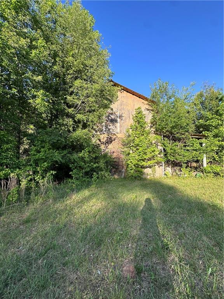
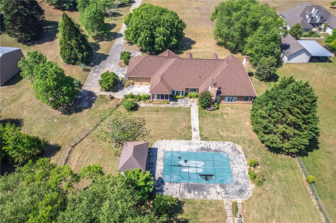
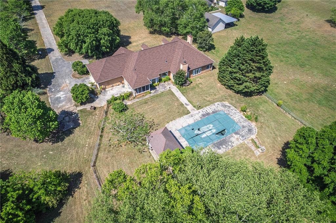
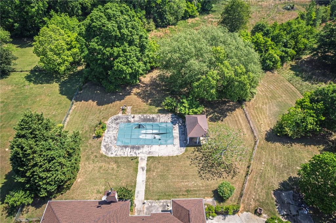
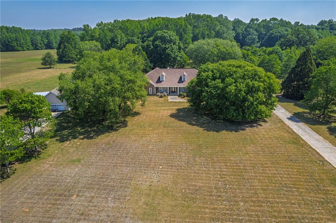
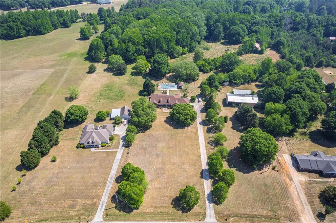
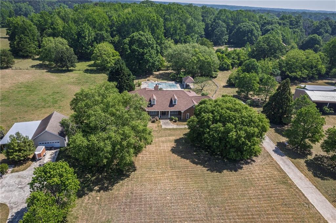
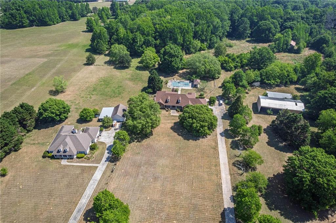
Nestled on 18.9 private acres and set well off the road, this beautiful custom-built ranch offers the perfect blend of space, functionality, and opportunity. A welcoming foyer entry opens to a formal dining room and a spacious family room with a cozy fireplace. The oversized kitchen features an eat-in area with a charming bay window, plus a huge pantry for ample storage. A large walk-in laundry room conveniently doubles as a half bath. The home includes three bedrooms and 2.5 baths, highlighted by an oversized primary suite with a walk-in closet, double vanities, separate tub, and shower. A sunroom overlooks the backyard, creating the perfect spot to relax and enjoy the peaceful surroundings. Outside, the property truly shines with an in-ground pool, gazebo, large metal workshop ideal for equipment or hobbies, two separate pastures, and a horse barn-making it an excellent setup for a mini farm or those seeking room to roam. This estate sale property has been well loved and is ready for its next owner to bring their vision and updates to life. A rare opportunity to own acreage, privacy, and potential all in one! Minutes from Historic Downtown Monroe for wonderful restaurants, brewerys, shopping and lots of social events.
Details
| MLS # | 7761054 |
|---|---|
| Listing Type | For Sale |
| Style | House |
| Sub-Type | Resale |
| Status | Active |
| Year | 1996 |
| Days On Site | 187 |
| Listing Provided By | Keller Williams Realty Atl Partners | Janice Baldwin |
Features
| Bed(s) | 3 |
|---|---|
| Bath(s) | 3 Total |
| SQ Feet | 3,504 |
| Garage | 2 |
| Pool | Yes |
| Story(s) | 1 |
| Acreage | 18.90 |
| Water Front | Yes |
| Property View | Rural, Trees, Woods |
Interior
| Appliances | Dishwasher, Electric Range, Electric Water Heater, Microwave, Refrigerator |
|---|---|
| Interior Features | Entrance Foyer, High Ceilings 9 ft Main, Walk-In Closet(s) |
| Cooling | Heat Pump |
| Heating | Electric, Heat Pump |
| Fireplaces Total | 2 |
| Fireplace Features | Family Room |
| Window Features | Double Pane Windows |
| Room Kitchen Features | Breakfast Bar, Breakfast Room, Cabinets Stain, Eat-in Kitchen, Kitchen Island |
| Room Dining Room Features | Seats 12+, Separate Dining Room |
| Laundry Features | Laundry Room, Main Level |
Exterior
| Accessibility Features | Accessible Entrance |
|---|---|
| Exterior Features | Garden, Private Yard |
| Lot Features | Back Yard, Front Yard, Landscaped, Level, Pasture |
| Construction Materials | Frame, Hardi Plank Type |
| Roof | Composition |
| Fencing | Fenced |
| Foundation Details | Slab |
| Waterfront Features | None |
| Patio And Porch Features | Front Porch, Patio |
| Security Features | None |
Parking
| Garage Spaces | 2 |
|---|---|
| Parking Features | Garage, Garage Faces Side |
Utilities
| Utilities | Cable Available, Electricity Available, Phone Available, Underground Utilities, Water Available |
|---|---|
| Sewer | Septic Tank |
| Electric | None |
Taxes
| Tax Annual Amount | 3486 |
|---|---|
| Tax Legal Description | 18.90AC |
| Tax Parcel Letter | C167000000076C00 |
| Tax Year | 2025 |
Location
| Community Features | None |
|---|
Area Information
| State | GA |
|---|---|
| County | Walton GA |
| City | Monroe |
| Zip Code | 30655 |
| Area | Walton GA |
| School District | Monroe Area |
| Elementary School | Harmony - Walton |
| High School | Monroe Area |
| Listing VS Median (in 30655) | |
Price: $850,000 low | high Med: $369,955 sqft: 3,504 low | high Med: 1,742 $ / sqft: $243 low | high Med: $213 On site: 187 low | high Med: 155 | |
Market Activity 30655
Request a showing
Request a showing
 Listings identified with the FMLS IDX logo come from FMLS and are held by brokerage firms other than the owner of this website. The listing brokerage is identified in any listing details. Information is deemed reliable but is not guaranteed. If you believe any FMLS listing contains material that infringes your copyrighted work please click here to review our DMCA policy and learn how to submit a takedown request. © 2022 First Multiple Listing Service, Inc.
Contact
Learn More About This Property

| State | GA |
|---|---|
| County | Walton GA |
| City | Monroe |
| Zip Code | 30655 |
| Area | Walton GA |
| School District | Monroe Area |
| Elementary School | Harmony - Walton |
| High School | Monroe Area |
| Listing VS Median (in 30655) | |
Price: $850,000 low | high Med: $369,955 sqft: 3,504 low | high Med: 1,742 $ / sqft: $243 low | high Med: $213 On site: 187 low | high Med: 155 | |