

Description
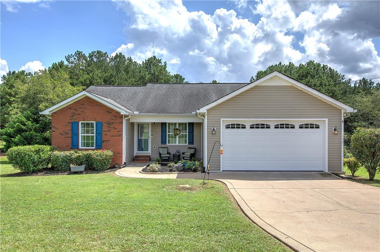
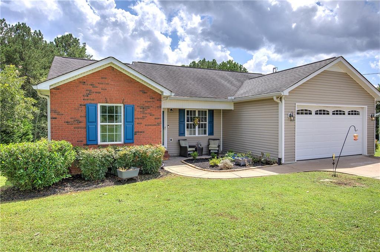
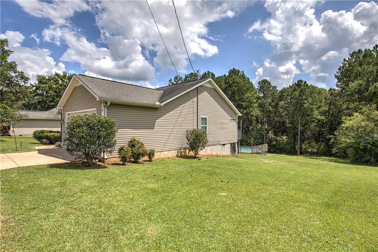
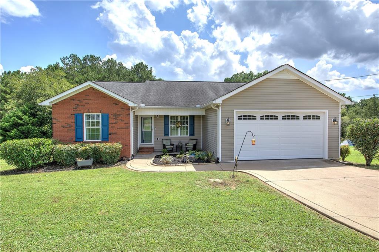
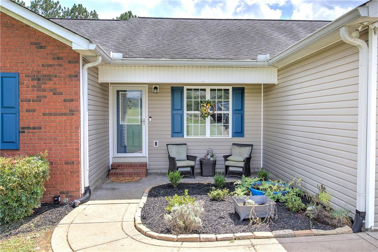
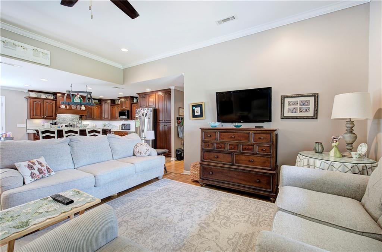
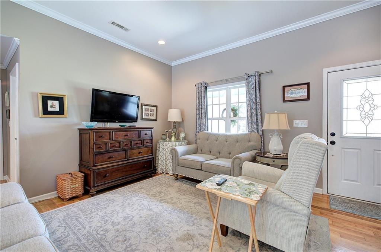
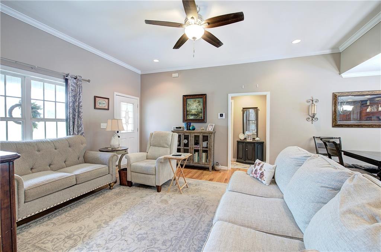
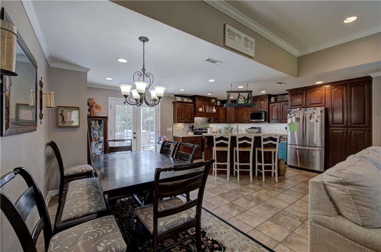
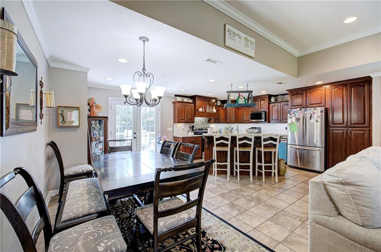
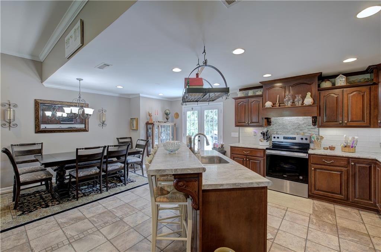
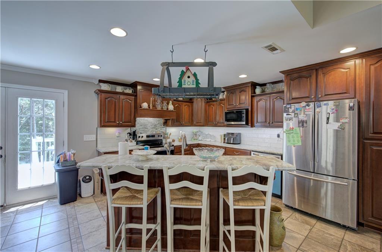
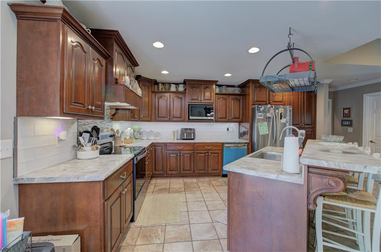
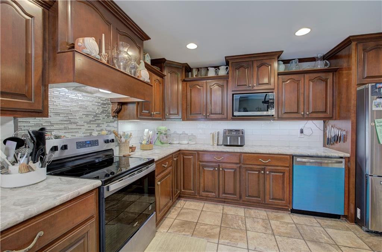
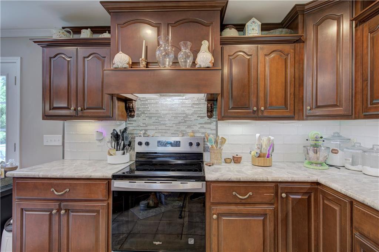
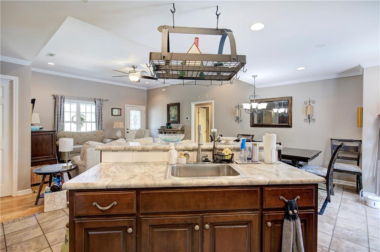
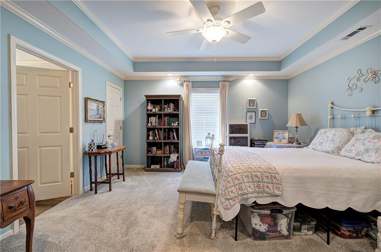
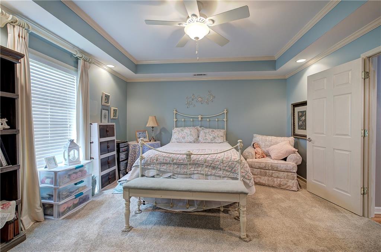
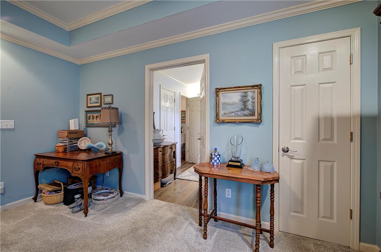
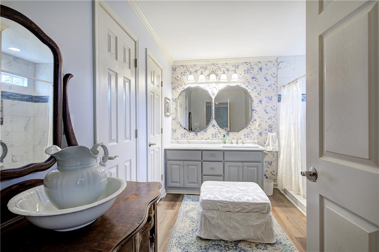
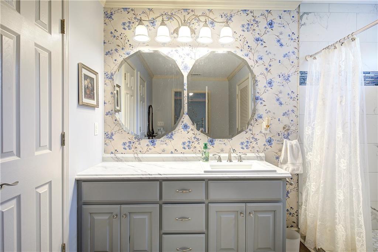
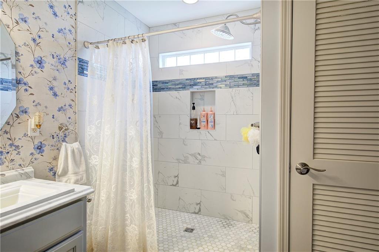
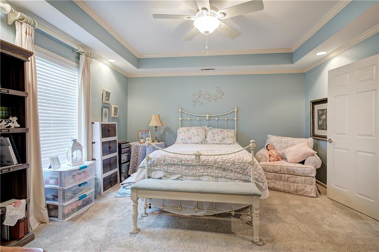
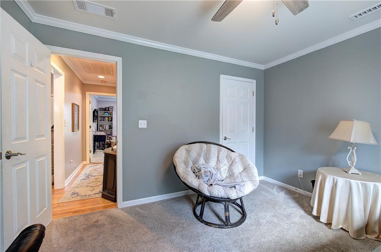
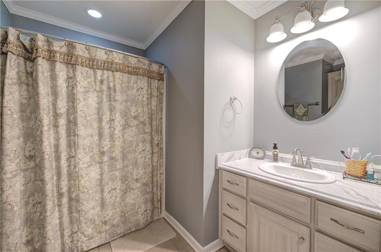
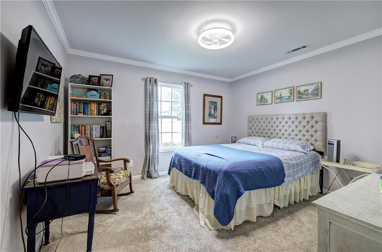
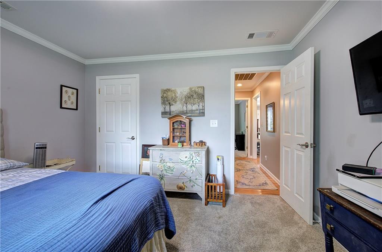
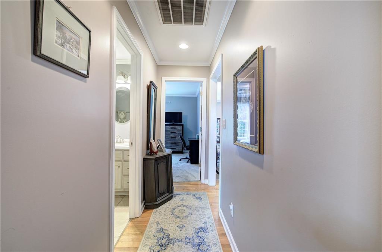
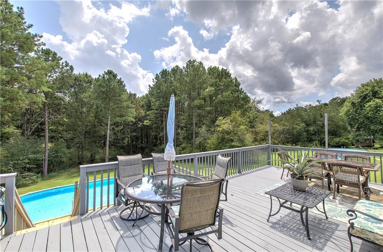
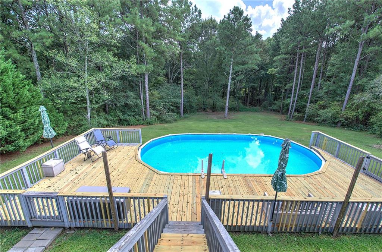
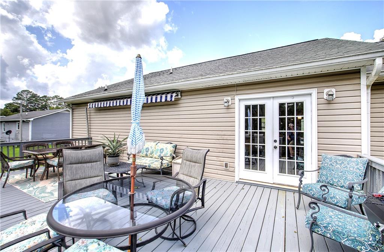
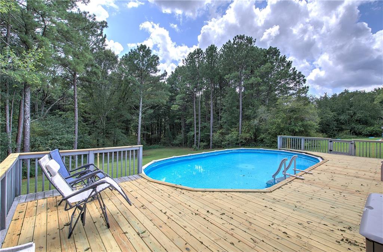
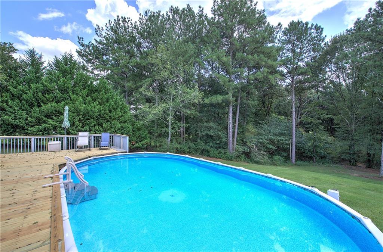
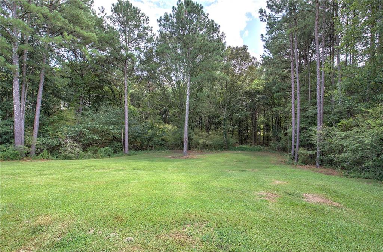
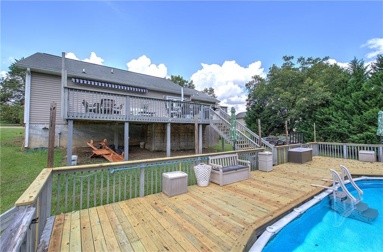
Offering $5k in Closing Costs! Welcome home to this charming one-level home in the desirable Model School District, conveniently located near Johnson Elementary School! The open floor plan and split-bedroom layout offer a comfortable and functional design. The kitchen features abundant cabinetry, a large island with seating, stainless steel appliances, and opens to the dining and living areas perfect for everyday living and entertaining. The primary suite includes an updated bath featuring a new tile shower and new flooring. Doors lead from the main living area to a large rear deck overlooking the private, tree-lined backyard. Just steps away is an above-ground saltwater pool surrounded by a brand-new pool deck, creating a fantastic outdoor space for relaxing, entertaining, and enjoying summer days. Additional improvements include an HVAC system only 2 years old, new insulation underneath the home, and a new moisture barrier in the crawlspace. An attached two-car garage provides additional convenience and storage. With a great floor plan, recent updates, plenty of outdoor living space, and a beautiful backyard setting, this home has so much to offer!
Details
| MLS # | 7820708 |
|---|---|
| Listing Type | For Sale |
| Style | House |
| Sub-Type | Resale |
| Status | Active |
| Year | 2006 |
| Days On Site | 86 |
| Listing Provided By | Professional Realty Group | Stephanie Johnson |
Features
| Bed(s) | 3 |
|---|---|
| Bath(s) | 2 Total |
| SQ Feet | 1,519 |
| Garage | 2 |
| Basement | Y |
| Pool | Yes |
| Story(s) | 1 |
| Acreage | 1.42 |
| Water Front | Yes |
| Property View | Other |
Interior
| Appliances | Dishwasher, Electric Range, Electric Water Heater, Microwave, Range Hood |
|---|---|
| Interior Features | His and Hers Closets, Walk-In Closet(s) |
| Cooling | Ceiling Fan(s), Central Air, Heat Pump |
| Heating | Central, Electric, Heat Pump |
| Fireplaces Total | 0 |
| Fireplace Features | None |
| Window Features | Double Pane Windows, Insulated Windows |
| Room Kitchen Features | Breakfast Bar, Cabinets Stain, Eat-in Kitchen, Kitchen Island, Laminate Counters, View to Family Room |
| Room Dining Room Features | None |
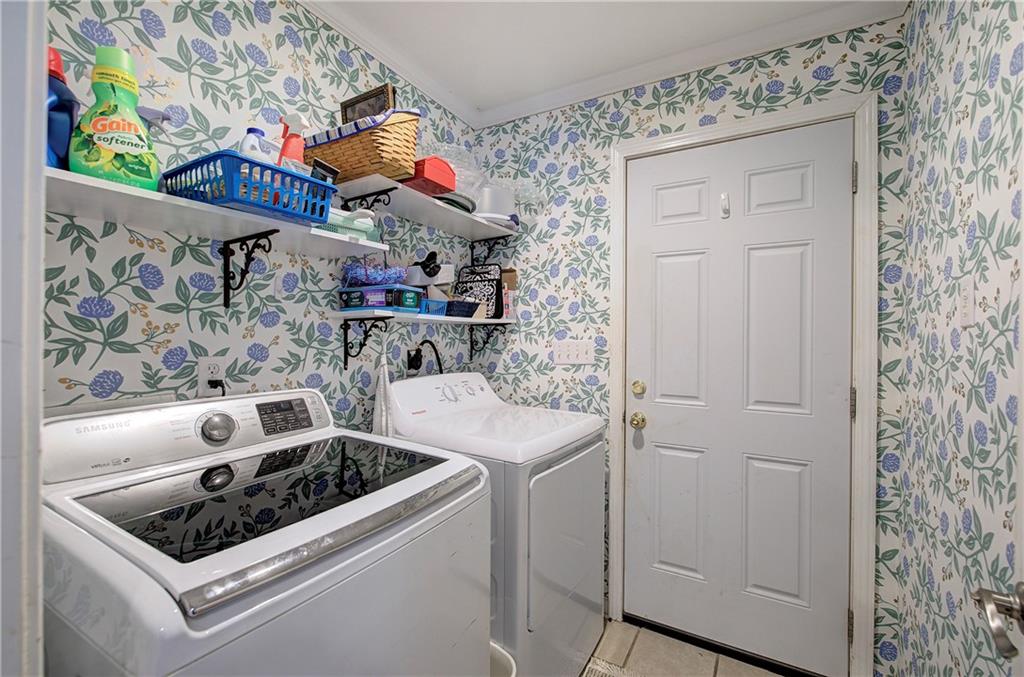
| Laundry Features | Laundry Room, Main Level |
Exterior
| Accessibility Features | None |
|---|---|
| Exterior Features | Awning(s), Private Entrance, Rain Gutters, Rear Stairs, Storage |
| Lot Features | Back Yard, Front Yard, Landscaped |
| Construction Materials | Brick Front, Vinyl Siding |
| Roof | Composition |
| Fencing | None |
| Foundation Details | Block |
| Waterfront Features | None |
| Patio And Porch Features | Deck |
| Security Features | None |
Parking
| Garage Spaces | 2 |
|---|---|
| Parking Features | Garage, Garage Door Opener |
Utilities
| Utilities | Cable Available, Electricity Available, Natural Gas Available, Phone Available, Water Available |
|---|---|
| Sewer | Septic Tank |
| Electric | None |
Taxes
| Tax Annual Amount | 3162 |
|---|---|
| Tax Legal Description | TR A PB31-19 LL223 23/3 |
| Tax Lot | 2 |
| Tax Parcel Letter | M13-072 |
| Tax Year | 2024 |
Location
| Community Features | None |
|---|
Area Information
| State | GA |
|---|---|
| County | Floyd GA |
| City | Kingston |
| Zip Code | 30145 |
| Area | Floyd GA |
| School District | Model |
| Elementary School | Johnson - Floyd |
| High School | Model |
| Listing VS Median (in 30145) | |
Price: $325,000 low | high Med: $349,945 sqft: 1,519 low | high Med: 1,486 $ / sqft: $214 low | high Med: $273 On site: 86 low | high Med: 255.5 | |
Market Activity 30145
Request a showing
Request a showing
 Listings identified with the FMLS IDX logo come from FMLS and are held by brokerage firms other than the owner of this website. The listing brokerage is identified in any listing details. Information is deemed reliable but is not guaranteed. If you believe any FMLS listing contains material that infringes your copyrighted work please click here to review our DMCA policy and learn how to submit a takedown request. © 2022 First Multiple Listing Service, Inc.
Contact
Learn More About This Property

| State | GA |
|---|---|
| County | Floyd GA |
| City | Kingston |
| Zip Code | 30145 |
| Area | Floyd GA |
| School District | Model |
| Elementary School | Johnson - Floyd |
| High School | Model |
| Listing VS Median (in 30145) | |
Price: $325,000 low | high Med: $349,945 sqft: 1,519 low | high Med: 1,486 $ / sqft: $214 low | high Med: $273 On site: 86 low | high Med: 255.5 | |