
 In-Person: 09/06 1:00 PM - 5:00 PM
1506 Westend Way Unit 329,Cumming, GA 30041
Cumming, GA 30041








Description
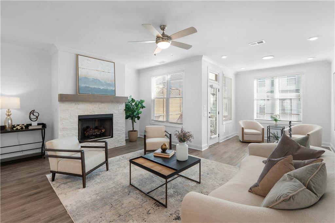
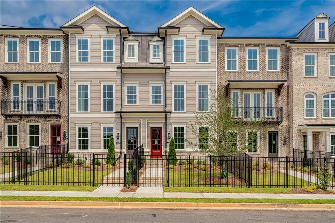
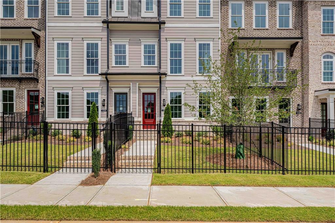
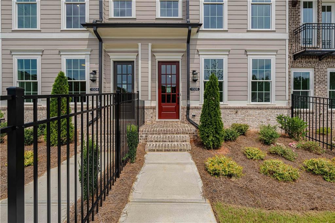
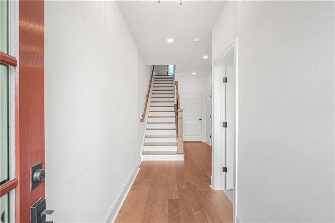
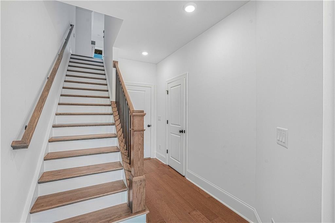
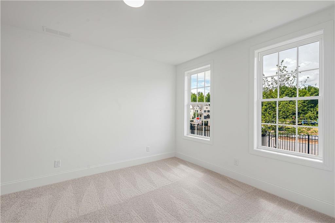
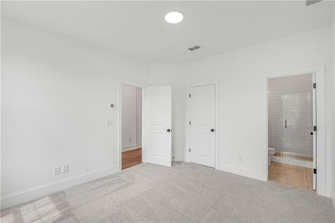
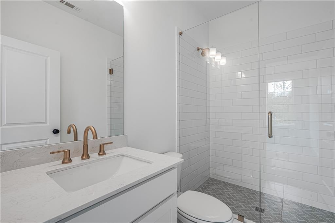
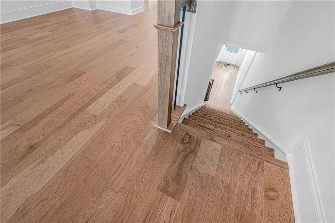
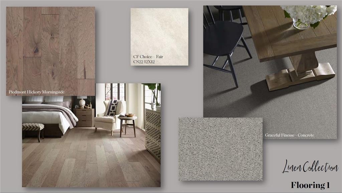
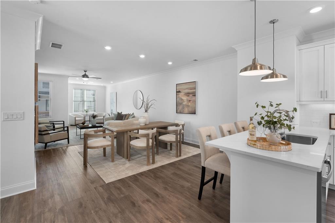
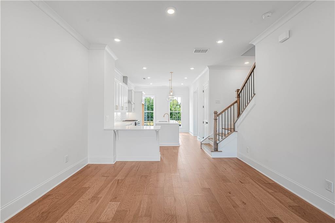
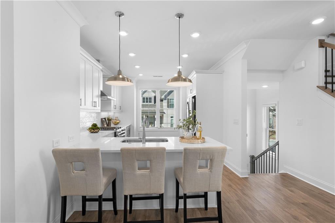
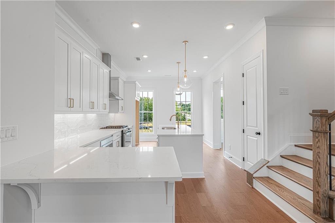
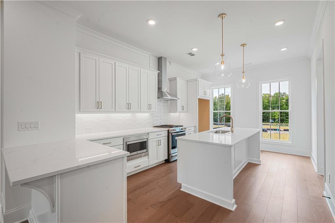
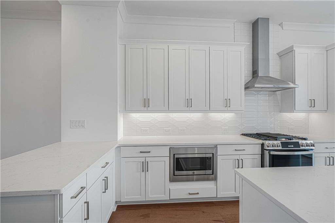
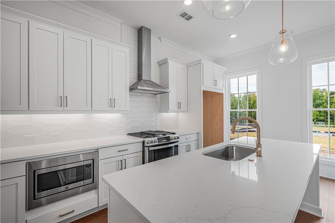
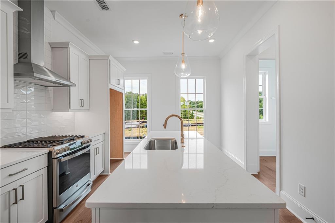
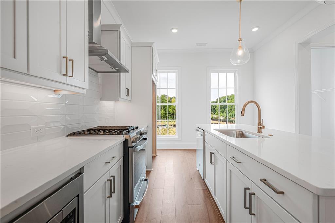
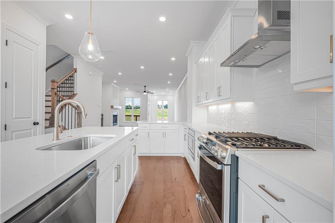
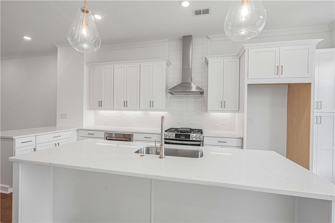
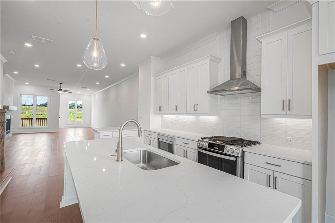
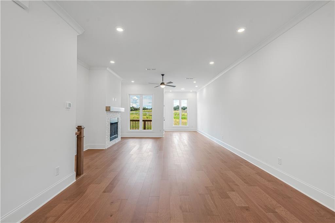
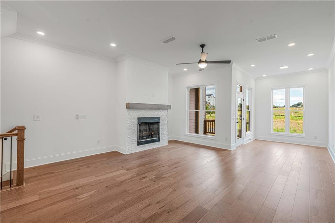
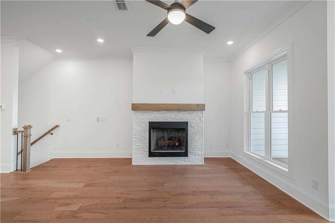
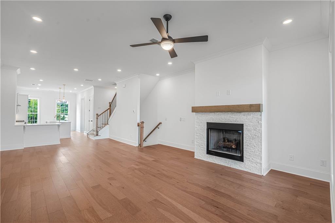
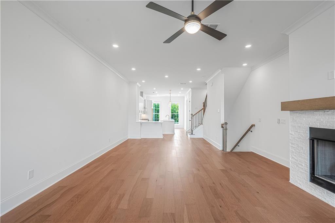
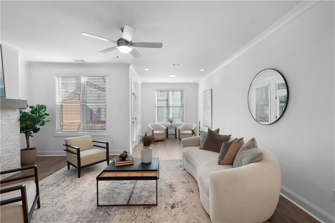
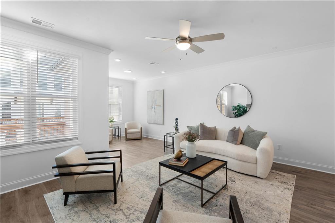
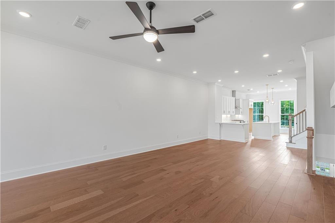
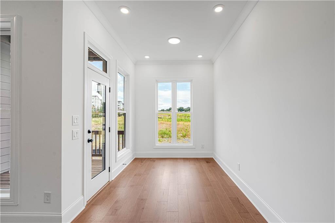
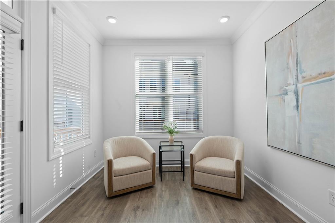
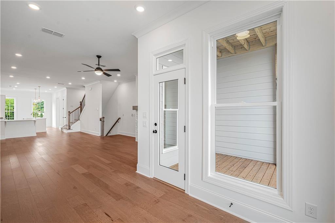
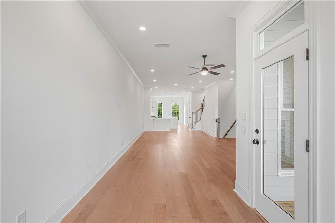
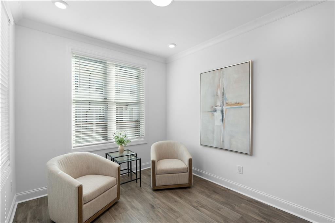
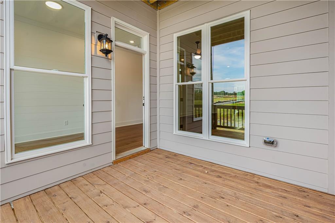
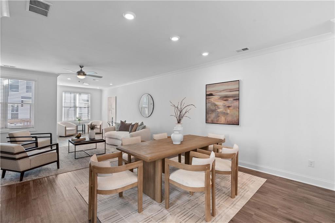
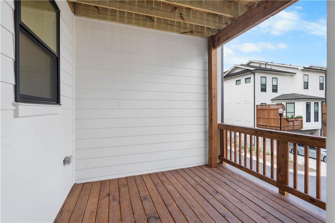
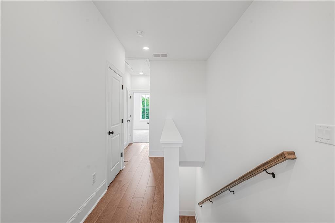
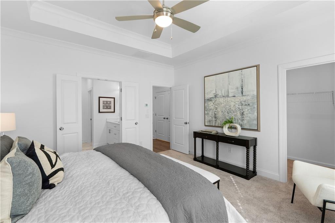
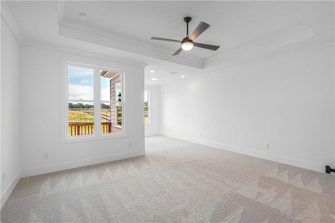
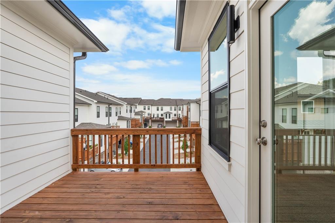
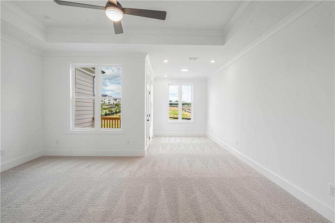
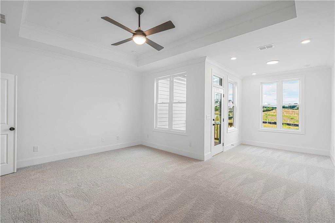
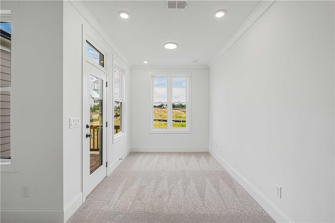
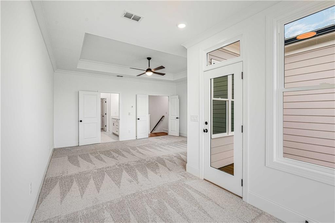
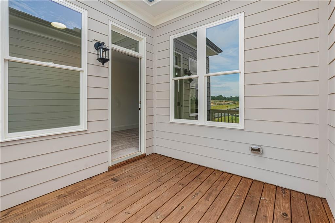
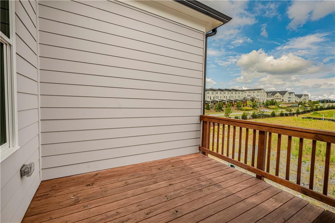
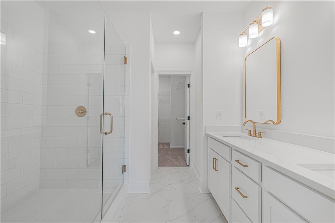
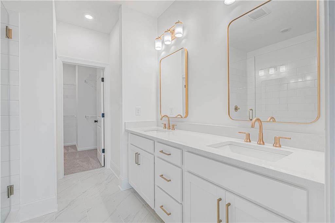
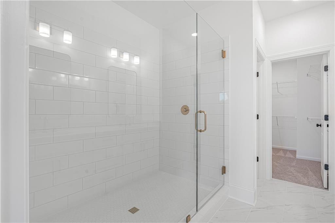
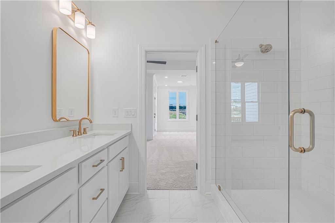
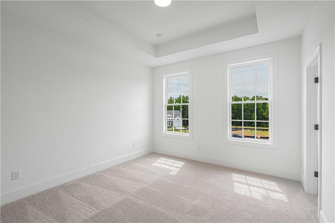
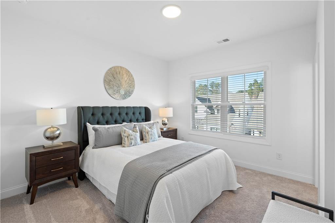
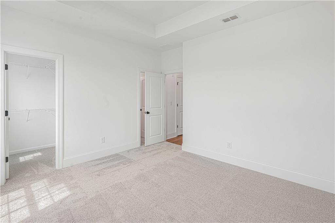
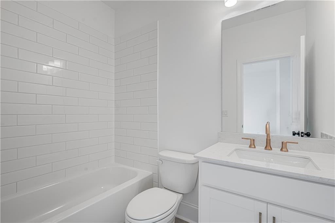
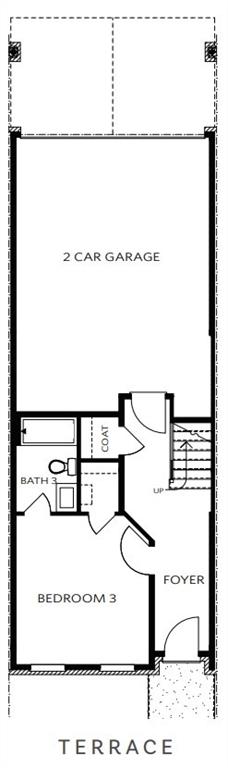
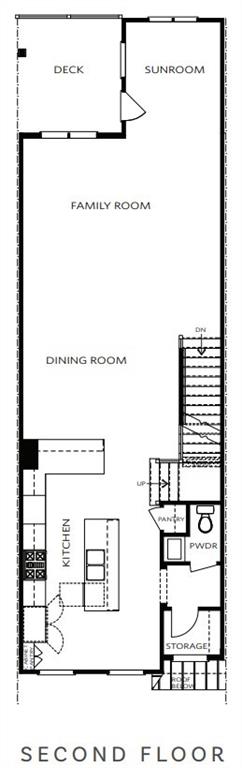
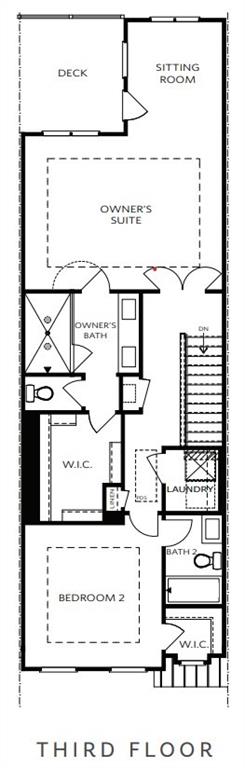
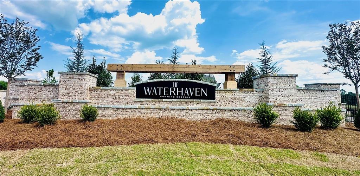
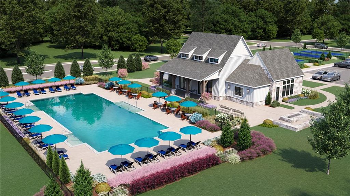
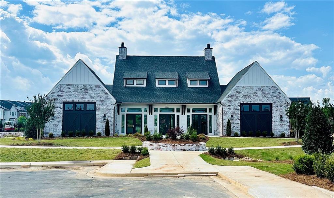
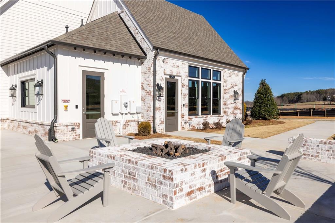
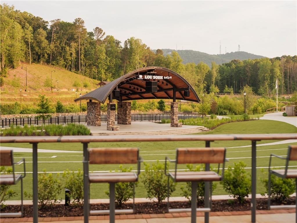
Move in Ready Now/Won't last long @ WATERHAVEN ~~~ THE PROVIDENCE GROUP's newest community here in Cumming. AMENITIES OPEN! Homesite 329 offers a fenced front courtyard with a private gate that leads the Taylor 3BR/3.5BA plan. A welcoming foyer entrance on the terrace level leads to a full bedroom on bath ~ great for a guest retreat or home office. Hardwood stair treads lead to the 2nd floor open floorplan. This main floor living space has 10' ceilings 7" hardwood floors throughout creating a very spacious area. The kitchen features white cabinets with soft close doors & drawers, under cabinet lighting & upgraded gold hardware. An L shaped island gives space for a couple of barstools while the 2nd larger island is a great spot for food prep & is illuminated by 2 pretty pendant lights. Stainless GE appliances & vent hood are classic additions to the kitchen space. A dining area is centrally located between the kitchen & family room. A cozy fireplace is the focal point & adds tons of charm to the family room. A sunroom is at the rear of the home & gives easy access to the rear deck for outdoor dining on those perfect spring & summer evenings. The upper floor hosts the primary suite and a secondary bedroom. The generous primary bedroom has tons of room for a king size bed, side tables, dresser and the sitting room gives space for some arm chairs or a sofa. The primary bath features a dual vanity with marble countertops & undermount sinks. A large frameless shower makes this space feel like a spa! A 2nd upper deck is just off the sitting room. Down the hallway is the 3rd bedroom and private bath. Everyone has their own space & private bathroom! The Warm Linen design package is a clean, neutral palette making decorating your home really easy plus we added the upgraded Gold lighting and hardware package! Waterhaven is located minutes from tons of restaurants, shopping, Lake Lanier, Cumming City Center & GA400. This location could not be any more ideal! ~ 3D Tour shown is of previously finished home~ ~At TPG, we value our customers, team members, and vendor team's safety. Our communities are active construction zones and may not be safe to visit at certain stages of construction. Due to this, we ask all agents visiting the community with their clients to come to the office prior to visiting any listed homes. Please note, during your visit, you will be escorted by a TPG employee and may be required to wear flat closed toe shoes and a hardhat. [The Taylor I]
Details
| MLS # | 7730032 |
|---|---|
| Listing Type | For Sale |
| Style | Town House |
| HOA Dues | $225 |
| Sub-Type | Resale |
| Status | Active |
| Year | 2026 |
| Days On Site | 183 |
| Listing Provided By | The Providence Group Realty, LLC. | Natalie Barber |
Features
| Bed(s) | 3 |
|---|---|
| Bath(s) | 4 Total |
| SQ Feet | 2,264 |
| Garage | 2 |
| Acreage | 0.04 |
| Water Front | Yes |
| Property View | Neighborhood |
Interior
| Appliances | Dishwasher, Disposal, Gas Range, Gas Water Heater, Microwave, Range Hood, Self Cleaning Oven, Tankless Water Heater |
|---|---|
| Interior Features | Crown Molding, Disappearing Attic Stairs, Double Vanity, Entrance Foyer, High Ceilings 9 ft Lower, High Ceilings 9 ft Upper, High Ceilings 10 ft Main, Tray Ceiling(s), Walk-In Closet(s) |
| Cooling | Ceiling Fan(s), Central Air, Electric, Heat Pump, Zoned |
| Heating | Central, Heat Pump, Natural Gas, Zoned |
| Fireplaces Total | 1 |
| Fireplace Features | Factory Built, Family Room, Gas Starter, Ventless |
| Window Features | Double Pane Windows, Insulated Windows |
| Room Kitchen Features | Cabinets White, Kitchen Island, Pantry, Stone Counters, View to Family Room |
| Room Dining Room Features | Open Concept |
| Laundry Features | Electric Dryer Hookup, In Hall, Laundry Closet, Upper Level |
Exterior
| Accessibility Features | None |
|---|---|
| Exterior Features | Balcony, Lighting, Private Entrance, Private Yard, Rain Gutters |
| Lot Features | Front Yard, Landscaped, Level, Sprinklers In Front |
| Construction Materials | Hardi Plank Type |
| Roof | Composition, Shingle |
| Fencing | Front Yard, Wrought Iron |
| Foundation Details | Slab |
| Waterfront Features | None |
| Patio And Porch Features | Deck |
| Security Features | Carbon Monoxide Detector(s), Security System Owned, Smoke Detector(s) |
Parking
| Garage Spaces | 2 |
|---|---|
| Parking Features | Driveway, Garage, Garage Door Opener, Garage Faces Rear, Level Driveway |
| Open Parking Yes / No | Yes |
Utilities
| Utilities | Cable Available, Electricity Available, Natural Gas Available, Phone Available, Sewer Available, Underground Utilities, Water Available |
|---|---|
| Sewer | Public Sewer |
| Electric | 110 Volts, 220 Volts in Garage, 220 Volts in Laundry |
Taxes
| Tax Annual Amount | 2026 |
|---|---|
| Tax Legal Description | Land Lots 5 & 1265, 2nd & 3rd Districts, city of Cumming, Forsyth County, GeorgiaPg 4 |
| Tax Lot | 329 |
| Tax Parcel Letter | 196380 & C37002 |
| Tax Year | 2026 |
Location
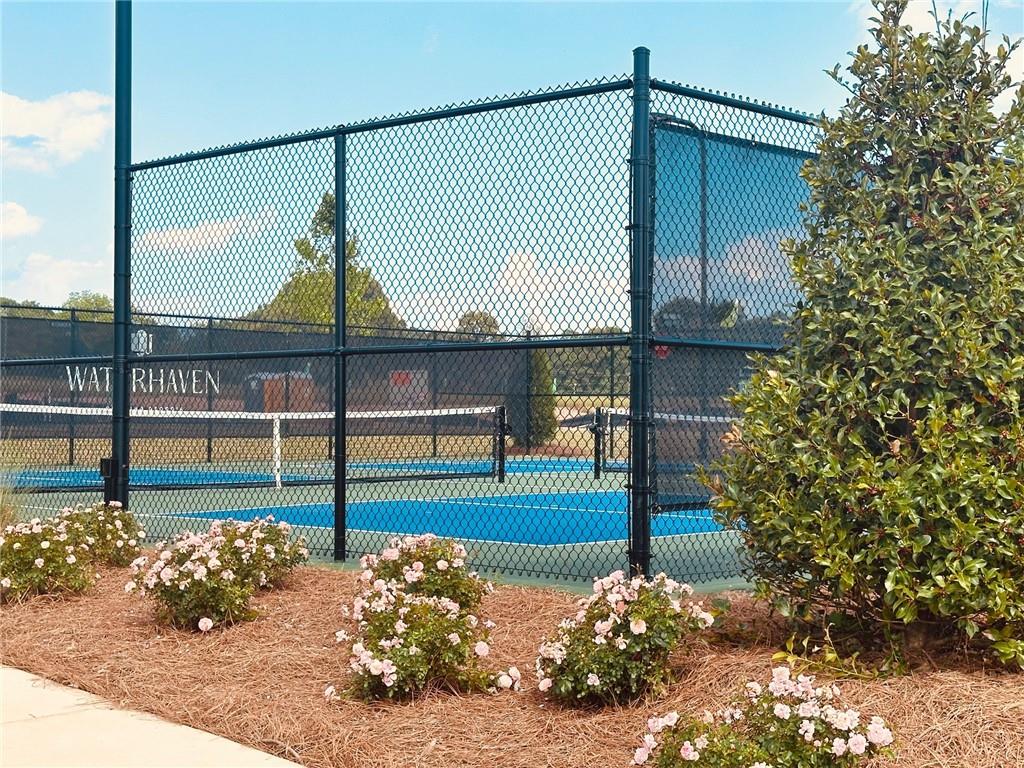
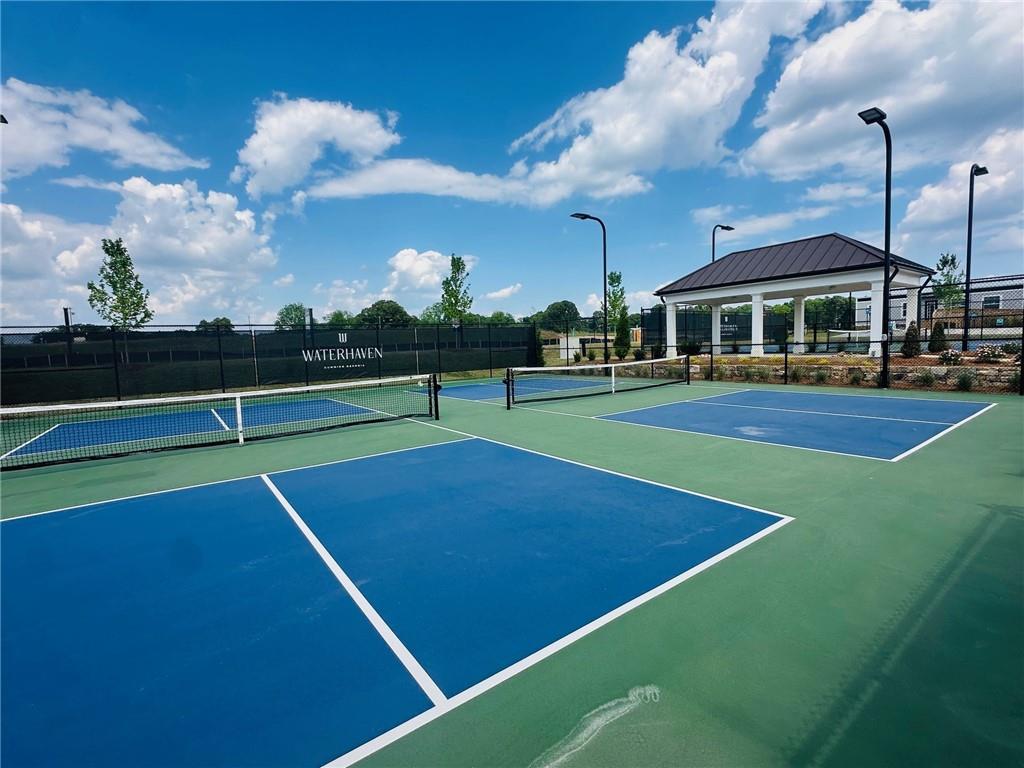
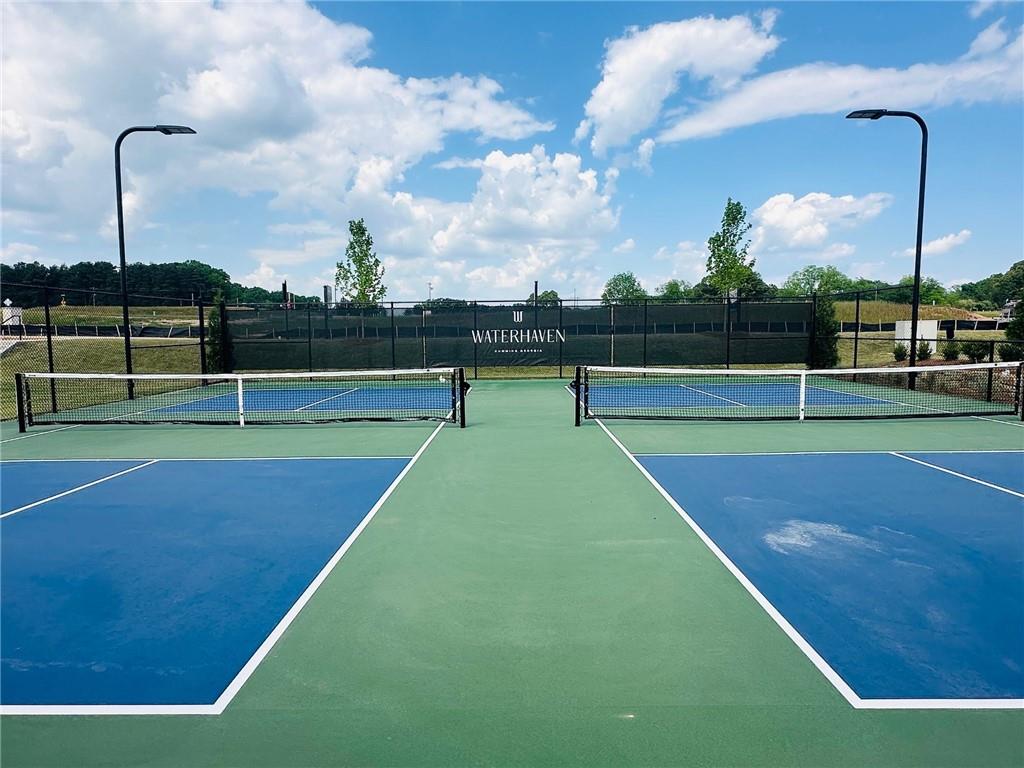
| Community Features | Clubhouse, Curbs, Fitness Center, Gated, Homeowners Assoc, Near Schools, Near Shopping, Near Trails/Greenway, Pickleball, Pool, Sidewalks, Street Lights |
|---|
Area Information
| State | GA |
|---|---|
| County | Forsyth GA |
| City | Cumming |
| Zip Code | 30041 |
| Area | Forsyth GA |
| Community Name | Waterhaven |
| School District | Forsyth Central |
| Elementary School | Mashburn |
| High School | Forsyth Central |
| Listing VS Median (in Waterhaven) | |
Price: $519,900 low | high Med: $539,900 sqft: 2,264 low | high Med: 2,400 $ / sqft: $230 low | high Med: $225 On site: 183 low | high Med: 127 | |
Market Activity 30041
Request a showing
Request a showing
 Listings identified with the FMLS IDX logo come from FMLS and are held by brokerage firms other than the owner of this website. The listing brokerage is identified in any listing details. Information is deemed reliable but is not guaranteed. If you believe any FMLS listing contains material that infringes your copyrighted work please click here to review our DMCA policy and learn how to submit a takedown request. © 2022 First Multiple Listing Service, Inc.
Contact
Learn More About This Property

| Open House |
|---|
| In-Person 09/06 1:00 PM - 5:00 PM |
| State | GA |
|---|---|
| County | Forsyth GA |
| City | Cumming |
| Zip Code | 30041 |
| Area | Forsyth GA |
| Community Name | Waterhaven |
| School District | Forsyth Central |
| Elementary School | Mashburn |
| High School | Forsyth Central |
| Listing VS Median (in Waterhaven) | |
Price: $519,900 low | high Med: $539,900 sqft: 2,264 low | high Med: 2,400 $ / sqft: $230 low | high Med: $225 On site: 183 low | high Med: 127 | |