New Listing

Description
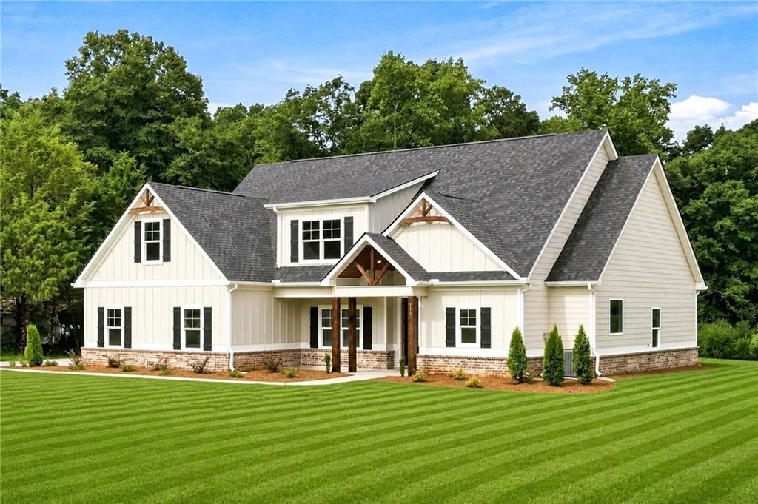
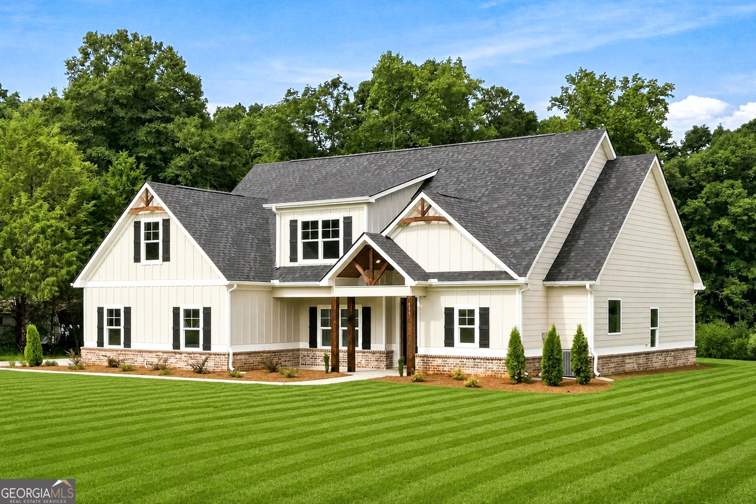
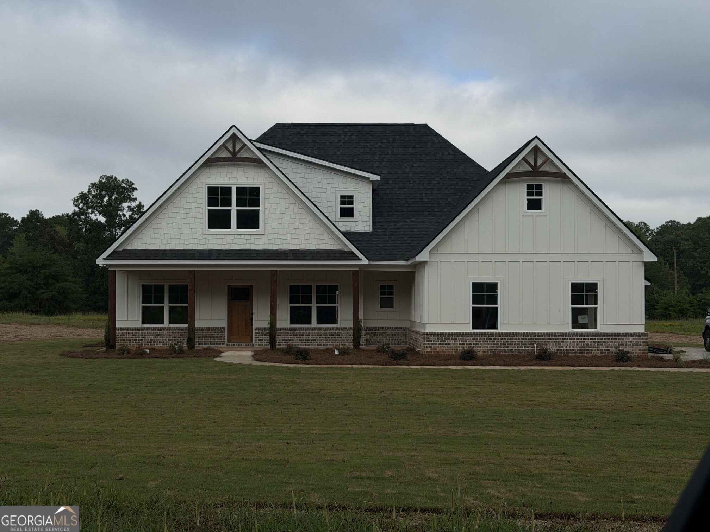
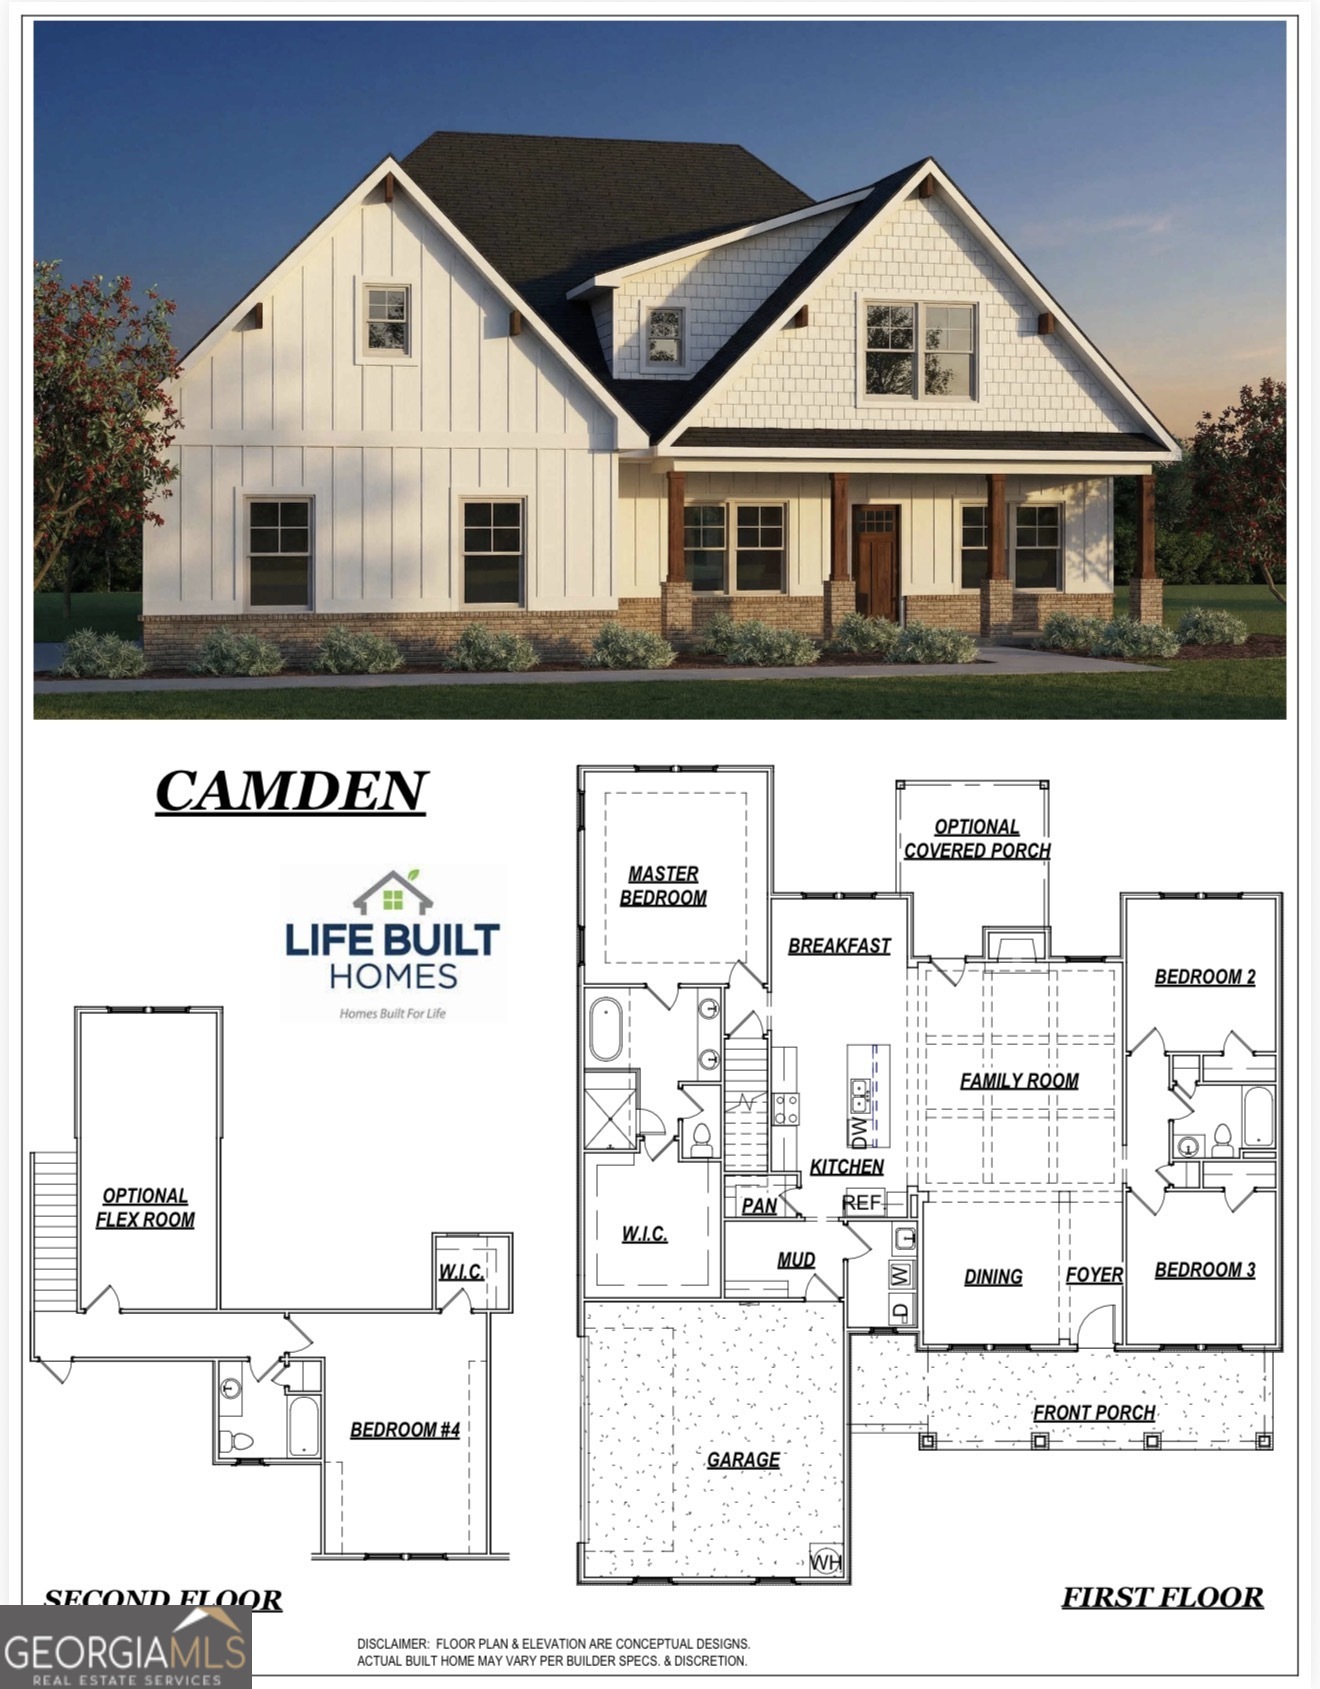
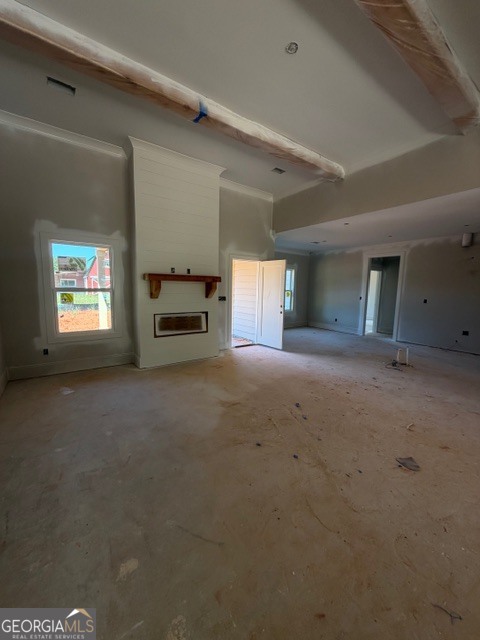
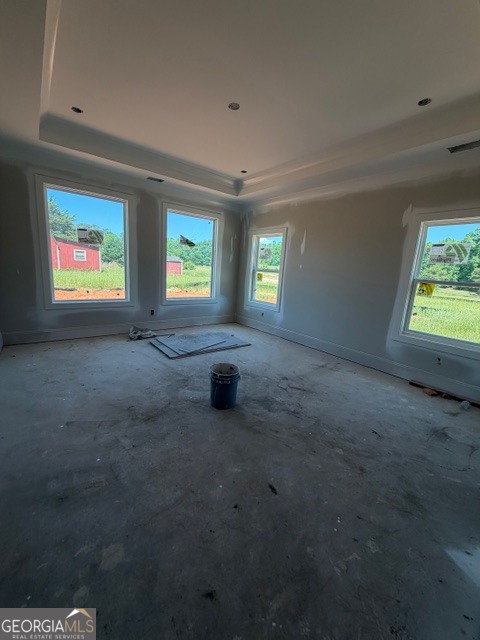
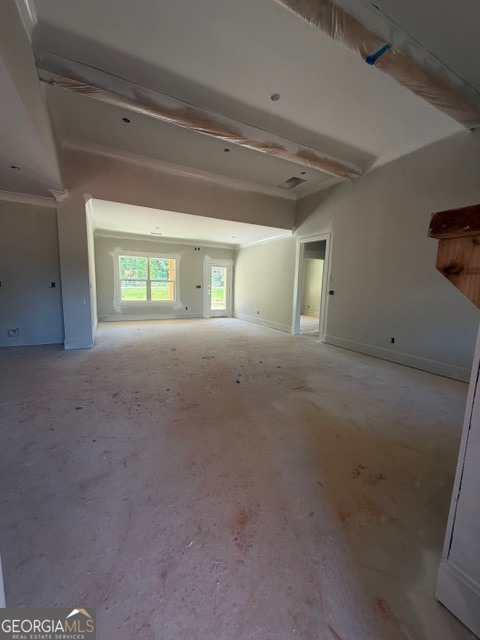
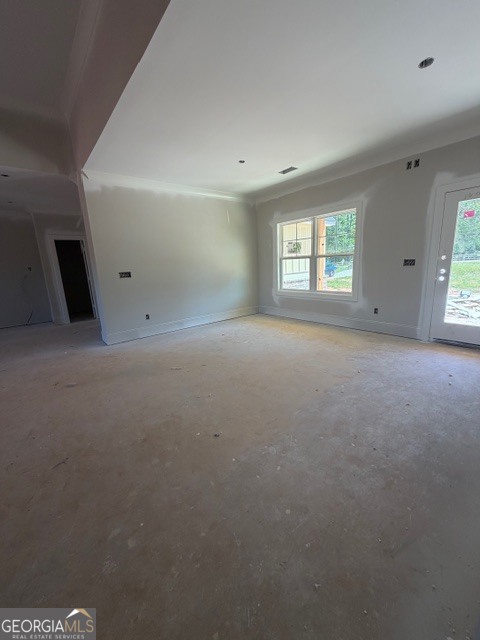
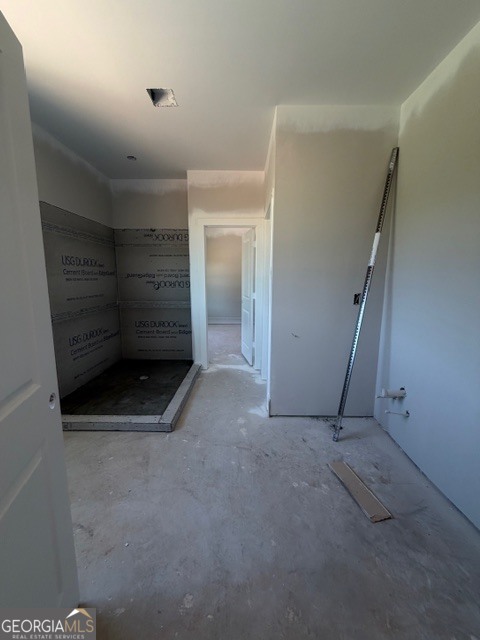
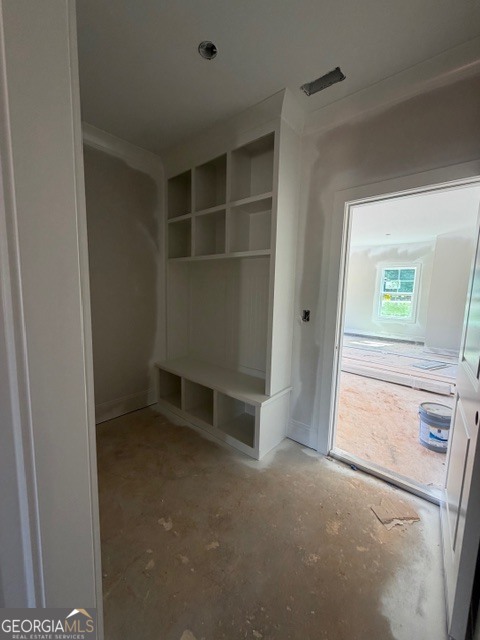
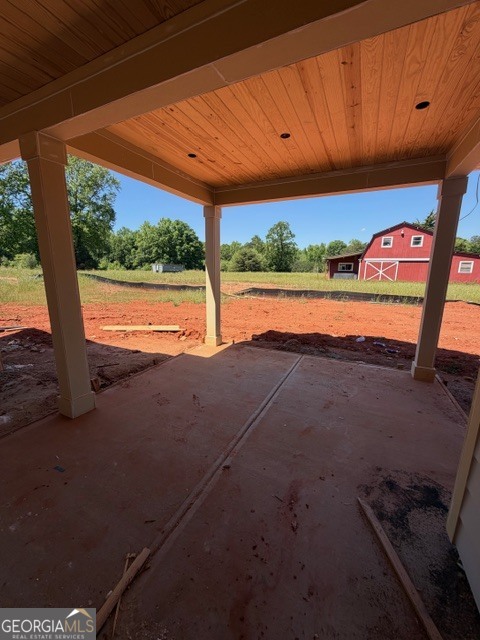
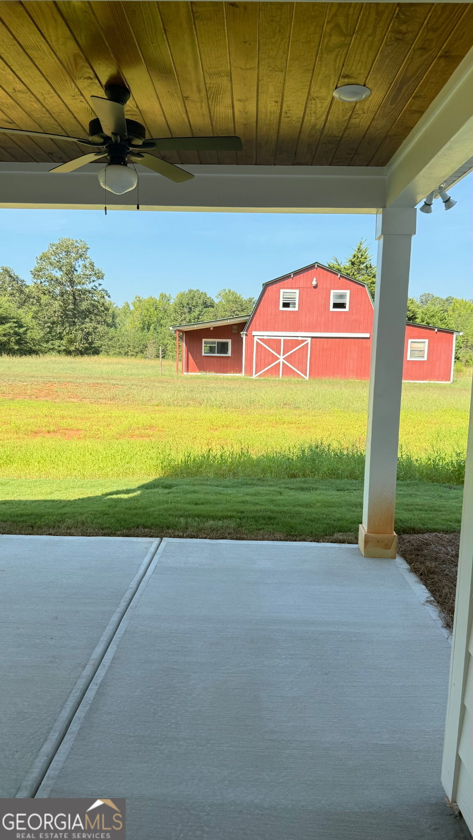
NEW CONSTRUCTION ON 2.33 PRIVATE ACRES! Welcome to the Camden Plan by Life Built Homes, offering 2,691 square feet of thoughtfully designed living space with quality craftsmanship, beautiful finishes, and a peaceful country setting! Situated on approximately 2.33 private, level acres, this home offers the space and privacy you've been looking for while remaining convenient to McDonough, Locust Grove, and I-75. Step inside to a spacious open-concept floor plan featuring a welcoming family room with fireplace that flows into the kitchen and breakfast area. The kitchen is beautifully appointed with quartz countertops, custom cabinetry, a large center island, and easy access to the dining area, making it perfect for everyday living and entertaining. You'll also appreciate the upgraded flooring and attention to detail throughout the home. One of the best features of this floor plan is having three bedrooms on the main level, including the private owner's suite with a spacious walk-in closet and beautifully finished bathroom featuring a tiled shower. Two additional bedrooms and a full bathroom complete the main level. Upstairs, you'll find a fourth bedroom, a full bathroom, and a separate bonus room that could easily serve as a fifth bedroom, media room, home office, or teen retreat. This flexible layout offers plenty of options to fit your needs! Step outside to the covered back porch, where you can relax and enjoy the peaceful surroundings and privacy of your 2.33-acre property. With a level lot, beautiful new construction, and room to enjoy country living without sacrificing convenience, this home truly offers the best of both worlds. Come experience the quality and craftsmanship of Life Built Homes!
Details
| MLS # | 10887290 |
|---|---|
| Listing Type | For Sale |
| Style | House |
| Sub-Type | Resale |
| Status | Active |
| Year | 2026 |
| Days On Site | 1 |
| Listing Provided By | Crye-Leike, Realtors | Amber Jones |
Features
| Bed(s) | 4 |
|---|---|
| Bath(s) | 4 Total |
| SQ Feet | 2,691 |
| Story(s) | 1 |
| Acreage | 2.34 |
Interior
| Appliances | Dishwasher, Double Oven, Electric Water Heater, Microwave, Stainless Steel Appliance(s) |
|---|---|
| Interior Features | Double Vanity, High Ceilings, Master On Main Level, Separate Shower, Soaking Tub, Tile Bath, Walk-In Closet(s) |
| Cooling | Central Air, Dual, Zoned |
| Cooling Yes / No | Yes |
| Heating | Central, Dual, Zoned |
| Heating Yes / No | Yes |
| Fireplace Yes / No | Yes |
| Fireplaces Total | 1 |
| Fireplace Features | Family Room |
| Window Features | Double Pane Windows |
| Room Kitchen Features | Kitchen Island, Pantry, Solid Surface Counters |
| Laundry Features | In Hall |
Exterior
| Lot Features | Level, Pasture, Private |
|---|---|
| Construction Materials | Concrete |
| Roof | Composition |
| Foundation Details | Slab |
| Patio And Porch Features | Patio |
Parking
| Attached Garage Yes / No | Yes |
|---|---|
| Garage Yes / No | Yes |
| Parking Features | Garage, Attached, Kitchen Level, Side/Rear Entrance |
Utilities
| Utilities | Electricity Available, Water Available |
|---|---|
| Sewer | Septic Tank |
Taxes
| Tax Annual Amount | 0 |
|---|---|
| Tax Year | 2025 |
Location
| Community Features | None |
|---|
Area Information
| State | GA |
|---|---|
| County | Henry |
| City | Hampton |
| Zip Code | 30228 |
| Area | Henry |
| School District | Dutchtown |
| Elementary School | Mount Carmel |
| High School | Dutchtown |
| Listing VS Median (in 30228) | |
Price: $564,900 low | high Med: $309,000 sqft: 2,691 low | high Med: 1,690 $ / sqft: $210 low | high Med: $185 On site: 1 low | high Med: 51.5 | |
Market Activity 30228
Request a showing
Request a showing
Contact
Learn More About This Property

| State | GA |
|---|---|
| County | Henry |
| City | Hampton |
| Zip Code | 30228 |
| Area | Henry |
| School District | Dutchtown |
| Elementary School | Mount Carmel |
| High School | Dutchtown |
| Listing VS Median (in 30228) | |
Price: $564,900 low | high Med: $309,000 sqft: 2,691 low | high Med: 1,690 $ / sqft: $210 low | high Med: $185 On site: 1 low | high Med: 51.5 | |