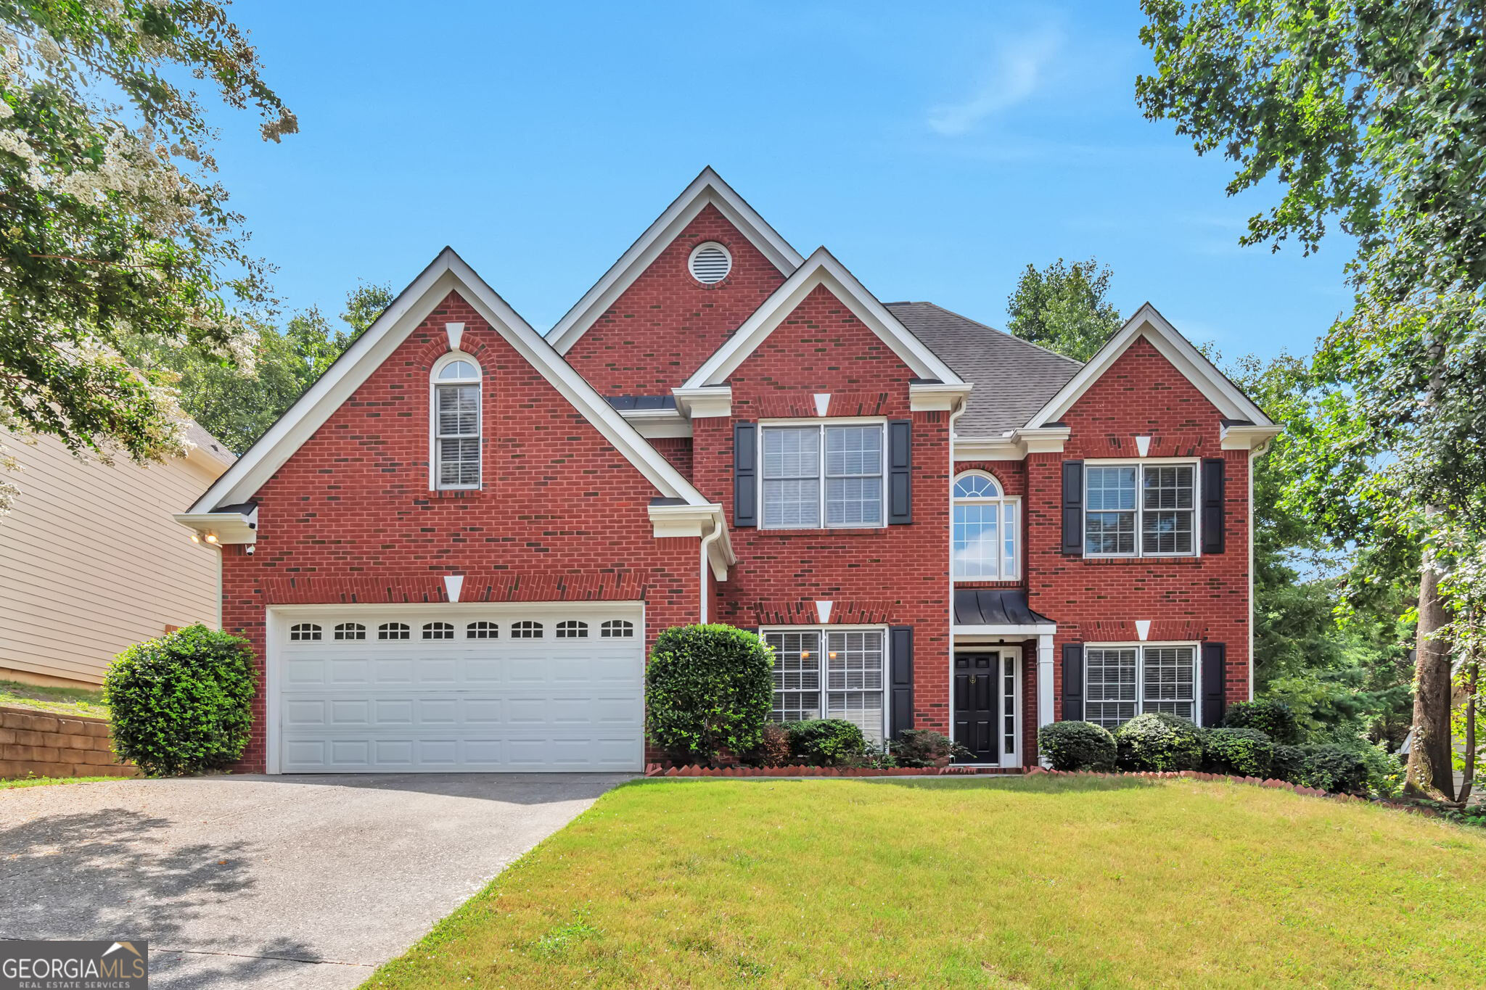
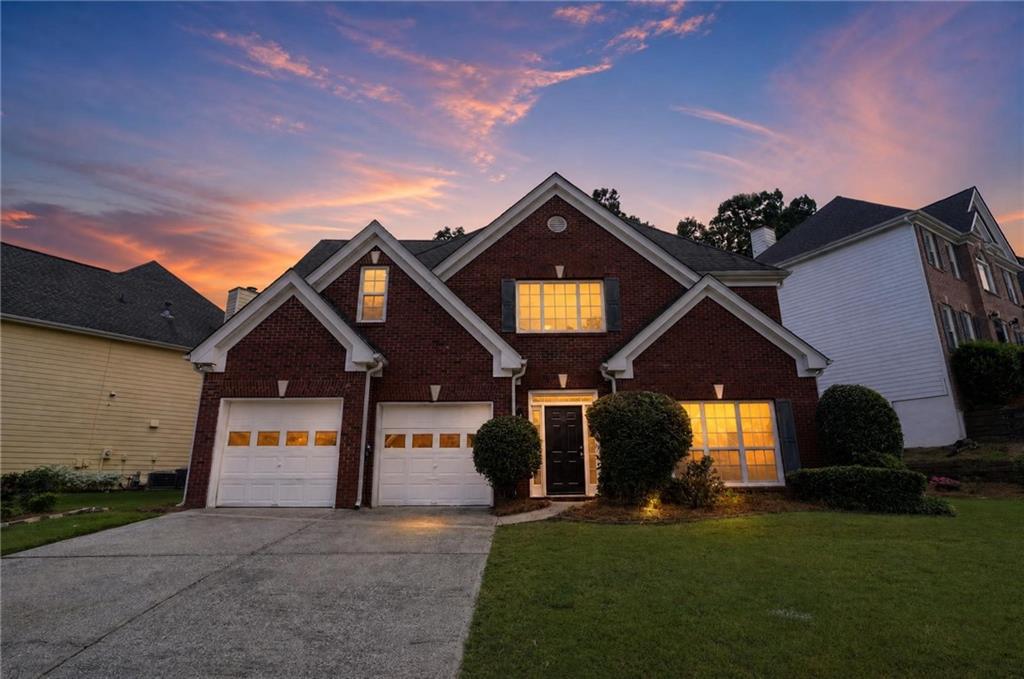
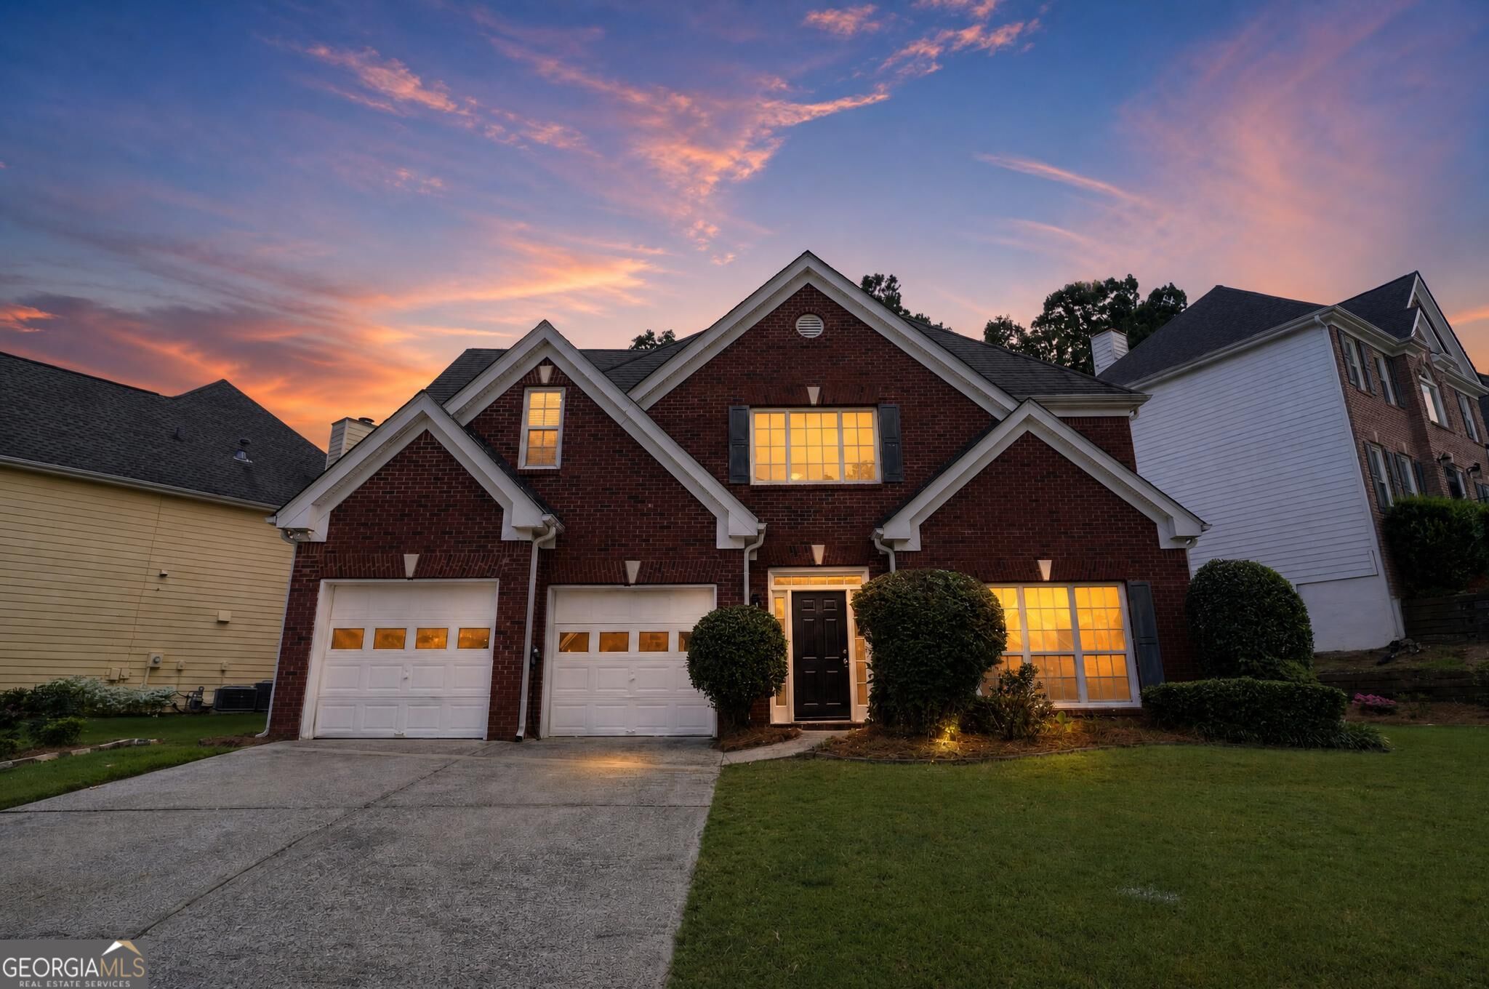
1444 Oglethorpe Drive,Suwanee, GA 30024
Suwanee, GA 30024
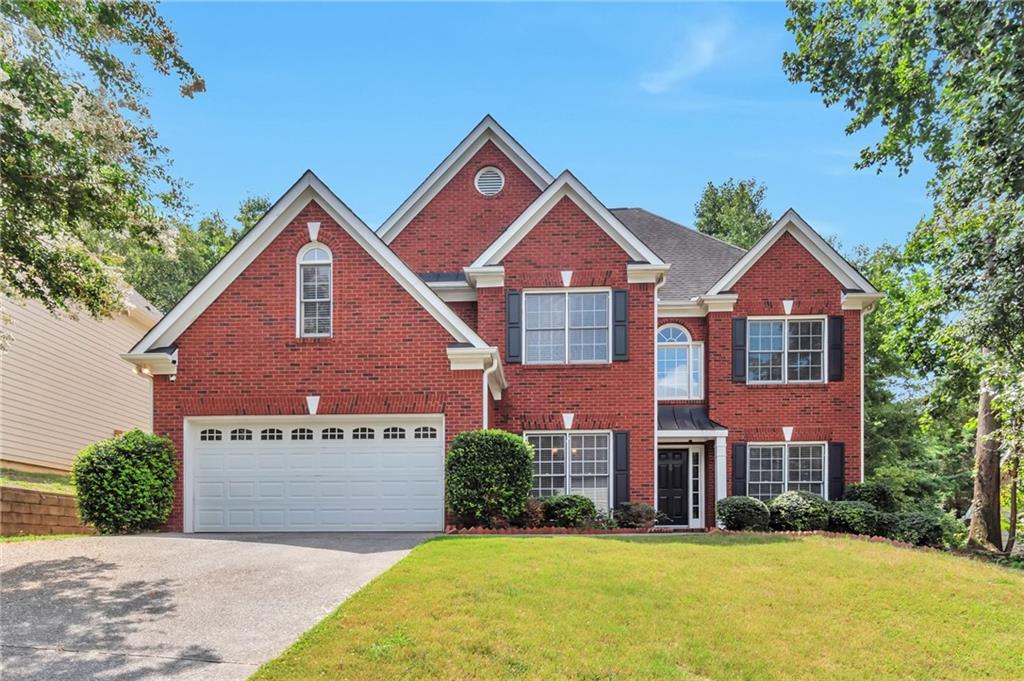

Description
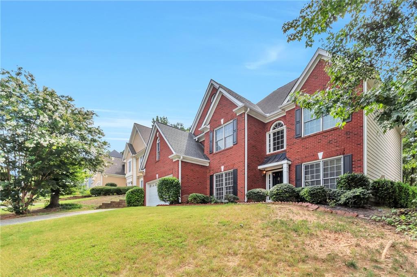
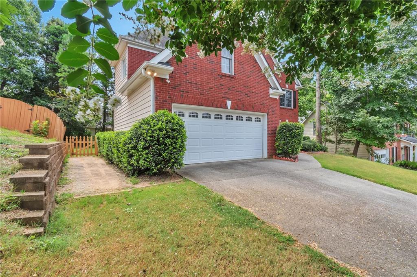
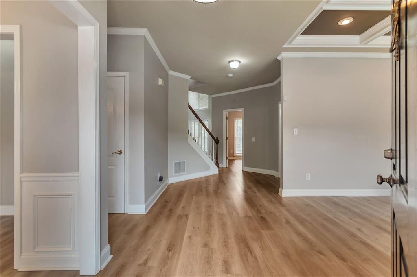
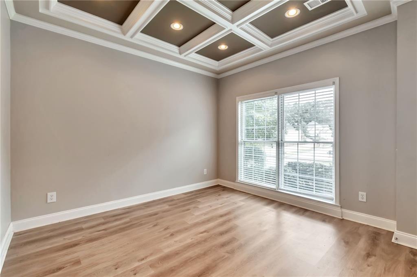
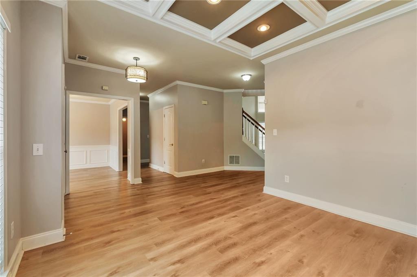
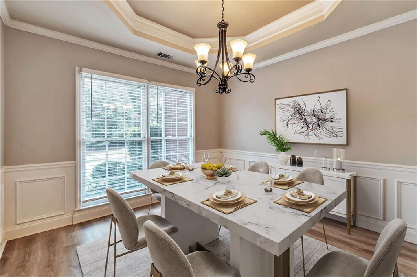
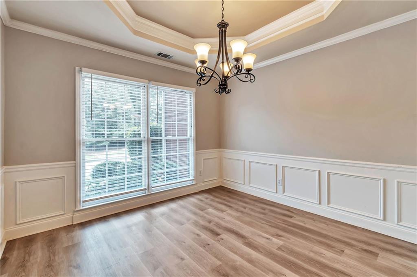
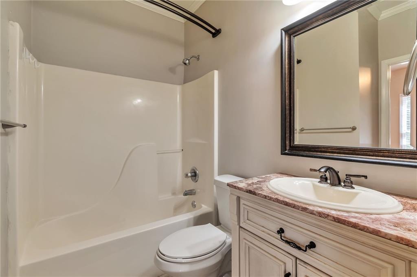
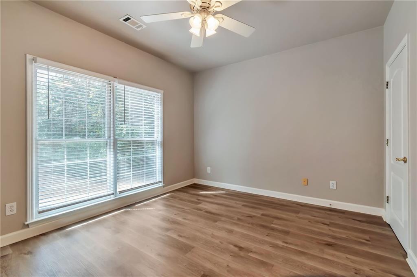
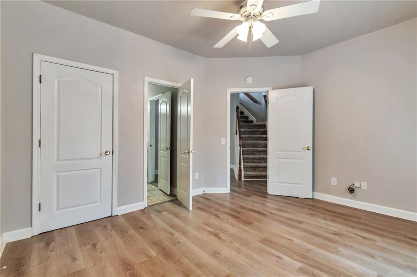
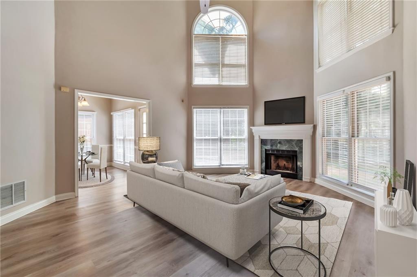
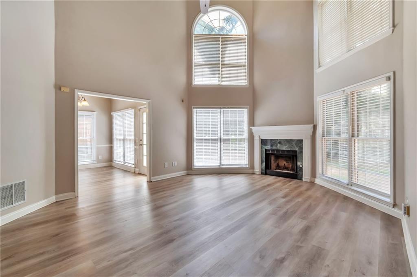
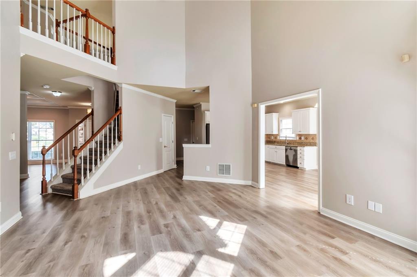
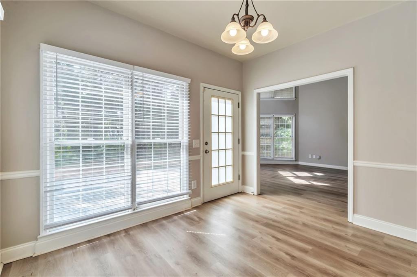
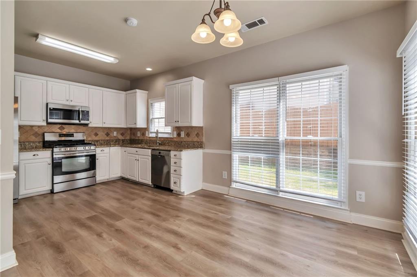
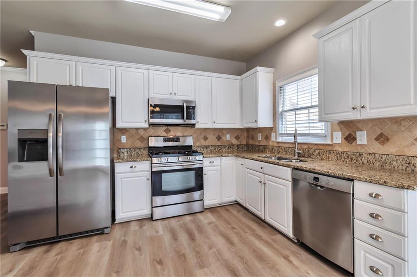
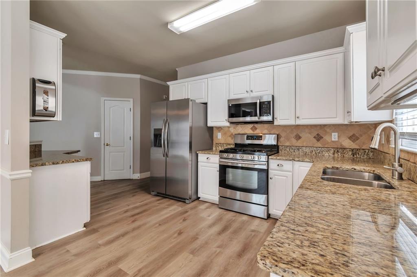
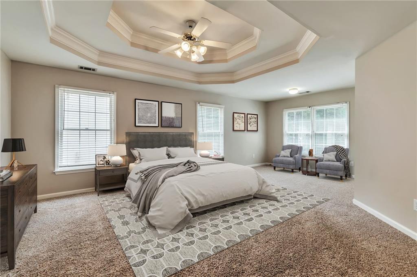
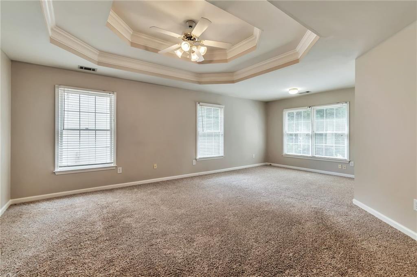
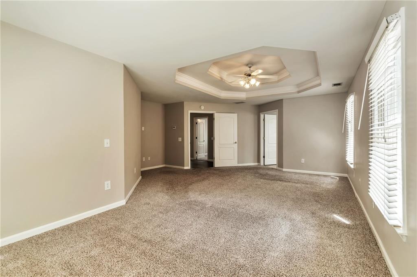
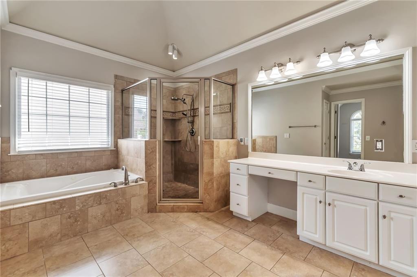
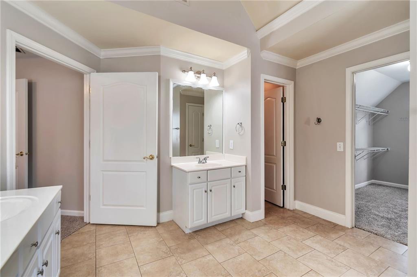
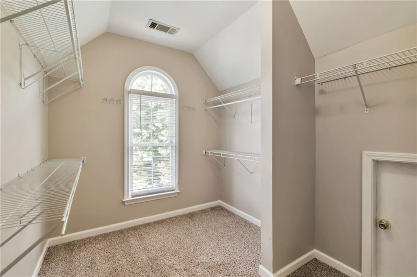
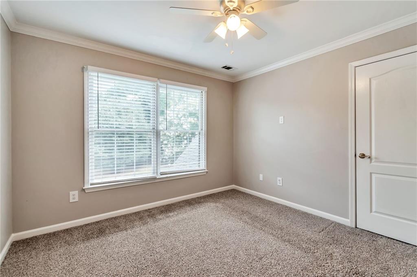
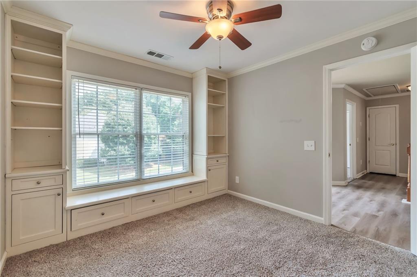
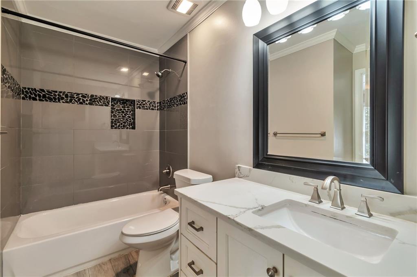
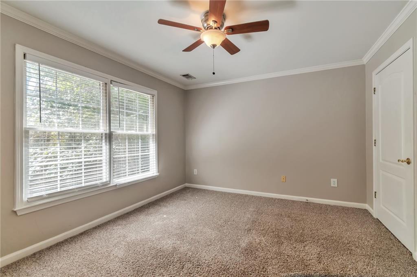
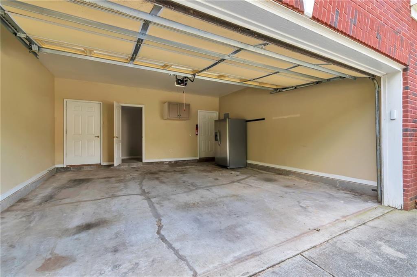
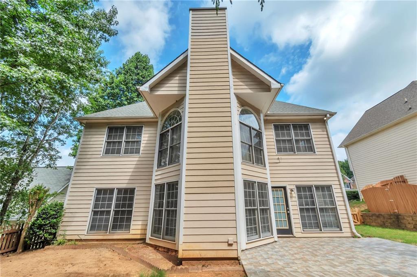
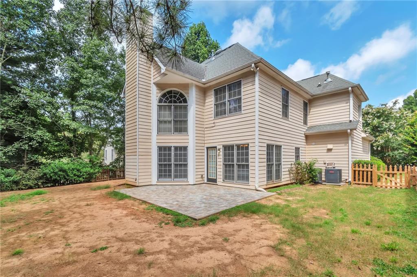
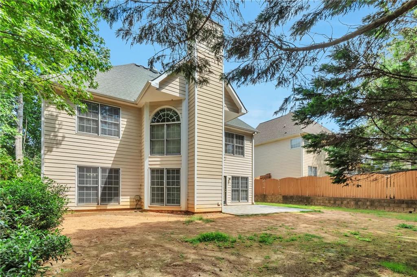
This conventional style home in Suwanee features four bedrooms and three bathrooms with a main-level guest suite for added convenience. The thoughtful layout accommodates both daily living and hosting visitors without requiring upper-floor access. The kitchen comes equipped with granite counters and stainless steel appliances for reliable meal preparation and cooking performance. A formal dining room provides dedicated space for entertaining and shared meals. The main floor includes the guest suite with private bath, offering flexibility for overnight guests or extended residents members who prefer single-level living. The primary bedroom is oversized and has plenty of space for a sitting area for morning coffee and evening relaxing. In addition to the 4 bedrooms, there is a flex/bonus room on the upper level that has built in shelving and cabinets. The backyard is private and fenced with a large patio. This home is located in a desirable swim & tennis community, this home is just minutes from top-rated Gwinnett County schools, diverse shopping, entertainment and dining options, providing easy access to I-85.
Details
| MLS # | 7817956 |
|---|---|
| Listing Type | For Sale |
| Style | House |
| Sub-Type | Resale |
| Status | Pending |
| Year | 1994 |
| Days On Site | 63 |
| Listing Provided By | Keller Williams Realty Atl Partners | June Hyde |
Features
| Bed(s) | 4 |
|---|---|
| Bath(s) | 3 Total |
| SQ Feet | 3,078 |
| Garage | 2 |
| Story(s) | 2 |
| Acreage | 0.19 |
| Water Front | Yes |
| Property View | Other |
Interior
| Appliances | Dishwasher, Microwave, Refrigerator, Other |
|---|---|
| Interior Features | Disappearing Attic Stairs, Double Vanity, Tray Ceiling(s), Walk-In Closet(s), Other |
| Cooling | Ceiling Fan(s), Central Air |
| Heating | Central |
| Fireplaces Total | 1 |
| Fireplace Features | Family Room |
| Window Features | None |
| Room Kitchen Features | Breakfast Room, Pantry, Solid Surface Counters |
| Room Dining Room Features | Separate Dining Room |
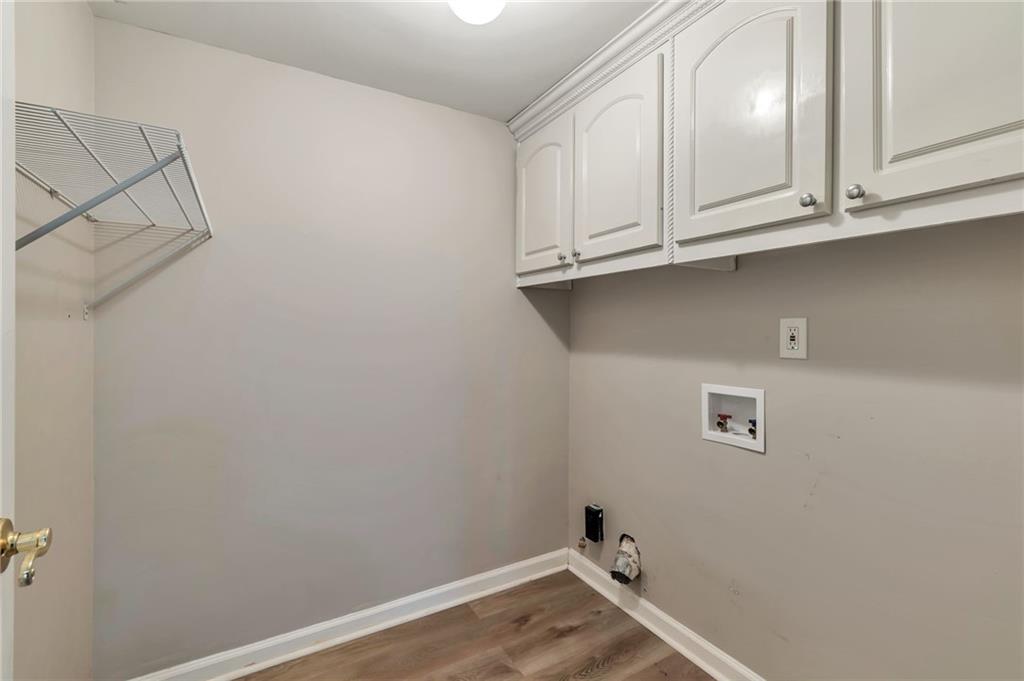
| Laundry Features | In Hall |
Exterior
| Accessibility Features | None |
|---|---|
| Exterior Features | None |
| Lot Features | Private |
| Construction Materials | Other |
| Roof | Composition |
| Fencing | Back Yard |
| Foundation Details | None |
| Waterfront Features | None |
| Patio And Porch Features | Patio |
| Security Features | None |
Parking
| Garage Spaces | 2 |
|---|---|
| Parking Features | Attached, Garage |
Utilities
| Utilities | Electricity Available, Natural Gas Available |
|---|---|
| Sewer | Public Sewer |
| Electric | None |
Taxes
| Tax Annual Amount | 7891 |
|---|---|
| Tax Legal Description | L68 BA OGLETHORPE PARK #1 |
| Tax Parcel Letter | R7155-082 |
| Tax Year | 2025 |
Location
| Community Features | Clubhouse, Sidewalks, Street Lights, Tennis Court(s) |
|---|
Area Information
| State | GA |
|---|---|
| County | Gwinnett GA |
| City | Suwanee |
| Zip Code | 30024 |
| Area | Gwinnett GA |
| Community Name | Oglethorpe Park |
| School District | Peachtree Ridge |
| Elementary School | Parsons |
| High School | Peachtree Ridge |
| Listing VS Median (in Oglethorpe Park) | |
Price: $499,500 low | high Med: $499,500 sqft: 3,078 low | high Med: 3,078 $ / sqft: $162 low | high Med: $162 On site: 63 low | high Med: 63 | |
Market Activity 30024
Request a showing
Request a showing
 Listings identified with the FMLS IDX logo come from FMLS and are held by brokerage firms other than the owner of this website. The listing brokerage is identified in any listing details. Information is deemed reliable but is not guaranteed. If you believe any FMLS listing contains material that infringes your copyrighted work please click here to review our DMCA policy and learn how to submit a takedown request. © 2022 First Multiple Listing Service, Inc.
Contact
Learn More About This Property

| State | GA |
|---|---|
| County | Gwinnett GA |
| City | Suwanee |
| Zip Code | 30024 |
| Area | Gwinnett GA |
| Community Name | Oglethorpe Park |
| School District | Peachtree Ridge |
| Elementary School | Parsons |
| High School | Peachtree Ridge |
| Listing VS Median (in Oglethorpe Park) | |
Price: $499,500 low | high Med: $499,500 sqft: 3,078 low | high Med: 3,078 $ / sqft: $162 low | high Med: $162 On site: 63 low | high Med: 63 | |