1442 Swiftwater Circle,Mcdonough, GA 30252
Mcdonough, GA 30252

Description
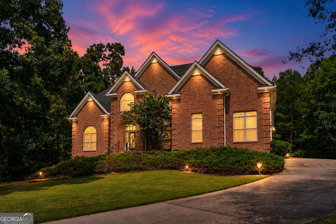
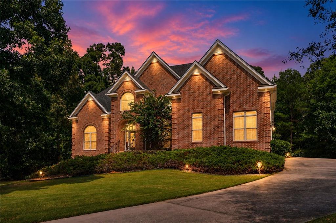
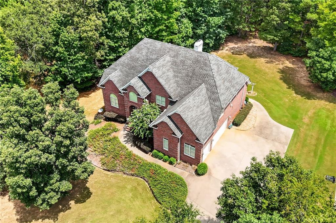
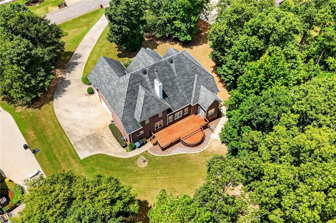
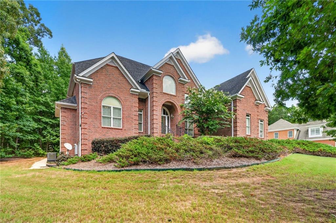
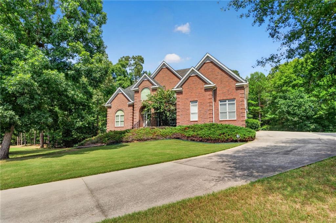
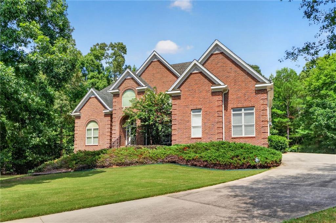
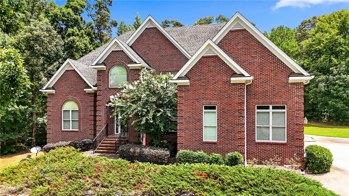
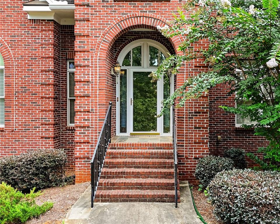
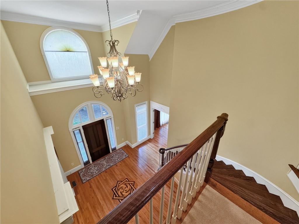
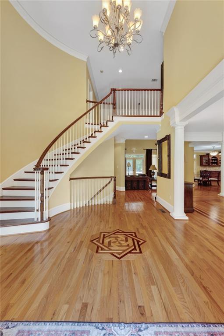
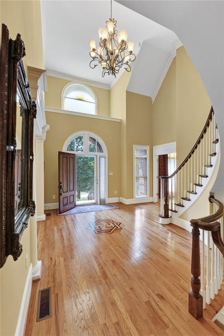
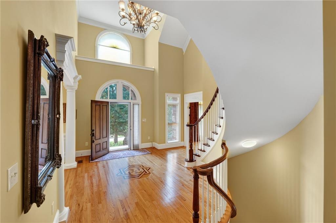
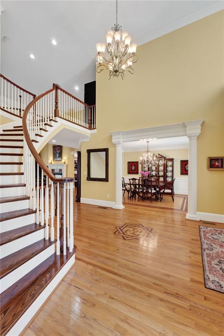
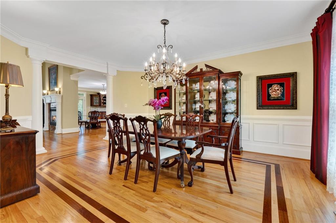
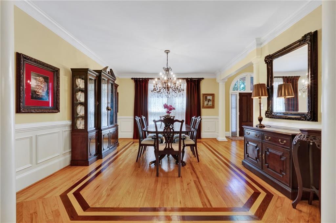
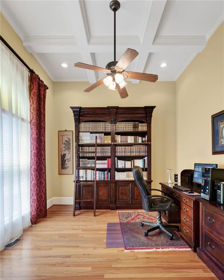
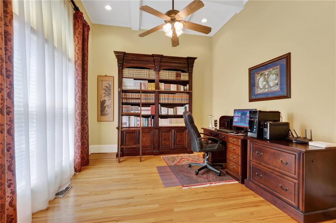
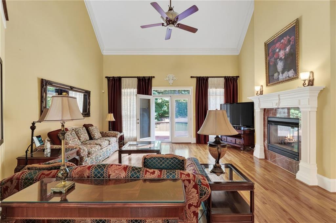
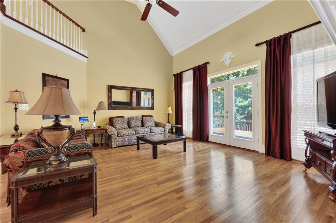
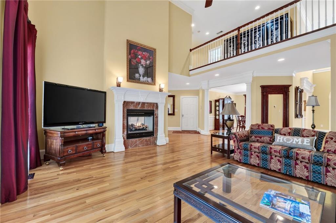
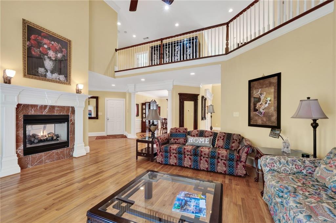
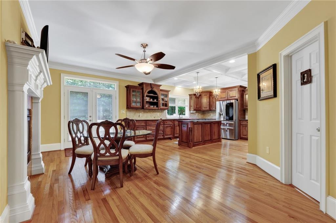
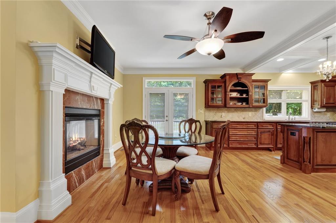
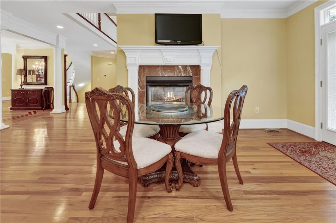
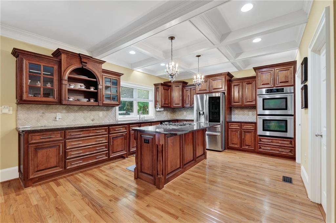
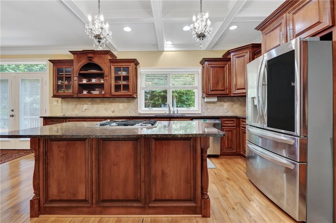
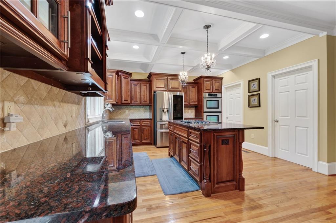
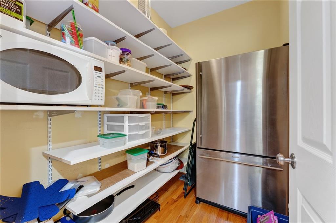
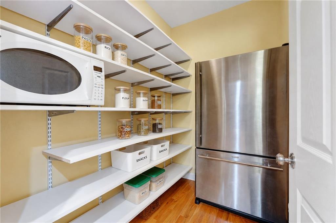
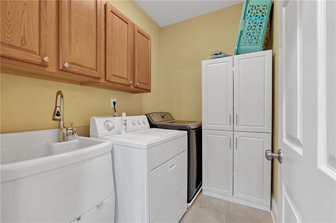
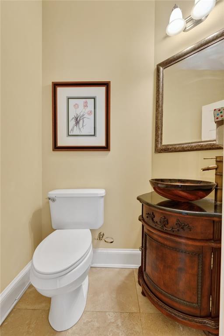
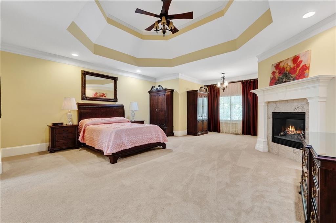
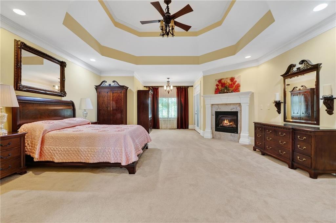
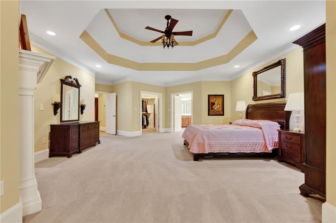
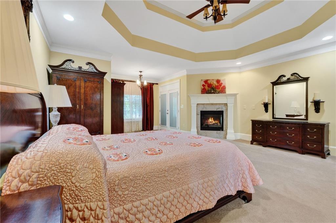
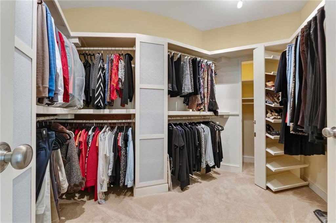
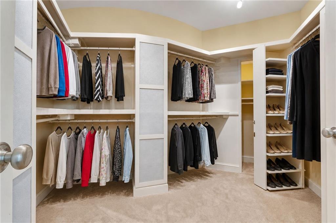
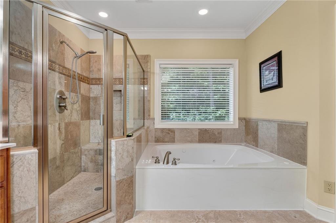
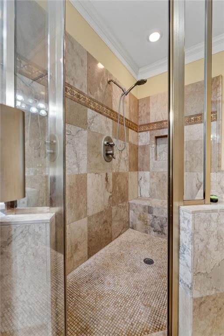
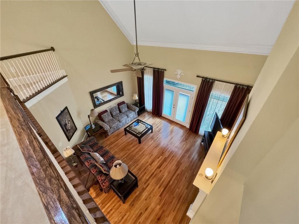
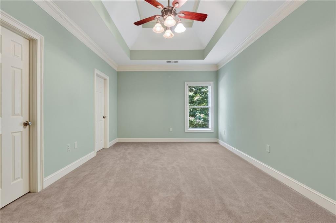
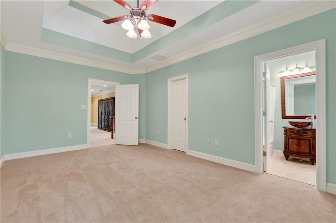
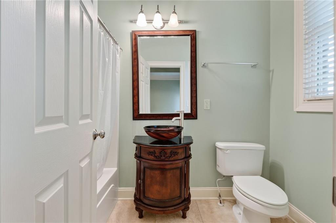
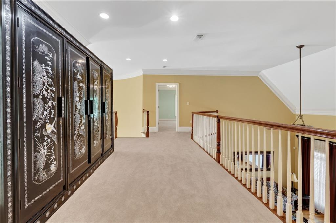
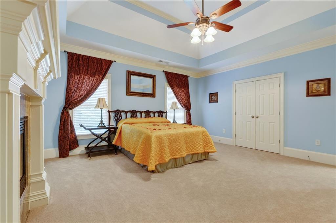
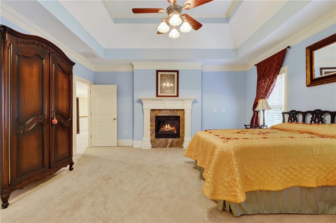
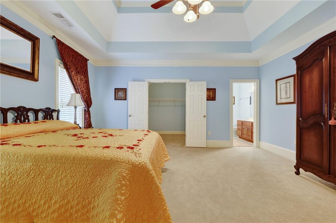
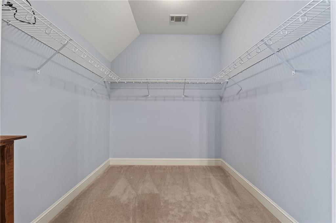
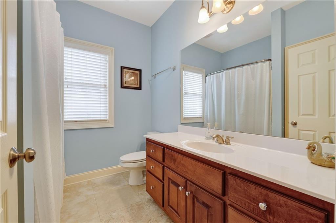
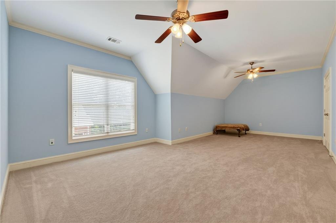
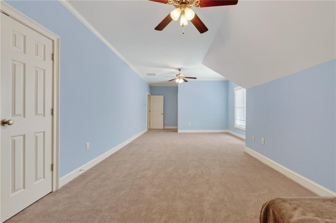
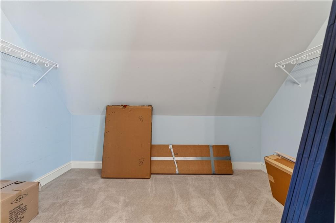
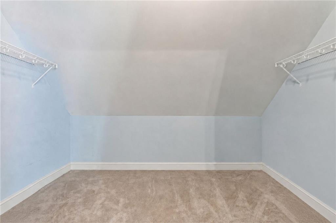
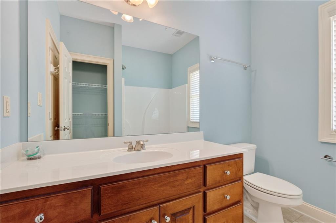
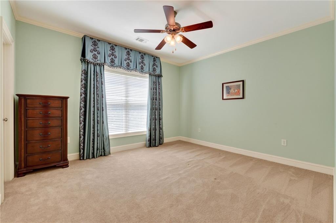
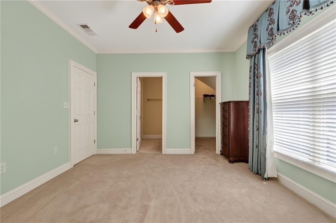
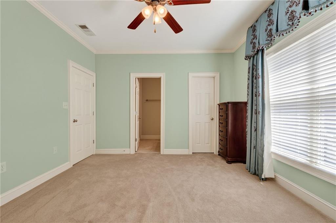
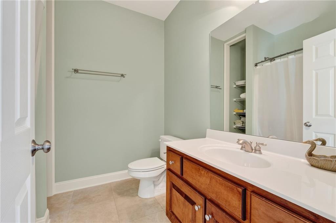
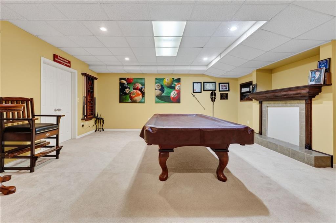
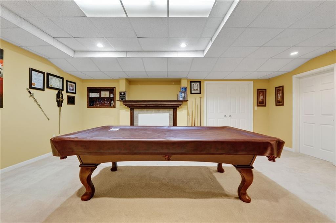
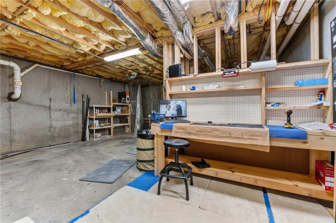
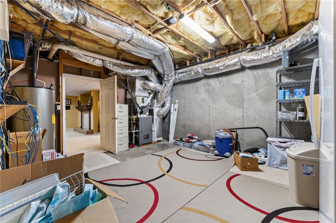
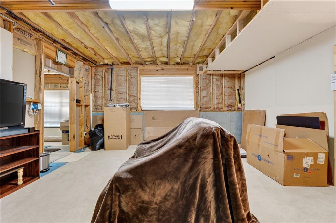
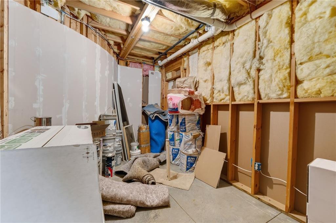
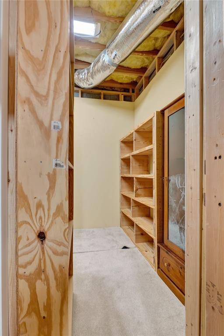
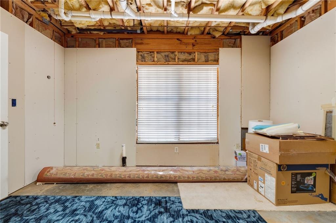
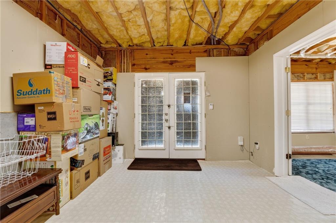
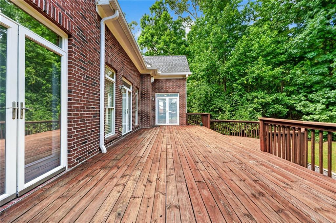
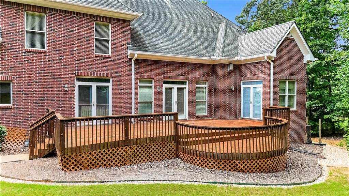
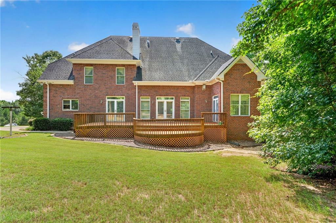
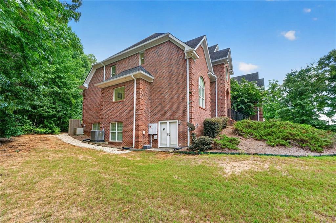
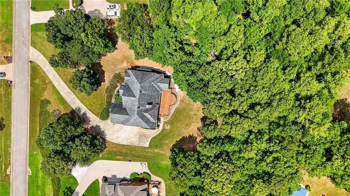
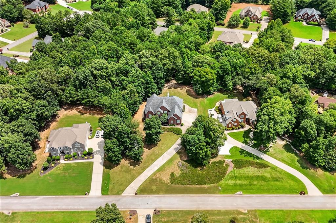
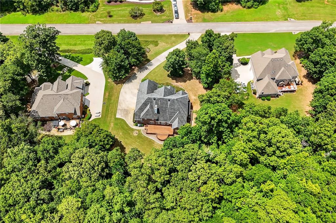
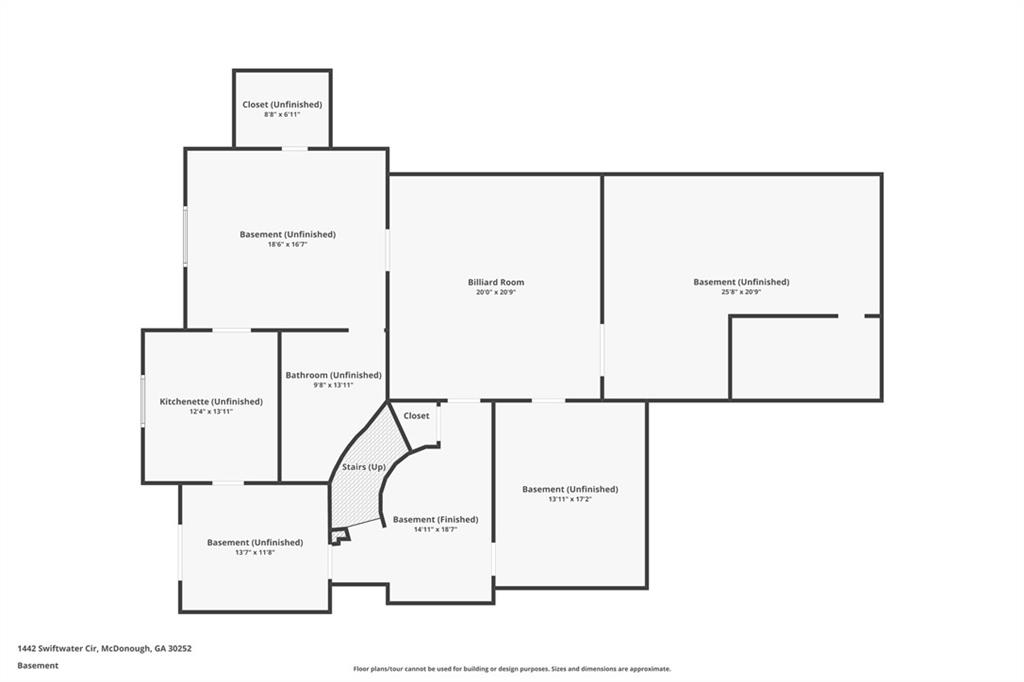
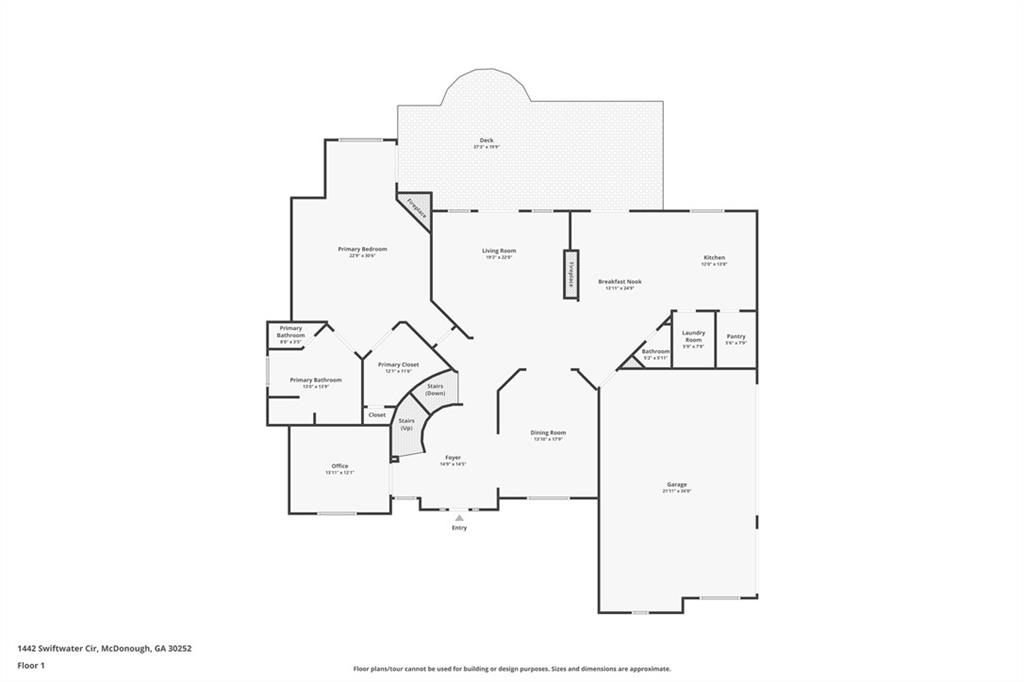
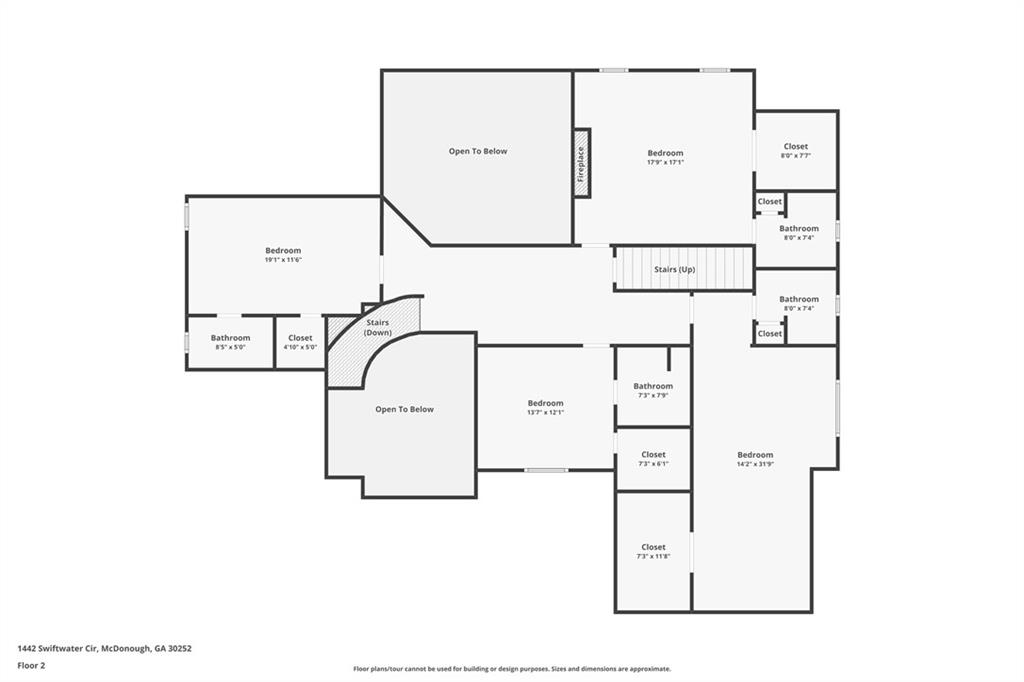
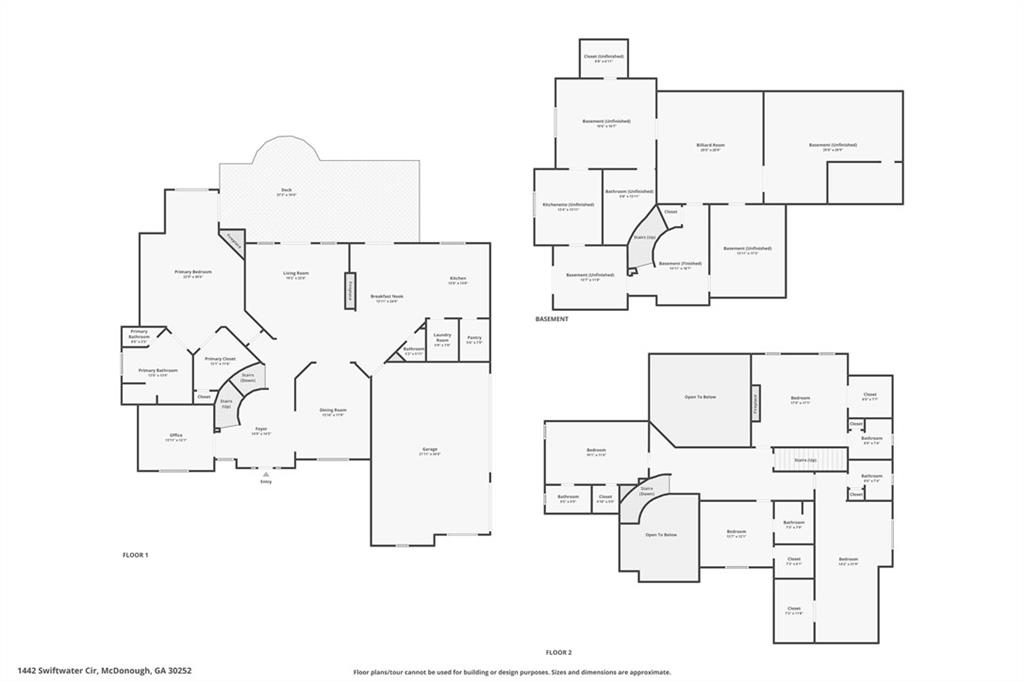
"THE CHANCE SELLS TEAM" presents **Welcome to luxury, space, and timeless elegance!** This incredible oversized 4-sided brick home is nestled on a private 1.20-acre lot in an upscale neighborhood and offers an impressive **6,595 square feet**, with **4,675 square feet of finished living space** designed for comfort, entertaining, and multi-generational living. Featuring **5 spacious bedrooms, 5 full bathrooms, 1 half bath, and two luxurious primary suites**, this home provides room for everyone. The open, flowing floor plan creates an inviting atmosphere with soaring ceilings, abundant natural light, and quality craftsmanship throughout. The main level showcases a stunning chef's kitchen (W/Coffered ceiling) complete with custom built-in cabinetry featuring hidden pull-out drawers, granite countertops, tile backsplash, center island, built-in double ovens, separate cooktop, walk-in pantry, and plenty of workspace for cooking and gathering. You'll also find a formal dining room, beautiful foyer, spacious office (W/ Coffered ceiling), convenient laundry room, half bath, and an expansive great room highlighted by a double-sided fireplace. The main-level primary suite is truly a private retreat, offering a cozy fireplace, sitting area, private access to the rear deck, custom walk-in closet system, a discreet hideaway panic room, and a luxurious en-suite bath featuring remote-controlled blinds for added convenience. Upstairs, you'll find a second primary suite complete with its own fireplace, large walk-in closet, and private bath. Three additional oversized bedrooms each feature their own private bathrooms and walk-in closets, providing comfort and privacy for family members or guests. The full daylight basement is ready for entertaining with a spacious recreation area. It also offers a stubbed kitchen area and stubbed bathroom, and second hidden panic room as well, giving the next owner endless possibilities for future expansion or an in-law suite. Irrigation/Sprinkler System. Additional highlights include a side-entry 3-car garage, generous outdoor space, and a sought-after location in a beautiful upscale community. Homes offering this much space, functionality, and value at this price are hard to find. Schedule your private showing today and experience everything this exceptional home has to offer! **Call Chance/us today to schedule your private tour!**
Details
| MLS # | 7828676 |
|---|---|
| Listing Type | For Sale |
| Style | House |
| HOA Dues | $225 |
| Sub-Type | Resale |
| Status | Pending |
| Year | 2005 |
| Days On Site | 76 |
| Listing Provided By | Southern Classic Realtors | Chance Adamson |
Features
| Bed(s) | 5 |
|---|---|
| Bath(s) | 6 Total |
| SQ Feet | 4,675 |
| Garage | 3 |
| Basement | Y |
| Story(s) | 2 |
| Acreage | 1.20 |
| Water Front | Yes |
| Property View | Trees, Woods |
Interior
| Appliances | Dishwasher, Double Oven, Gas Water Heater, Microwave, Refrigerator |
|---|---|
| Interior Features | Disappearing Attic Stairs, Double Vanity, Entrance Foyer, High Ceilings, High Ceilings 9 ft Lower, High Ceilings 9 ft Main, High Ceilings 9 ft Upper, High Speed Internet, Tray Ceiling(s), Vaulted Ceiling(s), Walk-In Closet(s) |
| Cooling | Ceiling Fan(s), Central Air |
| Heating | Central, Forced Air, Natural Gas |
| Fireplaces Total | 3 |
| Fireplace Features | Factory Built, Gas Log, Gas Starter, Living Room, Master Bedroom |
| Window Features | Double Pane Windows, Insulated Windows |
| Room Kitchen Features | Eat-in Kitchen, Kitchen Island, Pantry, Pantry Walk-In, Solid Surface Counters |
| Room Dining Room Features | Great Room, Seats 12+ |
| Laundry Features | In Kitchen, Laundry Room |
Exterior
| Accessibility Features | None |
|---|---|
| Exterior Features | Private Yard |
| Lot Features | Level |
| Construction Materials | Brick, Brick 4 Sides |
| Roof | Composition |
| Fencing | Back Yard, Privacy |
| Foundation Details | Brick/Mortar |
| Waterfront Features | None |
| Patio And Porch Features | Deck |
| Security Features | Smoke Detector(s) |
Parking
| Garage Spaces | 3 |
|---|---|
| Parking Features | Attached, Garage, Garage Door Opener, Kitchen Level, Parking Pad, Storage |
Utilities
| Utilities | Cable Available, Electricity Available, Natural Gas Available, Phone Available, Underground Utilities, Water Available |
|---|---|
| Sewer | Septic Tank |
| Electric | None |
Taxes
| Tax Annual Amount | 11156 |
|---|---|
| Tax Block | 0 |
| Tax Legal Description | . |
| Tax Lot | 73 |
| Tax Parcel Letter | 137C01133000 |
| Tax Year | 2024 |
Location
| Community Features | Homeowners Assoc, Street Lights |
|---|
Area Information
| State | GA |
|---|---|
| County | Henry GA |
| City | Mcdonough |
| Zip Code | 30252 |
| Area | Henry GA |
| Community Name | Laurels |
| School District | Union Grove |
| Elementary School | Timber Ridge - Henry |
| High School | Union Grove |
| Listing VS Median (in Laurels) | |
Price: $624,900 low | high Med: $657,400 sqft: 4,675 low | high Med: 4,471 $ / sqft: $134 low | high Med: $148 On site: 76 low | high Med: 42.5 | |
Market Activity 30252
Request a showing
Request a showing
 Listings identified with the FMLS IDX logo come from FMLS and are held by brokerage firms other than the owner of this website. The listing brokerage is identified in any listing details. Information is deemed reliable but is not guaranteed. If you believe any FMLS listing contains material that infringes your copyrighted work please click here to review our DMCA policy and learn how to submit a takedown request. © 2022 First Multiple Listing Service, Inc.
Contact
Learn More About This Property

| State | GA |
|---|---|
| County | Henry GA |
| City | Mcdonough |
| Zip Code | 30252 |
| Area | Henry GA |
| Community Name | Laurels |
| School District | Union Grove |
| Elementary School | Timber Ridge - Henry |
| High School | Union Grove |
| Listing VS Median (in Laurels) | |
Price: $624,900 low | high Med: $657,400 sqft: 4,675 low | high Med: 4,471 $ / sqft: $134 low | high Med: $148 On site: 76 low | high Med: 42.5 | |