1440 Shade Tree Way,Alpharetta, GA 30009
Alpharetta, GA 30009

Description
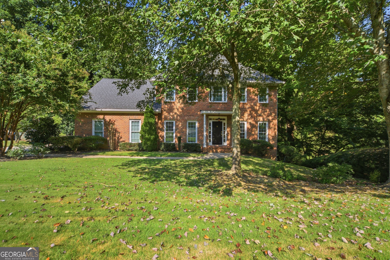
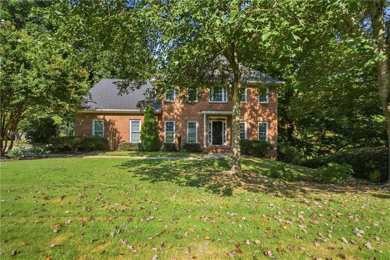
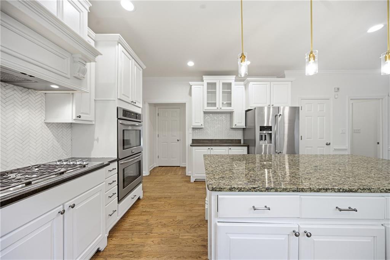
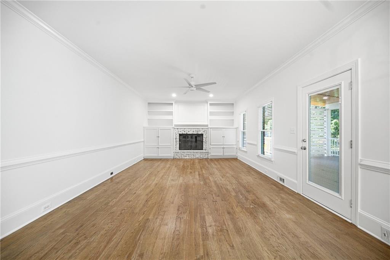
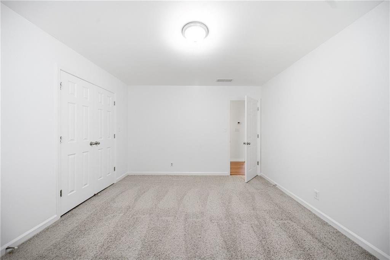
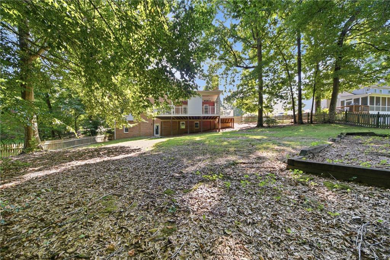
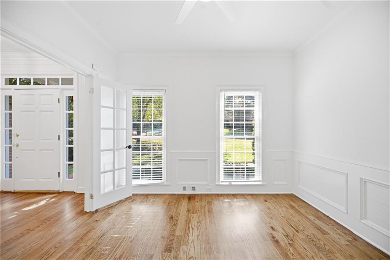
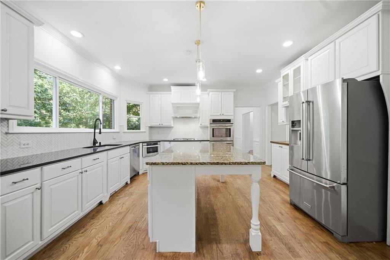
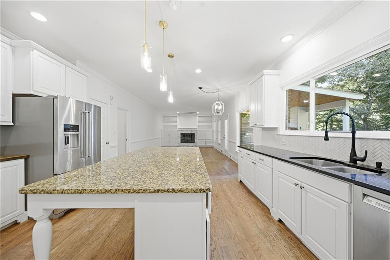
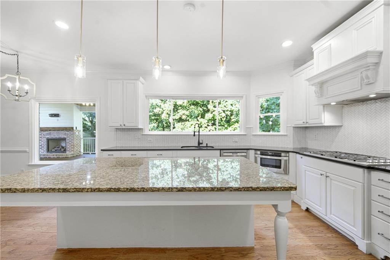
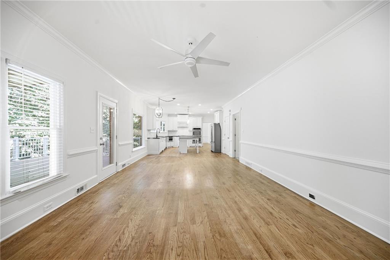
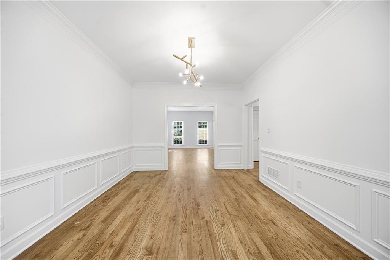
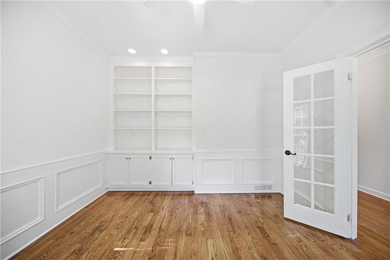
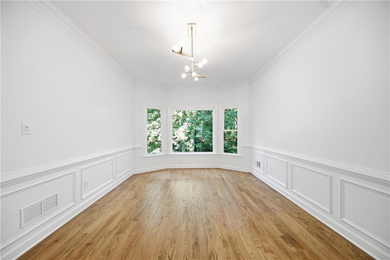
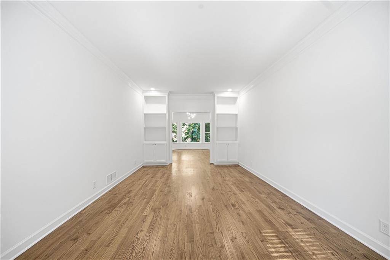
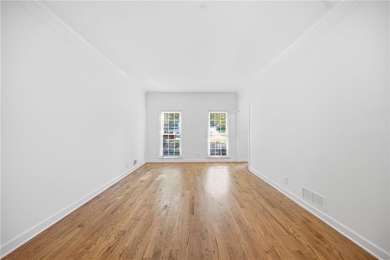
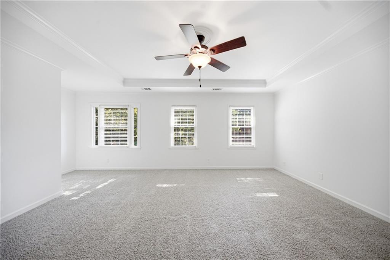
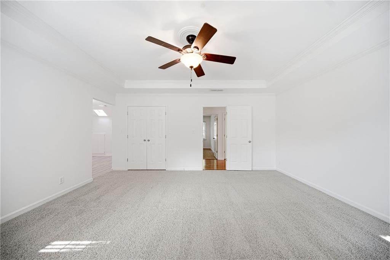
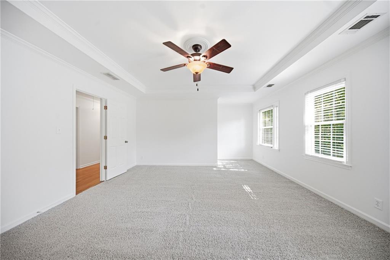
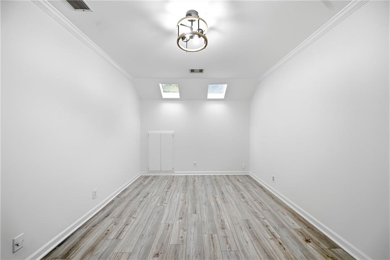
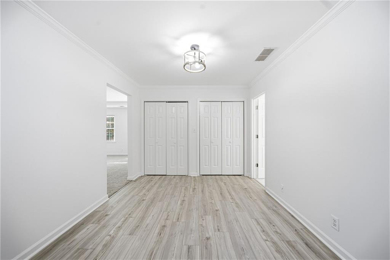
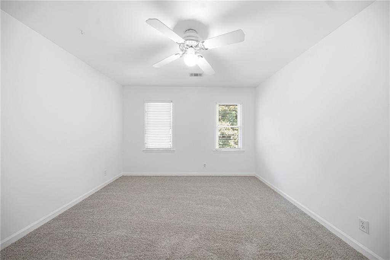
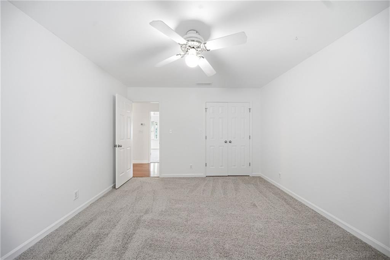
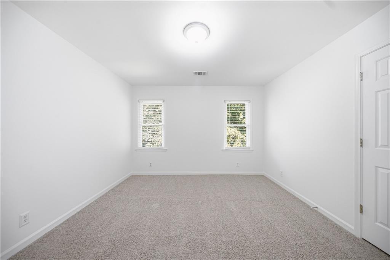
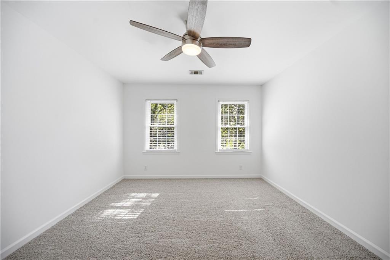
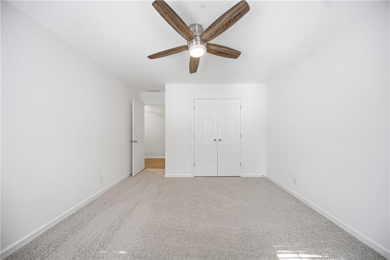
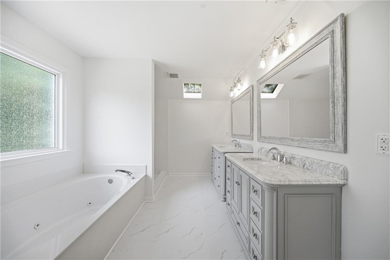
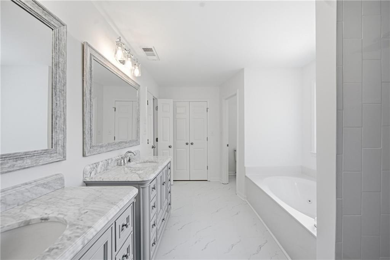
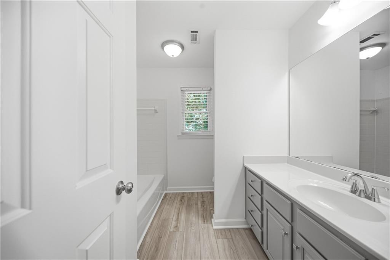
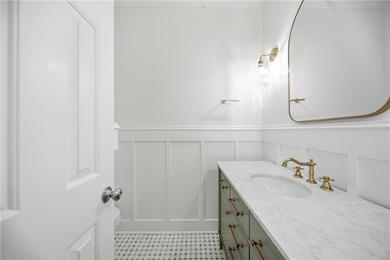
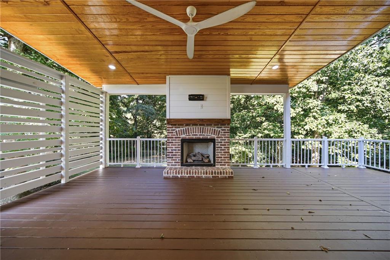
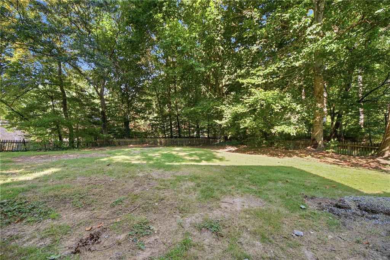
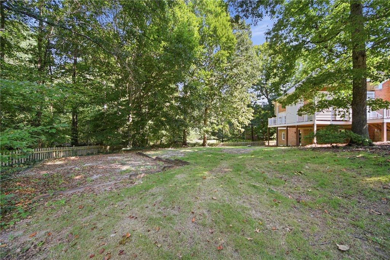
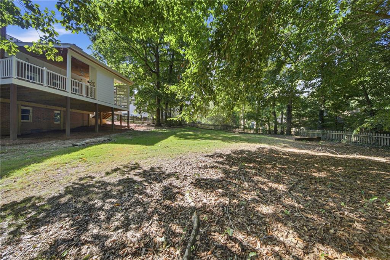
INCREDIBLE BUYER INCENTIVES: $12,000 MORTGAGE CONCESSION. Opendoor Home Loans will contribute up to $12,000 towards a permanent interest rate buy-down if you finance with Opendoor Home Loans LLC. 1440 Shade Tree Way is a residence with a functional layout and comfortable living spaces throughout. The kitchen features a center island, quartz countertops, a walk-in pantry, double ovens, and stainless steel appliances, creating a fully equipped space for cooking and entertaining. A fireplace anchors the main living area, adding warmth and ambiance to the central gathering space. The primary bathroom includes double sinks for everyday convenience and a separate jetted tub and shower. A laundry room adds utility. A deck and covered patio extend the living space outdoors, flowing to a fully fenced backyard that creates ample room for relaxation and entertaining. An attached garage completes this well-maintained residence with practical amenities and comfortable living spaces throughout every room. Included 100-Day Home Warranty with buyer activation
Details
| MLS # | 7830378 |
|---|---|
| Listing Type | For Sale |
| Style | House |
| HOA Dues | $850 |
| Sub-Type | Resale |
| Status | Pending |
| Year | 1991 |
| Days On Site | 32 |
| Listing Provided By | Opendoor Brokerage, LLC | Tanya Pickens |
Features
| Bed(s) | 4 |
|---|---|
| Bath(s) | 3 Total |
| SQ Feet | 4,183 |
| Garage | 2 |
| Basement | Y |
| Story(s) | 2 |
| Acreage | 0.43 |
| Water Front | Yes |
| Property View | Other |
Interior
| Appliances | Other |
|---|---|
| Interior Features | Other |
| Cooling | Central Air |
| Heating | Central, Natural Gas |
| Fireplaces Total | 1 |
| Fireplace Features | Family Room, Gas Starter |
| Window Features | None |
| Room Kitchen Features | Kitchen Island, Pantry, Stone Counters |
| Room Dining Room Features | Separate Dining Room |
| Laundry Features | Main Level, Other |
Exterior
| Accessibility Features | None |
|---|---|
| Exterior Features | Other |
| Lot Features | Cul-De-Sac |
| Construction Materials | Brick 4 Sides, Brick Veneer |
| Roof | Composition |
| Fencing | Back Yard, Wood |
| Foundation Details | Concrete Perimeter |
| Waterfront Features | None |
| Patio And Porch Features | None |
| Security Features | Security System Owned |
Parking
| Garage Spaces | 2 |
|---|---|
| Parking Features | Driveway, Garage |
| Open Parking Yes / No | Yes |
Utilities
| Utilities | Electricity Available, Natural Gas Available |
|---|---|
| Sewer | Septic Tank |
| Electric | 110 Volts |
Taxes
| Tax Annual Amount | 7168 |
|---|---|
| Tax Block | 0 |
| Tax Legal Description | 50 |
| Tax Lot | 50 |
| Tax Parcel Letter | 22-4341-1275-050-5 |
| Tax Year | 2025 |
Location
| Community Features | Pool, Tennis Court(s) |
|---|
Area Information
| State | GA |
|---|---|
| County | Fulton GA |
| City | Alpharetta |
| Zip Code | 30009 |
| Area | Fulton GA |
| Community Name | Fairfax |
| School District | Milton - Fulton |
| Elementary School | Alpharetta |
| High School | Milton - Fulton |
| Listing VS Median (in Fairfax) | |
Price: $795,000 low | high Med: $634,450 sqft: 4,183 low | high Med: 2,100 $ / sqft: $190 low | high Med: $302 On site: 32 low | high Med: 102 | |
Market Activity 30009
Request a showing
Request a showing
 Listings identified with the FMLS IDX logo come from FMLS and are held by brokerage firms other than the owner of this website. The listing brokerage is identified in any listing details. Information is deemed reliable but is not guaranteed. If you believe any FMLS listing contains material that infringes your copyrighted work please click here to review our DMCA policy and learn how to submit a takedown request. © 2022 First Multiple Listing Service, Inc.
Contact
Learn More About This Property

| State | GA |
|---|---|
| County | Fulton GA |
| City | Alpharetta |
| Zip Code | 30009 |
| Area | Fulton GA |
| Community Name | Fairfax |
| School District | Milton - Fulton |
| Elementary School | Alpharetta |
| High School | Milton - Fulton |
| Listing VS Median (in Fairfax) | |
Price: $795,000 low | high Med: $634,450 sqft: 4,183 low | high Med: 2,100 $ / sqft: $190 low | high Med: $302 On site: 32 low | high Med: 102 | |