143 Kiln Trail,St. Simons, GA 31522
St. Simons, GA 31522

Description
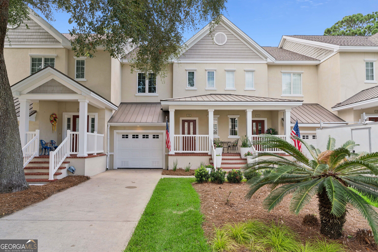
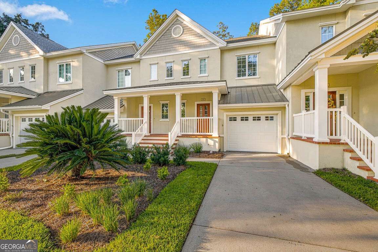
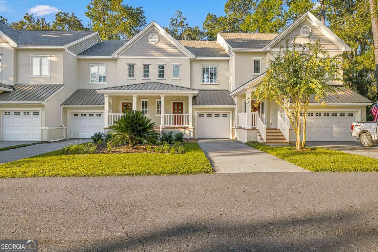
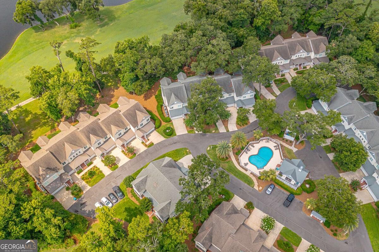
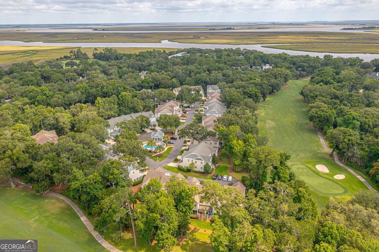
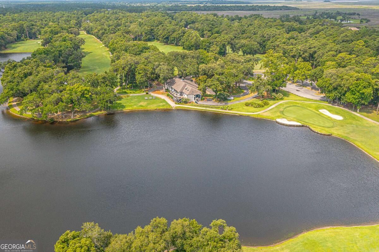
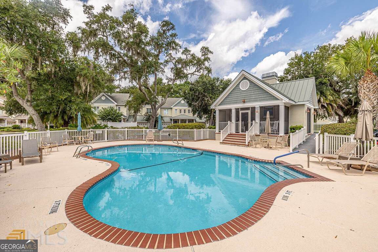
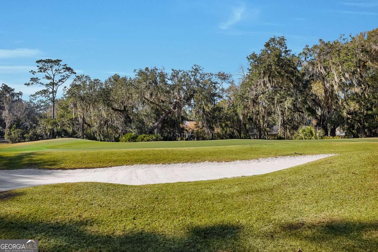
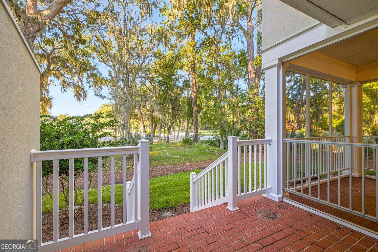
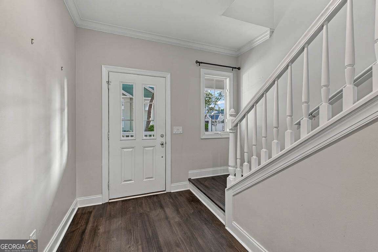
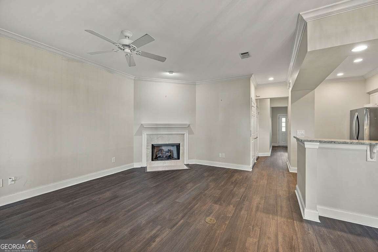
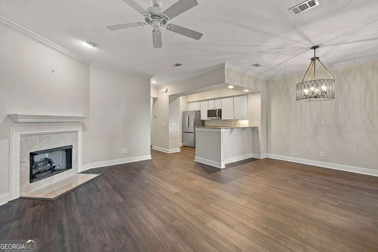
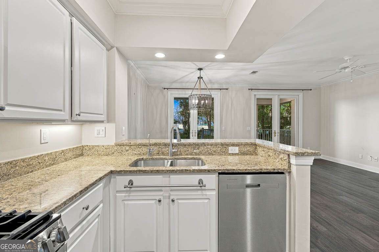
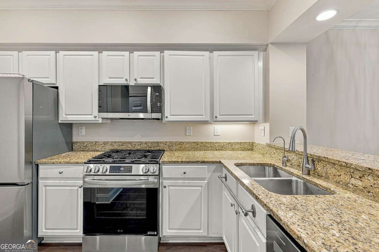
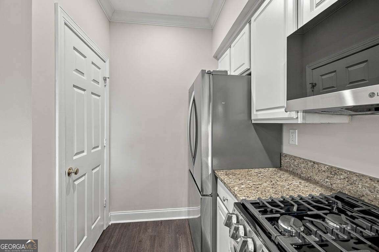
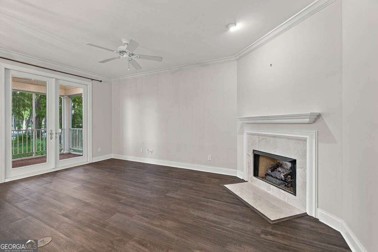
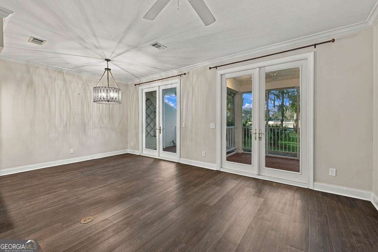
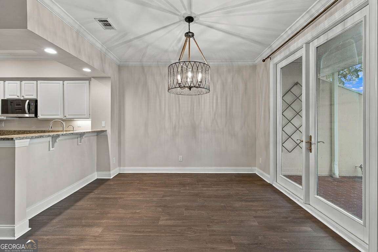
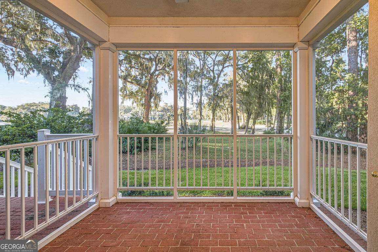
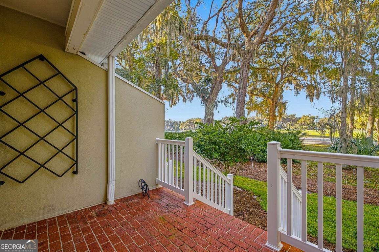
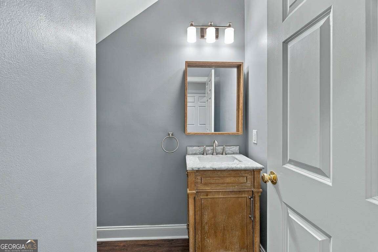
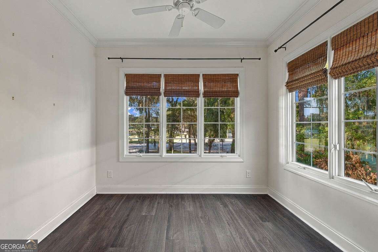
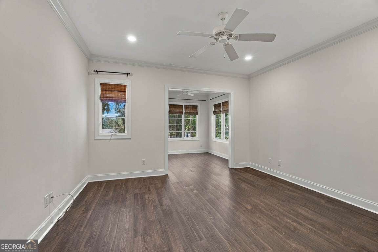
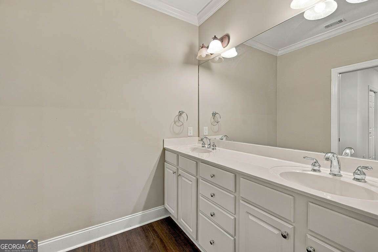
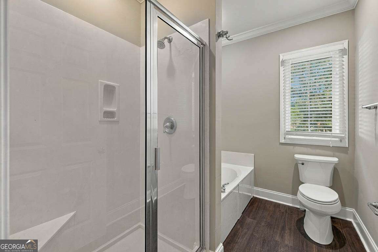
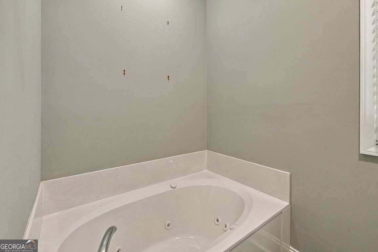
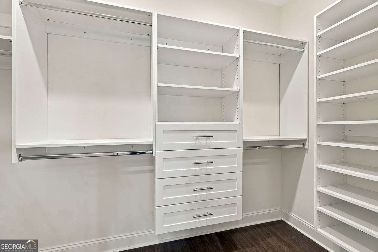
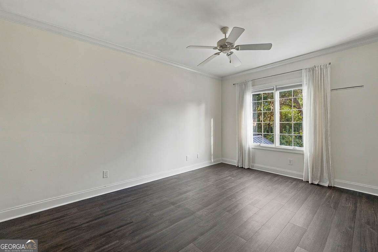
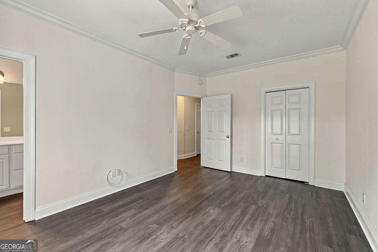
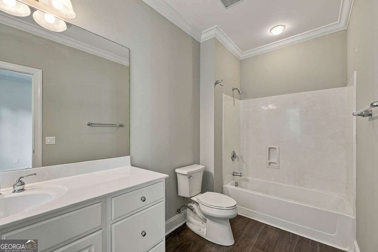
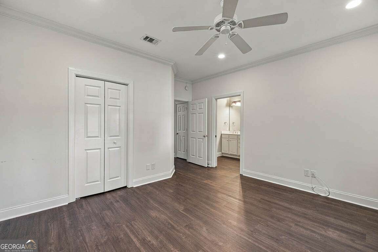
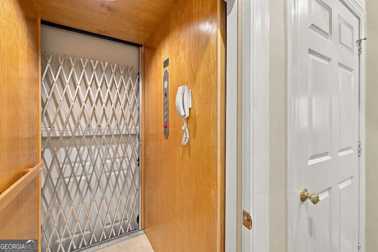
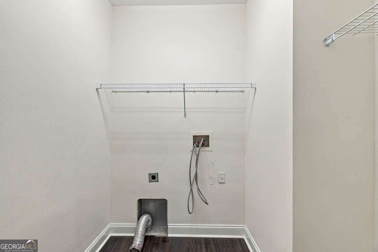
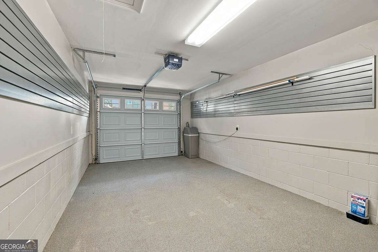
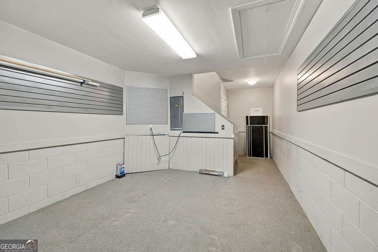
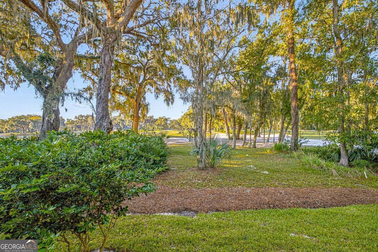
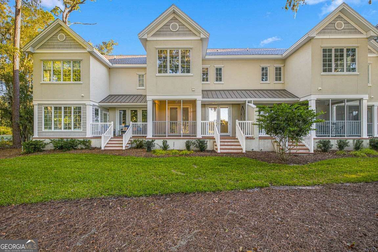
Set within the tranquil Limeburn Village community at Hampton Plantation, this beautifully appointed two-bedroom, 2.5-bath condo overlooks the King & Prince Golf Course. The inviting living room features a gas fireplace and French doors that open to a covered lanai with peaceful golf course views. The well-equipped kitchen offers stainless steel appliances, a gas range and breakfast bar, and flows into the dining area, where French doors lead to a second porch. An elevator serves all three levels, from the single-car garage to the spacious upper-floor primary suite. The suite includes a sitting and office area, walk-in closet, and ensuite bath with double vanities, a separate shower and soaking tub. A guest bedroom with ensuite bath and a separate laundry room with washer and dryer complete the home. Recent improvements include new flooring throughout, fresh paint-including the garage-coated garage flooring, a new garage door, upstairs air conditioner, kitchen appliances, three toilets, two ceiling fans, kitchen faucet and chandelier, half-bath sink and vanity, water softener, reverse osmosis system, and bedroom blinds. The condo is offered furnished, including kitchenware and artwork, with a few personal items excluded. Residents can enjoy the community pool and screened cabana in the peaceful setting of Limeburn Village. The association transfer fee is $100, and a capital contribution of $1,963.84 is due at closing.
Details
| MLS # | 10879672 |
|---|---|
| Listing Type | For Sale |
| Style | Condominium |
| HOA Dues | $5,885 |
| Sub-Type | Resale |
| Status | Active |
| Year | 2005 |
| Days On Site | 24 |
| Listing Provided By | Duckworth Properties | Hannah Melton |
Features
| Bed(s) | 2 |
|---|---|
| Bath(s) | 3 Total |
| SQ Feet | 1,800 |
| Story(s) | 2 |
| Property View | Yes |
Interior
| Appliances | Convection Oven, Dishwasher, Electric Water Heater, Microwave, Refrigerator, Stainless Steel Appliance(s), Water Softener |
|---|---|
| Interior Features | Double Vanity, Separate Shower, Split Bedroom Plan, Tray Ceiling(s), Walk-In Closet(s) |
| Cooling | Central Air |
| Cooling Yes / No | Yes |
| Heating | Central |
| Heating Yes / No | Yes |
| Fireplace Yes / No | Yes |
| Fireplaces Total | 1 |
| Fireplace Features | Gas Log, Living Room |
| Window Features | Double Pane Windows |
| Room Kitchen Features | Breakfast Area, Breakfast Bar, Pantry |
| Room Dining Room Features | Dining Rm/Living Rm Combo |
| Laundry Features | Mud Room, Upper Level |
Exterior
| Accessibility Features | Other |
|---|---|
| Lot Features | Other |
| Construction Materials | Stucco |
| Roof | Metal, Wood |
| Foundation Details | Pillar/Post/Pier |
| Patio And Porch Features | Porch, Screened |
| Security Features | Smoke Detector(s) |
Parking
| Attached Garage Yes / No | Yes |
|---|---|
| Garage Yes / No | Yes |
| Parking Features | Guest, Garage, Attached, Garage Door Opener |
Utilities
| Utilities | High Speed Internet |
|---|---|
| Sewer | Public Sewer |
Taxes
| Tax Annual Amount | 4121.47 |
|---|---|
| Tax Year | 2025 |
Location
| Community Features | Clubhouse, Gated, Pool, Street Lights |
|---|
Area Information
| State | GA |
|---|---|
| County | Glynn |
| City | St. Simons |
| Zip Code | 31522 |
| Area | Glynn |
| Community Name | Limeburn Village |
| School District | Glynn |
| Elementary School | Oglethorpe Point |
| High School | Glynn |
| Listing VS Median (in Limeburn Village) | |
Price: $524,900 low | high Med: $524,900 sqft: 1,800 low | high Med: 1,800 $ / sqft: $292 low | high Med: $292 On site: 24 low | high Med: 24 | |
Market Activity 31522
Request a showing
Request a showing
Contact
Learn More About This Property

| State | GA |
|---|---|
| County | Glynn |
| City | St. Simons |
| Zip Code | 31522 |
| Area | Glynn |
| Community Name | Limeburn Village |
| School District | Glynn |
| Elementary School | Oglethorpe Point |
| High School | Glynn |
| Listing VS Median (in Limeburn Village) | |
Price: $524,900 low | high Med: $524,900 sqft: 1,800 low | high Med: 1,800 $ / sqft: $292 low | high Med: $292 On site: 24 low | high Med: 24 | |