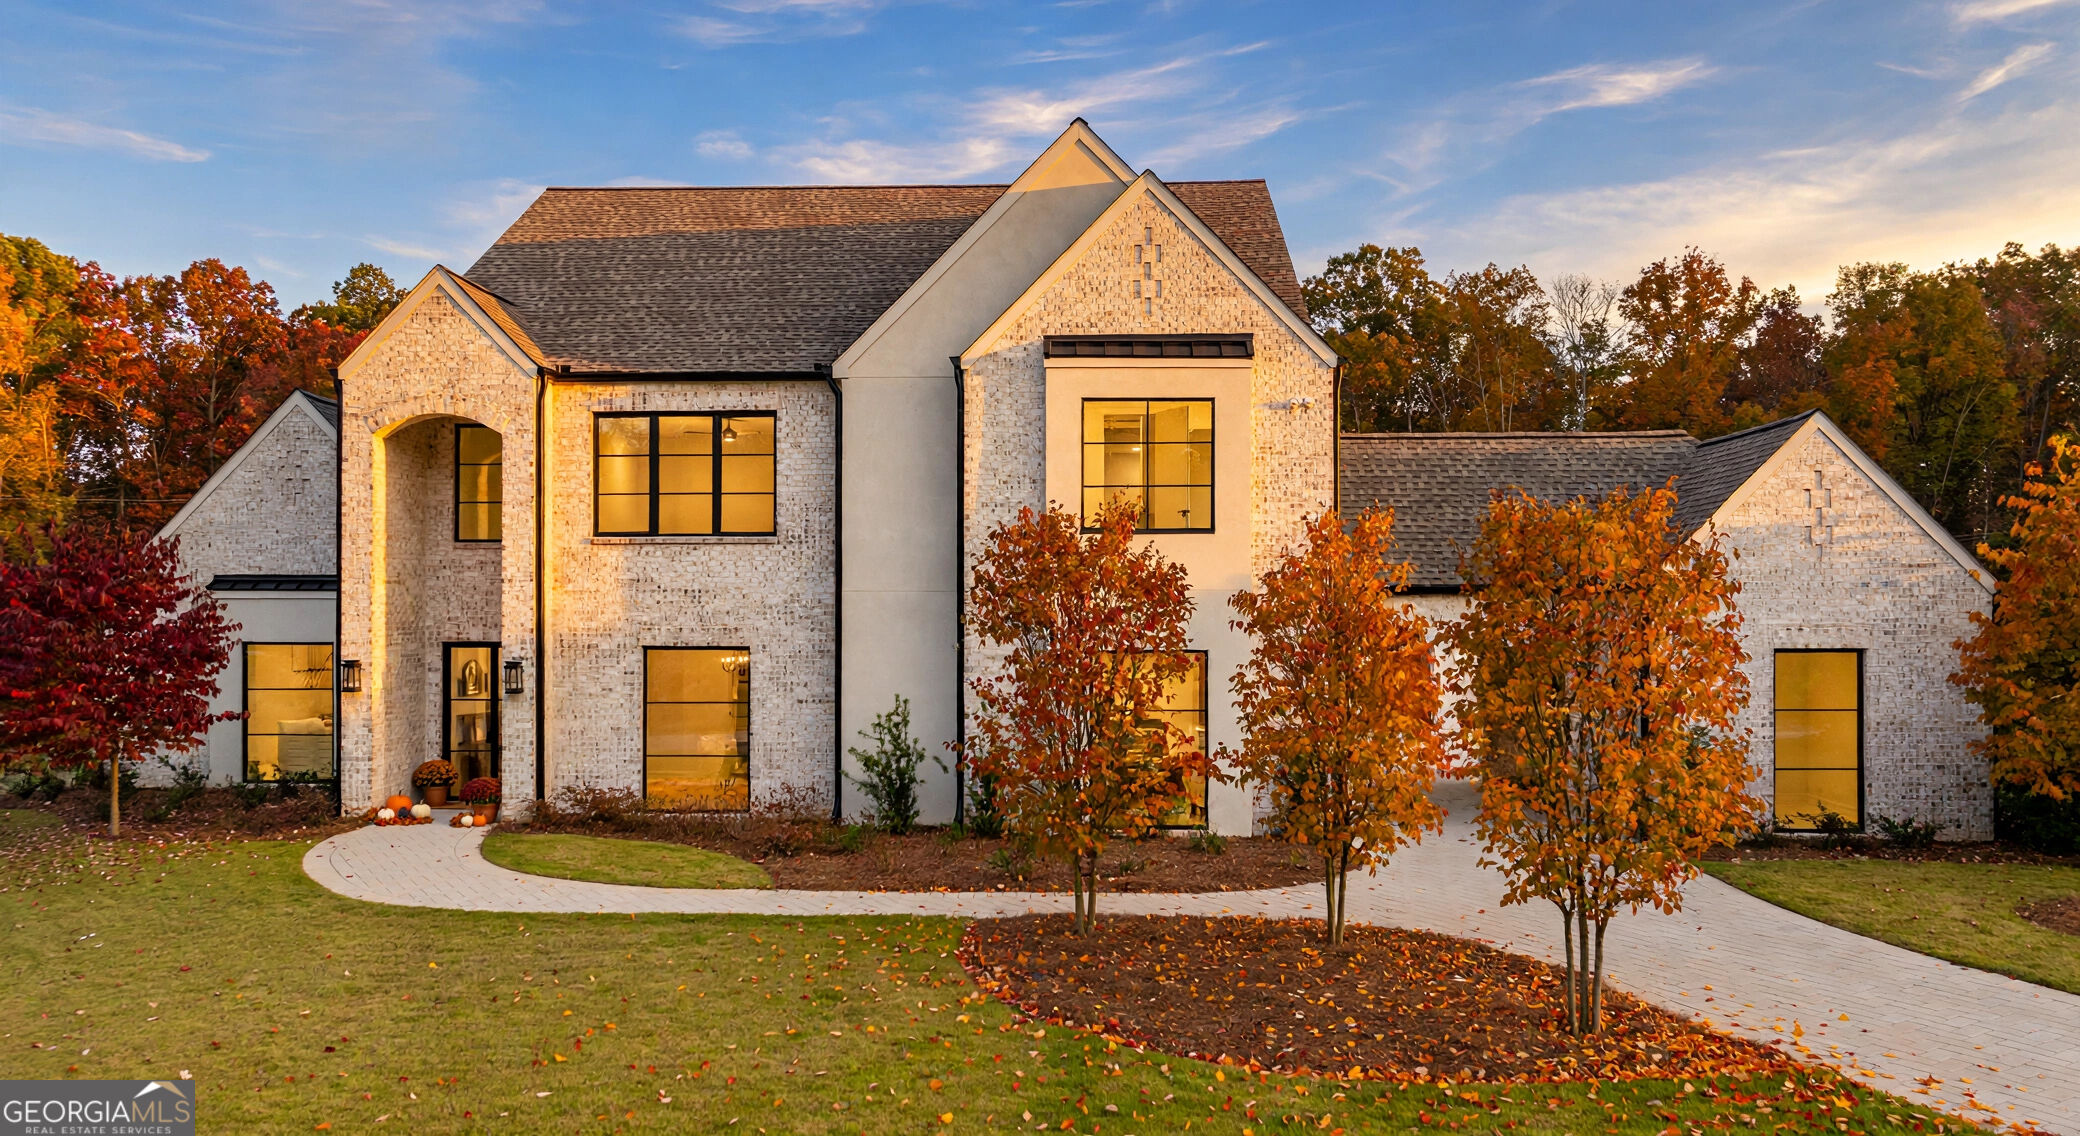
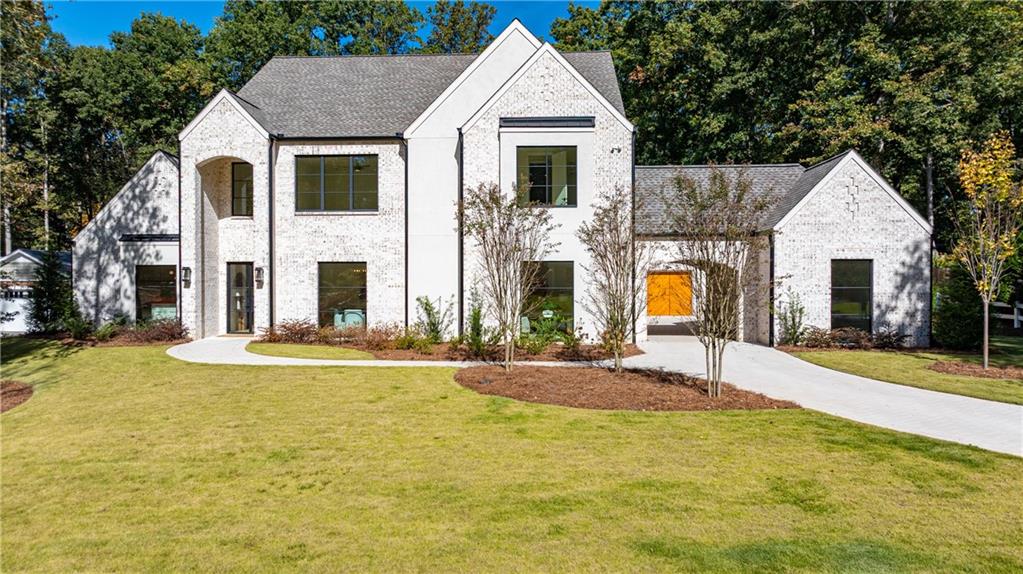
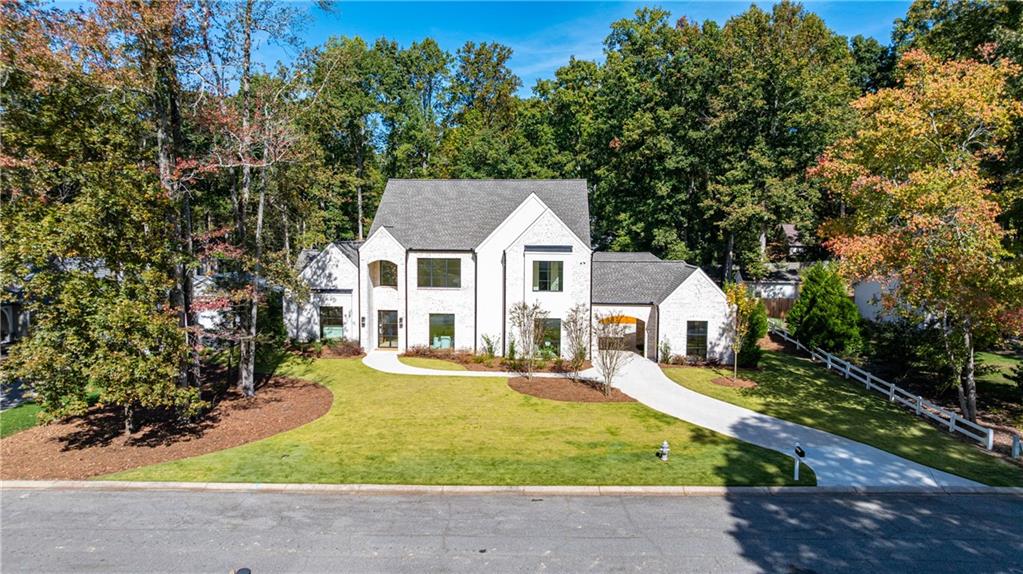
Digitally enhanced Multi-gabled brick and stucco exterior featuring oversized windows with black trim, a covered entryway, and a concrete driveway
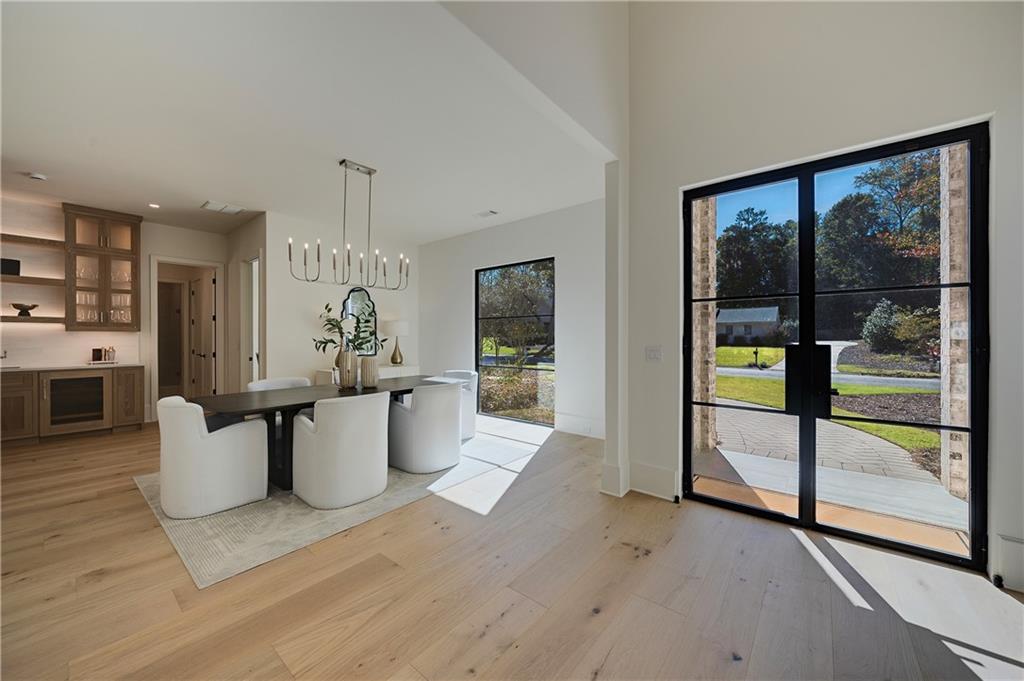
Double-entry front door with black steel frames and glass panels, wood-finish flooring, built-in cabinetry with glass shelving, and a modern linear chandelier
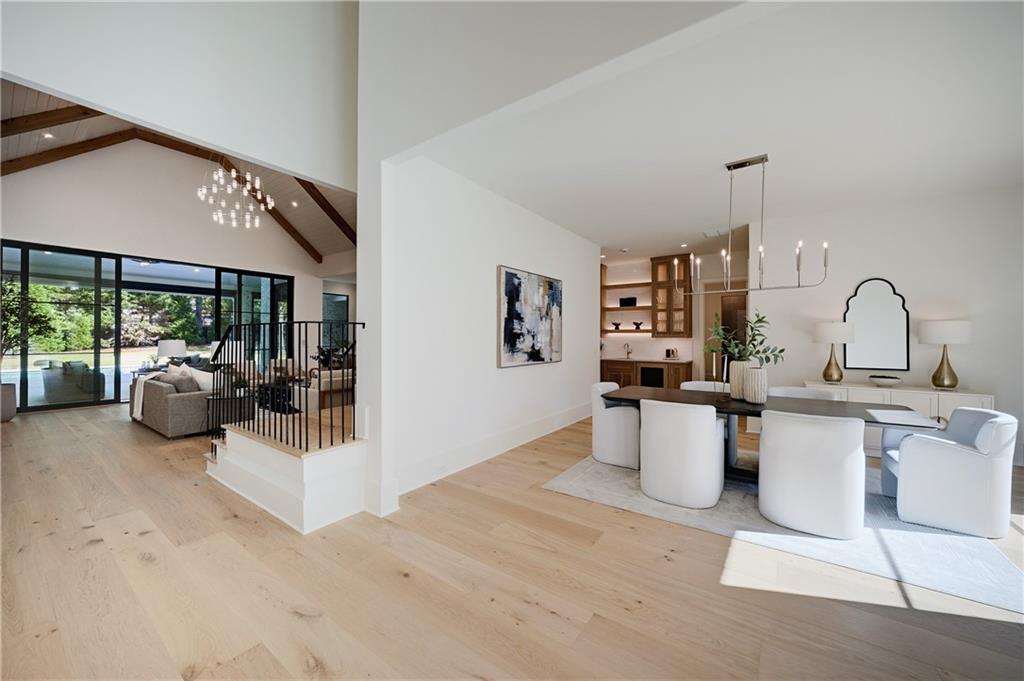
Open-concept interior featuring vaulted ceilings with exposed wood beams, expansive floor-to-ceiling glass sliding doors, wide-plank wood-finish flooring, metal staircase railing, and built-in wet bar cabinetry
Wood-finish flooring, floor-to-ceiling black-framed windows, built-in wet bar with illuminated shelving, and a modern linear chandelier
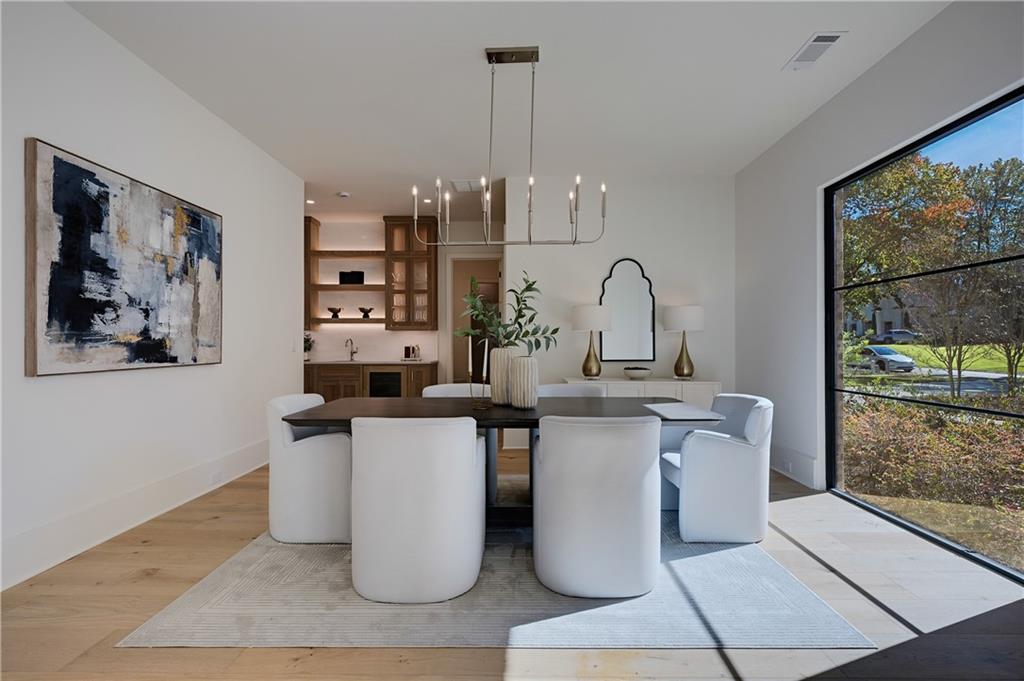
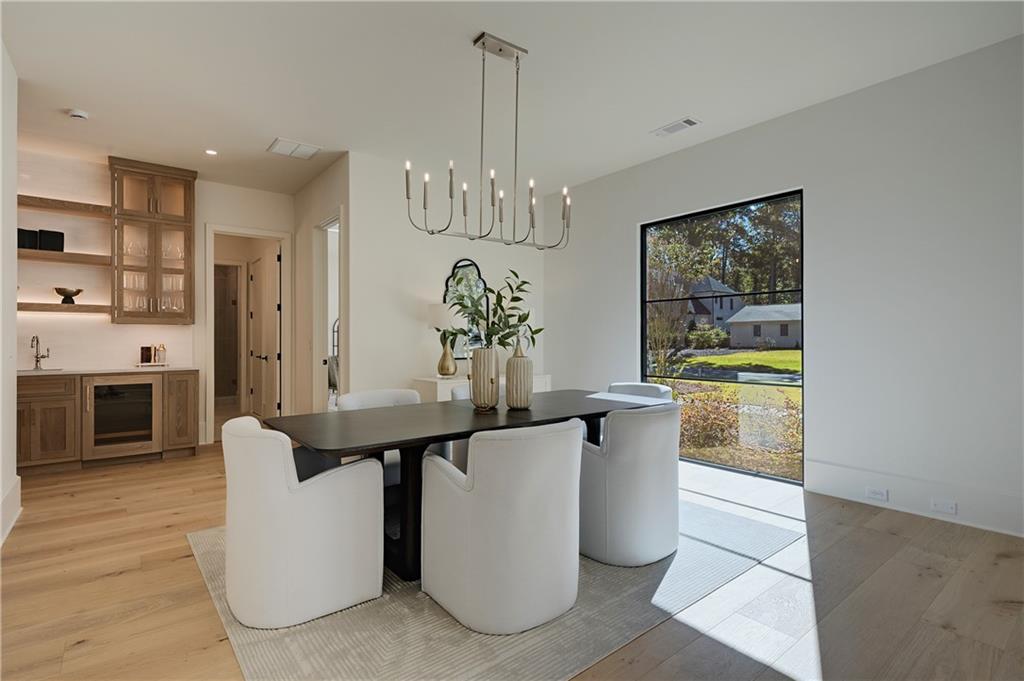
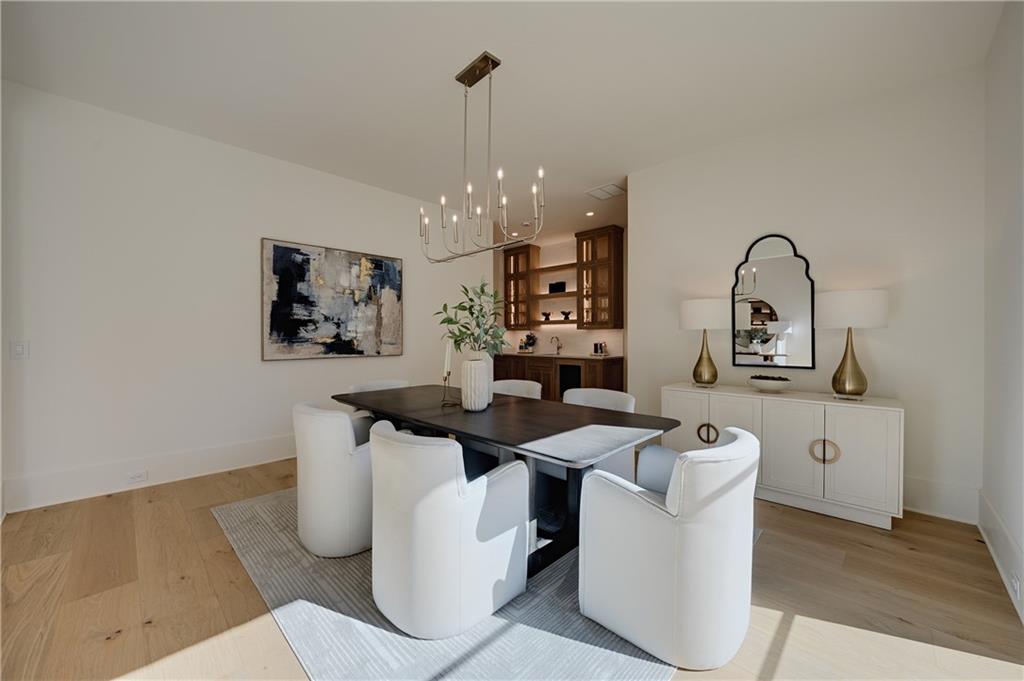
Dining area featuring wood-finish flooring, a multi-arm metal chandelier, and a built-in wet bar with cabinetry and under-cabinet lighting
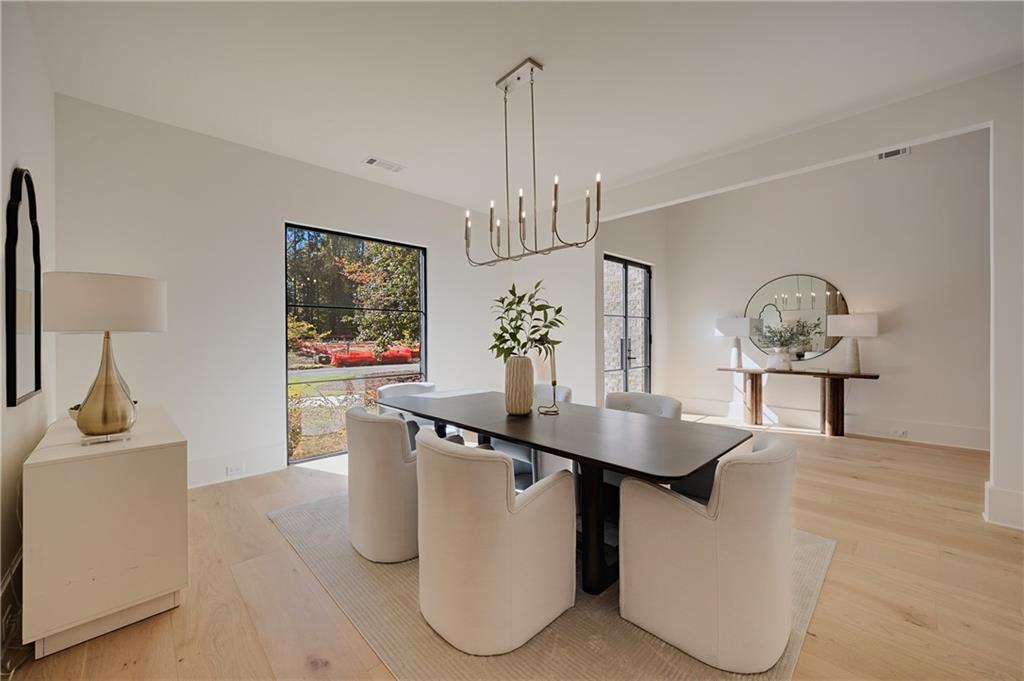
Dining space featuring wood-finish flooring, a linear metal chandelier, and a built-in dry bar with wood cabinetry and recessed lighting
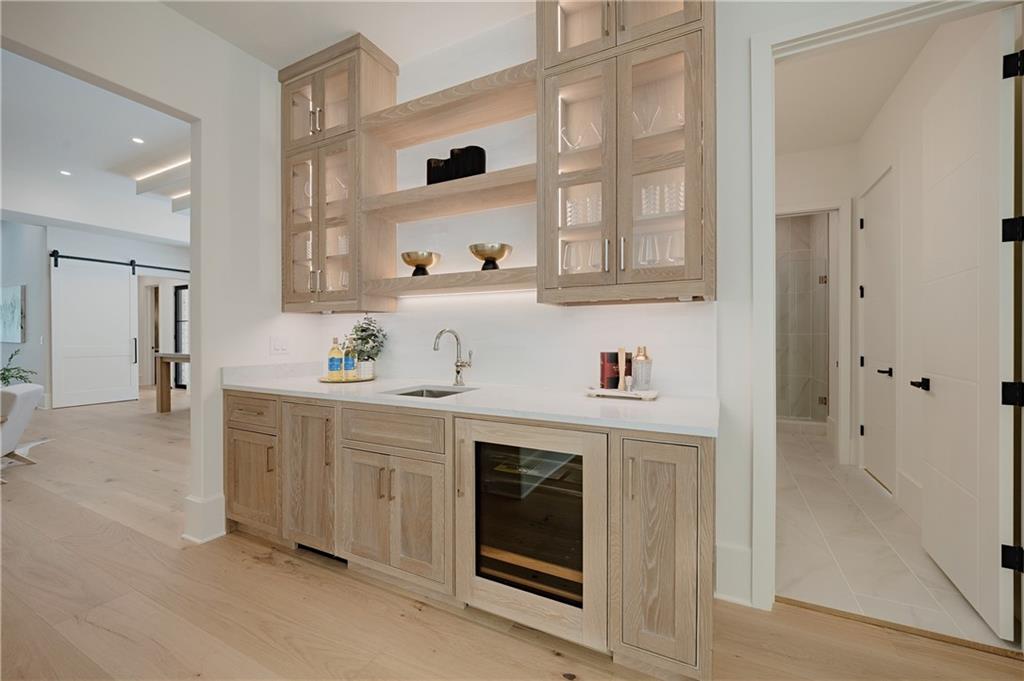
Wet bar featuring custom light-toned wood cabinetry, built-in glass display shelving with integrated accent lighting, a stone-finish countertop, stainless steel undermount sink, and a dedicated under-counter beverage refrigerator
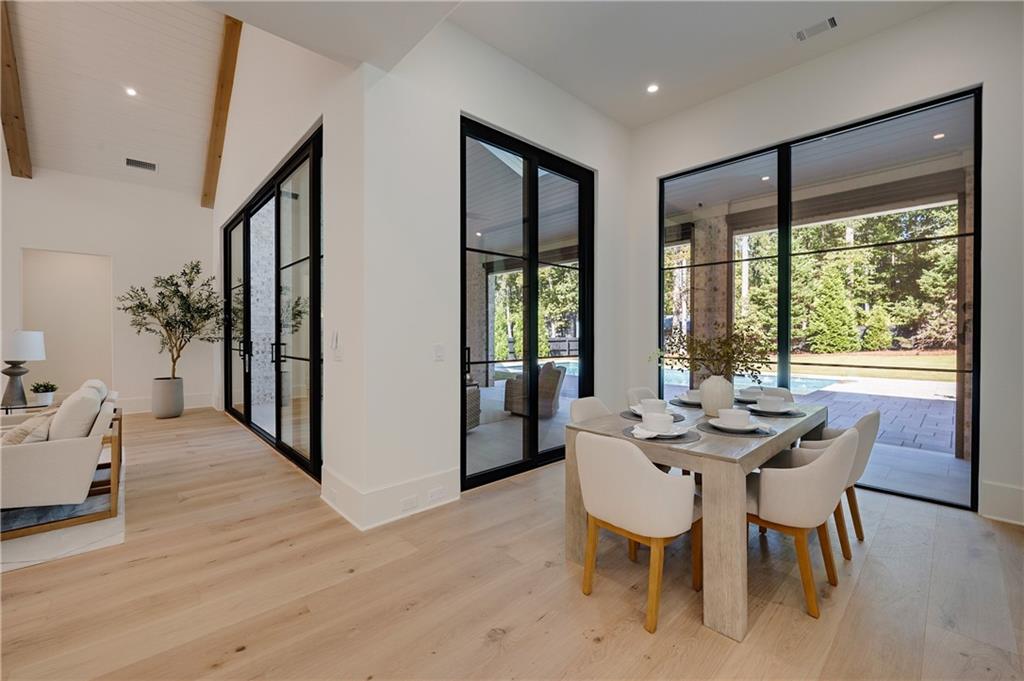
Dining area featuring wide-plank wood-finish flooring, metal-framed windows, and a multi-arm linear chandelier
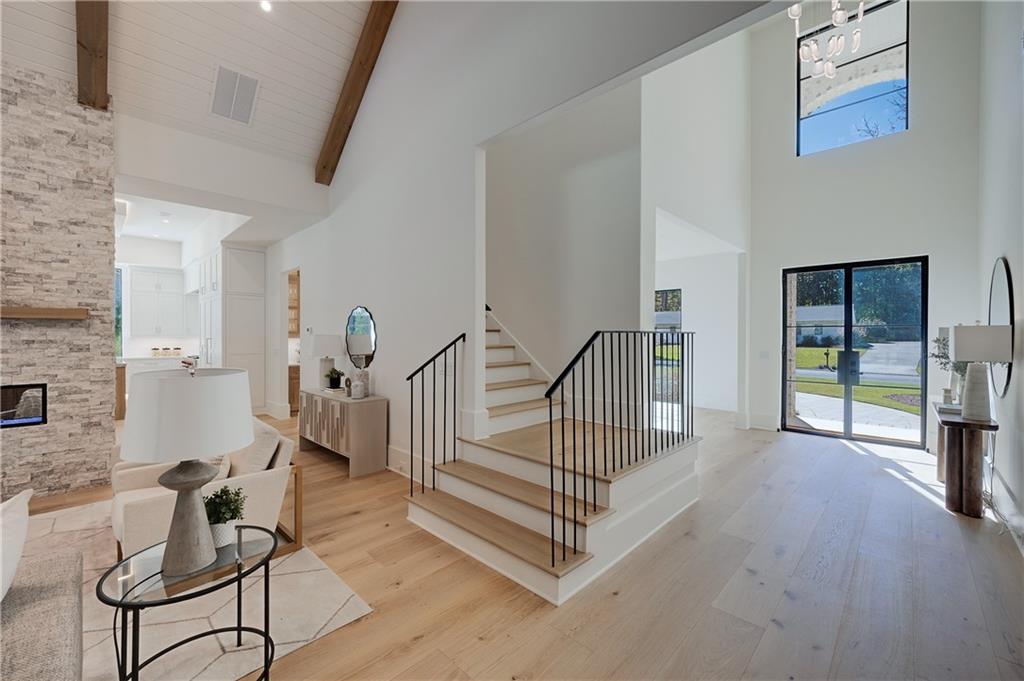
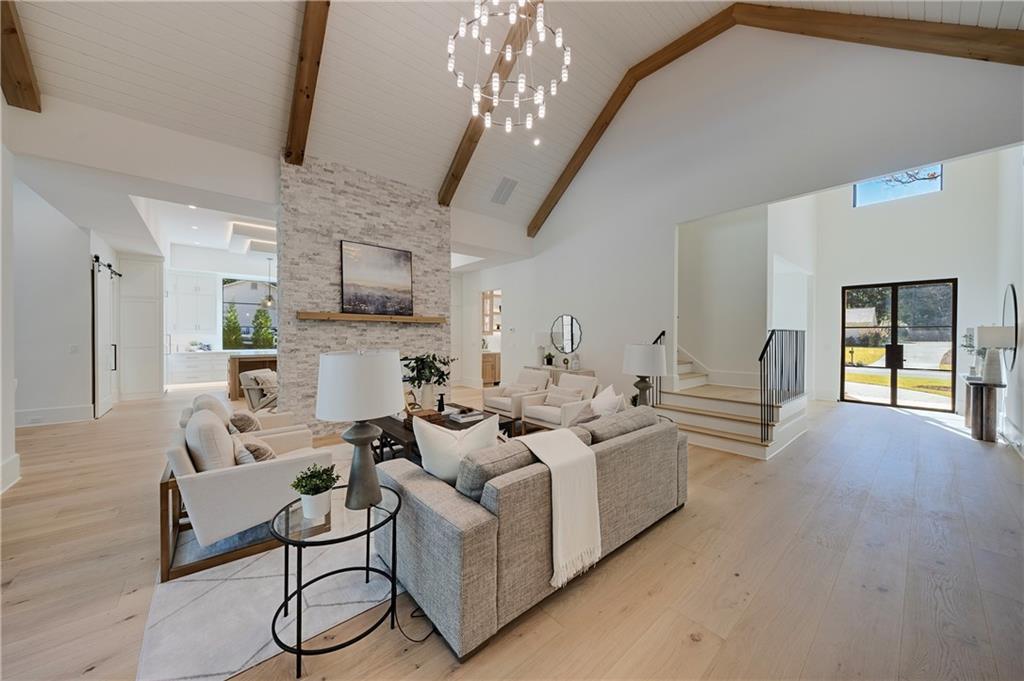
Vaulted ceilings featuring exposed wooden beams, stacked stone fireplace, wood-finish flooring, metal staircase railing, and double glass-panel entry doors
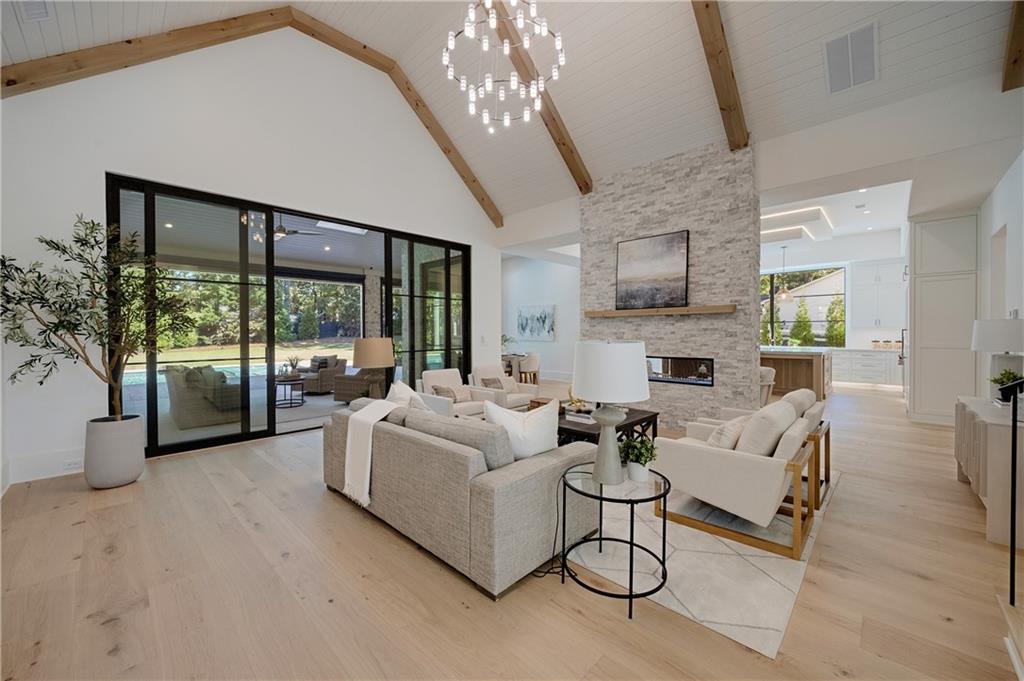
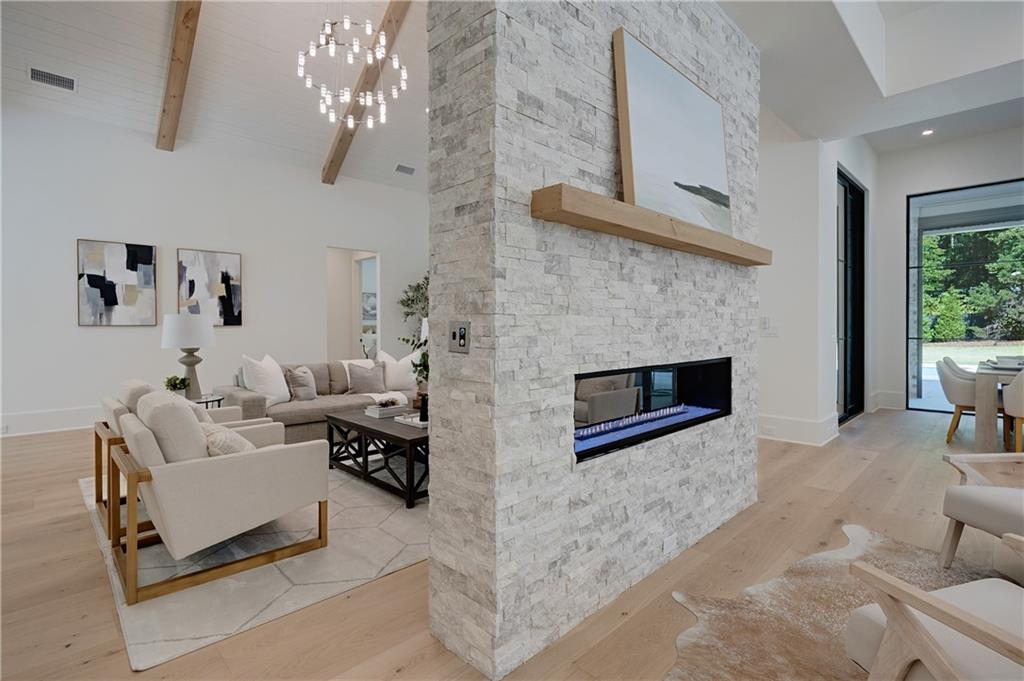
Vaulted ceiling with exposed wood beams, full-height stacked stone fireplace, wide-plank wood-finish flooring, and multi-panel sliding glass doors
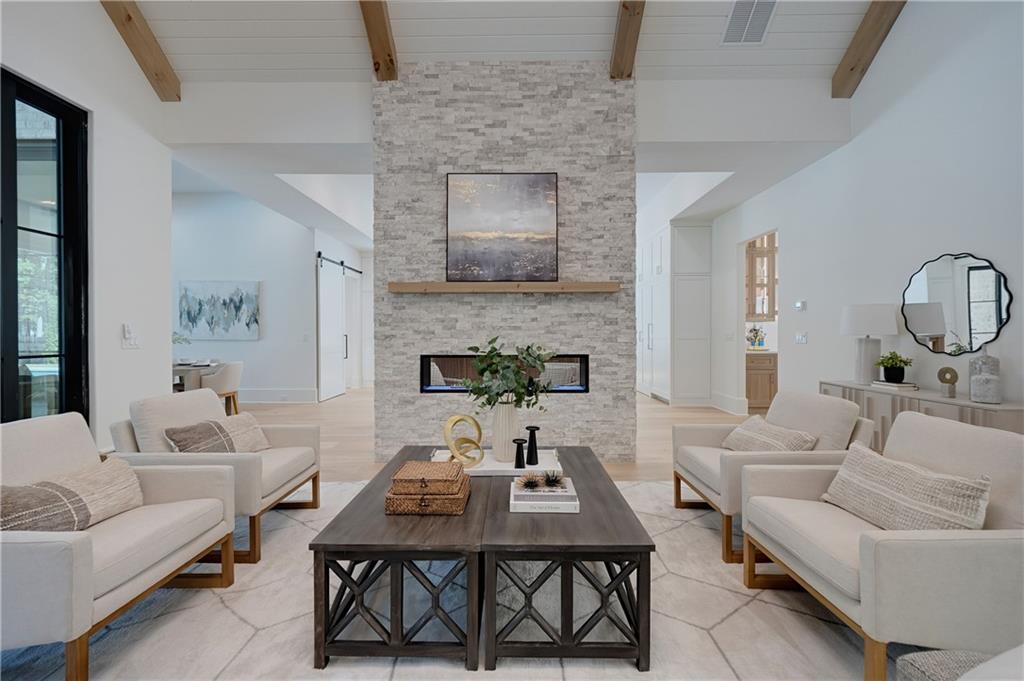
Vaulted ceiling with exposed wood beams, floor-to-ceiling stacked stone fireplace, linear hearth, wood-finish flooring, and white barn-style sliding door
Vaulted ceilings with exposed timber beams, floor-to-ceiling stone fireplace, wide-plank wood-finish flooring, modern multi-tier chandelier, and black-framed glass entry doors
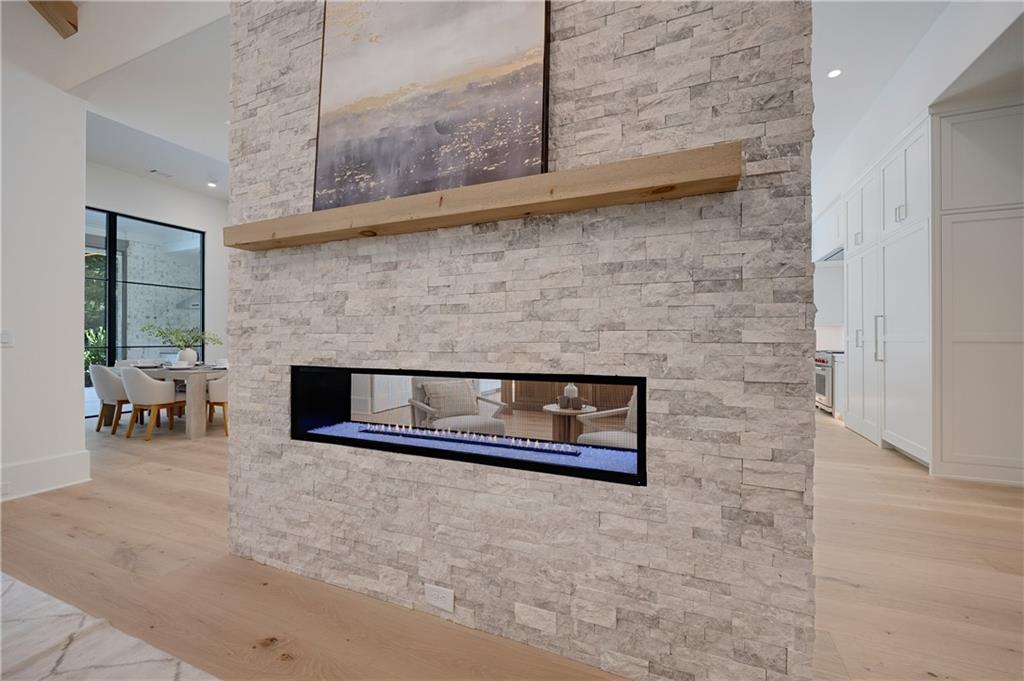
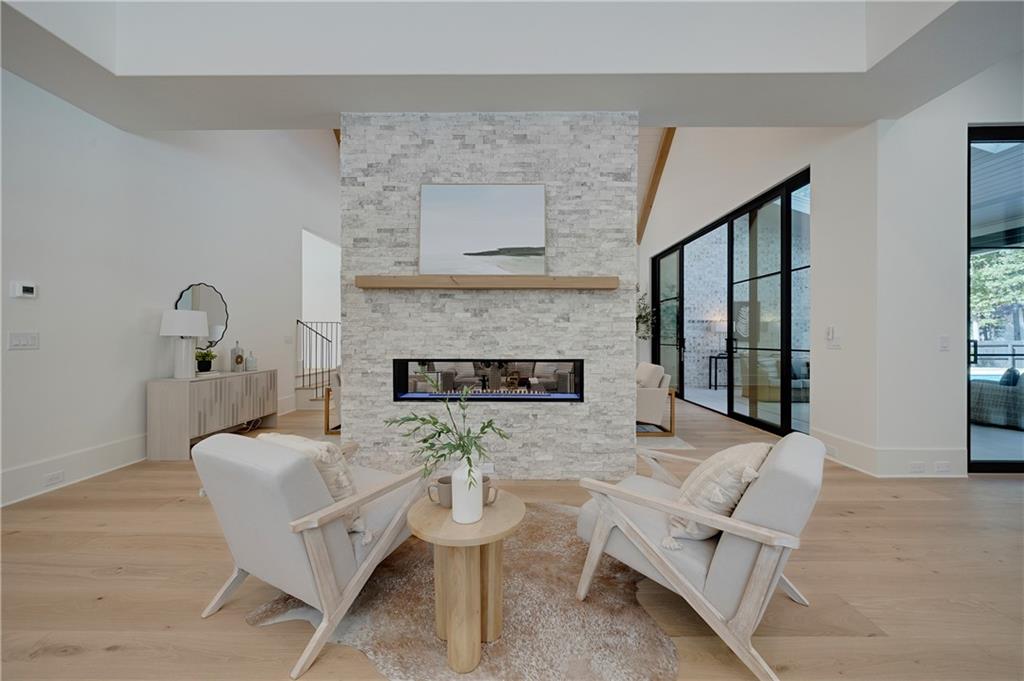
Floor-to-ceiling stone fireplace featuring a linear dual-sided firebox, wood-finish flooring, and a natural wood mantel
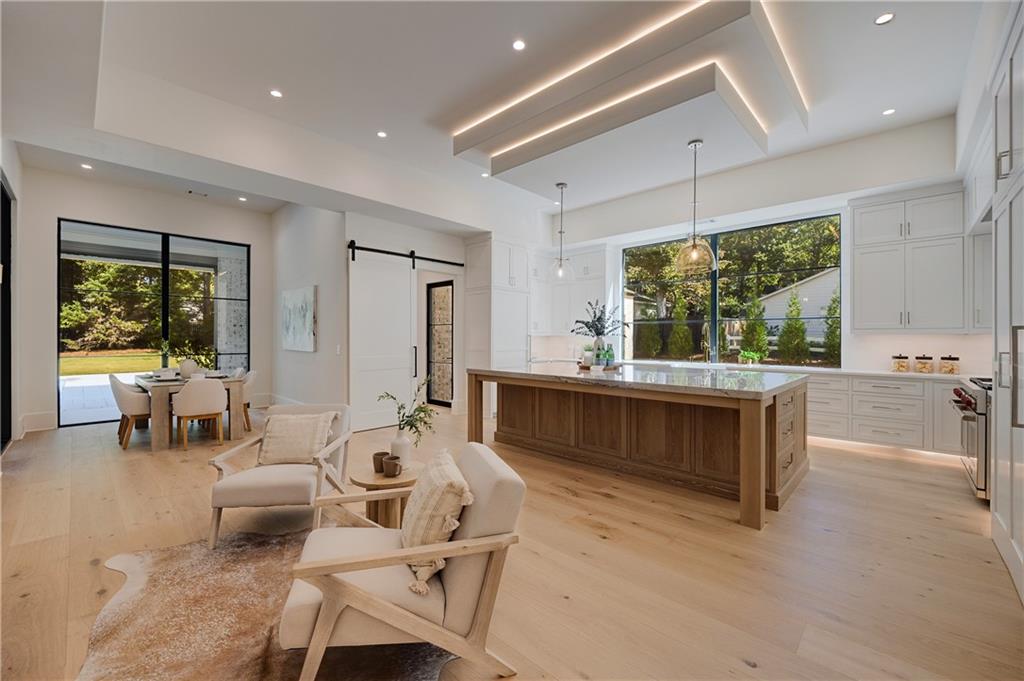
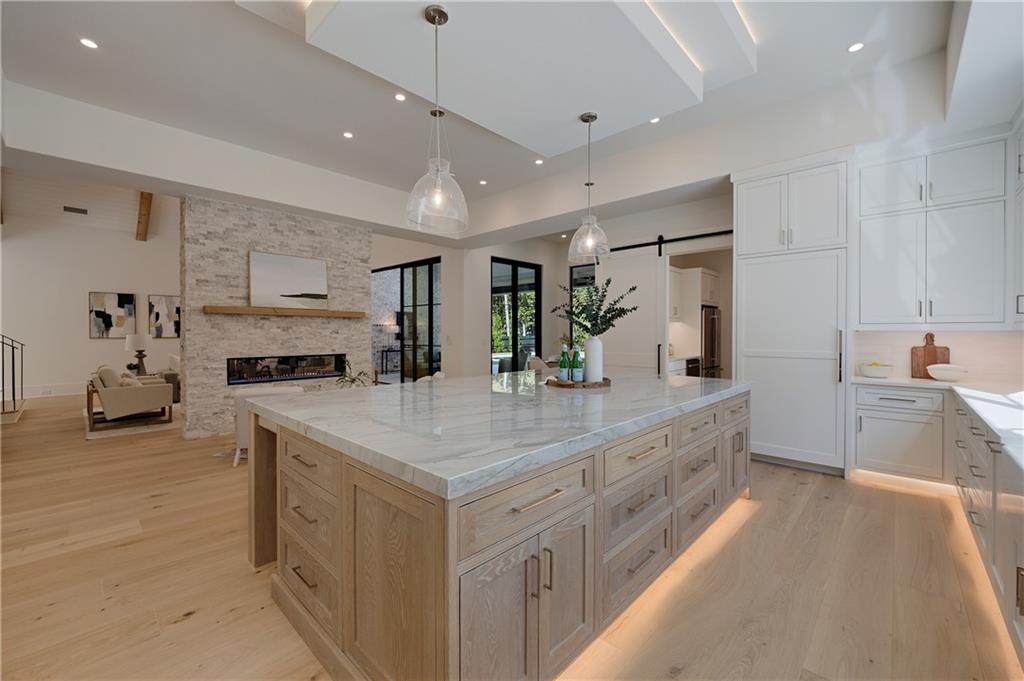
Kitchen featuring a tiered tray ceiling with recessed lighting, center island with stone countertop, wood-finish flooring, white shaker-style cabinetry, and floor-to-ceiling black-framed windows
Double-sided linear fireplace with a stacked stone finish, wood-finish flooring, vaulted ceiling with exposed wood beams, and multi-light chandelier
Floor-to-ceiling stone fireplace, wide-plank wood-finish flooring, linear fireplace insert, timber mantel, and black-frame glass sliding doors
Light-toned wood-finish flooring, vaulted ceiling with exposed wooden beams, and expansive black-framed steel doors featuring floor-to-ceiling glass
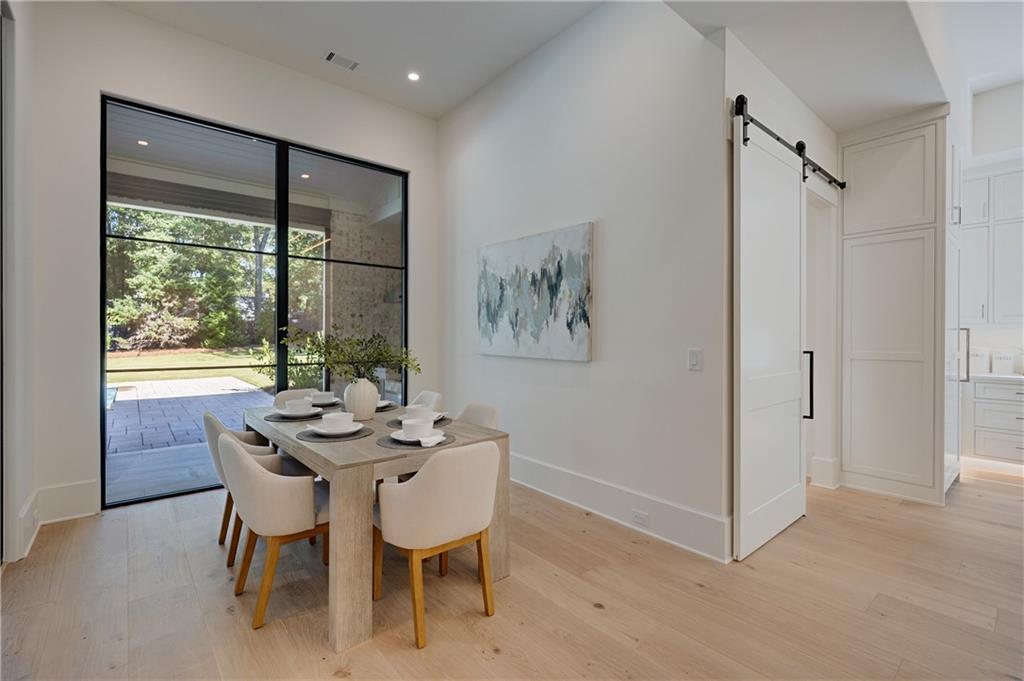
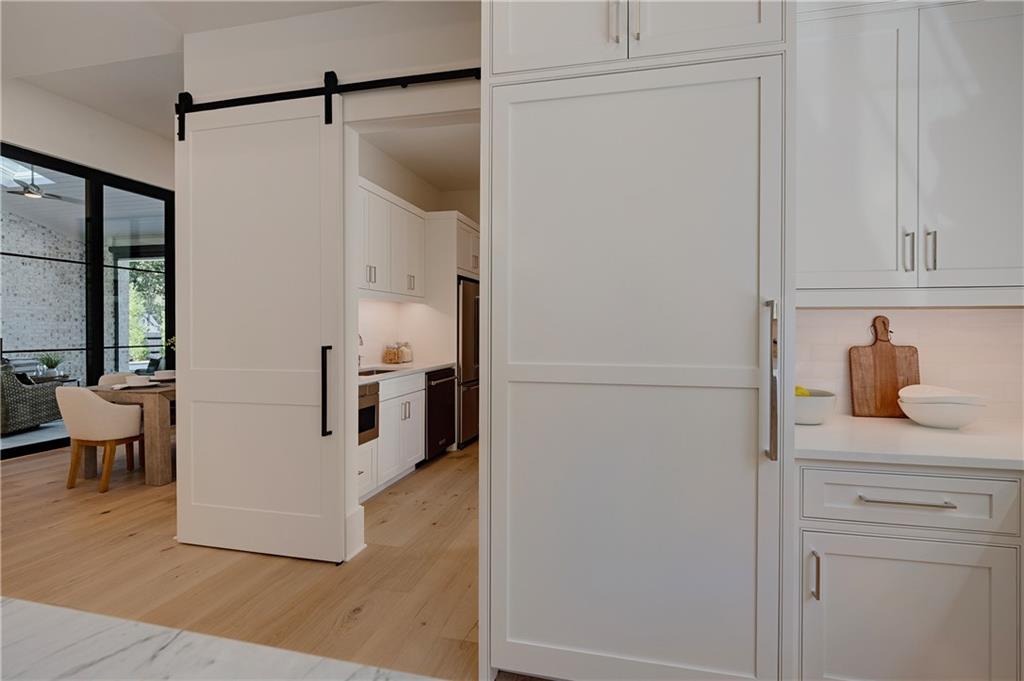
Floor-to-ceiling metal-framed glass doors, wood-finish flooring, white built-in cabinetry, and a sliding barn door with matte black hardware
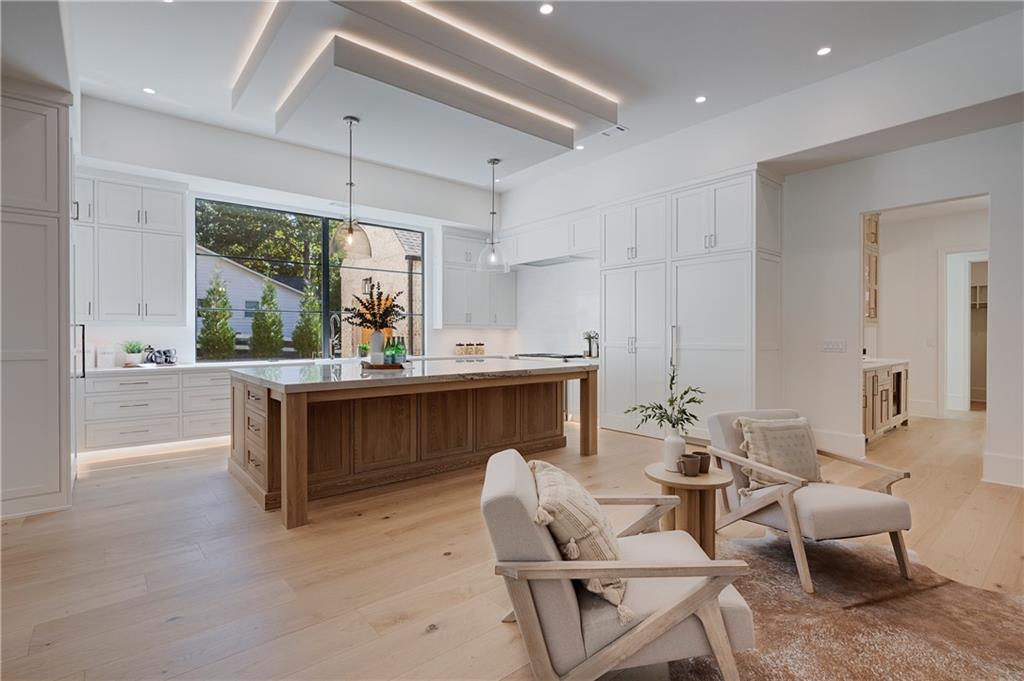
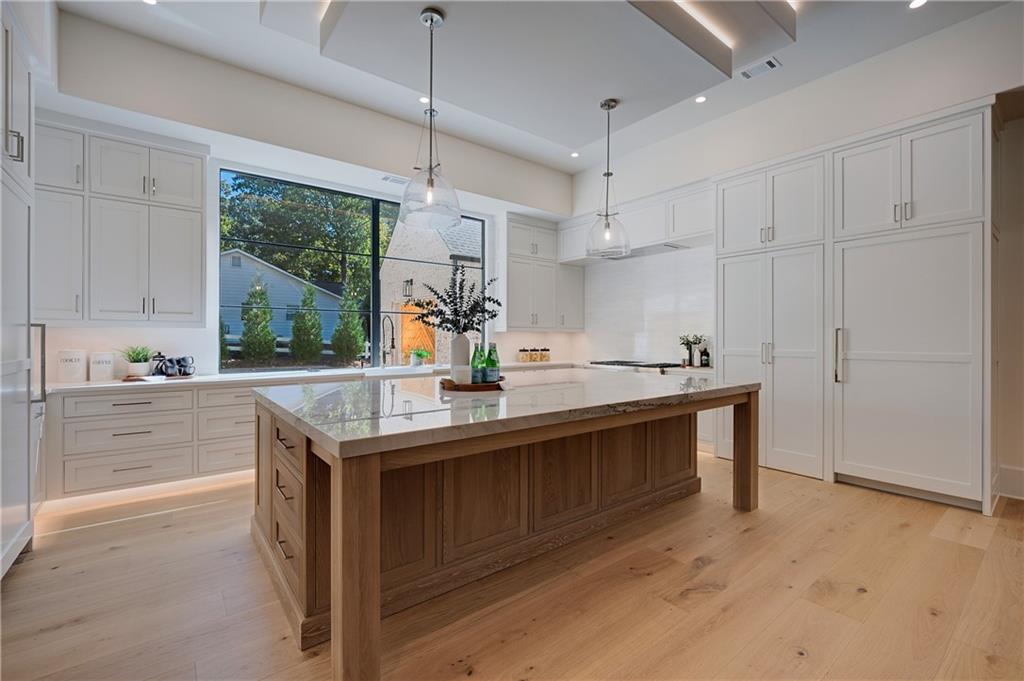
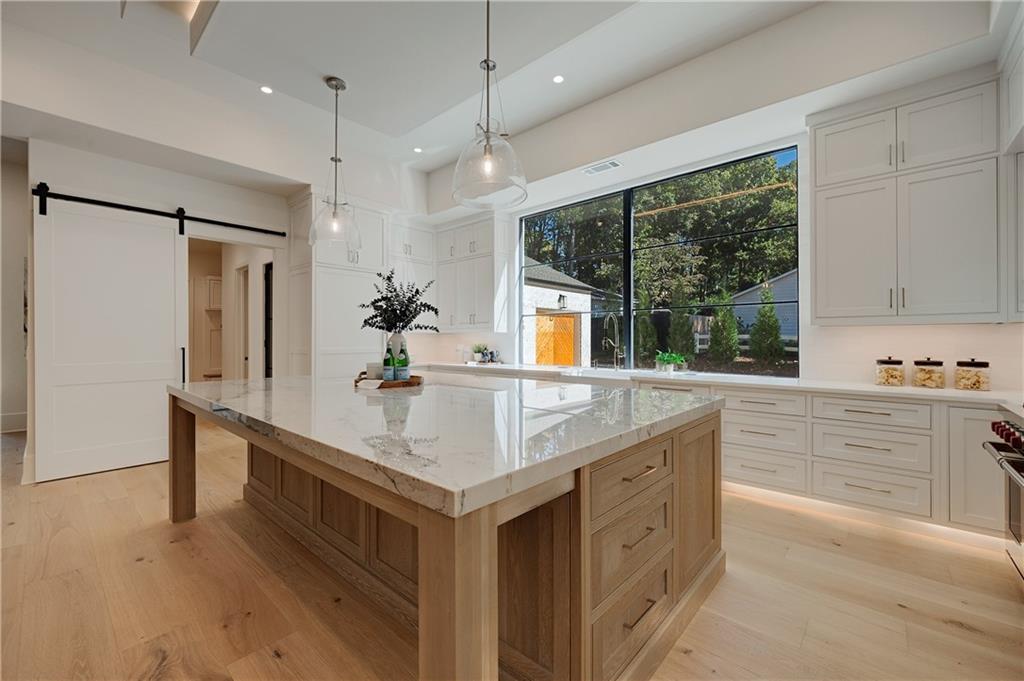
Kitchen featuring custom white cabinetry, a large wood-tone central island with stone-surface countertop, recessed tray ceiling, wood-finish flooring, and minimalist pendant lighting
Kitchen featuring a central island with wood-finish cabinetry, stone countertops, light-toned wood-finish flooring, white shaker-style cabinetry, and recessed ceiling lighting
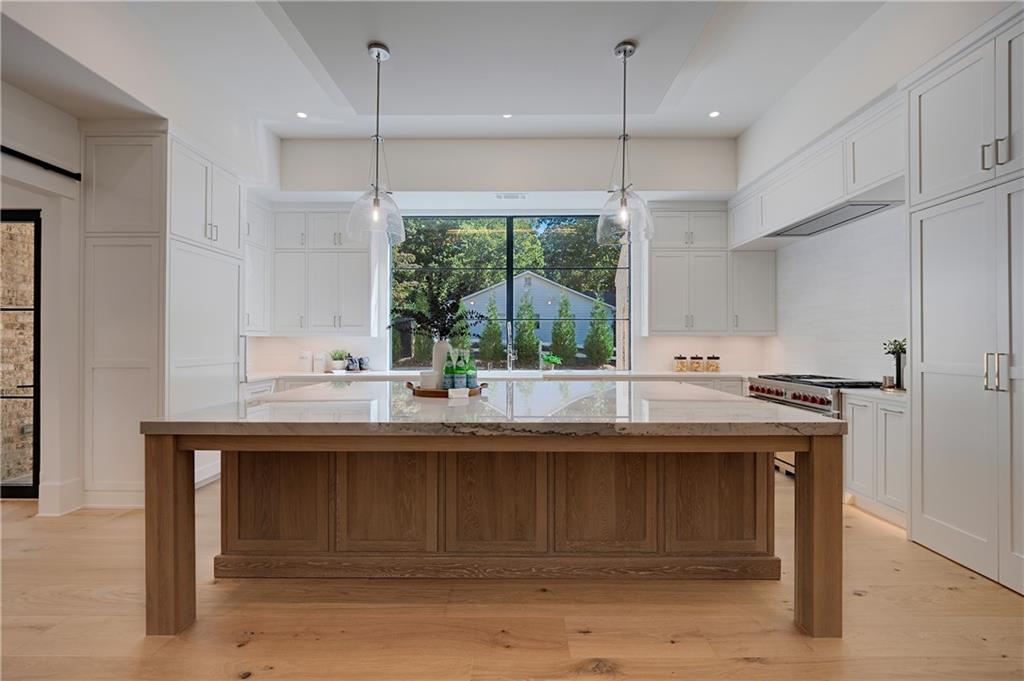
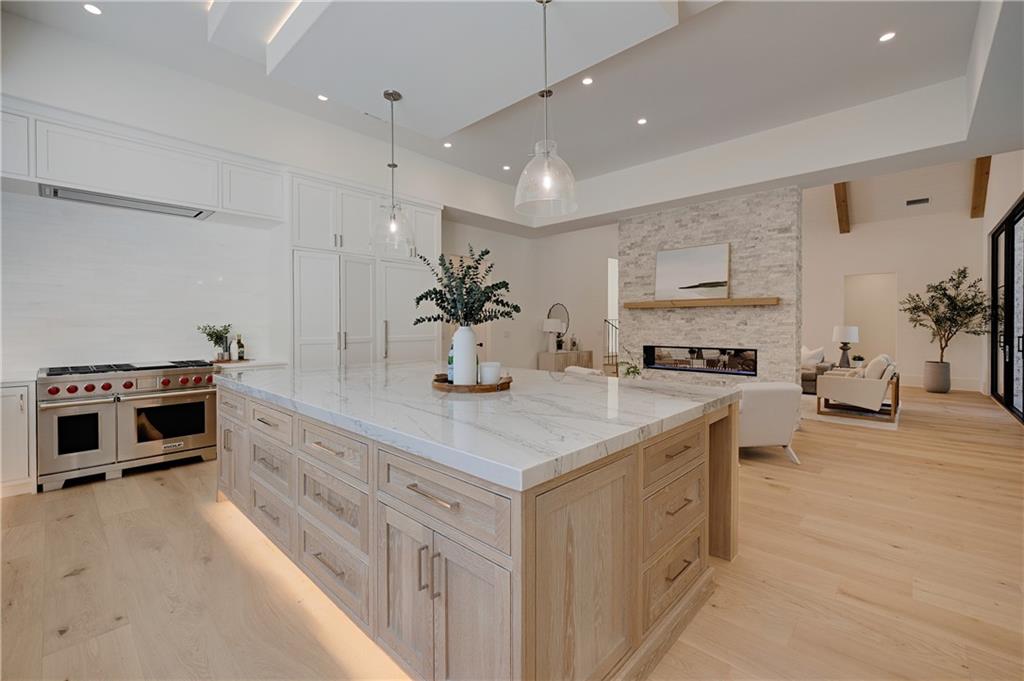
Kitchen featuring floor-to-ceiling cabinetry, a central island with wood paneling and stone countertop, wood-finish flooring, dual glass pendant lights, and a range with a built-in ventilation hood
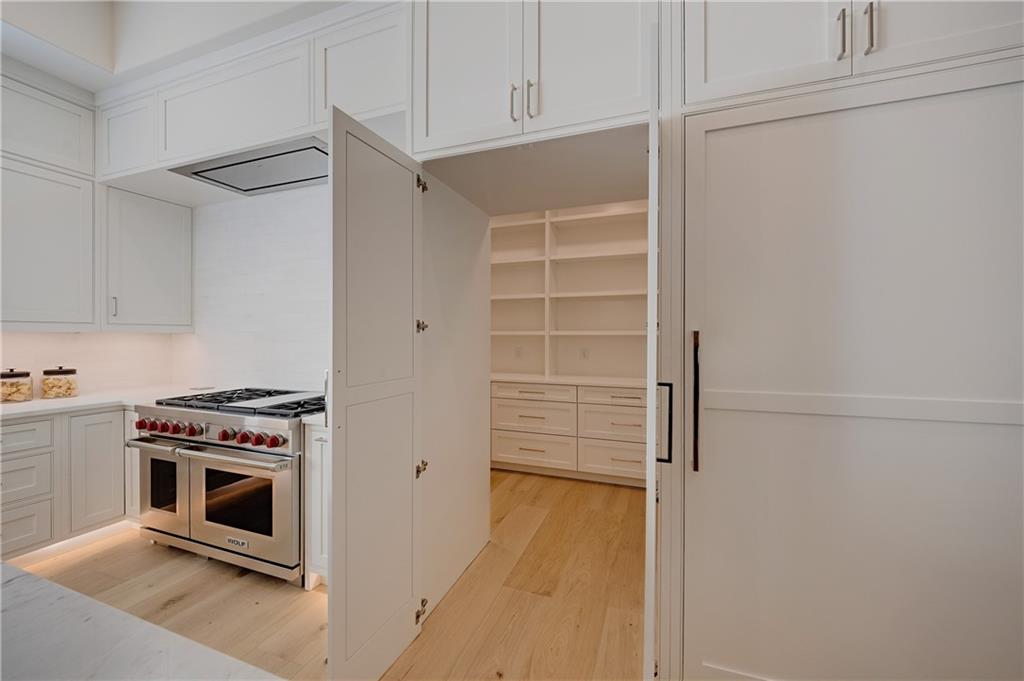
Custom white cabinetry with extensive ceiling-height storage, integrated professional-grade stainless steel range, light-toned wood-finish flooring, and built-in walk-in pantry shelving
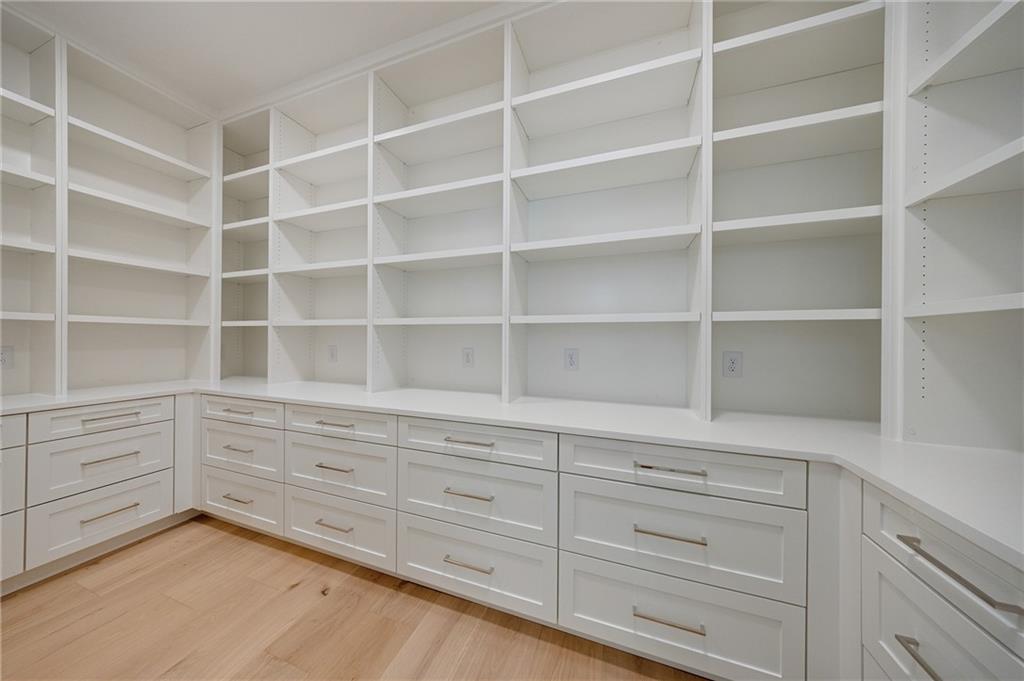
Custom floor-to-ceiling built-in cabinetry featuring extensive open shelving, stacked storage drawers, shaker-style fronts, and wood-finish flooring
Kitchen featuring a central island with a stone countertop and wood cabinetry, expansive picture window, recessed lighting, glass pendant fixtures, and wood-finish flooring
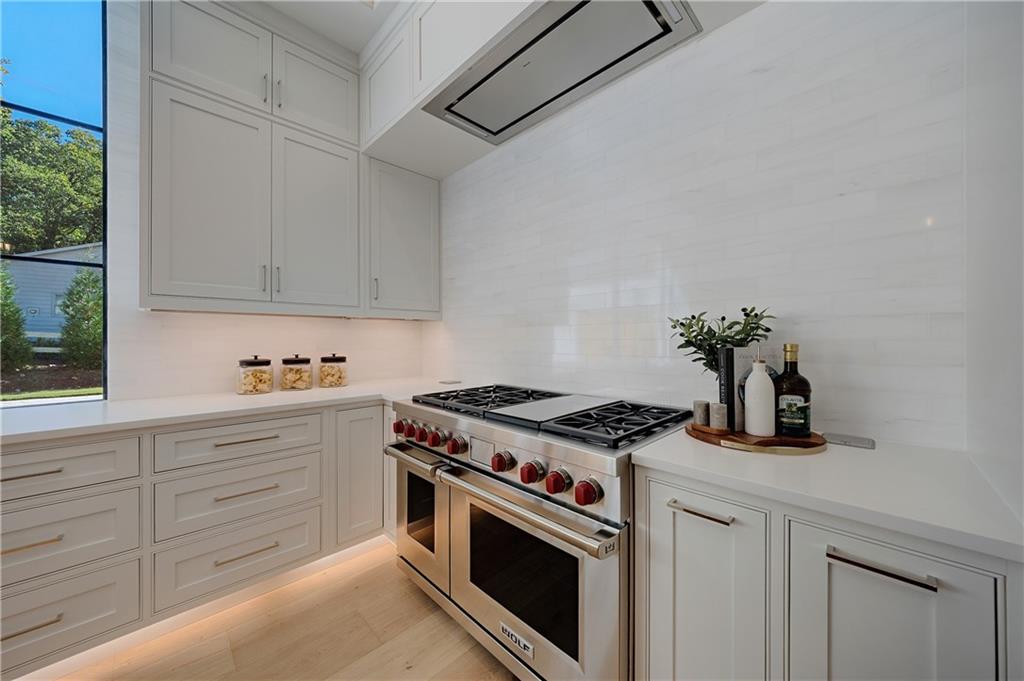
Kitchen featuring custom shaker-style cabinetry, a professional-grade stainless steel dual-oven range, integrated stainless steel range hood, stone countertops, and full-height stone backsplash
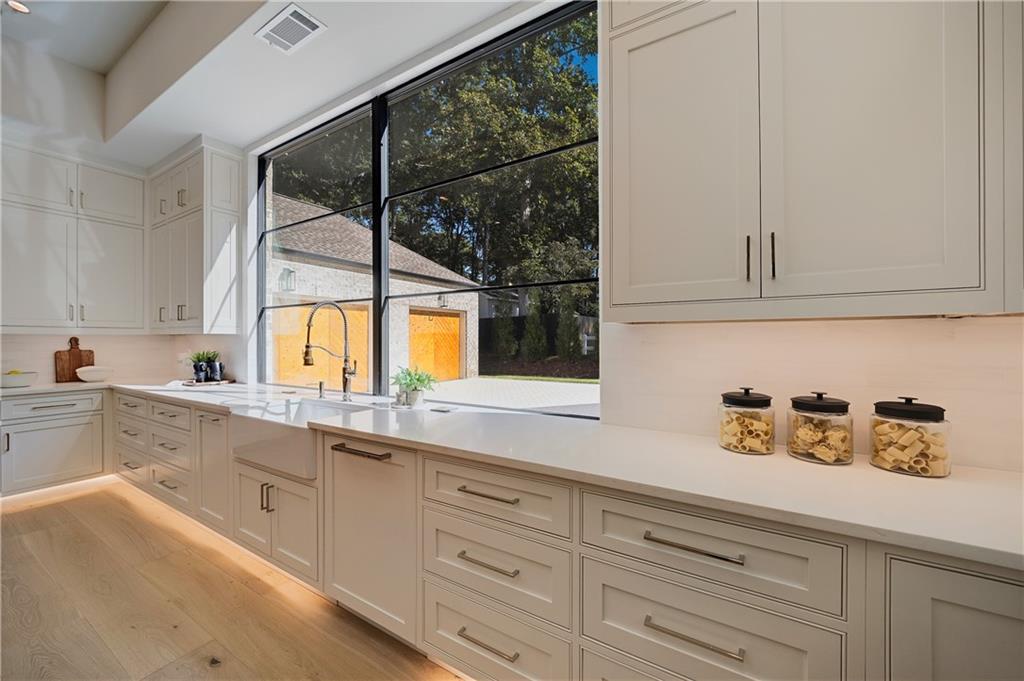
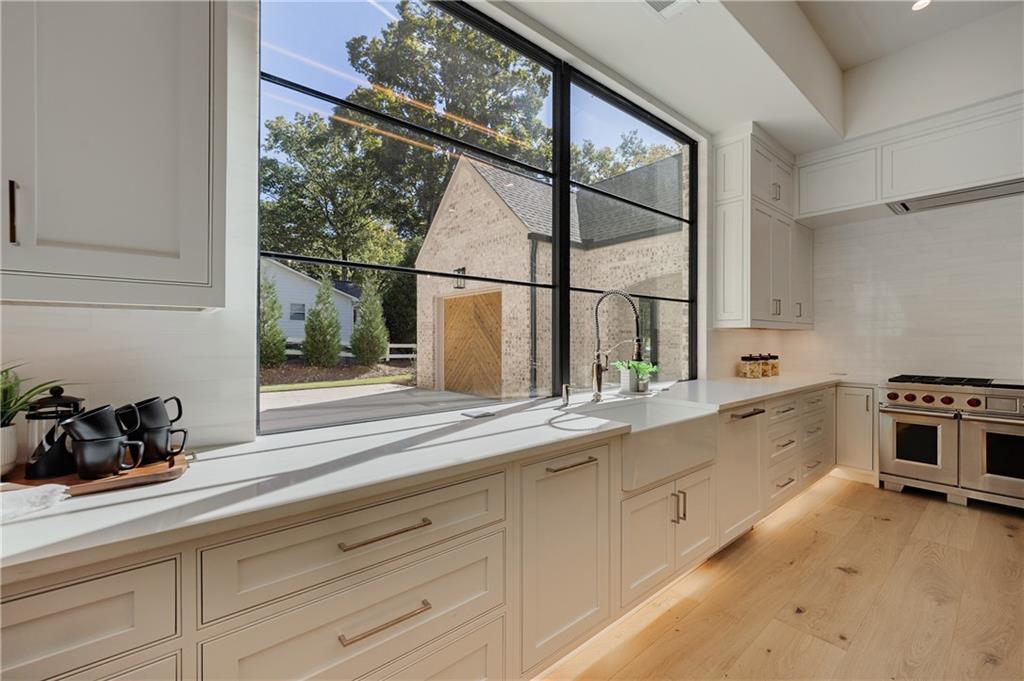
Custom cabinetry with integrated under-cabinet lighting, apron-front farmhouse sink, solid surface countertops, black metal-frame picture window, and wood-finish flooring
Kitchen featuring custom white cabinetry, expansive stone countertops, wood-finish flooring, floor-to-ceiling black-framed windows, and a farmhouse-style sink with a gooseneck faucet
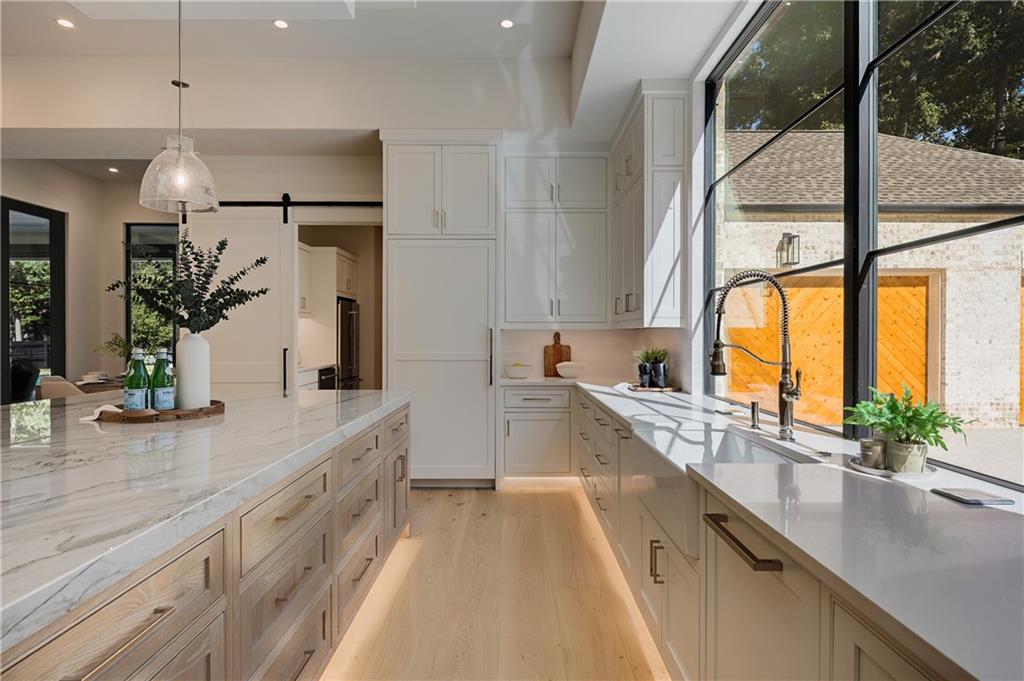
Kitchen island with stone countertop and under-cabinet lighting, natural wood-finish flooring, floor-to-ceiling cabinetry, dual glass pendant lights, and floor-to-ceiling stone fireplace surround with timber mantel
White shaker-style cabinetry with integrated panel-ready appliance, sliding barn door with matte black hardware, and wood-finish flooring
Kitchen featuring a large island with stone-finish countertops, wood-finish cabinetry, stainless steel professional-style range, recessed ceiling lighting, and a floor-to-ceiling stone fireplace
Kitchen featuring large-format steel-framed windows, white cabinetry with metallic hardware, farmhouse-style sink, professional-grade stainless steel range, and wood-finish flooring
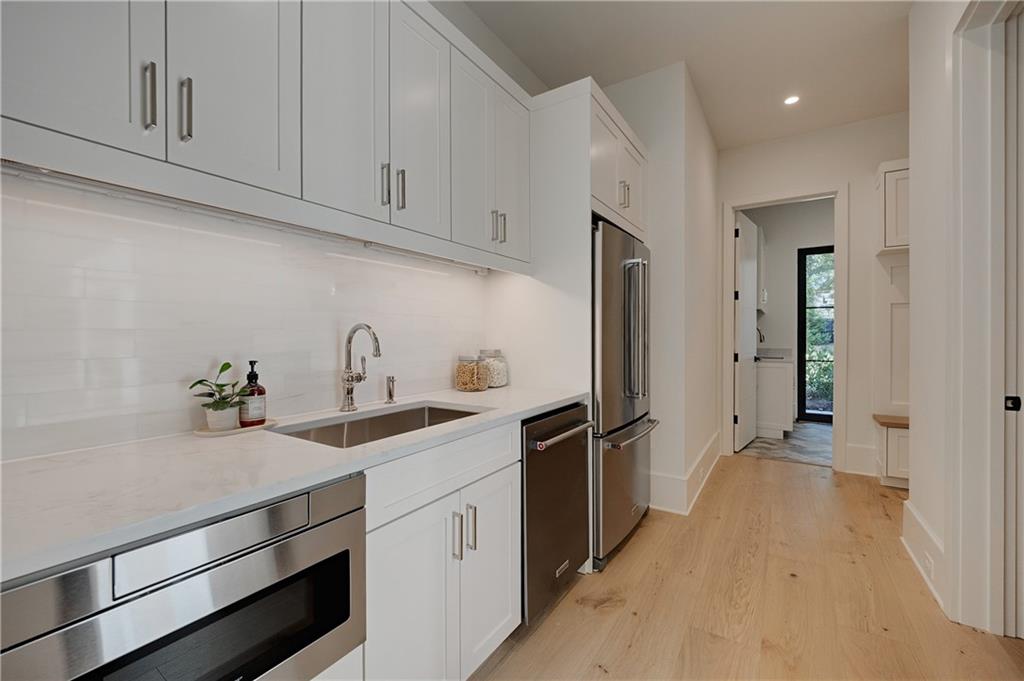
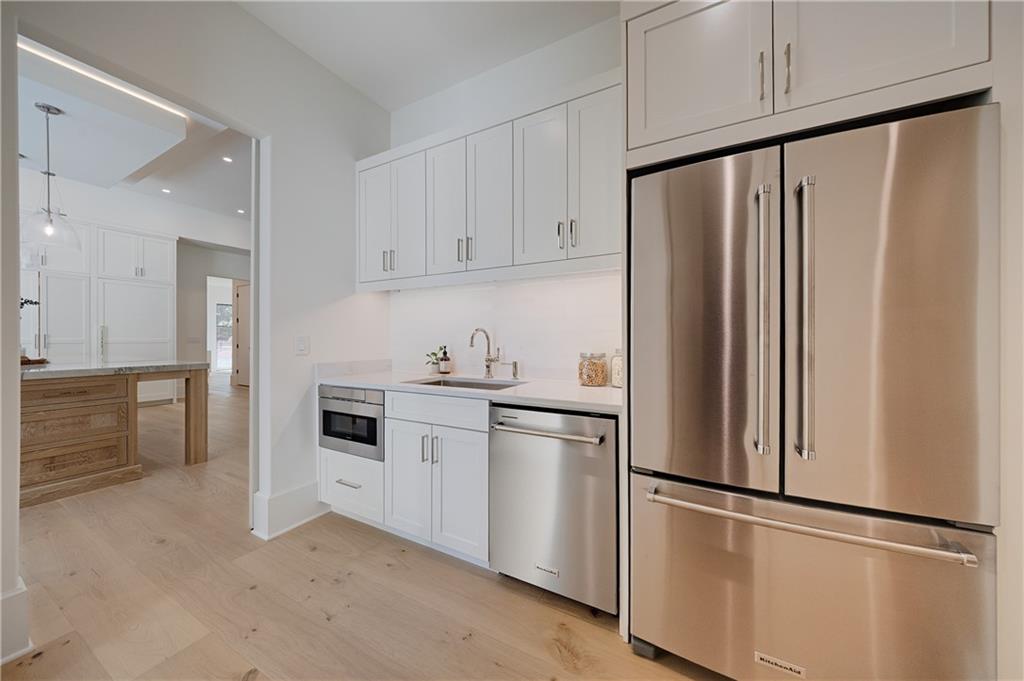
Shaker-style white cabinetry, light-toned stone countertops, stainless steel appliances, white subway tile backsplash, and wood-finish flooring
Kitchen featuring white shaker cabinetry, stainless steel appliances, solid surface countertops, under-cabinet lighting, and light-tone wood-finish flooring
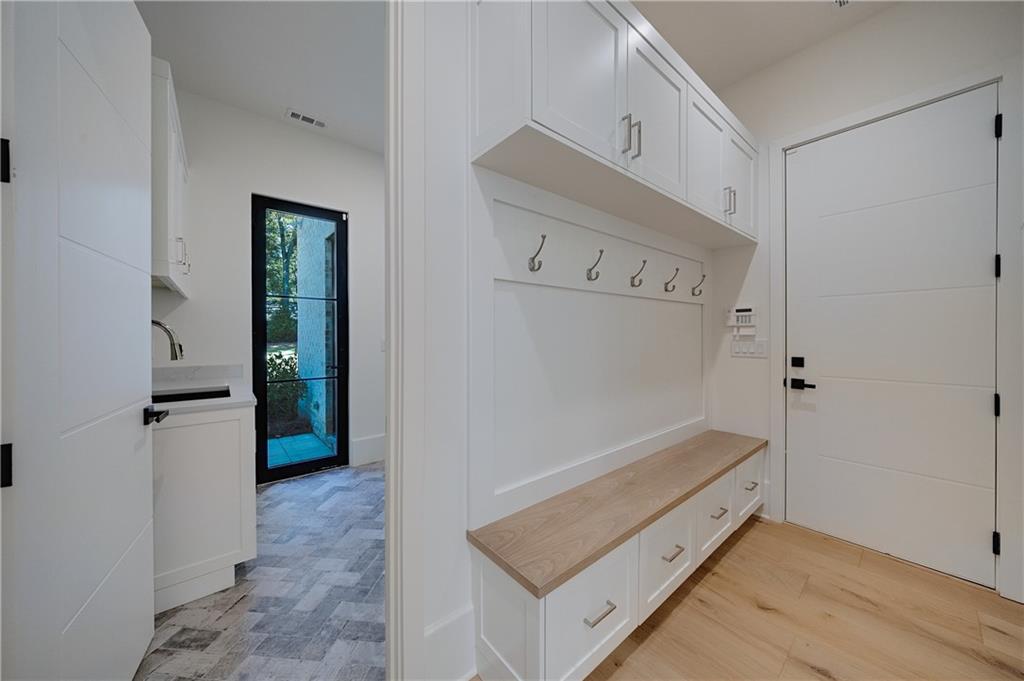
Mudroom featuring built-in cabinetry with integrated bench seating, wood-finish surface, and wall-mounted hooks
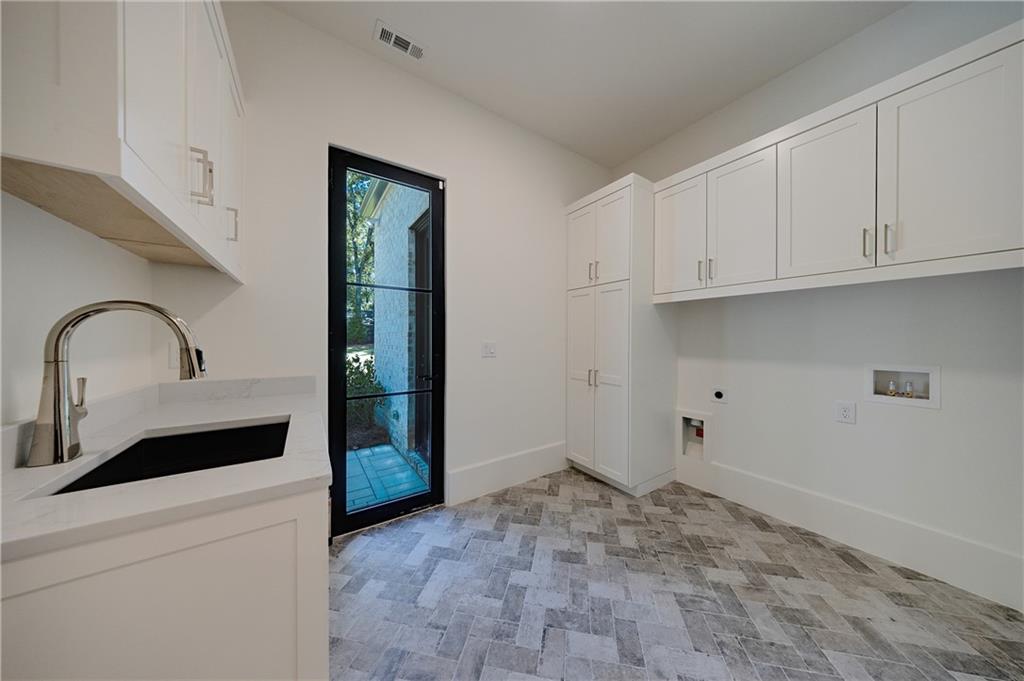
Laundry room featuring white Shaker-style cabinetry, a stone-composite countertop with an undermount sink, a gooseneck faucet, full-height floor cabinetry, and herringbone-patterned flooring
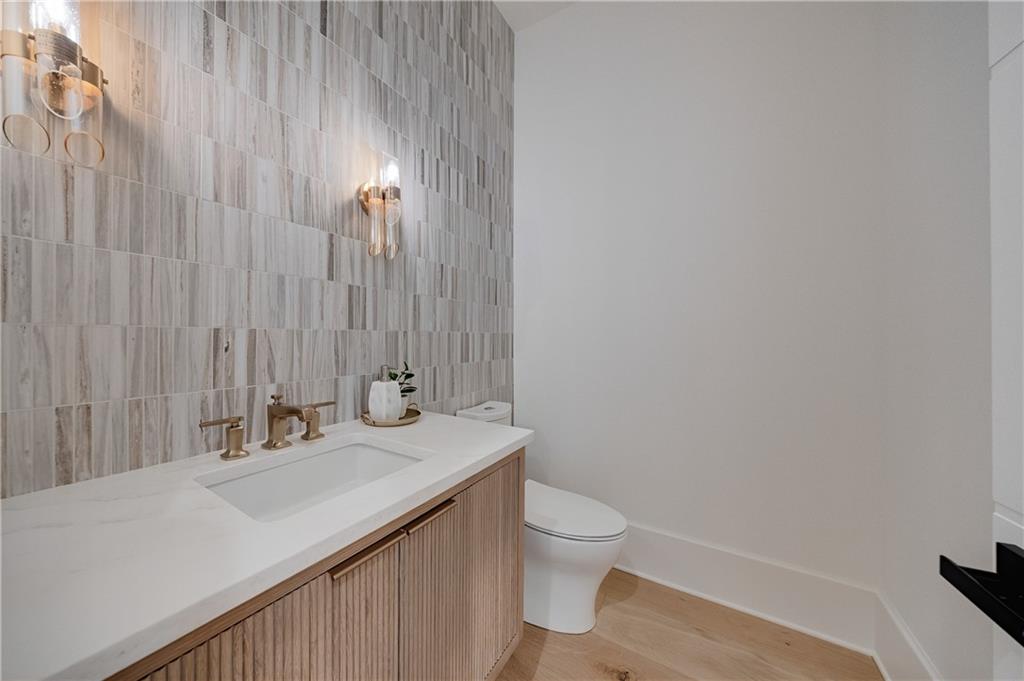
Vertical linear tile accent wall featuring a vanity with a light-tone wood-finish cabinet, white surface countertop, integrated sink, brass-finish faucet, and dual wall-mounted light fixtures
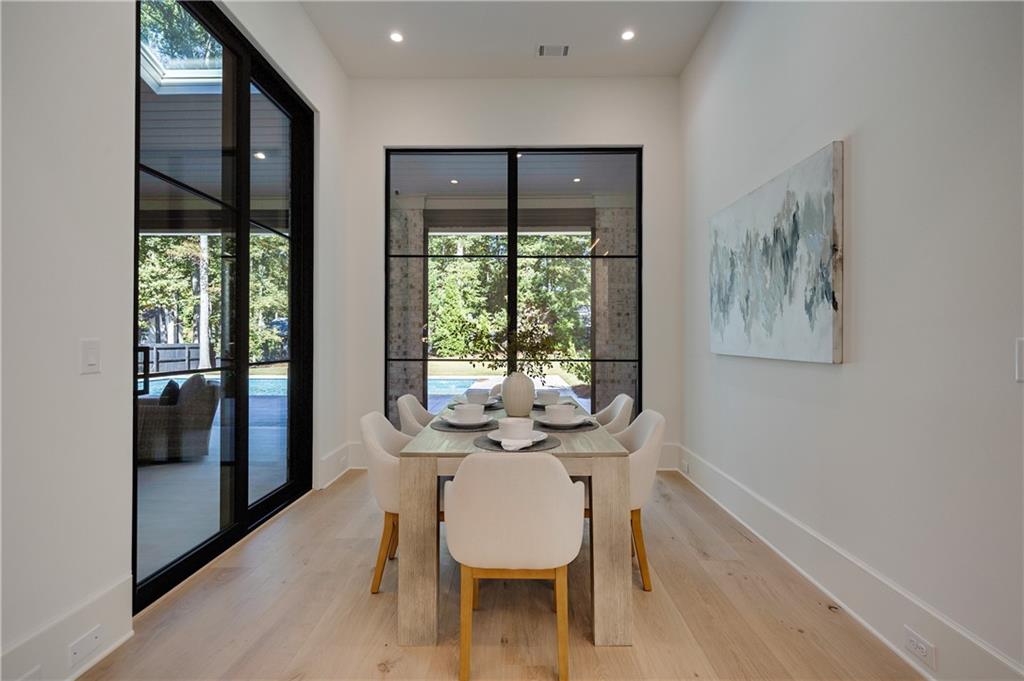
Floor-to-ceiling metal-framed glass doors, light-toned wood-finish flooring, and recessed ceiling lighting
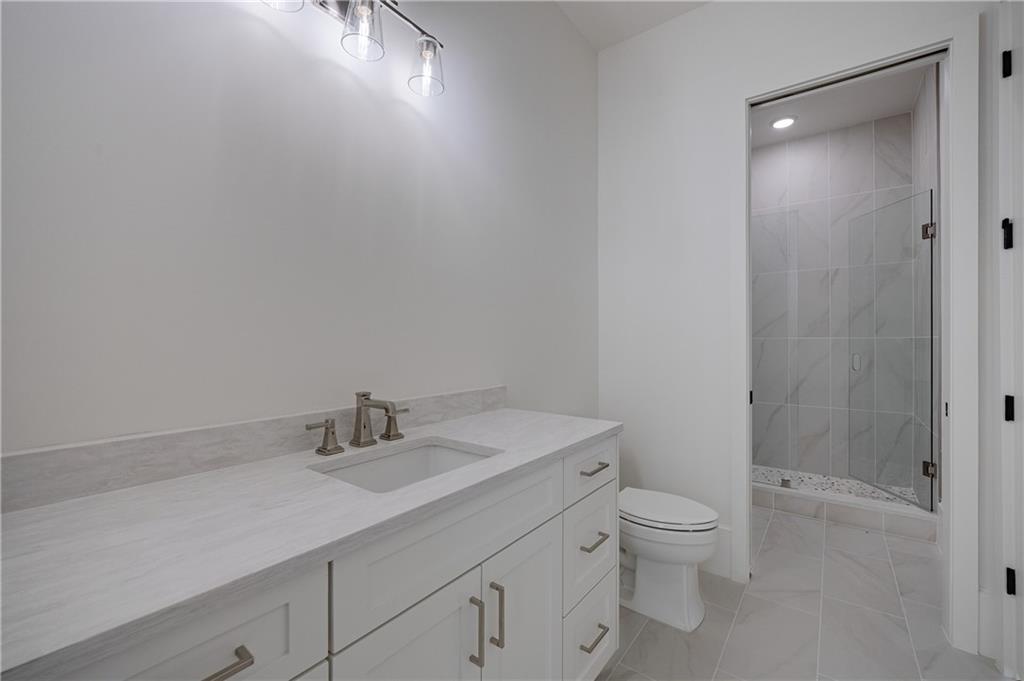
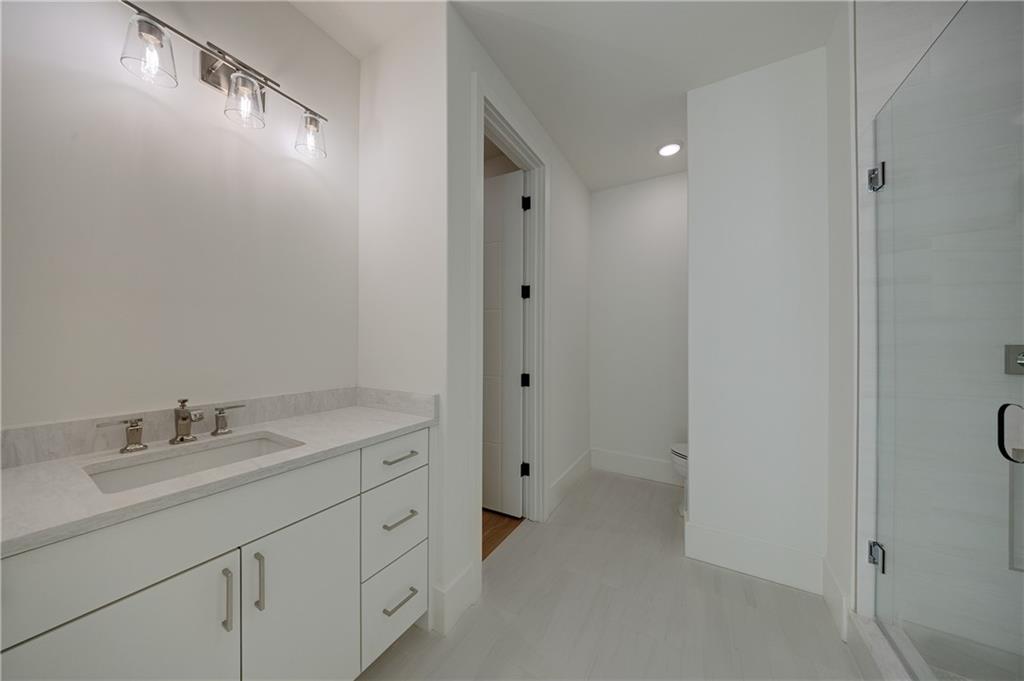
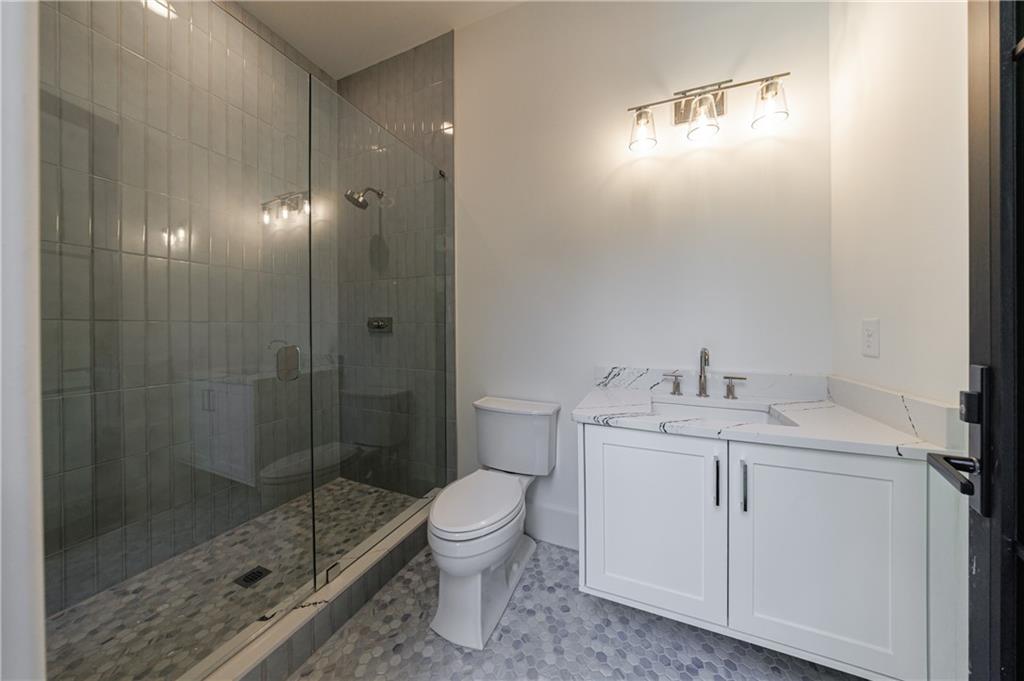
White shaker-style cabinetry with quartz countertop, undermount sink, brushed nickel hardware, three-light glass fixture, and walk-in shower with floor-to-ceiling tile
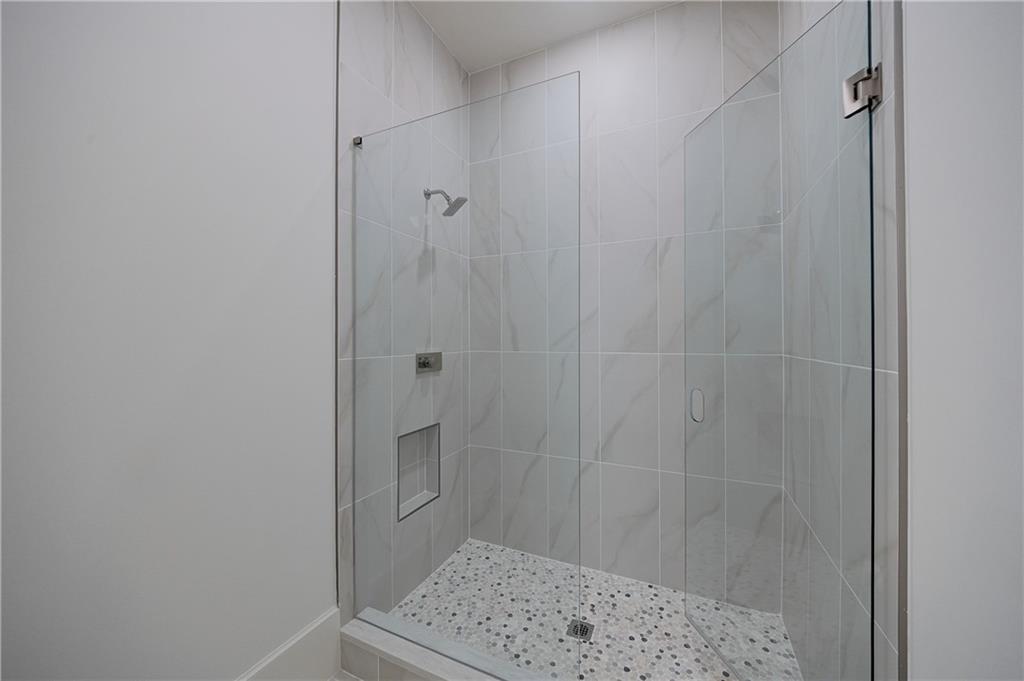
Walk-in shower with floor-to-ceiling large-format tile, frameless glass enclosure, built-in recessed wall niche, and pebble-finish floor
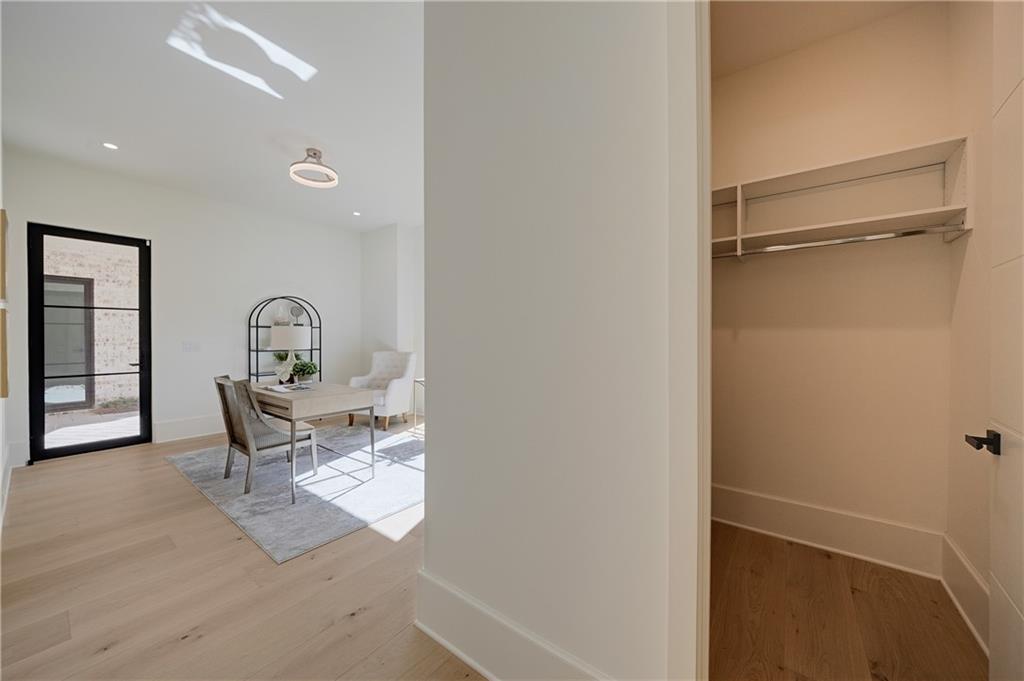
Wood-finish flooring, metal-framed glass exterior door, recessed lighting, and built-in closet shelving with integrated hanging rod
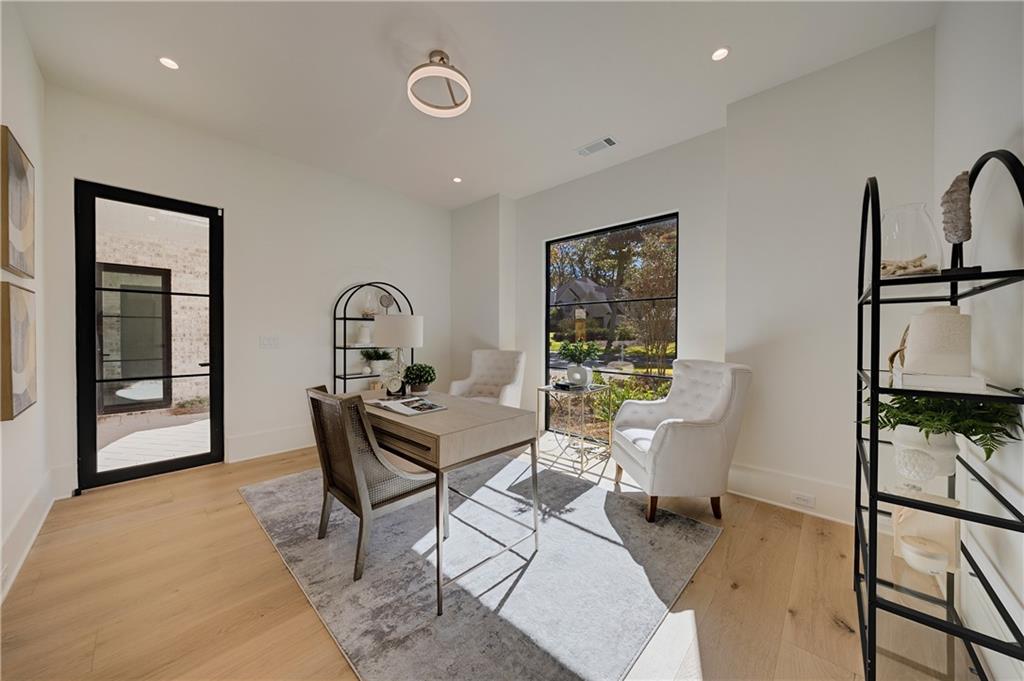
Light-filled room featuring wood-finish flooring, recessed lighting, a modern circular flush-mount fixture, black-framed windows, and a black-framed glass door
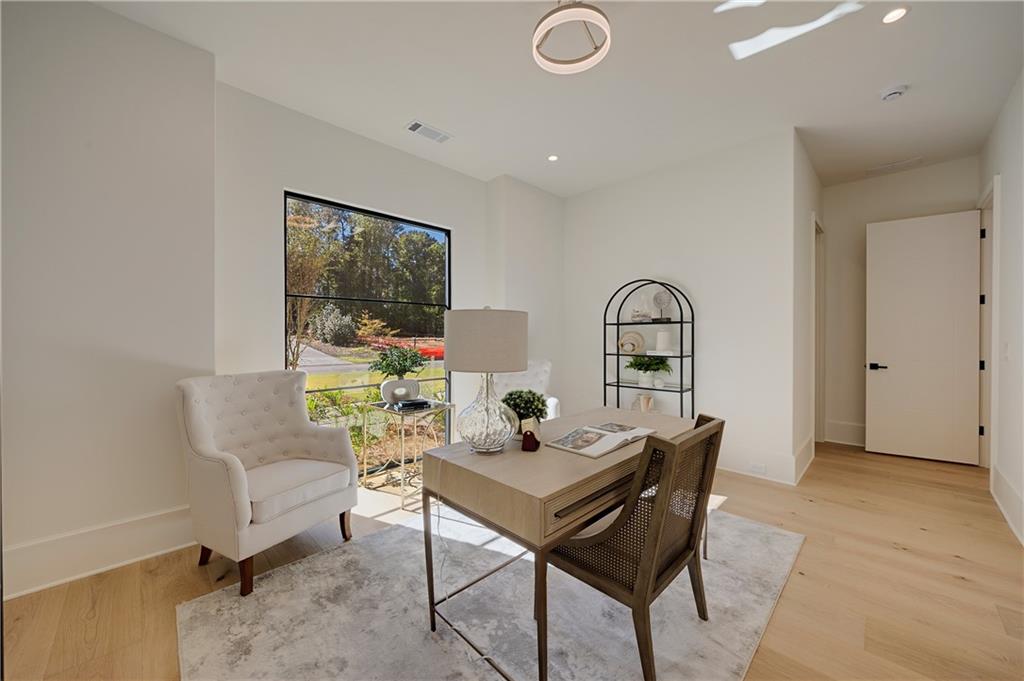
Room featuring light wood-finish flooring, large picture window with black frame, and modern circular flush-mount ceiling light
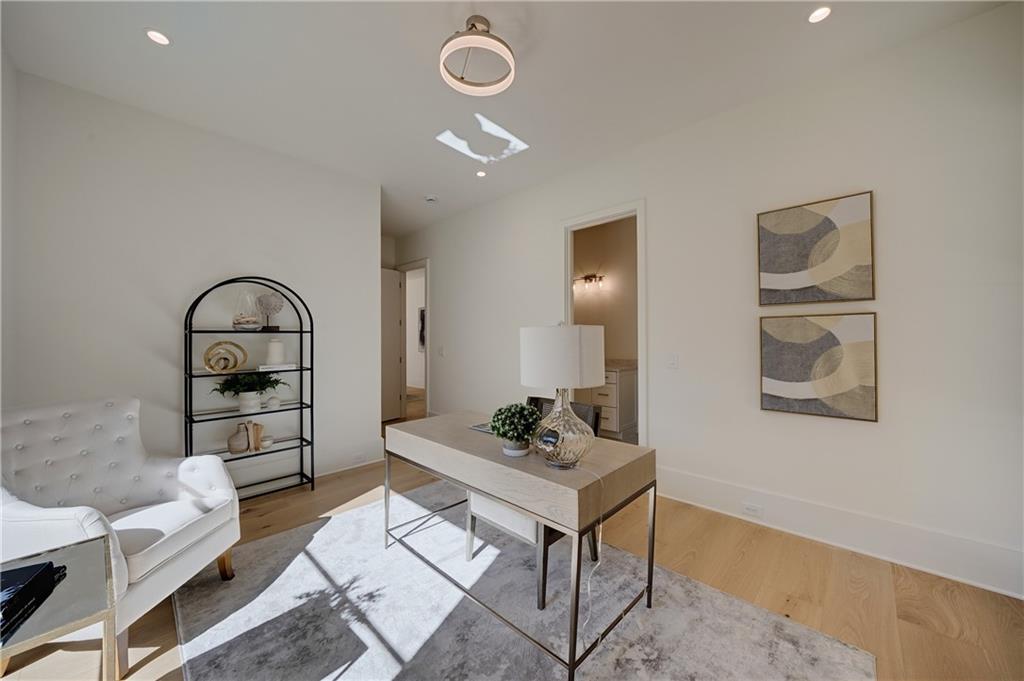
Light-filled room featuring wood-finish flooring, a contemporary circular pendant light fixture, and recessed lighting
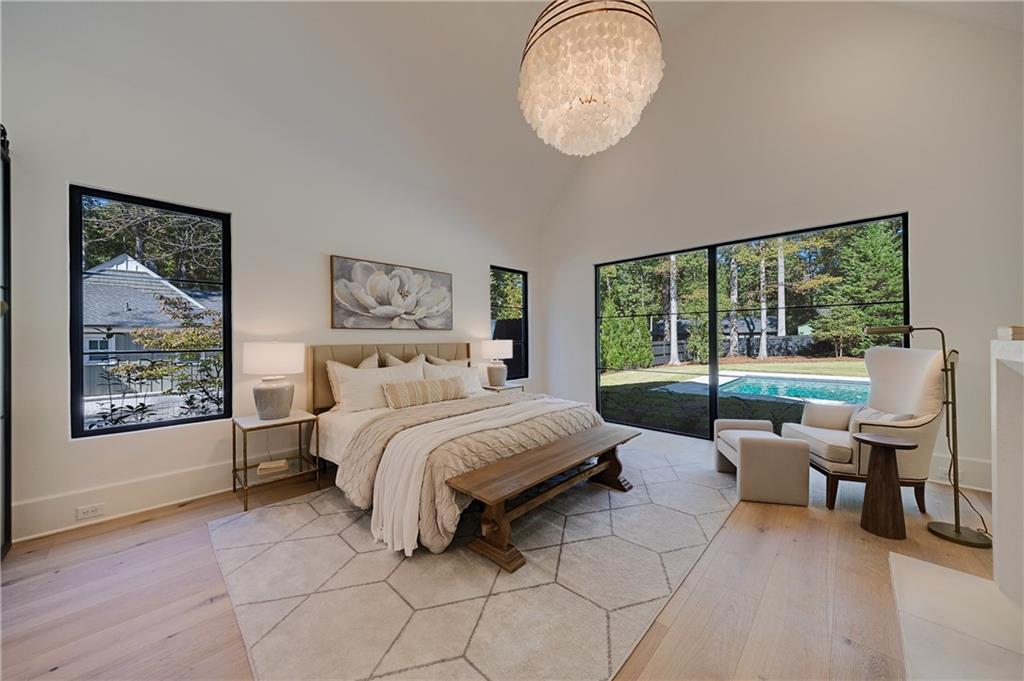
Vaulted ceiling featuring a statement chandelier, expansive sliding glass doors, and light-toned wood-finish flooring
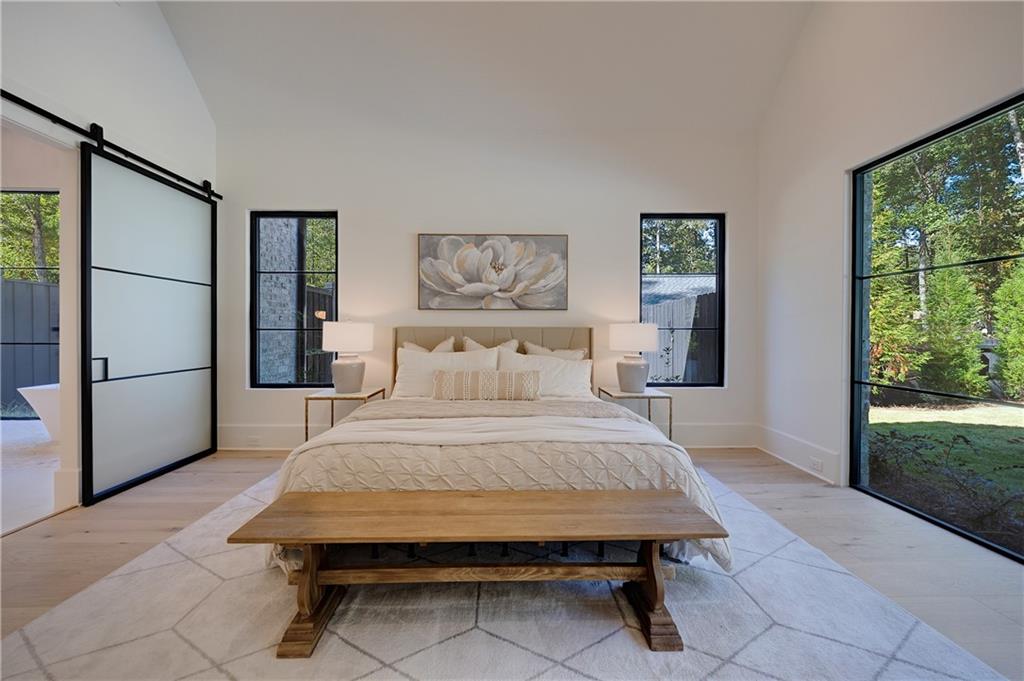
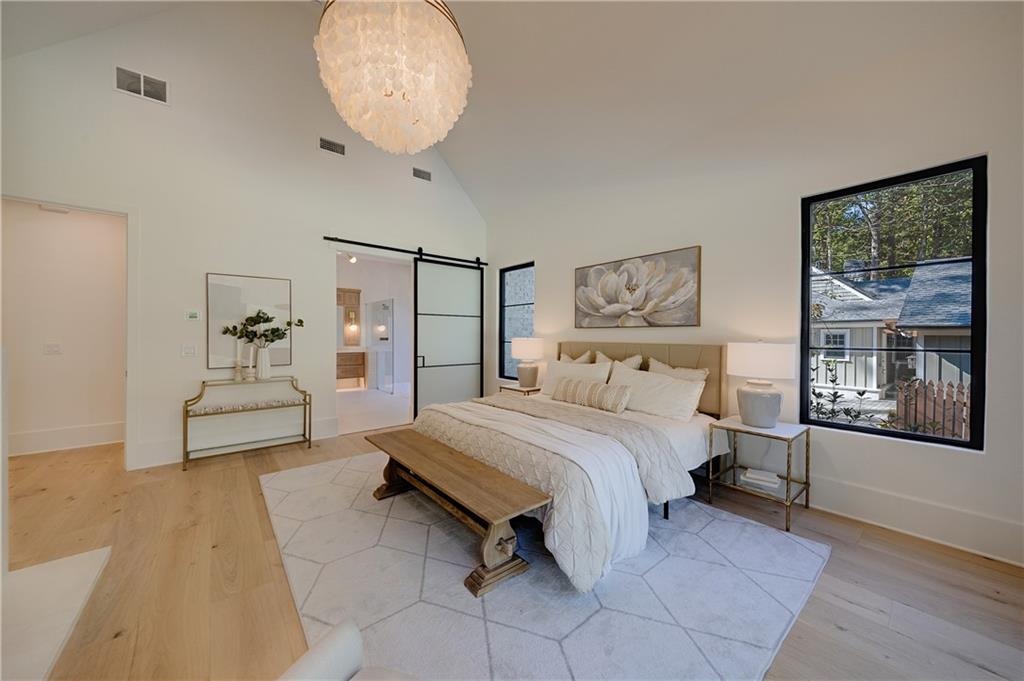
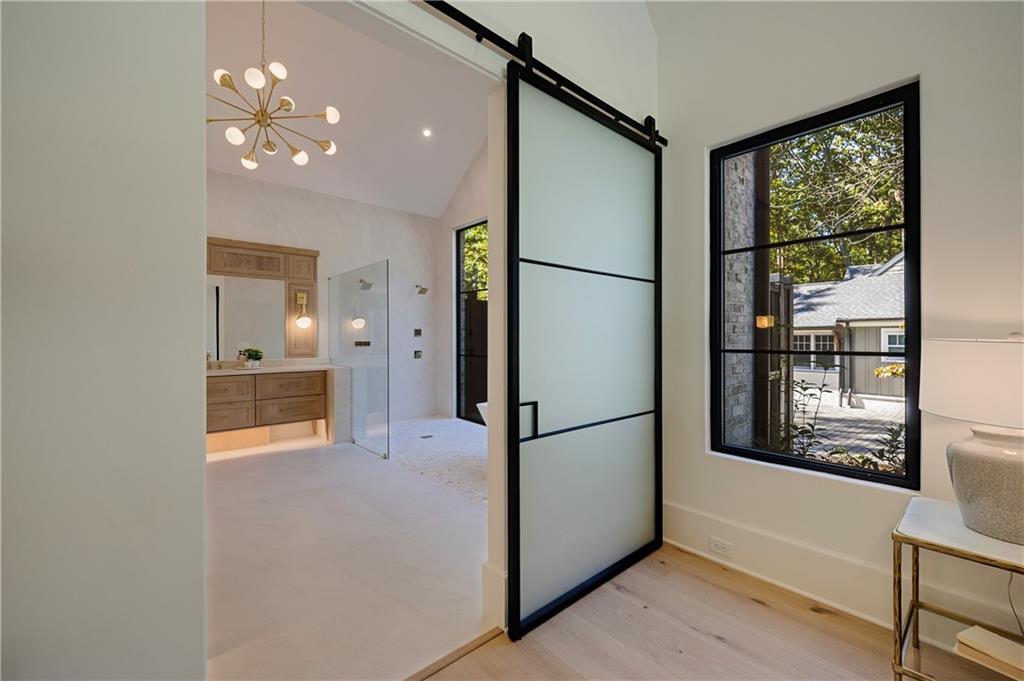
Vaulted ceilings, large-format windows with black frames, wood-finish flooring, and a frosted glass sliding barn door with black hardware
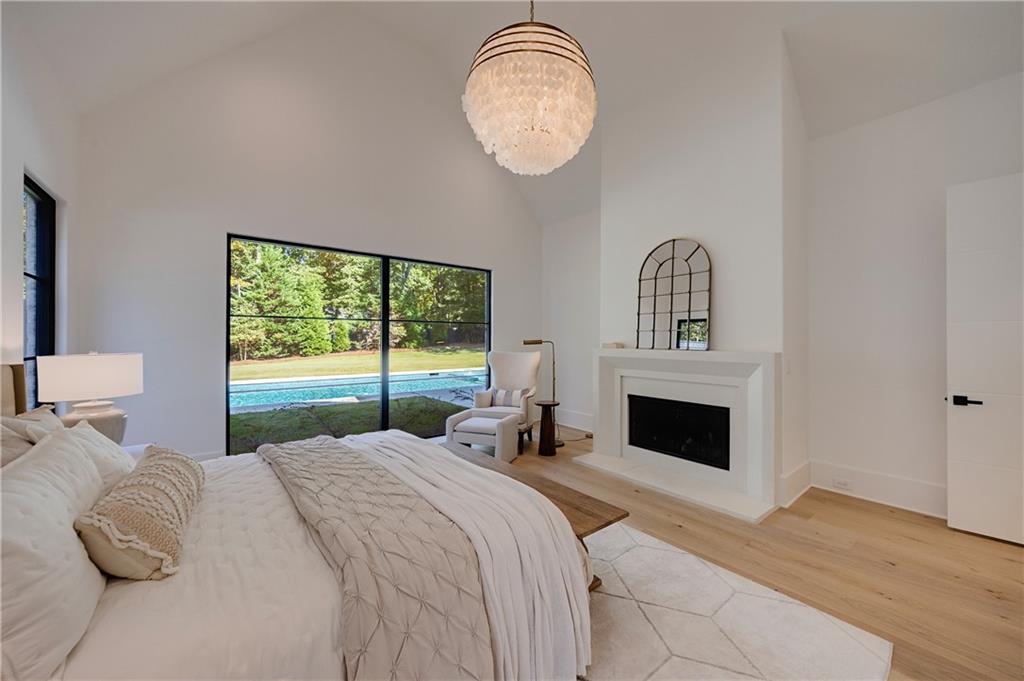
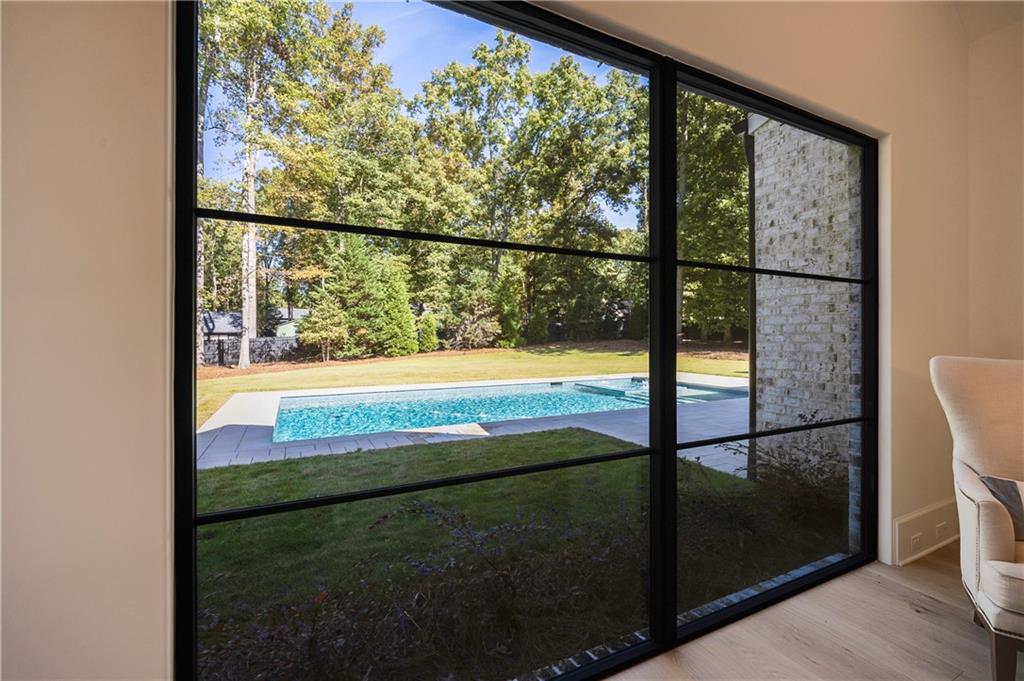
Vaulted ceilings, large picture window with outdoor pool visibility, built-in fireplace, statement pendant lighting, and wood-finish flooring
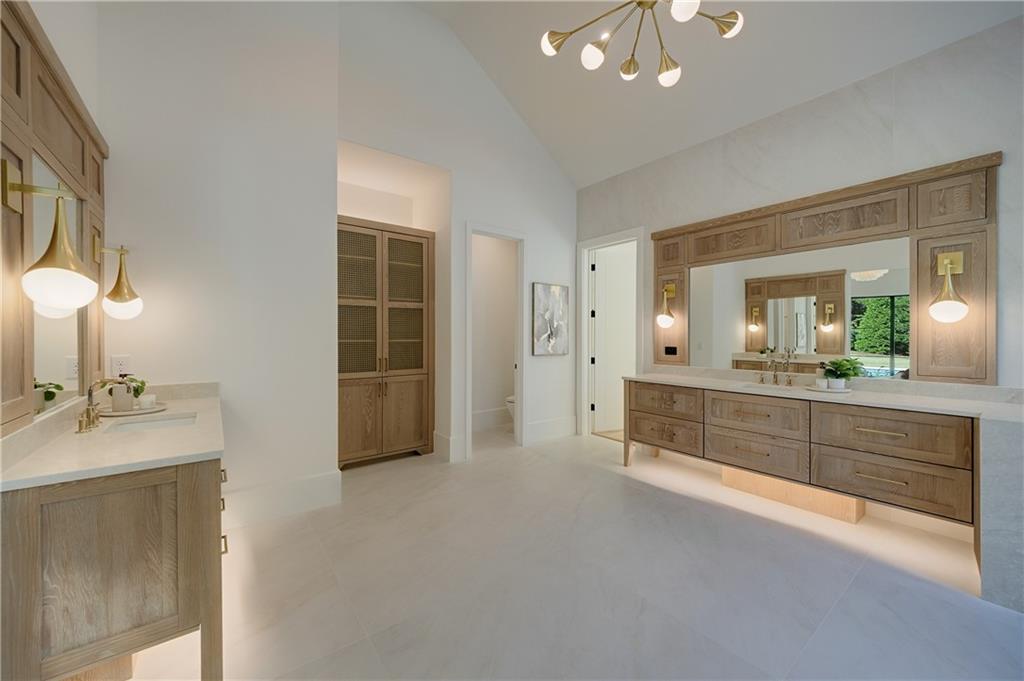
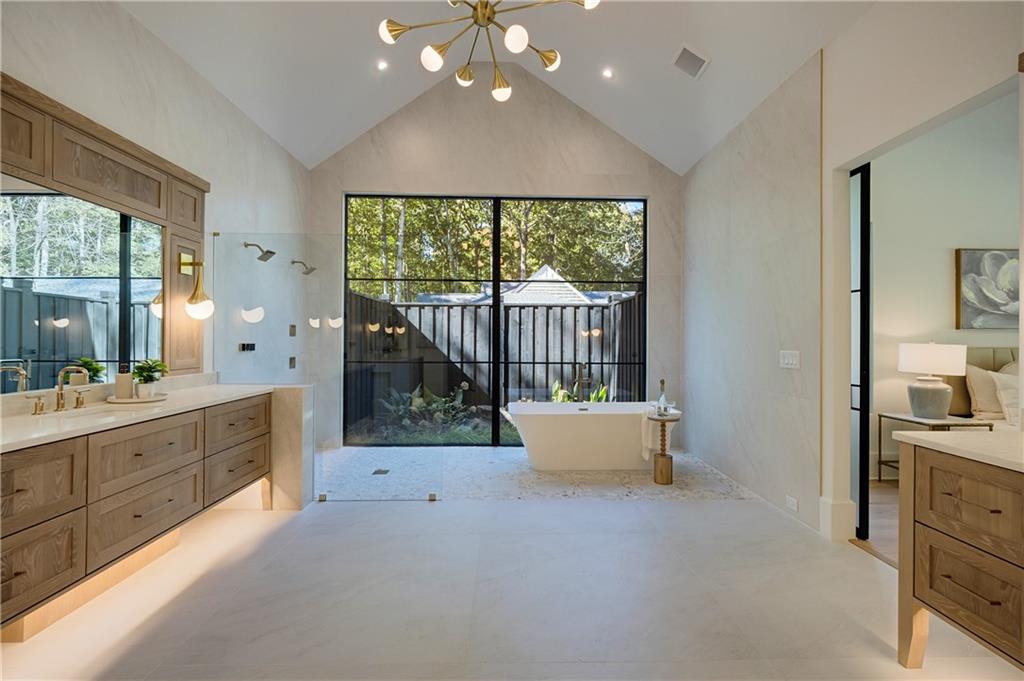
Vaulted ceiling featuring a multi-arm chandelier, dual wood-finish vanities with under-cabinet lighting, and built-in floor-to-ceiling cabinetry
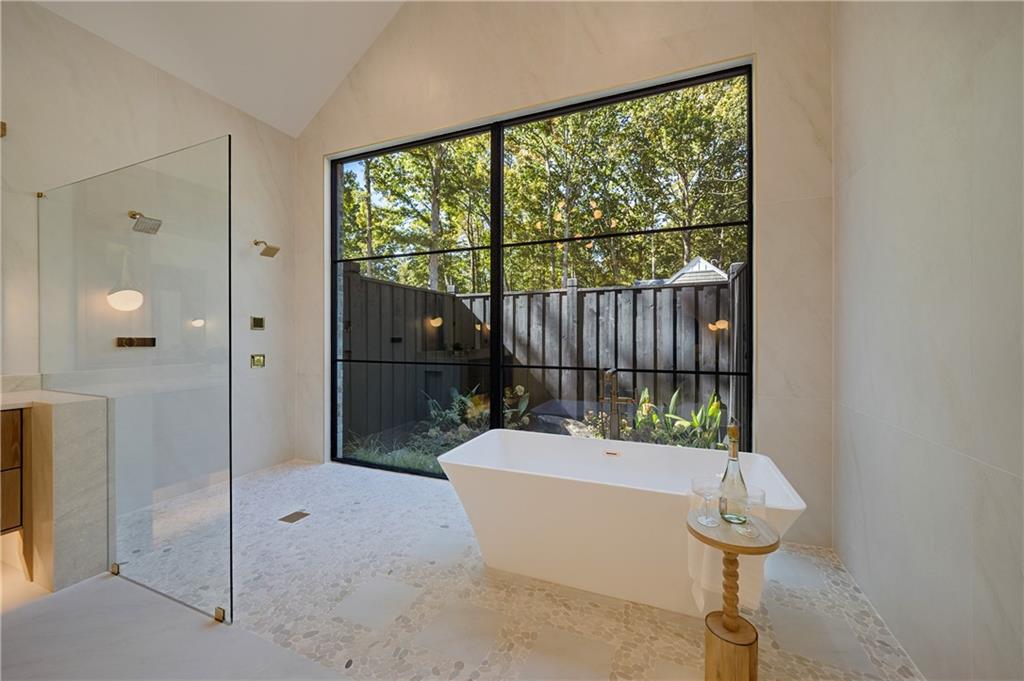
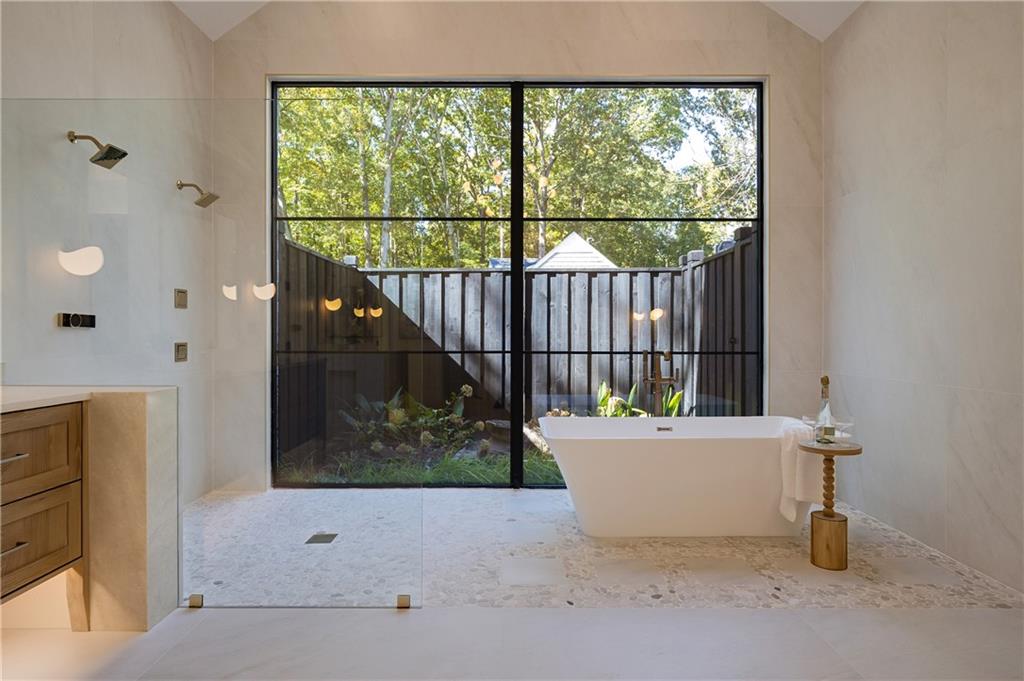
Freestanding soaking tub, large black-frame picture window, glass-enclosed walk-in shower with metal rainfall showerhead, and floor-to-ceiling neutral wall tile
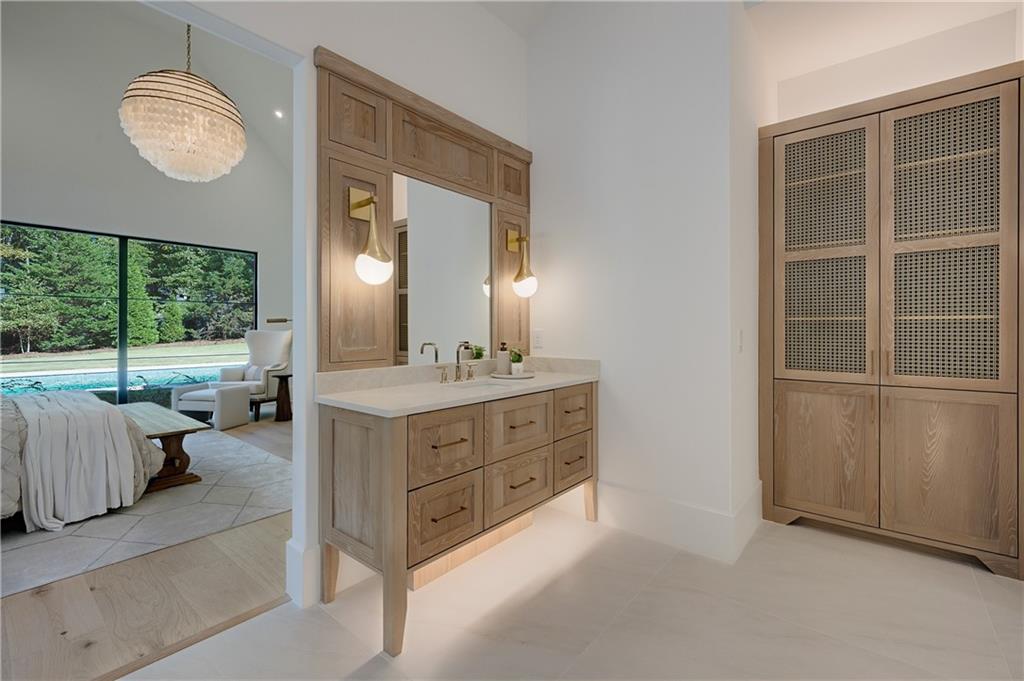
Custom light wood vanity with integrated cabinetry, stone-finish countertop, dual metallic wall-mounted sconces, and built-in floor-to-ceiling storage featuring cane paneling
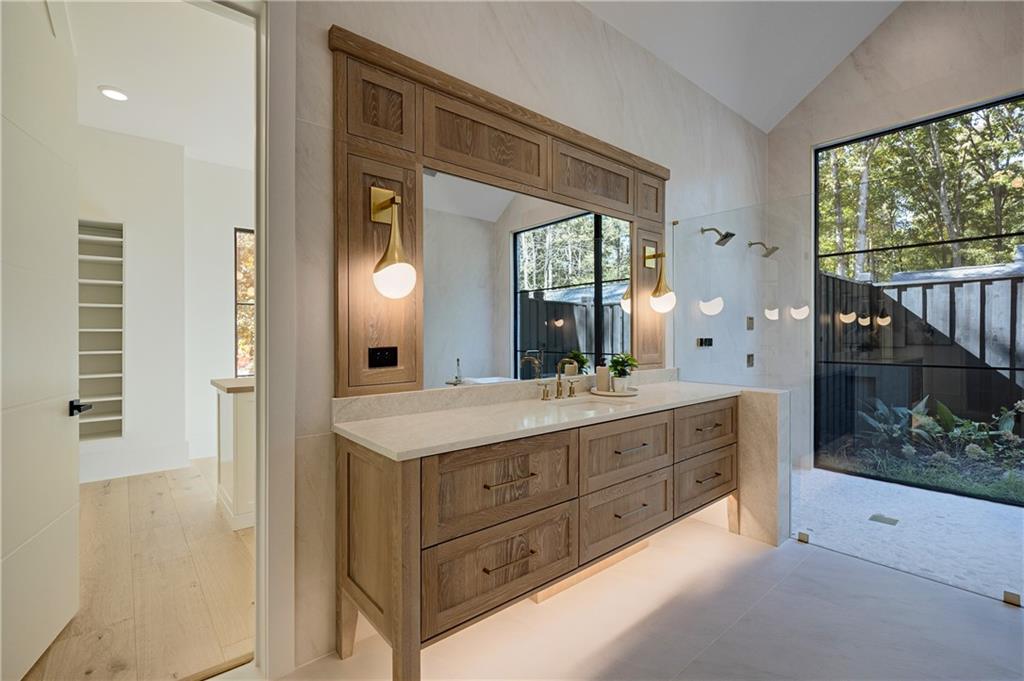
Custom wood-finish vanity with integrated cabinetry, stone countertop, under-cabinet lighting, and wall-mounted brass light fixtures
Vaulted ceiling bathroom featuring a custom wood dual vanity, expansive floor-to-ceiling black-framed windows, a freestanding soaking tub, and a glass-enclosed walk-in shower with stone-finish floor tiling
Freestanding soaking tub with floor-mounted faucet, oversized floor-to-ceiling black metal-frame window, glass-enclosed walk-in shower with dual wall-mounted shower heads, and light-toned stone-finish wall and floor tile
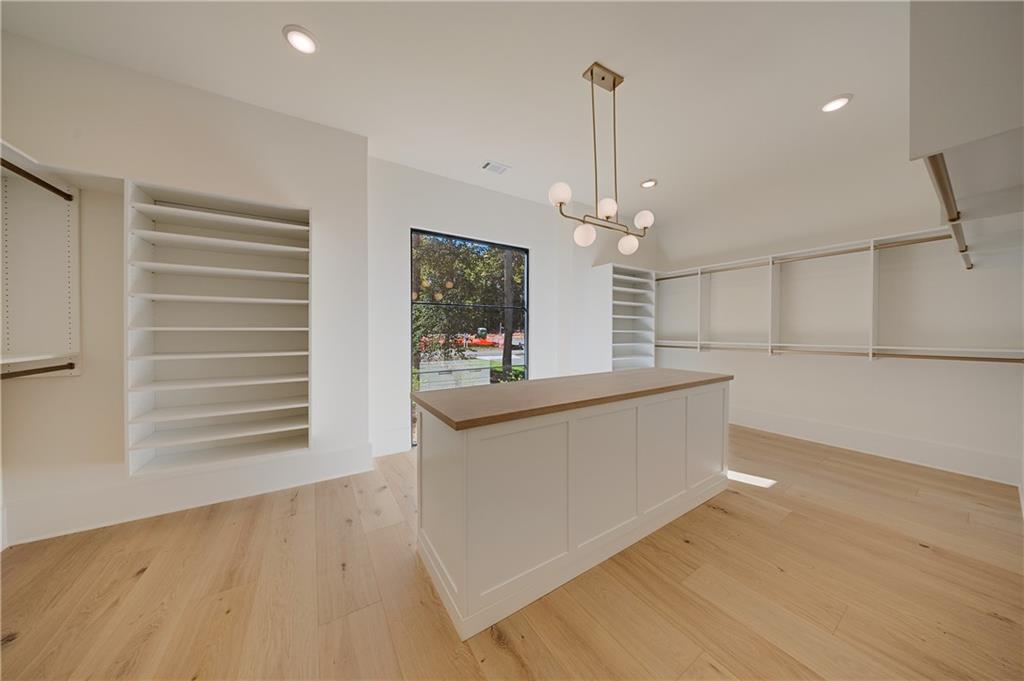
Custom built-in shelving, center island with a wood-finish countertop, recessed lighting, multi-globe chandelier, and wood-finish flooring
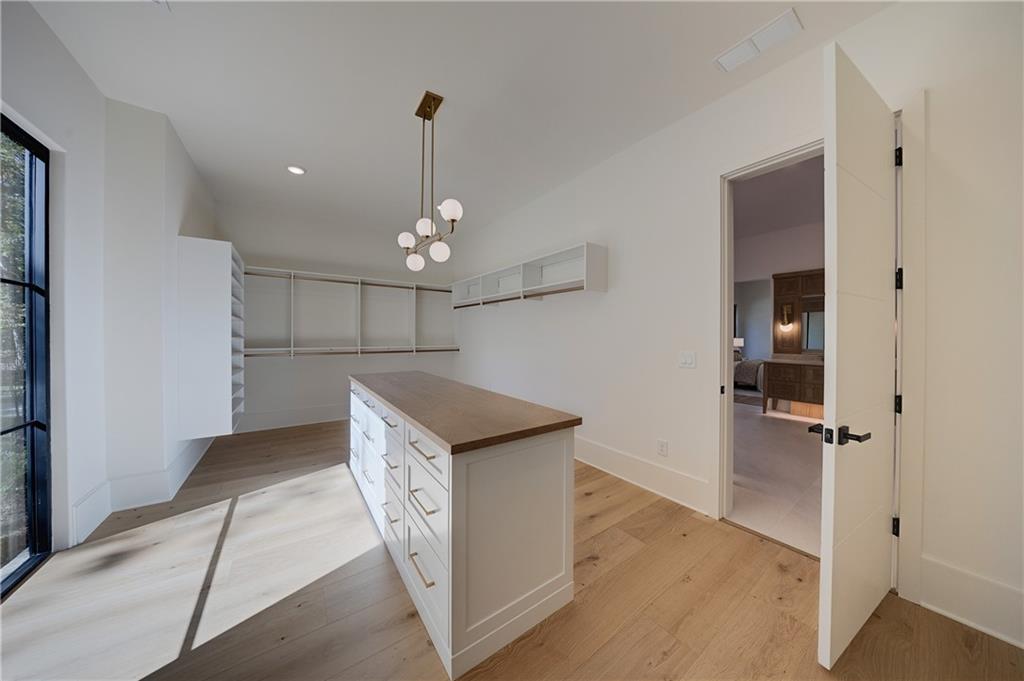
Walk-in closet featuring wood-finish flooring, a central island with wood countertop, built-in shelving, and a multi-globe pendant light fixture
Vaulted ceilings, wood-finish flooring, sliding barn door with frosted glass panels, and black-trimmed windows
Large-scale floor-to-ceiling windows with black metal frames, exterior in-ground swimming pool, masonry wall detailing, and light-toned wood-finish flooring
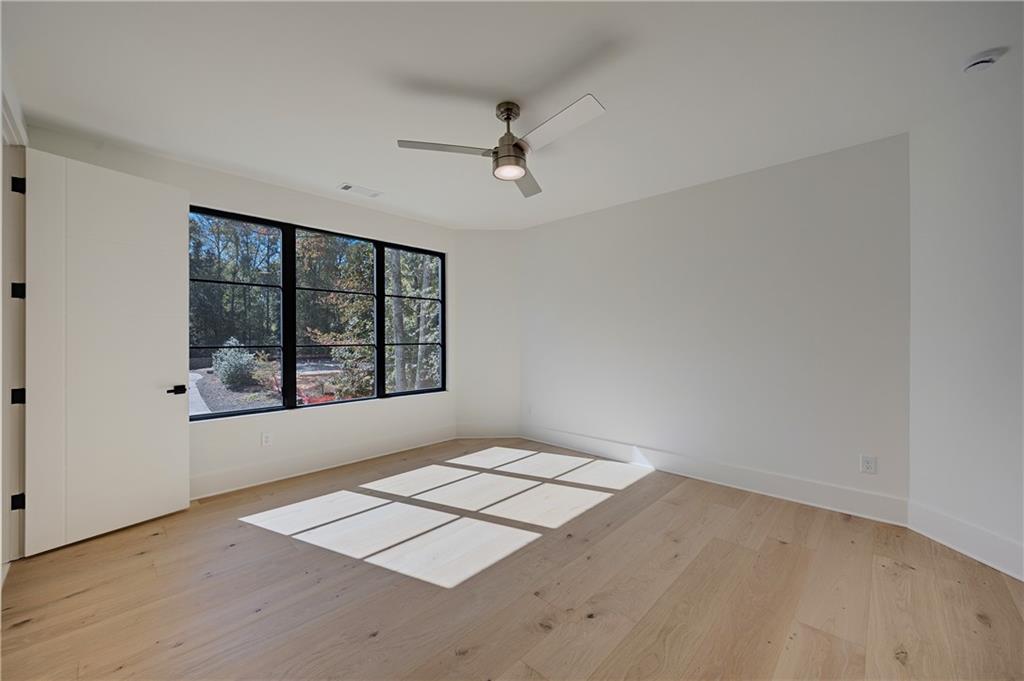
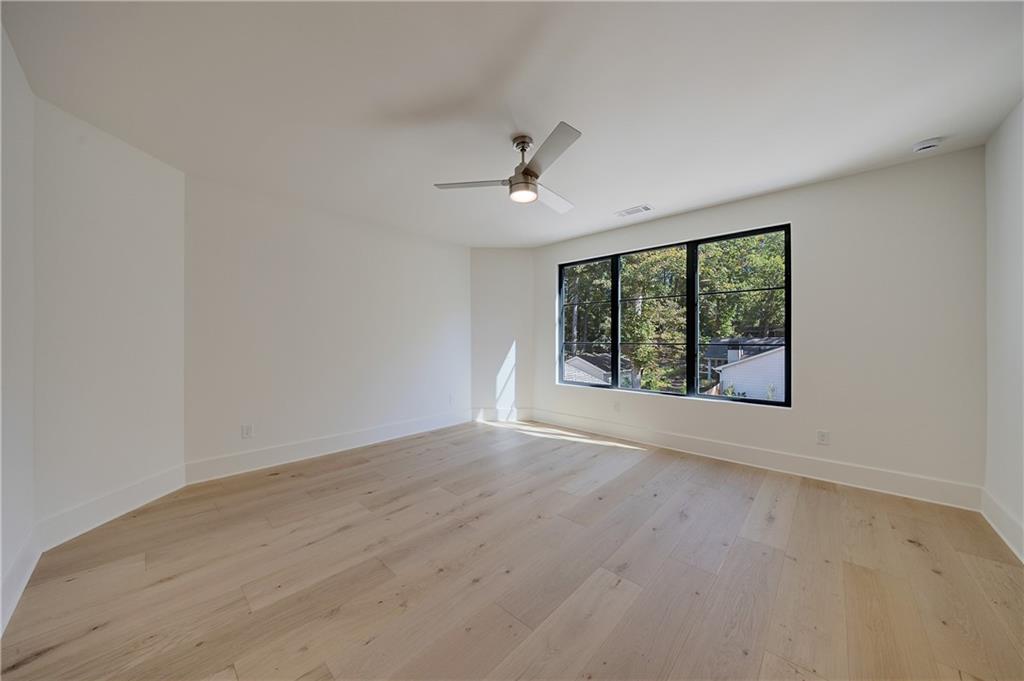
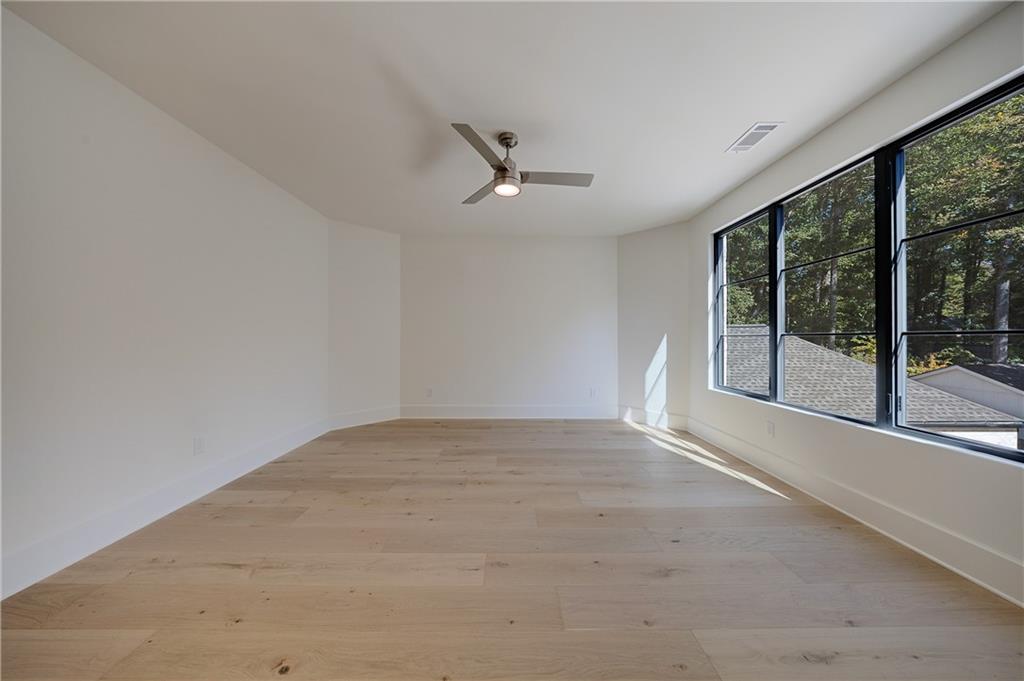
Wood-finish flooring, multi-pane windows with black frames, and a brushed nickel ceiling fan with integrated lighting
Neutral-toned wood-finish flooring, large multi-pane windows with black frames, and a modern brushed-metal ceiling fan with integrated lighting
Bathroom vanity featuring a light-toned stone countertop, an integrated rectangular sink, brushed metal fixtures, and a glass-enclosed shower with tiled surround
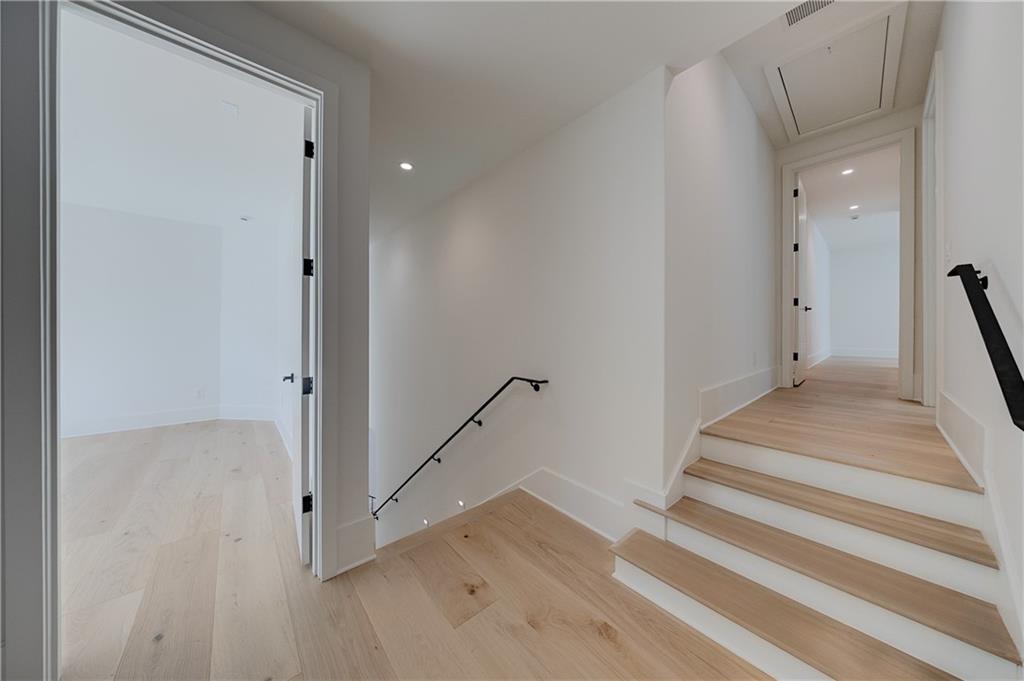
Interior hallway featuring wood-finish flooring, recessed lighting, and a staircase with a minimalist black metal handrail
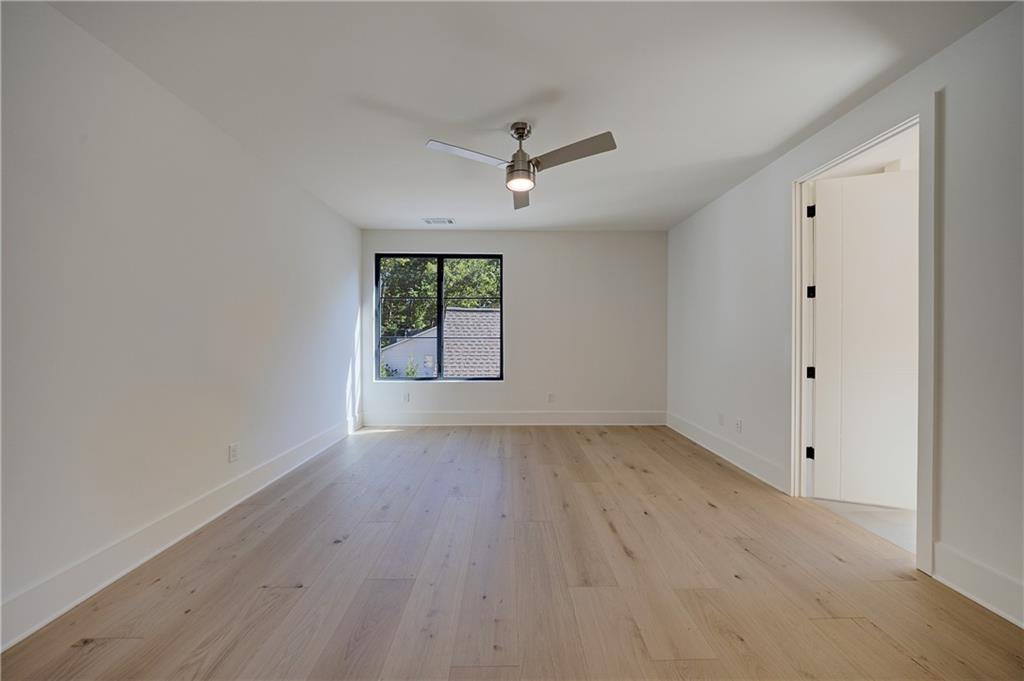
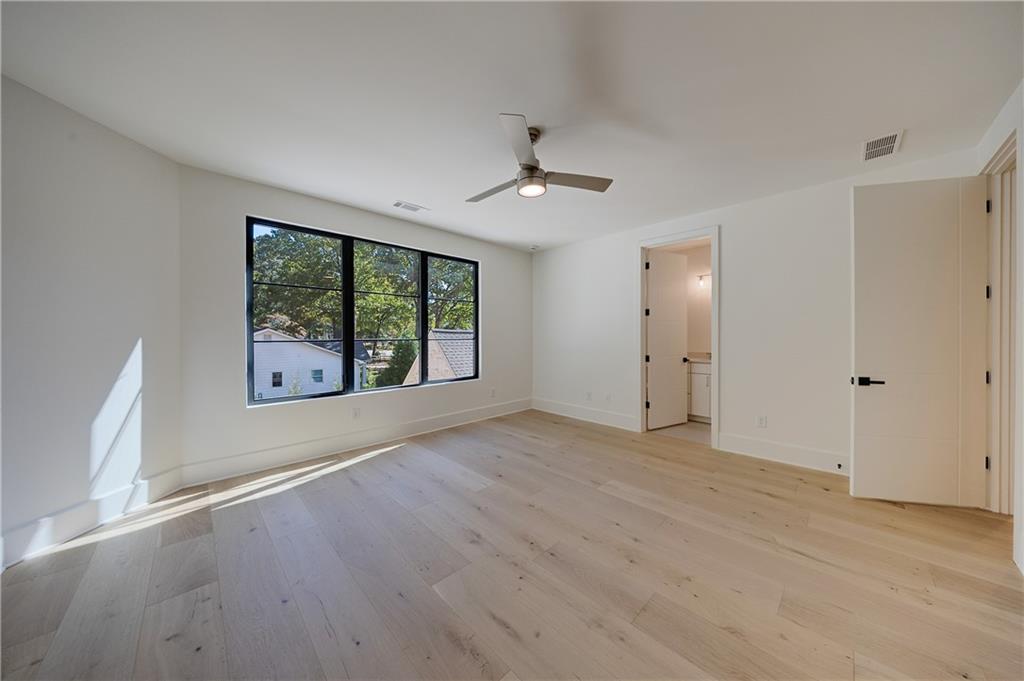
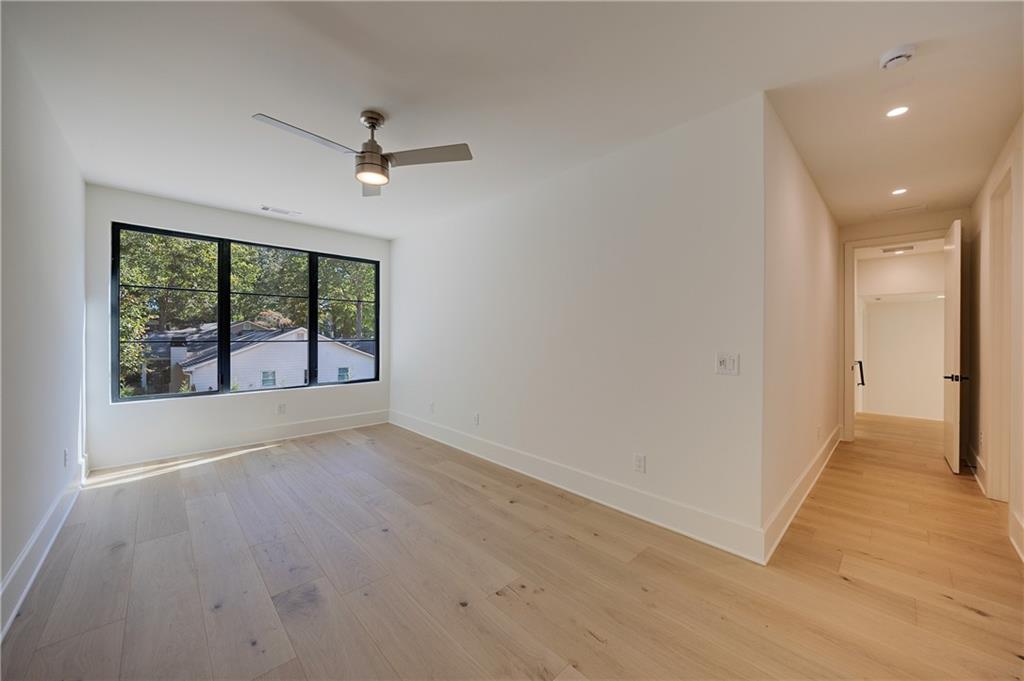
Room featuring wood-finish flooring, a matte black-trimmed window, a ceiling-mounted light fixture with fan blades, and a doorway with matte black hinges
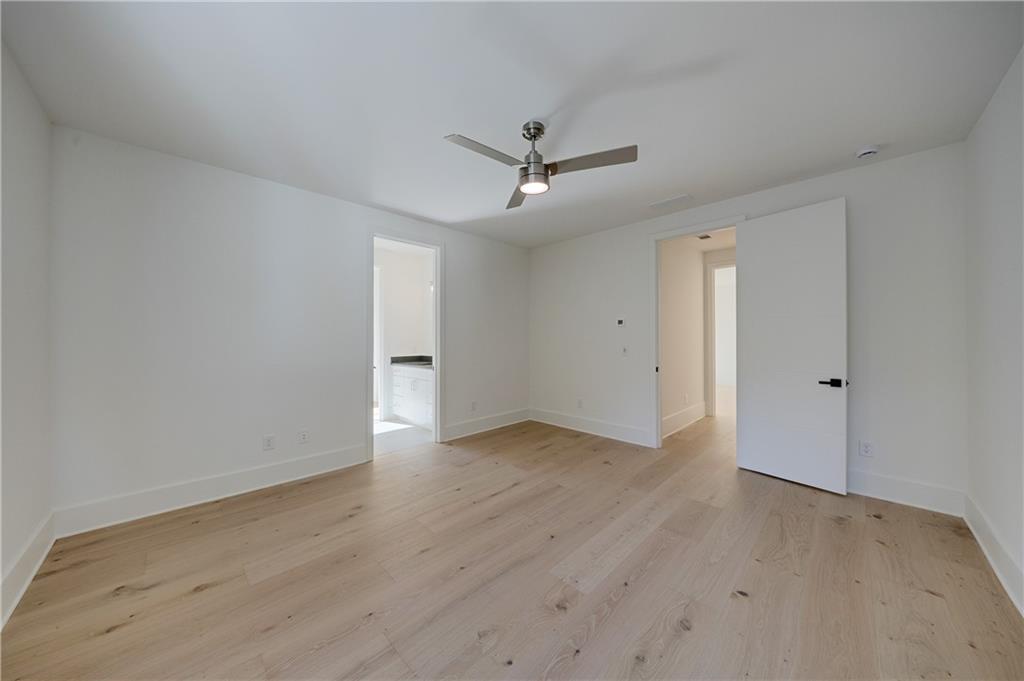
Neutral-toned interior featuring wood-finish flooring, white walls, and a brushed metal ceiling fan with integrated lighting
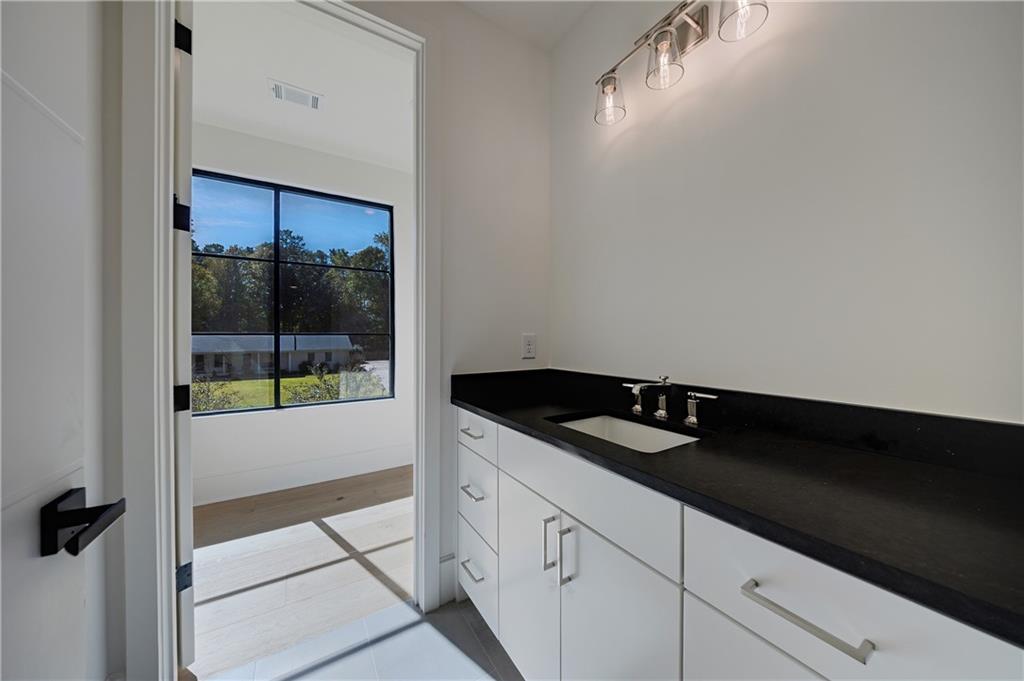
White cabinetry with polished hardware, dark stone-finish countertop, integrated rectangular sink, three-light vanity fixture, and expansive window with black muntin detailing
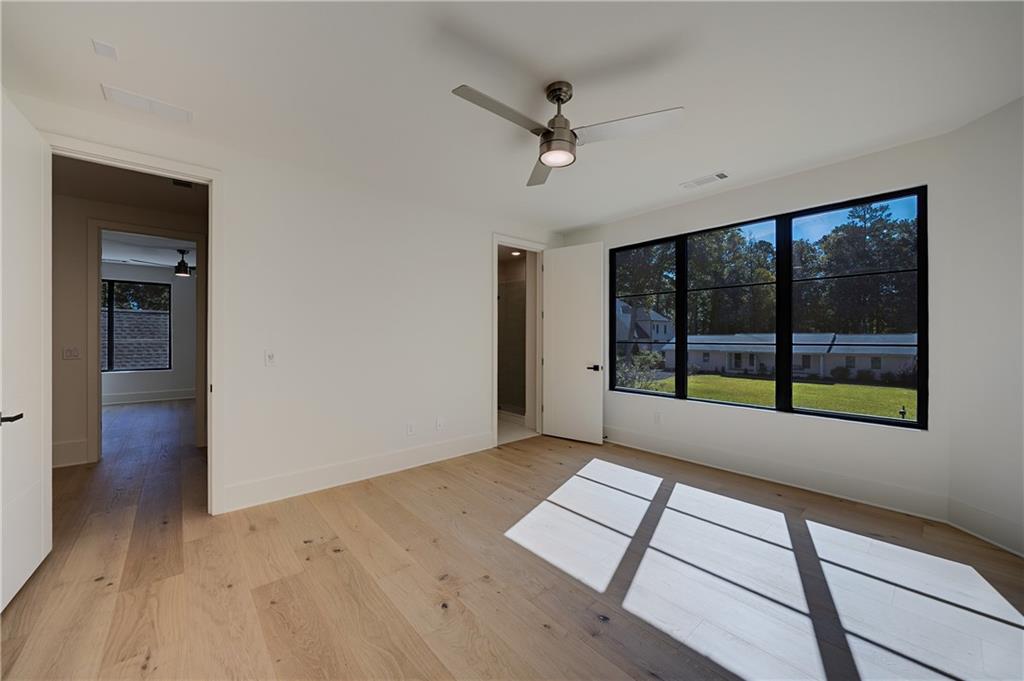
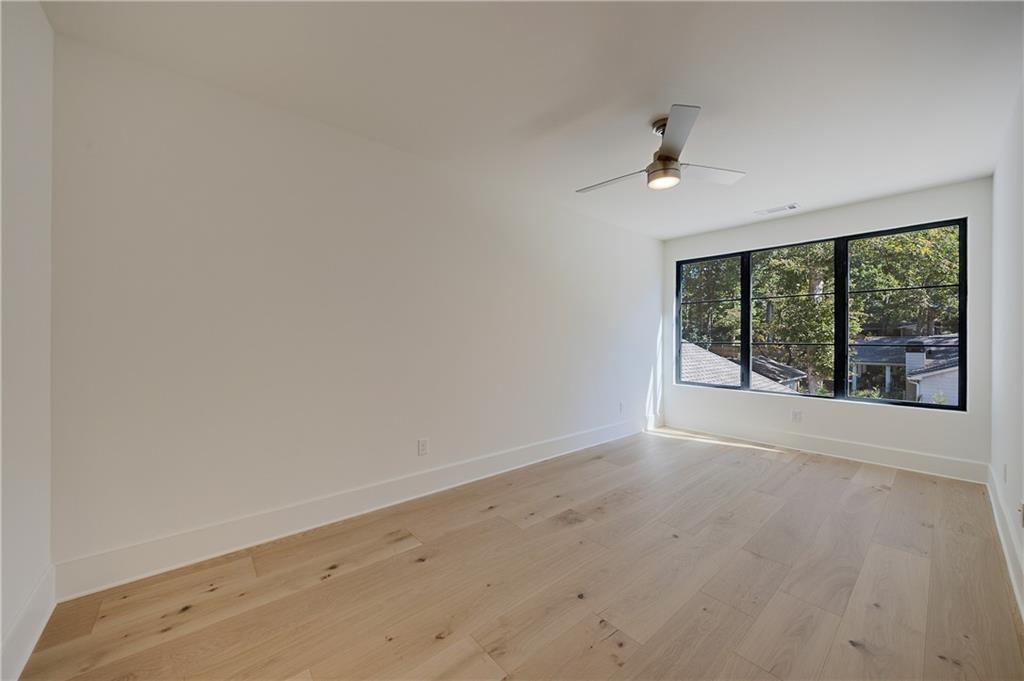
Room featuring wood-finish flooring, multi-pane windows with black frames, and a ceiling-mounted fan with integrated lighting
Interior space featuring wood-finish flooring, large multi-pane windows with black frames, and a modern integrated ceiling fan with light fixture
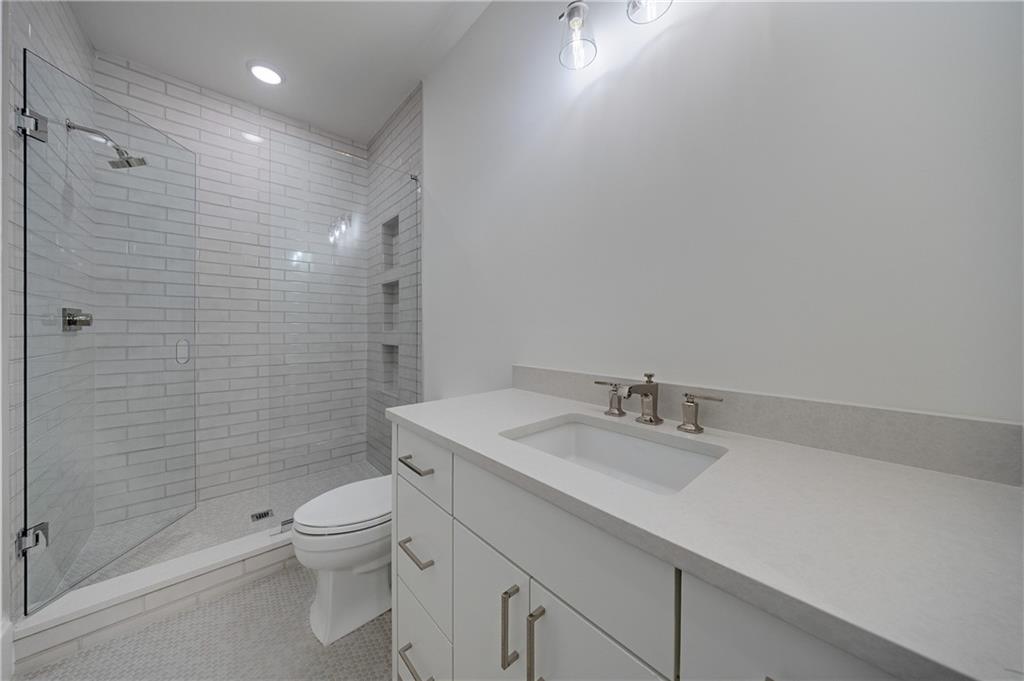
Bathroom featuring a vanity with a white countertop and undermount sink, a walk-in shower with a glass enclosure, light-toned subway wall tile, integrated wall niches, and hexagonal floor tile
Light-filled room featuring wood-finish flooring, multi-pane windows with dark frames, and a brushed-metal ceiling fan with integrated lighting
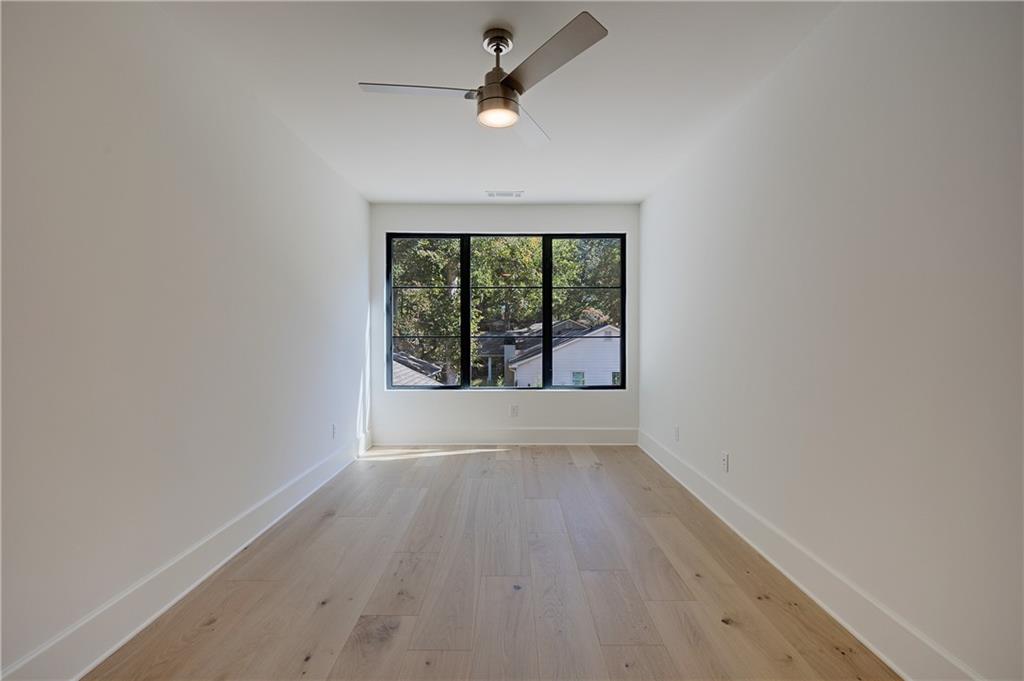
Wood-finish flooring, multi-pane windows with black frames, and a three-blade ceiling fan with integrated lighting
Neutral-toned interior featuring wide-plank wood-finish flooring, recessed lighting, a modern ceiling fan, and large windows with black frames
Neutral-toned room featuring wide-plank wood-finish flooring, a three-panel window with black frames, and a modern ceiling fan with an integrated light fixture
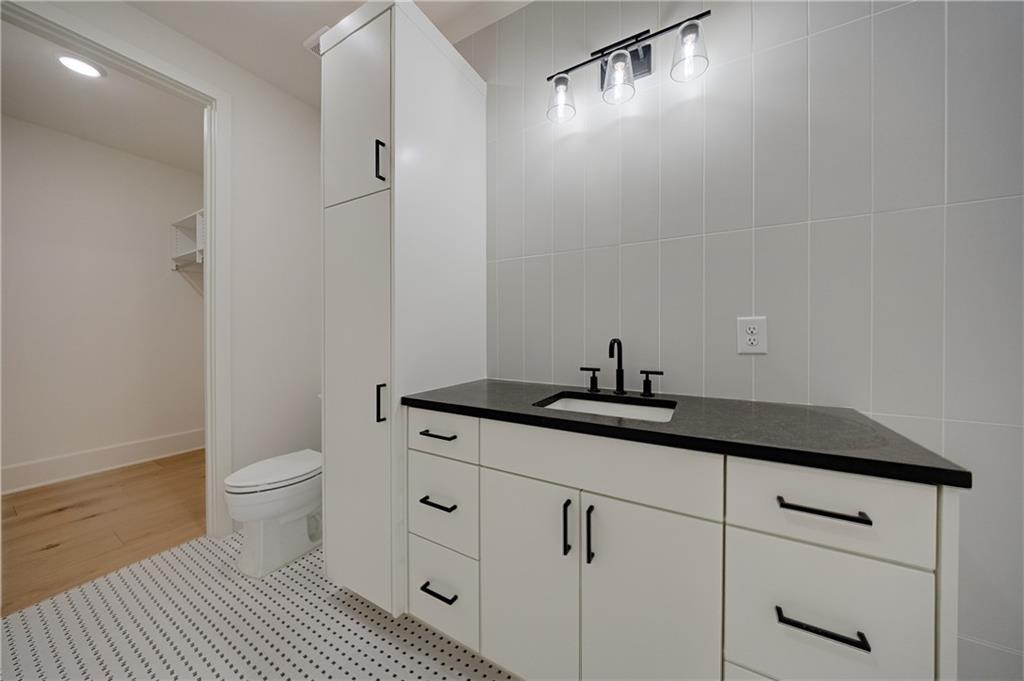
Bathroom featuring a white vanity with a dark countertop, integrated tall storage cabinetry, black hardware, vertical wall tile, and a multi-light fixture
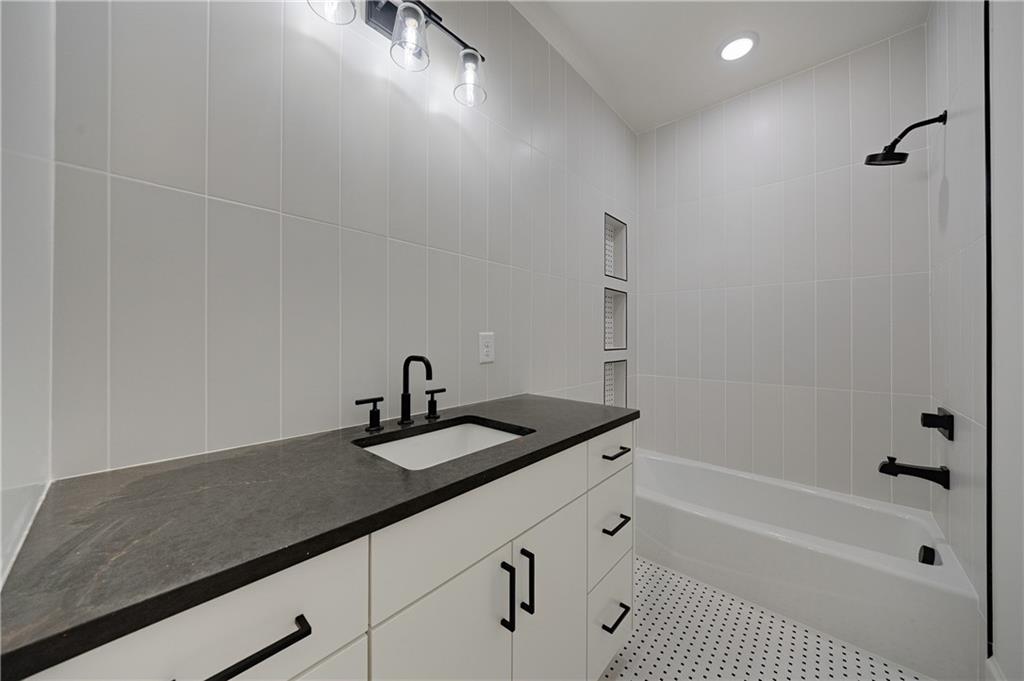
Bathroom featuring a vanity with a dark countertop and white cabinetry, integrated tub and shower combination with vertical wall tile, matte black fixtures, and hexagonal mosaic tile flooring
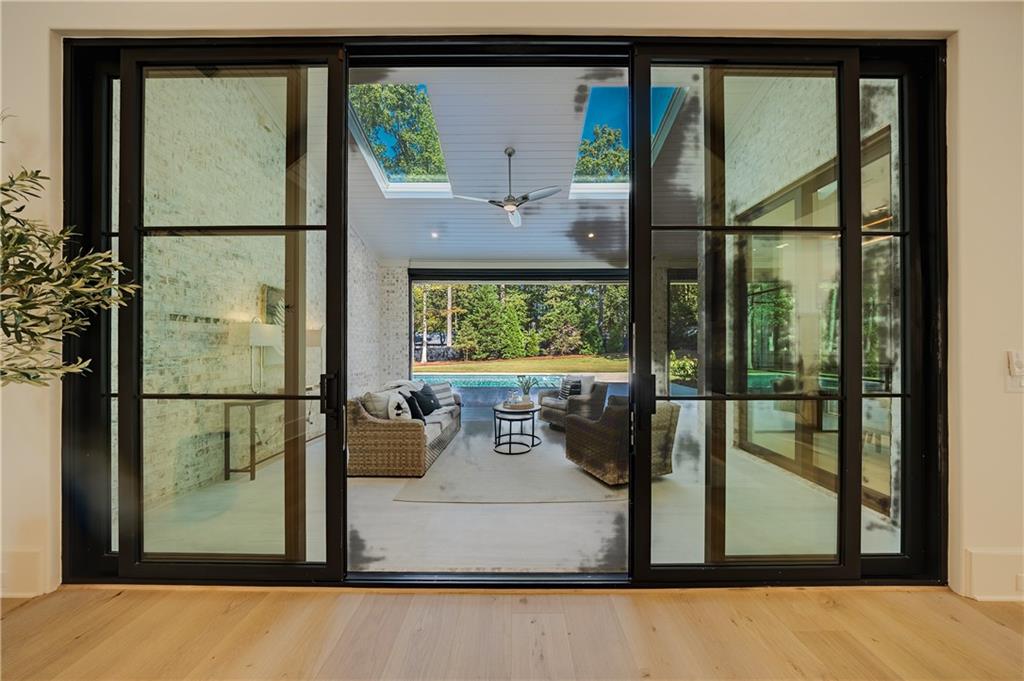
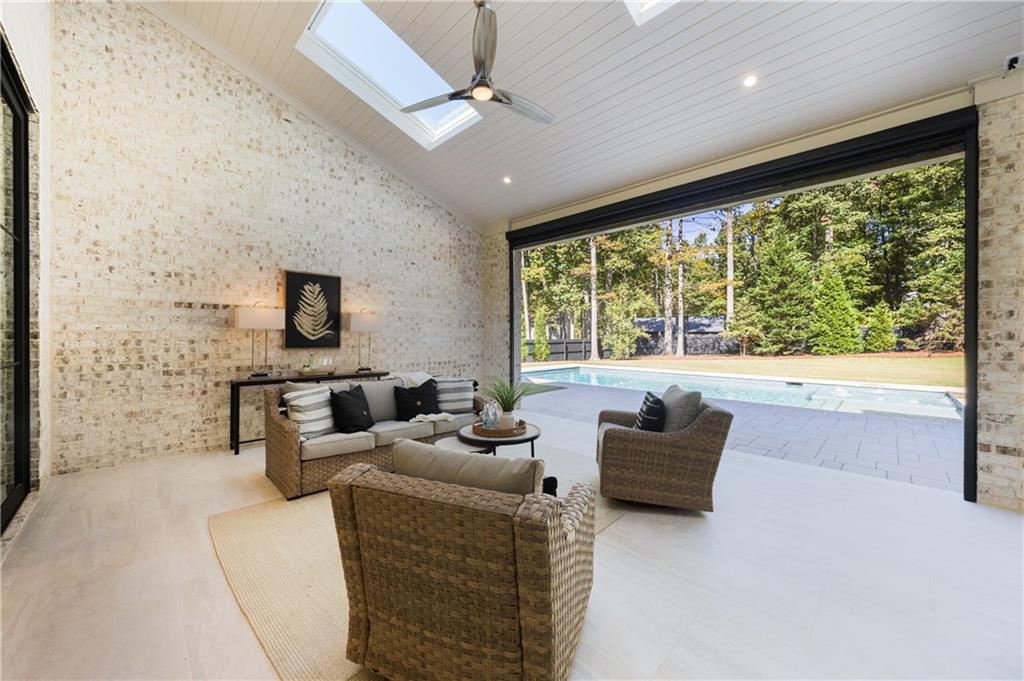
Black-framed sliding glass doors, wood-finish flooring, covered patio with recessed skylights, ceiling fan, and exposed brick wall
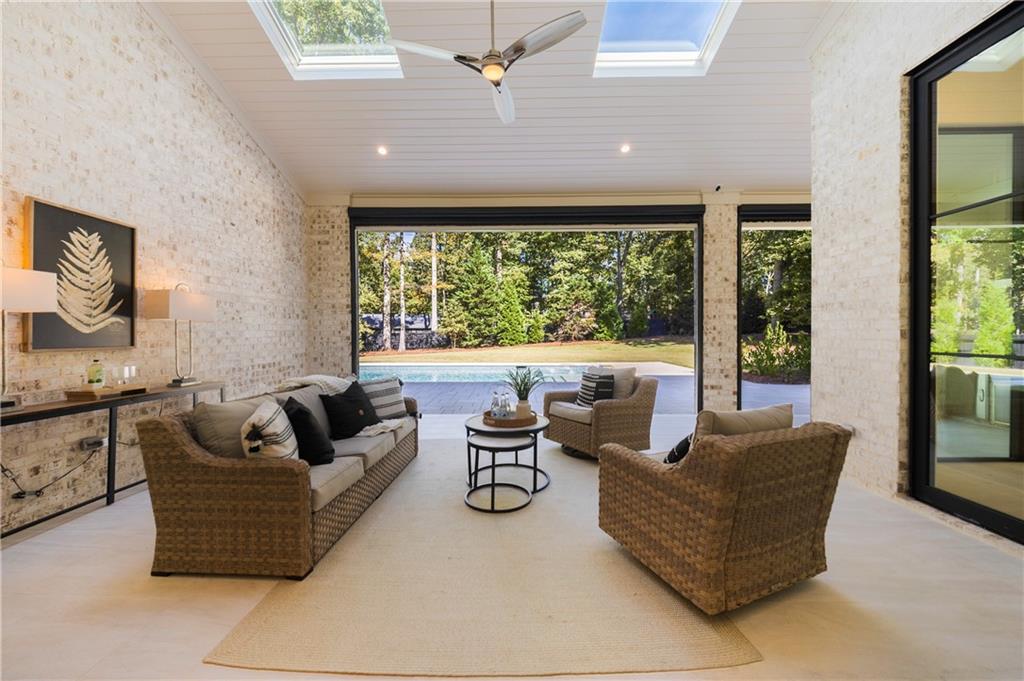
Covered patio featuring white brick walls, dual skylights, a vaulted tongue-and-groove ceiling with a central fan, and multi-panel retractable glass doors leading to a pool area
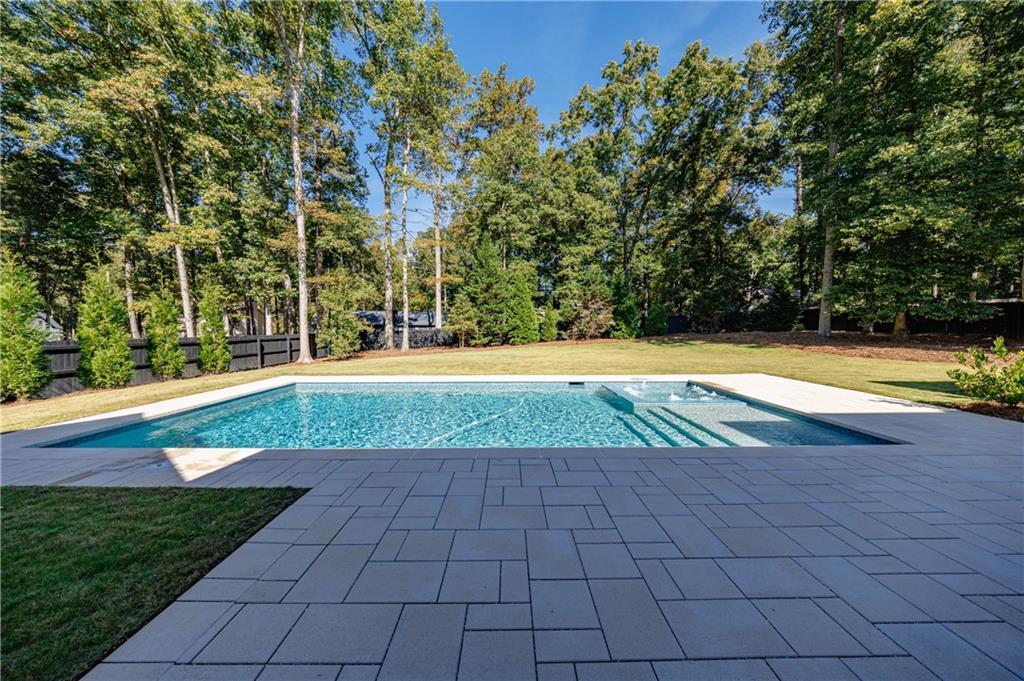
In-ground pool with stone-finish decking, sun shelf, and manicured lawn enclosed by perimeter fencing and mature trees
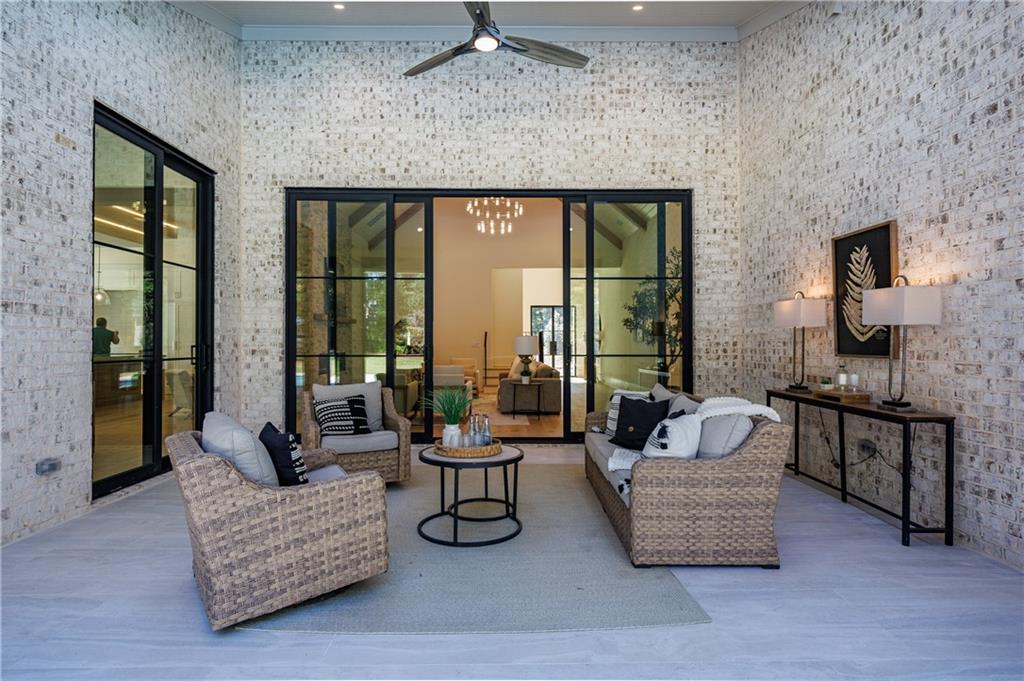
Covered patio featuring white brick exterior walls, tile flooring, and a ceiling fan, framed by multi-panel black-framed sliding glass doors
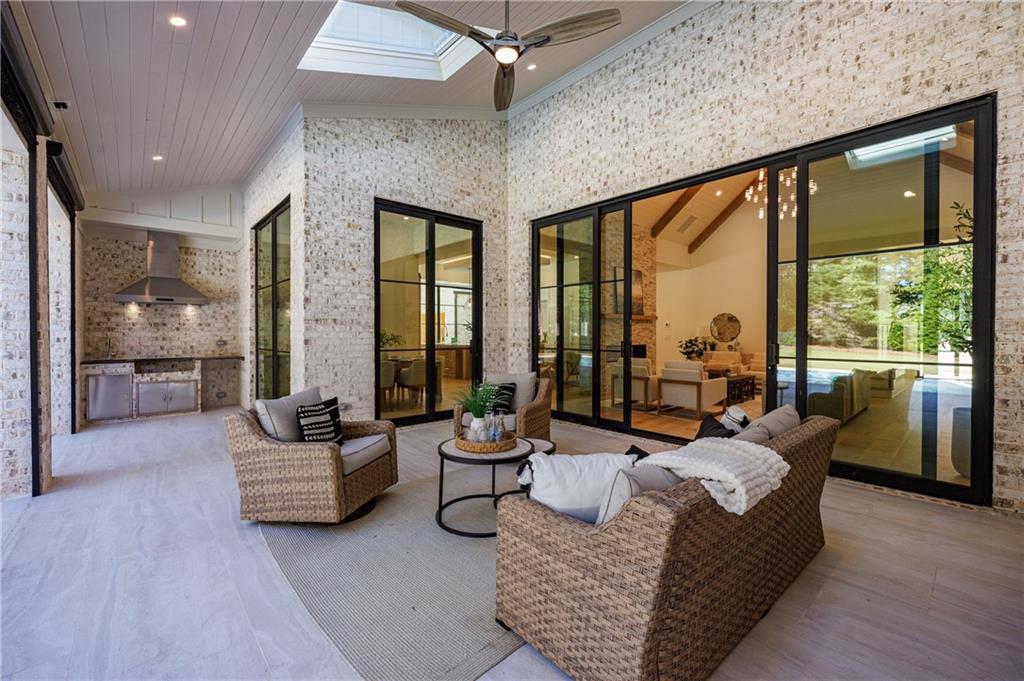
Covered patio featuring white brick walls, expansive multi-panel sliding glass doors, a built-in outdoor kitchen with a stainless steel range hood, tongue-and-groove ceiling, and a skylight
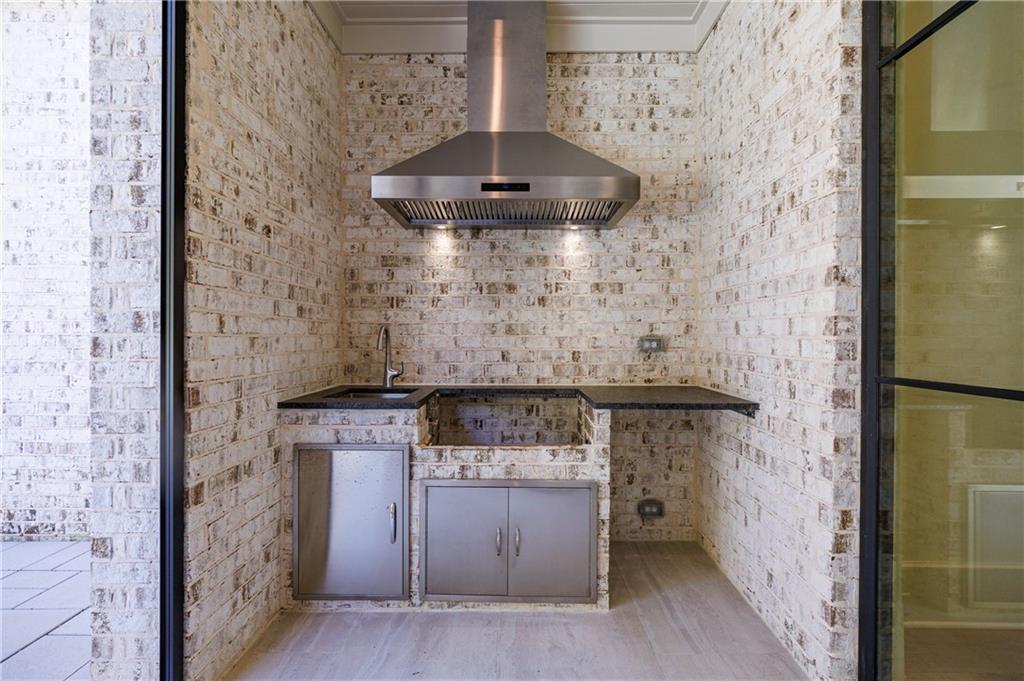
Outdoor kitchen featuring a whitewashed brick surround, stainless steel ventilation hood, built-in stainless steel cabinetry, integrated sink, and dark stone countertop
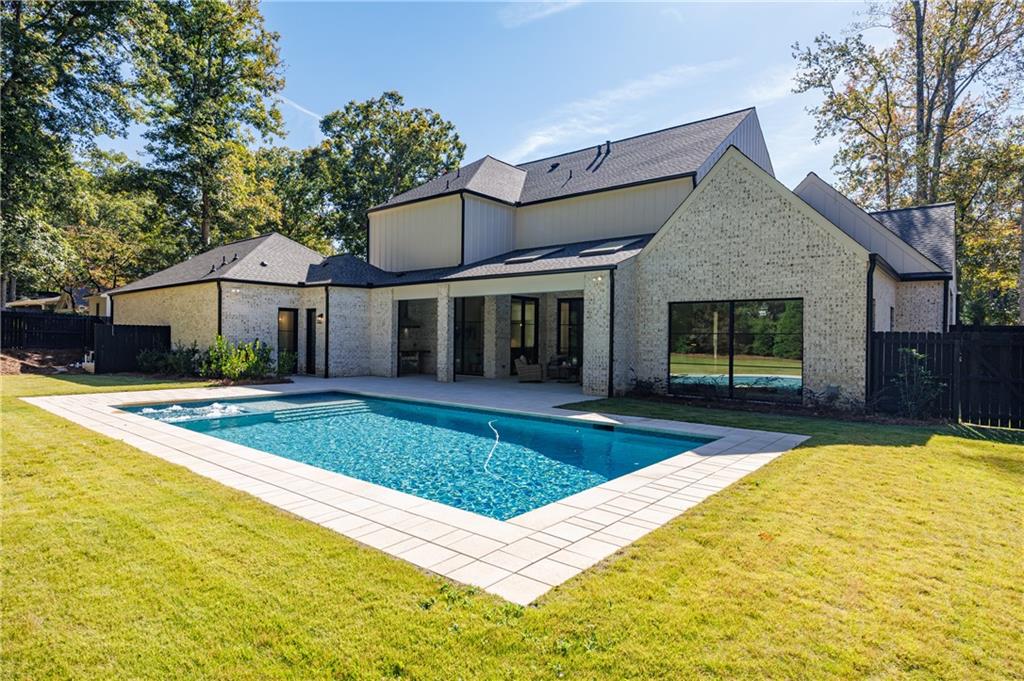
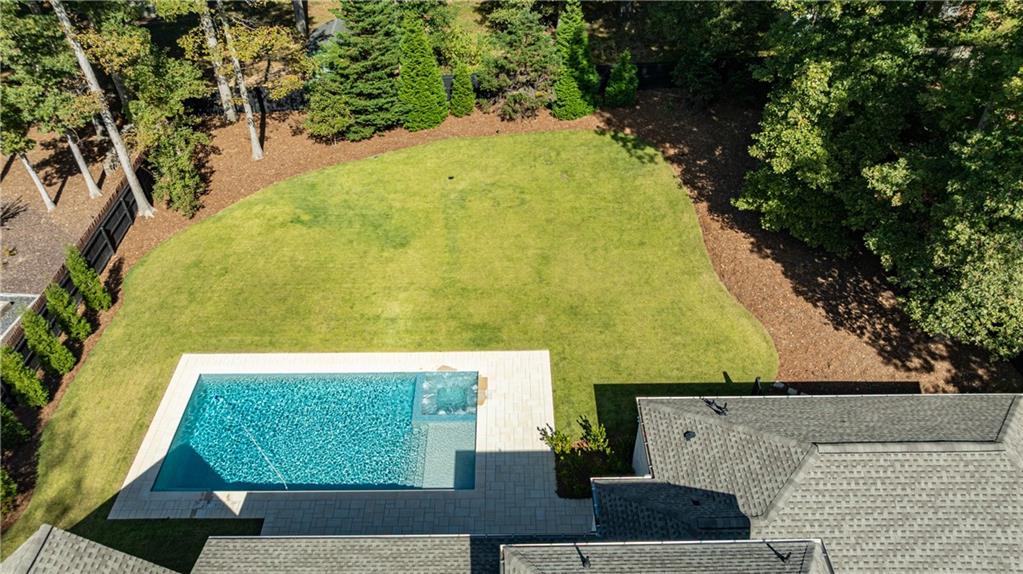
In-ground swimming pool with an integrated spa, expansive paver patio, manicured lawn, and perimeter privacy fencing
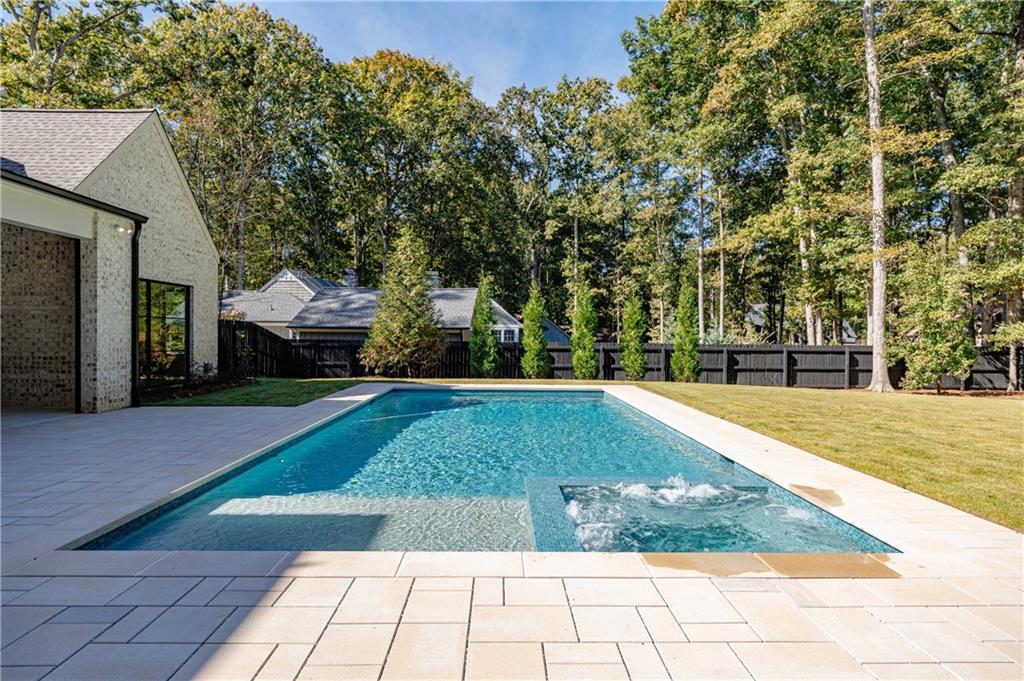
Rectangular in-ground swimming pool with an integrated spa, stone paver decking, manicured lawn, and black wood privacy fencing
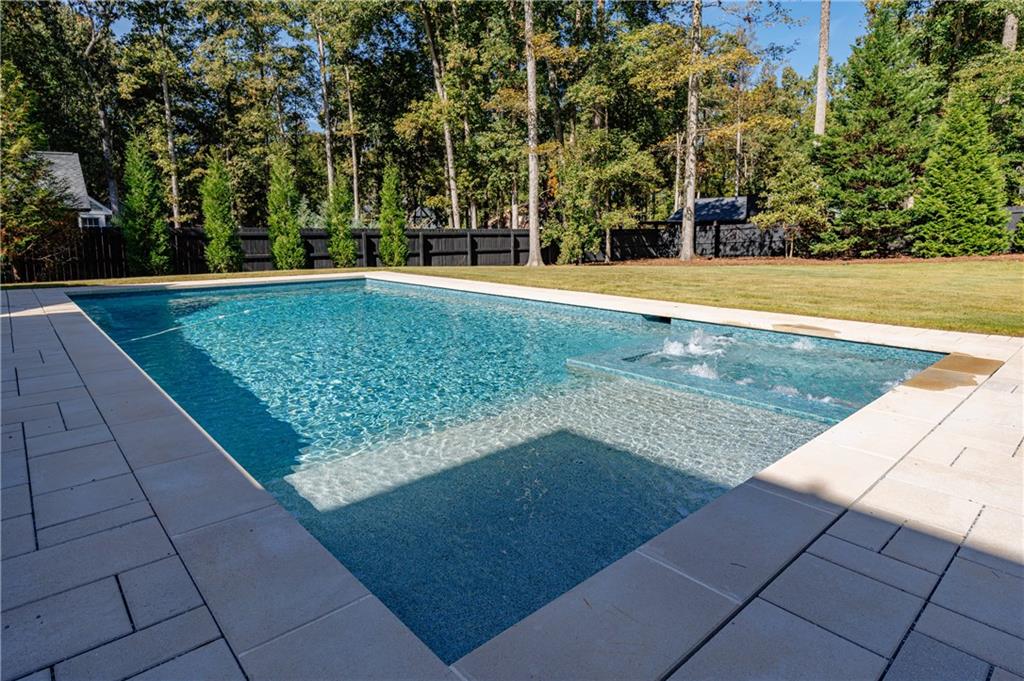
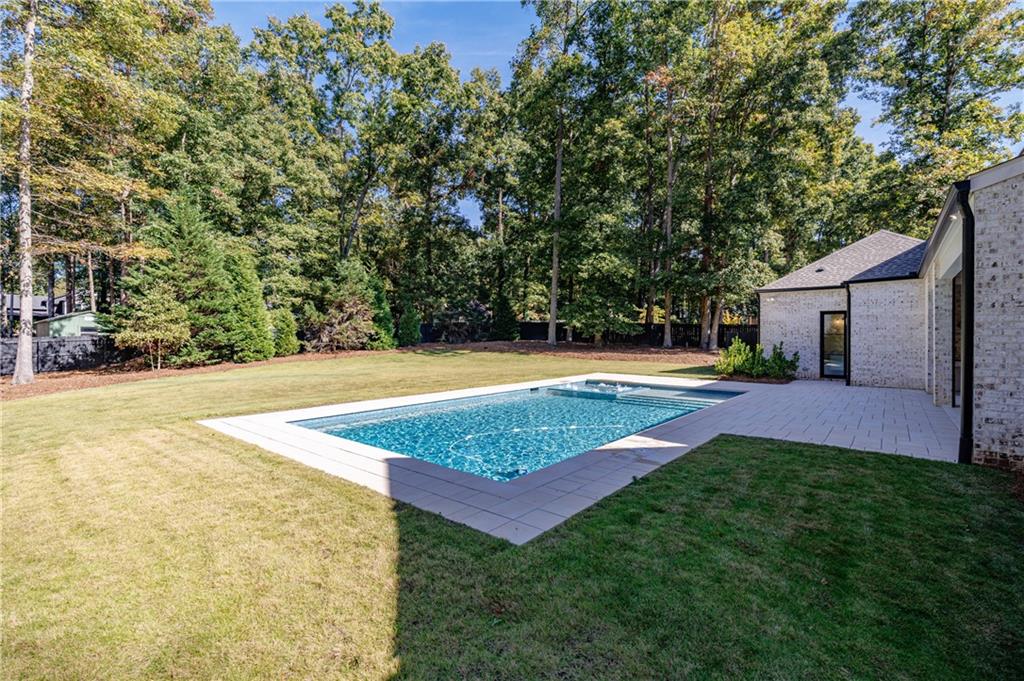
In-ground pool with an integrated spa, stone paver decking, expansive lawn, and perimeter privacy fencing
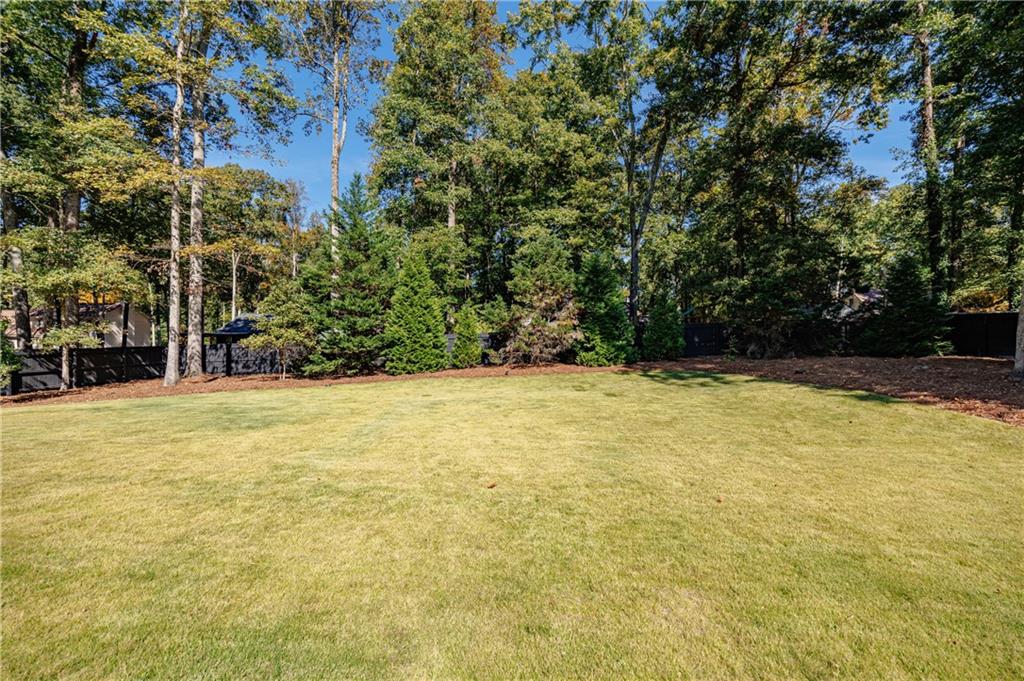
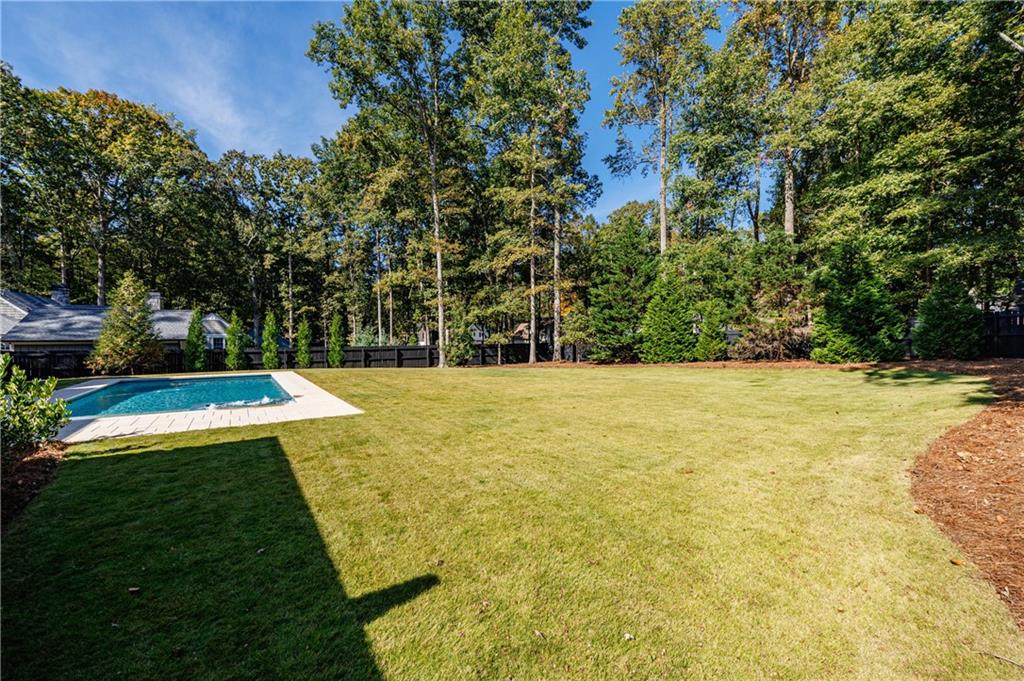
Expansive backyard featuring a level lawn, mature trees, and a dark-toned perimeter fence
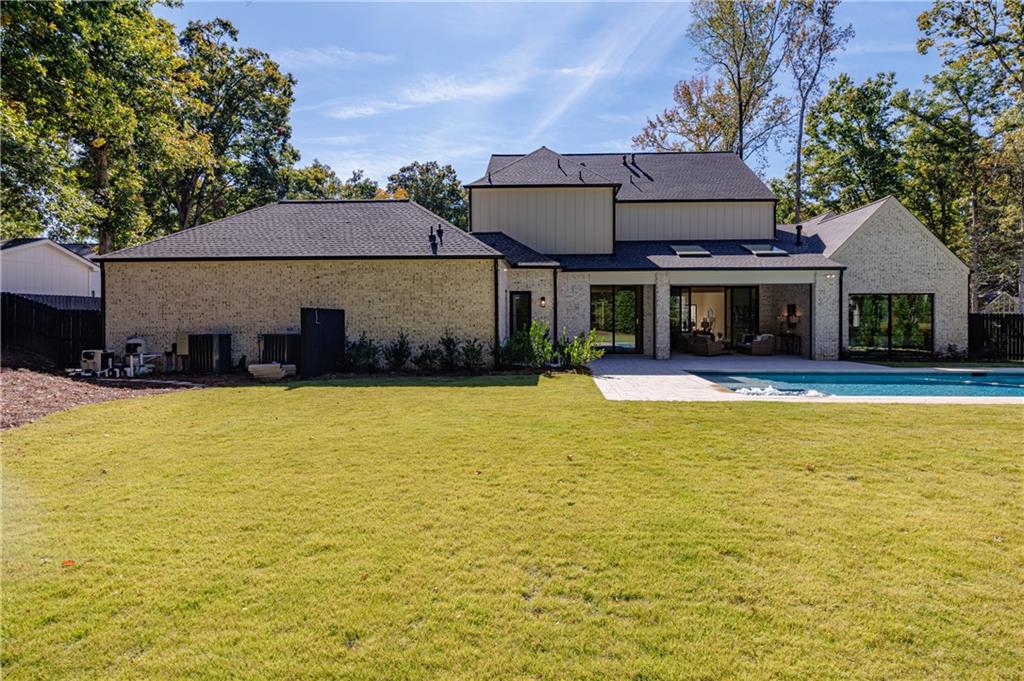
Exterior brick facade featuring a covered patio, in-ground swimming pool, concrete pool deck, and vertical board-and-batten siding
Light-colored brick exterior with dark trim, covered rear patio, inground pool with stone coping, and manicured lawn
Rectangular swimming pool with stone paver surround, expansive lawn, mature tree line, and light-toned brick exterior
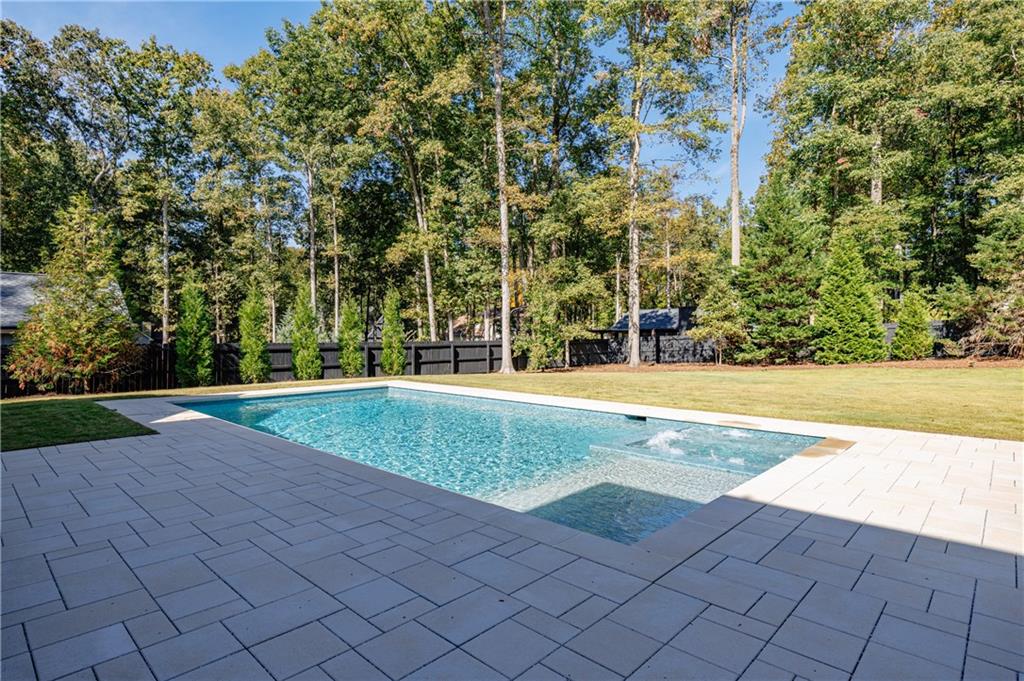
Expansive backyard featuring a sodded lawn, in-ground swimming pool with stone coping, dark-toned perimeter fencing, and mature trees
Bathroom featuring a walk-in shower with glass enclosure, penny tile flooring, white vanity with stone-finish countertop, and three-light vanity fixture
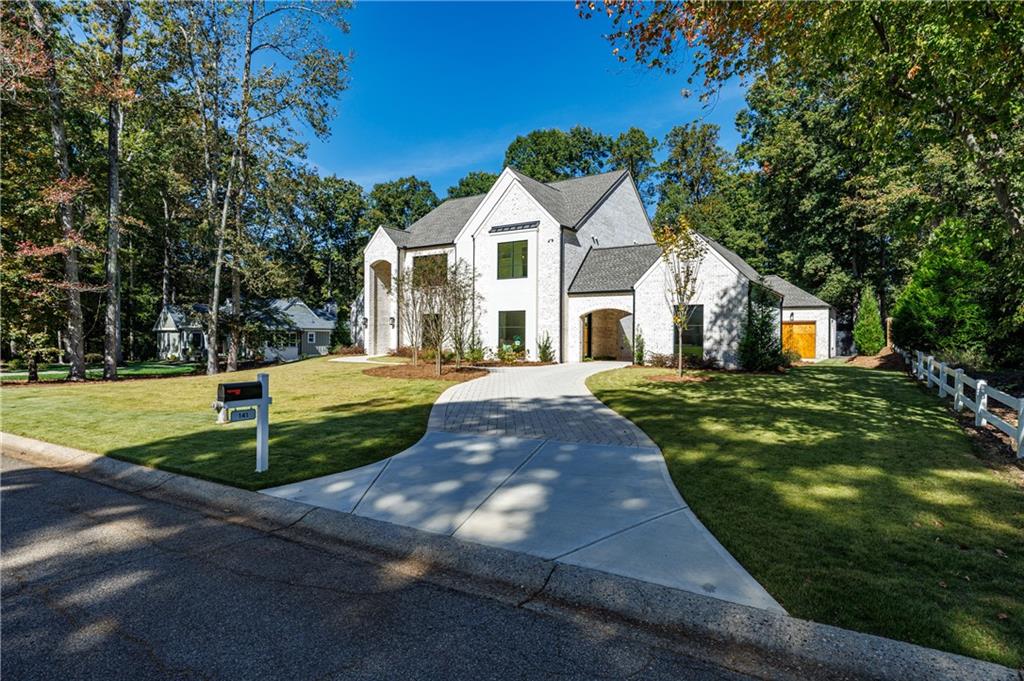
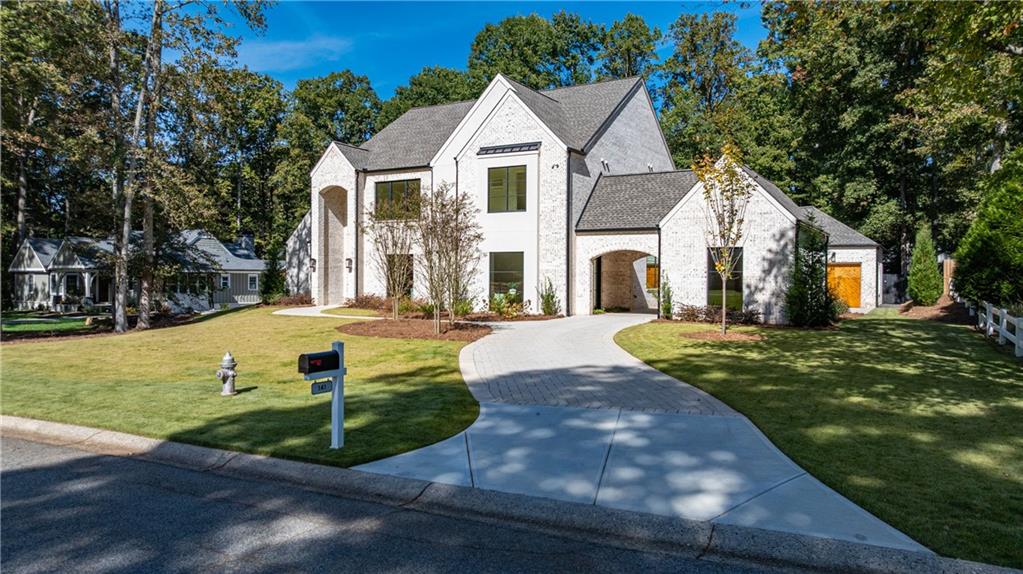
Two-story residence featuring a painted brick exterior, steep roofline with architectural shingles, arched entryway, paved driveway, and white picket fencing
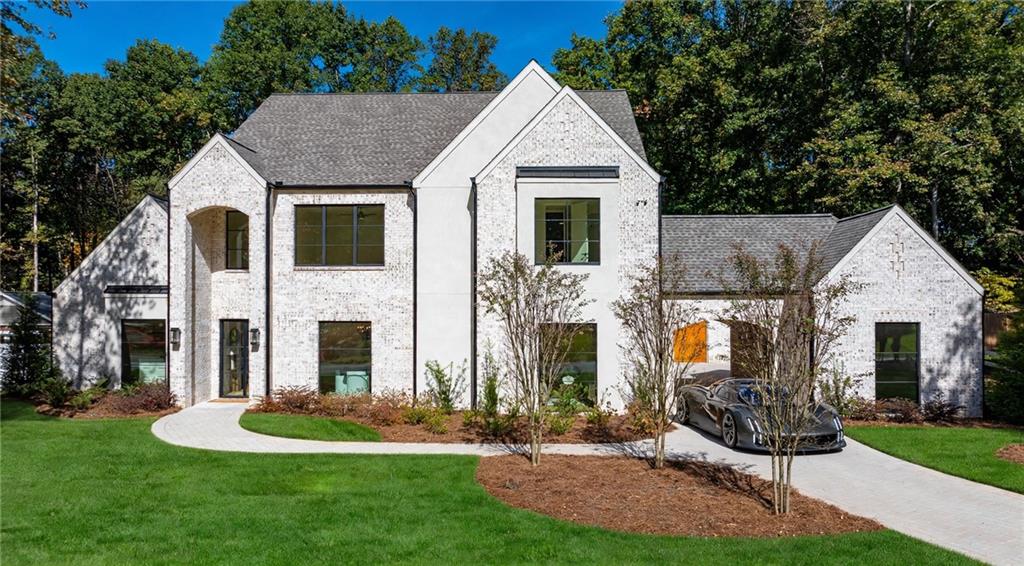
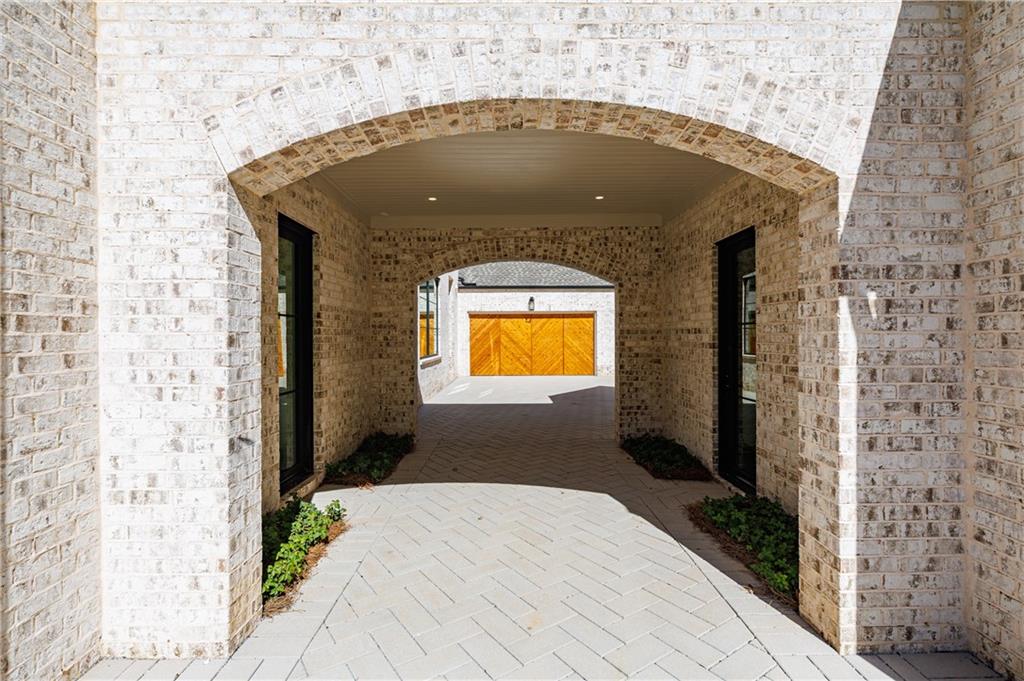
Porte-cochère entrance into 4 car garage
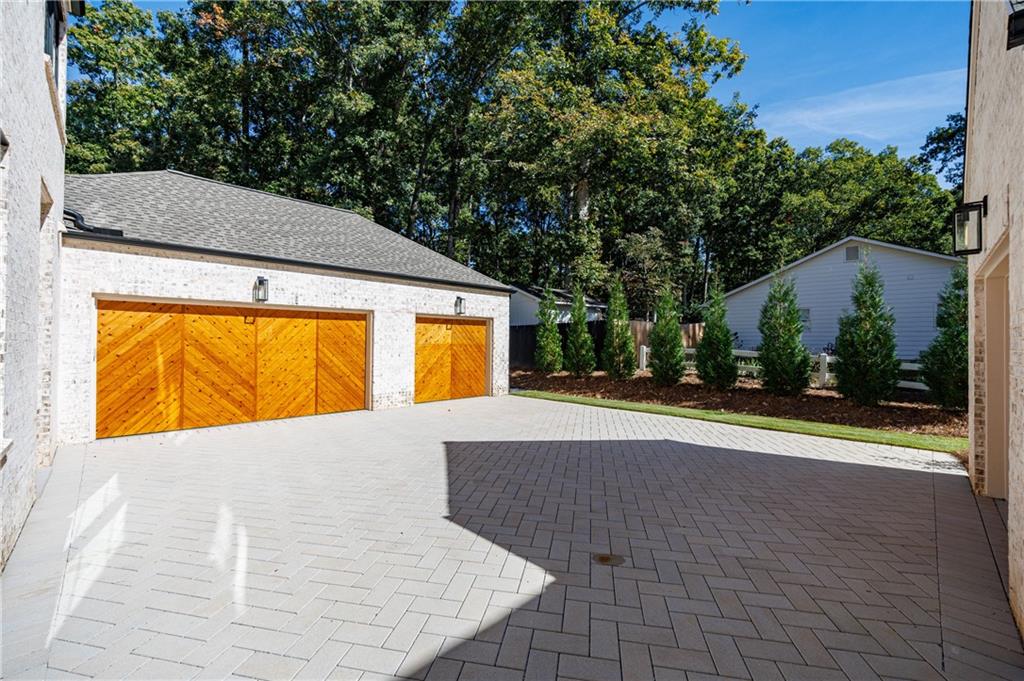
Herringbone-pattern paver driveway, 4-car garage featuring natural wood-finish carriage-style doors, and manicured evergreen privacy hedges
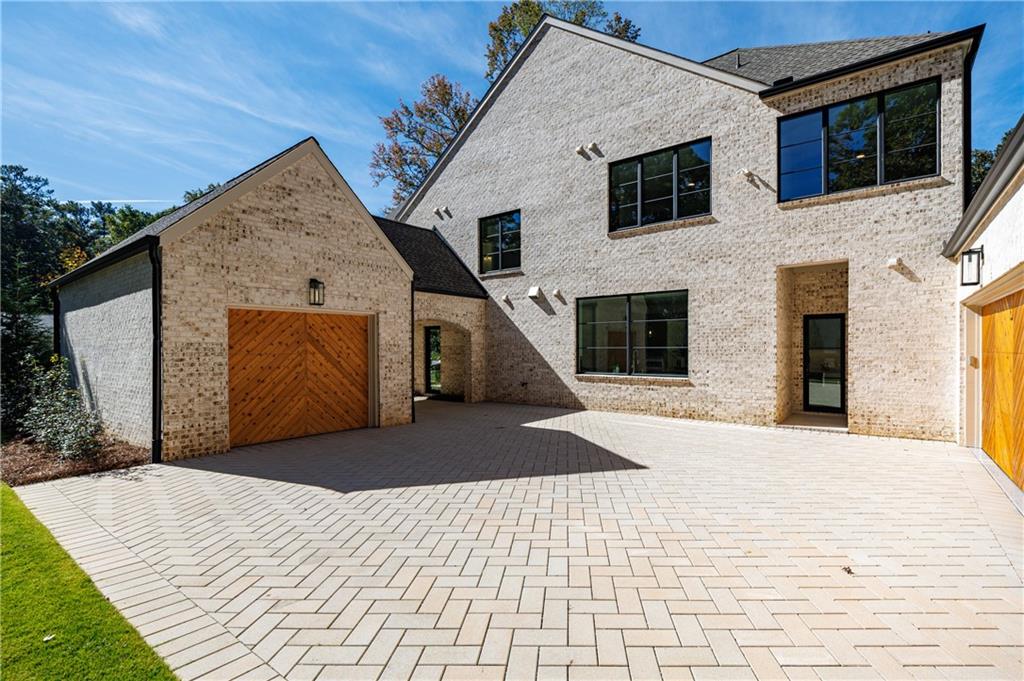
Two-story brick exterior featuring a herringbone-patterned paver motor court, wood-finish garage doors, dark-framed windows, and an arched entryway
Two-story residence featuring light-toned brick facade, gabled roofline, covered porte-cochère, stone-paved driveway, and manicured landscaping
Multi-level residence featuring painted brick exterior, steep roofline, large rectangular multi-pane windows, arched recessed entryway, and attached covered porte-cochère
Two-story residence featuring a painted brick exterior, steep roofline, concrete driveway, and white picket fencing
Rear exterior featuring a rectangular pool with an integrated spa, stone-finished decking, and a expansive lawn surrounded by mature trees
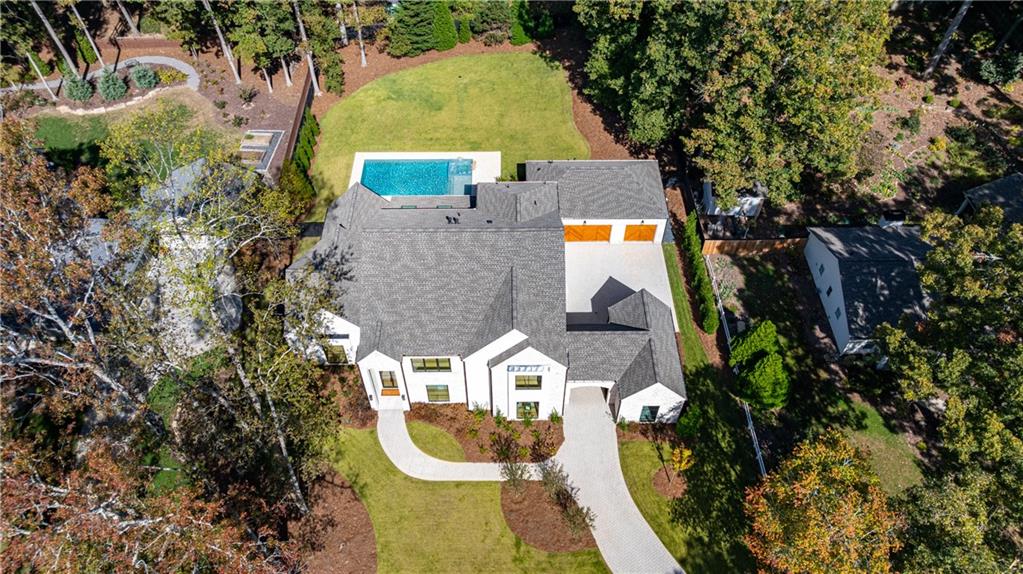
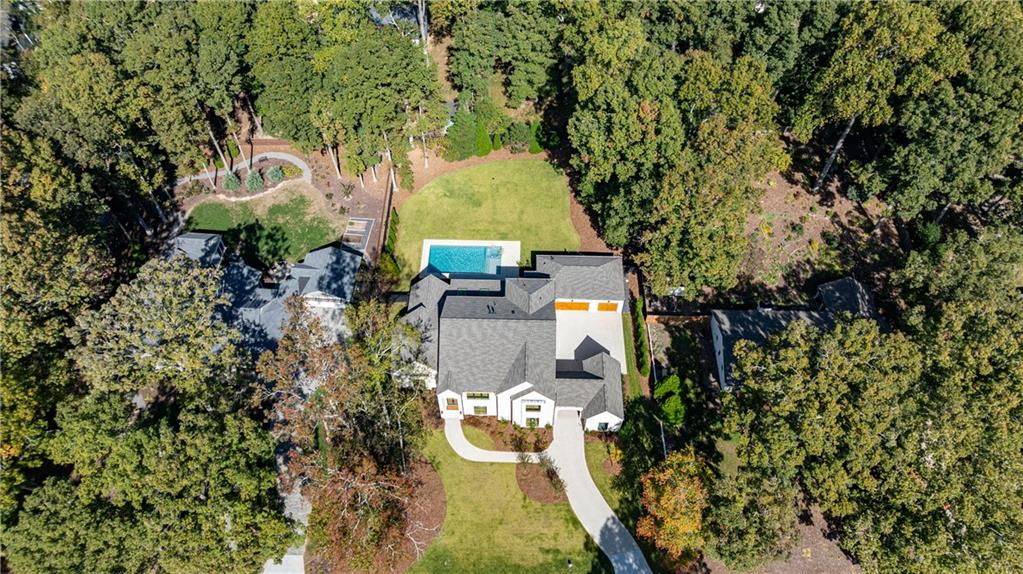
Aerial perspective of a multi-gabled residence featuring a white exterior, concrete driveway, attached multi-car garage with wood-finish doors, and an in-ground swimming pool surrounded by established trees
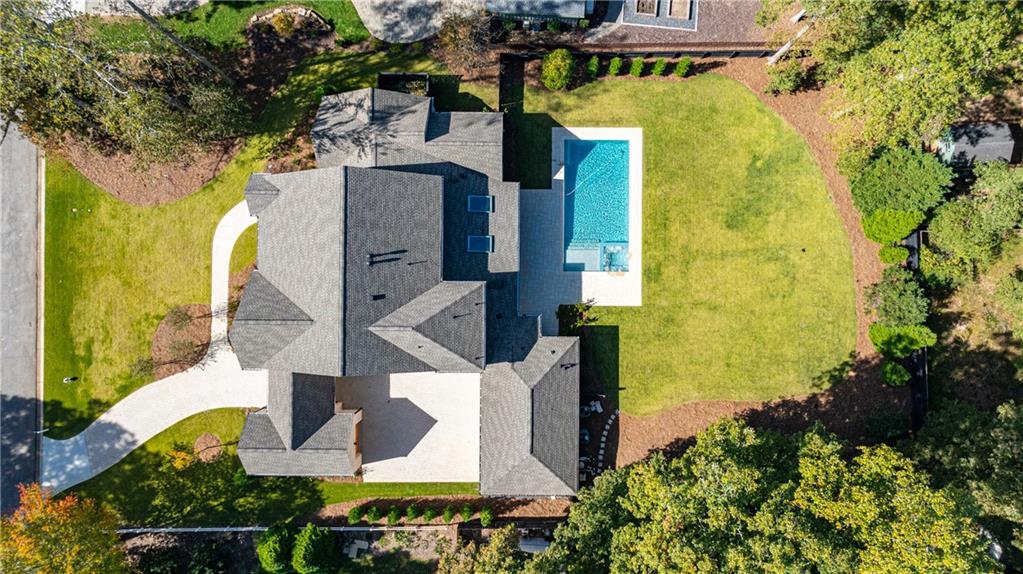
Aerial view of residential property featuring a sprawling lawn, a rectangular inground pool with an attached spa, a paved patio area, and mature landscaping
Aerial perspective featuring a multi-gabled residence with a concrete driveway, attached multi-car garage, and a swimming pool situated on a wooded lot
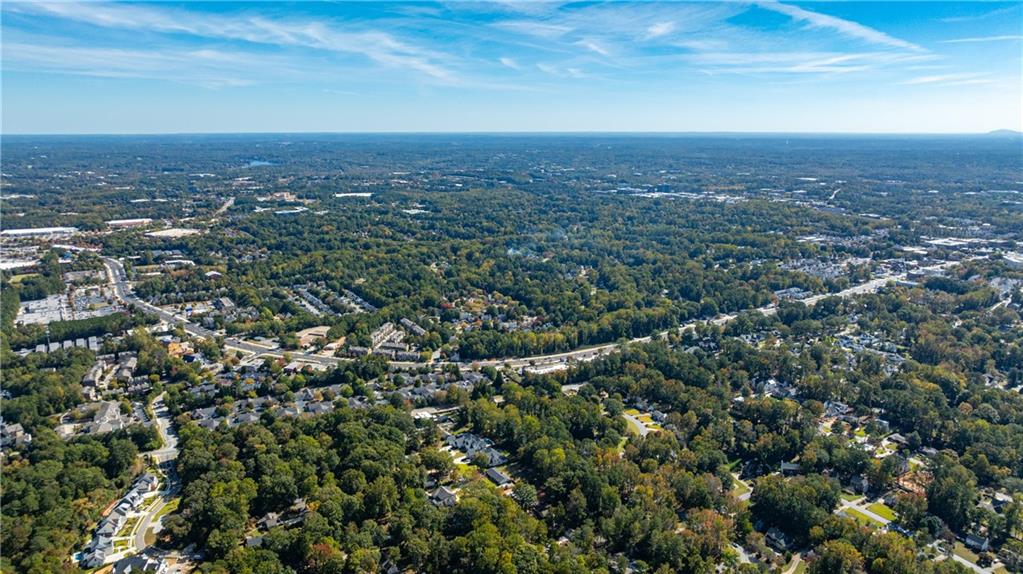
Aerial perspective of the surrounding area featuring dense tree canopy, established residential infrastructure, and arterial roadway access
Aerial perspective of a sprawling suburban area characterized by dense tree canopy and extensive residential development
Aerial perspective of the surrounding area featuring mature tree canopy, multi-use commercial and residential structures, a stadium facility, and paved infrastructure
Aerial perspective of a multi-block commercial and residential district featuring a central thoroughfare, diverse architectural building footprints, ample surface parking, and mature canopy trees
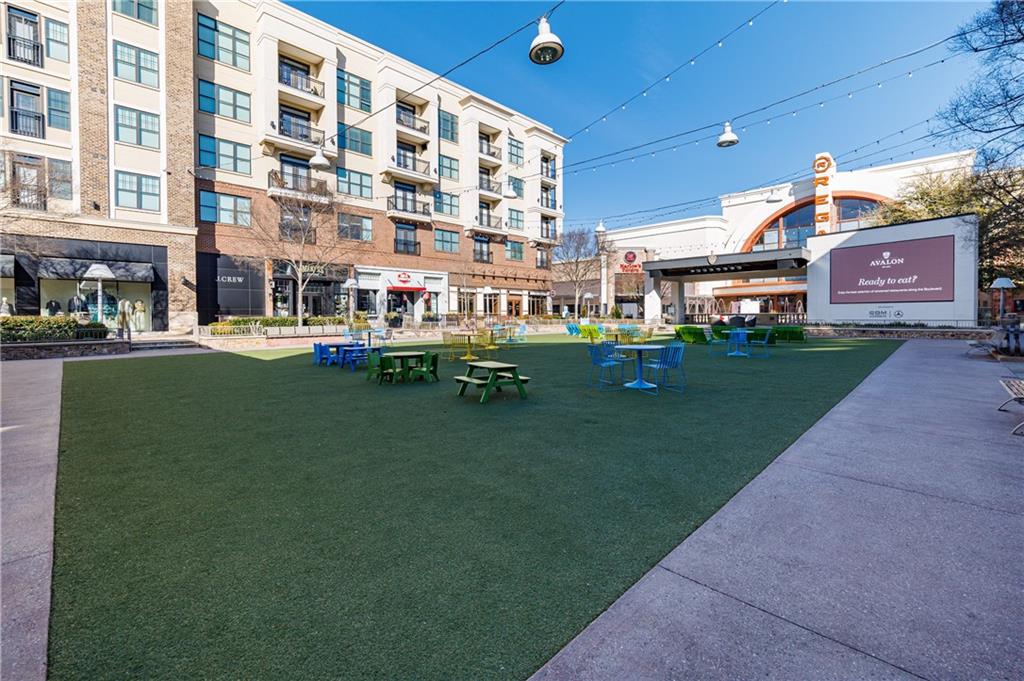
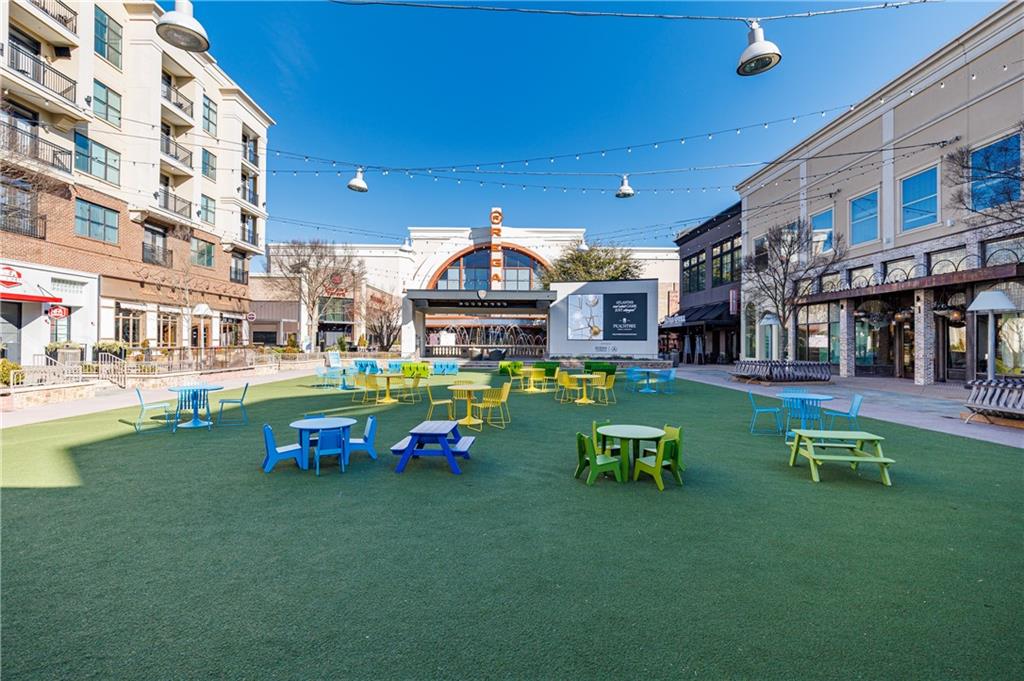
Expansive synthetic turf courtyard featuring string lighting, stone-tiled pedestrian walkways, and multi-story mixed-use architecture with integrated balconies
Common outdoor plaza featuring synthetic turf, overhead string lighting, and multi-story commercial buildings with stucco and brick facades
Mixed-use complex featuring multi-story masonry architecture, storefront glass façades, recessed balconies with metal railings, and integrated manicured landscaping
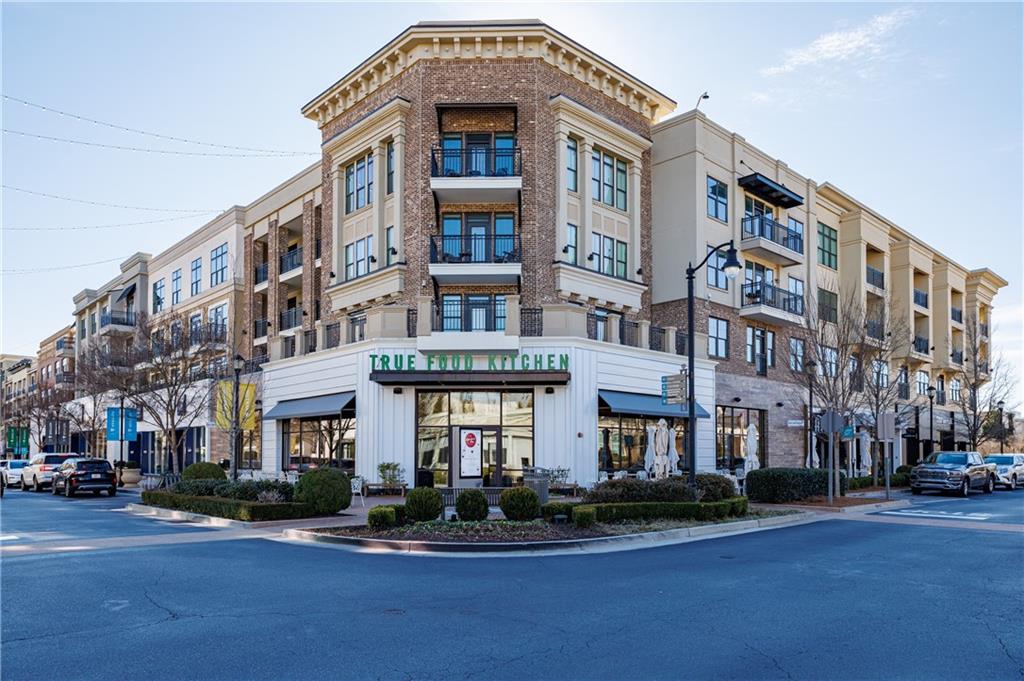
Multi-story brick and stucco exterior featuring decorative cornices, private balconies, stone veneer accents, and ground-level commercial frontage
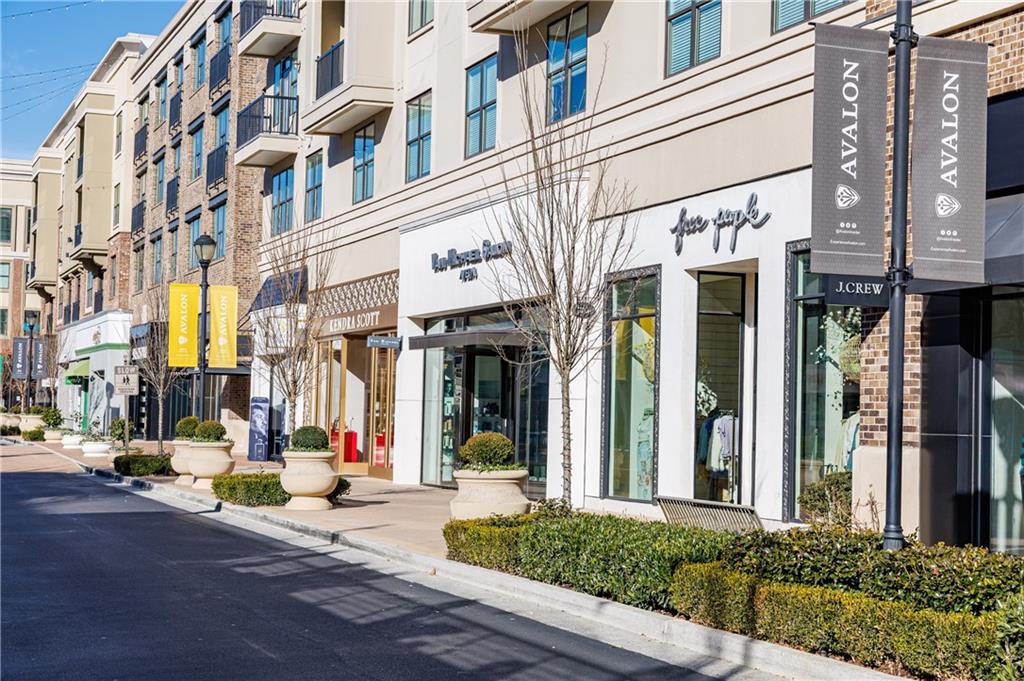
Commercial storefront featuring floor-to-ceiling glass paneling, metal framing, exterior stone cladding, and paved pedestrian walkway with integrated landscaping
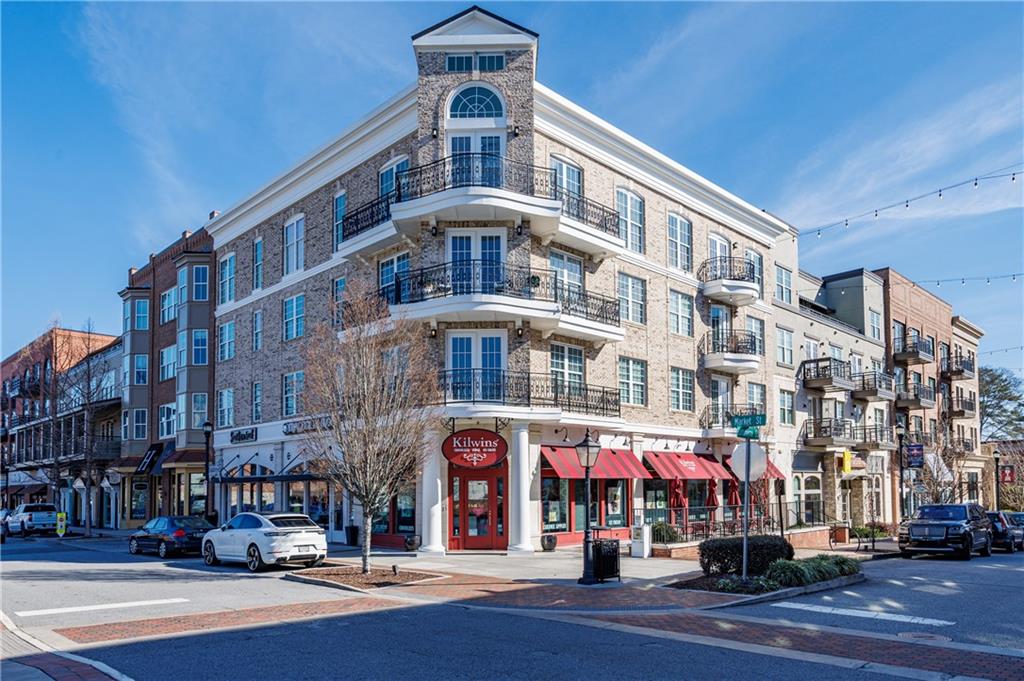
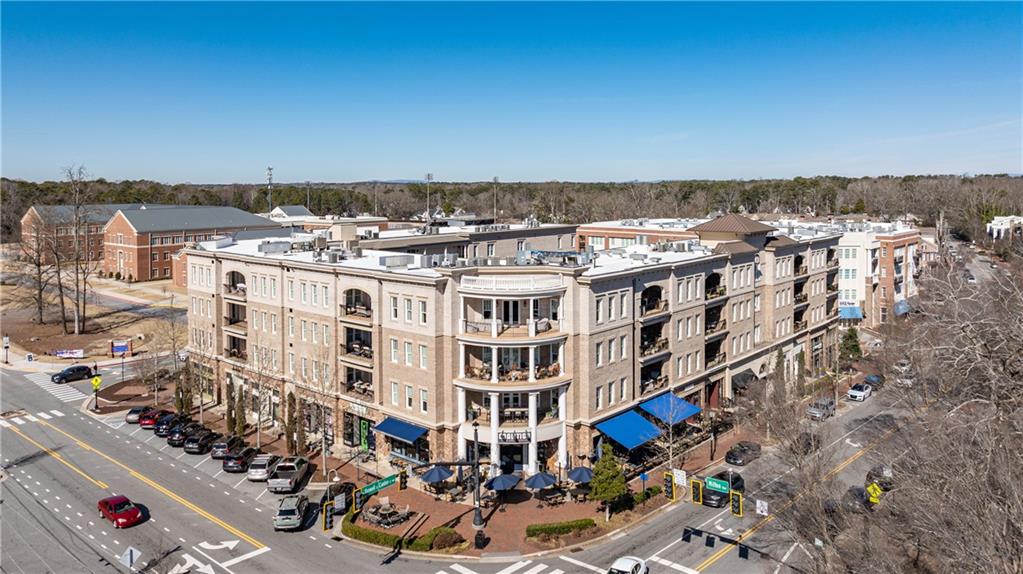
Mixed-use building featuring a multi-story brick facade, multiple levels of wrought-iron railed balconies, arched architectural detailing, and ground-level storefronts
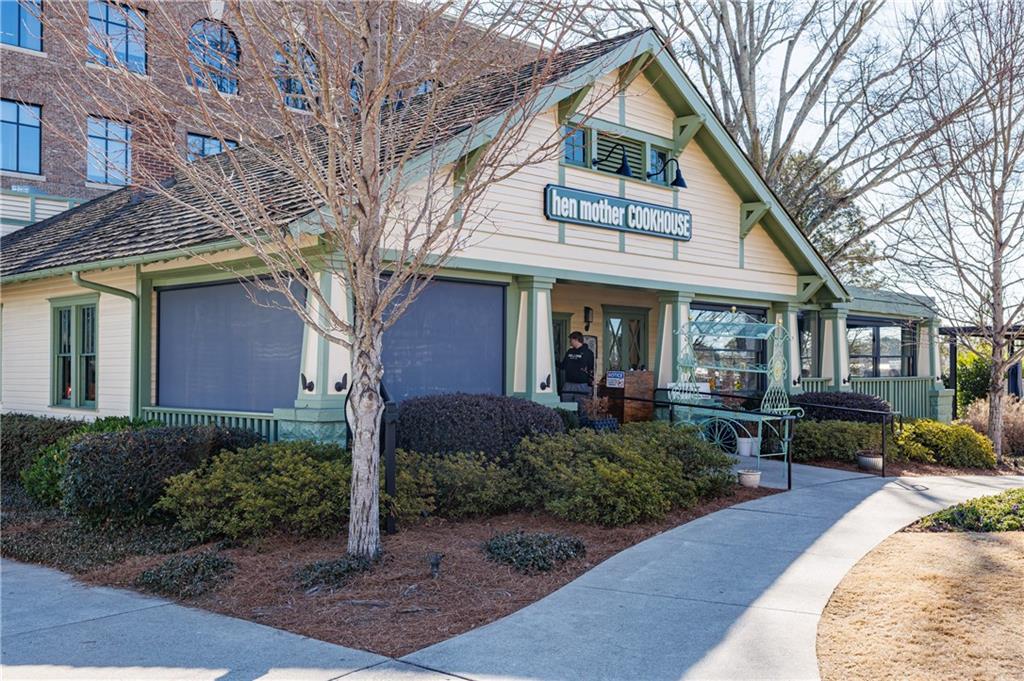
Exterior featuring horizontal siding, gable roofline, covered porch with support columns, and concrete walkway
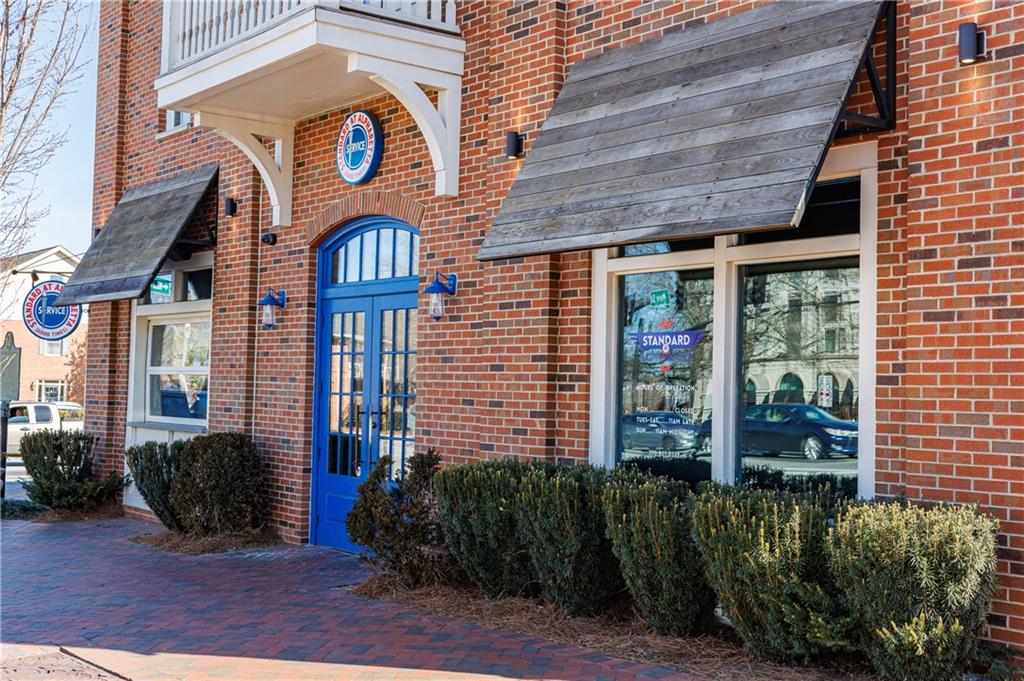
Red brick exterior featuring arched entryways, wood-plank awnings, multi-pane blue doors, a decorative balcony, and exterior wall-mounted lighting
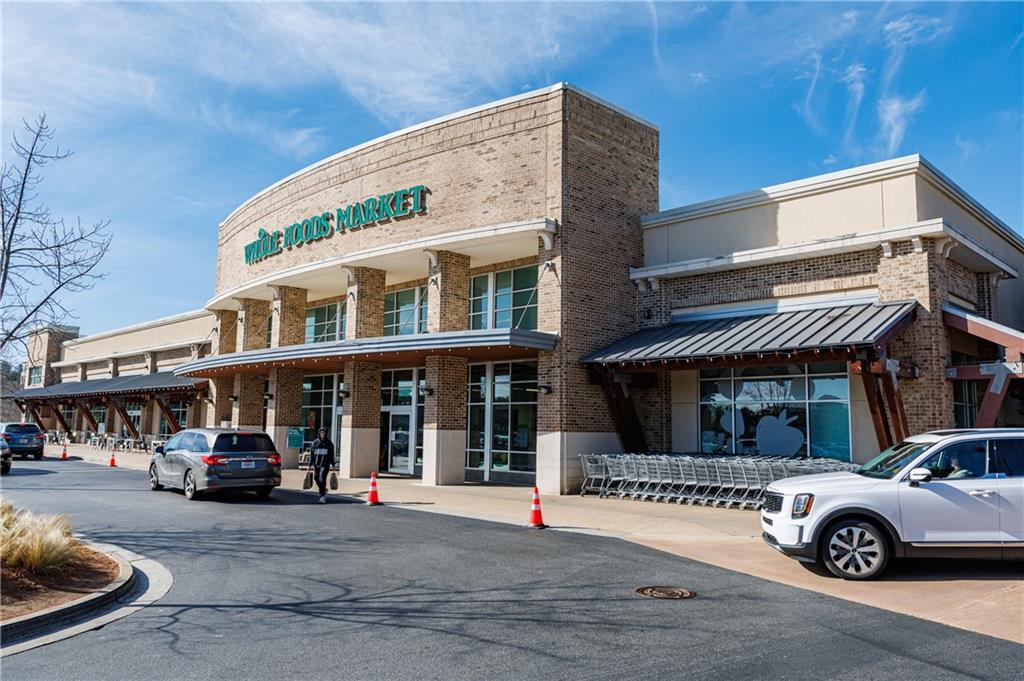
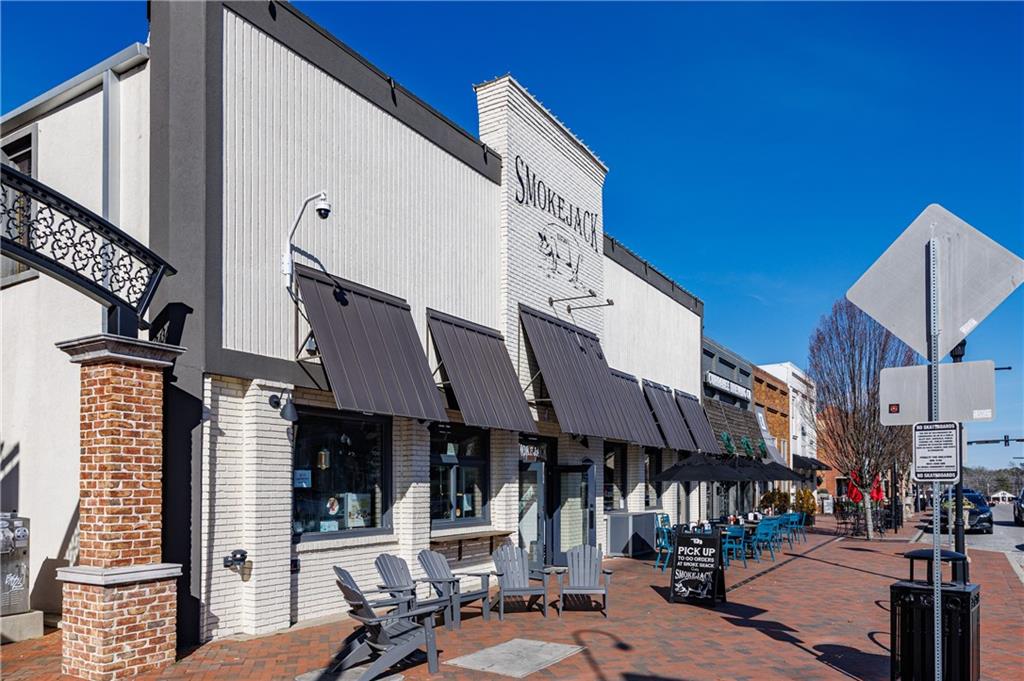
Commercial exterior featuring a brick facade with vertical siding, metal awnings, and large glass storefront windows
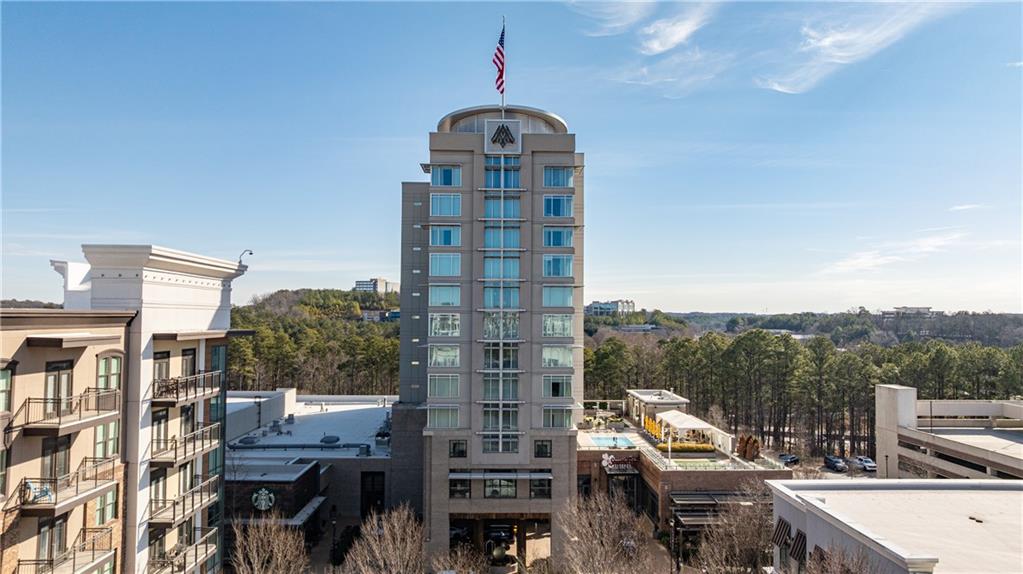
High-rise exterior featuring extensive glass fenestration, a stone-accented facade, and a rooftop terrace with a swimming pool
Aerial perspective of a multi-story brick commercial structure situated at a street intersection with urban surroundings
Aerial perspective featuring mixed-use commercial buildings, brick-paved sidewalks, manicured green space, and surrounding urban infrastructure
Aerial perspective featuring mature trees, paved pedestrian walkways, expansive landscaped green space, and proximity to paved public roadways
Multi-story brick facade building featuring arched entryway, multi-level balconies with columns, and ground-level storefronts with blue fabric awnings










 Listings identified with the FMLS IDX logo come from FMLS and are held by brokerage firms other than the owner of this website. The listing brokerage is identified in any listing details. Information is deemed reliable but is not guaranteed. If you believe any FMLS listing contains material that infringes your copyrighted work please click here to review our DMCA policy and learn how to submit a takedown request. © 2022 First Multiple Listing Service, Inc.