1402 Stone Ridge Court,Hampton, GA 30228
Hampton, GA 30228

Description
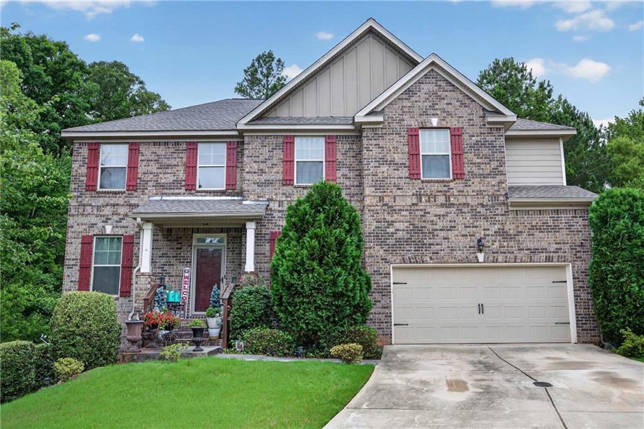
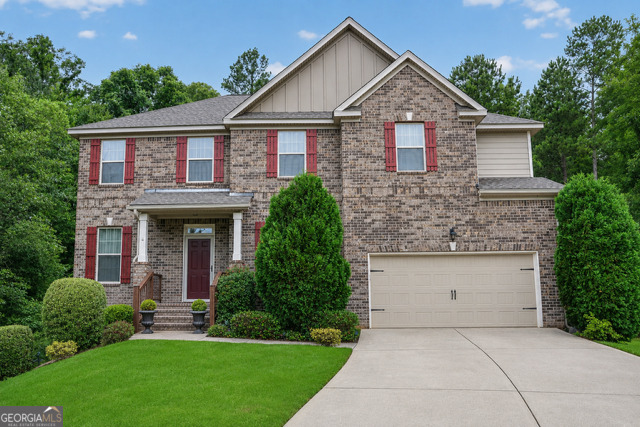
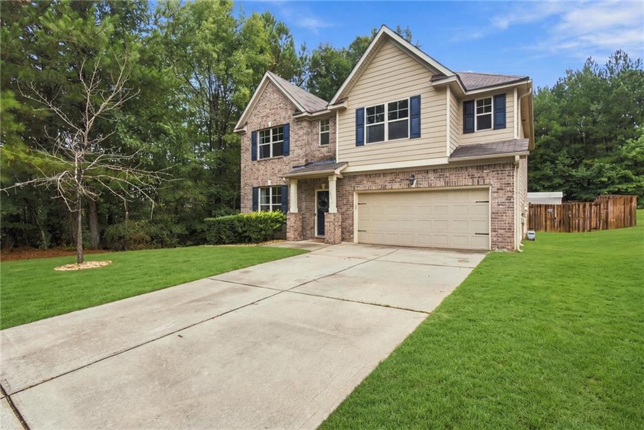
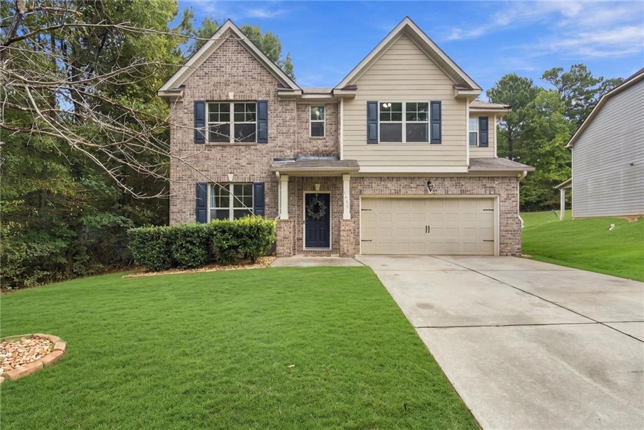
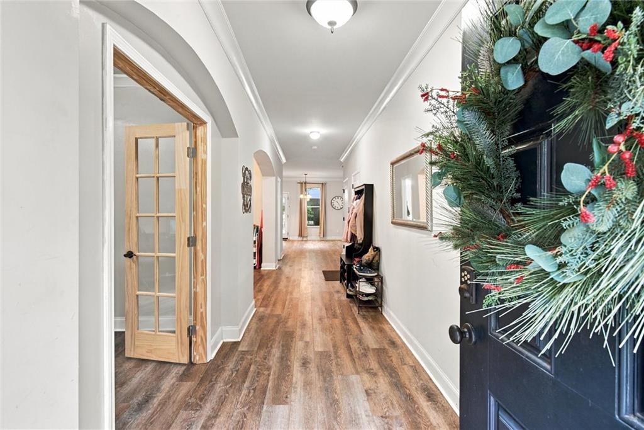
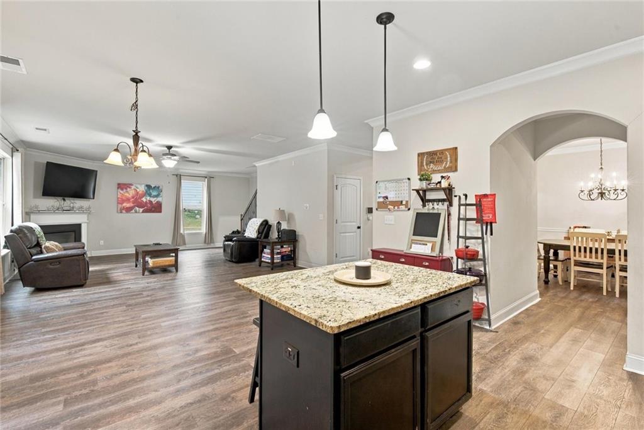
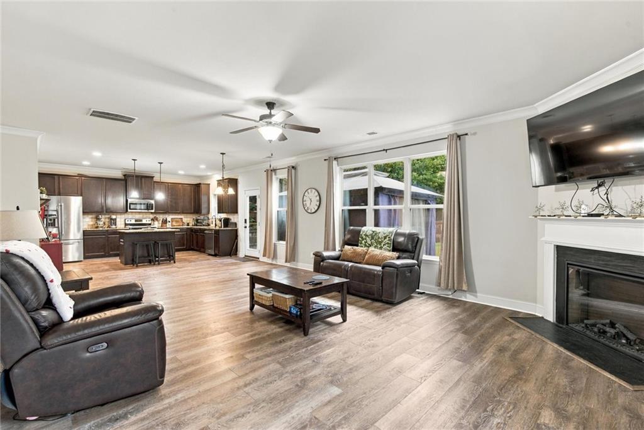
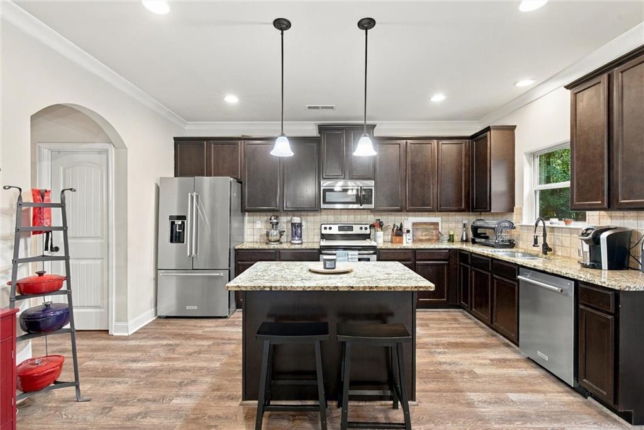
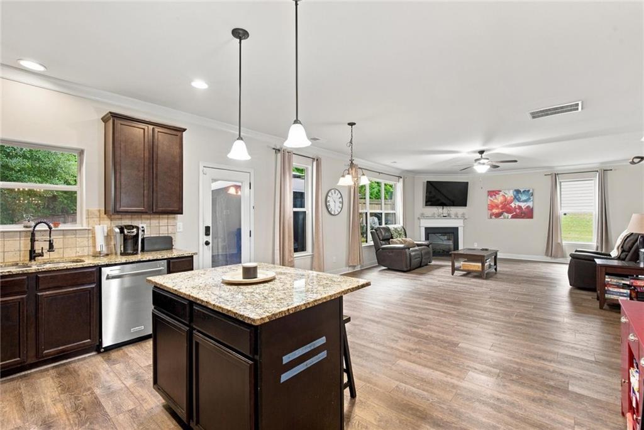
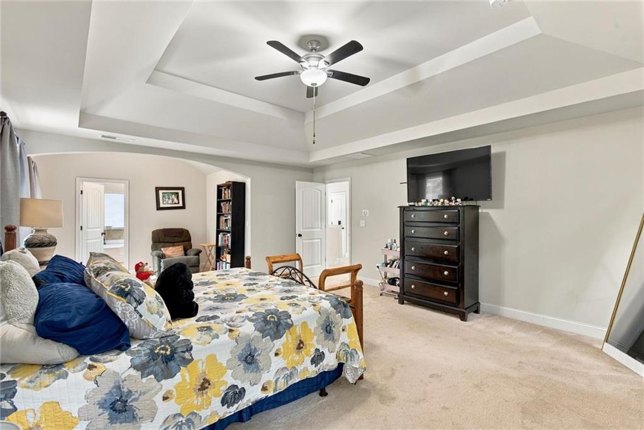
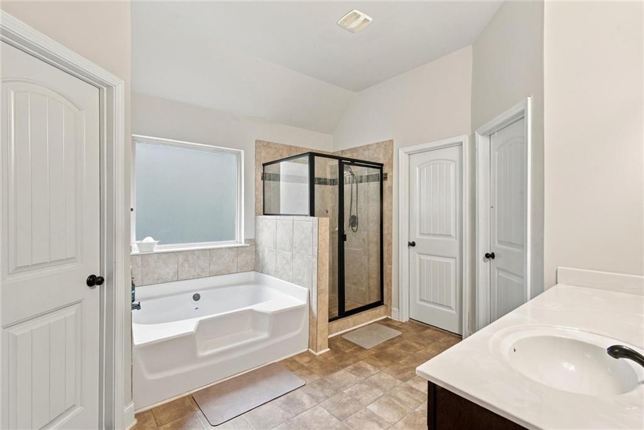
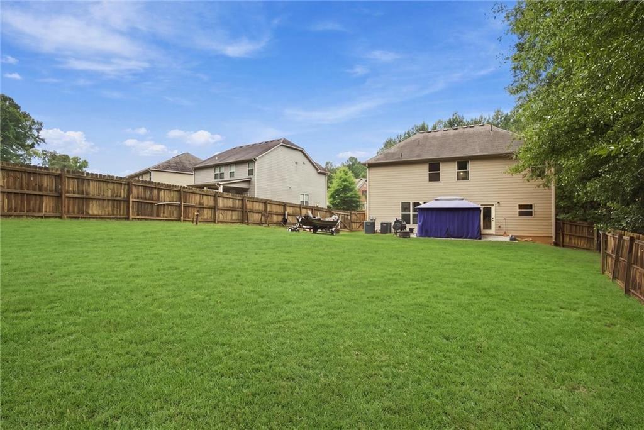
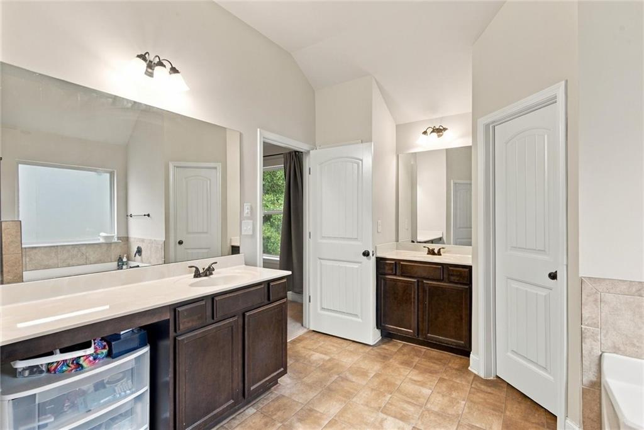
SPACIOUS RICHLAND FLOOR PLAN IN COBBLESTONE RIDGE! 4 bedrooms,3 baths, 3291 sq ft, separate living/dining rooms, gourmet eat-in kitchen and large family room with fireplace. Welcome to 1402 Stone Ridge Court, where timeless architectural details, and everyday comfort come together beautifully wih generous living space. Lustrous hardwood flooring extends from the welcoming foyer to the family room. Graceful arches and Craftsman-inspired trim distinguish the office/flex space and dining room. The dining room flows directly into the spacious gourmet eat-in kitchen, designed to be the heart of the home, featuring granite countertops, rich wood cabinetry, standalone island with countertop seating, and a walk-in pantry. Plenty of room for preparing meals, gathering with family and friends and hosting memorable gatherings along with the large family room with fireplace. Also featured is access to a half bath and the 2-car garage. The backyard includes a pergola which creates an appealing space for relaxing, dining, or entertaining and a shed powered with electricity. Retreat to the upper level showcasing, wide hallway, laundry room, an open loft area and a pull down attic staircase. The primary suite, includes a separate sitting area, a spa-inspired bath-with split vanities, a soaking tub, a separate shower and two walk-in closets. Each secondary bedroom includes a walk-in closet, providing excellent storage and comfortable accommodations. With its impressive floor plan, elegant interior details, flexible living areas, and exceptional potential, this home offers the space buyers need most at an attractive value. A home offering this much space versatility is a must-see! Schedule your private showing today and make 1402 Stone Ridge Ct your new address!"
Details
| MLS # | 7855213 |
|---|---|
| Listing Type | For Sale |
| Style | House |
| HOA Dues | $500 |
| Sub-Type | Resale |
| Status | Active |
| Year | 2016 |
| Days On Site | 29 |
| Listing Provided By | Georgia Passion Realty, LLC. | Renee Bridgewater |
Features
| Bed(s) | 4 |
|---|---|
| Bath(s) | 3 Total |
| SQ Feet | 3,291 |
| Garage | 2 |
| Story(s) | 2 |
| Acreage | 0.30 |
| Water Front | Yes |
| Property View | Trees, Woods |
Interior
| Appliances | Dishwasher, Disposal, Electric Water Heater, Microwave, Refrigerator |
|---|---|
| Interior Features | Disappearing Attic Stairs, Double Vanity, Entrance Foyer, High Ceilings, High Ceilings 9 ft Lower, High Ceilings 9 ft Main, High Ceilings 9 ft Upper, Tray Ceiling(s), Walk-In Closet(s) |
| Cooling | Ceiling Fan(s), Central Air, Electric |
| Heating | Central, Electric |
| Fireplaces Total | 1 |
| Fireplace Features | Factory Built, Family Room |
| Window Features | Double Pane Windows, Insulated Windows, Window Treatments |
| Room Kitchen Features | Eat-in Kitchen, Kitchen Island, Pantry, Pantry Walk-In, Solid Surface Counters |
| Room Dining Room Features | Seats 12+ |
| Laundry Features | Laundry Room, Upper Level |
Exterior
| Accessibility Features | Accessible Entrance, Accessible Hallway(s), Accessible Kitchen |
|---|---|
| Exterior Features | Lighting, Private Yard |
| Lot Features | Corner Lot, Level, Private |
| Construction Materials | Brick Front, Cement Siding, Concrete |
| Roof | Composition |
| Fencing | Back Yard, Privacy, Wood |
| Foundation Details | Slab |
| Waterfront Features | None |
| Patio And Porch Features | Patio |
| Security Features | Carbon Monoxide Detector(s), Fire Alarm, Smoke Detector(s) |
Parking
| Garage Spaces | 2 |
|---|---|
| Parking Features | Garage, Garage Door Opener, Parking Pad |
Utilities
| Utilities | Underground Utilities |
|---|---|
| Sewer | Public Sewer |
| Electric | 220 Volts |
Taxes
| Tax Annual Amount | 6013 |
|---|---|
| Tax Block | 254 |
| Tax Legal Description | SPACIOUS 4 bedrooms, 3 baths, 3291 sq ft, separate living/dining rooms, gourmet eat-in kitchen and large family room with fireplace. Lustrous hardwood flooring extends from the welcoming foyer to the family room. Graceful arches and trim distinguish the office/flex space and dining room.The primary suite, includes a separate sitting area, a spa-inspired bath-with split vanities, a soaking tub, a separate shower and two walk-in closets. Each secondary bedroom includes a walk-in closet. |
| Tax Lot | 254 |
| Tax Parcel Letter | 022F01098000 |
| Tax Year | 2024 |
Location
| Community Features | Homeowners Assoc, Playground, Pool, Sidewalks, Street Lights |
|---|
Area Information
| State | GA |
|---|---|
| County | Henry GA |
| City | Hampton |
| Zip Code | 30228 |
| Area | Henry GA |
| Community Name | Cobblestone Ridge |
| School District | Hampton |
| Elementary School | Rock Spring - Henry |
| High School | Hampton |
| Listing VS Median (in Cobblestone Ridge) | |
Price: $365,000 low | high Med: $317,495 sqft: 3,291 low | high Med: 3,137 $ / sqft: $111 low | high Med: $119 On site: 29 low | high Med: 61 | |
Market Activity 30228
Request a showing
Request a showing
 Listings identified with the FMLS IDX logo come from FMLS and are held by brokerage firms other than the owner of this website. The listing brokerage is identified in any listing details. Information is deemed reliable but is not guaranteed. If you believe any FMLS listing contains material that infringes your copyrighted work please click here to review our DMCA policy and learn how to submit a takedown request. © 2022 First Multiple Listing Service, Inc.
Contact
Learn More About This Property

| State | GA |
|---|---|
| County | Henry GA |
| City | Hampton |
| Zip Code | 30228 |
| Area | Henry GA |
| Community Name | Cobblestone Ridge |
| School District | Hampton |
| Elementary School | Rock Spring - Henry |
| High School | Hampton |
| Listing VS Median (in Cobblestone Ridge) | |
Price: $365,000 low | high Med: $317,495 sqft: 3,291 low | high Med: 3,137 $ / sqft: $111 low | high Med: $119 On site: 29 low | high Med: 61 | |