
Description
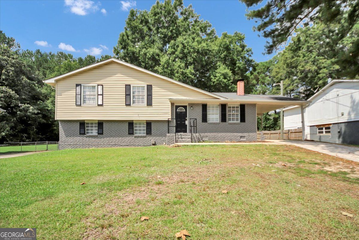
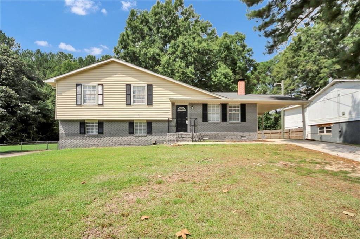
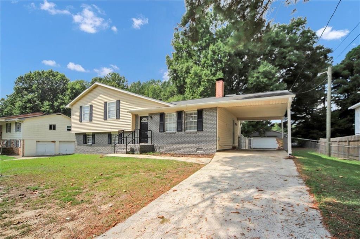
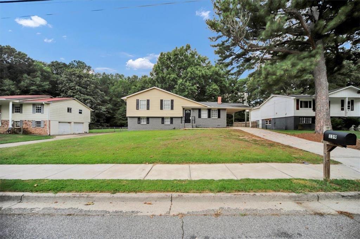
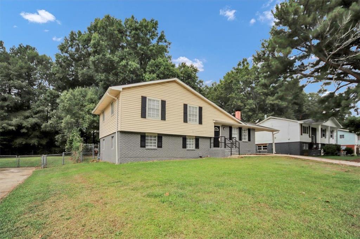
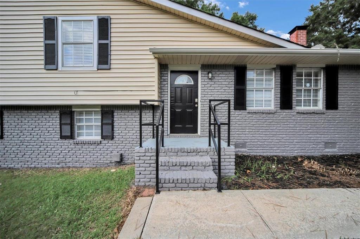
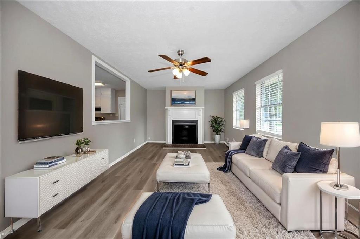
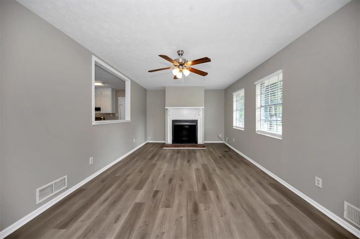
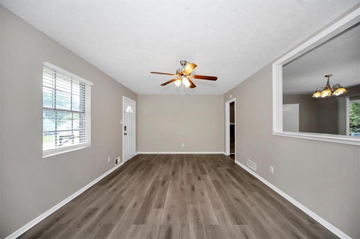
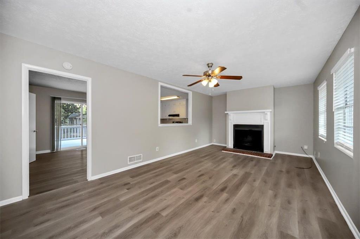
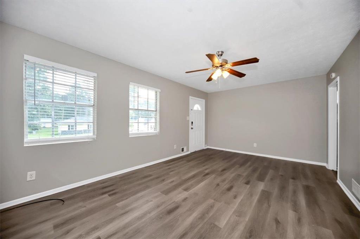
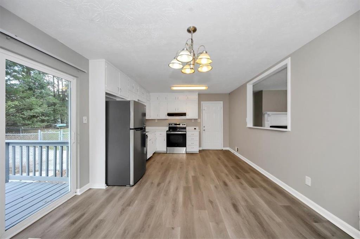
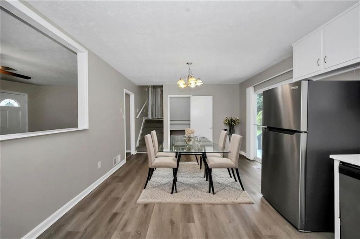
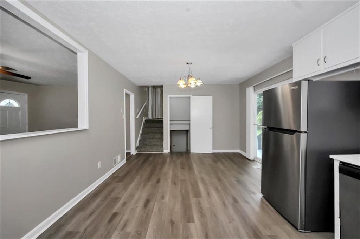
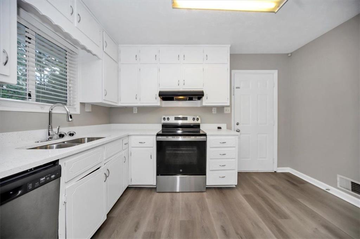
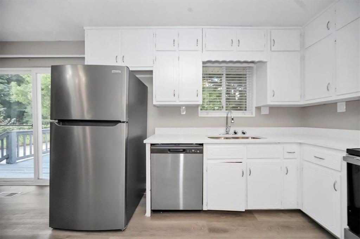
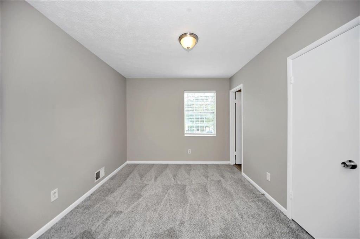
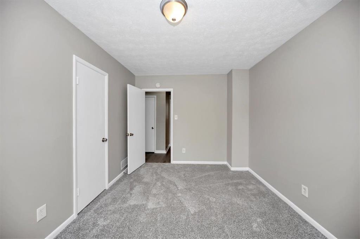
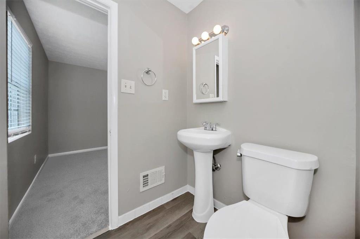
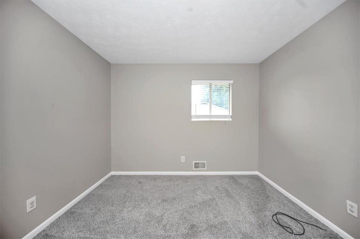
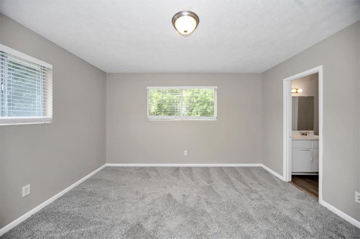
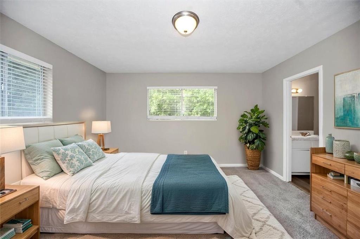
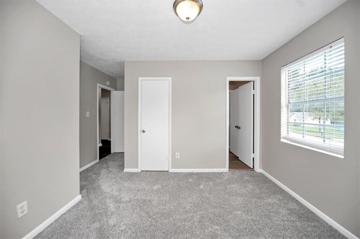
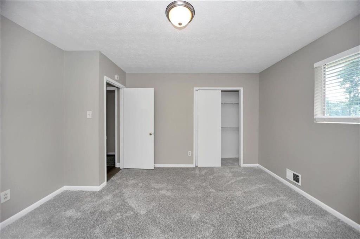
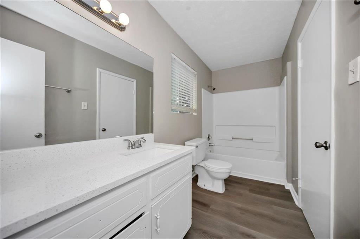
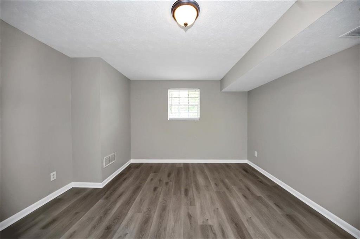
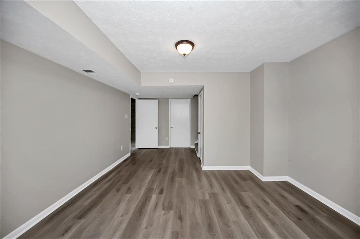
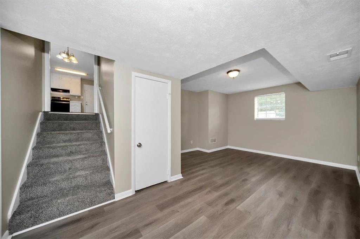
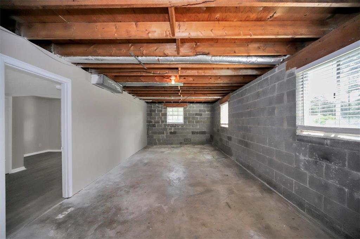
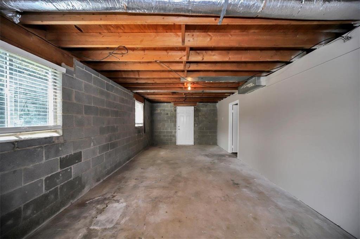
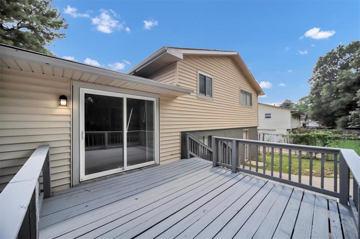
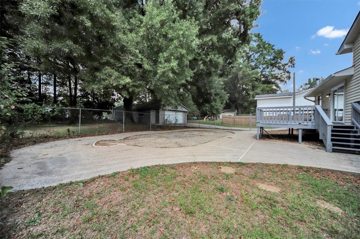
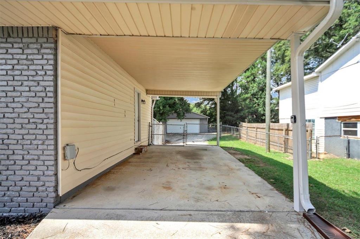
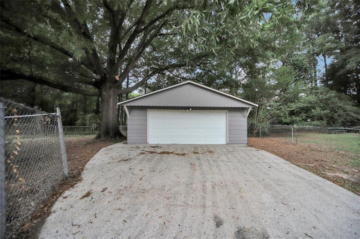
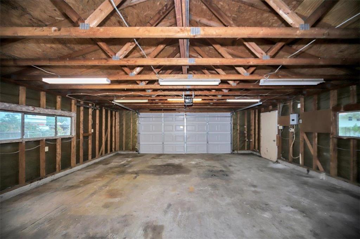
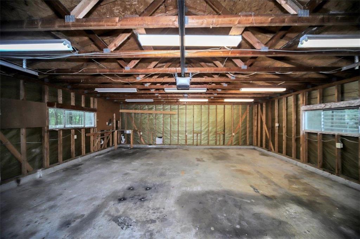
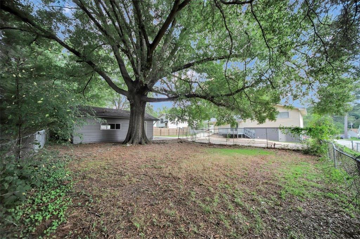
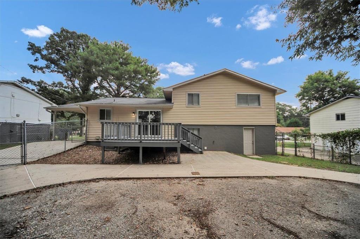
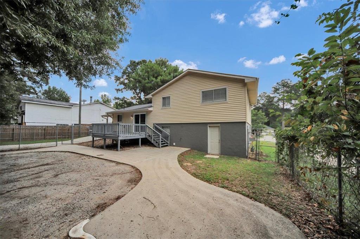
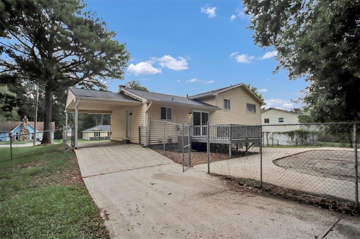
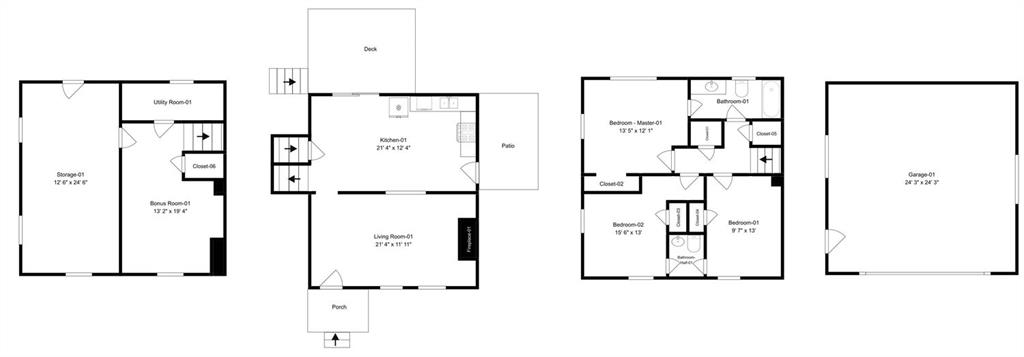
Welcome to this charming home offering an abundance of space, both inside and out, on a LARGE lot. The beautiful brick and siding exterior creates excellent curb appeal, while the spacious lot provides plenty of room for outdoor activities, entertaining, or simply enjoying the privacy of your surroundings. Inside, the home features fresh LVP flooring, fresh carpet, and fresh interior paint throughout, creating a clean and welcoming atmosphere. The inviting living area features a cozy fireplace and ceiling fans in select rooms for added comfort. The kitchen offers bright white cabinetry paired with stainless steel appliances, providing a functional and attractive space for preparing meals and entertaining guests. A versatile bonus room offers additional living space that can be used as a home office, recreation area, or flex space, while the additional storage area provides plenty of room for organization. Step outside to enjoy the deck and patio, ideal for outdoor dining, gatherings, or relaxing. The detached garage adds valuable flexibility for parking, storage, or a workshop. With its spacious lot, desirable updates, versatile living spaces, and excellent outdoor features, this home is ready for its next owner.
Details
| MLS # | 7831062 |
|---|---|
| Listing Type | For Sale |
| Style | House |
| Sub-Type | Resale |
| Status | Active Under Contract |
| Year | 1973 |
| Days On Site | 42 |
| Listing Provided By | GK Properties, LLC | Cheryl Kypreos |
Features
| Bed(s) | 3 |
|---|---|
| Bath(s) | 2 Total |
| SQ Feet | 1,877 |
| Garage | 2 |
| Car Port | Yes |
| Acreage | 0.31 |
| Water Front | Yes |
| Property View | Trees, Woods, Neighborhood |
Interior
| Appliances | Dishwasher, Electric Range, Refrigerator |
|---|---|
| Interior Features | Other |
| Cooling | Central Air |
| Heating | Forced Air |
| Fireplaces Total | 1 |
| Fireplace Features | Living Room |
| Window Features | Window Treatments |
| Room Kitchen Features | Eat-in Kitchen |
| Room Dining Room Features | Other |
| Laundry Features | None |
Exterior
| Accessibility Features | None |
|---|---|
| Exterior Features | Other |
| Lot Features | Back Yard, Private |
| Construction Materials | Brick Veneer, Brick |
| Roof | Composition, Shingle |
| Fencing | Chain Link, Fenced |
| Foundation Details | Slab |
| Waterfront Features | None |
| Patio And Porch Features | Deck |
| Security Features | Smoke Detector(s) |
Parking
| Garage Spaces | 2 |
|---|---|
| Parking Features | Garage, Driveway, Detached, Carport |
| Open Parking Yes / No | Yes |
Utilities
| Utilities | Sewer Available, Electricity Available, Water Available, Natural Gas Available |
|---|---|
| Sewer | Public Sewer |
| Electric | Other |
Taxes
| Tax Annual Amount | 3529 |
|---|---|
| Tax Block | A |
| Tax Legal Description | 21 A HAMPTON WEST |
| Tax Lot | 21 |
| Tax Parcel Letter | H02-01042000 |
| Tax Year | 2025 |
Location
| Community Features | Sidewalks |
|---|
Area Information
| State | GA |
|---|---|
| County | Henry GA |
| City | Hampton |
| Zip Code | 30228 |
| Area | Henry GA |
| Community Name | HAMPTON WEST |
| School District | Hampton |
| Elementary School | Hampton |
| High School | Hampton |
| Listing VS Median (in HAMPTON WEST) | |
Price: $215,000 low | high Med: $215,000 sqft: 1,877 low | high Med: 1,877 $ / sqft: $115 low | high Med: $115 On site: 42 low | high Med: 42 | |
Market Activity 30228
Request a showing
Request a showing
 Listings identified with the FMLS IDX logo come from FMLS and are held by brokerage firms other than the owner of this website. The listing brokerage is identified in any listing details. Information is deemed reliable but is not guaranteed. If you believe any FMLS listing contains material that infringes your copyrighted work please click here to review our DMCA policy and learn how to submit a takedown request. © 2022 First Multiple Listing Service, Inc.
Contact
Learn More About This Property

| State | GA |
|---|---|
| County | Henry GA |
| City | Hampton |
| Zip Code | 30228 |
| Area | Henry GA |
| Community Name | HAMPTON WEST |
| School District | Hampton |
| Elementary School | Hampton |
| High School | Hampton |
| Listing VS Median (in HAMPTON WEST) | |
Price: $215,000 low | high Med: $215,000 sqft: 1,877 low | high Med: 1,877 $ / sqft: $115 low | high Med: $115 On site: 42 low | high Med: 42 | |