Price Reduced Listing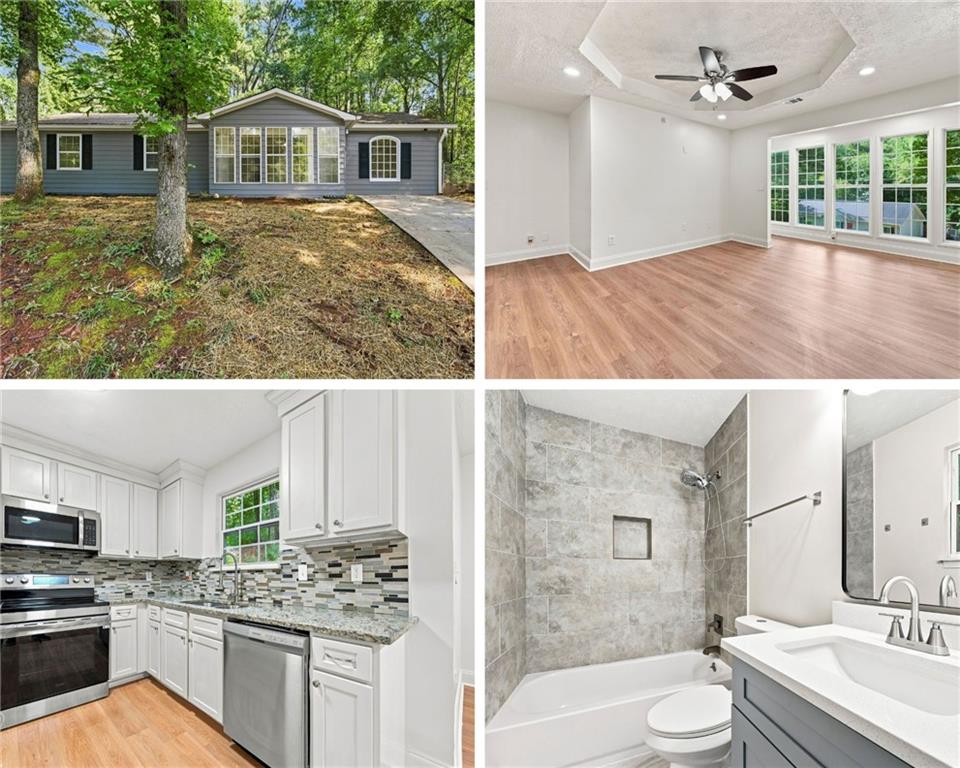

Description
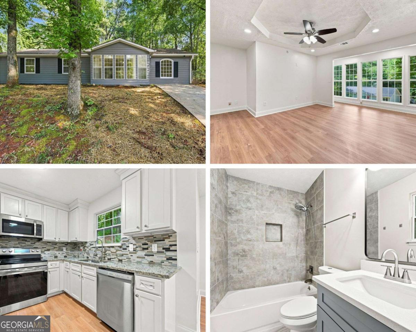
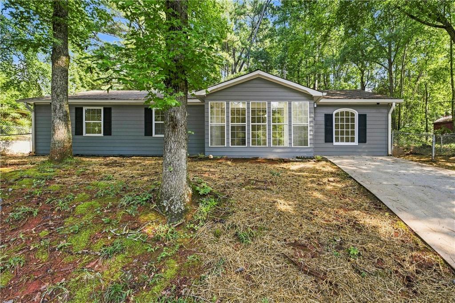
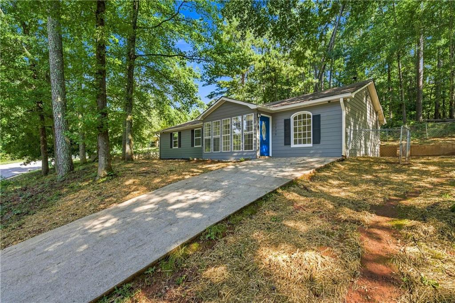
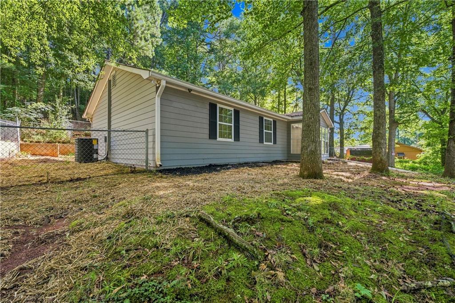
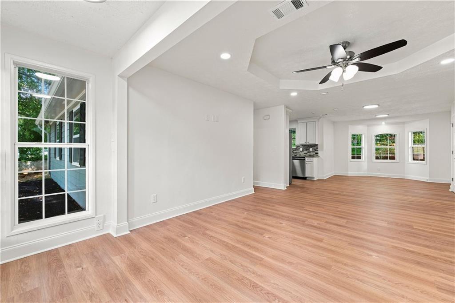
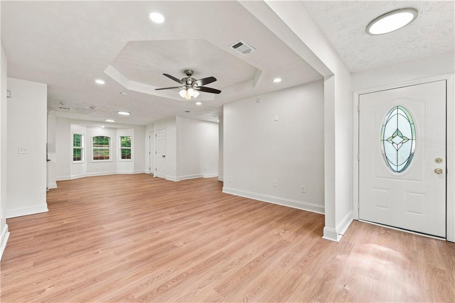
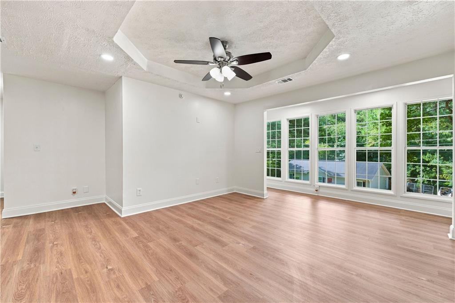
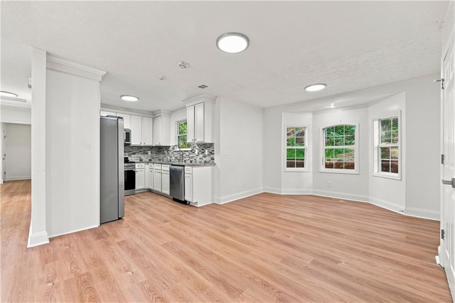
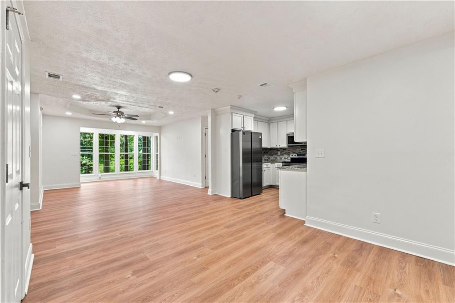
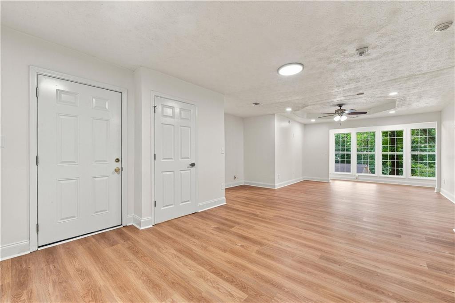
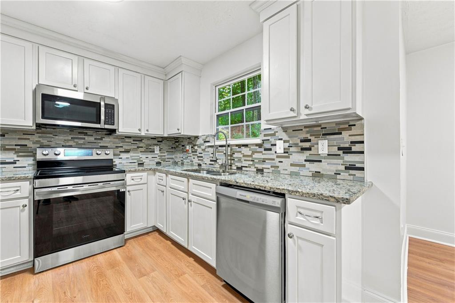
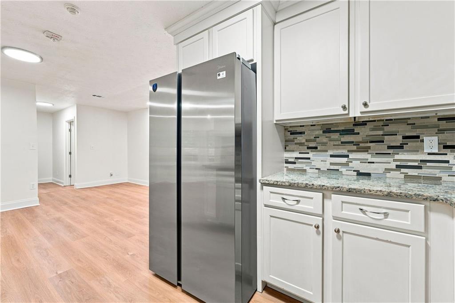
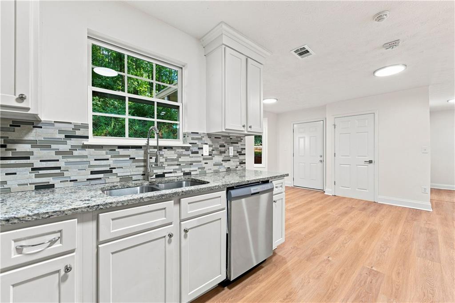
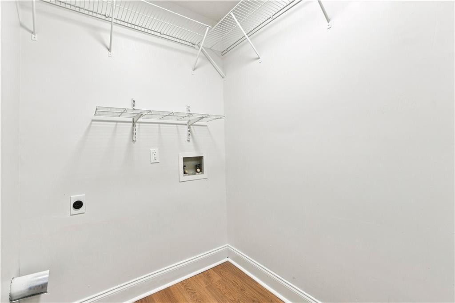
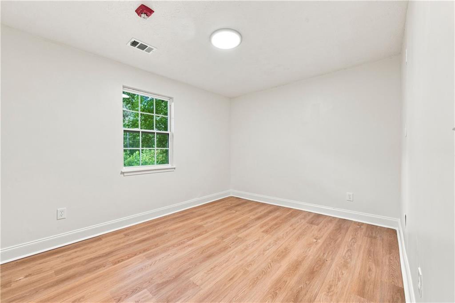
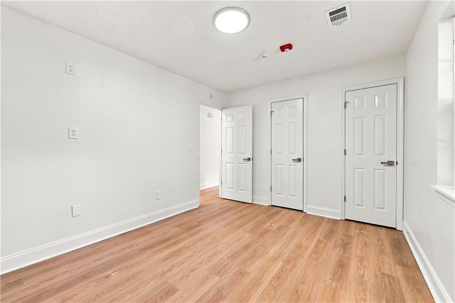
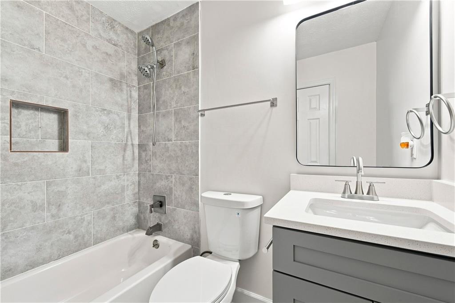
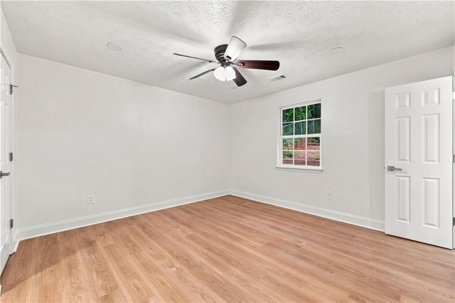
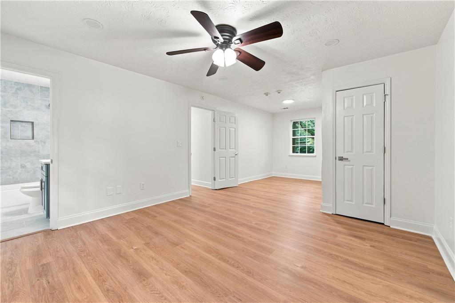
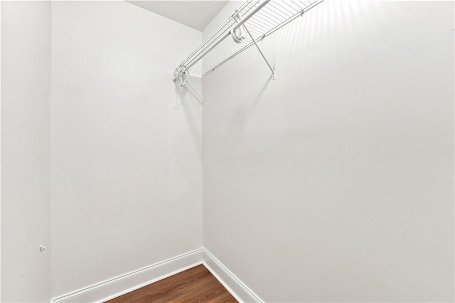
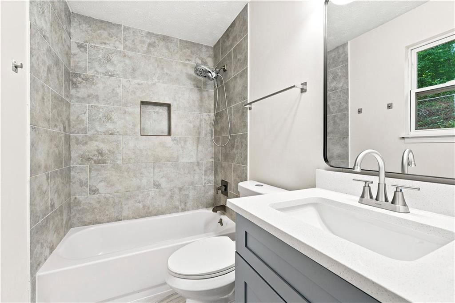
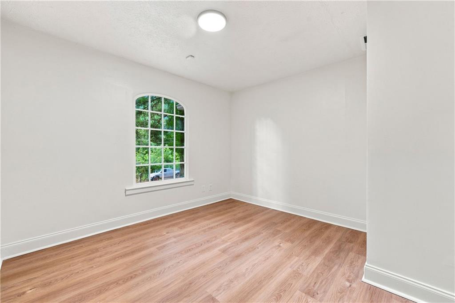
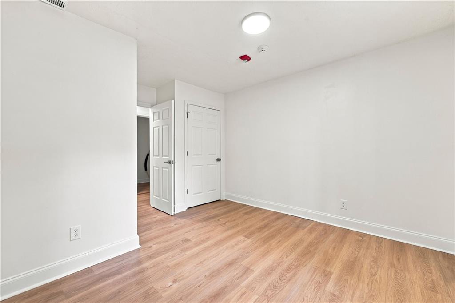
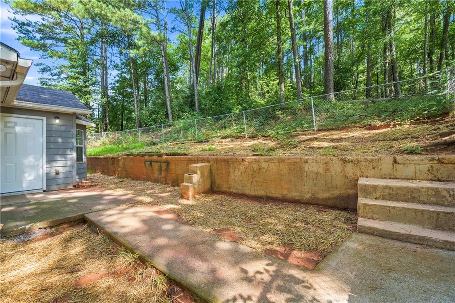
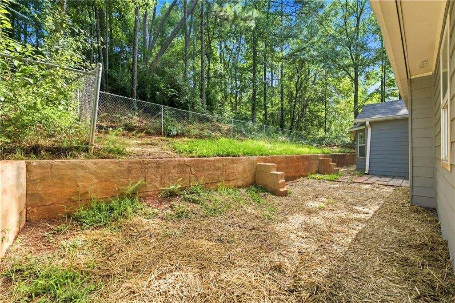
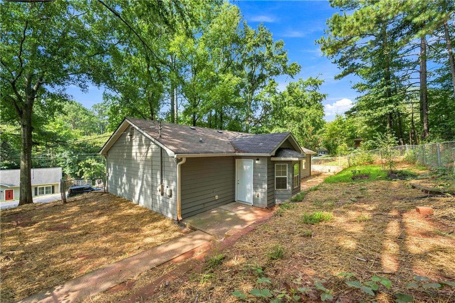
Welcome home to this beautifully remodeled 3-bedroom, 2-bath ranch in Monroe! Built in 1991, this move-in-ready home offers the perfect blend of modern updates and timeless comfort. Step inside to discover a completely renovated interior featuring brand-new flooring, fresh finishes, and a bright, inviting layout. Large windows across the front of the home fill the living spaces with an abundance of natural light creating a warm and welcoming atmosphere! The spacious primary bedroom provides a comfortable retreat, while the dedicated laundry room adds everyday convenience. The kitchen is equipped with sleek stainless steel appliances and flows easily into the main living areas, making it ideal for both daily living and entertaining. Enjoy year-round comfort with a brand-new HVAC system and ceiling fans throughout the home. Outside, the chain-link fenced backyard offers a low-maintenance outdoor space to enjoy. Located in a great area of Monroe, this beautifully updated ranch is ready for its new owners to move right in and make it their own! -HOME WARANTY UP TO $1000. BUYER'S AGENT RESPONSIBLE FOR ARRANGING HOME WARRANTY ON BEHALF OF BUYER. -LEAVE SELLER INFO BLANK ON OFFERS (WE WILL COMPLETE THIS INFO OURSELVES) -LISTING AGENT IS ALSO OWNER. - HOUSE DOES NOT MEET THE FHA 91 DAY FLIP RULE UNITL SEPTEMBER 29TH, 2026 -NO SELLER FINANCING OR SUBJECT TO OFFERS. NO DOUBLE CLOSINGS, NO ASSIGNMENTS AND NO WHOLESALERS. PROOF OF FUNDS REQUIRED WITH ALL OFFERS. -$250 DISCOUNT ON ATTORNEY FEES IF BUYER USES OUR PREFERRED CLOSING ATTORNEY SHERMAN AND PHALEN (ASK ABOUT DISCOUNTED TITLE FEES).
Details
| MLS # | 7817172 |
|---|---|
| Listing Type | For Sale |
| Style | House |
| Sub-Type | Resale |
| Status | Active |
| Year | 1991 |
| Days On Site | 51 |
| Listing Provided By | Nationalrei, LLC | Sam Elliott |
Features
| Bed(s) | 3 |
|---|---|
| Bath(s) | 2 Total |
| SQ Feet | 1,432 |
| Story(s) | 1 |
| Acreage | 0.38 |
| Water Front | Yes |
| Property View | Neighborhood |
Interior
| Appliances | Dishwasher, Electric Oven, Electric Range, Microwave, Refrigerator |
|---|---|
| Interior Features | Other |
| Cooling | Ceiling Fan(s), Central Air |
| Heating | Central |
| Fireplaces Total | 0 |
| Fireplace Features | None |
| Window Features | Double Pane Windows |
| Room Kitchen Features | Cabinets White, View to Family Room, Other |
| Room Dining Room Features | Open Concept |
| Laundry Features | Laundry Room |
Exterior
| Accessibility Features | None |
|---|---|
| Exterior Features | Rain Gutters, Other |
| Lot Features | Back Yard, Other |
| Construction Materials | Wood Siding |
| Roof | Other |
| Fencing | Chain Link |
| Foundation Details | Slab |
| Waterfront Features | None |
| Patio And Porch Features | Patio |
| Security Features | None |
Parking
| Parking Features | Driveway |
|---|---|
| Open Parking Yes / No | Yes |
Utilities
| Utilities | Electricity Available, Sewer Available, Water Available |
|---|---|
| Sewer | Public Sewer |
| Electric | 110 Volts, 220 Volts |
Taxes
| Tax Annual Amount | 2312 |
|---|---|
| Tax Legal Description | #1A MTN VIEW EST .38AC |
| Tax Parcel Letter | M006000000050000 |
| Tax Year | 2025 |
Location
| Community Features | Other |
|---|
Area Information
| State | GA |
|---|---|
| County | Walton GA |
| City | Monroe |
| Zip Code | 30655 |
| Area | Walton GA |
| Community Name | Mountain View Estate |
| School District | Walnut Grove |
| Elementary School | Atha Road |
| High School | Walnut Grove |
| Listing VS Median (in Mountain View Estate) | |
Price: $275,000 low | high Med: $275,000 sqft: 1,432 low | high Med: 1,432 $ / sqft: $192 low | high Med: $192 On site: 51 low | high Med: 51 | |
Market Activity 30655
Request a showing
Request a showing
 Listings identified with the FMLS IDX logo come from FMLS and are held by brokerage firms other than the owner of this website. The listing brokerage is identified in any listing details. Information is deemed reliable but is not guaranteed. If you believe any FMLS listing contains material that infringes your copyrighted work please click here to review our DMCA policy and learn how to submit a takedown request. © 2022 First Multiple Listing Service, Inc.
Contact
Learn More About This Property

| State | GA |
|---|---|
| County | Walton GA |
| City | Monroe |
| Zip Code | 30655 |
| Area | Walton GA |
| Community Name | Mountain View Estate |
| School District | Walnut Grove |
| Elementary School | Atha Road |
| High School | Walnut Grove |
| Listing VS Median (in Mountain View Estate) | |
Price: $275,000 low | high Med: $275,000 sqft: 1,432 low | high Med: 1,432 $ / sqft: $192 low | high Med: $192 On site: 51 low | high Med: 51 | |