
1333 E 52nd Street,Savannah, GA 31404
Savannah, GA 31404

Description
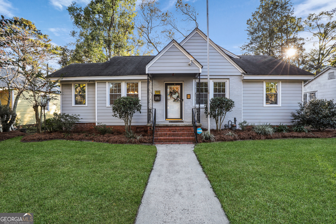
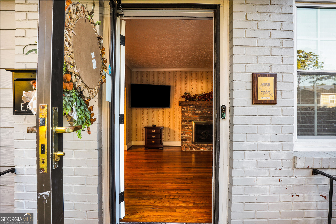
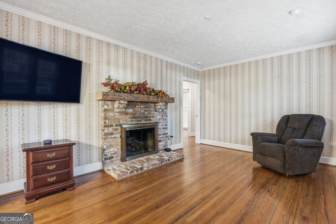
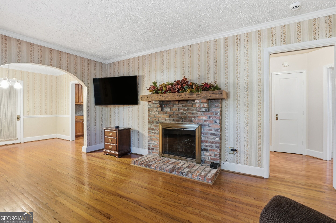
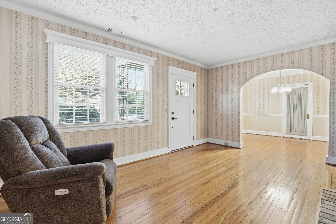
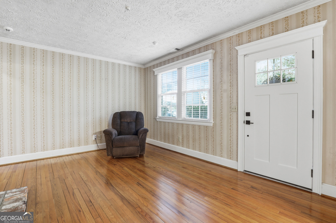
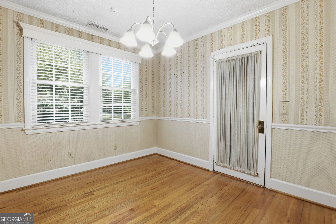
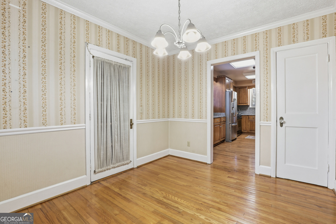
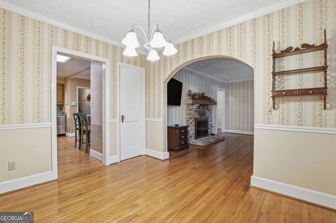
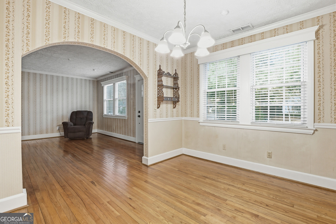
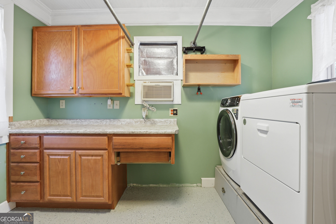
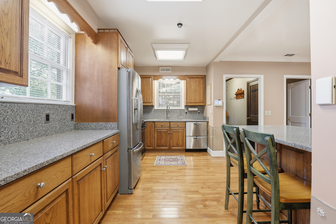
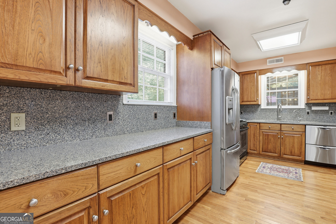
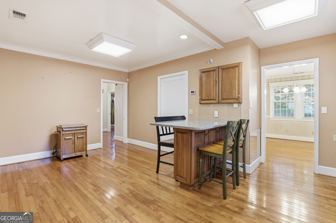
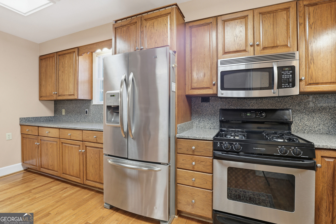
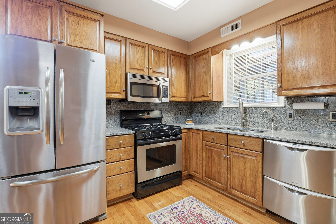
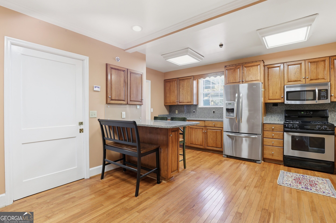
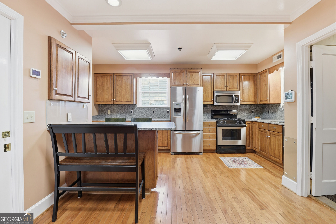
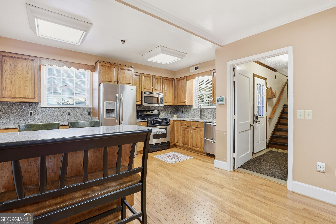
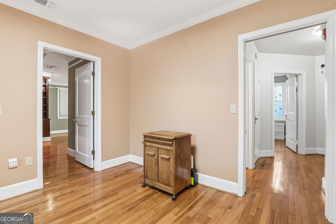
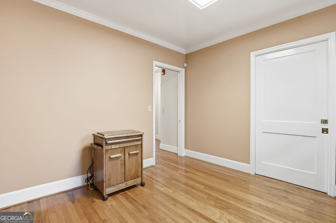
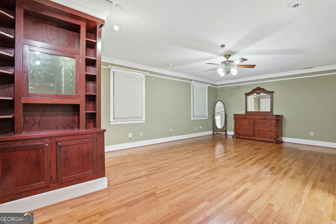
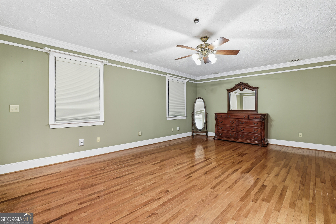
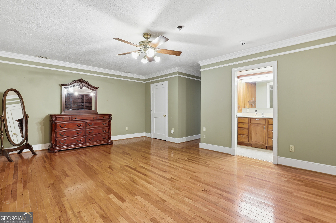
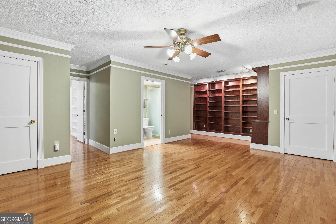
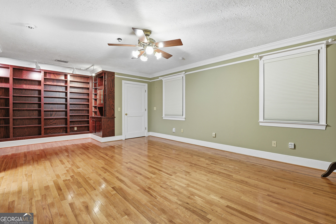
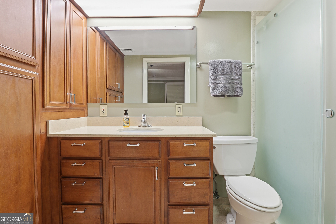
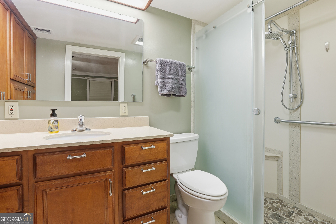
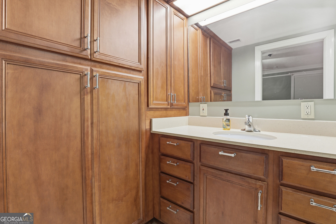
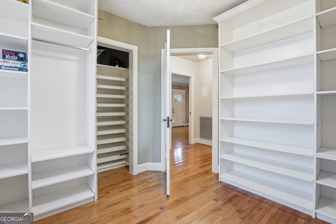
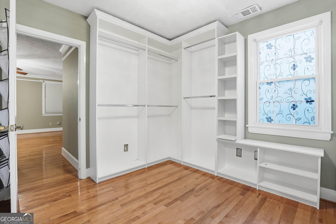
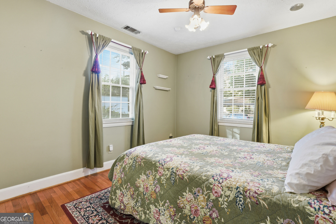
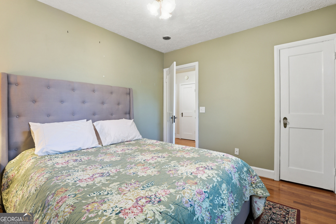
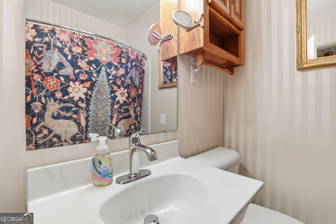
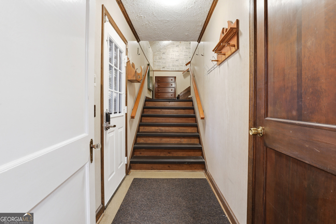
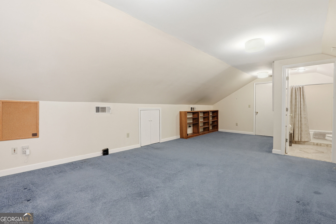
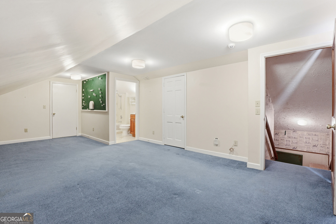
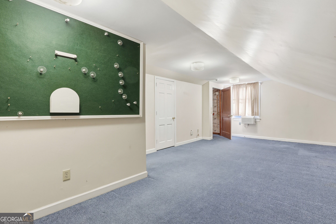
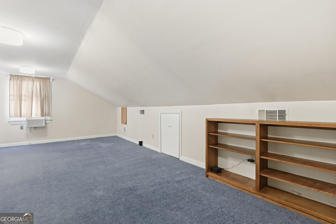
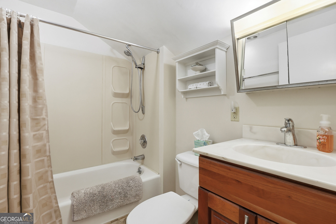
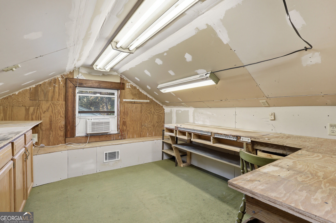
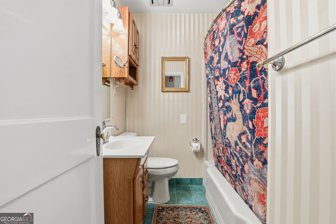
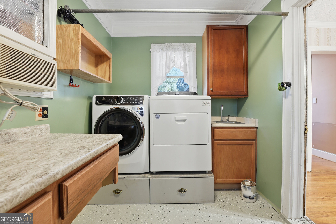
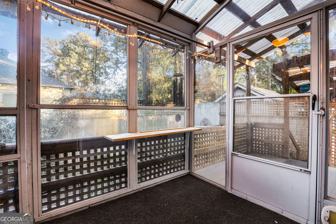
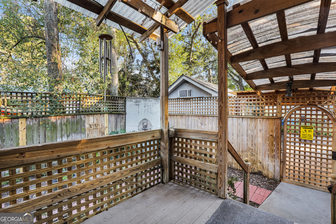
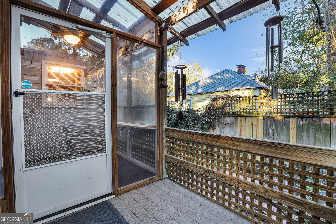
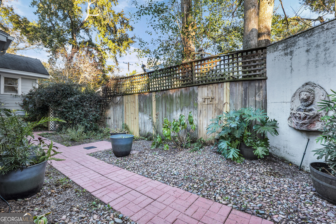
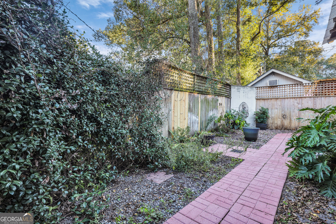
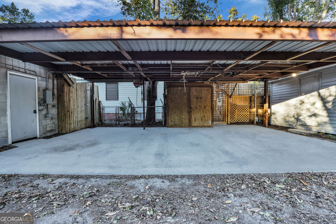
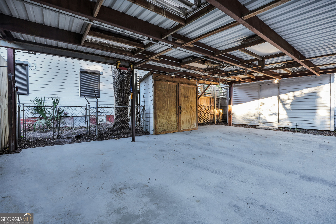
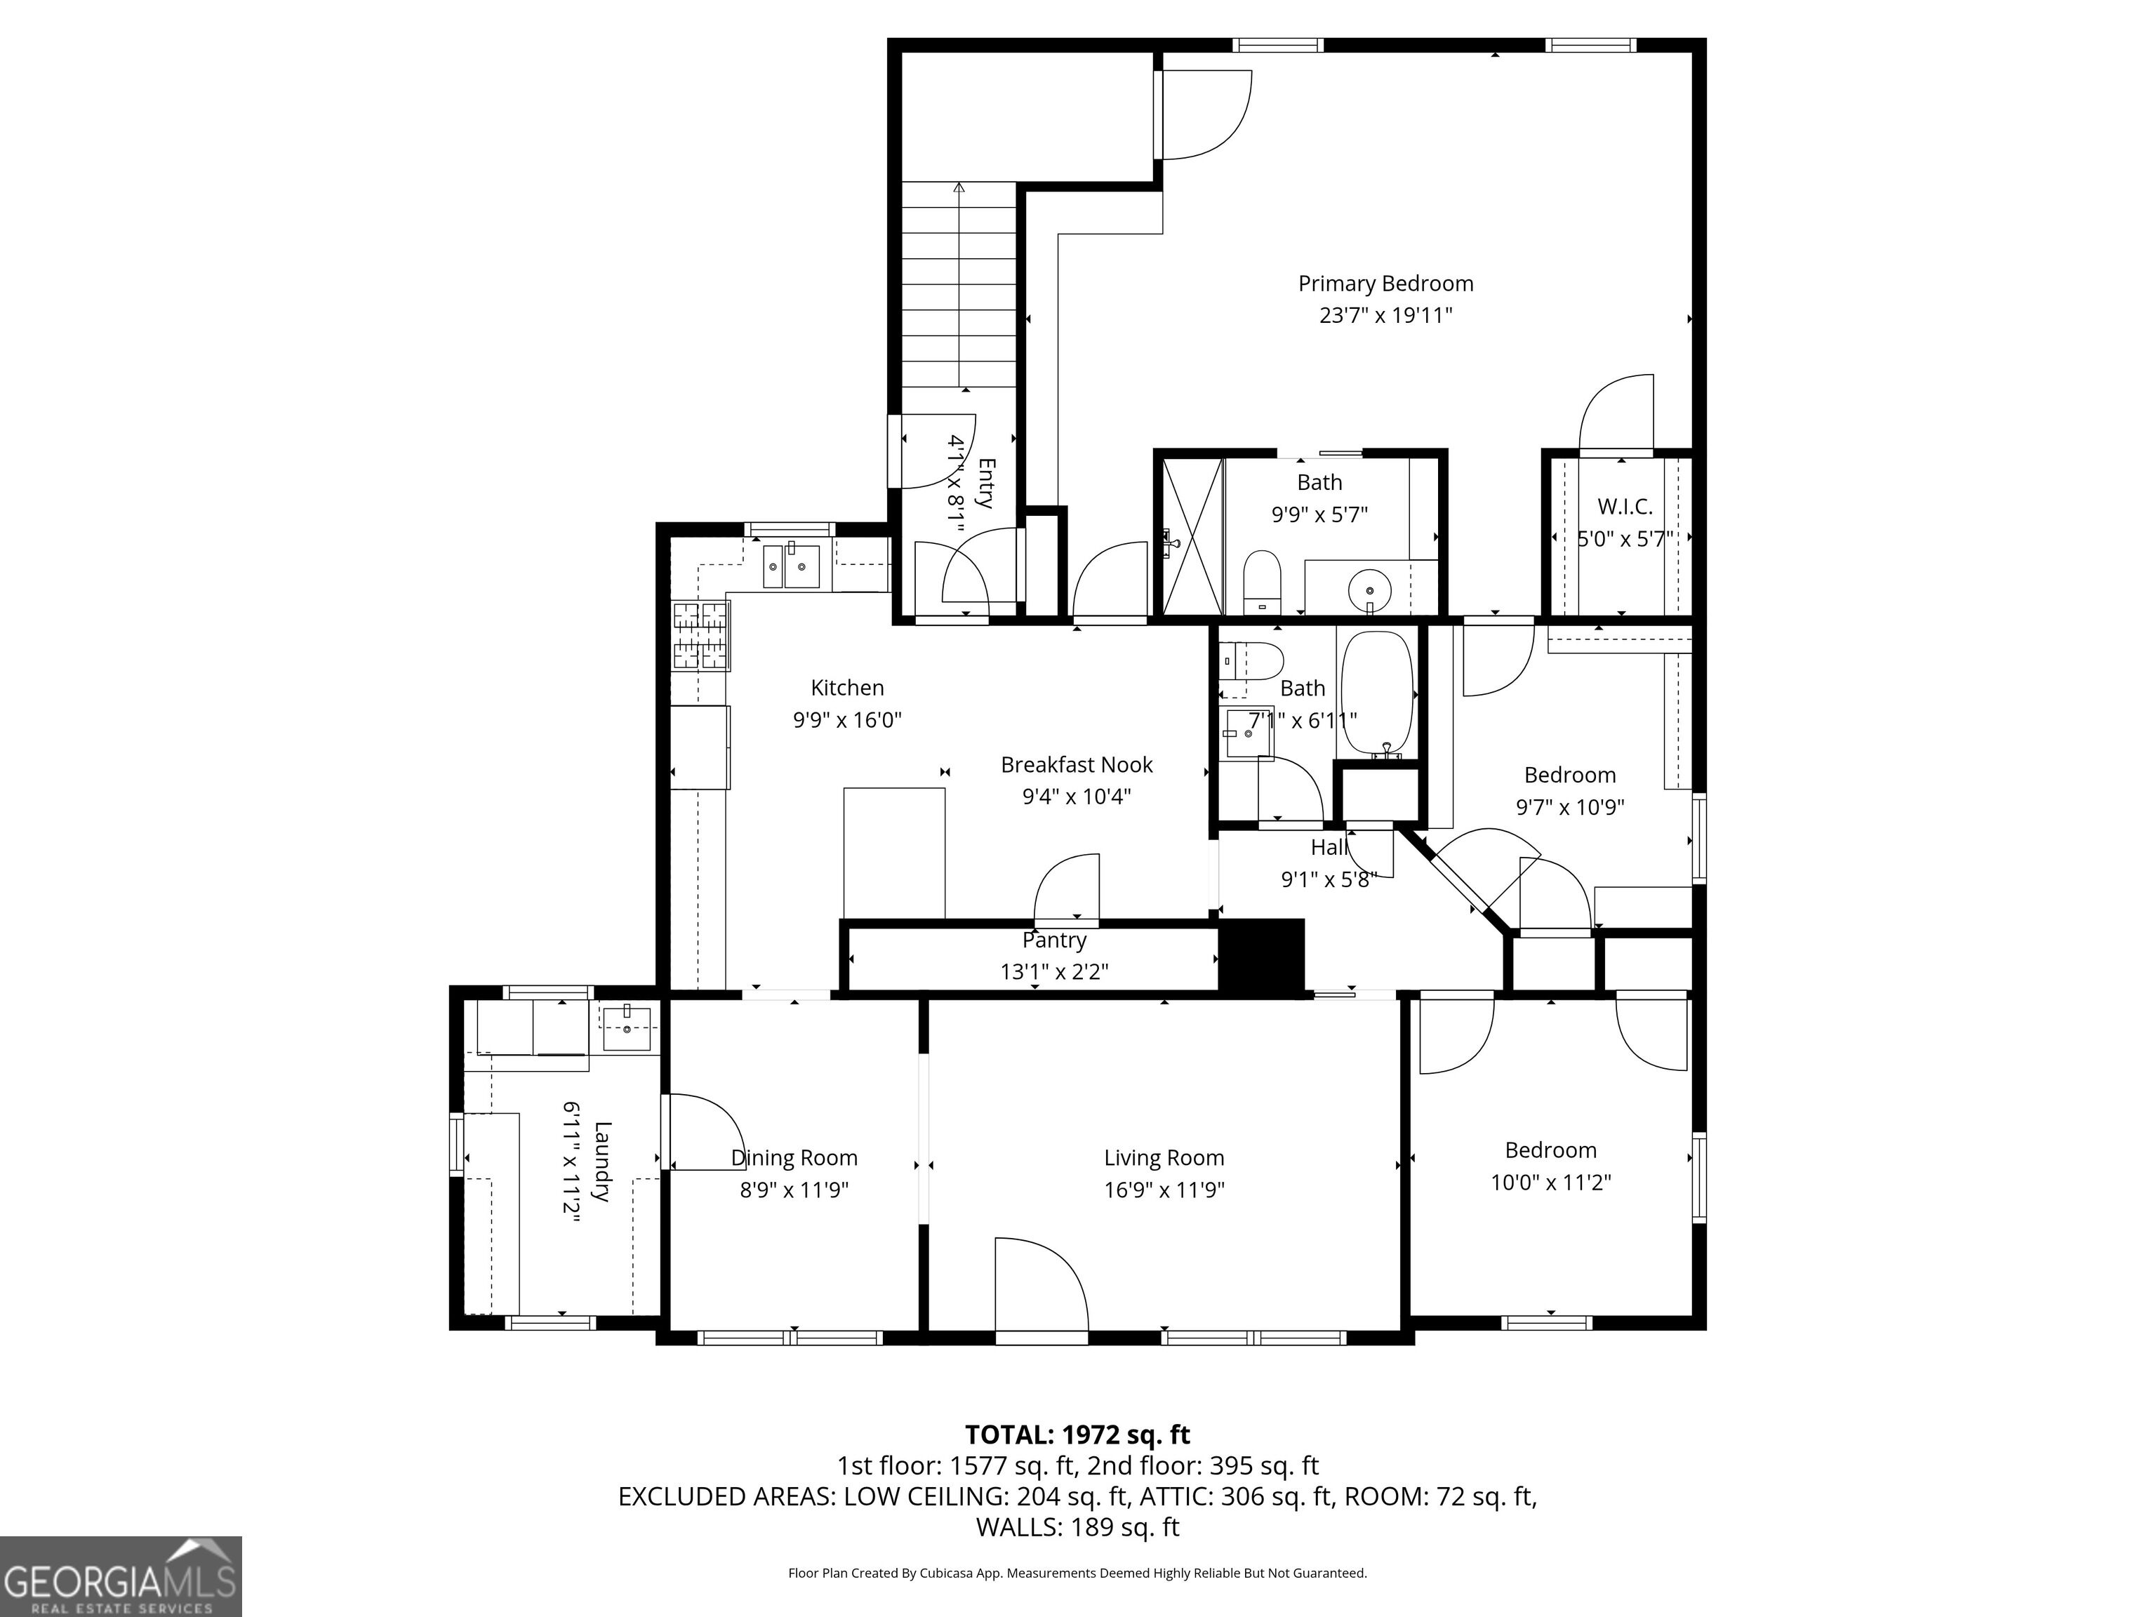
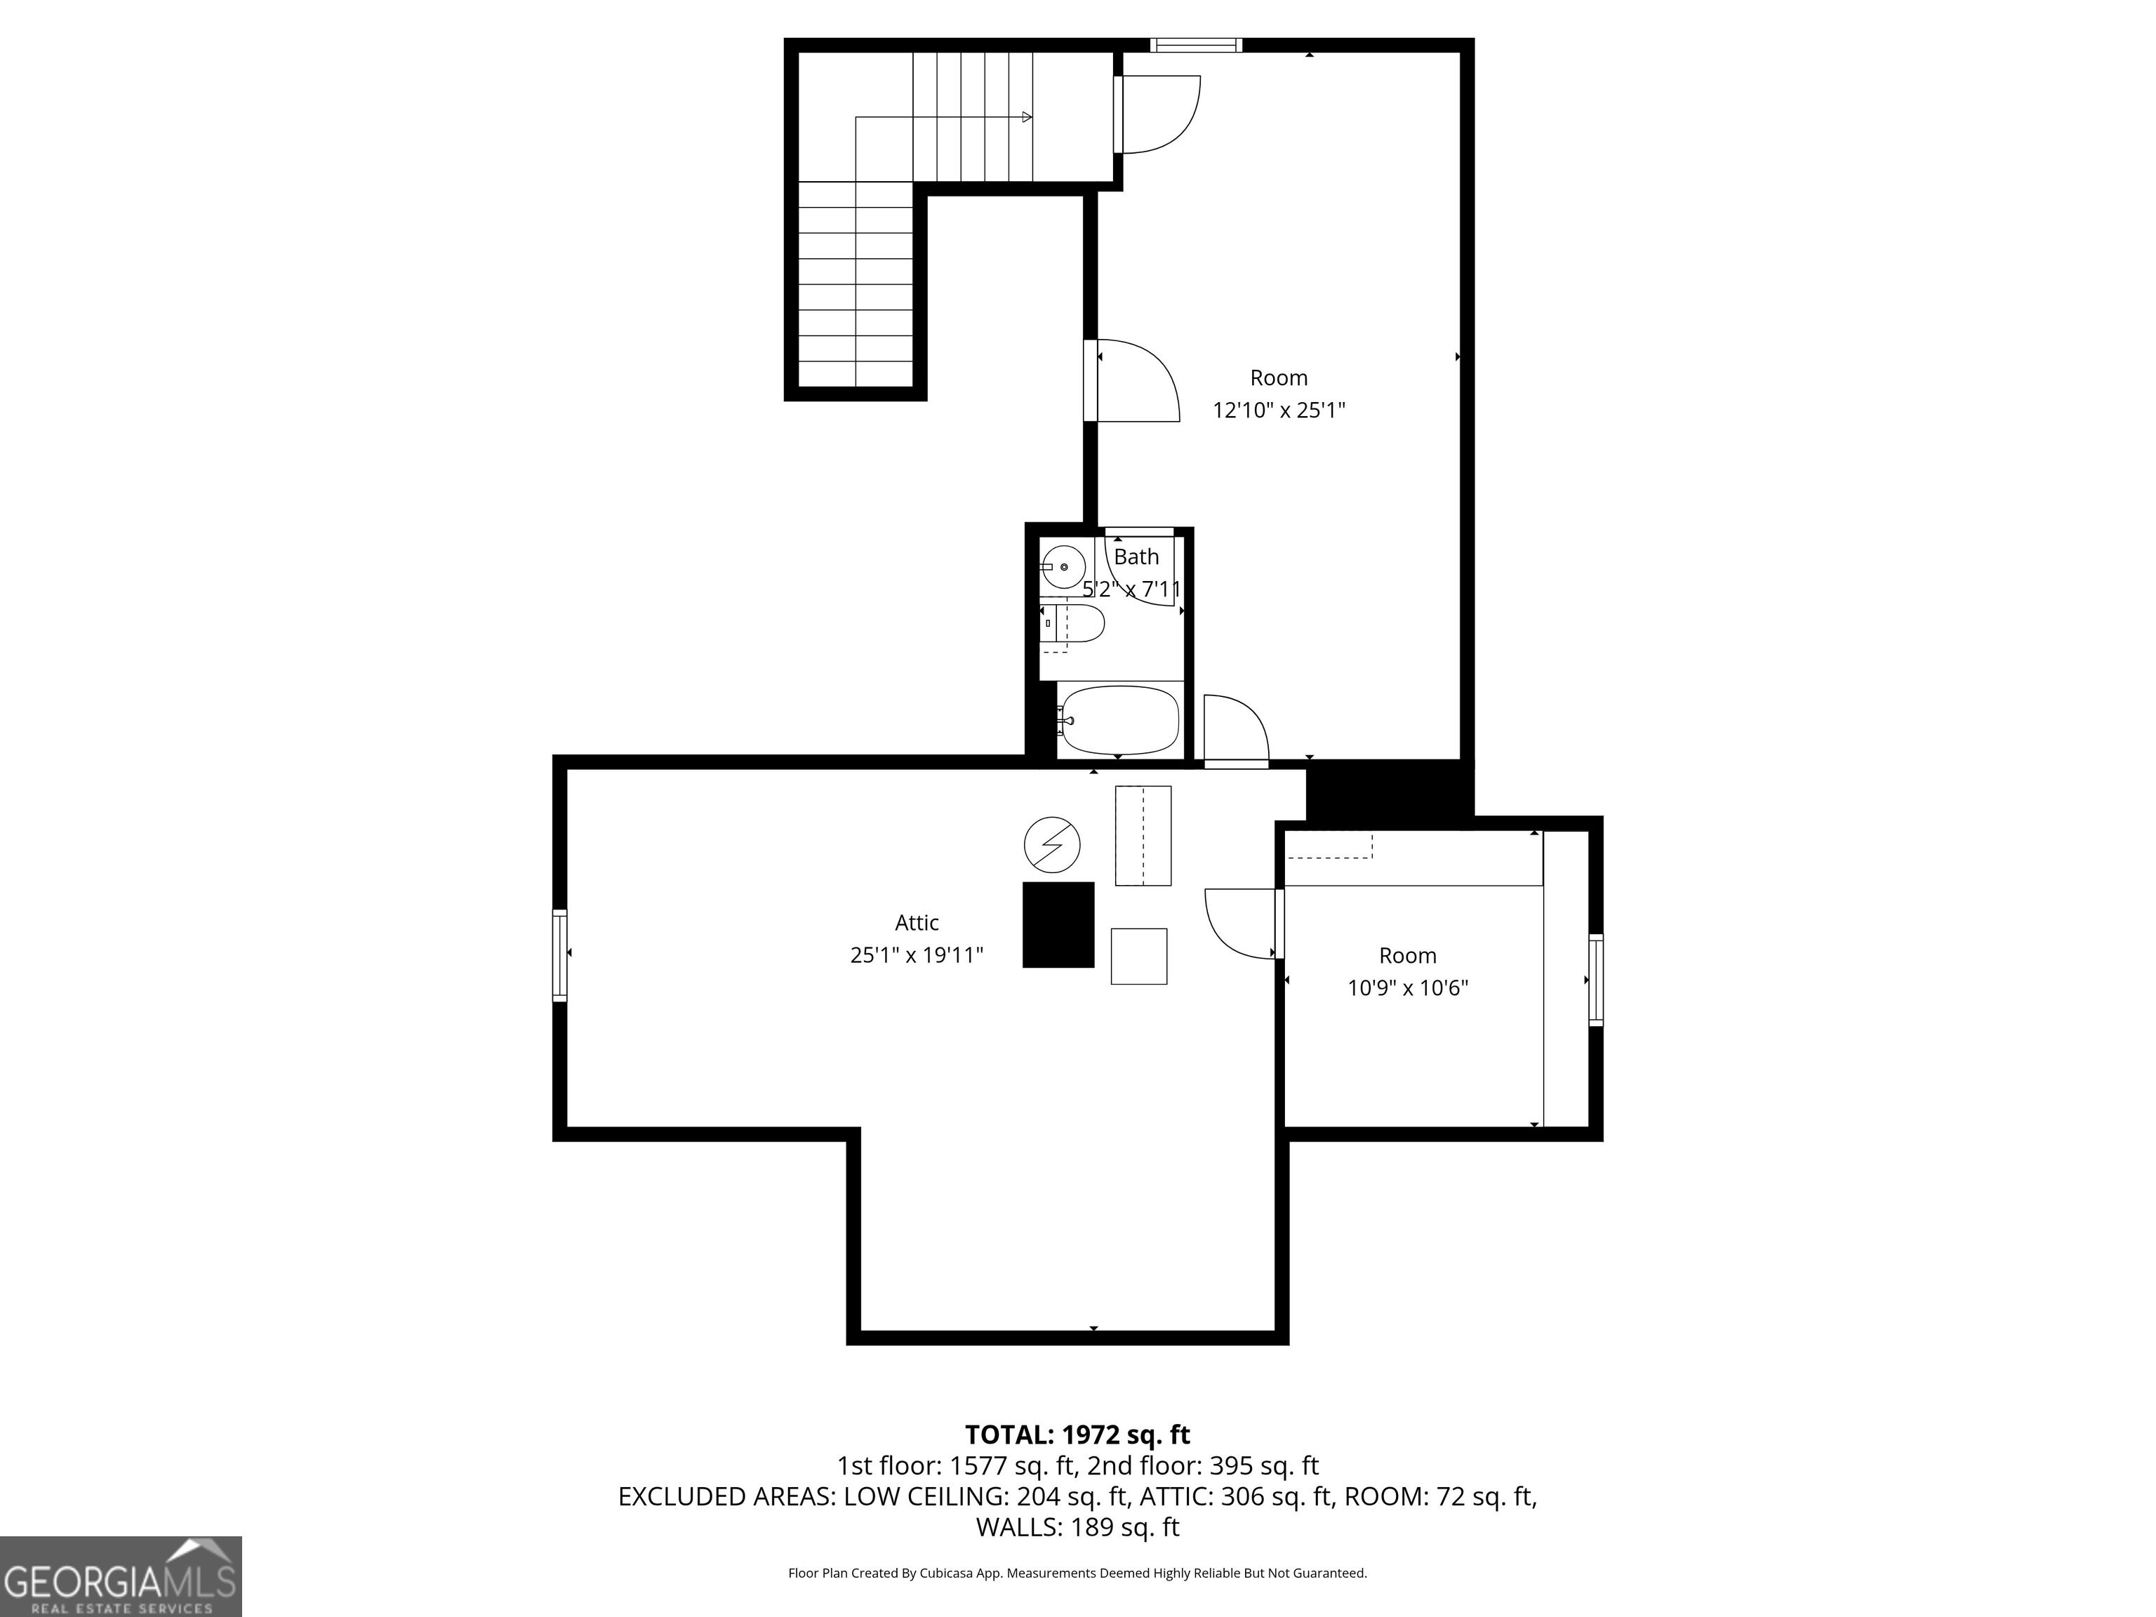
A 1940 traditional two blocks off Bee Road, with Daffin Park's live oak mall a quarter mile away and the Herty Pines dog park and Bananas games at Grayson Stadium just beyond. The house is deeper than its front elevation suggests - 2,075 square feet by appraisal. A primary suite rare in a home of this era anchors the main floor beside two more bedrooms, with a fourth bedroom and full bath upstairs for guests, plus a light-filled work room with storage. Wood floors run through the living areas, the kitchen holds a walk-in pantry and feeds off a tankless water heater, and the living room fireplace runs on gas logs, lit with a switch on the evenings Savannah actually gets. What you don't see from the curb is where the money went: a whole-house generator with backup, storm shutters, and whole-house water filtration with reverse osmosis at the kitchen sink. Out back, a privacy-fenced yard with established garden beds and room to work, plus a three-bay carport wired for EV charging and a workshop. A mile to Whole Foods, fifteen minutes to downtown.
Details
| MLS # | 10848974 |
|---|---|
| Listing Type | For Sale |
| Style | House |
| Sub-Type | Resale |
| Status | Active |
| Year | 1940 |
| Days On Site | 60 |
| Listing Provided By | SRA Signature Realty | Robert McCarrier |
Features
| Bed(s) | 4 |
|---|---|
| Bath(s) | 3 Total |
| SQ Feet | 2,705 |
| Car Port | Yes |
| Story(s) | 2 |
| Acreage | 0.14 |
Interior
| Appliances | Dishwasher, Disposal, Dryer, Gas Water Heater, Microwave, Range, Refrigerator, Tankless Water Heater, Washer, Water Softener |
|---|---|
| Interior Features | Master On Main Level, Walk-In Closet(s) |
| Cooling | Central Air |
| Cooling Yes / No | Yes |
| Heating | Forced Air, Natural Gas |
| Heating Yes / No | Yes |
| Fireplace Yes / No | Yes |
| Fireplaces Total | 1 |
| Room Kitchen Features | Breakfast Bar |
| Laundry Features | Other |
Exterior
| Lot Features | City Lot |
|---|---|
| Construction Materials | Other |
| Roof | Composition |
Parking
| Attached Garage Yes / No | No |
|---|---|
| Garage Yes / No | No |
| Parking Features | Carport, Off Street |
Utilities
| Utilities | Cable Available, Electricity Available, High Speed Internet, Natural Gas Available, Phone Available, Sewer Connected, Water Available |
|---|---|
| Sewer | Public Sewer |
| Electric | 220 Volts |
Taxes
| Tax Annual Amount | 36.67 |
|---|---|
| Tax Year | 2026 |
Location
| Community Features | None |
|---|
Area Information
| State | GA |
|---|---|
| County | Chatham |
| City | Savannah |
| Zip Code | 31404 |
| Area | Chatham |
| Community Name | LOT 5 WILKINS WARD |
| School District | Savannah |
| Elementary School | Juliette Low |
| High School | Savannah |
| Listing VS Median (in LOT 5 WILKINS WARD) | |
Price: $525,000 low | high Med: $525,000 sqft: 2,705 low | high Med: 2,705 $ / sqft: $194 low | high Med: $194 On site: 60 low | high Med: 60 | |
Market Activity 31404
Request a showing
Request a showing
Contact
Learn More About This Property

| State | GA |
|---|---|
| County | Chatham |
| City | Savannah |
| Zip Code | 31404 |
| Area | Chatham |
| Community Name | LOT 5 WILKINS WARD |
| School District | Savannah |
| Elementary School | Juliette Low |
| High School | Savannah |
| Listing VS Median (in LOT 5 WILKINS WARD) | |
Price: $525,000 low | high Med: $525,000 sqft: 2,705 low | high Med: 2,705 $ / sqft: $194 low | high Med: $194 On site: 60 low | high Med: 60 | |