13199 Greywolf Lane,Covington, GA 30014
Covington, GA 30014

Description
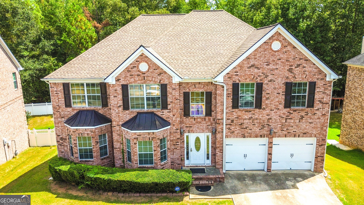
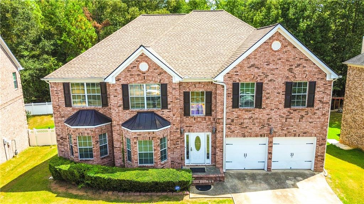
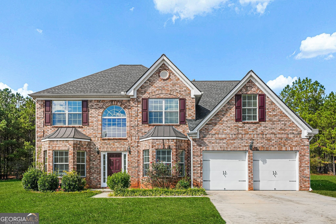
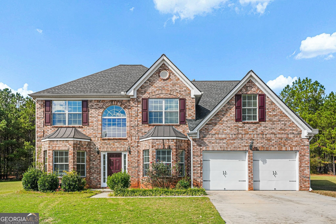
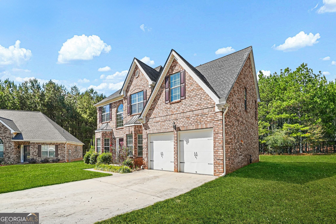
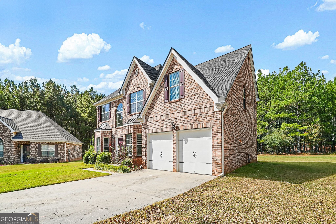
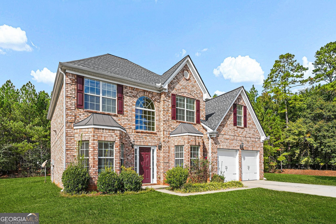
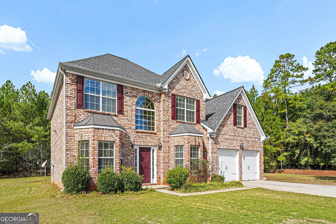
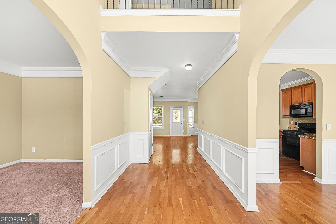
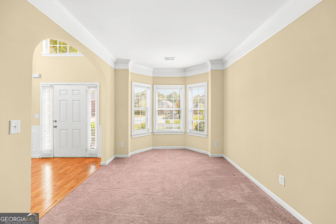
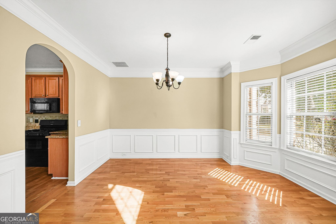
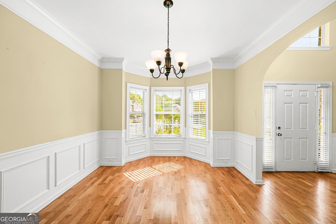
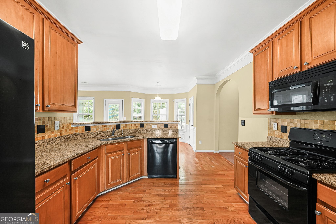
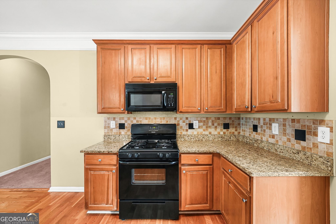
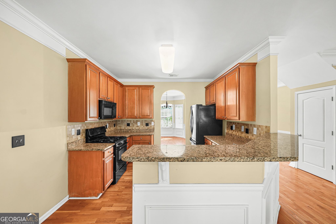
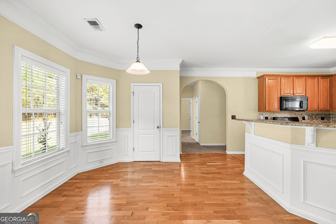
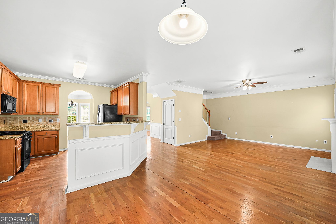
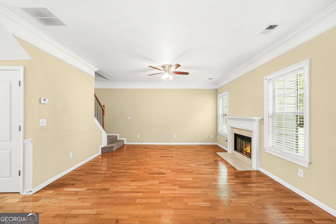
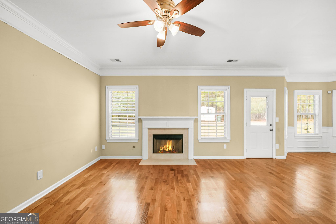
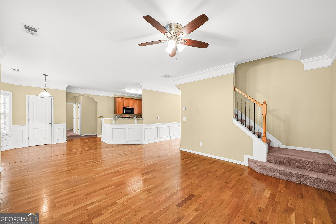
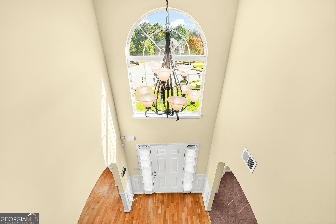
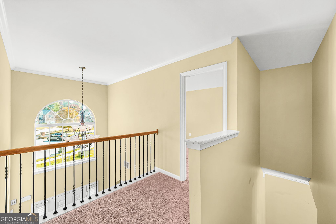
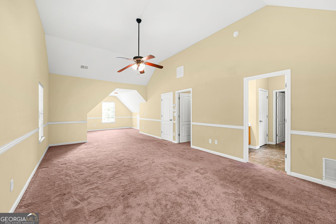
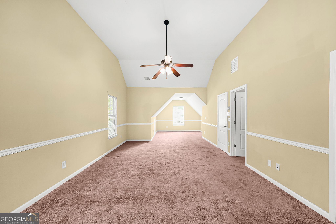
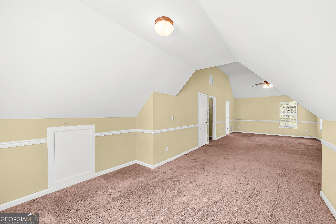
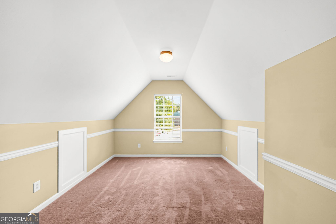
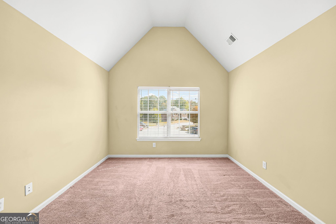
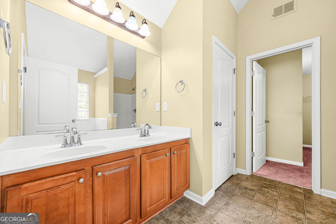
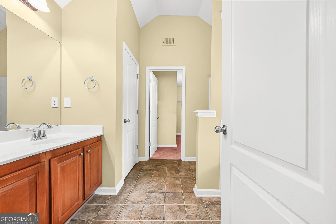
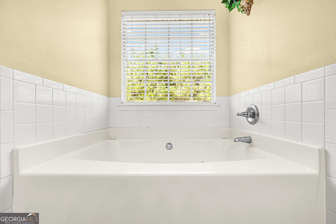
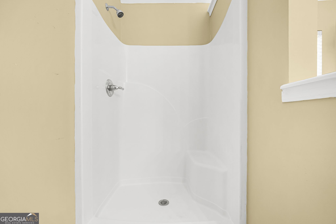
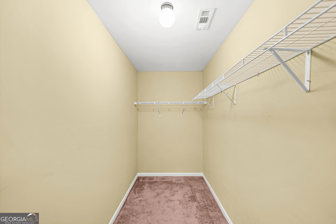
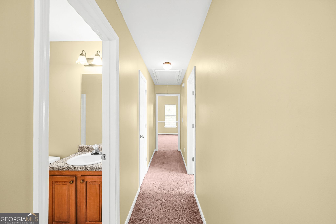
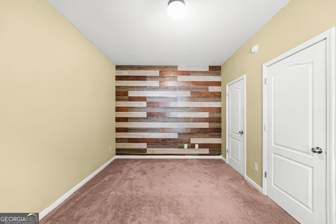
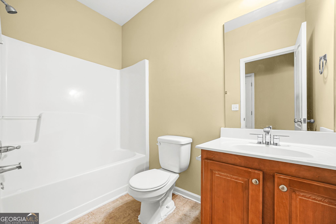
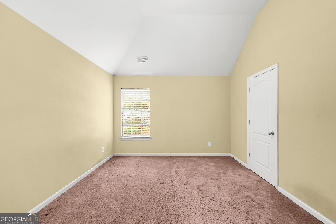
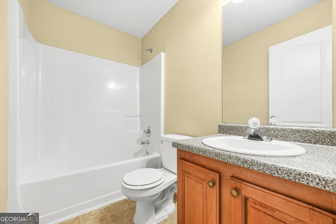
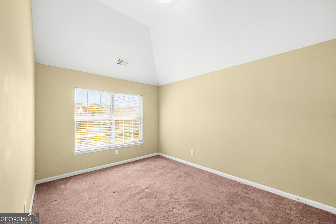
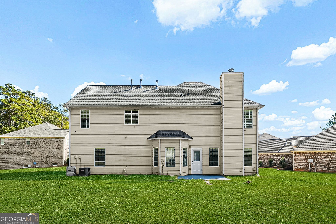
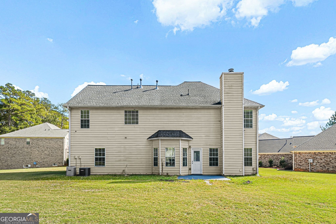
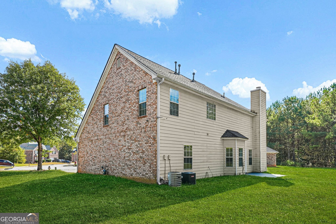
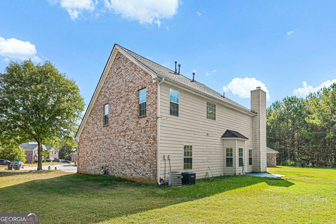
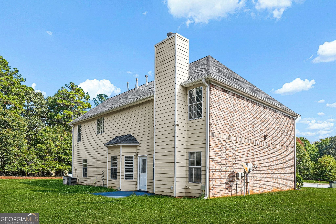
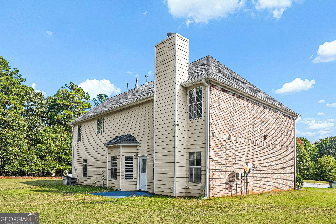
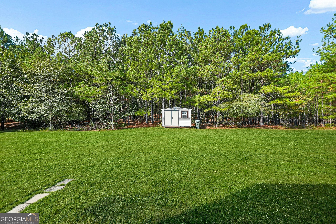
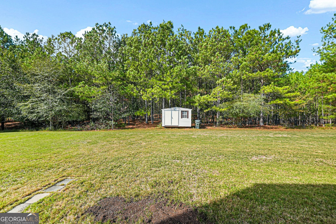
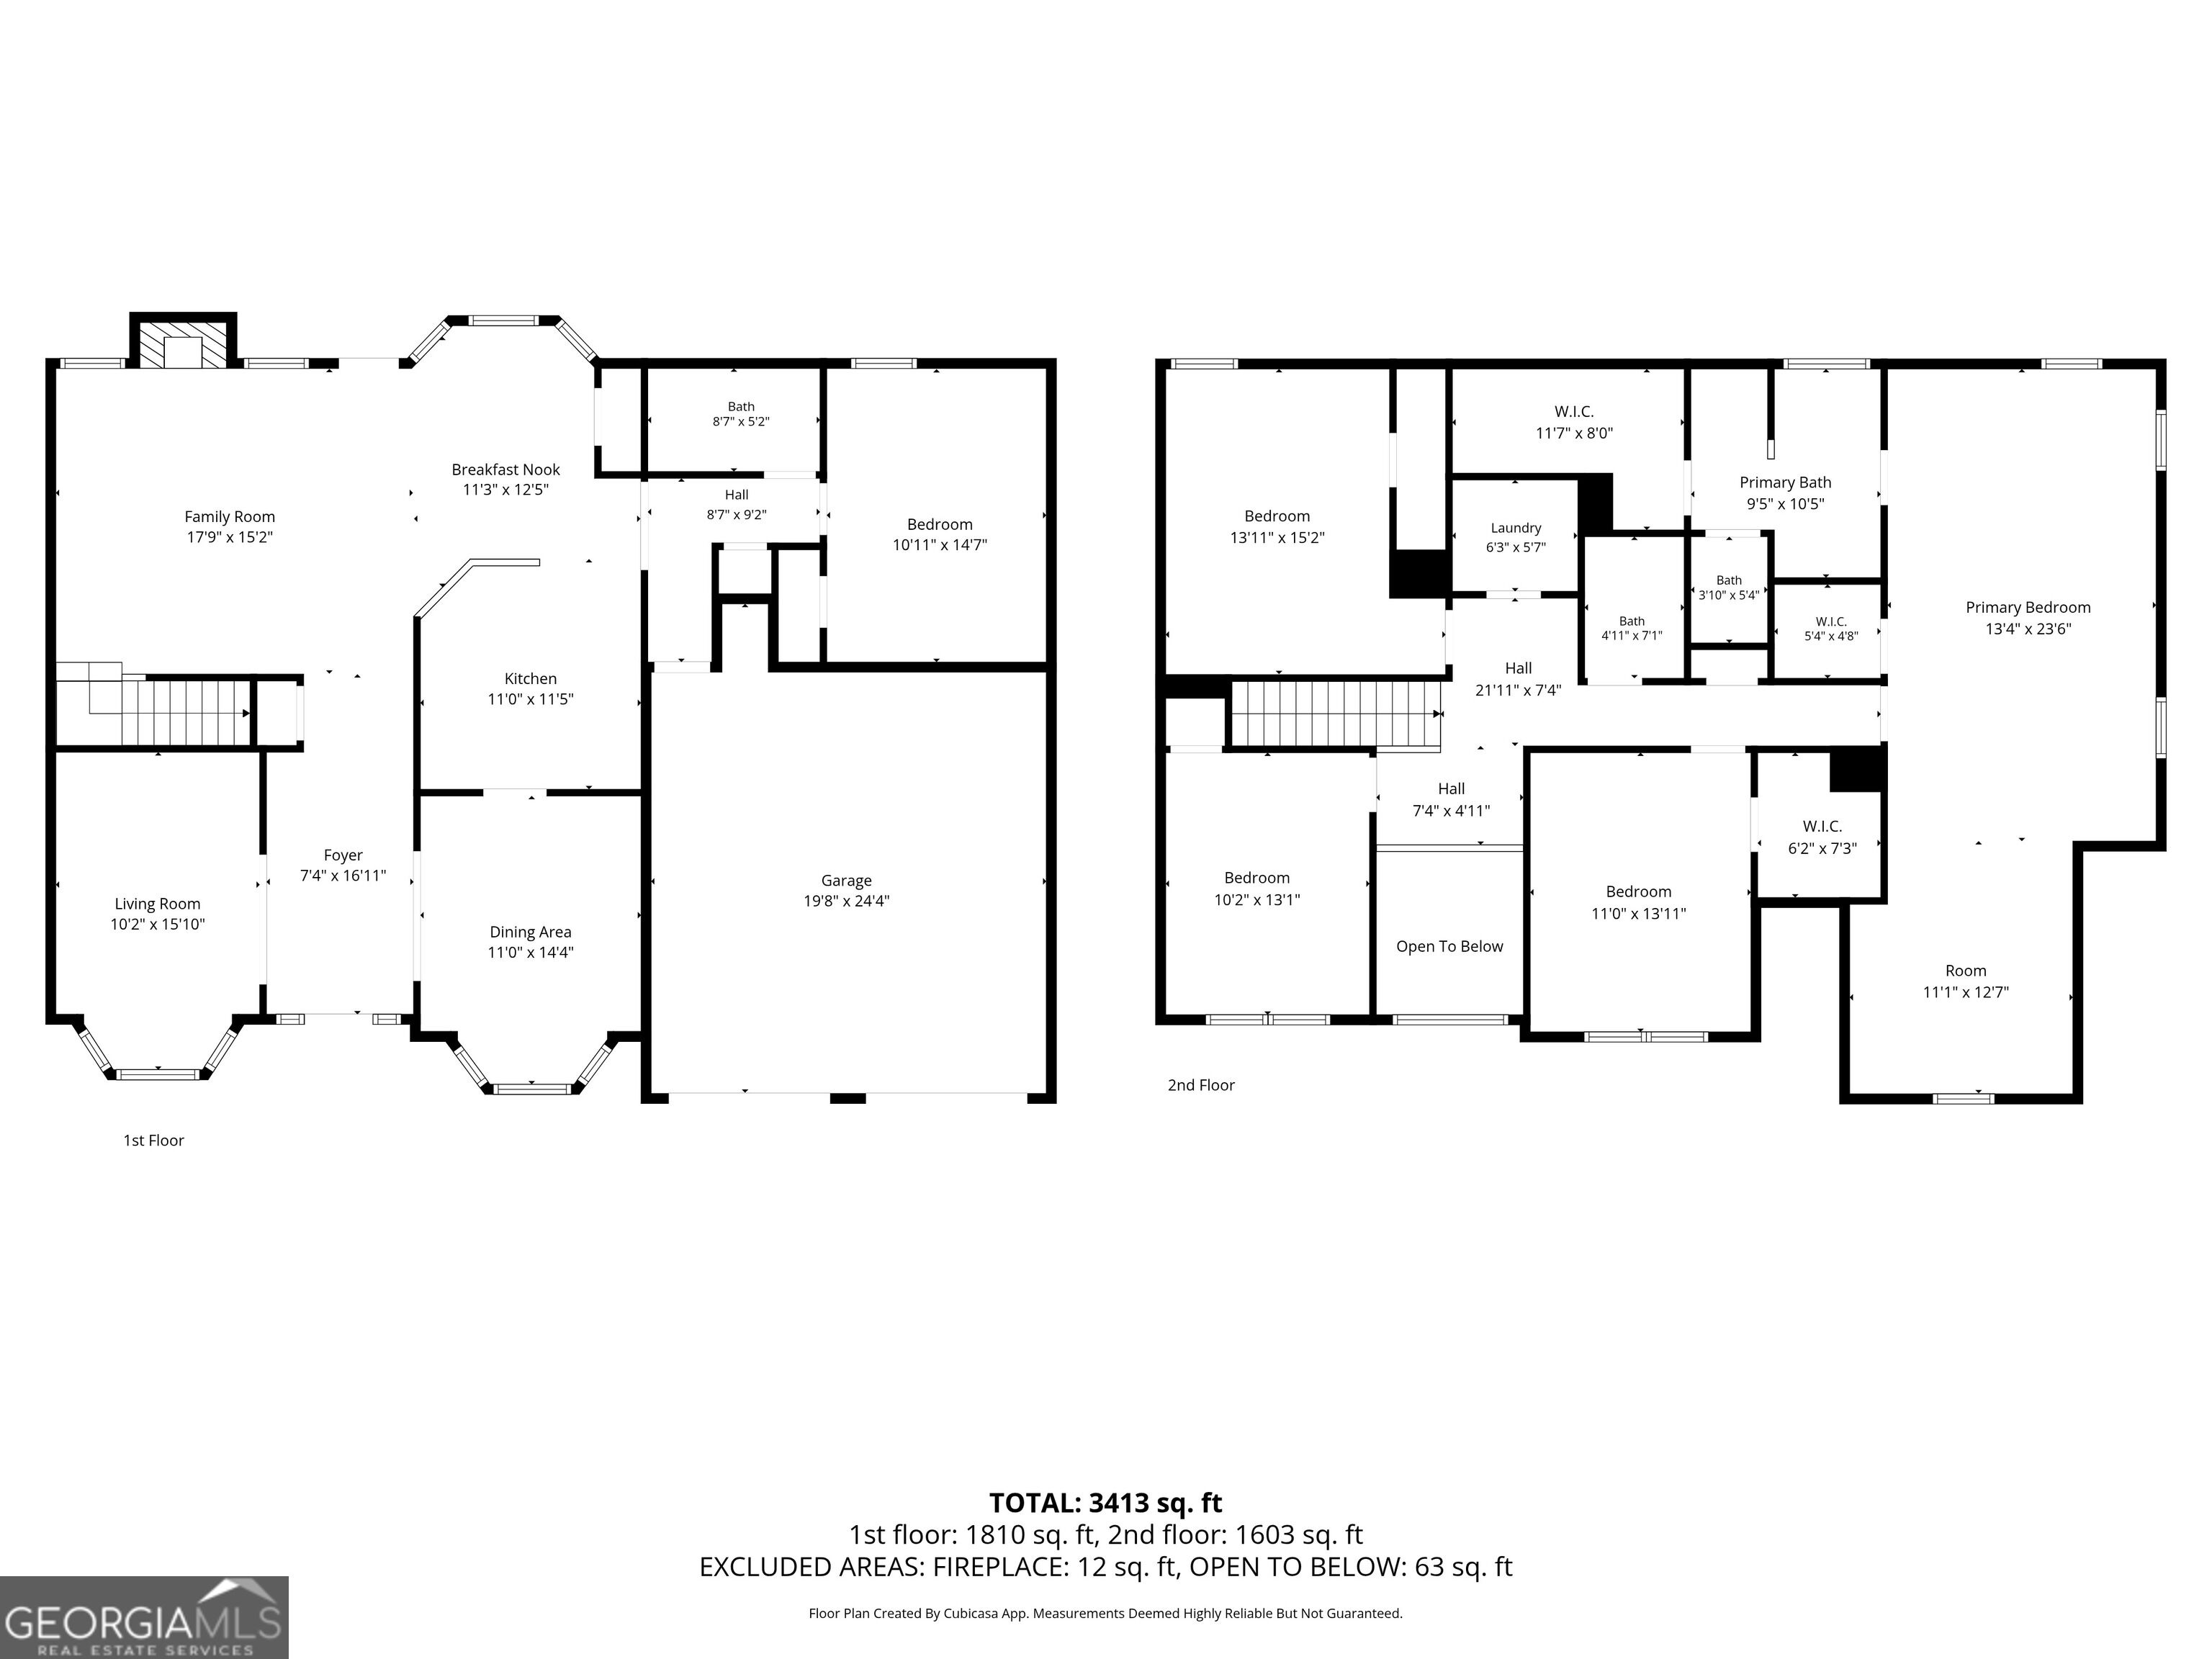
Welcome to 13199 Greywolf Lane in Covington, GA! This beautiful 5-bedroom, 3-bathroom home offers a spacious and inviting layout designed for comfortable living and entertaining. Step inside to a grand two-story foyer with an upstairs overlook, creating an impressive entrance. The open-concept kitchen and family room provide the perfect setting for hosting friends and family, while the separate dining room adds an elegant touch for special gatherings. The expansive primary suite is a true retreat, featuring a private sitting area, two walk-in closets, and an ensuite bathroom complete with double vanities, a separate shower, and a soaking tub. A fifth bedroom conveniently located on the main level, just off the kitchen, offers flexibility for guests, a home office, or additional living space. Enjoy the warmth of hardwood flooring throughout the main living areas, a cozy fireplace, a two-car garage, and a spacious backyard with plenty of room for outdoor activities and entertaining. With generous living spaces and a functional floor plan, this home offers the perfect combination of comfort, style, and versatility. Schedule your private showing today!
Details
| MLS # | 10882298 |
|---|---|
| Listing Type | For Sale |
| Style | House |
| HOA Dues | $750 |
| Sub-Type | Resale |
| Status | Active |
| Year | 2007 |
| Days On Site | 20 |
| Listing Provided By | Tops Choice Realty | Roy H. Todd |
Features
| Bed(s) | 5 |
|---|---|
| Bath(s) | 3 Total |
| SQ Feet | 3,413 |
| Story(s) | 2 |
| Acreage | 0.38 |
Interior
| Appliances | Dishwasher, Disposal, Microwave, Range, Refrigerator |
|---|---|
| Interior Features | Double Vanity, High Ceilings, Separate Shower, Walk-In Closet(s) |
| Cooling | Ceiling Fan(s), Central Air |
| Cooling Yes / No | Yes |
| Heating | Central |
| Heating Yes / No | Yes |
| Fireplace Yes / No | Yes |
| Fireplaces Total | 1 |
| Fireplace Features | Family Room |
| Room Kitchen Features | Breakfast Area, Pantry |
| Room Dining Room Features | Seats 12+, Separate Room |
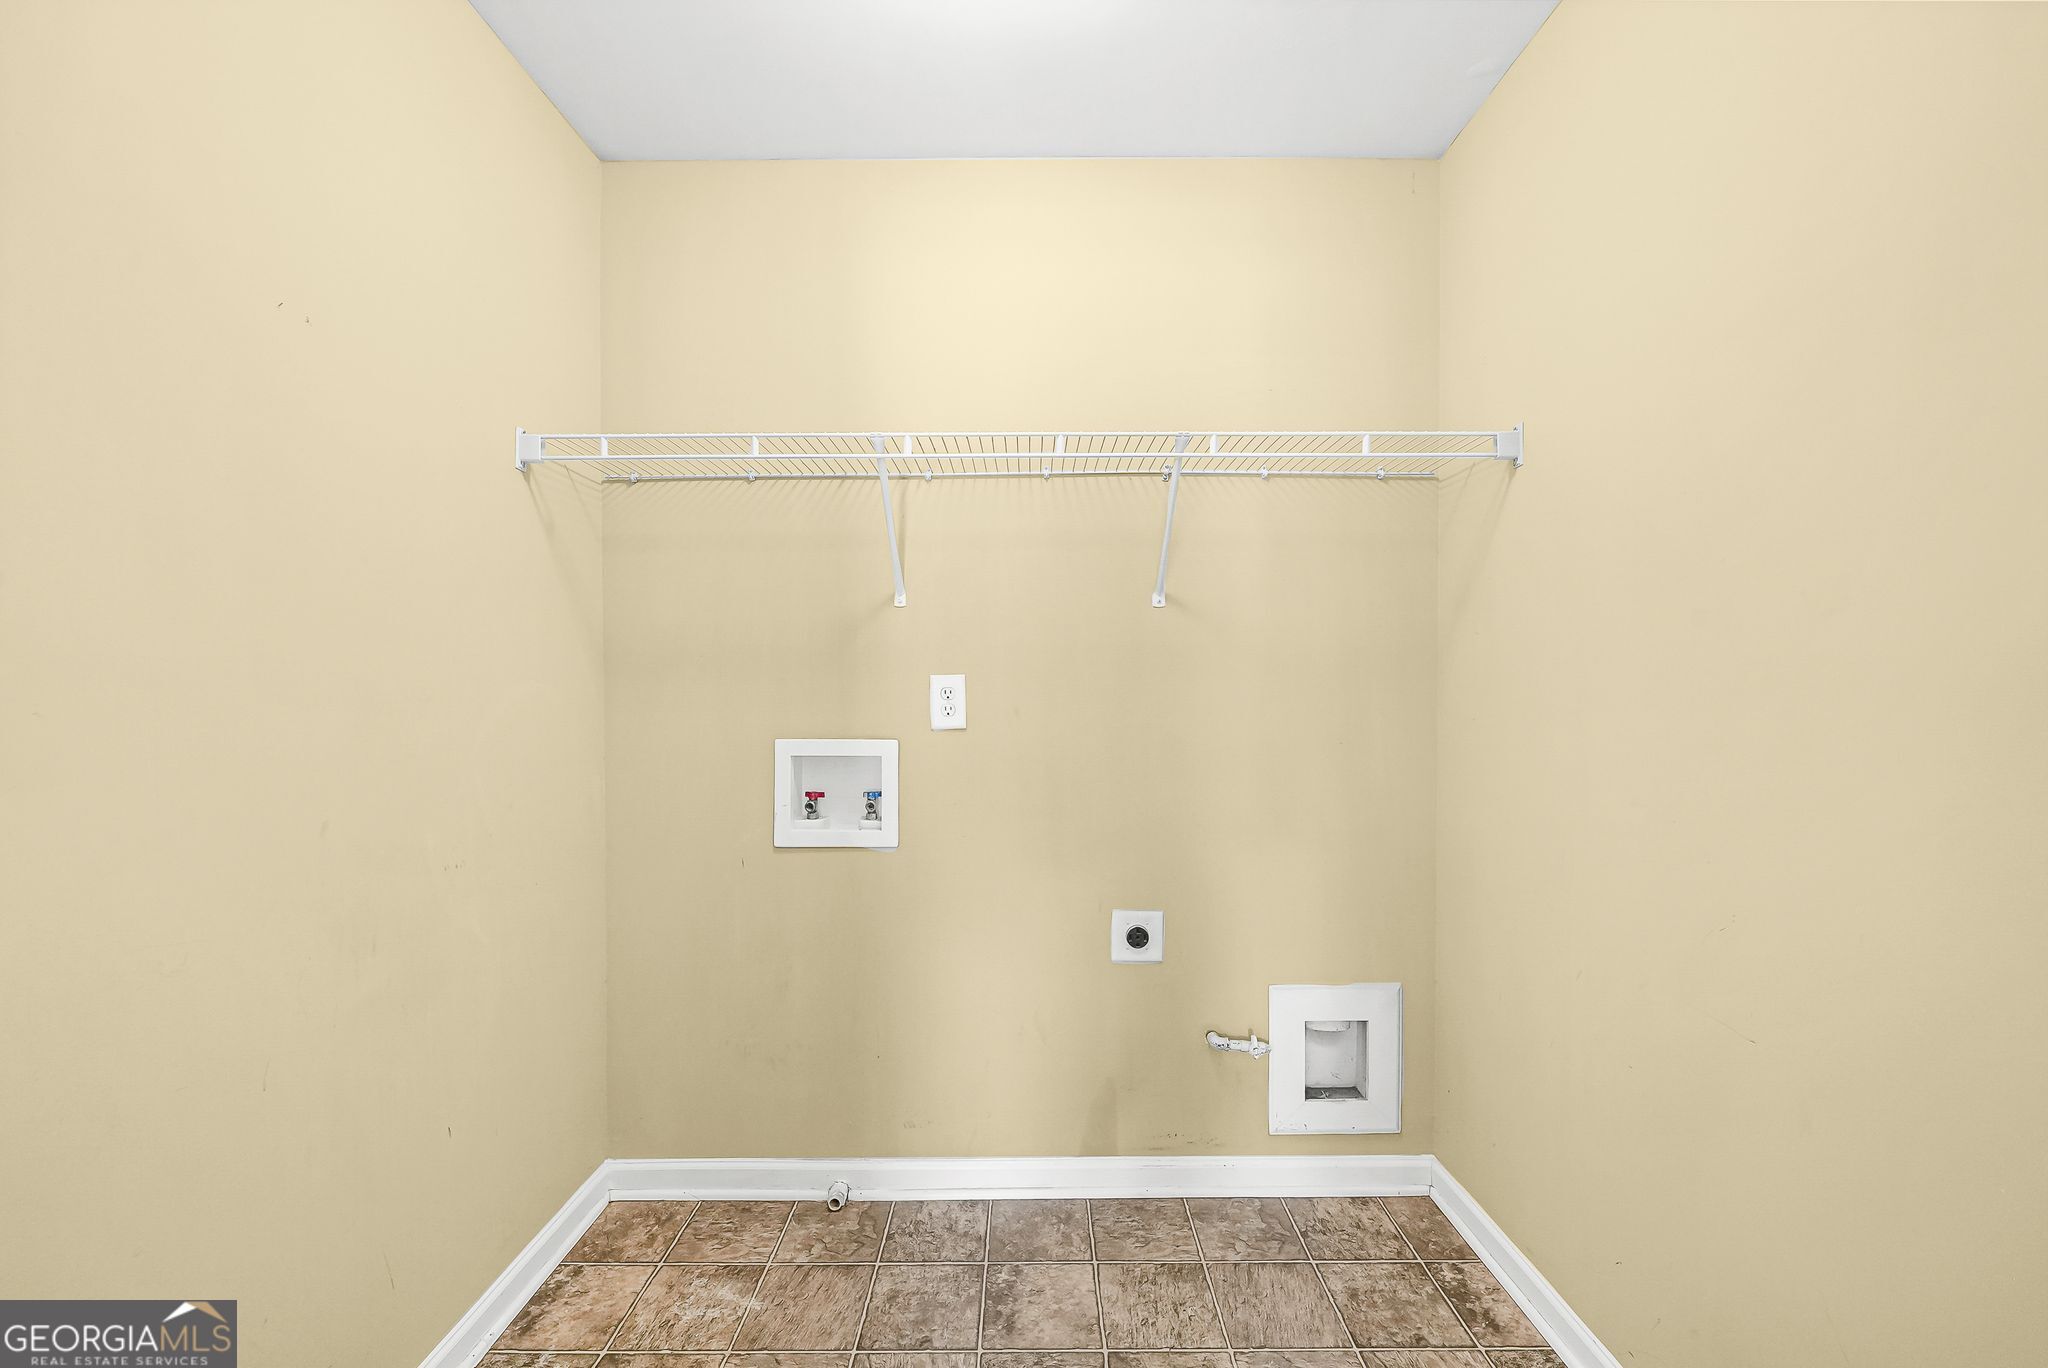
| Laundry Features | In Hall, Upper Level |
Exterior
| Lot Features | Cul-De-Sac, Level |
|---|---|
| Construction Materials | Aluminum Siding, Brick |
| Roof | Composition |
Parking
| Attached Garage Yes / No | Yes |
|---|---|
| Garage Yes / No | Yes |
| Parking Features | Garage, Attached, Off Street |
Utilities
| Utilities | Cable Available, Electricity Available, High Speed Internet, Natural Gas Available, Sewer Available, Sewer Connected, Water Available |
|---|---|
| Sewer | Public Sewer |
Taxes
| Tax Annual Amount | 4357.64 |
|---|---|
| Tax Year | 2025 |
Location
| Community Features | Clubhouse, Pool, Tennis Court(s) |
|---|
Area Information
| State | GA |
|---|---|
| County | Newton |
| City | Covington |
| Zip Code | 30014 |
| Area | Newton |
| Community Name | Wildwood |
| School District | Eastside |
| Elementary School | Flint Hill |
| High School | Eastside |
| Listing VS Median (in Wildwood) | |
Price: $359,000 low | high Med: $406,760 sqft: 3,413 low | high Med: 2,682 $ / sqft: $105 low | high Med: $152 On site: 20 low | high Med: 119.5 | |
Market Activity 30014
Request a showing
Request a showing
Contact
Learn More About This Property

| State | GA |
|---|---|
| County | Newton |
| City | Covington |
| Zip Code | 30014 |
| Area | Newton |
| Community Name | Wildwood |
| School District | Eastside |
| Elementary School | Flint Hill |
| High School | Eastside |
| Listing VS Median (in Wildwood) | |
Price: $359,000 low | high Med: $406,760 sqft: 3,413 low | high Med: 2,682 $ / sqft: $105 low | high Med: $152 On site: 20 low | high Med: 119.5 | |