
Description
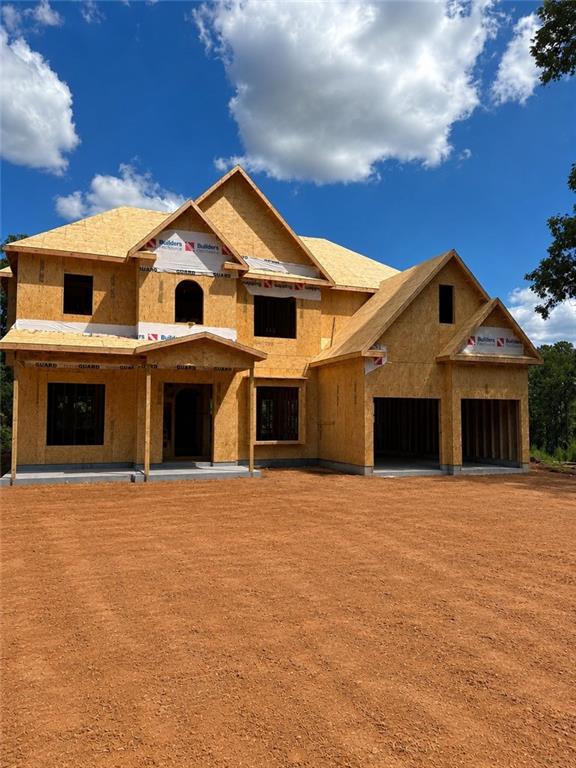
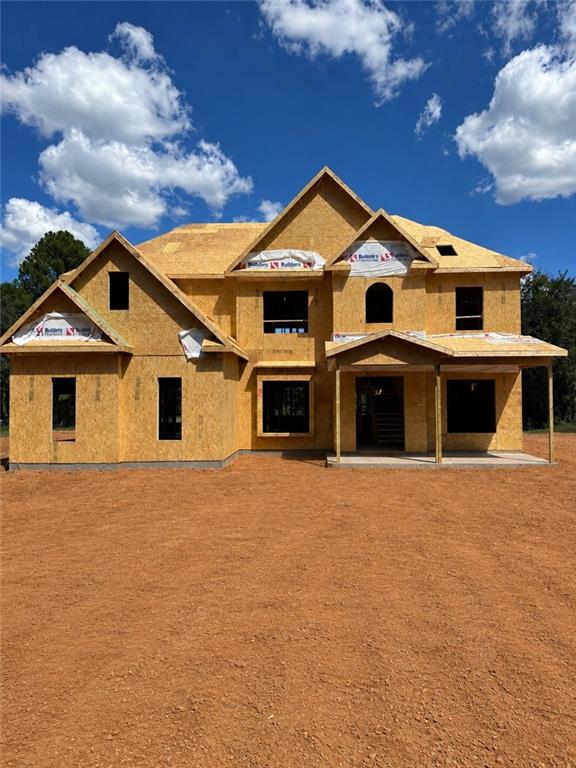
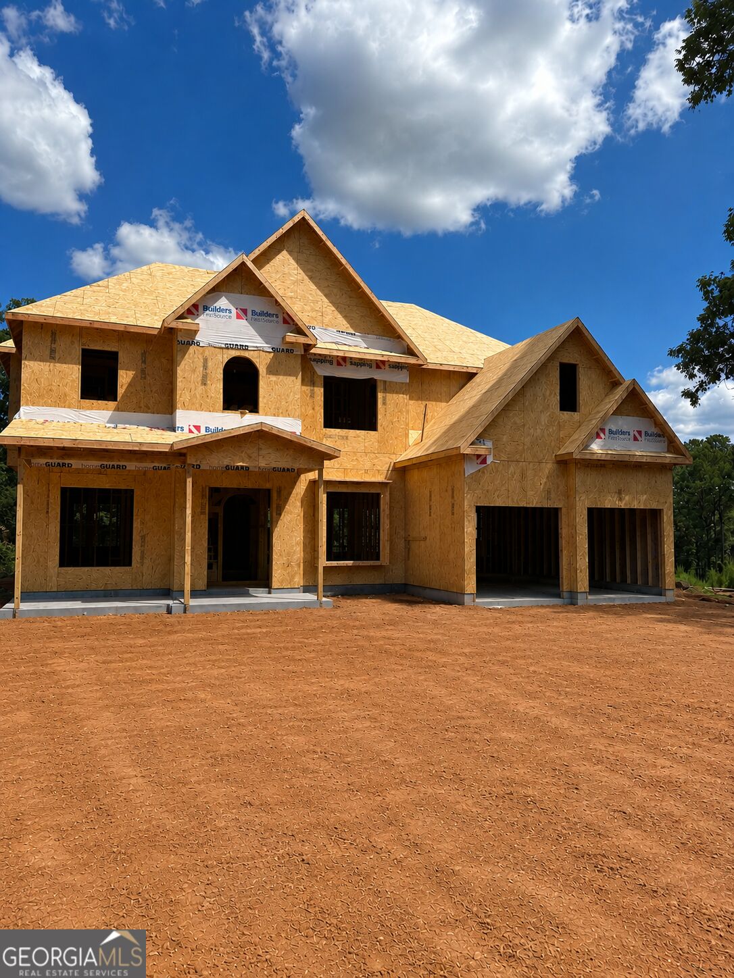
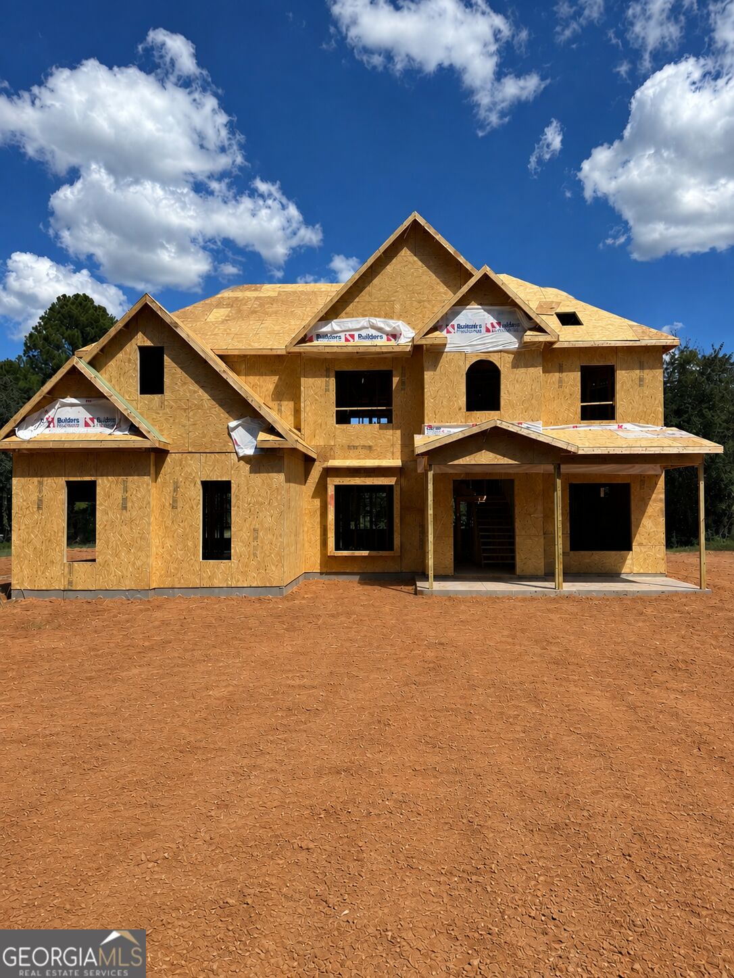
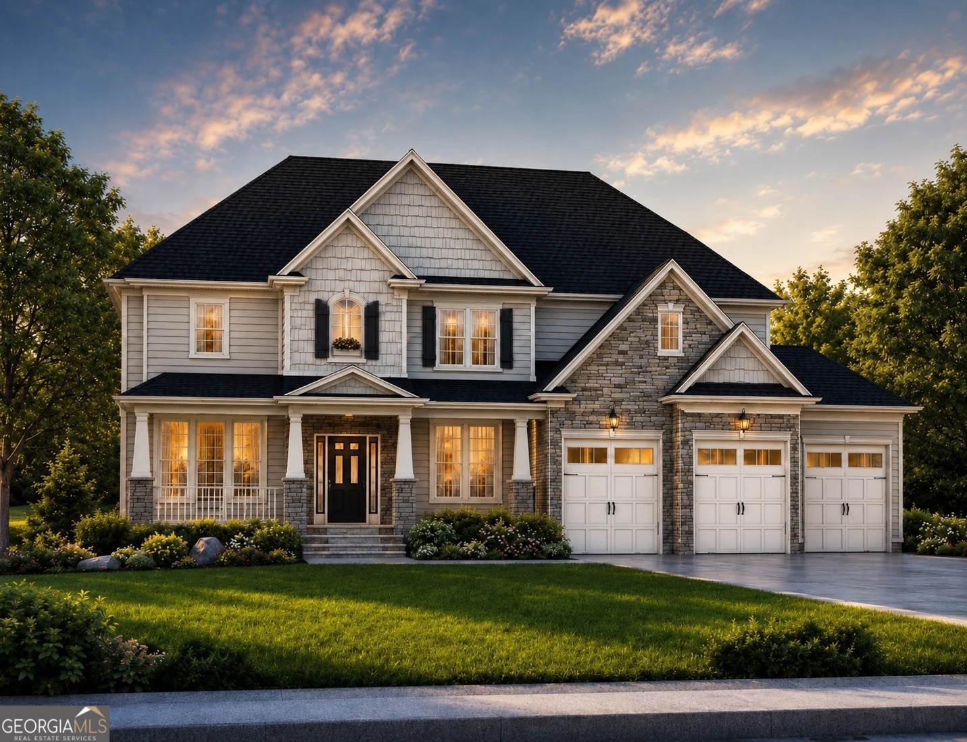
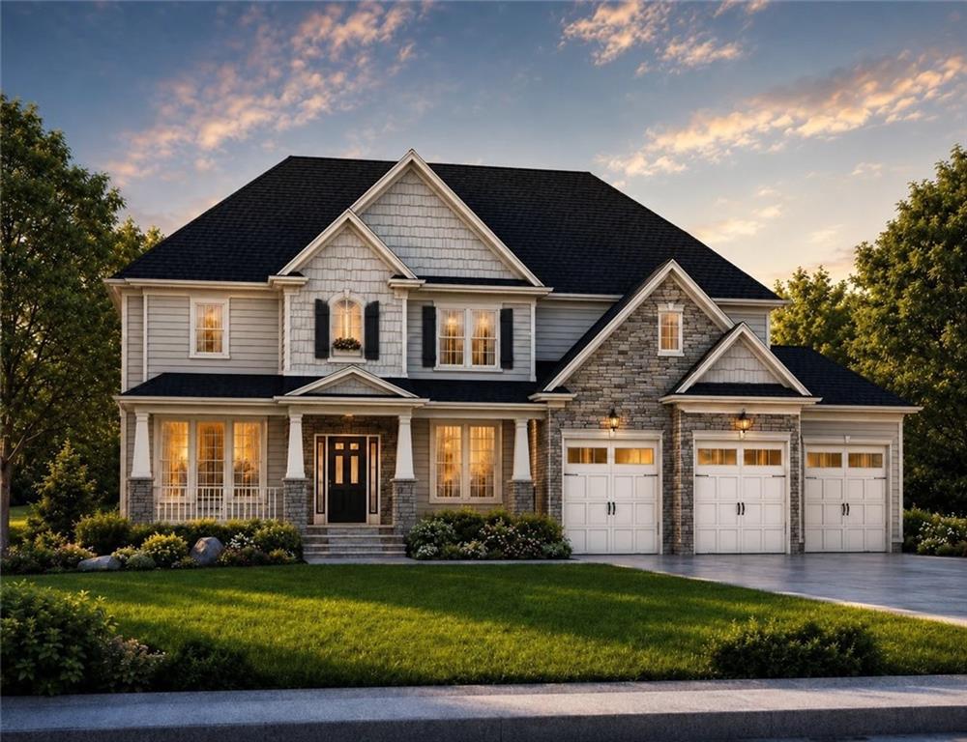
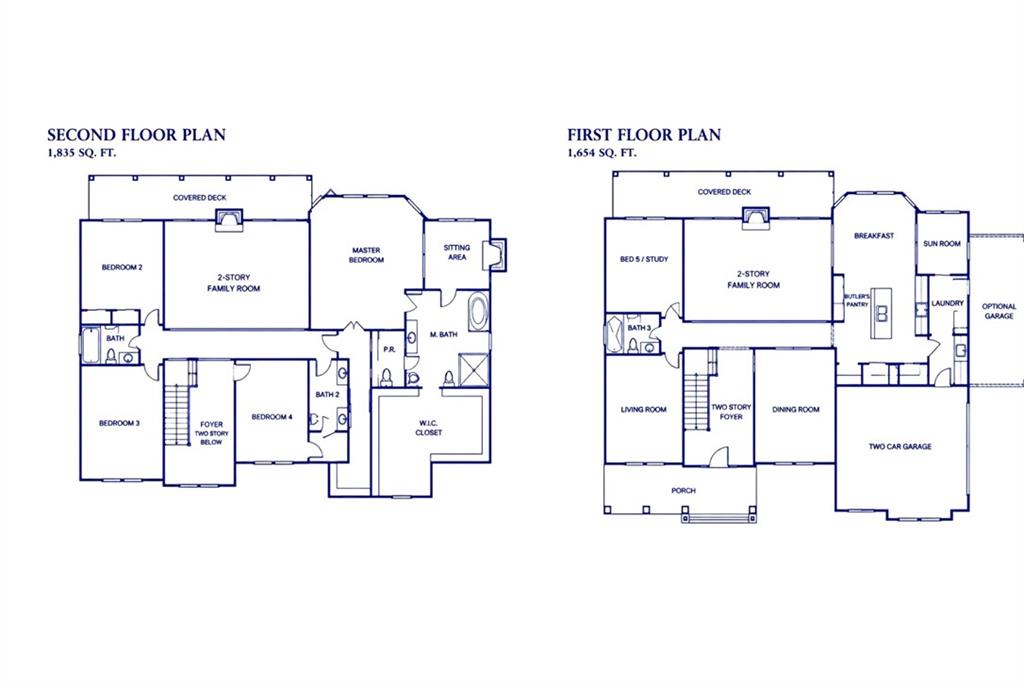
Featured on a private 2.81-acre estate lot, the impressive Packard floor plan offers a front entry 3-car garage , 5 bedrooms, 4 bathrooms, and 3,194 square feet of thoughtfully designed living space, perfectly blending privacy, comfort, and convenience with easy access to major roads and nearby interstates. The kitchen features beautiful quartz countertops and quality finishes, creating a stylish and functional space for everyday living and entertaining. Hardwood and tile flooring throughout the home add a timeless, upscale feel, while tiled showers and custom accent walls provide additional touches of luxury and character. The Packard features a spacious and functional layout with a two-story family room creating an impressive and inviting centerpiece for the home, filling the family room with natural light and an open feel. The spacious primary suite offers a sitting room and a luxurious standalone soaking tub, creating a private retreat. Built by Keefer Family Homes, a small, local and private builder focused on quality craftsmanship, attention to detail, and personal service. Every home is built with the family in mind, offering a level of care and quality that sets Keefer Family Homes apart.
Details
| MLS # | 7799570 |
|---|---|
| Listing Type | For Sale |
| Style | House |
| Sub-Type | Resale |
| Status | Active |
| Year | 2026 |
| Days On Site | 85 |
| Listing Provided By | Keefer and Co. Realty, LLC | Raymond Keefer |
Features
| Bed(s) | 5 |
|---|---|
| Bath(s) | 4 Total |
| SQ Feet | 3,489 |
| Garage | 3 |
| Story(s) | 2 |
| Acreage | 2.81 |
| Water Front | Yes |
| Property View | Other |
Interior
| Appliances | Dishwasher, Disposal, Electric Water Heater, Microwave |
|---|---|
| Interior Features | Disappearing Attic Stairs, Double Vanity, High Ceilings, High Ceilings 9 ft Lower, High Ceilings 9 ft Main, High Ceilings 9 ft Upper, High Speed Internet, Vaulted Ceiling(s), Walk-In Closet(s) |
| Cooling | Central Air, Electric, Zoned |
| Heating | Central, Electric, Zoned |
| Fireplaces Total | 1 |
| Fireplace Features | Family Room |
| Window Features | None |
| Room Kitchen Features | Breakfast Room, Kitchen Island, Pantry |
| Room Dining Room Features | Open Concept |
| Laundry Features | Laundry Room, Mud Room |
Exterior
| Accessibility Features | None |
|---|---|
| Exterior Features | Private Yard |
| Lot Features | Private |
| Construction Materials | Brick, Other |
| Roof | Composition |
| Fencing | None |
| Foundation Details | Slab |
| Waterfront Features | None |
| Patio And Porch Features | Covered, Deck |
| Security Features | None |
Parking
| Garage Spaces | 3 |
|---|---|
| Parking Features | Attached, Garage |
Utilities
| Utilities | Cable Available, Electricity Available, Phone Available, Water Available |
|---|---|
| Sewer | Public Sewer |
| Electric | None |
Taxes
| Tax Annual Amount | 0 |
|---|---|
| Tax Block | 0 |
| Tax Legal Description | n/a |
| Tax Lot | 2 |
| Tax Parcel Letter | 022-01022002 |
| Tax Year | 2024 |
Location
| Community Features | None |
|---|
Area Information
| State | GA |
|---|---|
| County | Henry GA |
| City | Hampton |
| Zip Code | 30228 |
| Area | Henry GA |
| Community Name | N/A |
| School District | Hampton |
| Elementary School | Hampton |
| High School | Hampton |
| Listing VS Median (in N/A) | |
Price: $615,500 low | high Med: $335,000 sqft: 3,489 low | high Med: 540 $ / sqft: $176 low | high Med: $620 On site: 85 low | high Med: 53 | |
Market Activity 30228
Request a showing
Request a showing
 Listings identified with the FMLS IDX logo come from FMLS and are held by brokerage firms other than the owner of this website. The listing brokerage is identified in any listing details. Information is deemed reliable but is not guaranteed. If you believe any FMLS listing contains material that infringes your copyrighted work please click here to review our DMCA policy and learn how to submit a takedown request. © 2022 First Multiple Listing Service, Inc.
Contact
Learn More About This Property

| State | GA |
|---|---|
| County | Henry GA |
| City | Hampton |
| Zip Code | 30228 |
| Area | Henry GA |
| Community Name | N/A |
| School District | Hampton |
| Elementary School | Hampton |
| High School | Hampton |
| Listing VS Median (in N/A) | |
Price: $615,500 low | high Med: $335,000 sqft: 3,489 low | high Med: 540 $ / sqft: $176 low | high Med: $620 On site: 85 low | high Med: 53 | |