

Description
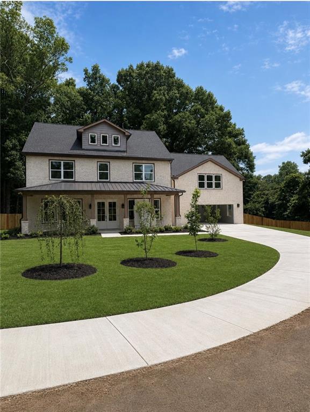
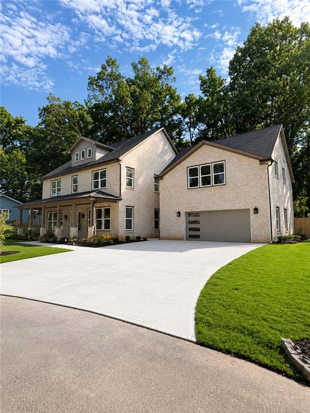
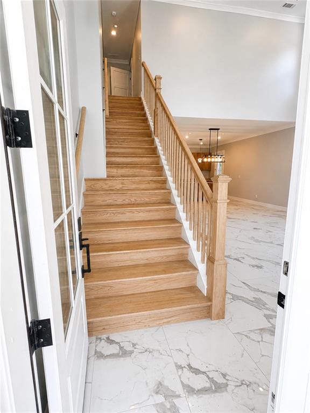
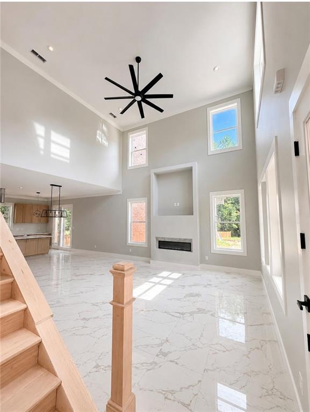
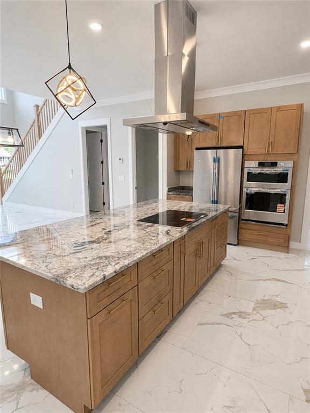
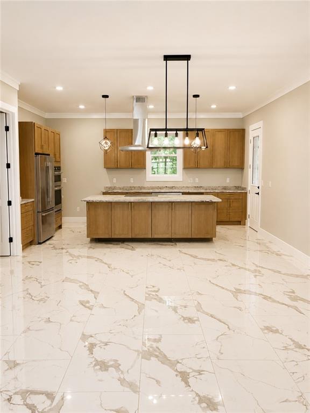
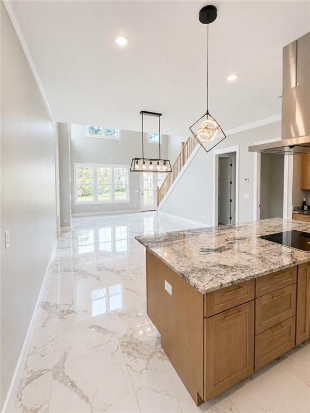
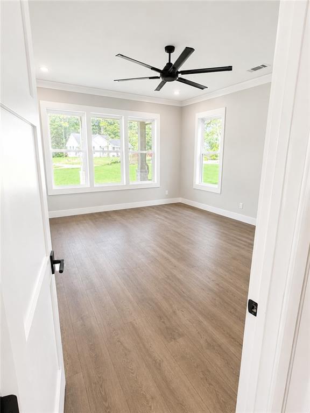
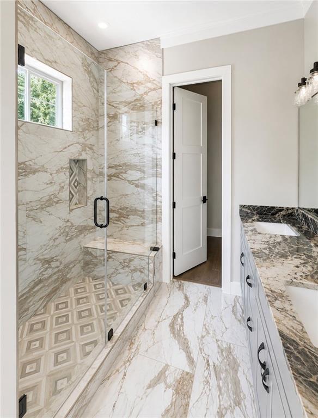
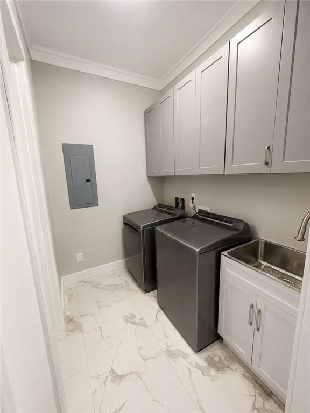
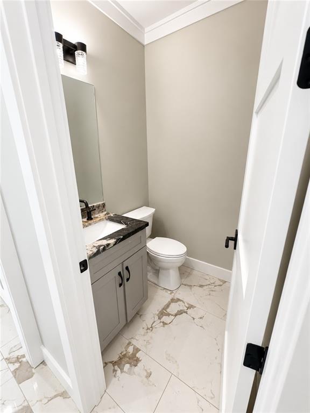
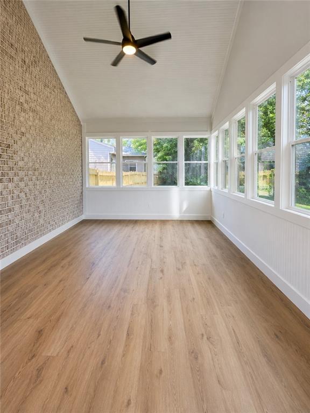
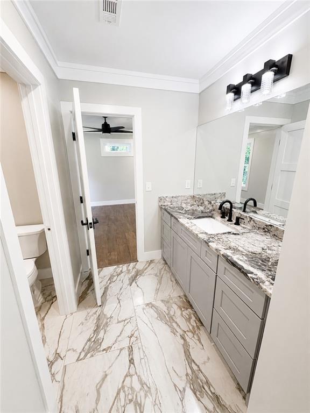
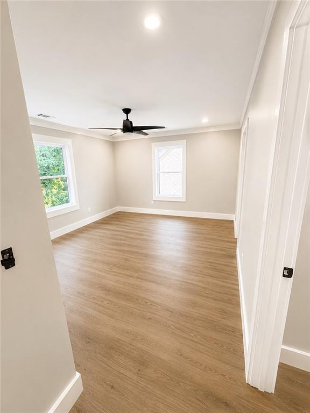
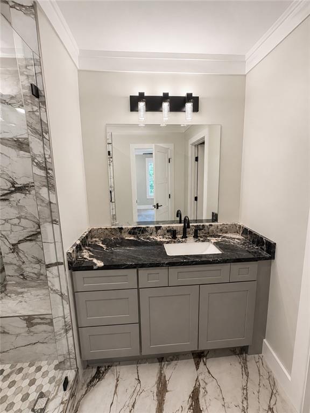
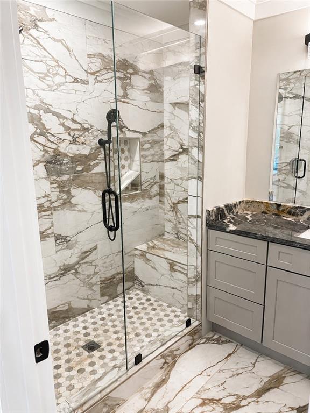
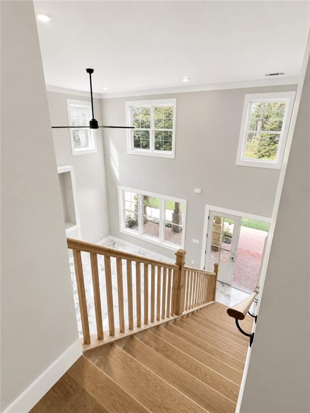
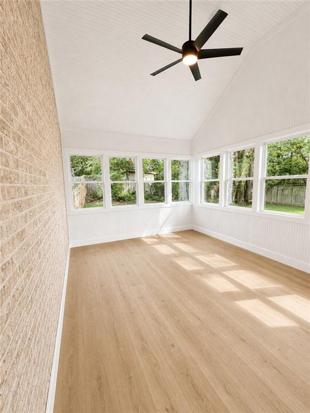
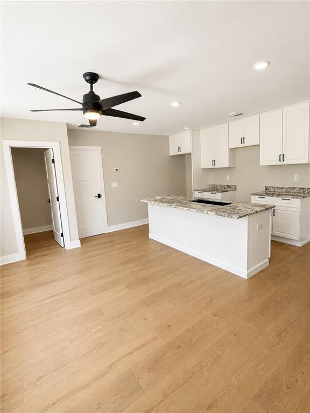
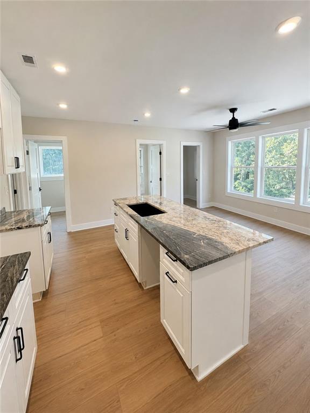
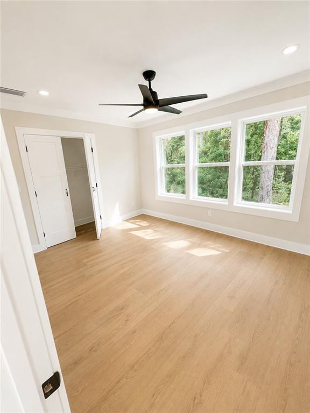
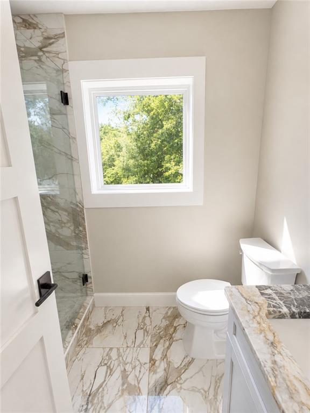
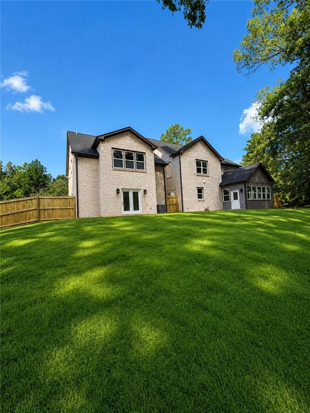
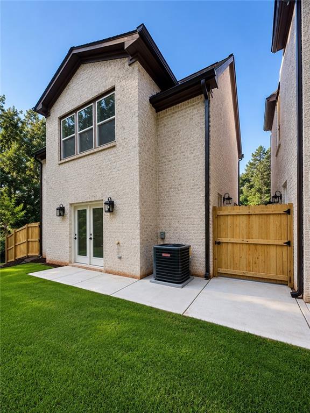
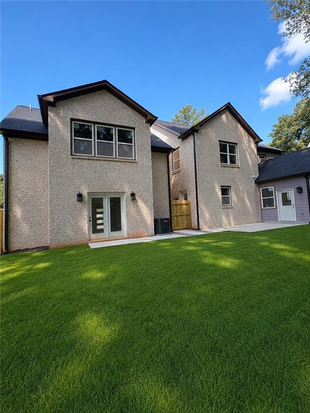
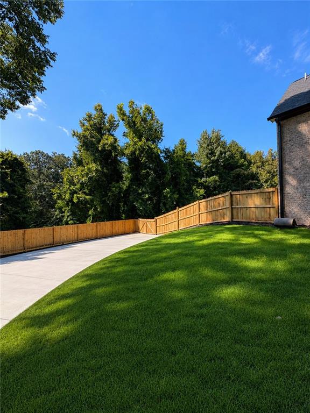
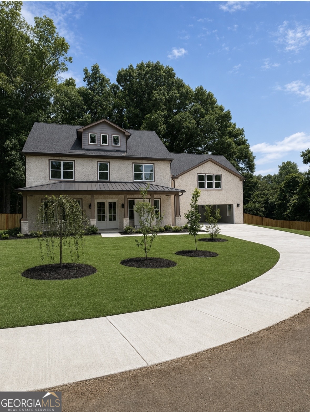
Experience luxury living in this stunning new construction home, thoughtfully designed with exceptional craftsmanship and high-end finishes throughout. Situated on a private 1-acre fenced lot at the end of a quiet cul-de-sac, this all-brick estate offers the perfect blend of elegance, comfort, and functionality. Featuring 5 spacious bedrooms, 4 full bathrooms, and 1 half bathroom, this home is designed to accommodate both everyday living and entertaining. The primary suite is conveniently located on the main level, creating a private retreat with luxurious finishes. Beautiful marble and hardwood flooring flows throughout the home, complementing the sophisticated design and upscale details found in every room. The chef-inspired kitchen comes complete with all appliances included, making this home truly move-in ready. Additional conveniences include two laundry rooms, providing flexibility and ease for busy households.From the timeless brick exterior to the premium interior finishes, every detail has been carefully selected to offer modern luxury and lasting quality.
Details
| MLS # | 7807795 |
|---|---|
| Listing Type | For Sale |
| Style | House |
| Sub-Type | Resale |
| Status | Pending |
| Year | 2026 |
| Days On Site | 73 |
| Listing Provided By | Keller Williams Lanier Partners | Bertha Aldana |
Features
| Bed(s) | 5 |
|---|---|
| Bath(s) | 5 Total |
| SQ Feet | 4,424 |
| Garage | 2 |
| Story(s) | 2 |
| Acreage | 1.00 |
| Water Front | Yes |
| Property View | Other |
Interior
| Appliances | Dishwasher, Dryer, Microwave, Refrigerator, Washer |
|---|---|
| Interior Features | Double Vanity, High Ceilings 9 ft Main |
| Cooling | Electric |
| Heating | Electric |
| Fireplaces Total | 1 |
| Fireplace Features | Electric |
| Window Features | Double Pane Windows |
| Room Kitchen Features | Breakfast Bar, Pantry, Other |
| Room Dining Room Features | Open Concept |
| Laundry Features | Electric Dryer Hookup |
Exterior
| Accessibility Features | None |
|---|---|
| Exterior Features | None |
| Lot Features | Back Yard, Cul-De-Sac, Front Yard |
| Construction Materials | Brick 4 Sides |
| Roof | Shingle |
| Fencing | Back Yard |
| Foundation Details | Slab |
| Waterfront Features | None |
| Patio And Porch Features | None |
| Security Features | None |
Parking
| Garage Spaces | 2 |
|---|---|
| Parking Features | Garage, Garage Faces Front |
Utilities
| Utilities | Electricity Available |
|---|---|
| Sewer | Septic Tank |
| Electric | Other |
Taxes
| Tax Annual Amount | 724 |
|---|---|
| Tax Legal Description | TRACT 2 CIRCLE DRIVE - PB164-224 |
| Tax Parcel Letter | R5271-116 |
| Tax Year | 2025 |
Location
| Community Features | None |
|---|
Area Information
| State | GA |
|---|---|
| County | Gwinnett GA |
| City | Dacula |
| Zip Code | 30019 |
| Area | Gwinnett GA |
| Community Name | n/a |
| School District | Dacula |
| Elementary School | Dacula |
| High School | Dacula |
| Listing VS Median (in n/a) | |
Price: $675,000 low | high Med: $339,000 sqft: 4,424 low | high Med: 1,014 $ / sqft: $153 low | high Med: $334 On site: 73 low | high Med: 19 | |
Market Activity 30019
Request a showing
Request a showing
 Listings identified with the FMLS IDX logo come from FMLS and are held by brokerage firms other than the owner of this website. The listing brokerage is identified in any listing details. Information is deemed reliable but is not guaranteed. If you believe any FMLS listing contains material that infringes your copyrighted work please click here to review our DMCA policy and learn how to submit a takedown request. © 2022 First Multiple Listing Service, Inc.
Contact
Learn More About This Property

| State | GA |
|---|---|
| County | Gwinnett GA |
| City | Dacula |
| Zip Code | 30019 |
| Area | Gwinnett GA |
| Community Name | n/a |
| School District | Dacula |
| Elementary School | Dacula |
| High School | Dacula |
| Listing VS Median (in n/a) | |
Price: $675,000 low | high Med: $339,000 sqft: 4,424 low | high Med: 1,014 $ / sqft: $153 low | high Med: $334 On site: 73 low | high Med: 19 | |
 | $675,000131 Circle DriveDacula, GA 30019 |