
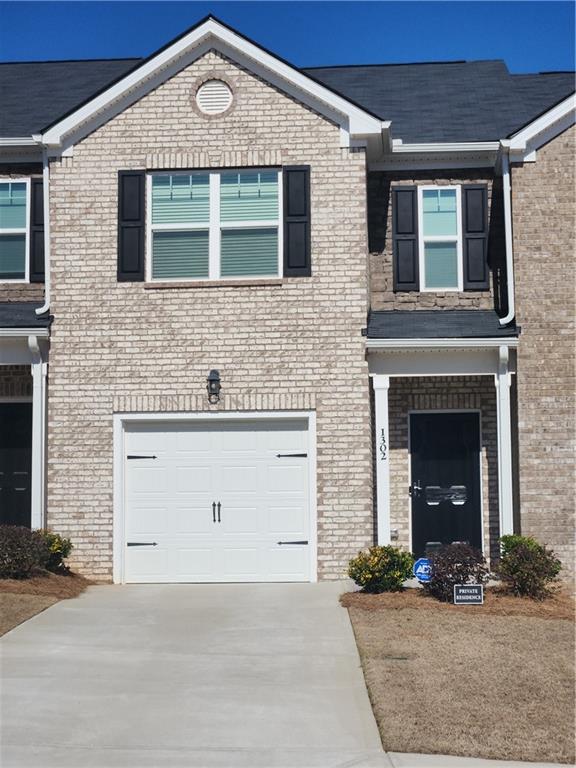
1302 Speckle Park Way,Stockbridge, GA 30281
Stockbridge, GA 30281

Description
Come enjoy quiet living just outside of Metro Atlanta with close freeway access, lots of dining, shopping, and entertainment venues nearby! The community includes a swimming pool with cabana, a tot lot, and is pet-friendly with dog stations throughout. This low maintenance, 3-bedroom, 2.5 bath townhome has been designed and built as a "smart home." It comes equipped with a connected system linking you to innovative, state-of-the-art technology tools that sync easily with your phone or smart device. Control everything from front door access to temperature and lighting settings no matter where you are! The first floor of this two-story townhome features a spacious open-concept great room along with a sleek and modern galley kitchen. The kitchen is equipped with granite countertops, stainless steel appliances, and contemporary cabinetry. The top floor offers a private primary suite with a spa-like bath, airy secondary bedrooms with lots of closet space, and a laundry room. Let this be your new, clean & cozy place to call "Home!
Details
| MLS # | 7546709 |
|---|---|
| Listing Type | For Sale |
| Style | Town House |
| HOA Dues | $150 |
| Sub-Type | Resale |
| Status | Active |
| Year | 2023 |
| Days On Site | 308 |
| Listing Provided By | Homesmart Realty Partners | Lawrence Leslie |
Features
| Bed(s) | 3 |
|---|---|
| Bath(s) | 3 Total |
| SQ Feet | 1,524 |
| Garage | 1 |
| Pool | Yes |
| Story(s) | 2 |
| Acreage | 0.05 |
| Water Front | Yes |
| Property View | Neighborhood |
Interior
| Appliances | Dishwasher, Microwave |
|---|---|
| Interior Features | Double Vanity |
| Cooling | Central Air |
| Heating | Central, Electric |
| Fireplaces Total | 0 |
| Fireplace Features | None |
| Window Features | Double Pane Windows, Insulated Windows |
| Room Kitchen Features | Cabinets Other, Pantry Walk-In |
| Room Dining Room Features | Separate Dining Room |
| Laundry Features | Common Area, In Kitchen |
Exterior
| Accessibility Features | Accessible Kitchen Appliances |
|---|---|
| Exterior Features | None |
| Lot Features | Other |
| Construction Materials | Brick 3 Sides |
| Roof | Composition, Shingle, Tar/Gravel, Tile |
| Fencing | None |
| Foundation Details | Slab |
| Waterfront Features | None |
| Patio And Porch Features | Patio |
| Security Features | Carbon Monoxide Detector(s) |
Parking
| Garage Spaces | 1 |
|---|---|
| Parking Features | Garage |
Utilities
| Utilities | Cable Available, Electricity Available, Phone Available, Sewer Available, Water Available |
|---|---|
| Sewer | Public Sewer |
| Electric | 110 Volts, 220 Volts |
Taxes
| Tax Annual Amount | 4429 |
|---|---|
| Tax Legal Description | LLOT-6 LDIST-12 LOT-65 BRODER FARM FOR 2023 (031T/PH IIA) BRODER FARM SUB (64 LOTS) APPROVED 8/22/22. |
| Tax Parcel Letter | 031T01065000 |
| Tax Year | 2024 |
Location
| Community Features | Dog Park, Homeowners Assoc |
|---|
Area Information
| State | GA |
|---|---|
| County | Henry GA |
| City | Stockbridge |
| Zip Code | 30281 |
| Area | Henry GA |
| Community Name | Broder Farm |
| School District | Dutchtown |
| Elementary School | Dutchtown |
| High School | Dutchtown |
| Listing VS Median (in Broder Farm) | |
Price: $296,000 low | high Med: $299,000 sqft: 1,524 low | high Med: 1,496 $ / sqft: $194 low | high Med: $200 On site: 308 low | high Med: 58 | |
Market Activity 30281
Request a showing
Request a showing
 Listings identified with the FMLS IDX logo come from FMLS and are held by brokerage firms other than the owner of this website. The listing brokerage is identified in any listing details. Information is deemed reliable but is not guaranteed. If you believe any FMLS listing contains material that infringes your copyrighted work please click here to review our DMCA policy and learn how to submit a takedown request. © 2022 First Multiple Listing Service, Inc.
Contact
Learn More About This Property

| State | GA |
|---|---|
| County | Henry GA |
| City | Stockbridge |
| Zip Code | 30281 |
| Area | Henry GA |
| Community Name | Broder Farm |
| School District | Dutchtown |
| Elementary School | Dutchtown |
| High School | Dutchtown |
| Listing VS Median (in Broder Farm) | |
Price: $296,000 low | high Med: $299,000 sqft: 1,524 low | high Med: 1,496 $ / sqft: $194 low | high Med: $200 On site: 308 low | high Med: 58 | |