
 Price Reduced Listing
 In-Person: 09/26 11:00 AM - 1:00 PM

Description
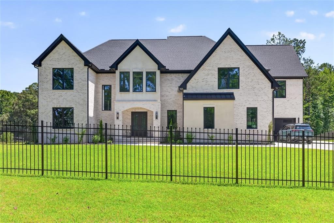
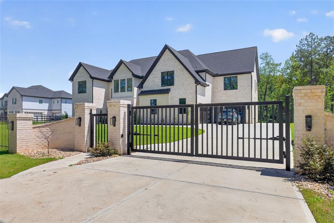
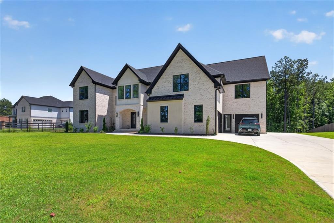
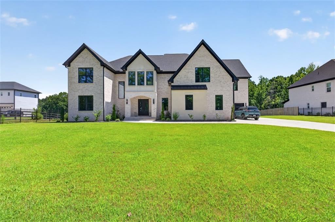
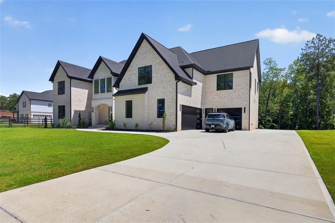
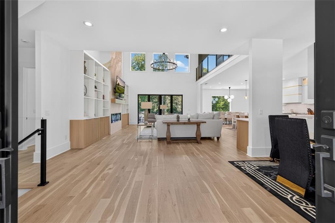
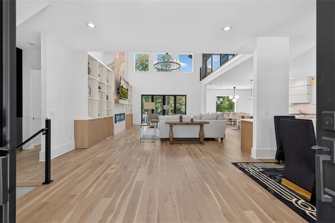
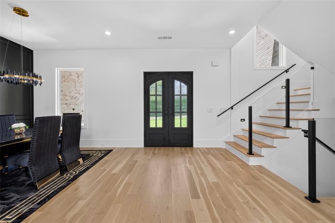
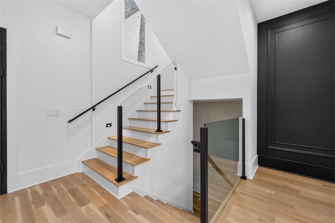
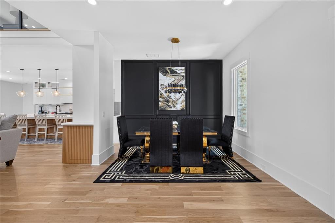
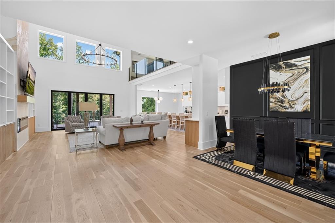
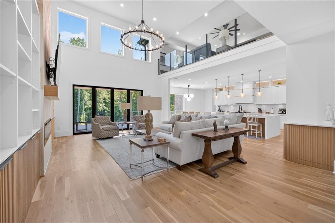
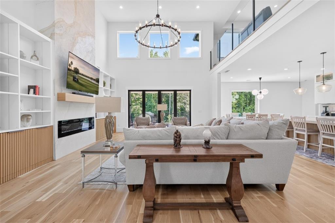
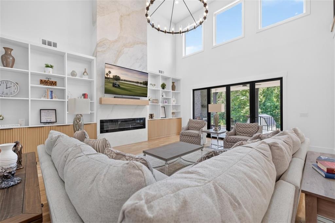
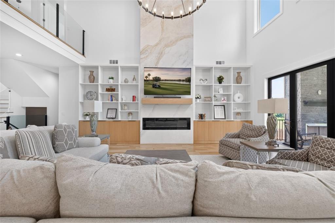
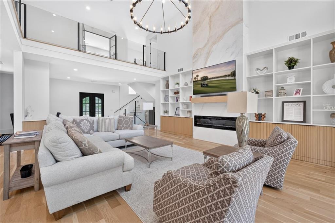
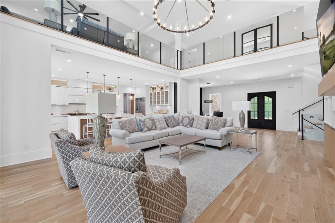
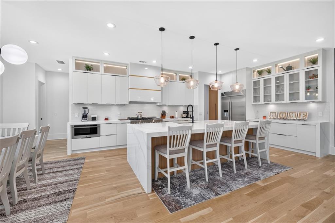
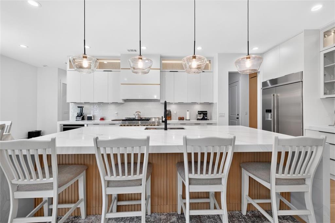
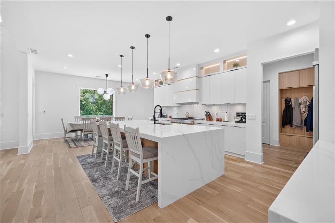
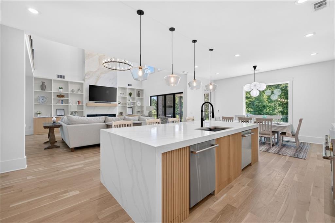
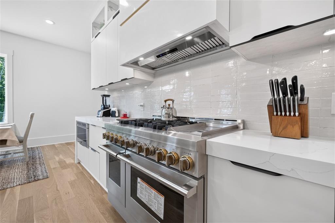
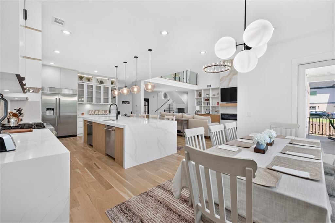
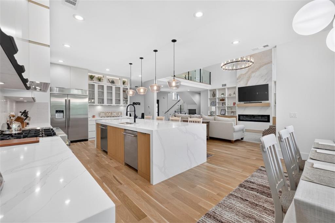
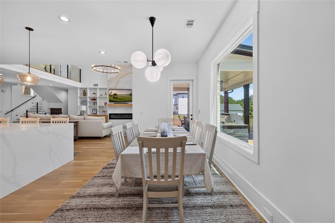
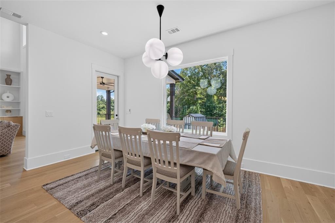
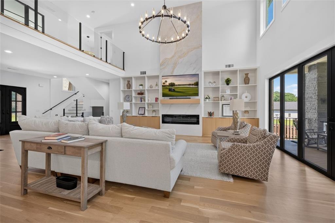
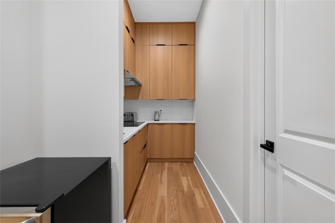
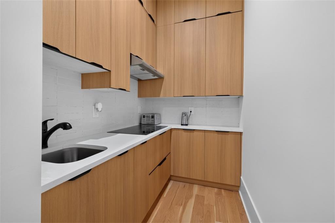
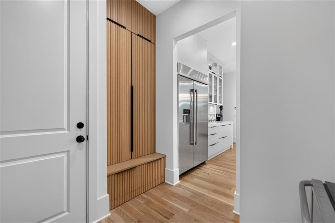
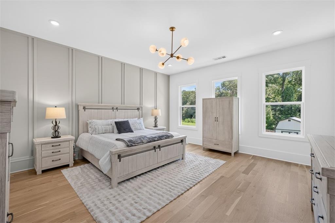
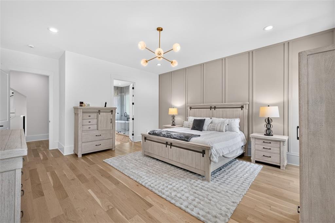
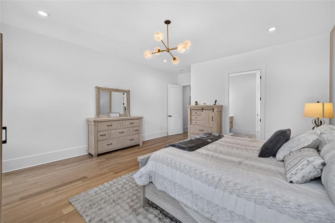
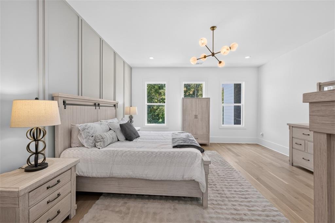
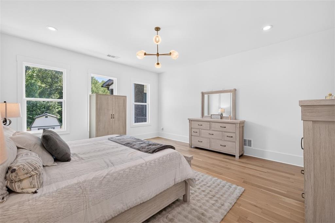
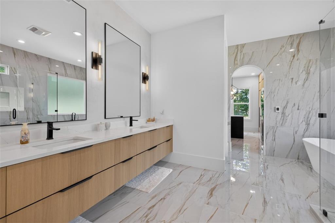
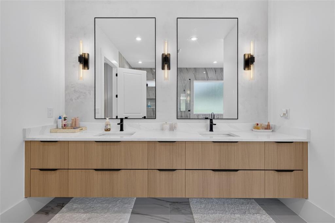
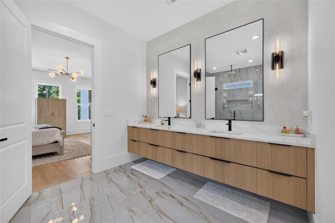
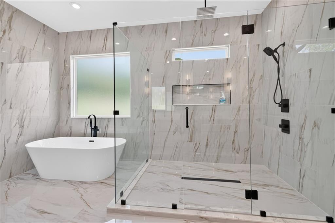
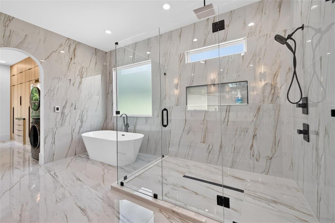
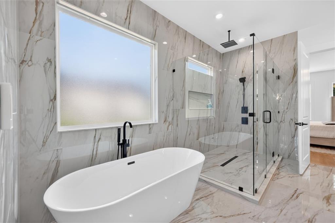
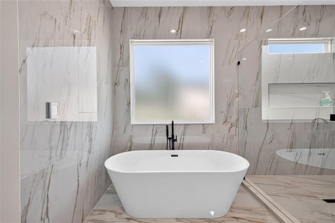
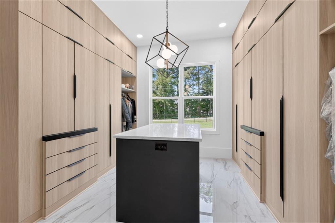
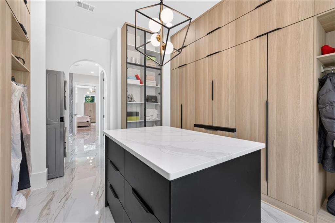
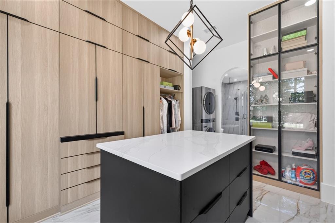
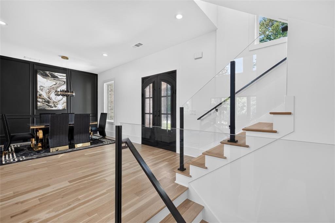
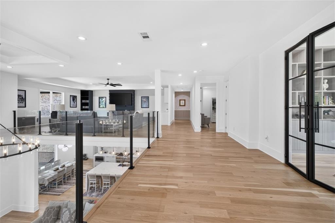
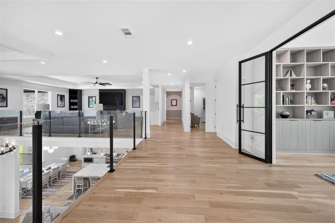
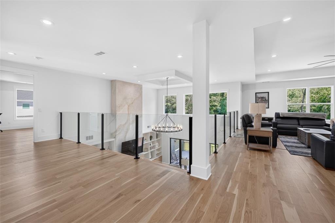
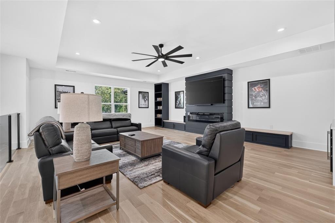
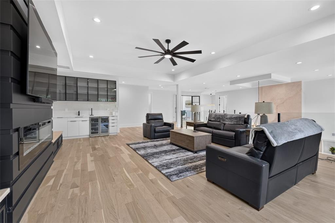
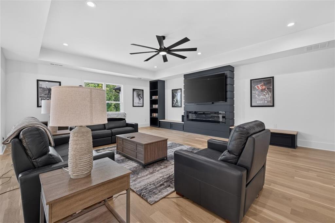
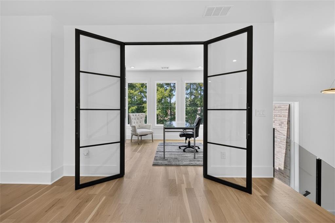
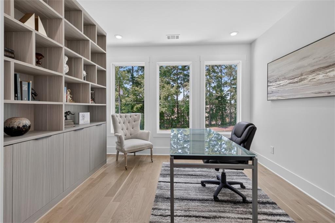
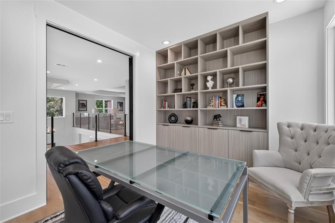
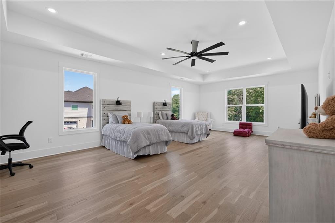
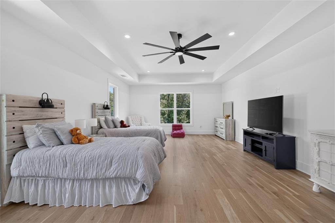
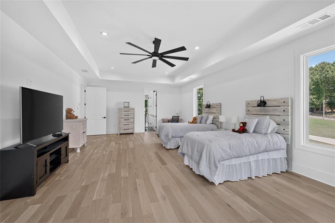
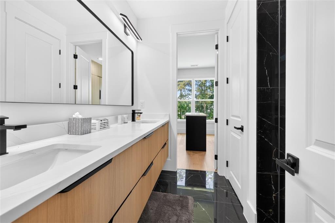
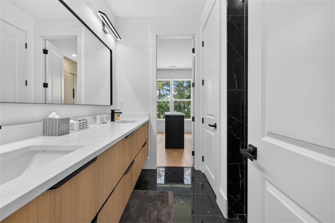
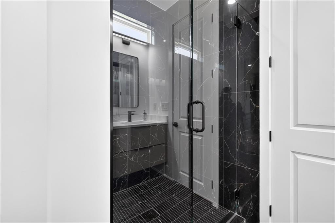
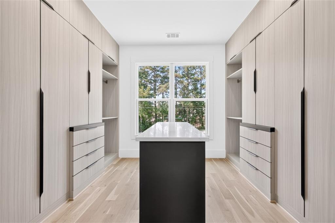
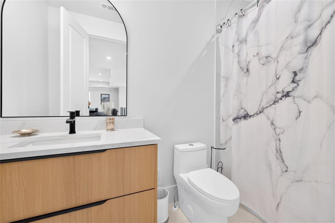
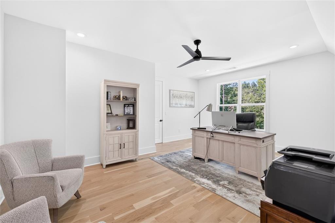
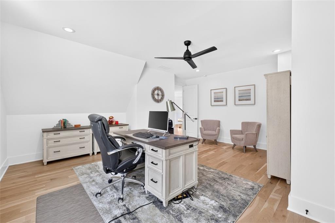
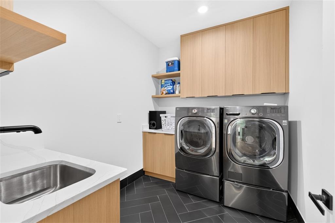
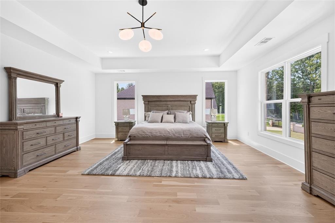
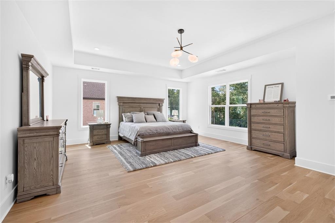
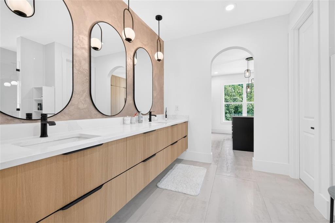
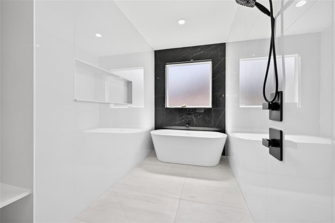
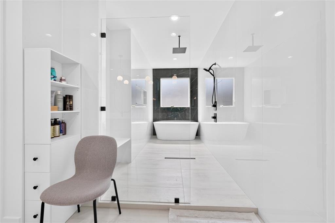
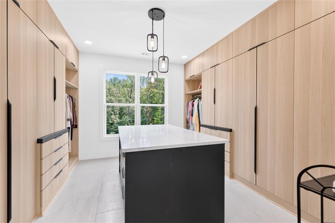
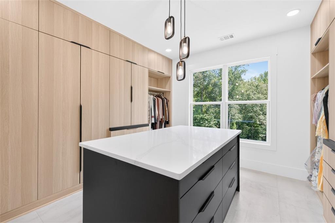
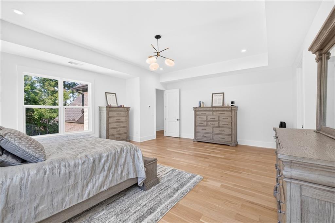
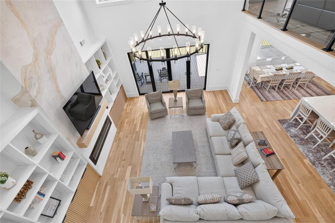
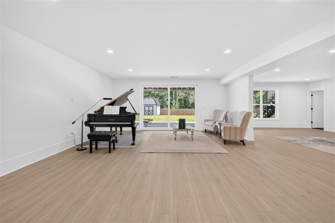
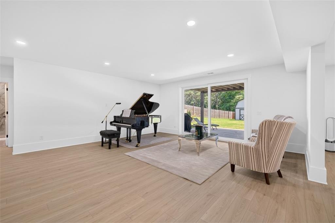
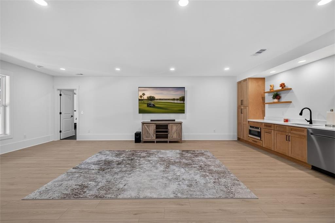
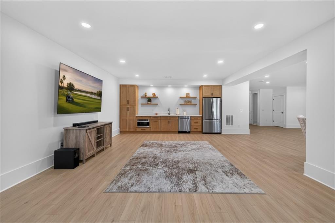
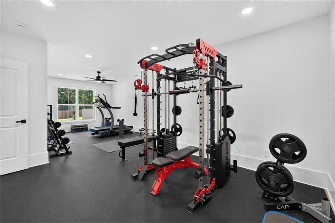
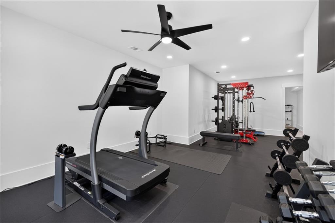
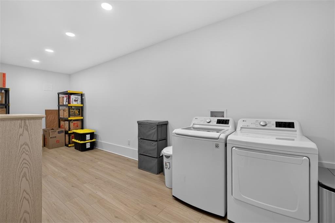
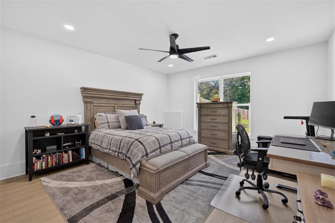
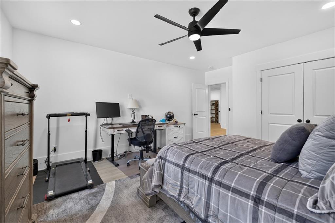
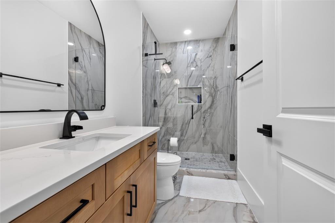
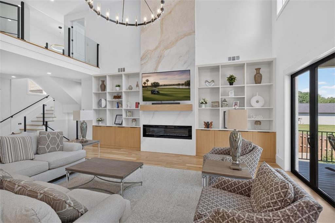
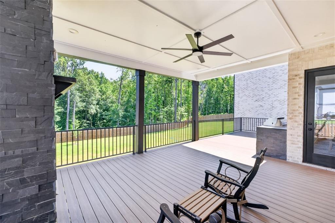
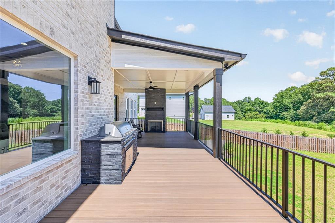
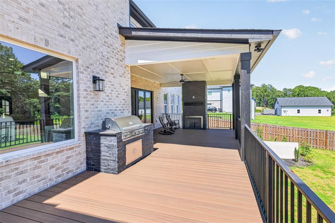
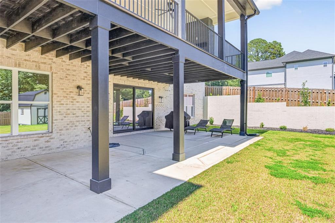
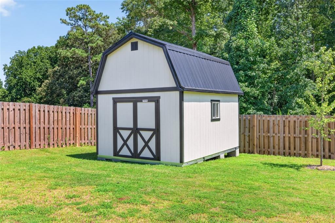
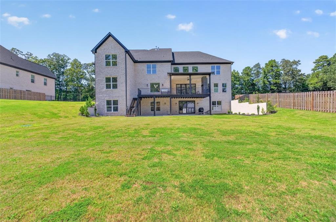
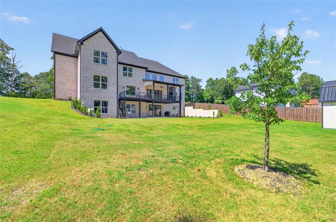
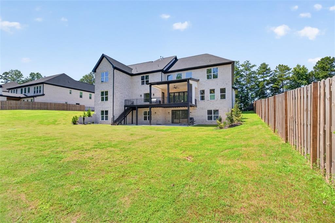
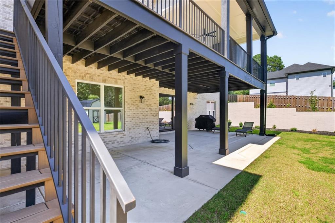
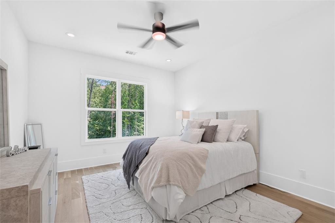
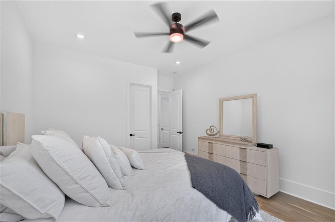
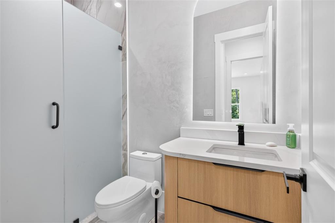
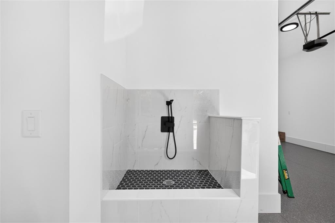
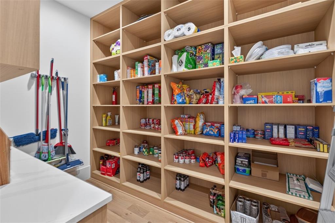
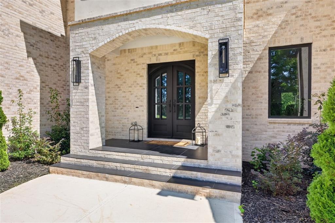
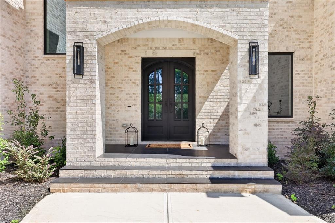
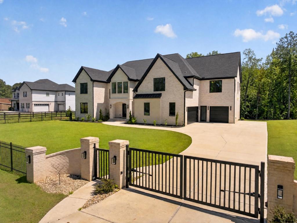
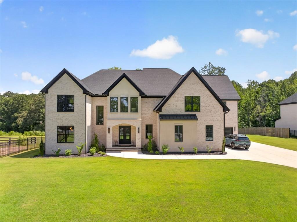
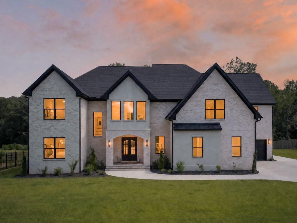
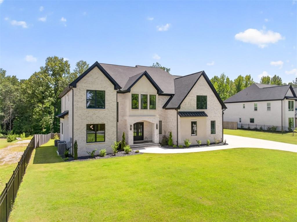
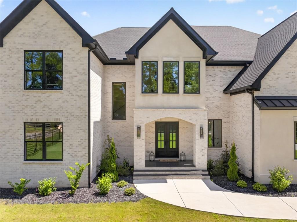
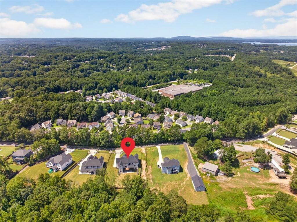
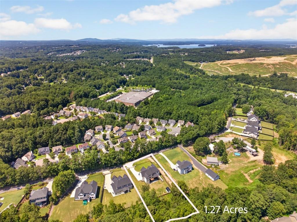
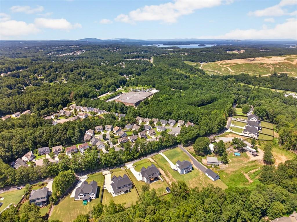
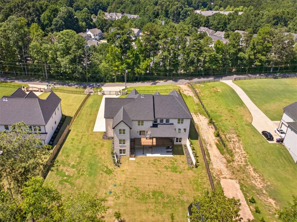
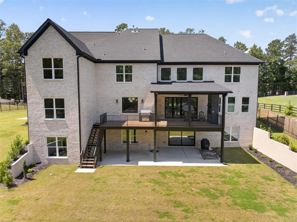
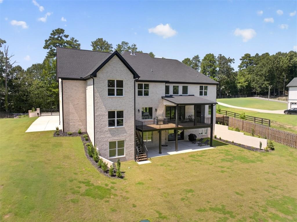
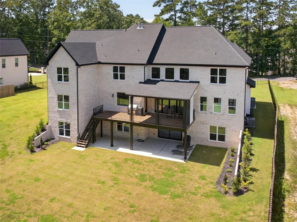
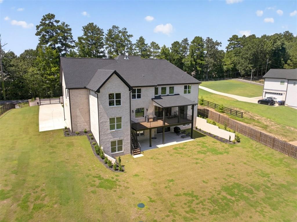
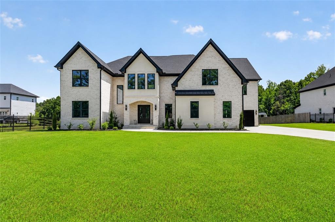
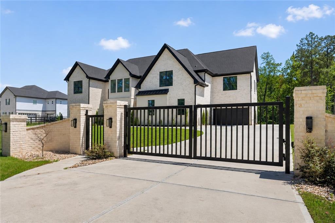
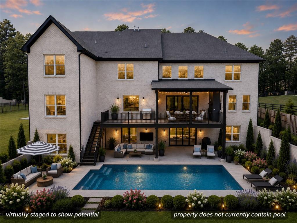
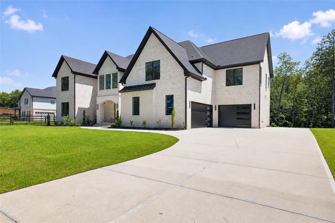
Motivated Seller! A rare combination of luxury, craftsmanship, and functionality, this gated estate offers 8,000+ square feet of finished living space on a quiet street with NO HOA. The dramatic entry opens to soaring 20-foot ceilings, white oak hardwoods, Venetian plaster, custom millwork, glass railings, and designer lighting. The impressive living room features custom built-ins, an electric fireplace, and expansive stacking glass doors connecting to the outdoor living space. The exceptional chef's kitchen includes a quartz waterfall island, European cabinetry, 48-inch JennAir gas range, 48-inch refrigerator/freezer, TWO dishwashers, plus a separate prep kitchen and oversized walk-in pantry. Enjoy outdoor entertaining on the covered composite deck with gas fireplace, built-in grill, quartz counters, and a private fenced backyard with room for a future pool. The home features TWO luxurious primary suites, including a main-level retreat with spa bath, heated floors, and custom closet with private laundry. Upstairs offers additional ensuite bedrooms, a guest suite with steam shower, private office, loft, media room, and wet bar. The finished terrace level adds a bedroom, full bath, kitchenette, third laundry, fitness room, and expansive recreation space-ideal for multigenerational living or extended guests. The upgraded three-car garage includes epoxy floors, two EV chargers, smart openers, extended parking, and a dog-washing station. With NO HOA, there's flexibility for boats and recreational vehicles. Conveniently located near Lake Lanier, Mall of Georgia, Sugar Hill Town Center, GA-400, I-85, I-985, and Highway 20. Luxury without limitations. Space without compromise. And now, $25,000 toward buyer closing costs-an exceptional opportunity to make this extraordinary estate your own.
Details
| MLS # | 7825641 |
|---|---|
| Listing Type | For Sale |
| Style | House |
| Sub-Type | Resale |
| Status | Active |
| Year | 2024 |
| Days On Site | 27 |
| Listing Provided By | Allure Luxe Realty | Liliana McGaughey |
Features
| Bed(s) | 6 |
|---|---|
| Bath(s) | 6 Total |
| SQ Feet | 8,424 |
| Garage | 3 |
| Basement | Y |
| Story(s) | 2 |
| Acreage | 1.27 |
| Water Front | Yes |
| Property View | Trees, Woods |
Interior
| Appliances | Dishwasher, Electric Cooktop, Gas Range, Microwave, Range Hood, Refrigerator, Self Cleaning Oven, Tankless Water Heater |
|---|---|
| Interior Features | Bookcases, Cathedral Ceiling(s), Double Vanity, Entrance Foyer 2 Story, High Ceilings 10 ft Main, High Ceilings 10 ft Upper, High Speed Internet, Tray Ceiling(s), Vaulted Ceiling(s), Walk-In Closet(s), Wet Bar |
| Cooling | Ceiling Fan(s), Central Air, Electric |
| Heating | Central, Floor Furnace, Natural Gas |
| Fireplaces Total | 3 |
| Fireplace Features | Electric, Family Room, Living Room, Outside |
| Window Features | Double Pane Windows, Insulated Windows |
| Room Kitchen Features | Breakfast Room, Cabinets White, Eat-in Kitchen, Kitchen Island, Pantry Walk-In, Second Kitchen, Solid Surface Counters, View to Family Room |
| Room Dining Room Features | Butlers Pantry, Open Concept |
| Laundry Features | Laundry Room, Lower Level, Sink, Upper Level |
Exterior
| Accessibility Features | None |
|---|---|
| Exterior Features | Gas Grill, Lighting, Private Entrance, Rain Gutters, Rear Stairs |
| Lot Features | Back Yard, Front Yard, Landscaped, Level, Private |
| Construction Materials | Brick, Brick 4 Sides, Concrete |
| Roof | Composition, Shingle |
| Fencing | Back Yard, Fenced, Front Yard, Wood |
| Foundation Details | Concrete Perimeter |
| Waterfront Features | None |
| Patio And Porch Features | Covered, Deck, Patio |
| Security Features | Carbon Monoxide Detector(s), Fire Alarm, Security Gate, Smoke Detector(s) |
Parking
| Garage Spaces | 3 |
|---|---|
| Parking Features | Attached, Garage, Garage Door Opener, Garage Faces Front, Garage Faces Side, Level Driveway, Electric Vehicle Charging Station(s) |
| Open Parking Yes / No | Yes |
Utilities
| Utilities | Cable Available, Electricity Available, Natural Gas Available |
|---|---|
| Sewer | Septic Tank |
| Electric | 110 Volts, 220 Volts |
Taxes
| Tax Annual Amount | 17629 |
|---|---|
| Tax Legal Description | TRACT 4 E M CROY ROAD - PB161-136 |
| Tax Parcel Letter | R7323-278 |
| Tax Year | 2025 |
Location
| Community Features | None |
|---|
Area Information
| State | GA |
|---|---|
| County | Gwinnett GA |
| City | Buford |
| Zip Code | 30518 |
| Area | Gwinnett GA |
| School District | Lanier |
| Elementary School | Sycamore |
| High School | Lanier |
| Listing VS Median (in 30518) | |
Price: $1,800,000 low | high Med: $489,000 sqft: 8,424 low | high Med: 3,656 $ / sqft: $214 low | high Med: $134 On site: 27 low | high Med: 39 | |
Market Activity 30518
Request a showing
Request a showing
 Listings identified with the FMLS IDX logo come from FMLS and are held by brokerage firms other than the owner of this website. The listing brokerage is identified in any listing details. Information is deemed reliable but is not guaranteed. If you believe any FMLS listing contains material that infringes your copyrighted work please click here to review our DMCA policy and learn how to submit a takedown request. © 2022 First Multiple Listing Service, Inc.
Contact
Learn More About This Property

| Open House |
|---|
| In-Person 09/26 11:00 AM - 1:00 PM |
| State | GA |
|---|---|
| County | Gwinnett GA |
| City | Buford |
| Zip Code | 30518 |
| Area | Gwinnett GA |
| School District | Lanier |
| Elementary School | Sycamore |
| High School | Lanier |
| Listing VS Median (in 30518) | |
Price: $1,800,000 low | high Med: $489,000 sqft: 8,424 low | high Med: 3,656 $ / sqft: $214 low | high Med: $134 On site: 27 low | high Med: 39 | |