Price Reduced Listing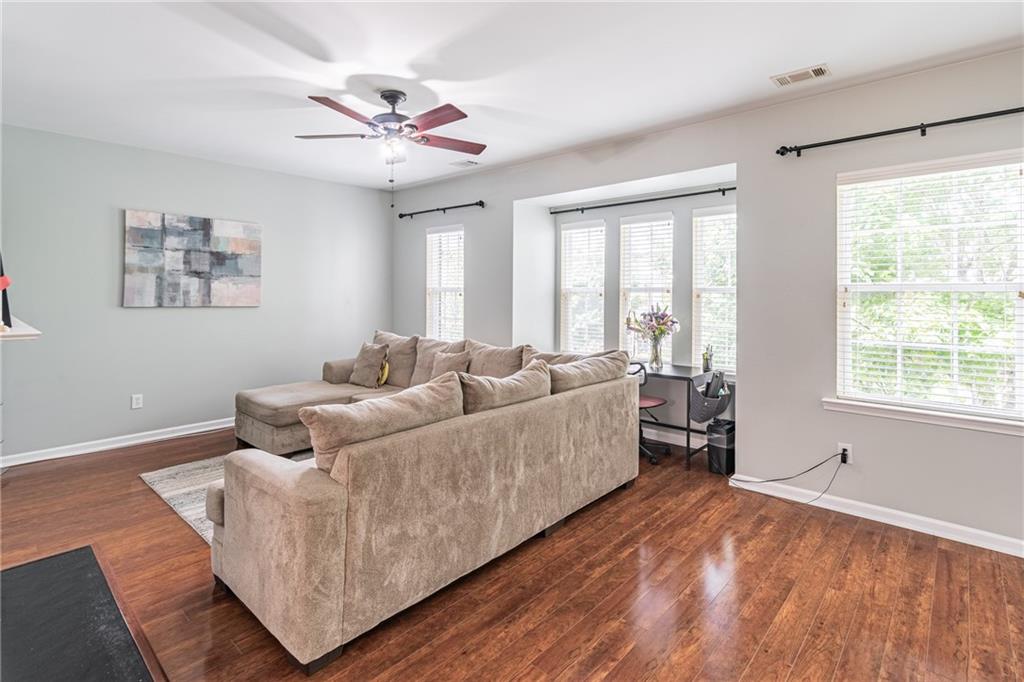

Description
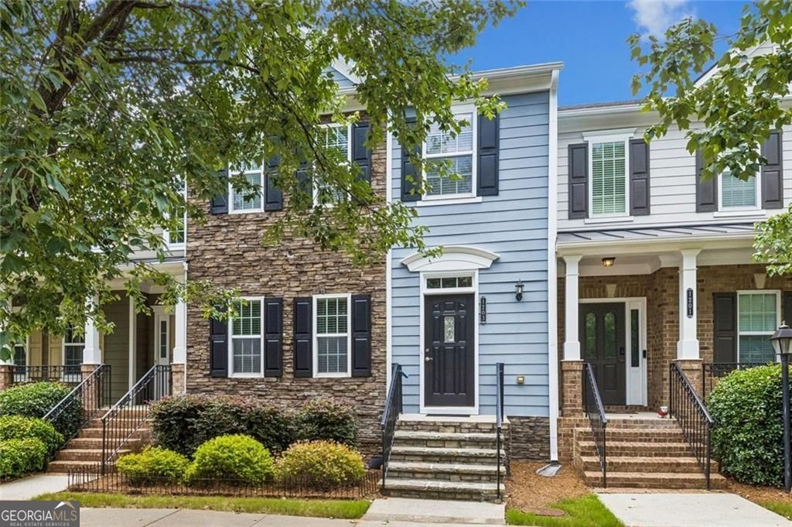
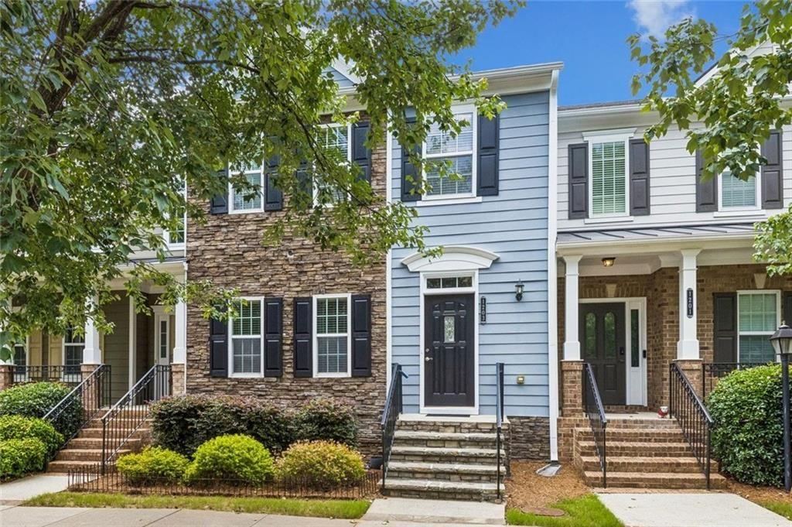
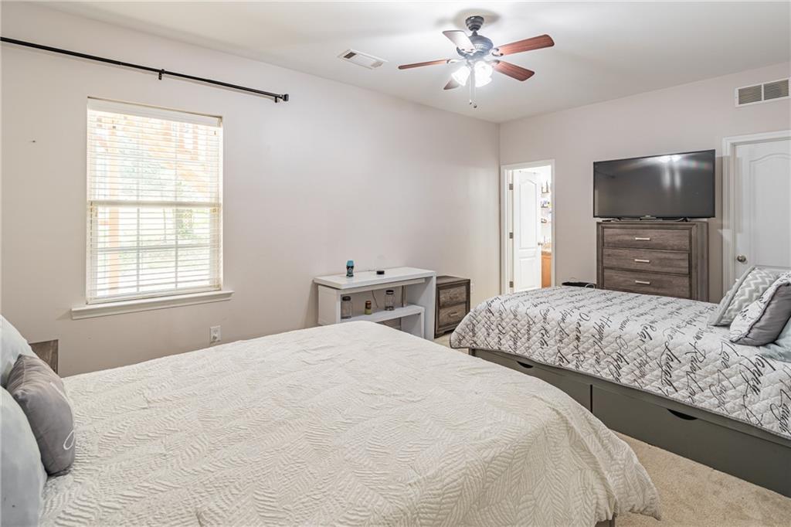
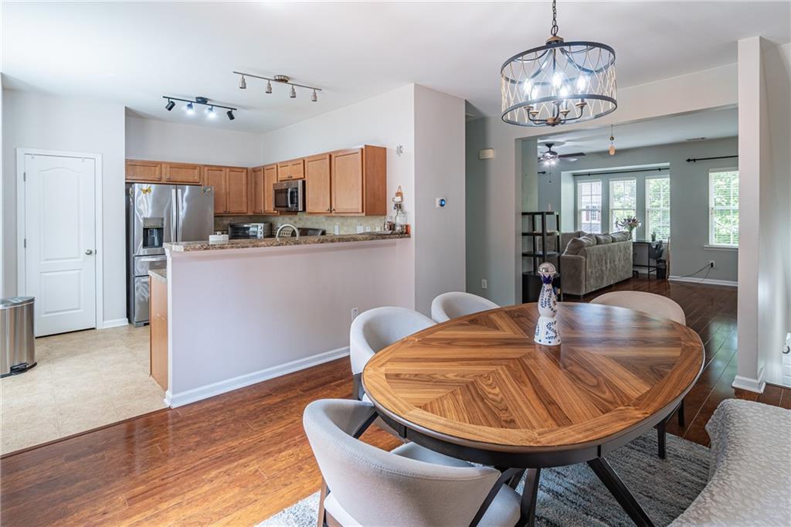
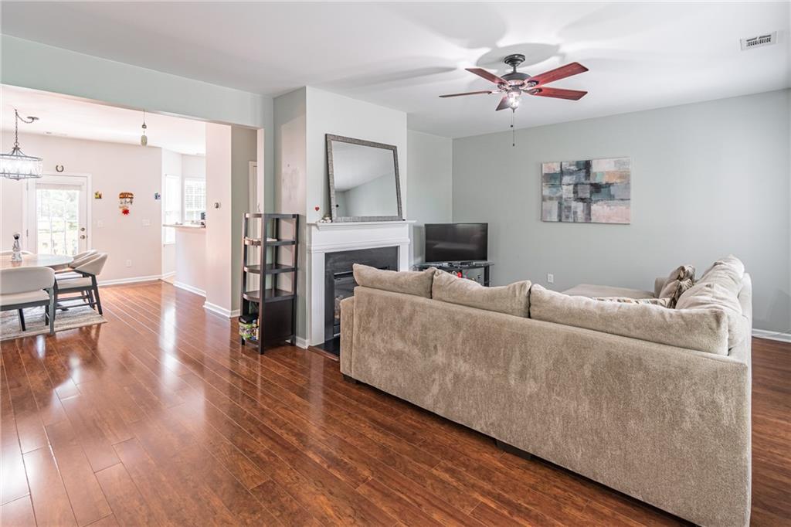
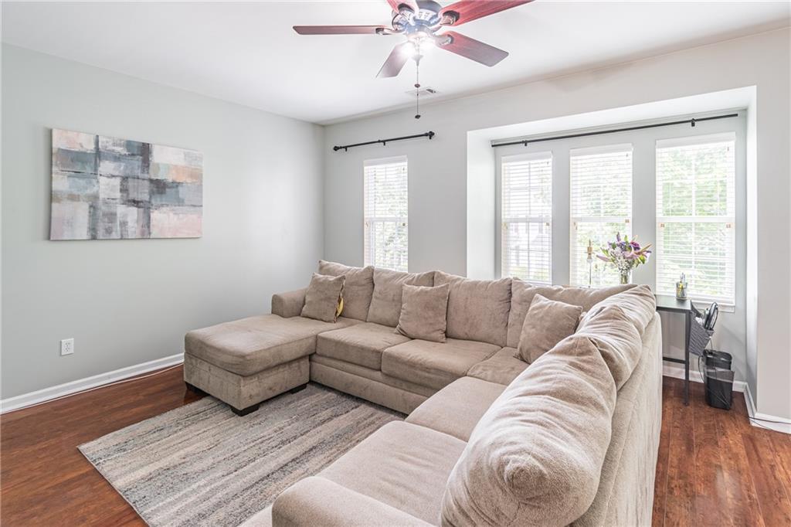
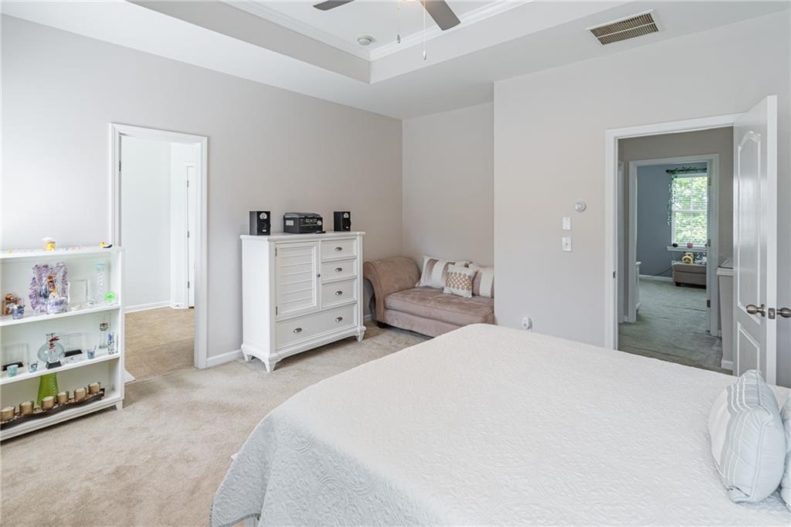
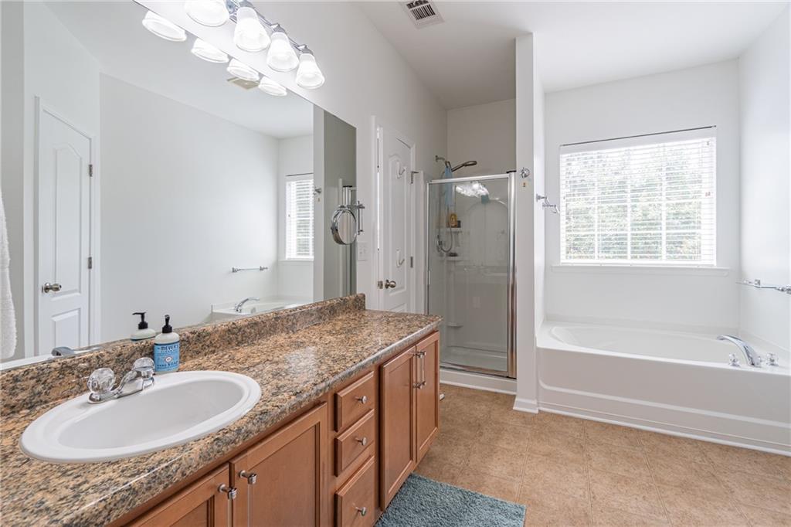
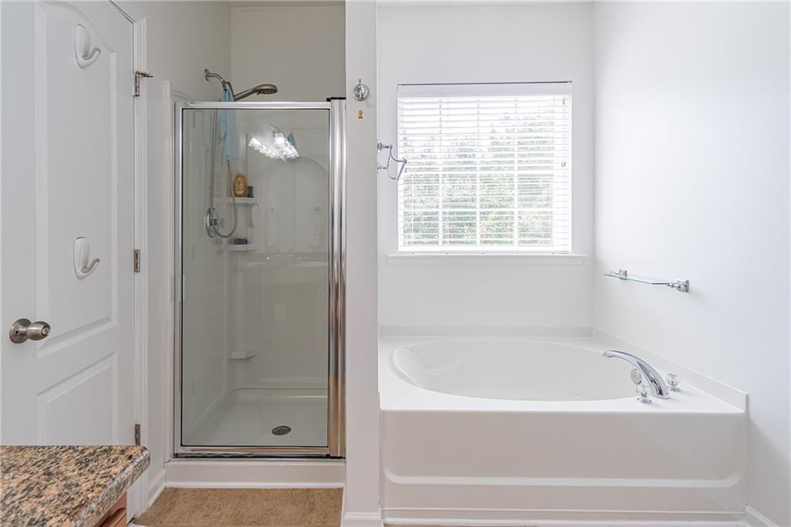
Move In Ready! Brand new roof! This townhome in Suwanee Station community offers a peaceful greenspace behind the home, creating a private backdrop rarely found in townhome living. Boasting one of the larger floor plans in the neighborhood. Highlights include; new roof with 10 year transferrable warranty UL-3 impact resistance certified shingles, stainless steel appliances; new microwave, a cozy fireplace, zoned HVAC thermostats on each level for personalized comfort, and more. This spacious home offers flexibility for multi-generational living or roommate potential. On the first level, the two-car garage opens to a foyer leading to a bedroom with a full ensuite bathroom-perfect for flexible living arrangements. The second level features an open dining area overlooking the kitchen and inviting family room. Also, step outside to the private deck. Upstairs, the third level offers a spacious primary suite and primary bathroom, convenient laundry room, and a third bedroom with its own full ensuite bathroom for added comfort and privacy. Ideally located within walking distance to restaurants, shops, markets, fantastic neighborhood amenities, with easy access to Suwanee Town Center, downtown Duluth, and I-85. *Seller will provide a 1-year home warranty.*
Details
| MLS # | 7837549 |
|---|---|
| Listing Type | For Sale |
| Style | Town House |
| HOA Dues | $125 |
| Sub-Type | Resale |
| Status | Active |
| Year | 2009 |
| Days On Site | 21 |
| Listing Provided By | Keller Williams Realty Atlanta Partners | Katie McClelland |
Features
| Bed(s) | 3 |
|---|---|
| Bath(s) | 4 Total |
| SQ Feet | 2,038 |
| Garage | 2 |
| Acreage | 0.05 |
| Water Front | Yes |
| Property View | Neighborhood |
Interior
| Appliances | Dishwasher, Gas Range, Microwave, Refrigerator |
|---|---|
| Interior Features | Entrance Foyer, Walk-In Closet(s) |
| Cooling | Ceiling Fan(s), Central Air |
| Heating | Central |
| Fireplaces Total | 1 |
| Fireplace Features | Family Room |
| Window Features | None |
| Room Kitchen Features | Breakfast Bar, Cabinets Stain, Laminate Counters, Pantry |
| Room Dining Room Features | Open Concept |
| Laundry Features | Laundry Room, Upper Level |
Exterior
| Accessibility Features | None |
|---|---|
| Exterior Features | Other |
| Lot Features | Back Yard, Level |
| Construction Materials | Brick, Cement Siding |
| Roof | Shingle |
| Fencing | None |
| Foundation Details | Slab |
| Waterfront Features | None |
| Patio And Porch Features | Deck |
| Security Features | None |
Parking
| Garage Spaces | 2 |
|---|---|
| Parking Features | Garage |
Utilities
| Utilities | Other |
|---|---|
| Sewer | Public Sewer |
| Electric | Other |
Taxes
| Tax Annual Amount | 5194 |
|---|---|
| Tax Legal Description | L145 BA SUWANEE STATION UNIT 2E |
| Tax Parcel Letter | R7208-225 |
| Tax Year | 2025 |
Location
| Community Features | Clubhouse, Fitness Center, Homeowners Assoc, Near Shopping, Playground, Pool, Sidewalks, Street Lights, Tennis Court(s) |
|---|
Area Information
| State | GA |
|---|---|
| County | Gwinnett GA |
| City | Suwanee |
| Zip Code | 30024 |
| Area | Gwinnett GA |
| Community Name | Suwanee Station |
| School District | Peachtree Ridge |
| Elementary School | Burnette |
| High School | Peachtree Ridge |
| Listing VS Median (in Suwanee Station) | |
Price: $395,000 low | high Med: $397,499 sqft: 2,038 low | high Med: 2,129 $ / sqft: $194 low | high Med: $187 On site: 21 low | high Med: 52.5 | |
Market Activity 30024
Request a showing
Request a showing
 Listings identified with the FMLS IDX logo come from FMLS and are held by brokerage firms other than the owner of this website. The listing brokerage is identified in any listing details. Information is deemed reliable but is not guaranteed. If you believe any FMLS listing contains material that infringes your copyrighted work please click here to review our DMCA policy and learn how to submit a takedown request. © 2022 First Multiple Listing Service, Inc.
Contact
Learn More About This Property

| State | GA |
|---|---|
| County | Gwinnett GA |
| City | Suwanee |
| Zip Code | 30024 |
| Area | Gwinnett GA |
| Community Name | Suwanee Station |
| School District | Peachtree Ridge |
| Elementary School | Burnette |
| High School | Peachtree Ridge |
| Listing VS Median (in Suwanee Station) | |
Price: $395,000 low | high Med: $397,499 sqft: 2,038 low | high Med: 2,129 $ / sqft: $194 low | high Med: $187 On site: 21 low | high Med: 52.5 | |