111 Brown Loop Spur NW,Cartersville, GA 30121
Cartersville, GA 30121

Description
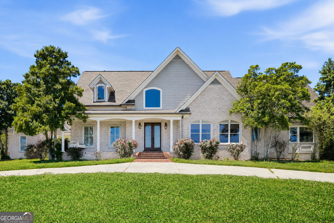
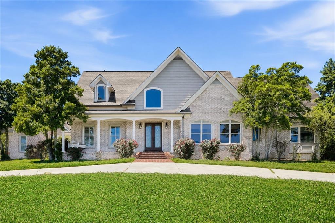
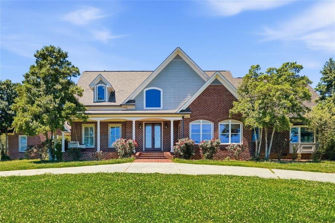
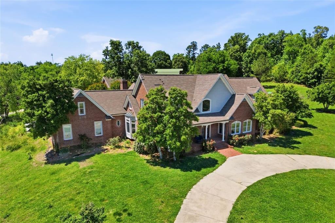
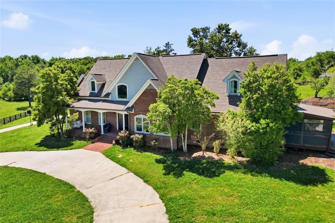
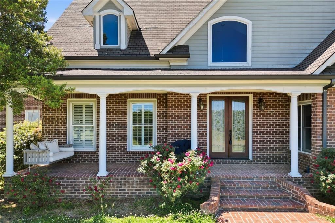
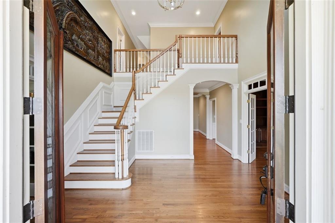
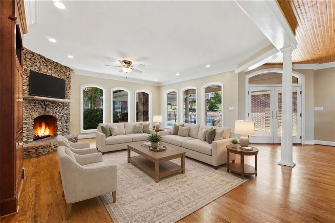
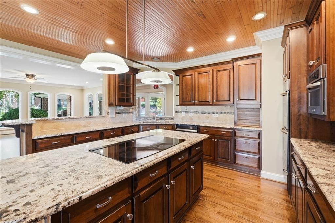
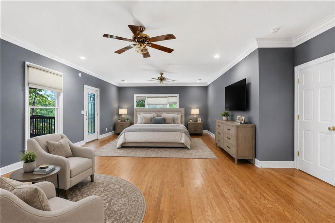
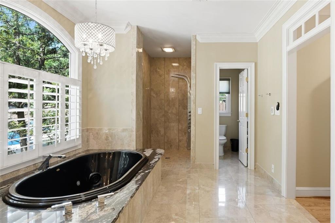
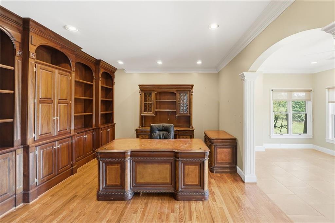
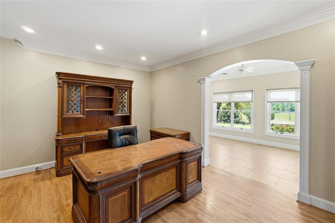
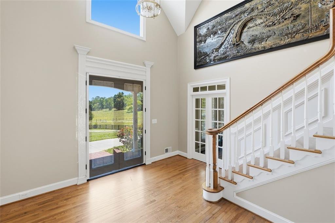
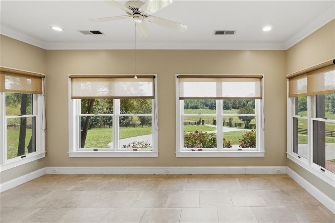
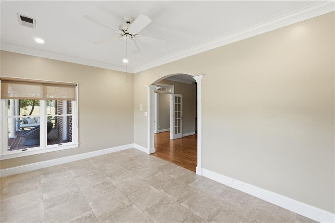
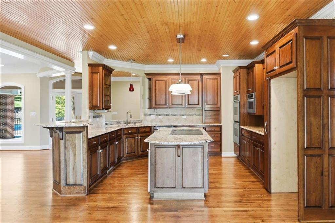
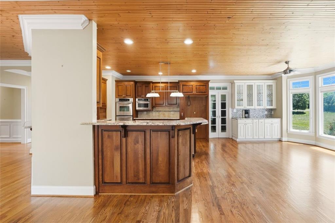
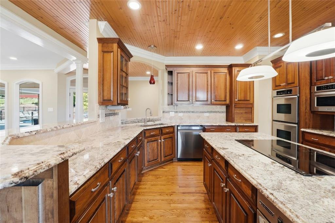
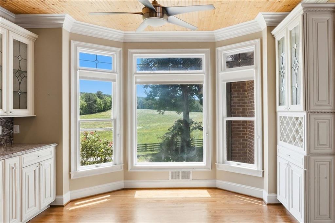
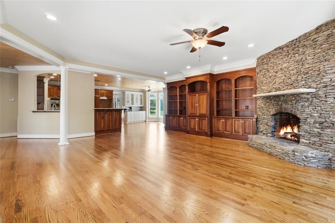
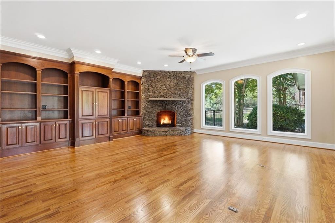
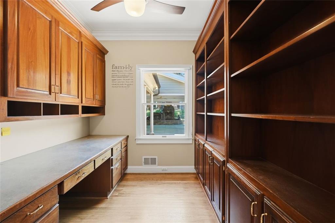
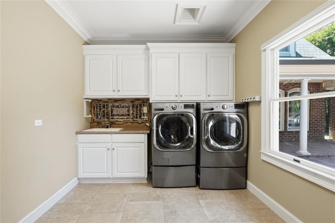
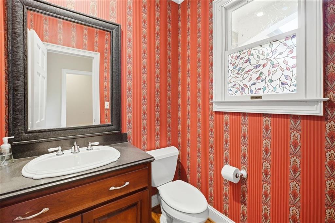
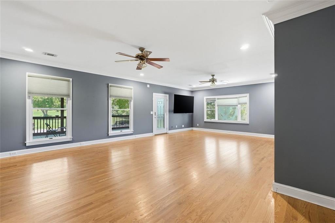
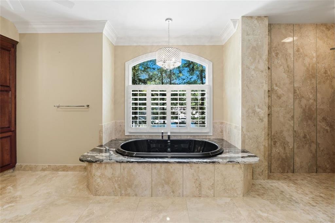
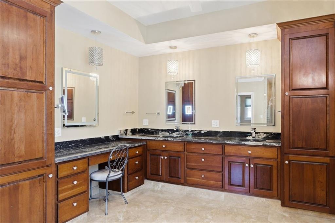
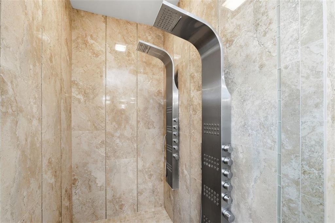
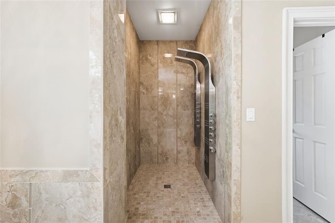
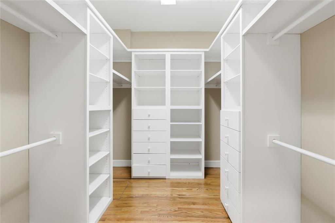
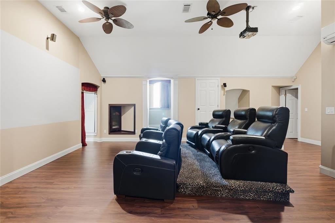
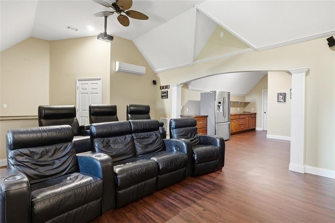
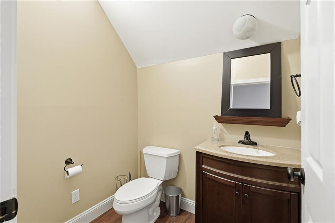
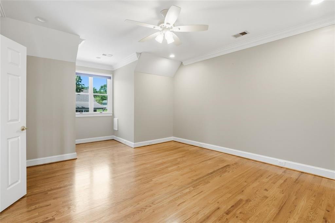
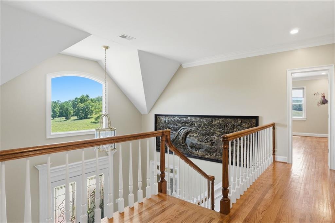
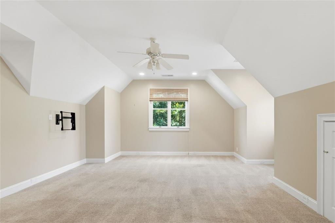
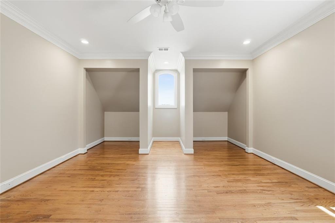
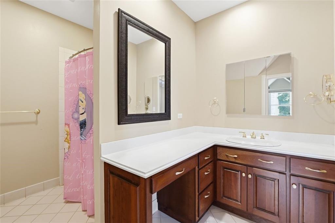
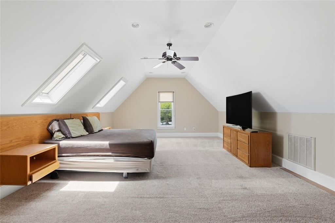
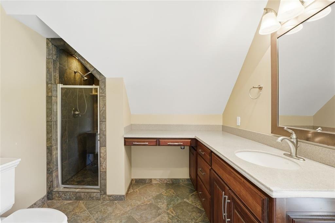
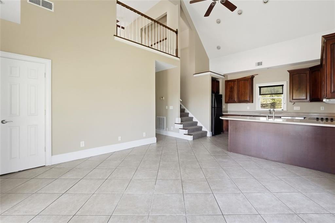
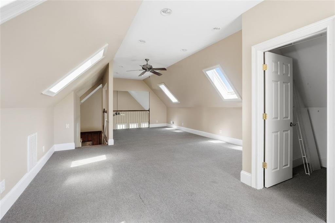
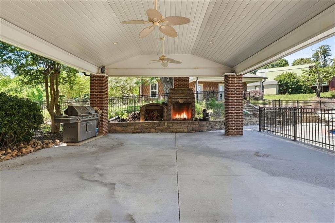
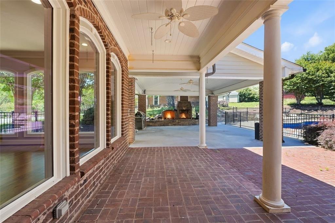
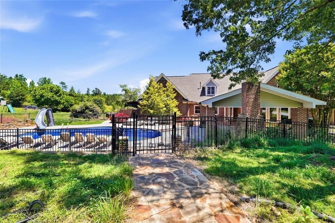
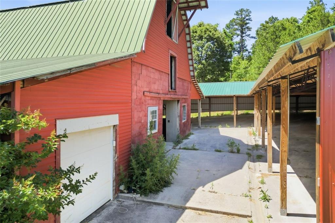
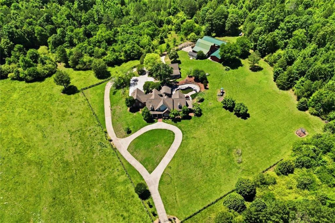
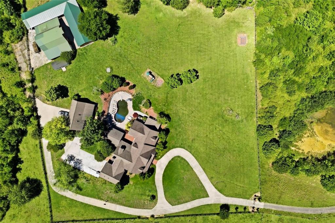
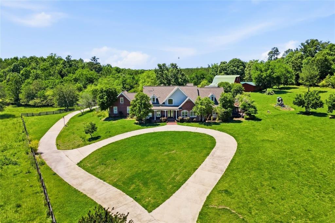
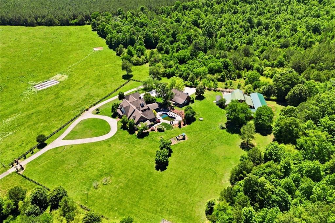
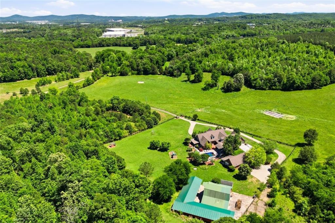
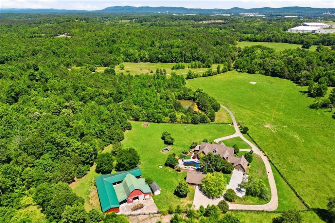
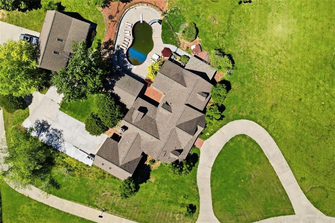
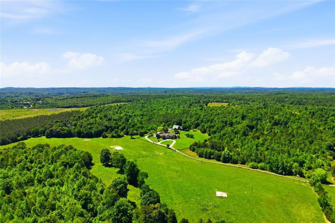
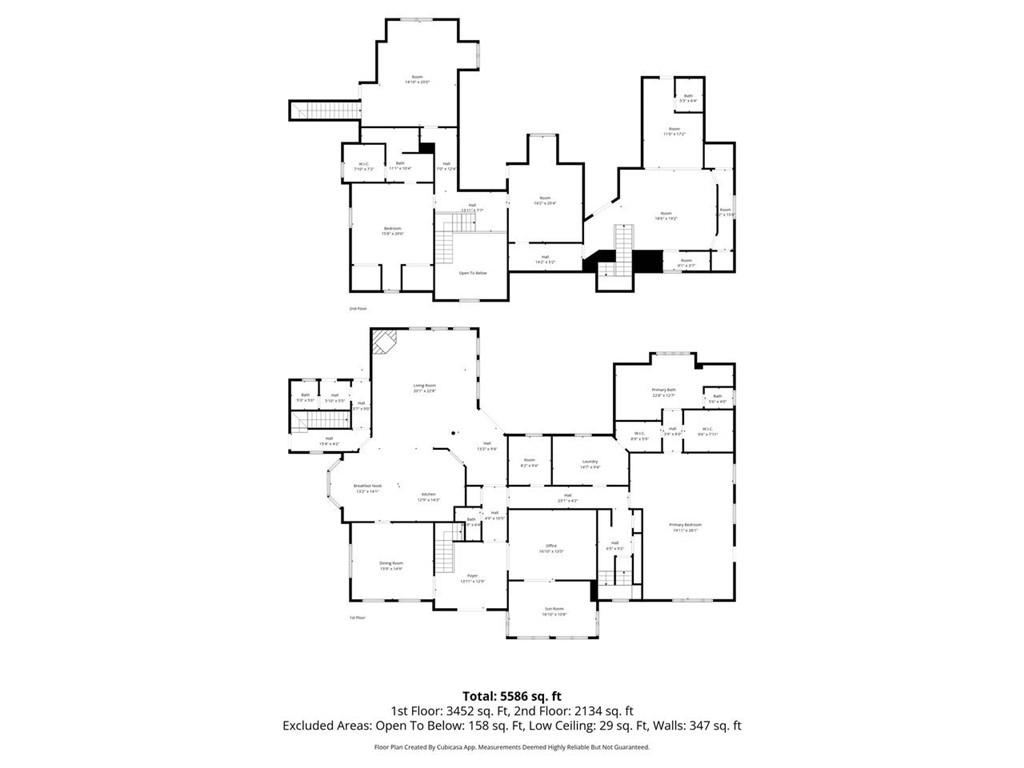
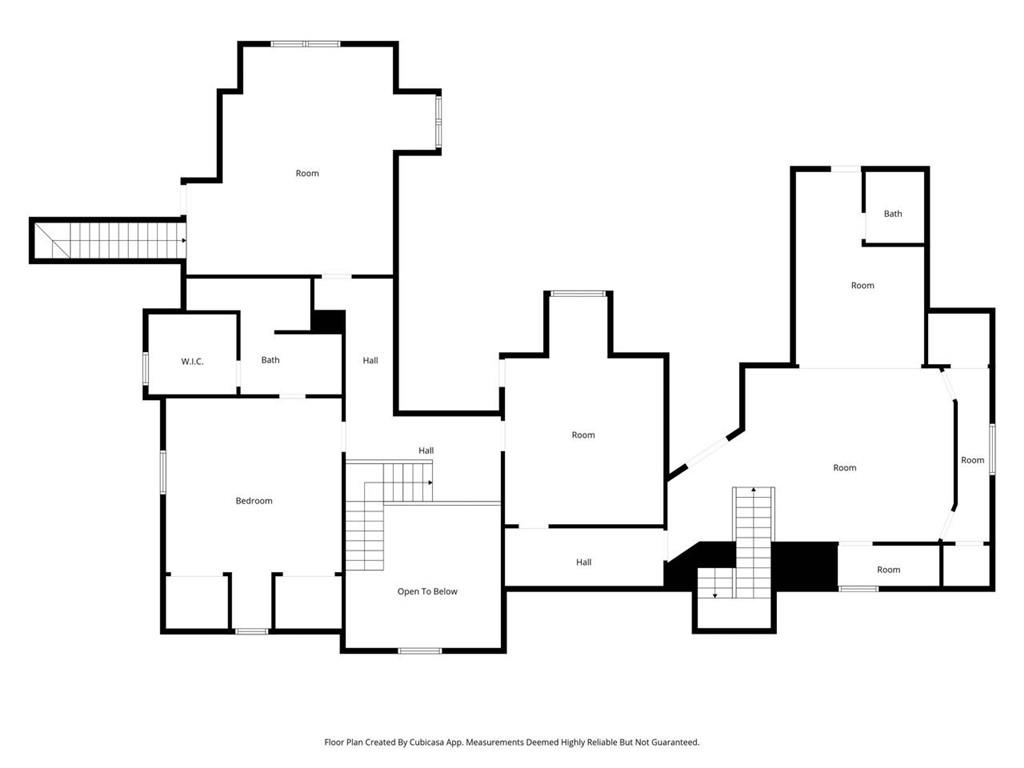
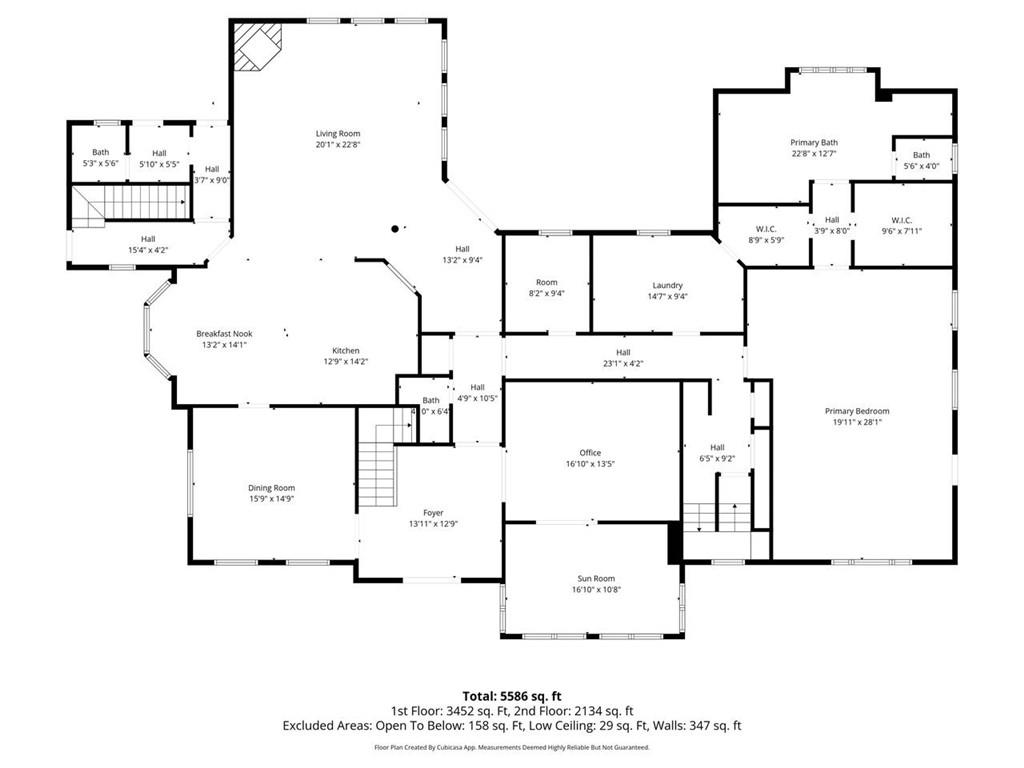
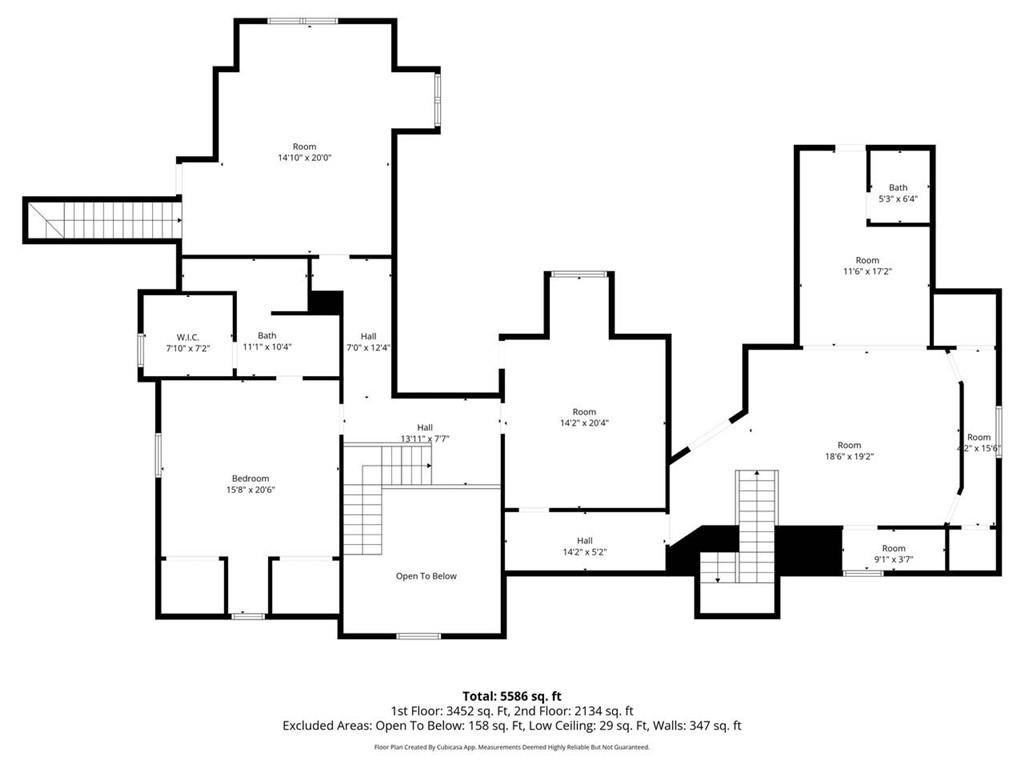
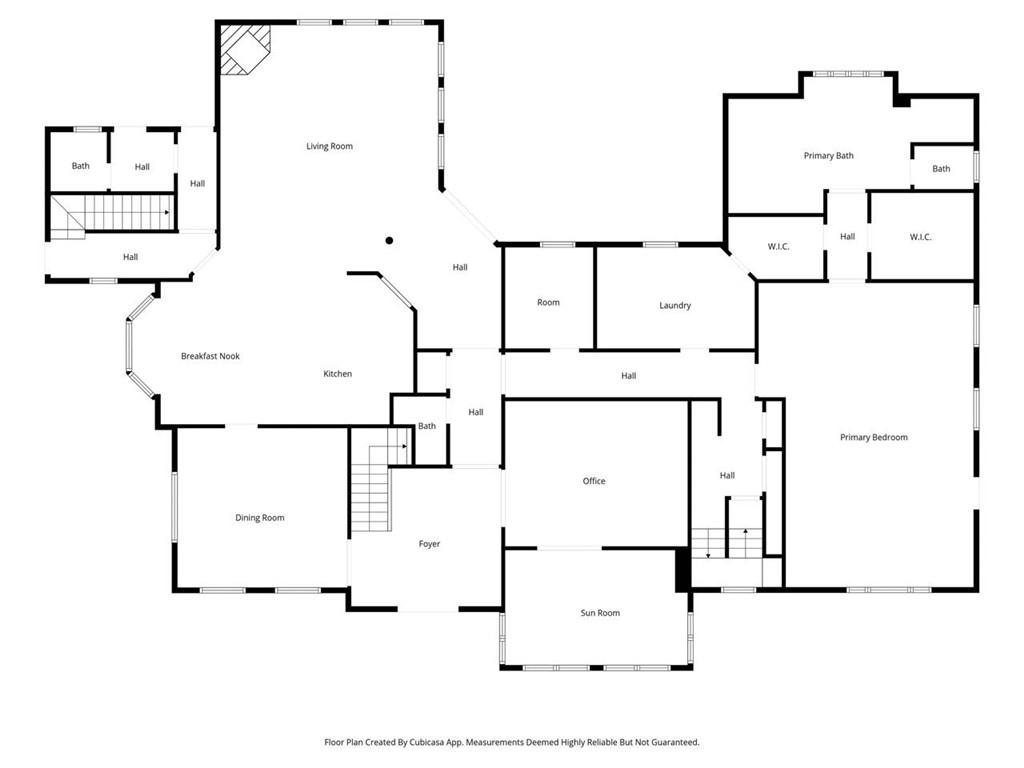
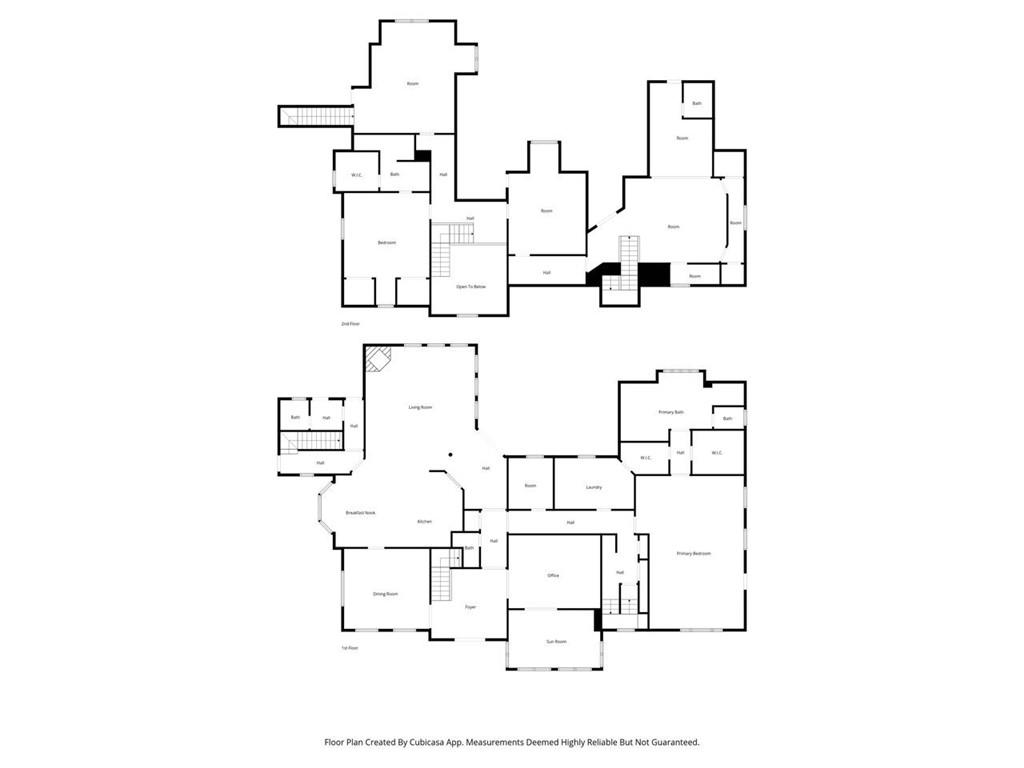
Escape to the country with this rare find! Tucked behind private gated access and surrounded by 5 breathtaking acres of rolling pastures and mature trees, this stunning 4-sided brick estate offers the perfect blend of luxury, privacy, and peaceful seclusion while remaining just minutes from I-75 access. Designed for refined country living and the ultimate hobby farm lifestyle, the property features a stall barn, huge shed roof with covered storage, and endless opportunities for horses, animals, recreation, or simply enjoying wide-open space and tranquility. The oversized primary suite on the main level is a private sanctuary featuring its own screened porch and spa-inspired bath complete with a luxury shower panel system offering rain and massage features, soaking tub, and dual walk-in closets. A stately office with custom built-ins and adjoining sunroom creates the perfect work-from-home setting, while the elegant formal dining room is ideal for hosting unforgettable gatherings. The heart of the home is the expansive open-concept chef's kitchen with custom finishes overlooking the fireside family room featuring oversized windows and a dramatic stacked stone fireplace. Upstairs, 4 large bedrooms and 3.5 bathrooms provide abundant space for family and guests, while the custom theater room with kitchenette creates the ultimate movie-night experience. Outside, the property transforms into a resort-style retreat with a saltwater pool, pavilion with outdoor fireplace, and breathtaking pastoral views. The carriage house offers a second residence complete with a lofted bedroom and full bath, living room, kitchen, laundry, and attached 2-car garage - ideal for guests, extended family, private office space, or multi-generational living.
Details
| MLS # | 7817938 |
|---|---|
| Listing Type | For Sale |
| Style | House |
| Sub-Type | Resale |
| Status | Pending |
| Year | 1996 |
| Days On Site | 54 |
| Listing Provided By | Coldwell Banker Realty | Vivian McEntyre |
Features
| Bed(s) | 5 |
|---|---|
| Bath(s) | 7 Total |
| SQ Feet | 6,436 |
| Garage | 4 |
| Basement | Y |
| Pool | Yes |
| Story(s) | 2 |
| Acreage | 5.00 |
| Water Front | Yes |
| Property View | Other |
Interior
| Appliances | Dishwasher, Disposal, Double Oven, Dryer, Electric Cooktop, Microwave, Refrigerator, Washer |
|---|---|
| Interior Features | Double Vanity, Entrance Foyer, Entrance Foyer 2 Story, High Ceilings 9 ft Lower, High Ceilings 9 ft Main, High Ceilings 9 ft Upper, His and Hers Closets, Walk-In Closet(s) |
| Cooling | Ceiling Fan(s), Central Air, Zoned |
| Heating | Central, Heat Pump, Separate Meters |
| Fireplaces Total | 2 |
| Fireplace Features | Family Room, Gas Starter |
| Window Features | Insulated Windows, Shutters |
| Room Kitchen Features | Breakfast Bar, Breakfast Room, Cabinets Stain, Kitchen Island, Stone Counters, View to Family Room, Wine Rack |
| Room Dining Room Features | Separate Dining Room |
| Laundry Features | Laundry Room, Lower Level, Other |
Exterior
| Accessibility Features | None |
|---|---|
| Exterior Features | Courtyard, Private Entrance, Private Yard, Storage |
| Lot Features | Back Yard, Level, Pasture, Private |
| Construction Materials | Brick 4 Sides |
| Roof | Composition |
| Fencing | Fenced, Wood |
| Foundation Details | Slab |
| Waterfront Features | None |
| Patio And Porch Features | Covered, Front Porch, Screened, Side Porch |
| Security Features | Secured Garage/Parking, Security Gate, Smoke Detector(s) |
Parking
| Garage Spaces | 4 |
|---|---|
| Parking Features | Attached, Covered, Garage, Garage Door Opener, Garage Faces Rear, Kitchen Level, Level Driveway |
| Open Parking Yes / No | Yes |
Utilities
| Utilities | Cable Available, Electricity Available, Natural Gas Available, Phone Available |
|---|---|
| Sewer | Septic Tank |
| Electric | None |
Taxes
| Tax Annual Amount | 7026 |
|---|---|
| Tax Legal Description | LL 117 LD 5 PLAT 38-129 |
| Tax Parcel Letter | 0061-0116-002 |
| Tax Year | 2025 |
Location
| Community Features | Gated |
|---|
Area Information
| State | GA |
|---|---|
| County | Bartow GA |
| City | Cartersville |
| Zip Code | 30121 |
| Area | Bartow GA |
| Community Name | Acreage |
| School District | Cass |
| Elementary School | Clear Creek - Bartow |
| High School | Cass |
| Listing VS Median (in Acreage) | |
Price: $899,000 low | high Med: $1,550,000 sqft: 6,436 low | high Med: 5,061 $ / sqft: $140 low | high Med: $306 On site: 54 low | high Med: 153 | |
Market Activity 30121
Request a showing
Request a showing
 Listings identified with the FMLS IDX logo come from FMLS and are held by brokerage firms other than the owner of this website. The listing brokerage is identified in any listing details. Information is deemed reliable but is not guaranteed. If you believe any FMLS listing contains material that infringes your copyrighted work please click here to review our DMCA policy and learn how to submit a takedown request. © 2022 First Multiple Listing Service, Inc.
Contact
Learn More About This Property

| State | GA |
|---|---|
| County | Bartow GA |
| City | Cartersville |
| Zip Code | 30121 |
| Area | Bartow GA |
| Community Name | Acreage |
| School District | Cass |
| Elementary School | Clear Creek - Bartow |
| High School | Cass |
| Listing VS Median (in Acreage) | |
Price: $899,000 low | high Med: $1,550,000 sqft: 6,436 low | high Med: 5,061 $ / sqft: $140 low | high Med: $306 On site: 54 low | high Med: 153 | |