
Description
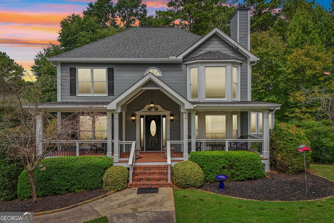
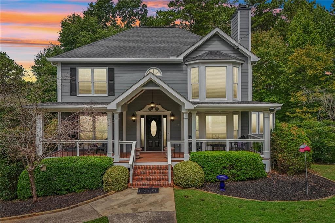
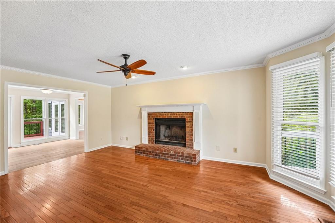
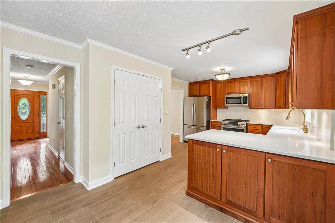
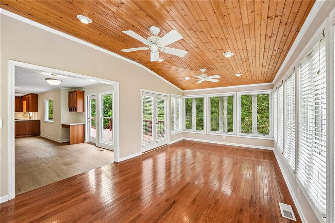
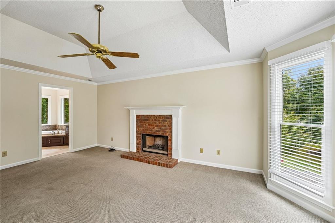
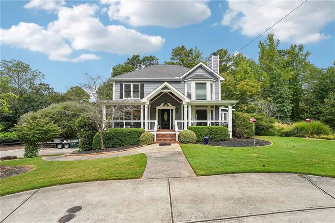
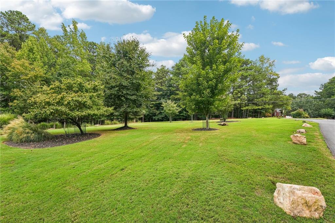
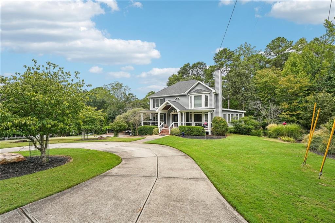
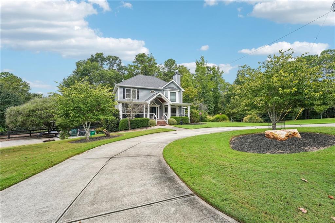
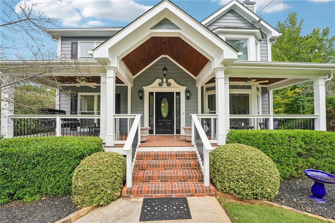
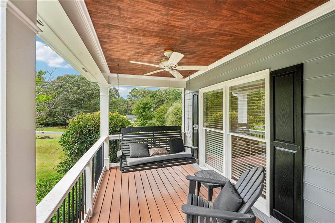
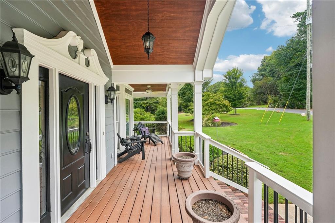
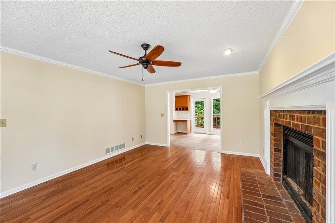
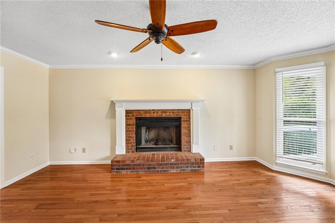
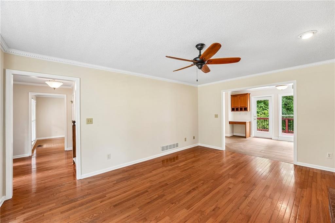
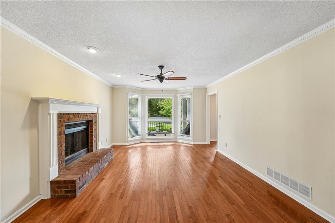
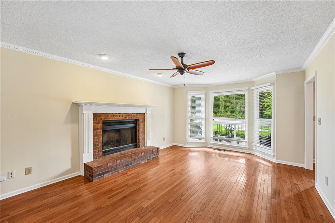
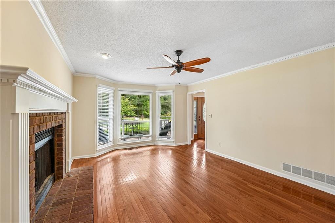
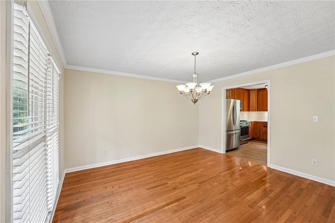
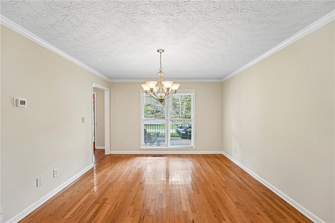
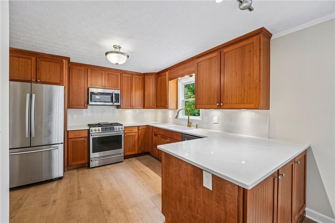
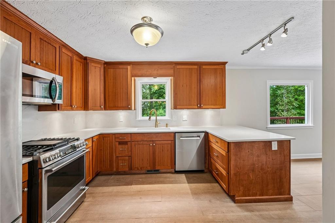
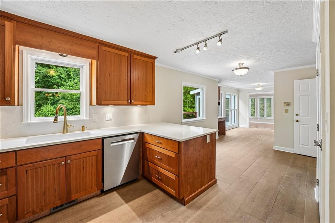
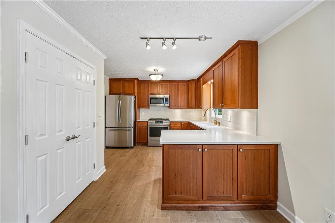
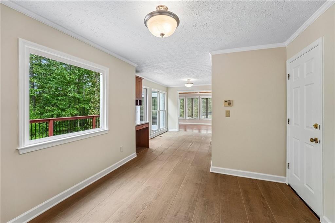
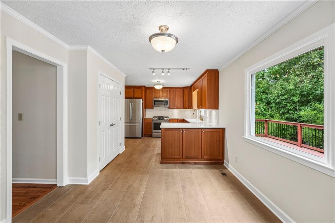
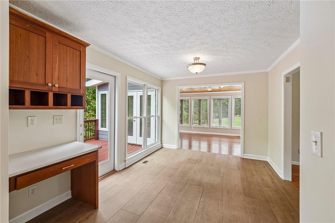
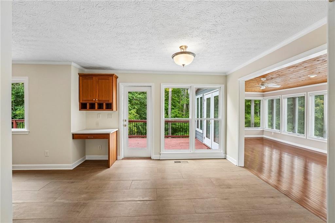
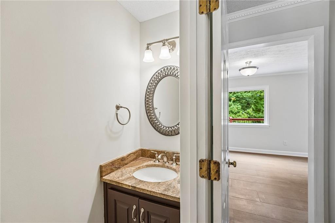
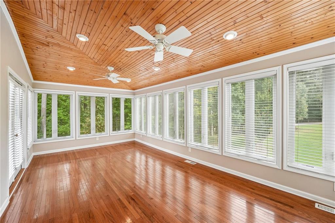
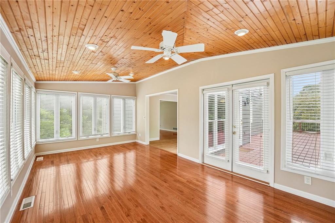
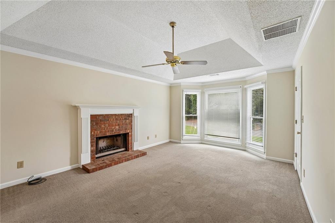
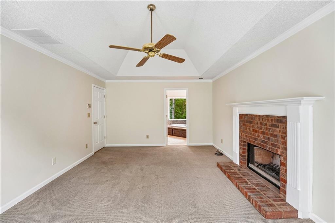
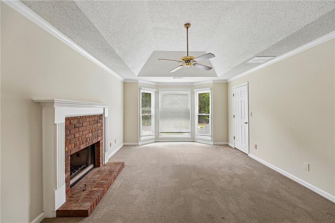
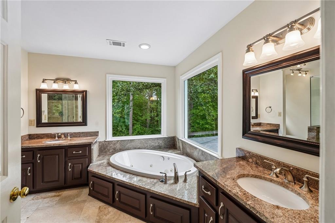
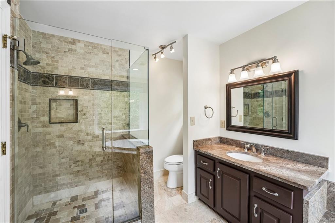
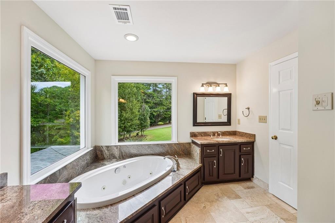
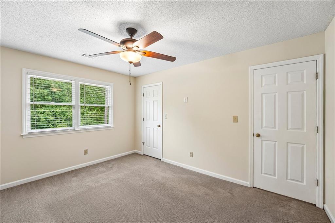
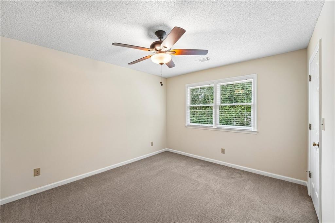
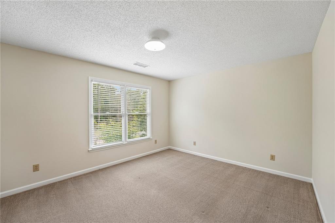
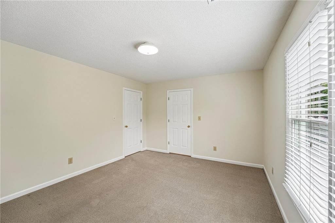
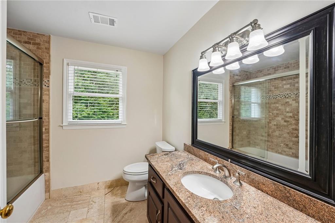
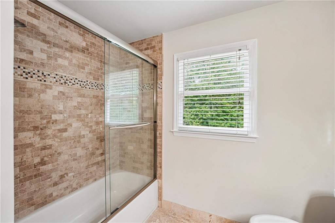
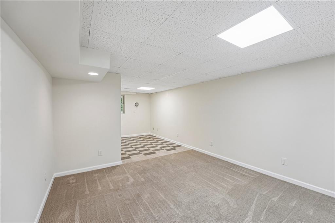
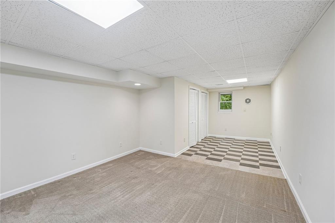
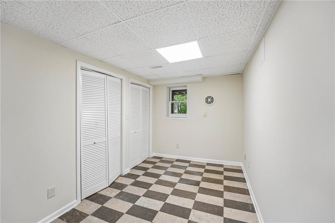
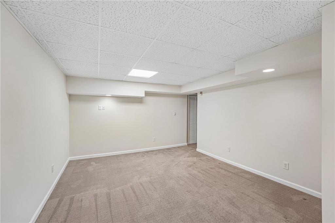
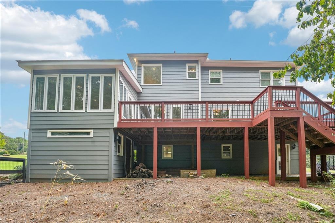
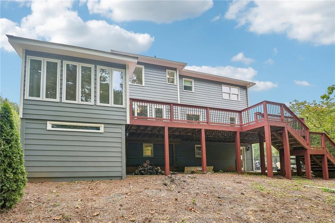
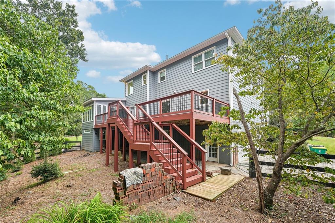
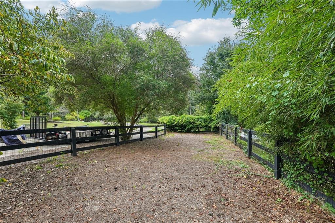
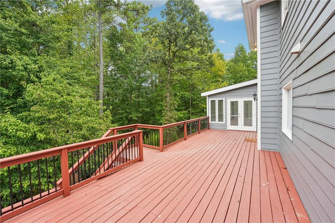
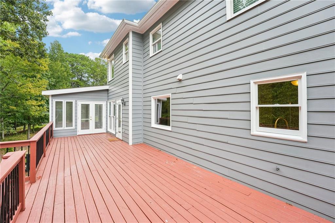
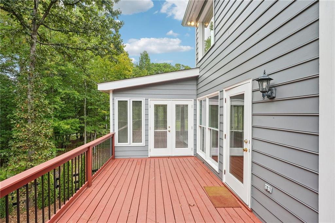
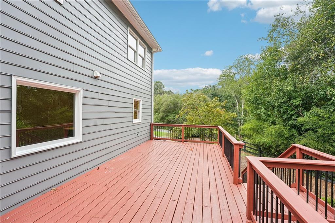
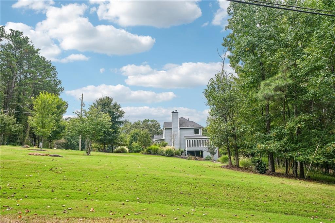
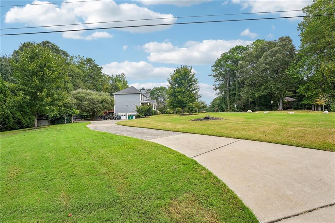
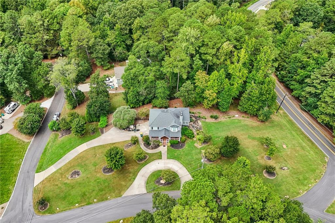
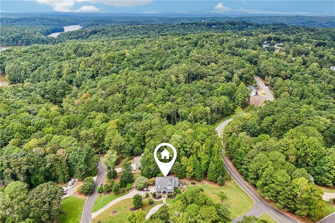
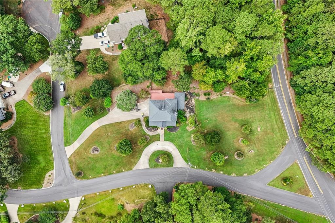
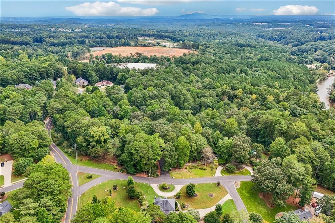
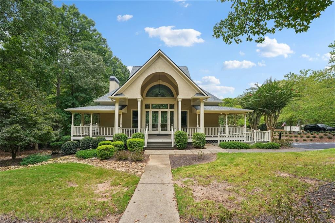
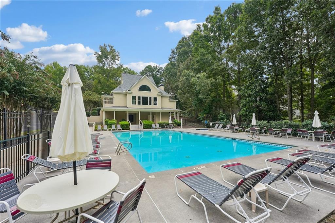
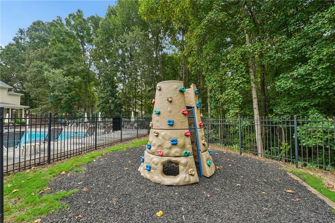
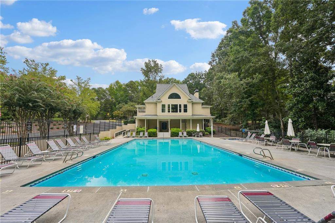
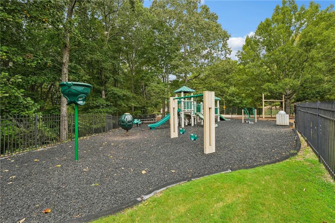
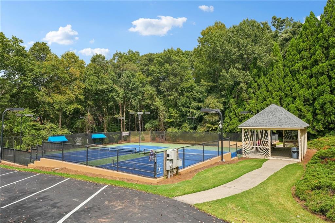
This 1988 craftsman-style home offers 3,520 total finished square feet across three finished levels. The home blends established neighborhood character with meaningful updates, including a renovated kitchen and bathrooms, an expansive sunroom, and two fireplaces, including one in the owner's suite. A covered front porch adds curb appeal, while the finished lower level includes a side-entry drive-under 2-car garage and additional finished flex space that could serve as a home office, playroom, hobby space, or media area. At the rear basement level, an enclosed workshop adds dedicated space for projects, tools, or storage. Located in The Falls section of The Falls of Cherokee, the large corner lot is close to I-575, near the community's namesake waterfall along the Little River, and zoned for Sixes Elementary, Freedom Middle, and Woodstock High School. This home is not subject to a mandatory HOA, and owners may choose optional membership in The Falls of Cherokee HOA for access to swim and tennis amenities. With updated interior spaces, multiple finished levels, and a flexible Canton location, this home offers space, comfort, and convenience.
Details
| MLS # | 7834470 |
|---|---|
| Listing Type | For Sale |
| Style | House |
| Sub-Type | Resale |
| Status | Pending |
| Year | 1988 |
| Days On Site | 27 |
| Listing Provided By | Keller Williams Realty Peachtree Rd. | Cindy Sharon |
Features
| Bed(s) | 3 |
|---|---|
| Bath(s) | 3 Total |
| SQ Feet | 3,520 |
| Garage | 2 |
| Basement | Y |
| Story(s) | 2 |
| Acreage | 1.01 |
| Water Front | Yes |
| Property View | Trees, Woods |
Interior
| Appliances | Dishwasher, Disposal, Electric Oven, Gas Range, Microwave, Refrigerator |
|---|---|
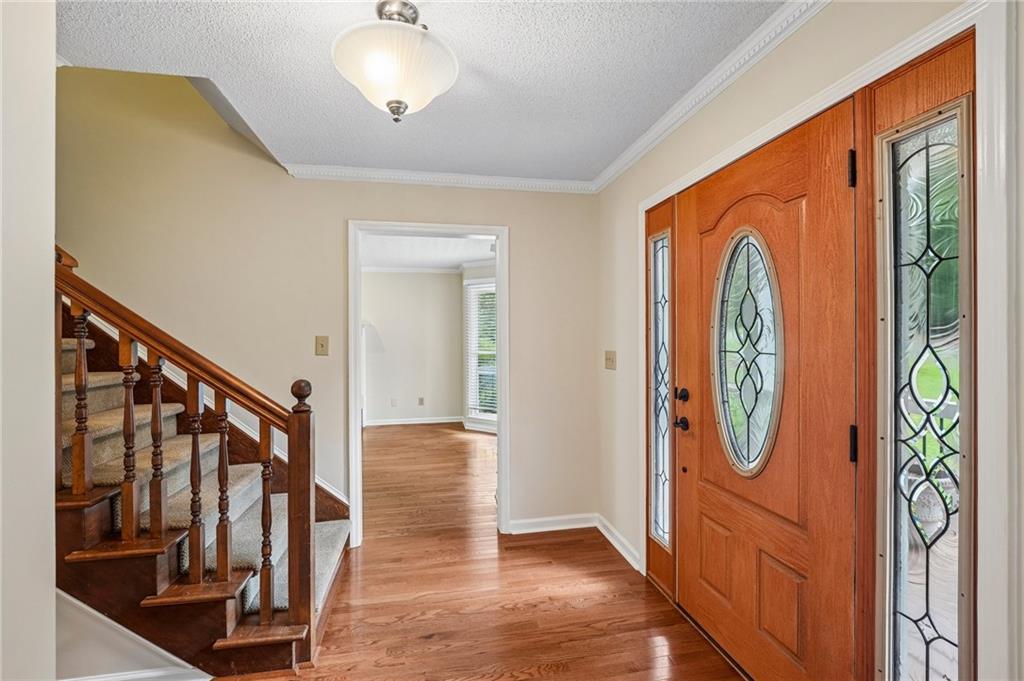
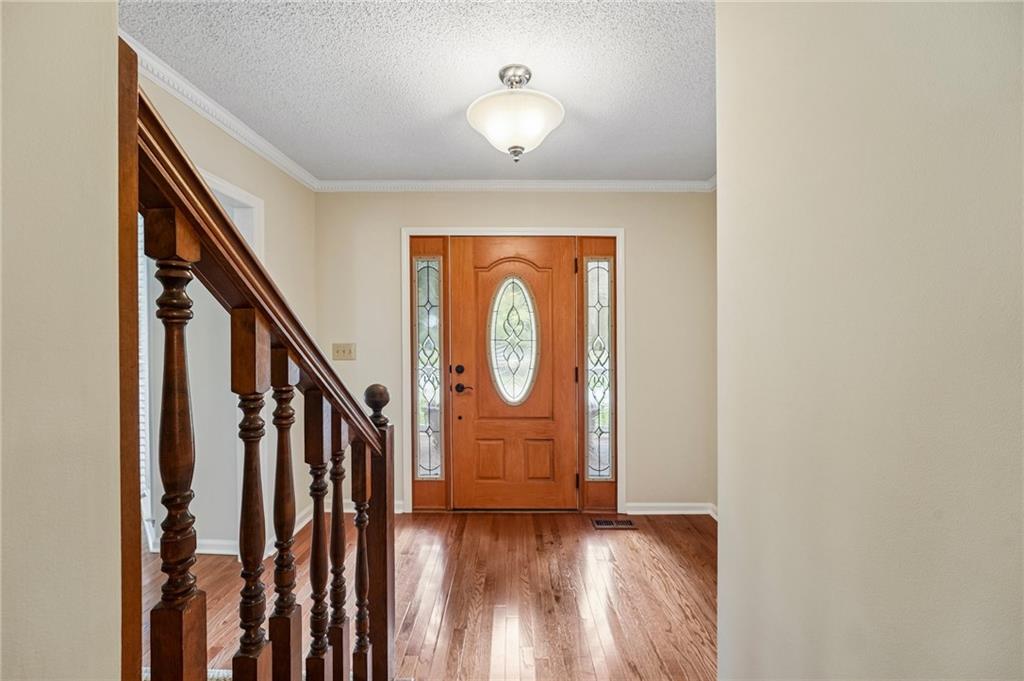
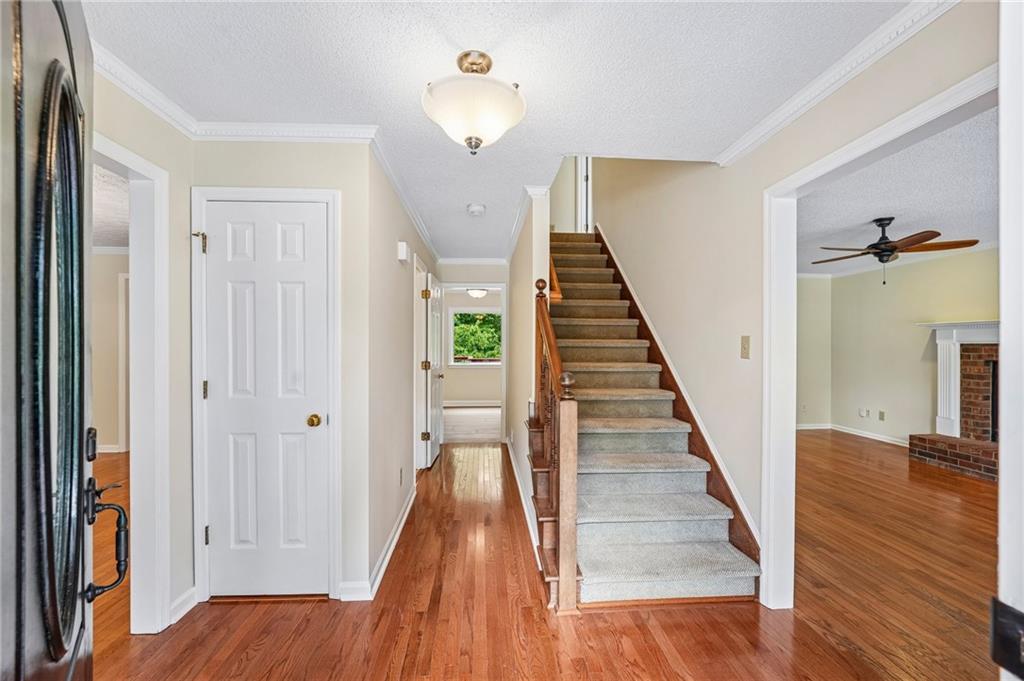
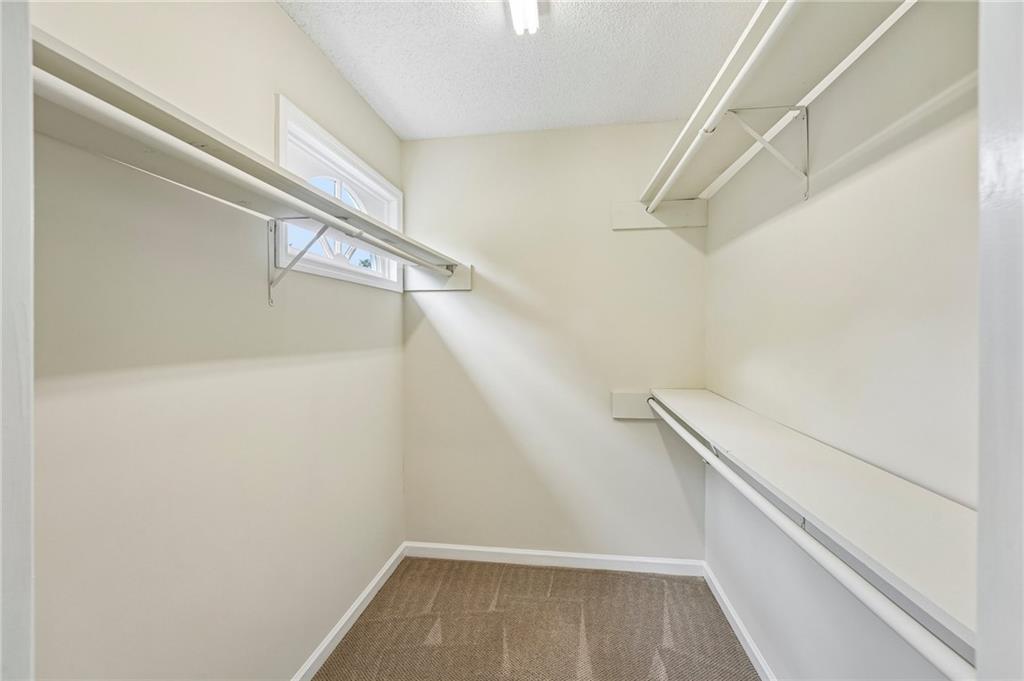
| Interior Features | Disappearing Attic Stairs, Entrance Foyer, Permanent Attic Stairs, Walk-In Closet(s) |
| Cooling | Ceiling Fan(s), Central Air |
| Heating | Central, Natural Gas |
| Fireplaces Total | 2 |
| Fireplace Features | Living Room, Master Bedroom |
| Window Features | Double Pane Windows |
| Room Kitchen Features | Breakfast Room, Cabinets Stain, Pantry, Solid Surface Counters |
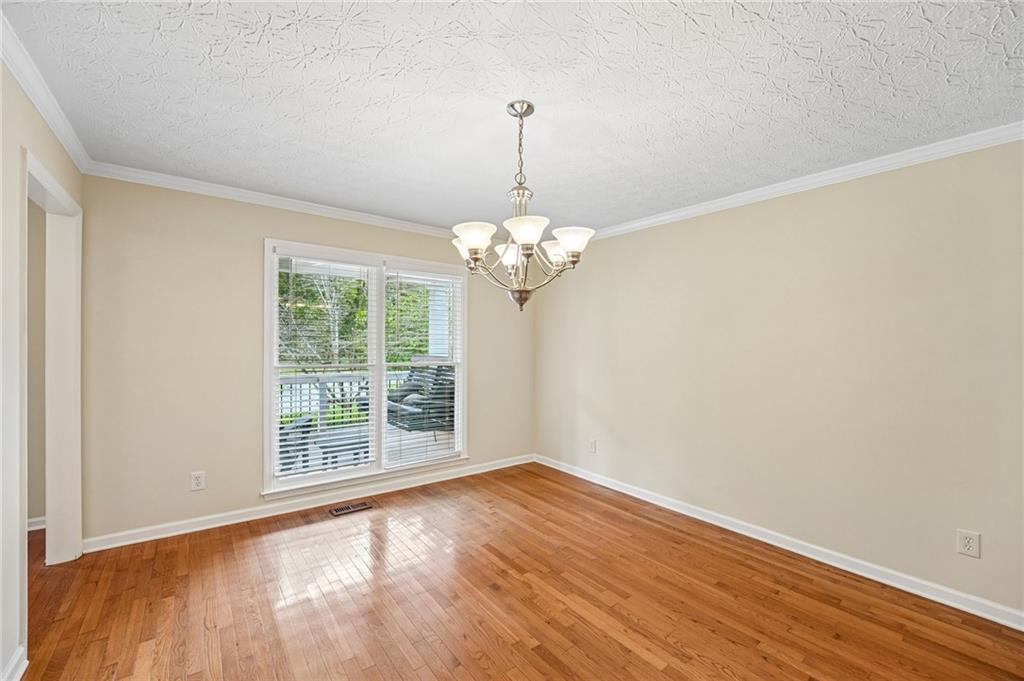
| Room Dining Room Features | Separate Dining Room |
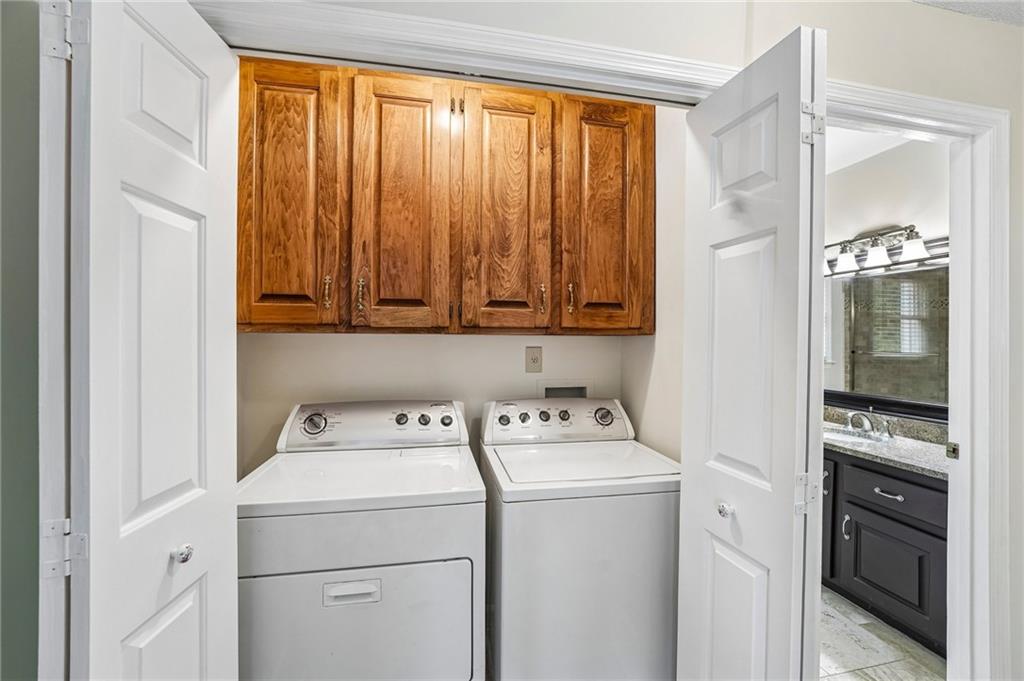
| Laundry Features | Upper Level |
Exterior
| Accessibility Features | None |
|---|---|
| Exterior Features | Private Entrance, Rain Gutters, Storage |
| Lot Features | Back Yard, Corner Lot, Front Yard, Landscaped, Level |
| Construction Materials | Cement Siding |
| Roof | Shingle |
| Fencing | Back Yard, Wood |
| Foundation Details | Concrete Perimeter |
| Waterfront Features | None |
| Patio And Porch Features | Deck, Front Porch |
| Security Features | Carbon Monoxide Detector(s), Smoke Detector(s) |
Parking
| Garage Spaces | 2 |
|---|---|
| Parking Features | Driveway, Garage, Garage Door Opener, Garage Faces Side, Level Driveway |
| Open Parking Yes / No | Yes |
Utilities
| Utilities | Cable Available, Natural Gas Available |
|---|---|
| Sewer | Septic Tank |
| Electric | 110 Volts, 220 Volts in Laundry |
Taxes
| Tax Annual Amount | 959 |
|---|---|
| Tax Legal Description | LOT 9 CHEROKEE FALLS |
| Tax Lot | 9 |
| Tax Parcel Letter | 015N09-00000-033-000-0000 |
| Tax Year | 2025 |
Location
| Community Features | None |
|---|
Area Information
| State | GA |
|---|---|
| County | Cherokee GA |
| City | Canton |
| Zip Code | 30114 |
| Area | Cherokee GA |
| Community Name | Falls of Cherokee |
| School District | Woodstock |
| Elementary School | Sixes |
| High School | Woodstock |
| Listing VS Median (in Falls of Cherokee) | |
Price: $575,000 low | high Med: $1,287,500 sqft: 3,520 low | high Med: 4,976 $ / sqft: $163 low | high Med: $237 On site: 27 low | high Med: 27 | |
Market Activity 30114
Request a showing
Request a showing
 Listings identified with the FMLS IDX logo come from FMLS and are held by brokerage firms other than the owner of this website. The listing brokerage is identified in any listing details. Information is deemed reliable but is not guaranteed. If you believe any FMLS listing contains material that infringes your copyrighted work please click here to review our DMCA policy and learn how to submit a takedown request. © 2022 First Multiple Listing Service, Inc.
Contact
Learn More About This Property

| State | GA |
|---|---|
| County | Cherokee GA |
| City | Canton |
| Zip Code | 30114 |
| Area | Cherokee GA |
| Community Name | Falls of Cherokee |
| School District | Woodstock |
| Elementary School | Sixes |
| High School | Woodstock |
| Listing VS Median (in Falls of Cherokee) | |
Price: $575,000 low | high Med: $1,287,500 sqft: 3,520 low | high Med: 4,976 $ / sqft: $163 low | high Med: $237 On site: 27 low | high Med: 27 | |