
 Price Reduced Listing
 In-Person: 09/06 1:00 PM - 5:00 PM
In-Person: 09/11 1:00 PM - 5:00 PM
1100 Melody Bend,Watkinsville, GA 30677
Watkinsville, GA 30677
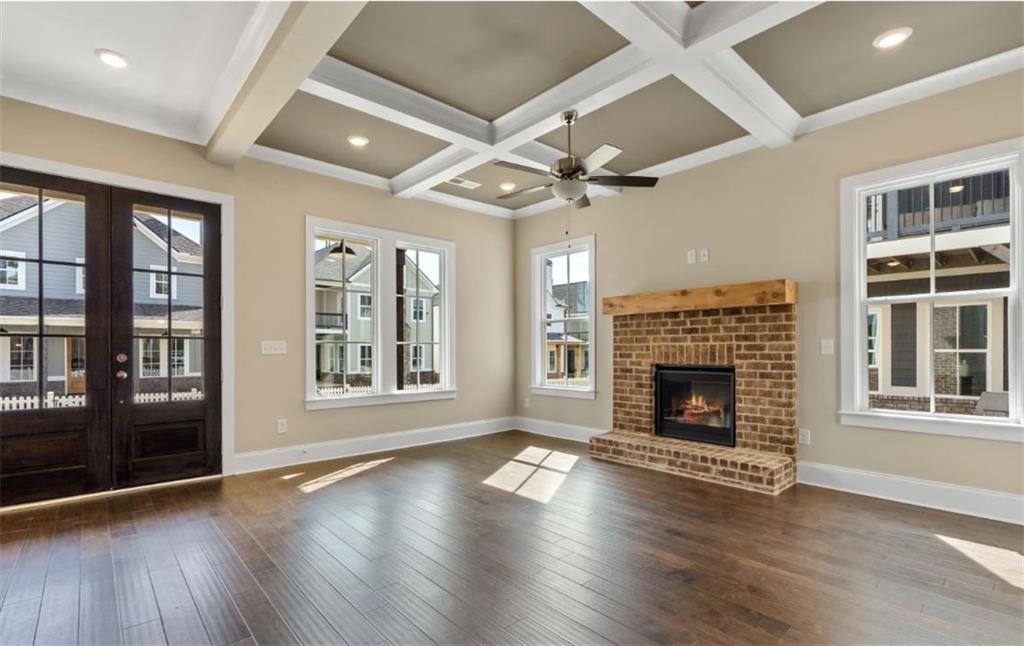
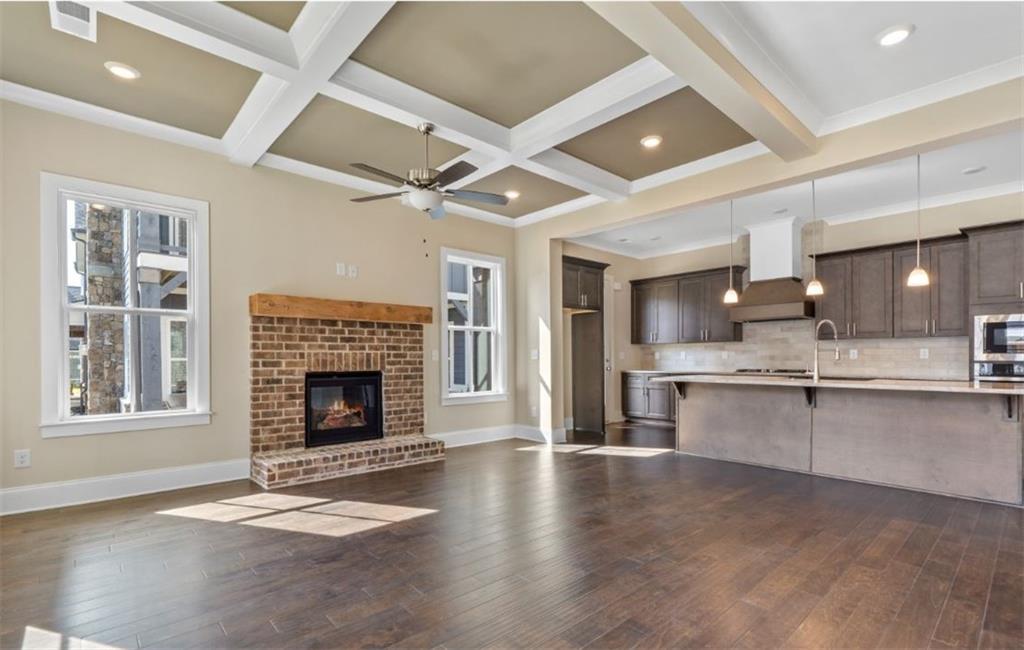

Description
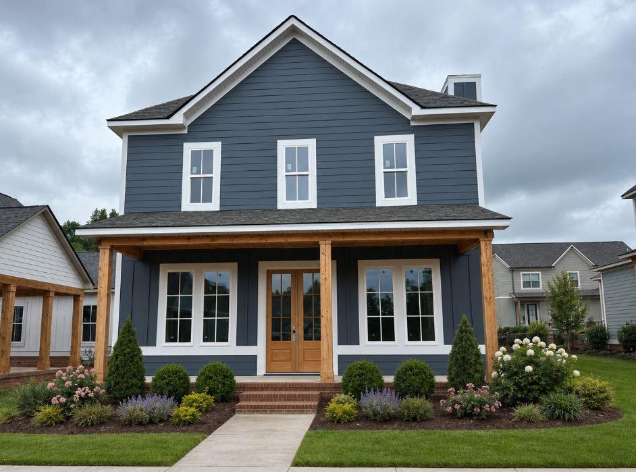
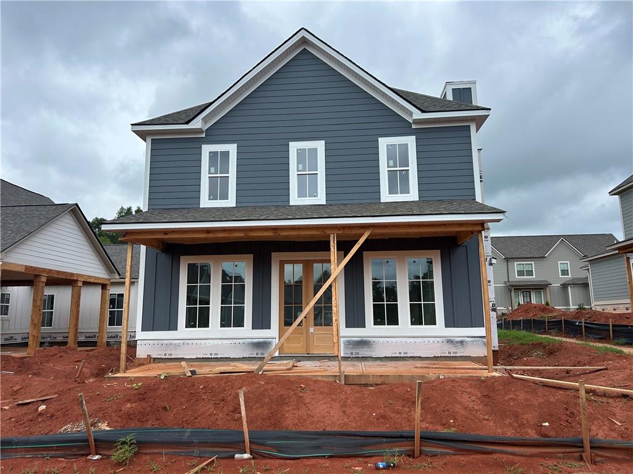
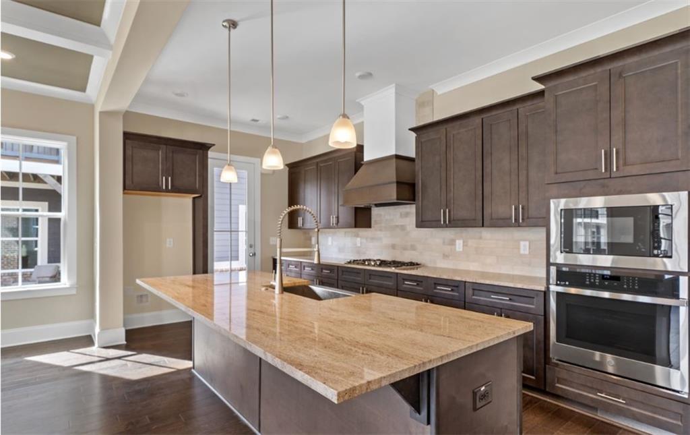
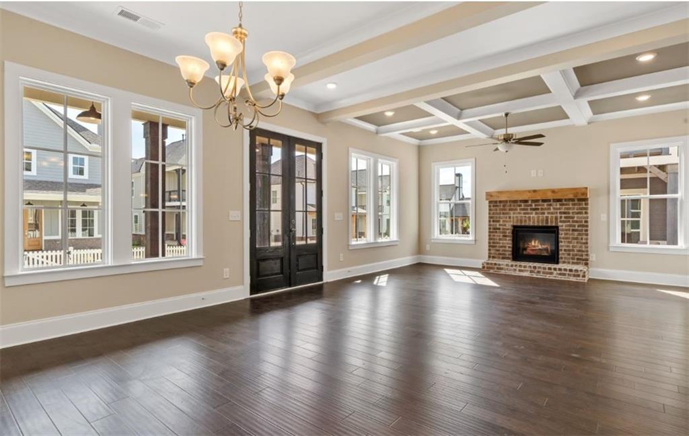
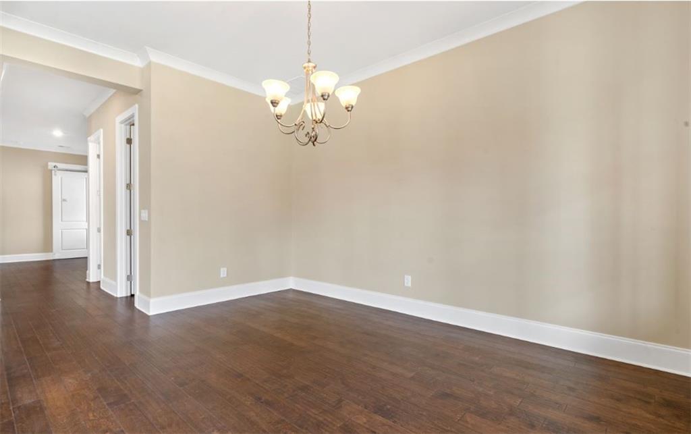
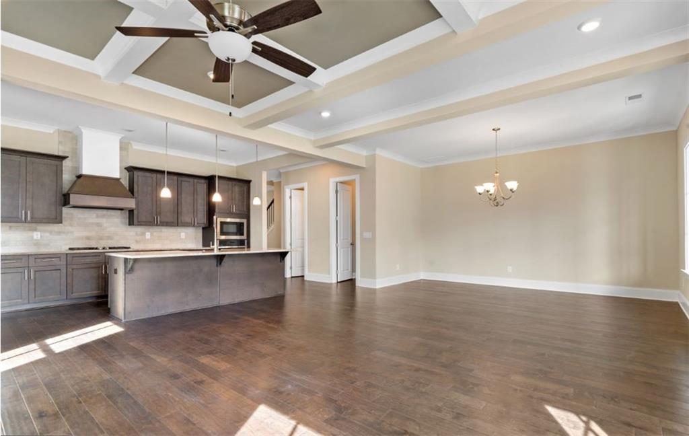
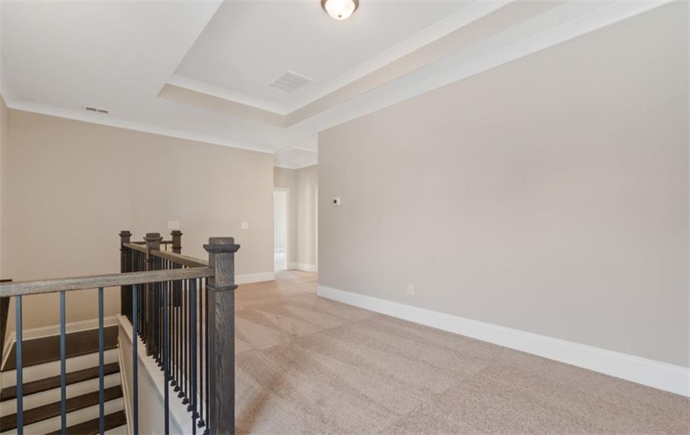
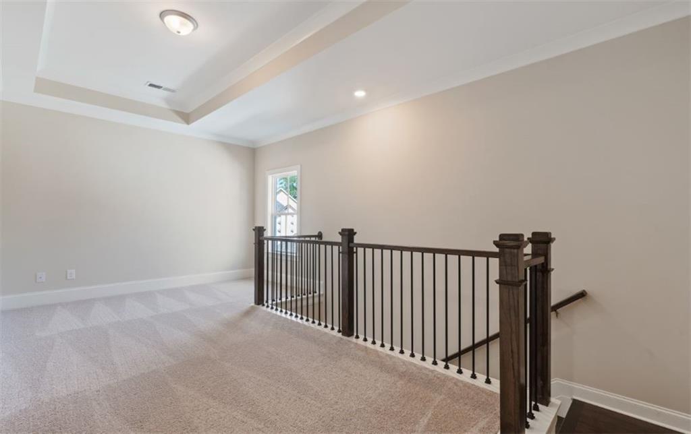
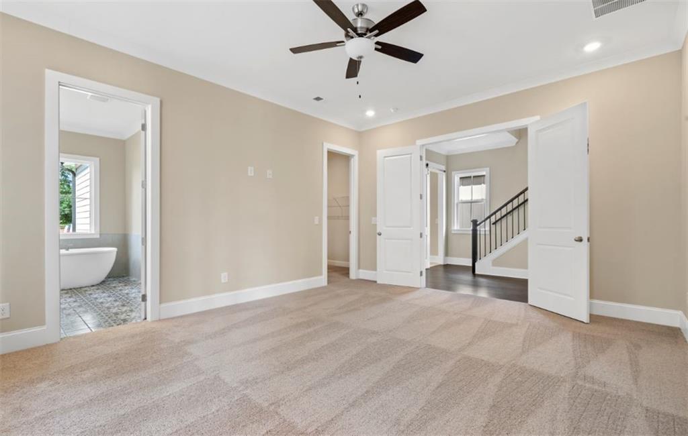
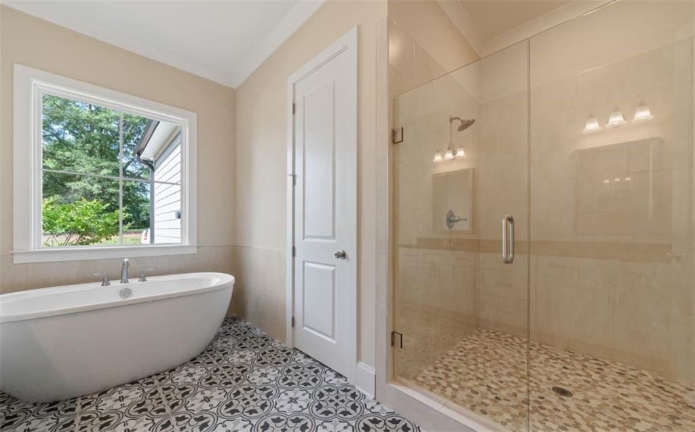
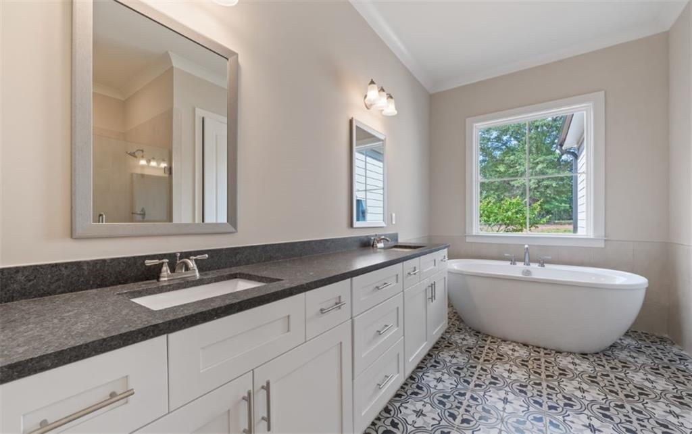
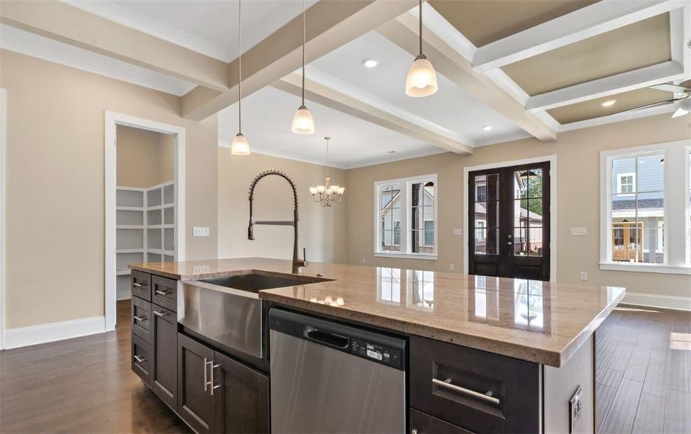
Welcome to this cottage style planning community in the desirable small town of Watkinsville. QUICK MOVE IN! Cottage 2 features the primary bedroom on the first floor with 3 more bedrooms and 2 baths upstairs and also a loft. On the main level is a family room opening into the gourmet kitchen and dining area. The gourmet kitchen cabinets features granite countertops, tile backsplash, an enormous island, a pantry, gourmet stainless steel appliances, and hardwood floors. The primary bedroom has a beautiful bathroom with large walk in tile shower and a free standing soaking tub and a big walk-in closet. Stairs w/ oak handrails lead upstairs. The exterior features a covered porches on the front of this adorable cottage style home, making it perfect for entertaining. STOCK PHOTOS USED.
Details
| MLS # | 7804167 |
|---|---|
| Listing Type | For Sale |
| Style | House |
| HOA Dues | $1,200 |
| Sub-Type | Resale |
| Status | Active |
| Year | 2026 |
| Days On Site | 54 |
| Listing Provided By | DFH Realty Ga, LLC | Samuel Bass |
Features
| Bed(s) | 4 |
|---|---|
| Bath(s) | 4 Total |
| SQ Feet | 2,811 |
| Garage | 2 |
| Story(s) | 2 |
| Water Front | Yes |
| Property View | Neighborhood, Other |
Interior
| Appliances | Dishwasher, Gas Cooktop, Gas Range, Gas Water Heater, Microwave, Range Hood, Other |
|---|---|
| Interior Features | Coffered Ceiling(s), High Ceilings 9 ft Upper, High Ceilings 10 ft Main |
| Cooling | Electric |
| Heating | Central, Forced Air, Natural Gas, Zoned |
| Fireplaces Total | 1 |
| Fireplace Features | Family Room, Gas Log, Gas Starter, Great Room, Raised Hearth |
| Window Features | Double Pane Windows, Insulated Windows |
| Room Kitchen Features | Cabinets White, Kitchen Island, Pantry, Pantry Walk-In, View to Family Room |
| Room Dining Room Features | Open Concept |
| Laundry Features | In Hall, Laundry Room, Main Level, Mud Room |
Exterior
| Accessibility Features | None |
|---|---|
| Exterior Features | Garden |
| Lot Features | Cleared, Other |
| Construction Materials | Brick, Cement Siding, Other |
| Roof | Composition |
| Fencing | None |
| Foundation Details | Raised, Slab |
| Waterfront Features | None |
| Patio And Porch Features | Patio |
| Security Features | None |
Parking
| Garage Spaces | 2 |
|---|---|
| Parking Features | Attached, Garage |
Utilities
| Utilities | Sewer Available, Underground Utilities, Water Available |
|---|---|
| Sewer | Public Sewer |
| Electric | None |
Taxes
| Tax Annual Amount | 1006 |
|---|---|
| Tax Legal Description | LOT 50 |
| Tax Lot | 50 |
| Tax Parcel Letter | C04-T0-07H |
| Tax Year | 2025 |
Location
| Community Features | Dog Park, Homeowners Assoc, Near Schools, Near Trails/Greenway, Park, Sidewalks, Street Lights |
|---|
Area Information
| State | GA |
|---|---|
| County | Oconee GA |
| City | Watkinsville |
| Zip Code | 30677 |
| Area | Oconee GA |
| Community Name | Trove |
| School District | Oconee County |
| Elementary School | Colham Ferry |
| High School | Oconee County |
| Listing VS Median (in Trove) | |
Price: $622,900 low | high Med: $631,175 sqft: 2,811 low | high Med: 2,811 $ / sqft: $222 low | high Med: $225 On site: 54 low | high Med: 54 | |
Market Activity 30677
Request a showing
Request a showing
 Listings identified with the FMLS IDX logo come from FMLS and are held by brokerage firms other than the owner of this website. The listing brokerage is identified in any listing details. Information is deemed reliable but is not guaranteed. If you believe any FMLS listing contains material that infringes your copyrighted work please click here to review our DMCA policy and learn how to submit a takedown request. © 2022 First Multiple Listing Service, Inc.
Contact
Learn More About This Property

| Open House |
|---|
| In-Person 09/06 1:00 PM - 5:00 PM |
| In-Person 09/11 1:00 PM - 5:00 PM |
| In-Person 09/12 1:00 PM - 5:00 PM |
| In-Person 09/13 1:00 PM - 5:00 PM |
| State | GA |
|---|---|
| County | Oconee GA |
| City | Watkinsville |
| Zip Code | 30677 |
| Area | Oconee GA |
| Community Name | Trove |
| School District | Oconee County |
| Elementary School | Colham Ferry |
| High School | Oconee County |
| Listing VS Median (in Trove) | |
Price: $622,900 low | high Med: $631,175 sqft: 2,811 low | high Med: 2,811 $ / sqft: $222 low | high Med: $225 On site: 54 low | high Med: 54 | |