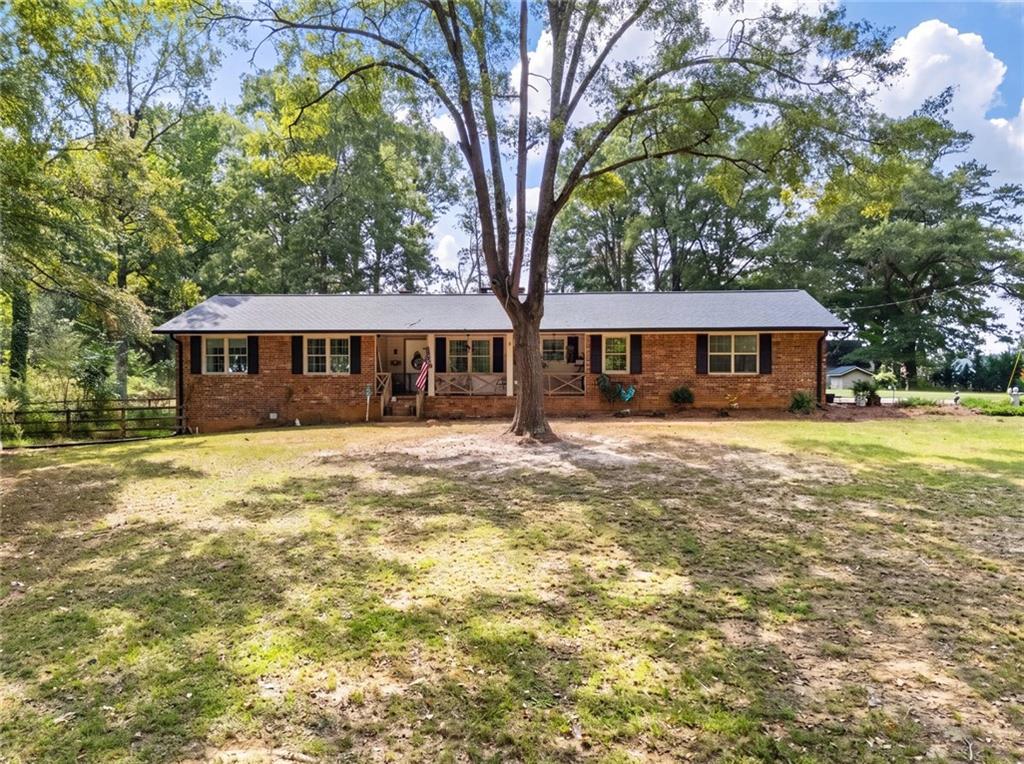
11 Meadowview Circle,Cartersville, GA 30121
Cartersville, GA 30121

Description
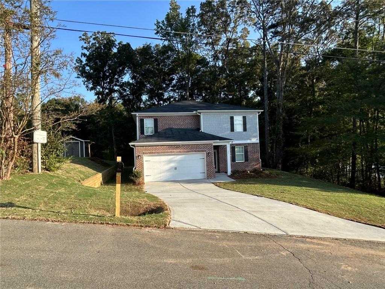
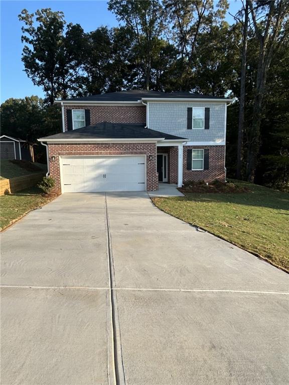
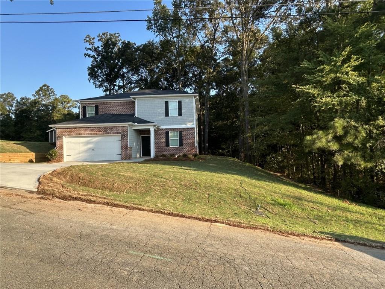
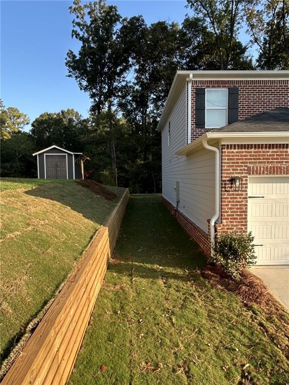
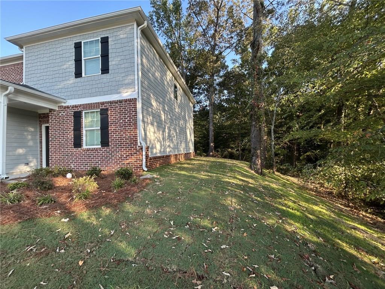
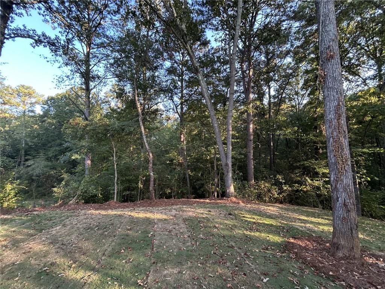
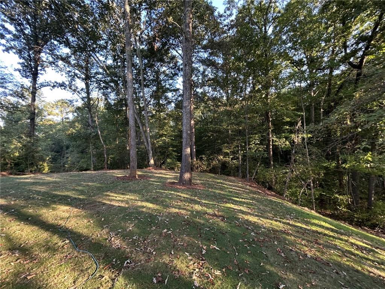
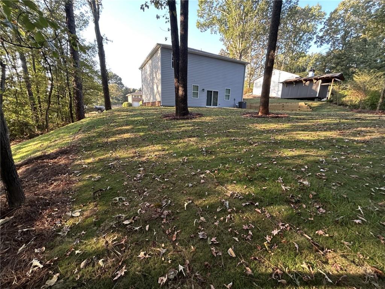
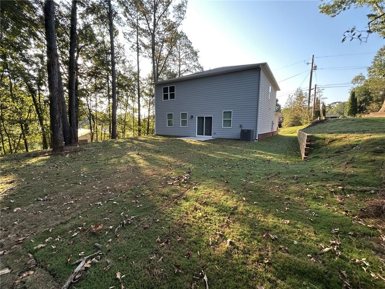
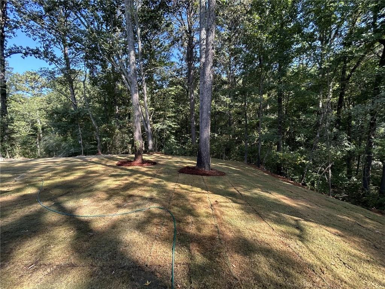
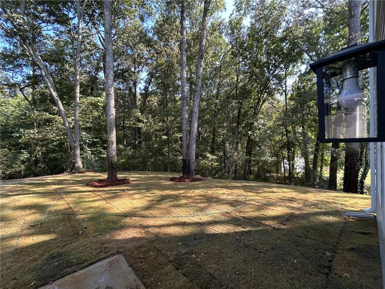
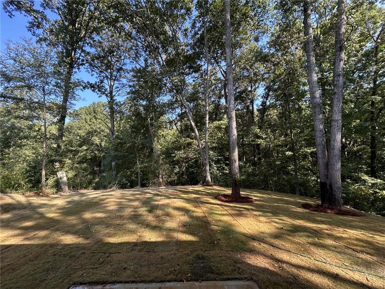
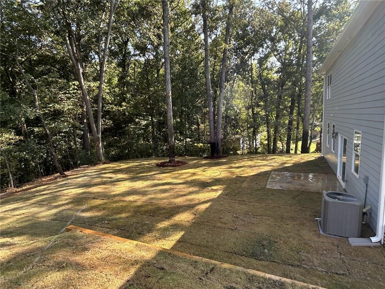
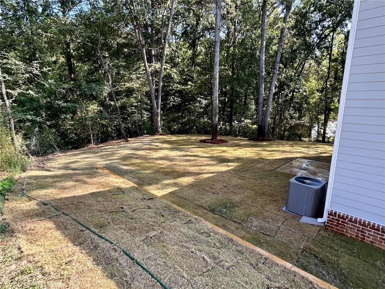
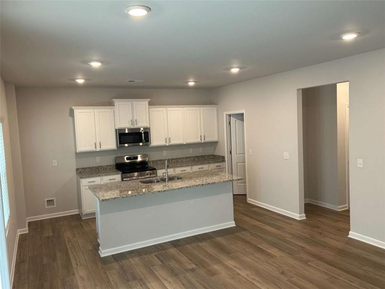
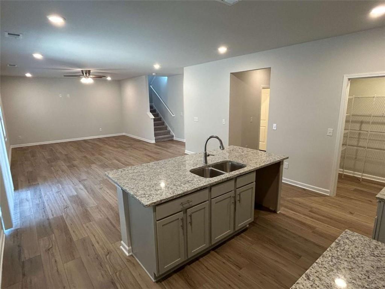
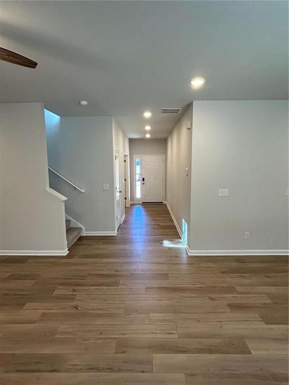
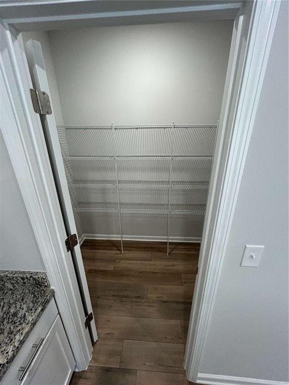
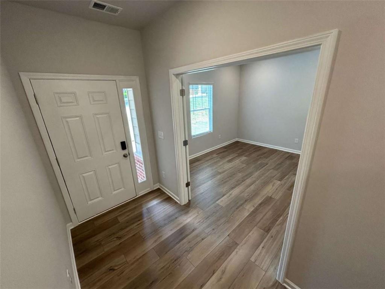
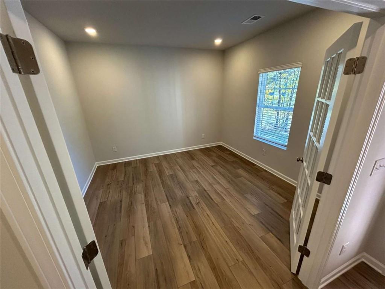
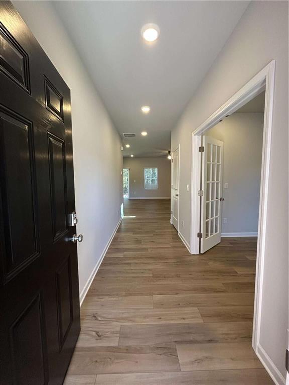
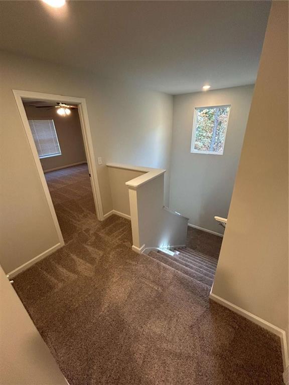
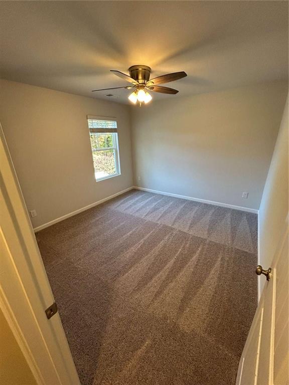
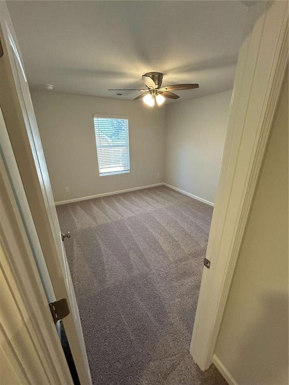
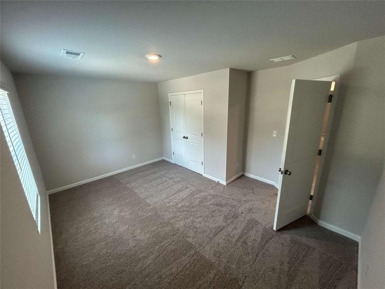
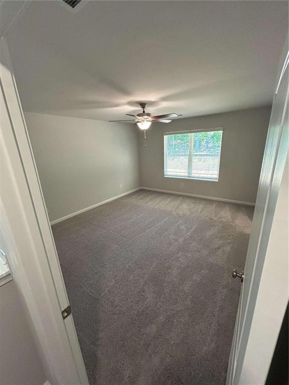
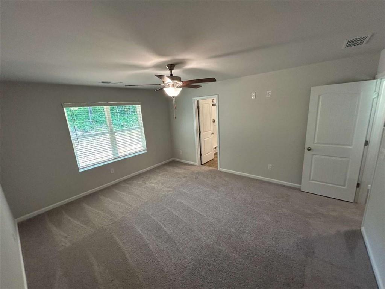
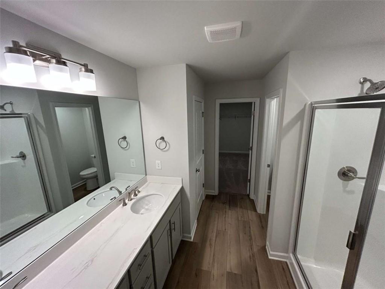
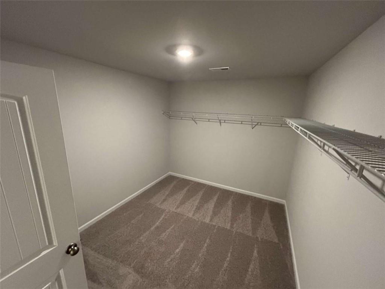
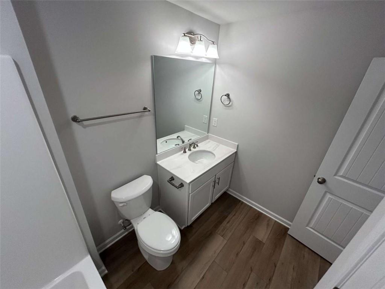
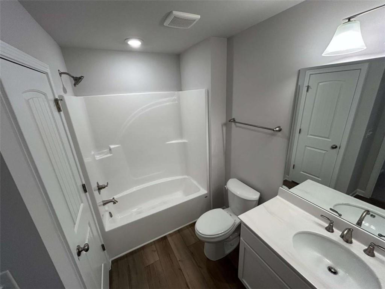
New construction home! Buyer "FLEX CASH" of $5,000 towards closing costs, pre-paids, or rate buy down with the use of preferred lender and preferred title company. 4 bed, 2.5 bath, 2,386 sq ft. home with an open floor plan, granite countertops and spacious master suite. Minutes away from downtown Cartersville, Hwy 41, and I-75. Flex room on main floor which could be used as an office space, dining room, play room, etc. Flat front yard and building pad with beautifully wooded and private backyard. Window blinds included throughout the home. Call now for additional information on this home and other new construction homes by City Homes! Please note that virtual tour/photos showcase the home layout and colors and design options although actual home for sale may differ. Photos are of similar model but not that of exact house. Pictures, photographs, colors, features and sizes are for illustration purposes only and will vary from the homes as built.
Details
| MLS # | 7789854 |
|---|---|
| Listing Type | For Sale |
| Style | House |
| Sub-Type | Resale |
| Status | Active |
| Year | 2026 |
| Days On Site | 107 |
| Listing Provided By | Trend Atlanta Realty, Inc. | TORI LANTZ |
Features
| Bed(s) | 4 |
|---|---|
| Bath(s) | 3 Total |
| SQ Feet | 2,386 |
| Garage | 2 |
| Story(s) | 2 |
| Acreage | 0.59 |
| Water Front | Yes |
| Property View | Trees, Woods |
Interior
| Appliances | Dishwasher, Disposal, Electric Range, Electric Water Heater, Microwave |
|---|---|
| Interior Features | Double Vanity, Entrance Foyer, Walk-In Closet(s) |
| Cooling | Ceiling Fan(s), Central Air, Electric |
| Heating | Central, Electric |
| Fireplaces Total | 0 |
| Fireplace Features | None |
| Window Features | Shutters |
| Room Kitchen Features | Breakfast Bar, Kitchen Island, Pantry, Solid Surface Counters |
| Room Dining Room Features | Great Room, Open Concept |
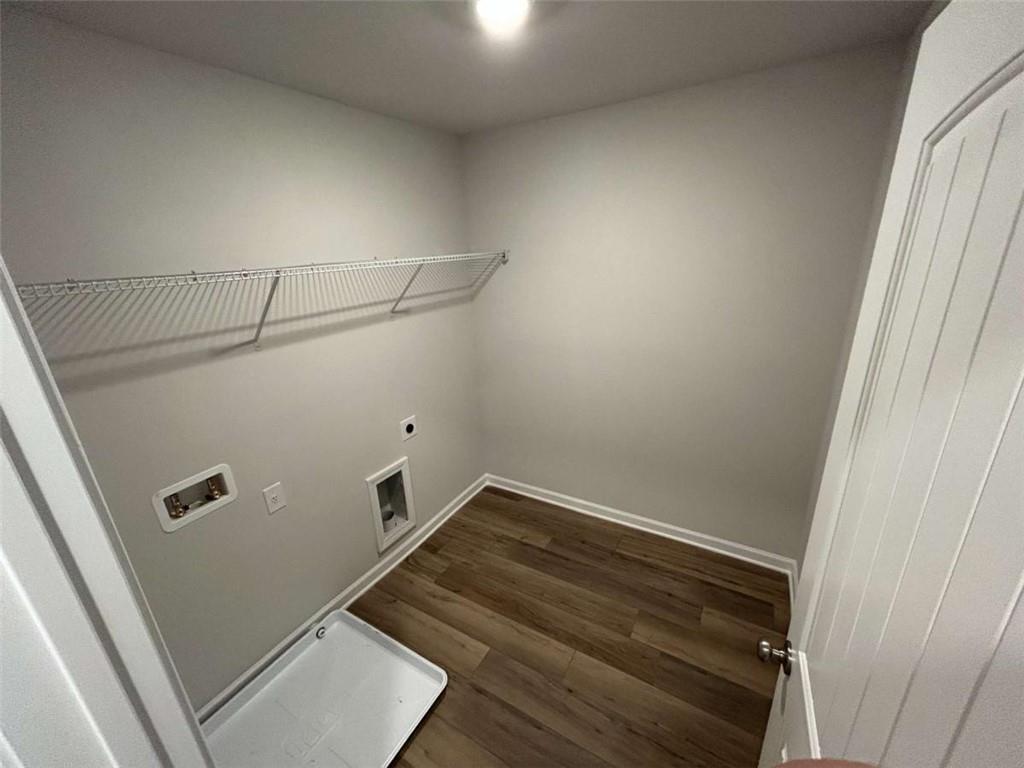
| Laundry Features | Laundry Room, Upper Level |
Exterior
| Accessibility Features | None |
|---|---|
| Exterior Features | Rain Gutters |
| Lot Features | Back Yard, Other, Wooded |
| Construction Materials | Brick, Hardi Plank Type |
| Roof | Shingle |
| Fencing | None |
| Foundation Details | Slab |
| Waterfront Features | None |
| Patio And Porch Features | None |
| Security Features | Carbon Monoxide Detector(s), Smoke Detector(s) |
Parking
| Garage Spaces | 2 |
|---|---|
| Parking Features | Garage, Garage Door Opener |
Utilities
| Utilities | Cable Available, Electricity Available, Natural Gas Available, Phone Available, Sewer Available, Underground Utilities, Water Available |
|---|---|
| Sewer | Public Sewer |
| Electric | Other |
Taxes
| Tax Annual Amount | 250 |
|---|---|
| Tax Block | - |
| Tax Legal Description | - |
| Tax Lot | 33 |
| Tax Parcel Letter | 0070H-0004-059 |
| Tax Year | 2024 |
Location
| Community Features | None |
|---|
Area Information
| State | GA |
|---|---|
| County | Bartow GA |
| City | Cartersville |
| Zip Code | 30121 |
| Area | Bartow GA |
| Community Name | Meadowview Estates |
| School District | Cass |
| Elementary School | Kingston |
| High School | Cass |
| Listing VS Median (in Meadowview Estates) | |
Price: $377,900 low | high Med: $349,700 sqft: 2,386 low | high Med: 2,447 $ / sqft: $158 low | high Med: $143 On site: 107 low | high Med: 141 | |
Market Activity 30121
Request a showing
Request a showing
 Listings identified with the FMLS IDX logo come from FMLS and are held by brokerage firms other than the owner of this website. The listing brokerage is identified in any listing details. Information is deemed reliable but is not guaranteed. If you believe any FMLS listing contains material that infringes your copyrighted work please click here to review our DMCA policy and learn how to submit a takedown request. © 2022 First Multiple Listing Service, Inc.
Contact
Learn More About This Property

| State | GA |
|---|---|
| County | Bartow GA |
| City | Cartersville |
| Zip Code | 30121 |
| Area | Bartow GA |
| Community Name | Meadowview Estates |
| School District | Cass |
| Elementary School | Kingston |
| High School | Cass |
| Listing VS Median (in Meadowview Estates) | |
Price: $377,900 low | high Med: $349,700 sqft: 2,386 low | high Med: 2,447 $ / sqft: $158 low | high Med: $143 On site: 107 low | high Med: 141 | |