1075 Crescent Ridge Drive,Buford, GA 30518
Buford, GA 30518

Description
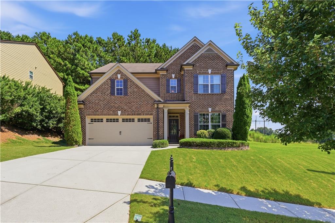
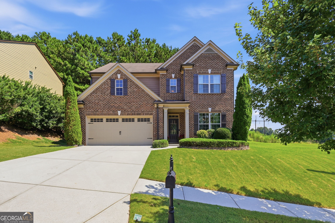
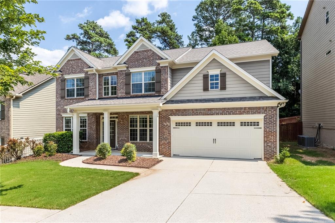
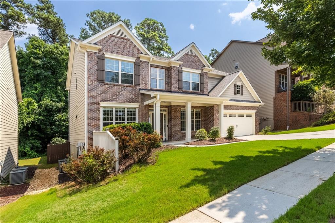
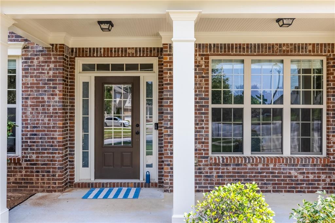
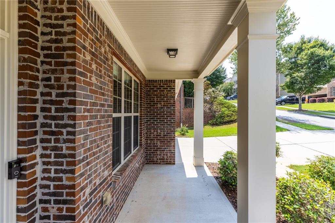
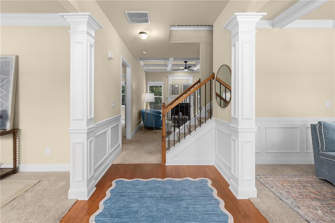
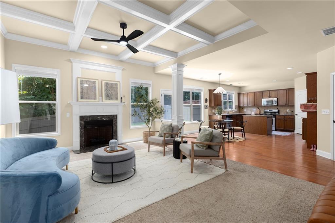
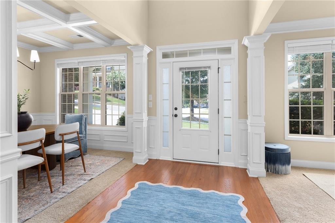
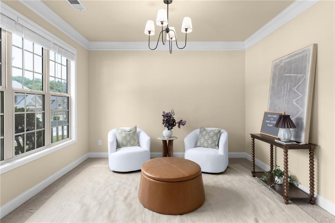
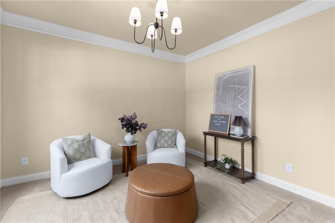
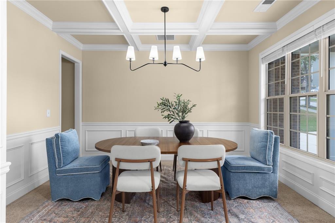
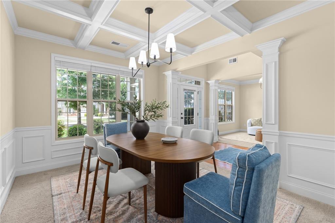
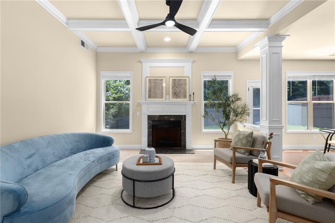
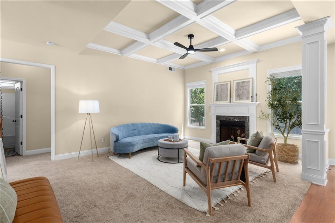
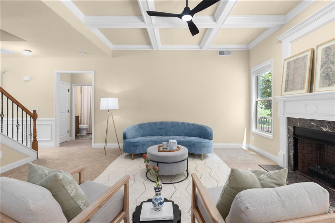
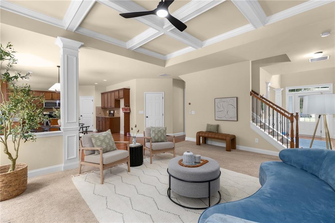
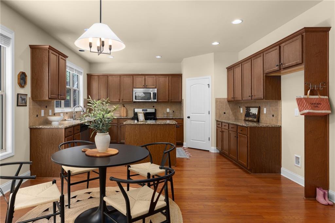
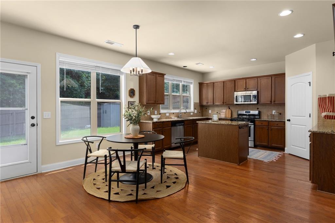
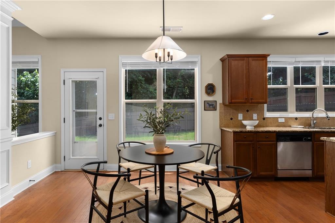
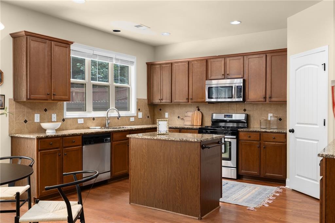
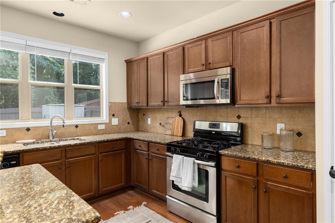
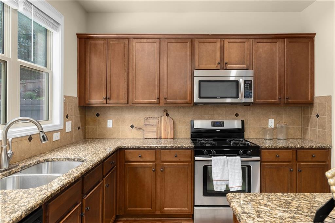
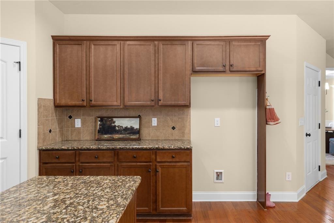
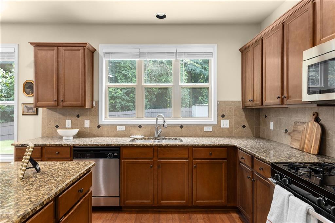
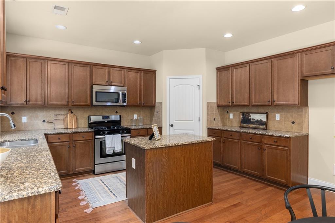
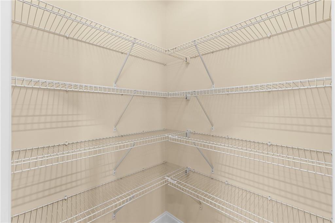
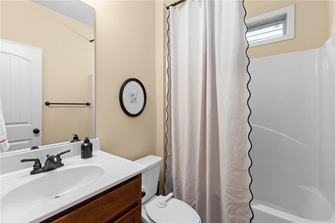
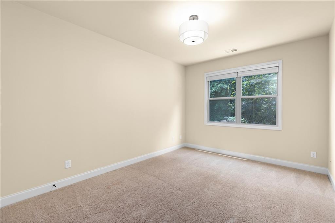
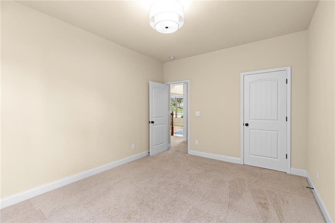
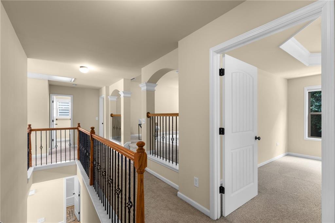
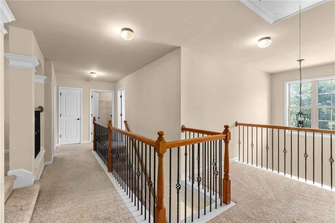
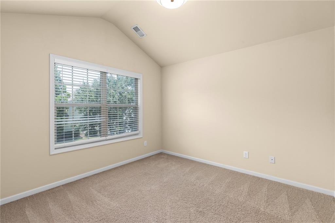
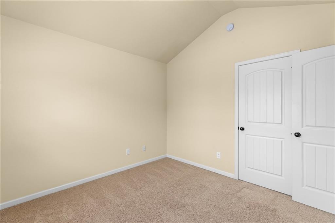
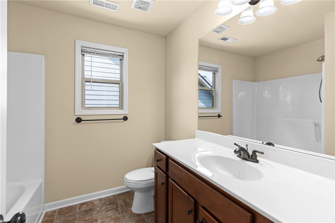
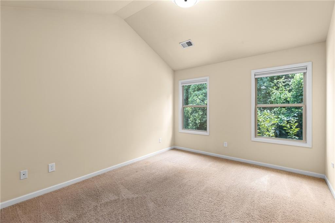
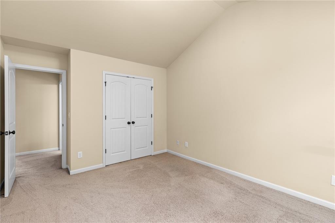
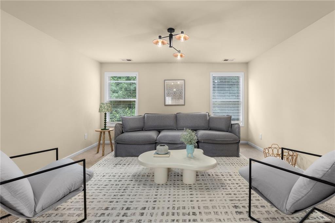
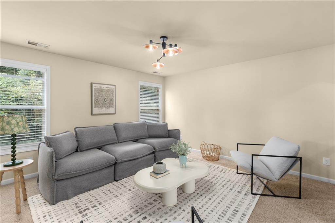
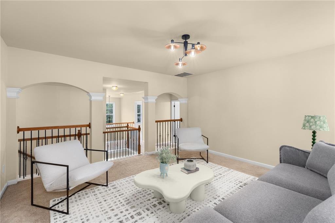
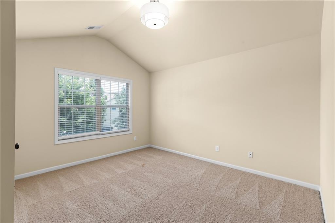
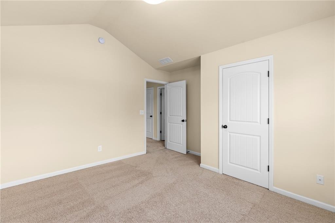
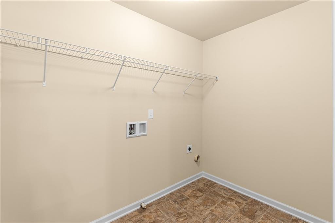
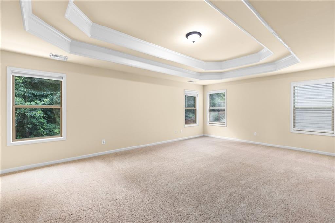
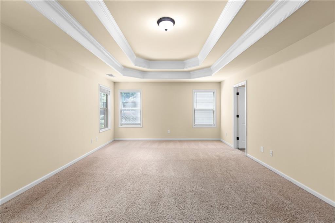
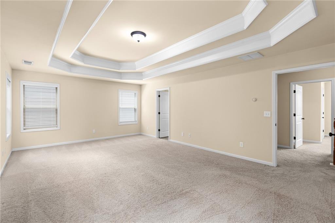
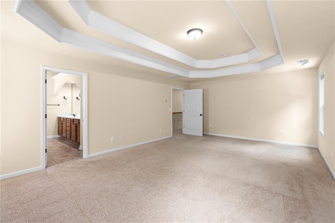
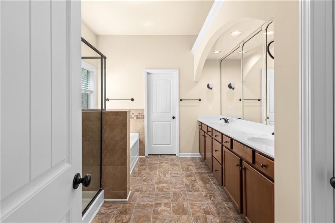
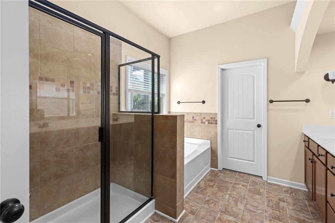
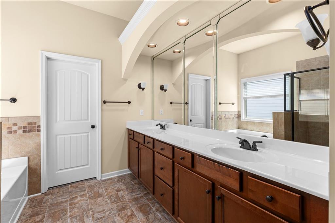
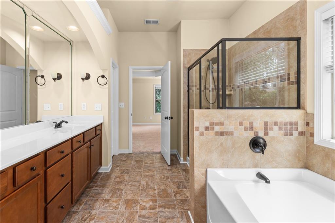
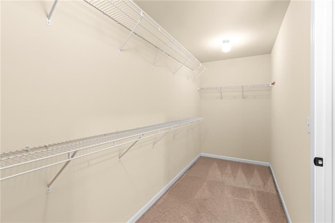
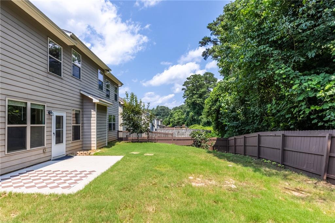
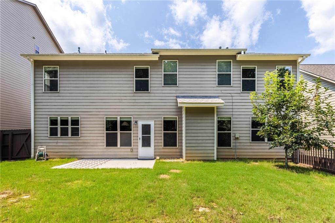
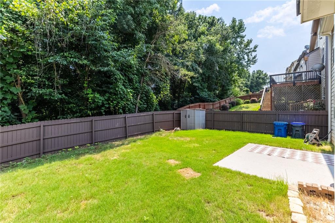
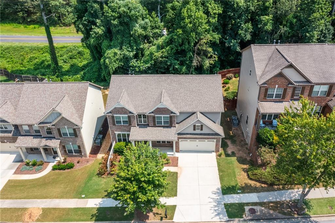
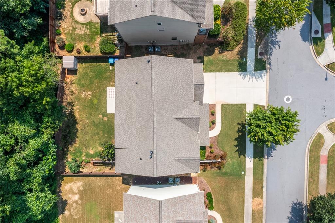
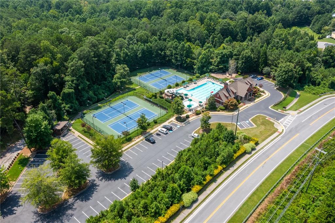
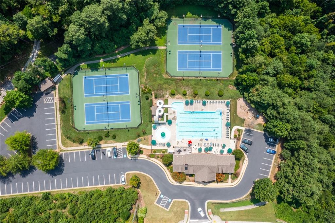
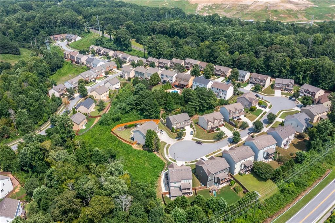
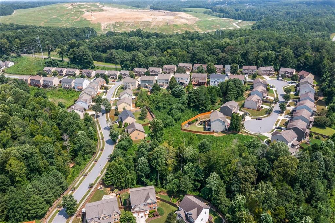
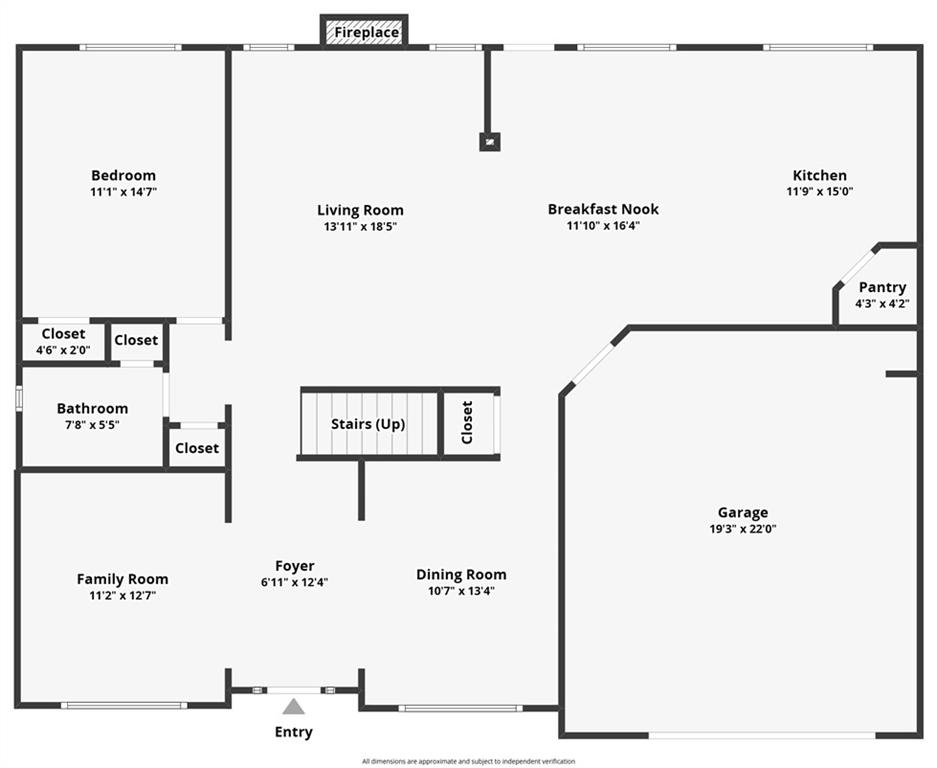
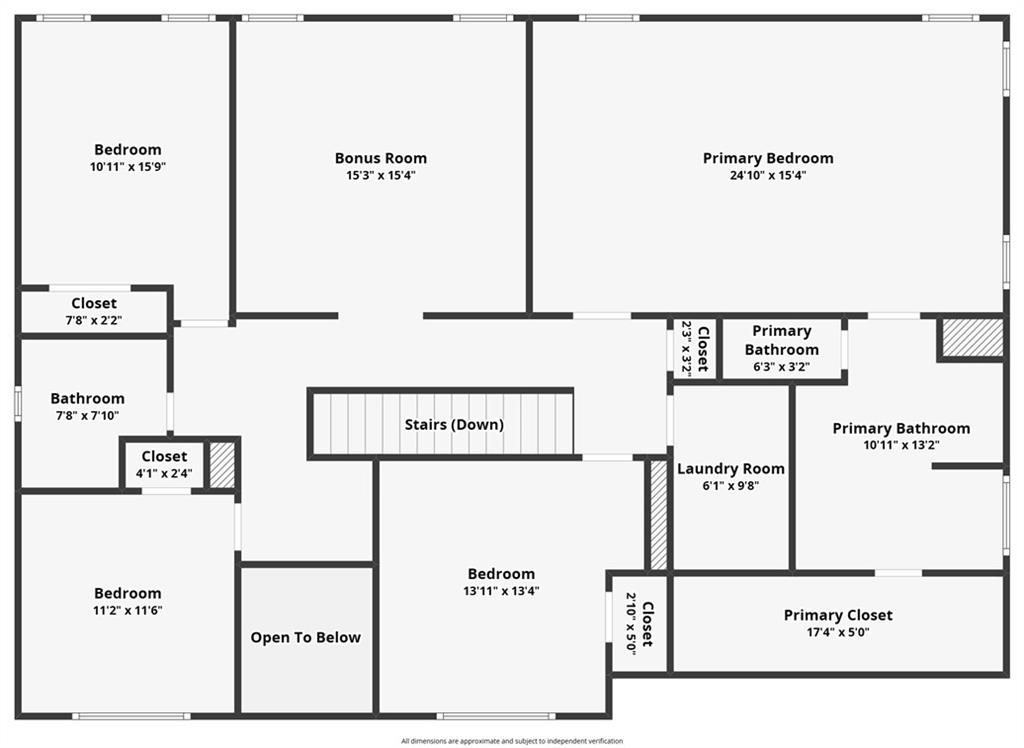
Welcome to this beautiful traditional brick front home in this well established swim and tennis community, only 5 minutes from Lake Lanier! 1075 Crescent Ridge Drive features a two-story foyer, separate formal dining room, living room, and gourmet kitchen with an island, walk-in pantry, breakfast nook, and view to the family room. Lots of windows bring natural light into this home, making it a perfect space to relax and host friends and family. Upstairs there is an oversized master bedroom with double tray ceiling, a walk-in closet, double vanity. There are 3 spacious secondary bedrooms with vaulted ceilings, a laundry room, and a bonus space perfect for the family. The spacious backyard offers a private environment with a wooden fenced-in yard. Brand new architectural shingle roof installed in June 2026! The community amenities include a large clubhouse with a huge pool, a kid's pool area, pool slides, a park with swings and grilling areas, and 4 tennis courts perfect for tennis/pickleball!
Details
| MLS # | 7842366 |
|---|---|
| Listing Type | For Sale |
| Style | House |
| HOA Dues | $875 |
| Sub-Type | Resale |
| Status | Pending |
| Year | 2010 |
| Days On Site | 19 |
| Listing Provided By | True Legacy Realty, LLC. | Dianna Zheng |
Features
| Bed(s) | 5 |
|---|---|
| Bath(s) | 3 Total |
| SQ Feet | 3,066 |
| Garage | 2 |
| Story(s) | 2 |
| Acreage | 0.15 |
| Water Front | Yes |
| Property View | Neighborhood, Trees, Woods |
Interior
| Appliances | Dishwasher, Disposal, Gas Oven, Gas Range, Microwave, Range Hood |
|---|---|
| Interior Features | Crown Molding, Double Vanity, Entrance Foyer 2 Story, High Ceilings 9 ft Main, Tray Ceiling(s), Walk-In Closet(s) |
| Cooling | Central Air |
| Heating | Central |
| Fireplaces Total | 1 |
| Fireplace Features | Family Room |
| Window Features | Insulated Windows |
| Room Kitchen Features | Cabinets Other, Kitchen Island, Stone Counters, View to Family Room |
| Room Dining Room Features | Separate Dining Room |
| Laundry Features | In Hall, Laundry Room, Upper Level |
Exterior
| Accessibility Features | None |
|---|---|
| Exterior Features | Private Yard, Rain Gutters, Storage |
| Lot Features | Back Yard, Landscaped, Level, Private |
| Construction Materials | Brick Front, Hardi Plank Type |
| Roof | Composition, Shingle |
| Fencing | Fenced, Wood |
| Foundation Details | Slab |
| Waterfront Features | None |
| Patio And Porch Features | Front Porch, Patio |
| Security Features | None |
Parking
| Garage Spaces | 2 |
|---|---|
| Parking Features | Driveway, Garage, Garage Door Opener, Garage Faces Front, Kitchen Level |
| Open Parking Yes / No | Yes |
Utilities
| Utilities | Cable Available, Electricity Available, Natural Gas Available, Sewer Available, Underground Utilities, Water Available |
|---|---|
| Sewer | Public Sewer |
| Electric | None |
Taxes
| Tax Annual Amount | 5868 |
|---|---|
| Tax Block | B |
| Tax Legal Description | L43 BB Lanier Springs Unit 3 PH 1 |
| Tax Lot | 43 |
| Tax Parcel Letter | R7350-419 |
| Tax Year | 2025 |
Location
| Community Features | Clubhouse, Homeowners Assoc, Pickleball, Pool, Sidewalks, Street Lights, Tennis Court(s) |
|---|
Area Information
| State | GA |
|---|---|
| County | Gwinnett GA |
| City | Buford |
| Zip Code | 30518 |
| Area | Gwinnett GA |
| Community Name | Lanier Springs |
| School District | Lanier |
| Elementary School | White Oak - Gwinnett |
| High School | Lanier |
| Listing VS Median (in Lanier Springs) | |
Price: $450,000 low | high Med: $435,000 sqft: 3,066 low | high Med: 2,845 $ / sqft: $147 low | high Med: $153 On site: 19 low | high Med: 35 | |
Market Activity 30518
Request a showing
Request a showing
 Listings identified with the FMLS IDX logo come from FMLS and are held by brokerage firms other than the owner of this website. The listing brokerage is identified in any listing details. Information is deemed reliable but is not guaranteed. If you believe any FMLS listing contains material that infringes your copyrighted work please click here to review our DMCA policy and learn how to submit a takedown request. © 2022 First Multiple Listing Service, Inc.
Contact
Learn More About This Property

| State | GA |
|---|---|
| County | Gwinnett GA |
| City | Buford |
| Zip Code | 30518 |
| Area | Gwinnett GA |
| Community Name | Lanier Springs |
| School District | Lanier |
| Elementary School | White Oak - Gwinnett |
| High School | Lanier |
| Listing VS Median (in Lanier Springs) | |
Price: $450,000 low | high Med: $435,000 sqft: 3,066 low | high Med: 2,845 $ / sqft: $147 low | high Med: $153 On site: 19 low | high Med: 35 | |