In-Person: 09/06 12:00 PM - 3:00 PM
1066 Glen Opal Drive,Decatur, GA 30032
Decatur, GA 30032



Description
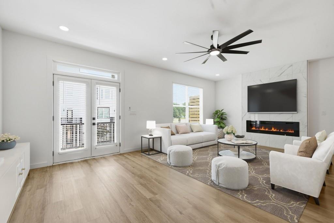
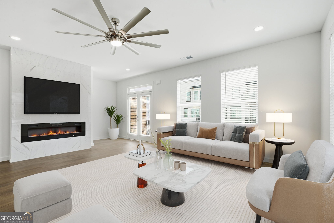
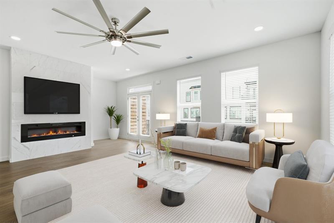
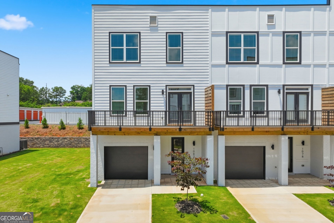
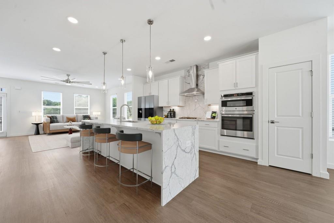
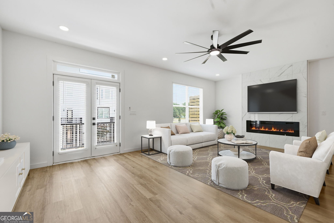
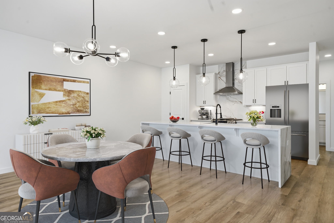
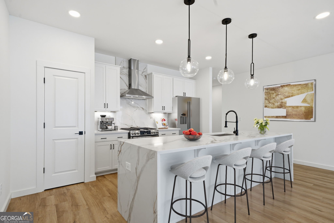
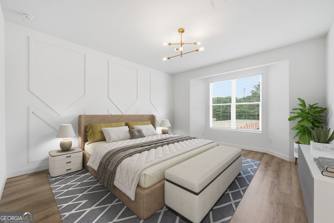
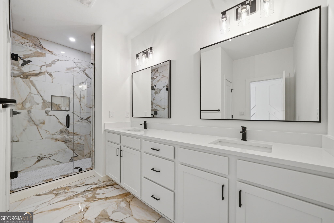
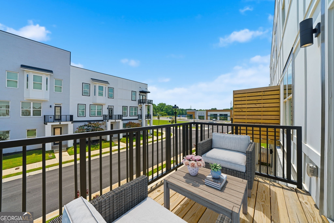
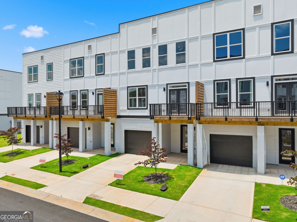
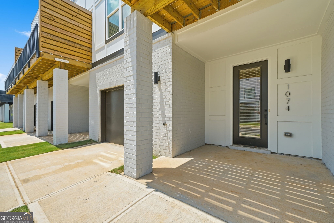
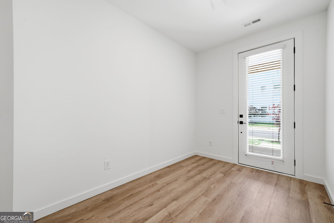
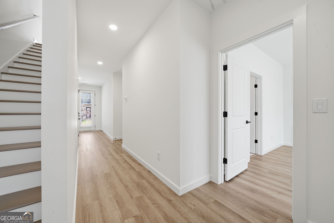
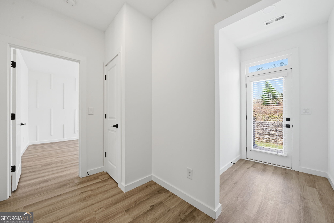
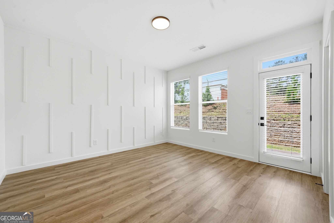
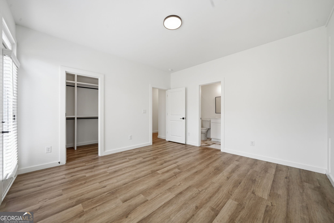
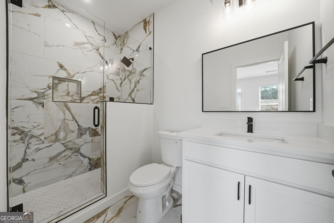
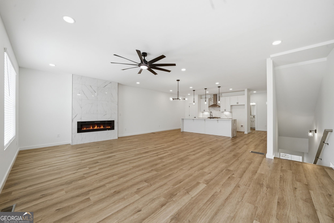
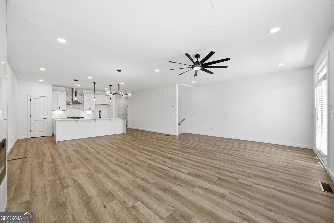
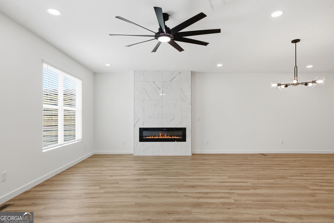
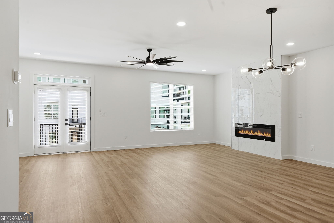
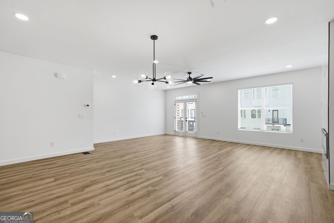
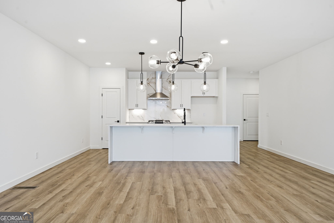
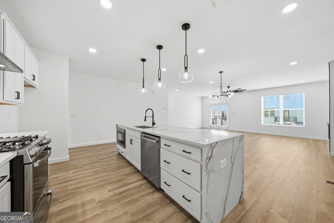
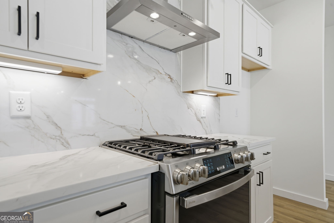
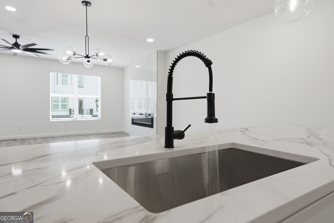
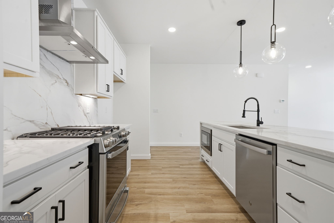
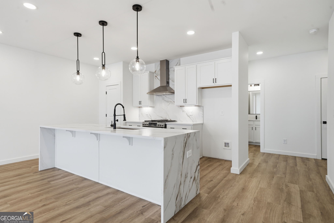
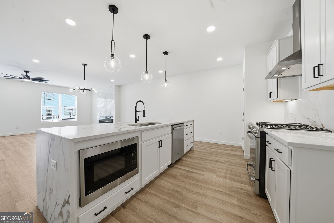
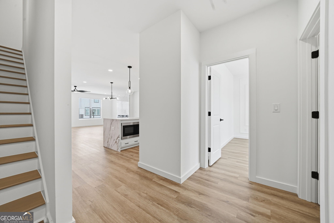
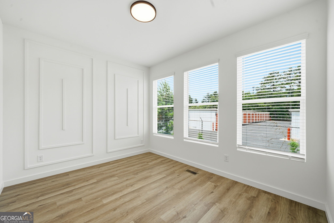
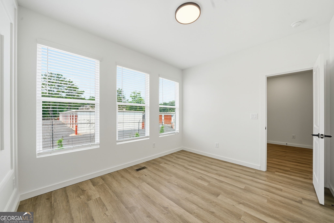
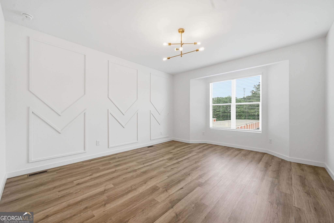
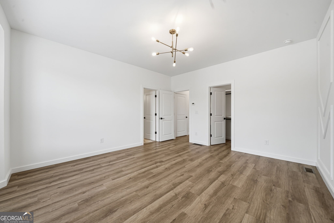
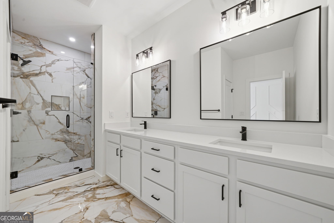
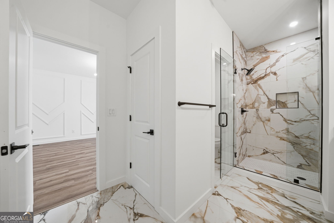
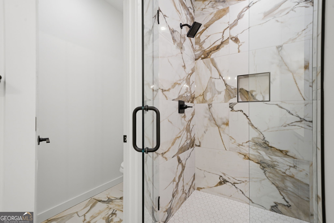
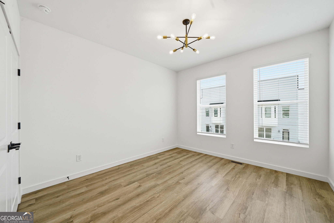
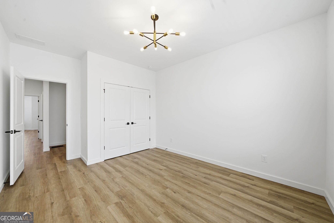
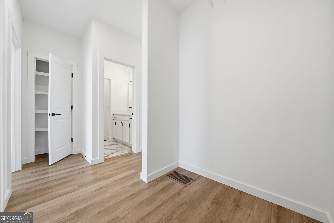
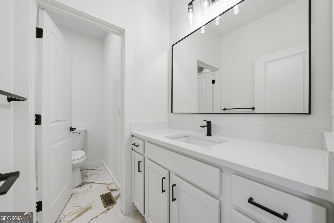
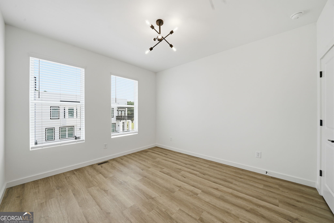
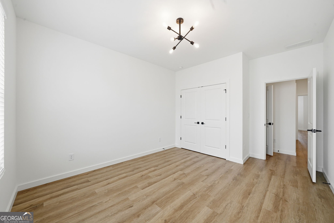
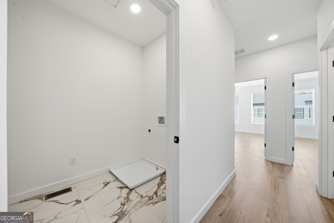
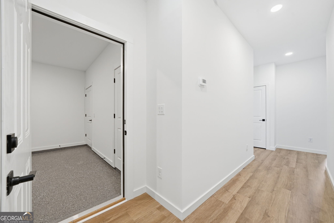
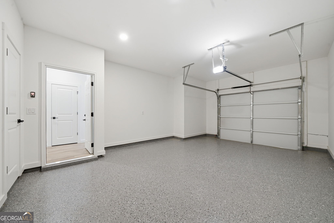
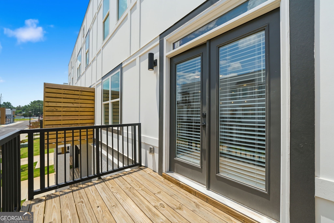
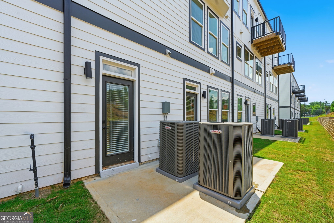
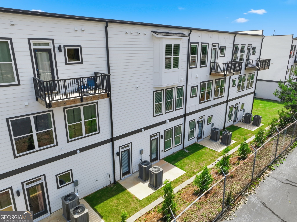
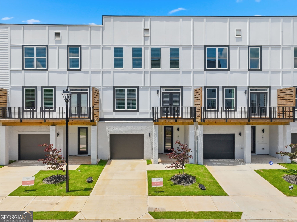
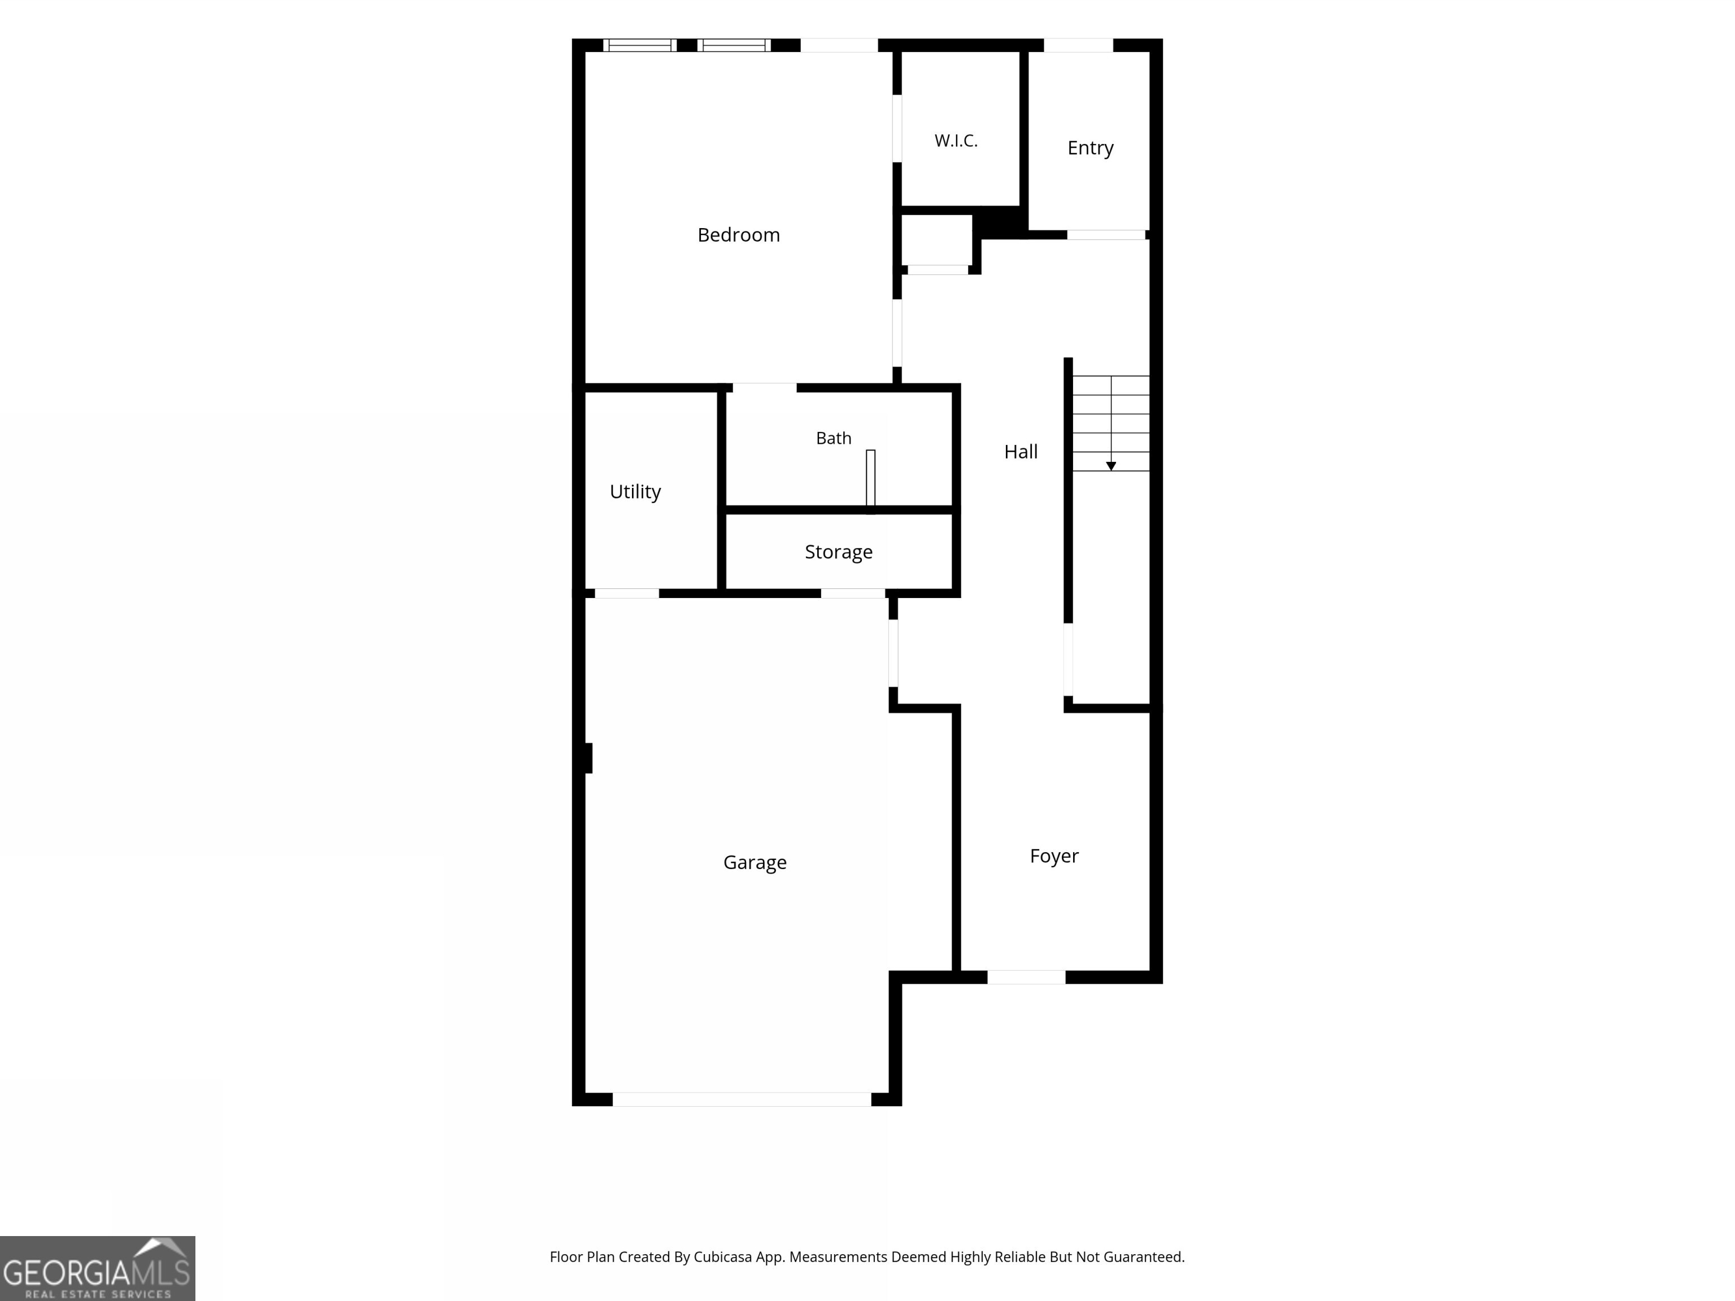
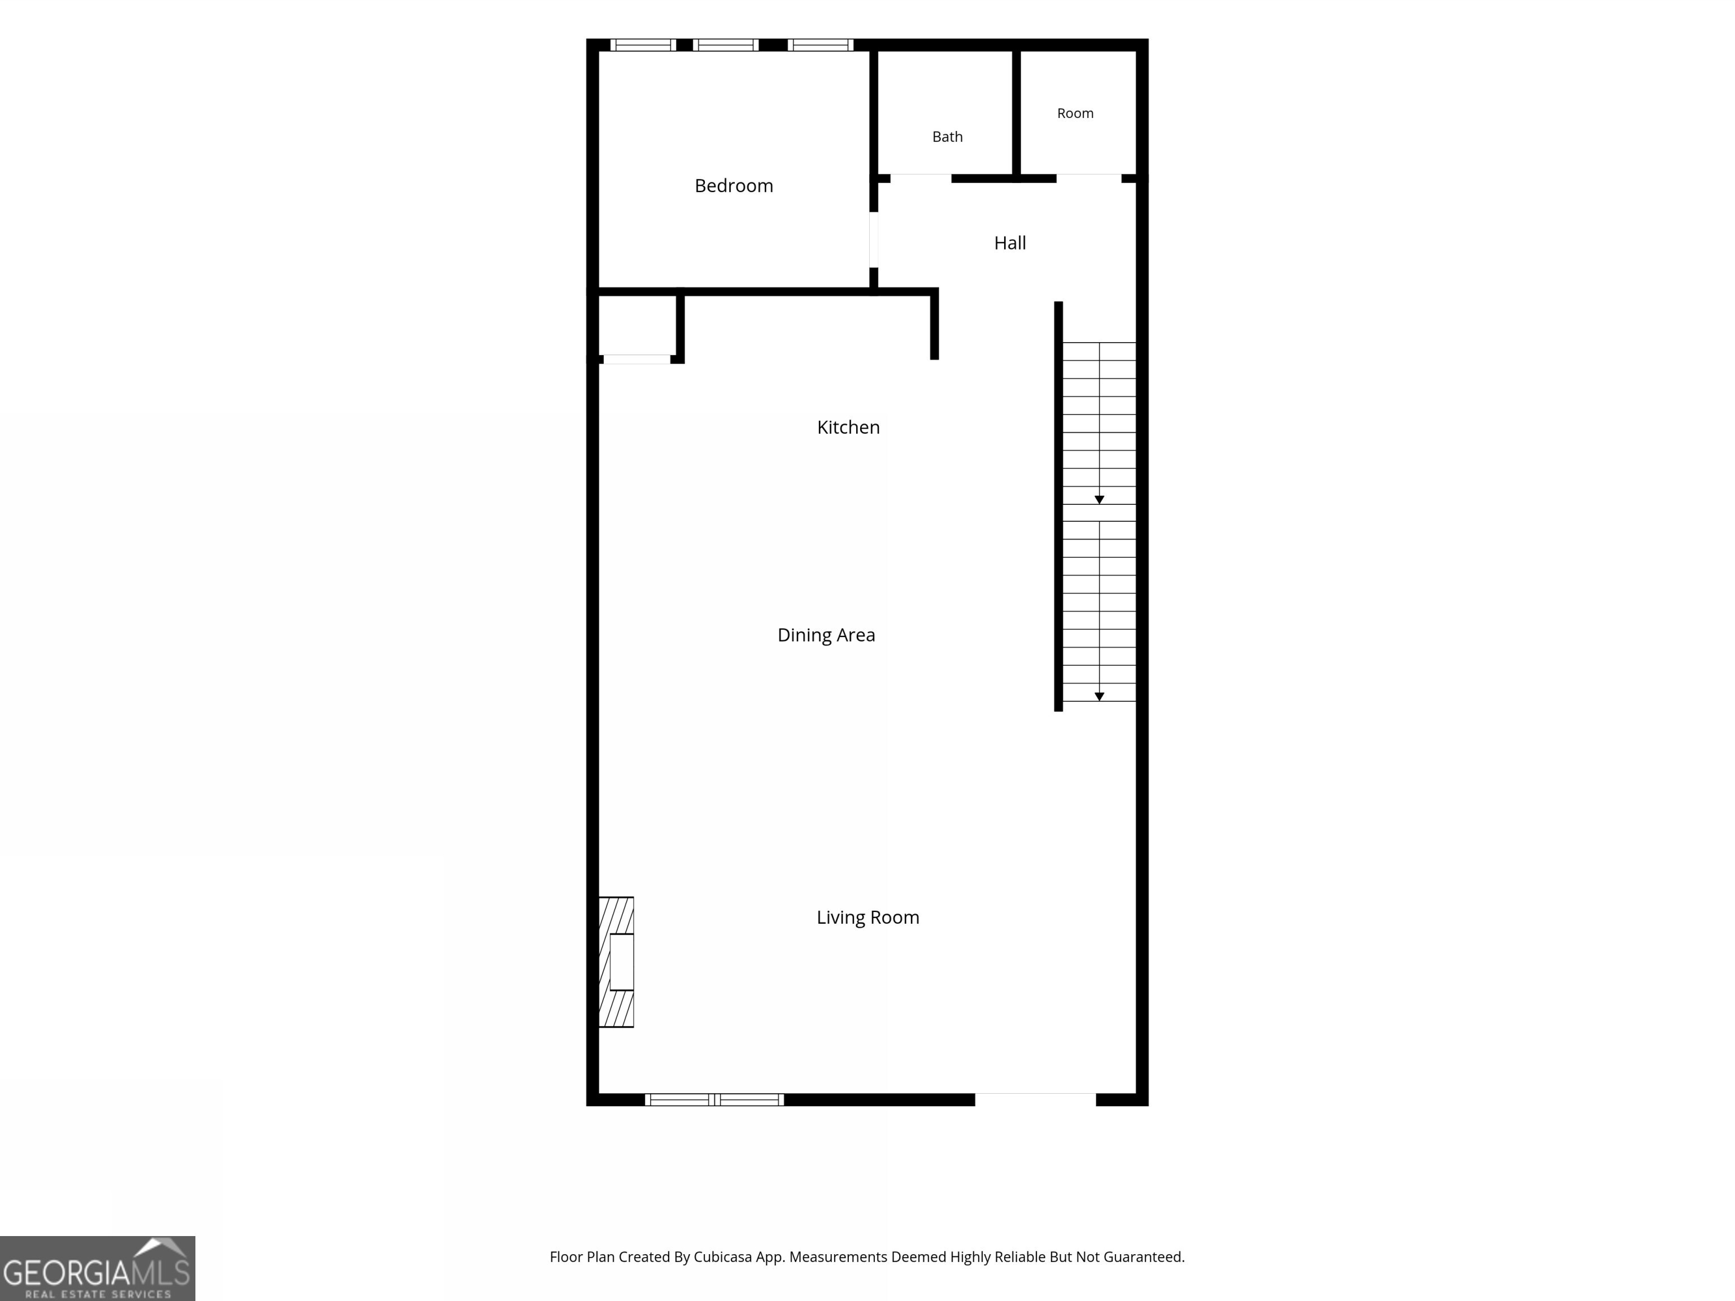
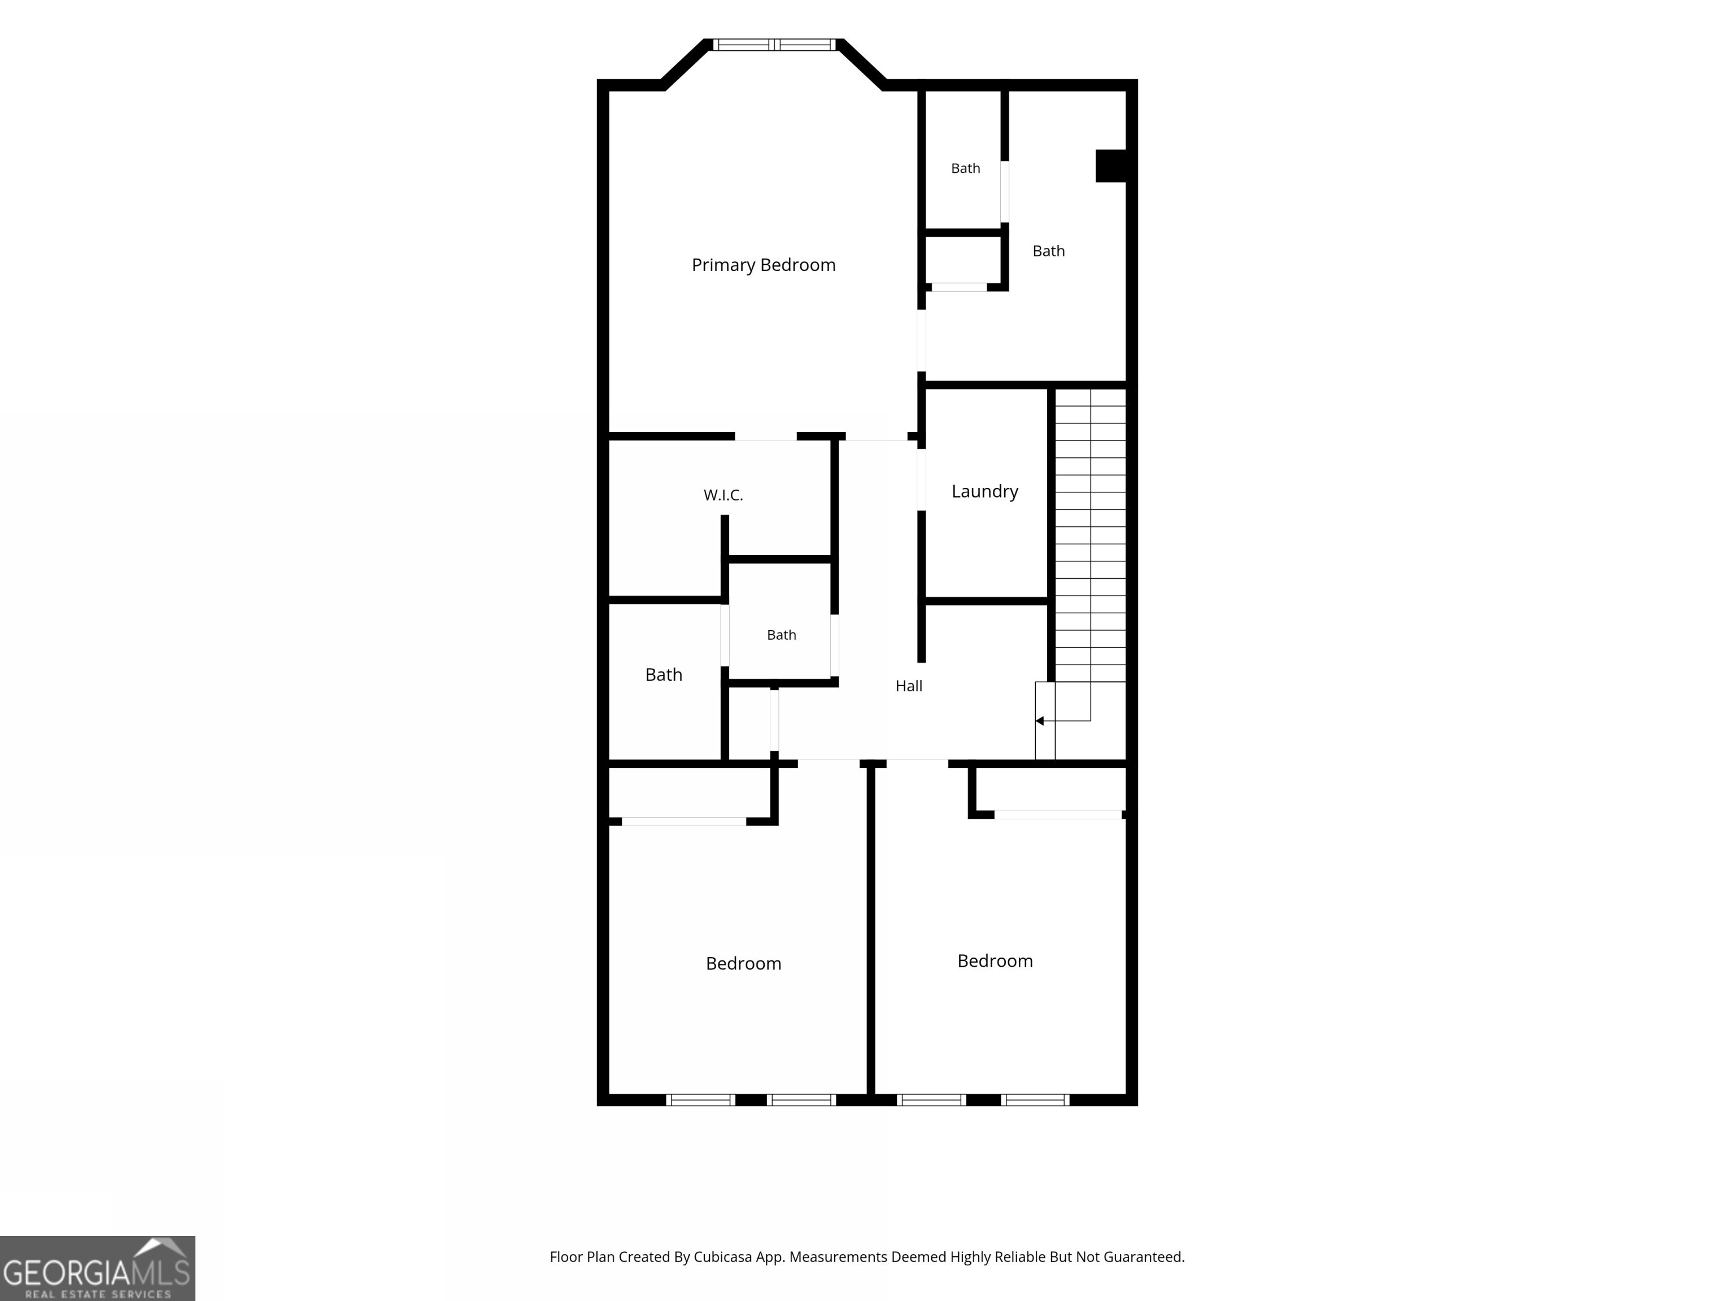
Welcome to Brookglen Heights, a vibrant New Construction Community offering an unmatched combination of modern design, walkability, and convenience. The Camille Floor Plan offers a spacious and versatile layout designed to maximize comfort and functionality. The Main Level showcases a Designer Kitchen with White Shaker Cabinetry, Quartz Countertops, a Gray Mosaic Tile Backsplash, Designer Hardware, and a Large Center Island overlooking the Dining Area and Family Room. Upstairs, the Primary Suite features a Walk-In Closet and a luxurious Ensuite Bath with Dual Vanities and a Tiled Shower. A secondary Bedroom with its own Ensuite Bathroom provides additional privacy and flexibility. The Terrace Level includes a Third Bedroom and Full Bathroom, creating the perfect setup for guests, a Home Office, or a roommate-friendly floor plan. A Two-Car Garage, Private Outdoor Living Space, and low-maintenance lifestyle further enhance the appeal of this thoughtfully designed home. Residents enjoy Brookglen Heights' thoughtfully planned amenities, including Green Spaces, a Dog Park, Lighted Sidewalks, and future walkable access to The Shoppes at Brookglen, all while being conveniently located near Downtown Decatur, Avondale Estates, Your DeKalb Farmers Market, Emory, CDC, and Downtown Atlanta. The community also offers exceptional connectivity with two MARTA rail stations located approximately 1.5 miles away, providing convenient access throughout Metro Atlanta. Families and professionals alike will appreciate proximity to several of Atlanta's most respected educational institutions, including The Paideia School, The Westminster Schools, The Lovett School, Atlanta International School, Woodward Academy, Emory University, Georgia Tech, and Georgia State University. Offering approximately 1,914 Square Feet, 3 Bedrooms, and 3.5 Bathrooms, the Camille Floor Plan delivers an exceptional blend of style, functionality, and convenience within one of Metro Atlanta's newest communities.
Details
| MLS # | 10788987 |
|---|---|
| Listing Type | For Sale |
| Style | Town House |
| HOA Dues | $3,000 |
| Sub-Type | Resale |
| Status | Active |
| Year | 2026 |
| Days On Site | 79 |
| Listing Provided By | Bolst, Inc. | Justin Landis |
Features
| Bed(s) | 5 |
|---|---|
| Bath(s) | 4 Total |
| SQ Feet | 2,716 |
| Acreage | 0.03 |
Interior
| Appliances | Dishwasher, Range |
|---|---|
| Interior Features | Bookcases, Double Vanity, High Ceilings, Walk-In Closet(s) |
| Cooling | Ceiling Fan(s), Central Air, Electric |
| Cooling Yes / No | Yes |
| Heating | Natural Gas |
| Heating Yes / No | Yes |
| Fireplace Yes / No | Yes |
| Fireplaces Total | 1 |
| Fireplace Features | Family Room |
| Room Kitchen Features | Kitchen Island, Pantry, Solid Surface Counters |
| Room Dining Room Features | Separate Room |
| Laundry Features | Other |
Exterior
| Exterior Features | Balcony |
|---|---|
| Lot Features | Level, Private |
| Construction Materials | Other |
| Roof | Other |
| Foundation Details | Slab |
| Patio And Porch Features | Porch |
| Security Features | Carbon Monoxide Detector(s), Smoke Detector(s) |
Parking
| Attached Garage Yes / No | Yes |
|---|---|
| Garage Yes / No | Yes |
| Parking Features | Garage, Attached, Off Street, Garage Door Opener, Side/Rear Entrance |
Utilities
| Utilities | High Speed Internet, Other |
|---|---|
| Sewer | Public Sewer |
Taxes
| Tax Annual Amount | 1889 |
|---|---|
| Tax Year | 2025 |
Location
| Community Features | Sidewalks, Street Lights |
|---|
Area Information
| State | GA |
|---|---|
| County | DeKalb |
| City | Decatur |
| Zip Code | 30032 |
| Area | DeKalb |
| Community Name | Brookglen Heights |
| School District | Towers |
| Elementary School | Peachcrest |
| High School | Towers |
| Listing VS Median (in Brookglen Heights) | |
Price: $499,900 low | high Med: $499,900 sqft: 2,716 low | high Med: 2,571 $ / sqft: $184 low | high Med: $194 On site: 79 low | high Med: 79 | |
Market Activity 30032
Request a showing
Request a showing
Contact
Learn More About This Property

| Open House |
|---|
| In-Person 09/06 12:00 PM - 3:00 PM |
| State | GA |
|---|---|
| County | DeKalb |
| City | Decatur |
| Zip Code | 30032 |
| Area | DeKalb |
| Community Name | Brookglen Heights |
| School District | Towers |
| Elementary School | Peachcrest |
| High School | Towers |
| Listing VS Median (in Brookglen Heights) | |
Price: $499,900 low | high Med: $499,900 sqft: 2,716 low | high Med: 2,571 $ / sqft: $184 low | high Med: $194 On site: 79 low | high Med: 79 | |