
Description
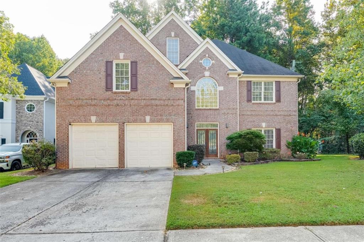
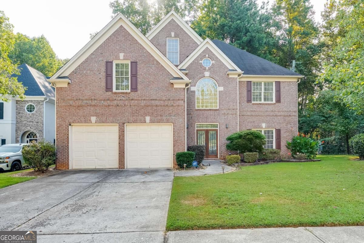
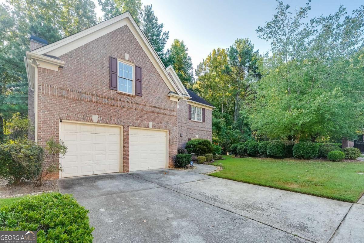
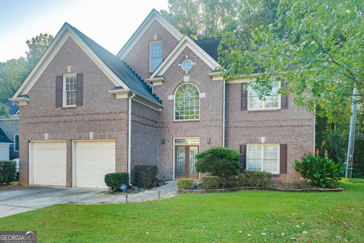
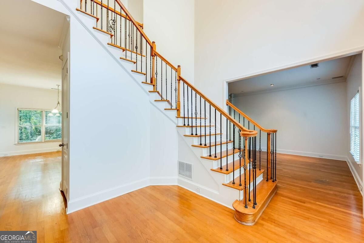
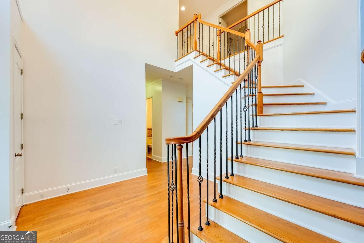
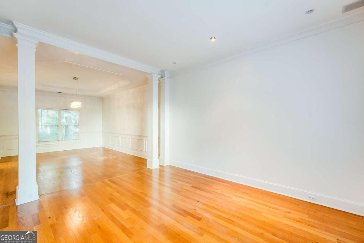
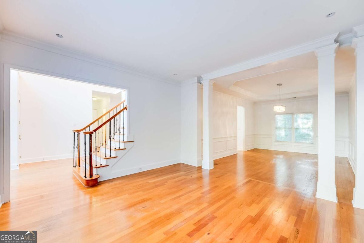
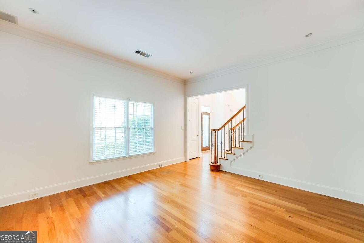
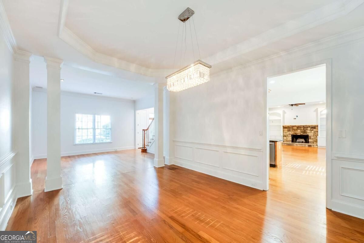
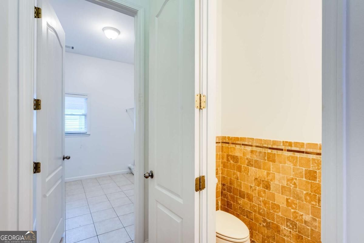
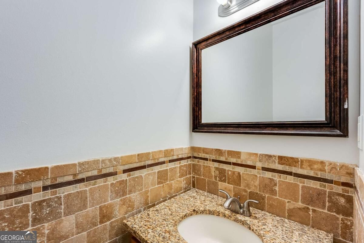
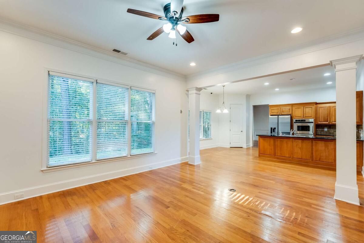
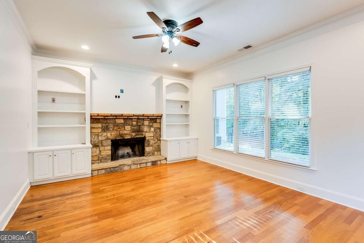
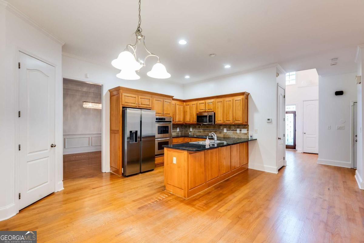
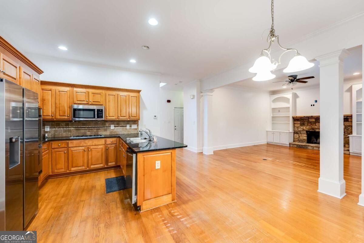
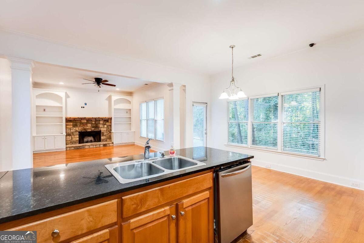
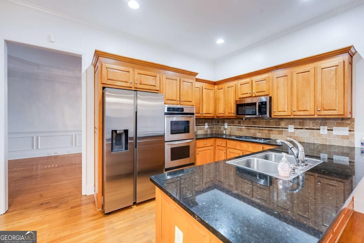
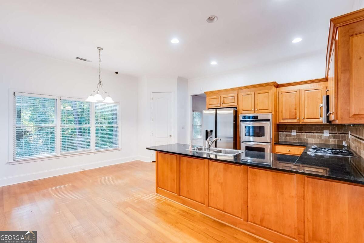
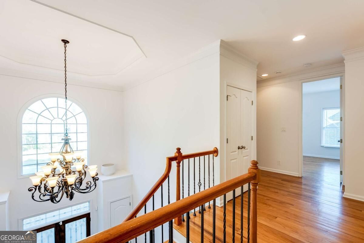
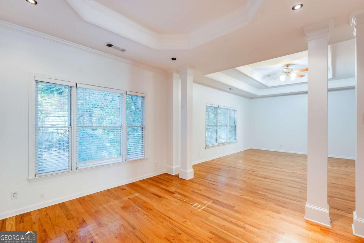
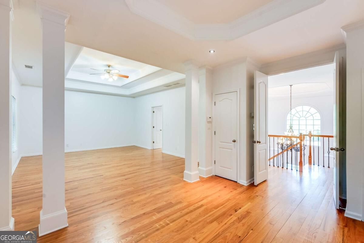
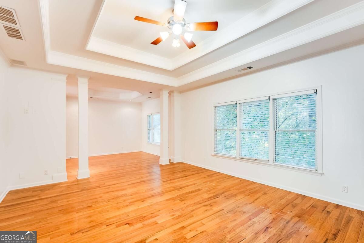
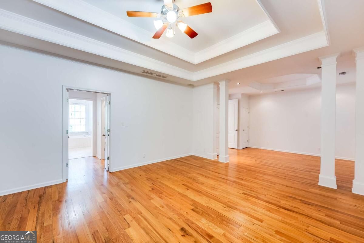
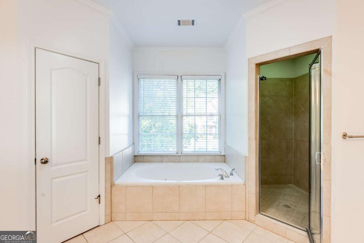
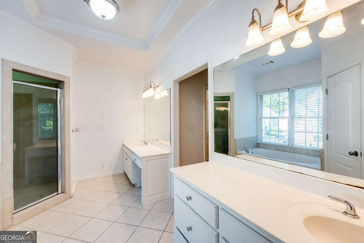
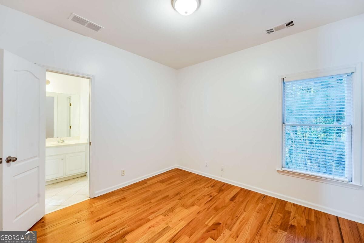
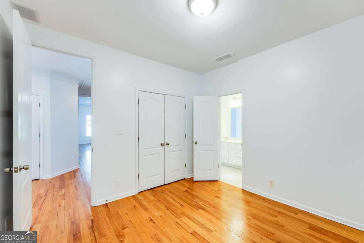
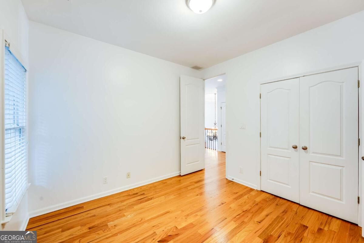
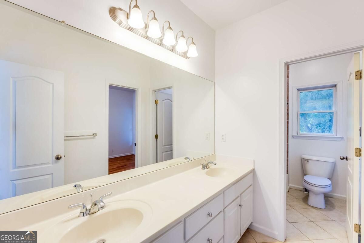
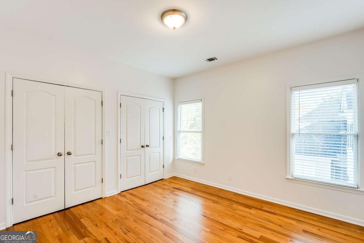
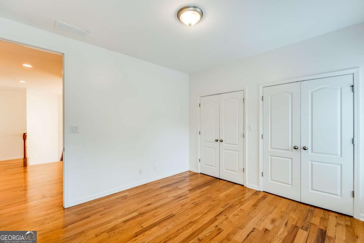
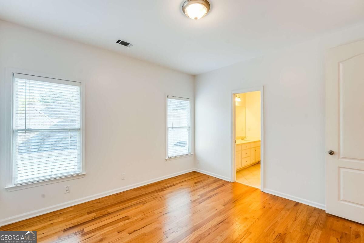
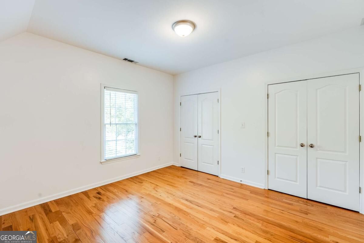
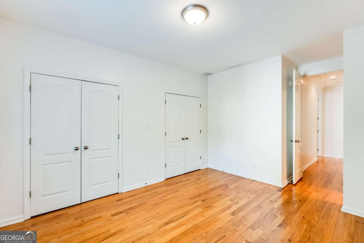
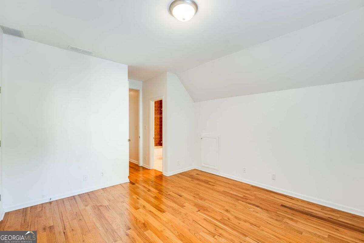
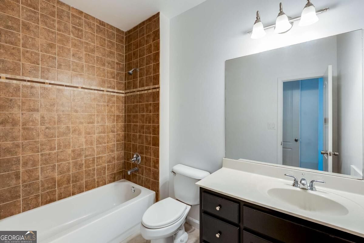
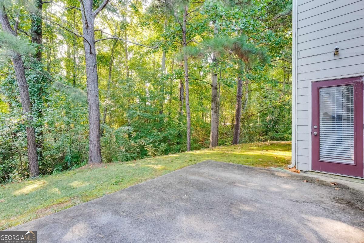
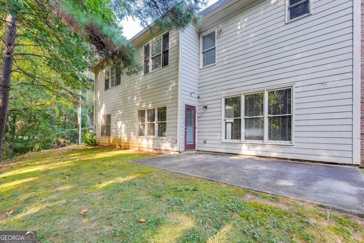
Seller is offering a 5k Seller concession for an acceptable offer!!! Nestled within the private, gated enclave of The Parks at Cascade, this stately three sided brick home delivers over 3,100 square feet of timeless design and light filled spaces. Step inside to an airy two story foyer anchored by warm hardwood floors, detailed trim, and classic architectural columns. The formal dining room sets an elegant tone with its tray ceiling and wainscoting, flowing effortlessly into the main living spaces. At the heart of the home, the fireside family room features a floor to ceiling stacked stone fireplace flanked by custom built in shelving. The adjacent chef friendly kitchen connects seamlessly for entertaining, complete with dark granite countertops, an undermount sink island with bar seating, stainless steel appliances, a walk in pantry, and a sunny breakfast nook overlooking peaceful, wooded views. Upstairs serves as a private sanctuary, headlined by an expansive primary suite that truly stands apart. Featuring dramatic double tray ceilings and a dedicated sitting room separated by grand columns, this oversized retreat offers room to unwind. The spa inspired primary bath includes dual vanities with a seated makeup station, a deep soaking garden tub, and a separate glass enclosed tiled shower. Three additional generous bedrooms and two full baths complete the upper level, ensuring ample space and comfort for everyone.
Details
| MLS # | 10841302 |
|---|---|
| Listing Type | For Sale |
| Style | House |
| HOA Dues | $920 |
| Sub-Type | Resale |
| Status | Active |
| Year | 2001 |
| Days On Site | 59 |
| Listing Provided By | Norluxe Realty | Chris Boldon |
Features
| Bed(s) | 4 |
|---|---|
| Bath(s) | 4 Total |
| SQ Feet | 3,121 |
| Story(s) | 2 |
| Acreage | 0.22 |
| Property View | Yes |
Interior
| Appliances | Dishwasher, Disposal, Range, Refrigerator |
|---|---|
| Interior Features | Soaking Tub, Entrance Foyer |
| Cooling | Ceiling Fan(s), Central Air, Heat Pump |
| Cooling Yes / No | Yes |
| Heating | Central, Forced Air |
| Heating Yes / No | Yes |
| Fireplace Yes / No | Yes |
| Fireplaces Total | 1 |
| Fireplace Features | Gas Starter |
| Room Kitchen Features | Solid Surface Counters |
| Room Dining Room Features | Separate Room |
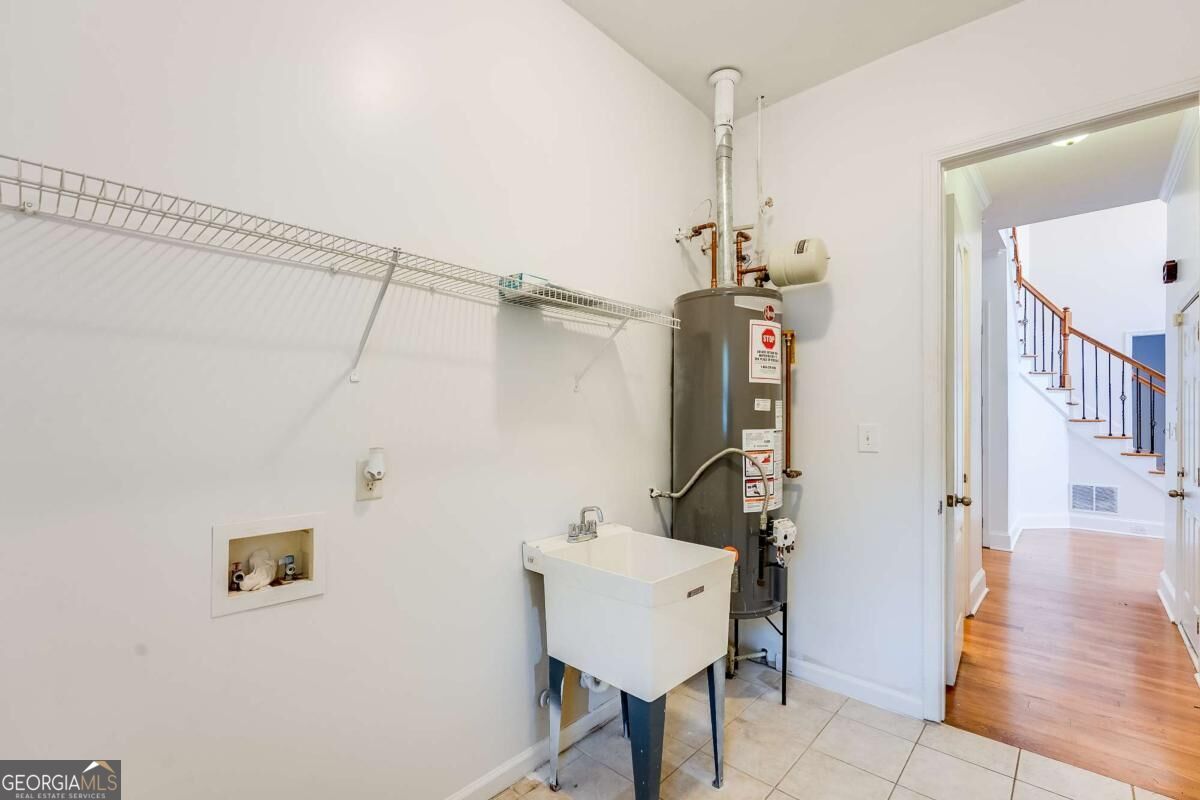
| Laundry Features | Mud Room |
Exterior
| Lot Features | City Lot, Corner Lot |
|---|---|
| Construction Materials | Other |
| Roof | Composition |
| Foundation Details | Slab |
| Security Features | Gated Community |
Parking
| Attached Garage Yes / No | No |
|---|---|
| Garage Yes / No | Yes |
| Parking Features | Garage |
Utilities
| Utilities | Cable Available, Electricity Available, High Speed Internet, Natural Gas Available, Phone Available, Sewer Connected, Water Available |
|---|---|
| Sewer | Public Sewer |
| Electric | 220 Volts |
Taxes
| Tax Annual Amount | 3558 |
|---|---|
| Tax Year | 2025 |
Location
| Community Features | Gated |
|---|
Area Information
| State | GA |
|---|---|
| County | Fulton |
| City | Atlanta |
| Zip Code | 30331 |
| Area | Fulton |
| Community Name | The Parks at Cascade |
| School District | Westlake |
| Elementary School | Randolph |
| High School | Westlake |
| Listing VS Median (in The Parks at Cascade) | |
Price: $470,000 low | high Med: $470,000 sqft: 3,121 low | high Med: 3,121 $ / sqft: $151 low | high Med: $151 On site: 59 low | high Med: 59 | |
Market Activity 30331
Request a showing
Request a showing
Contact
Learn More About This Property

| State | GA |
|---|---|
| County | Fulton |
| City | Atlanta |
| Zip Code | 30331 |
| Area | Fulton |
| Community Name | The Parks at Cascade |
| School District | Westlake |
| Elementary School | Randolph |
| High School | Westlake |
| Listing VS Median (in The Parks at Cascade) | |
Price: $470,000 low | high Med: $470,000 sqft: 3,121 low | high Med: 3,121 $ / sqft: $151 low | high Med: $151 On site: 59 low | high Med: 59 | |