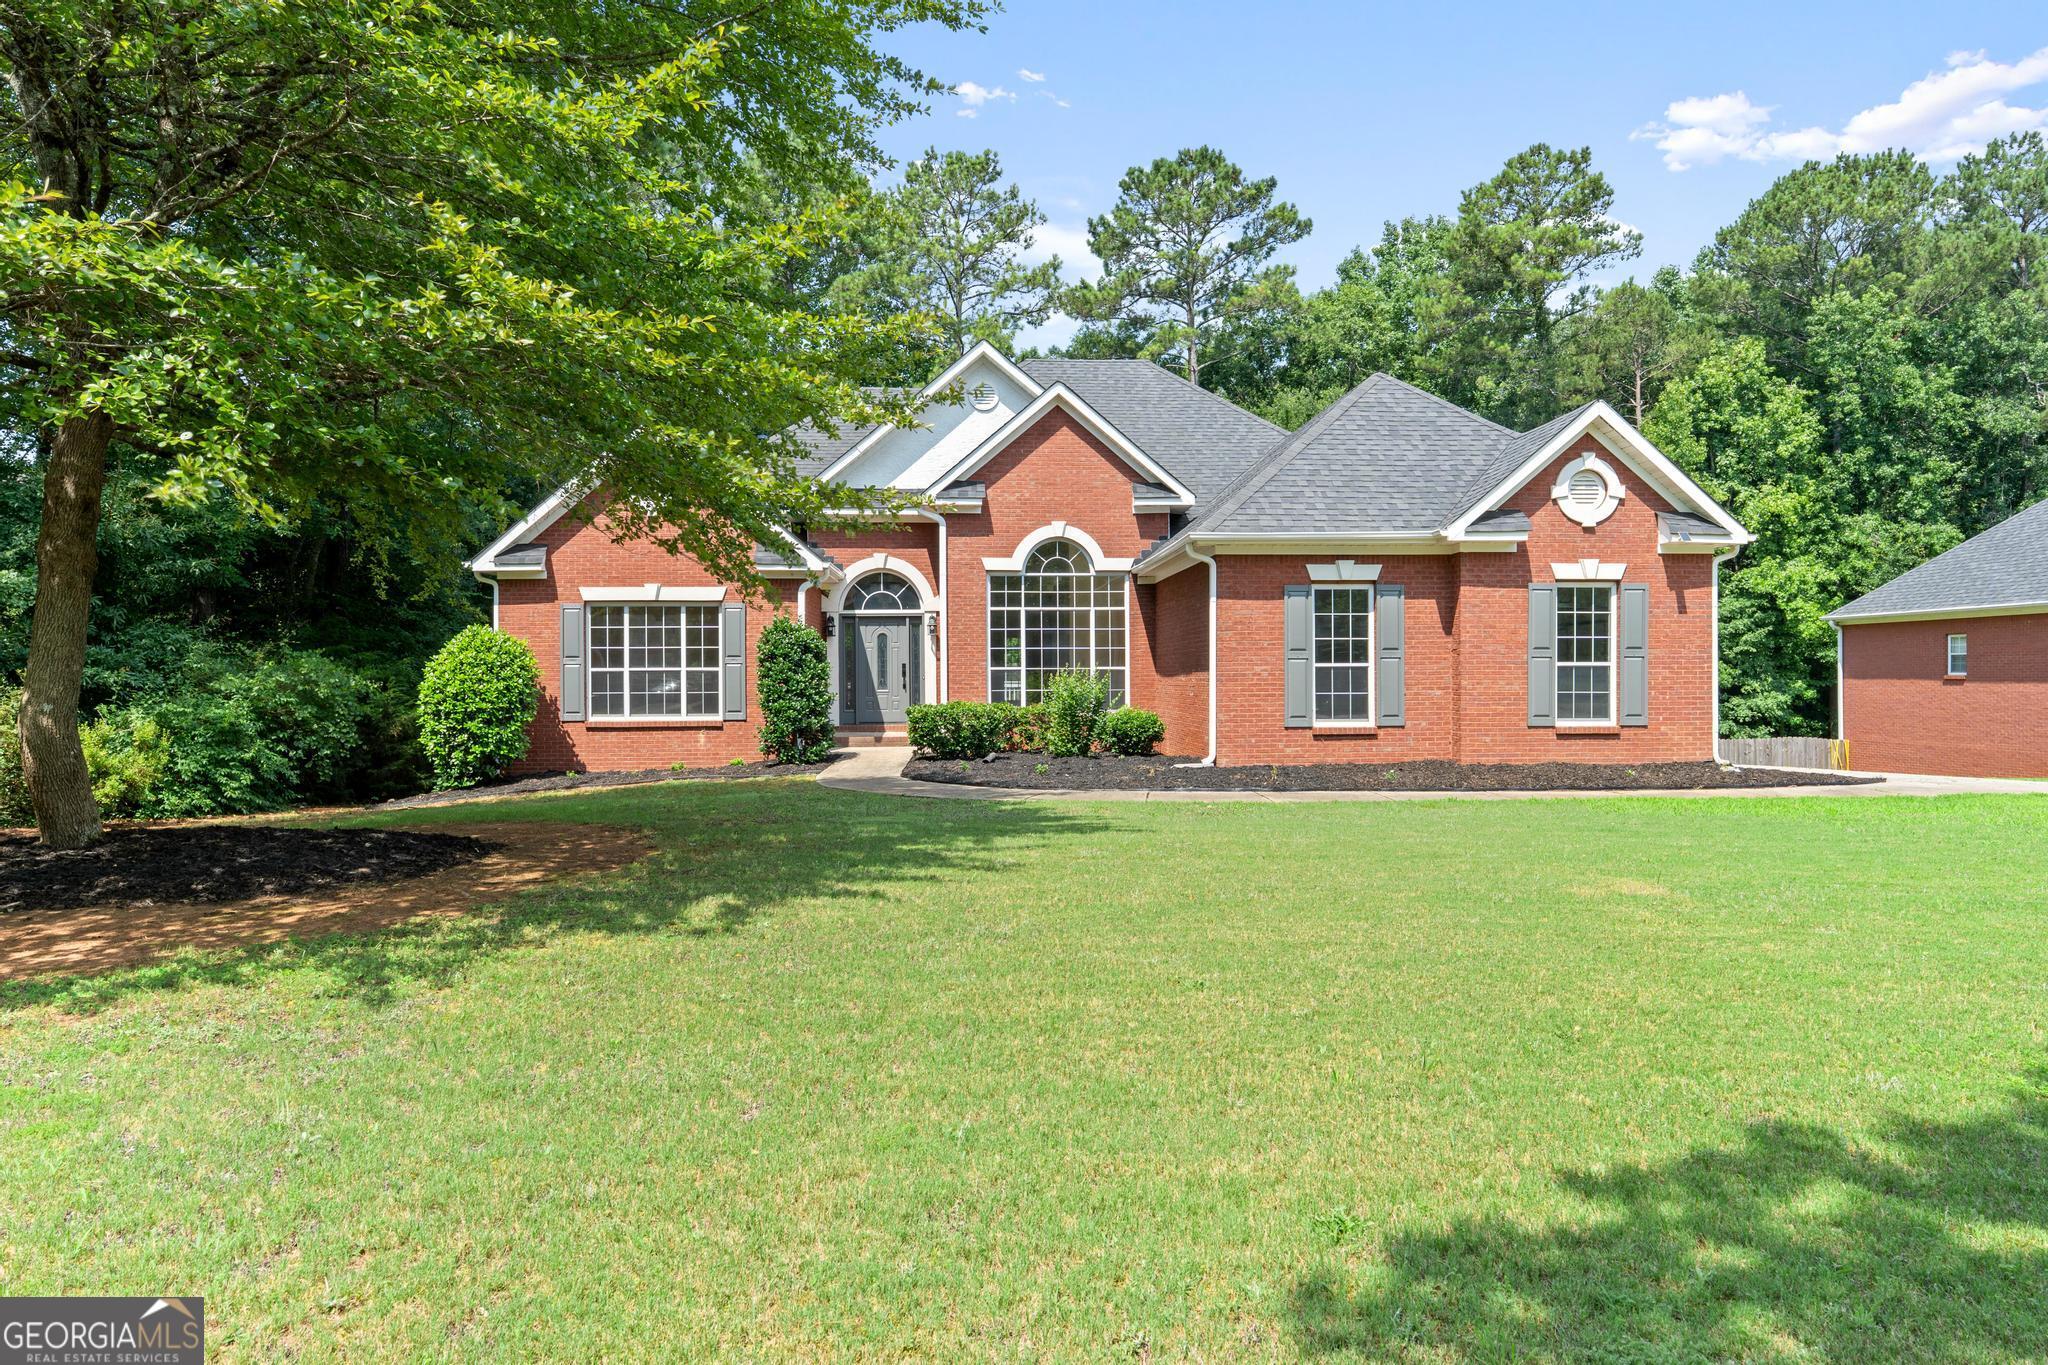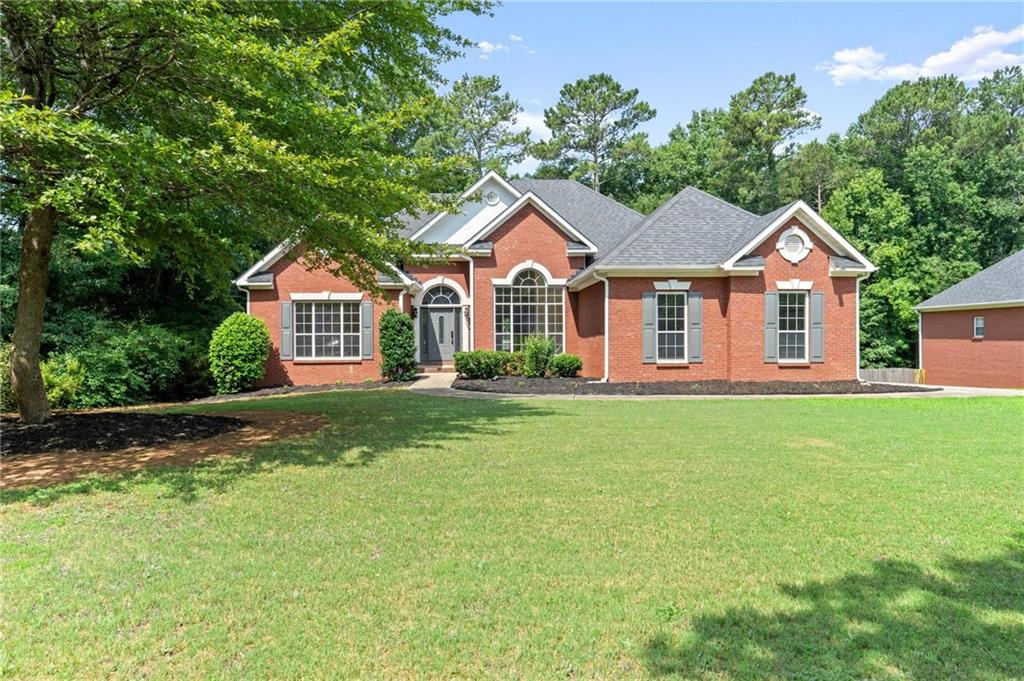
1048 Crown River Parkway,Mcdonough, GA 30252
Mcdonough, GA 30252

Description
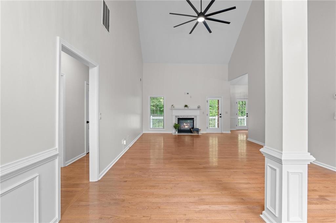
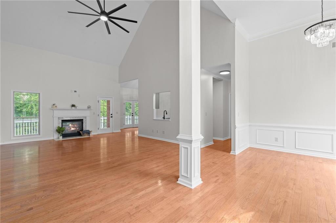
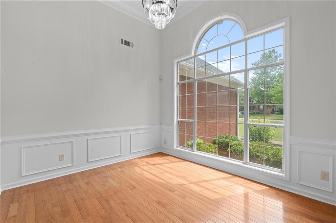
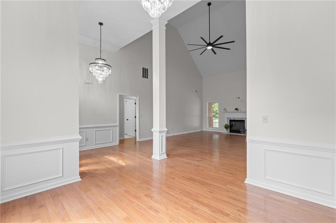
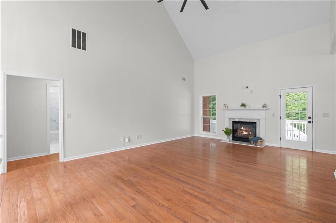
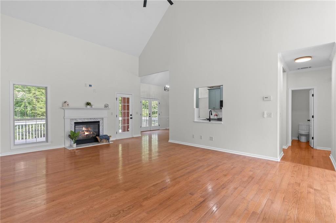
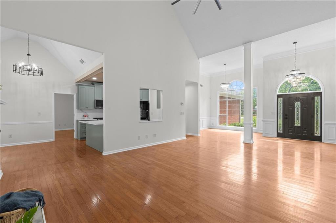
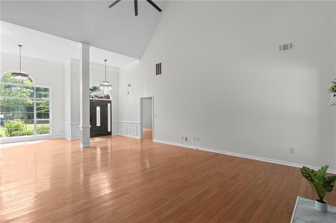
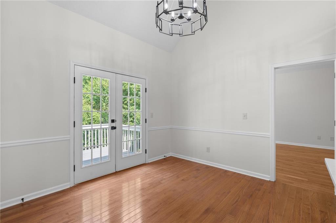
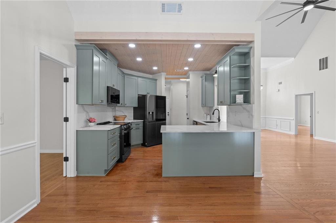
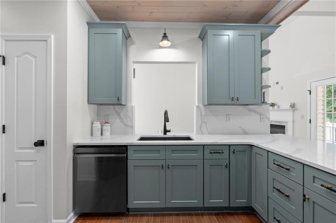
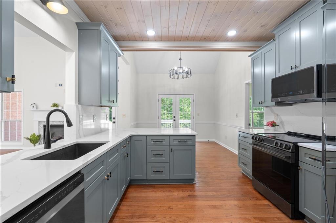
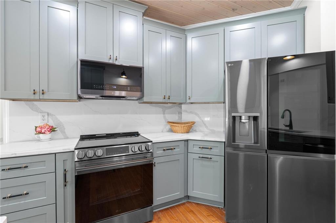
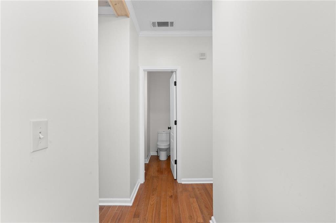
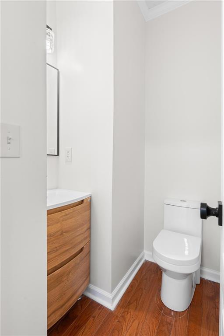
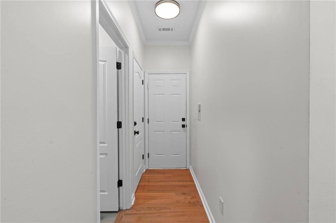
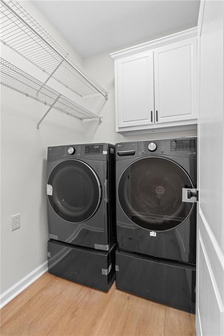
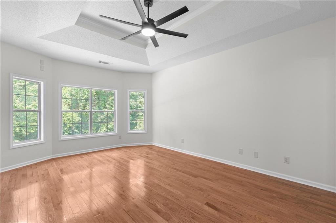
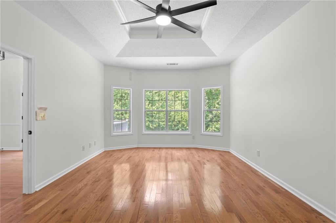
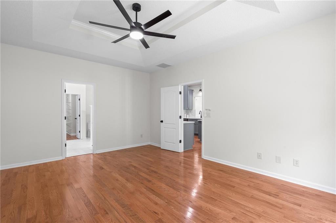
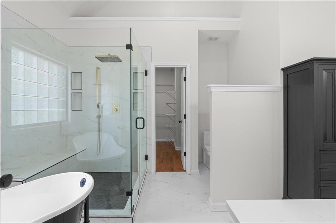
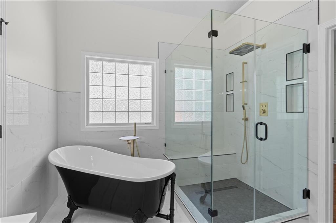
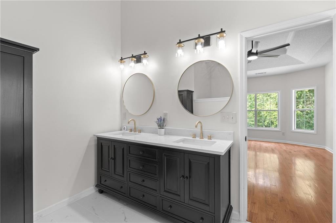
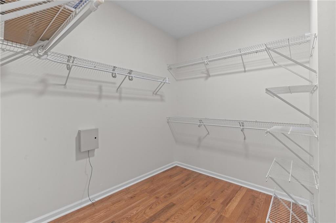
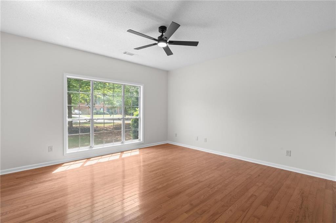
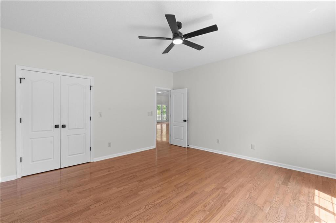
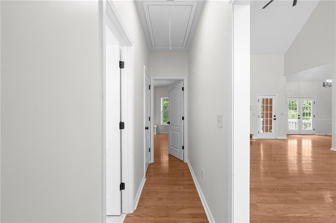
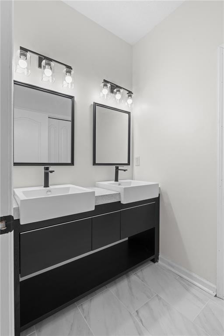
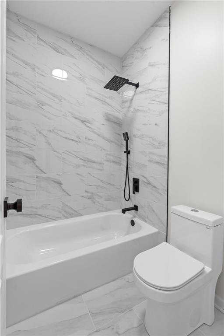
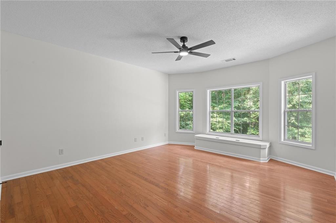
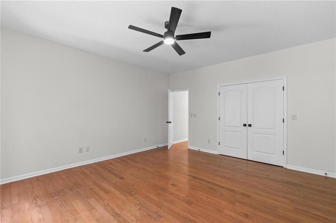
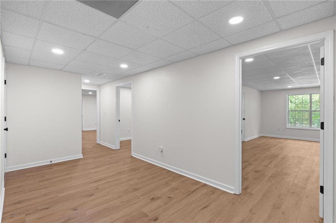
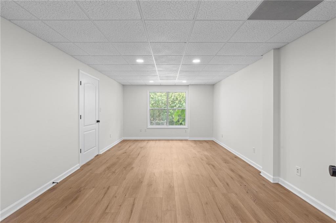
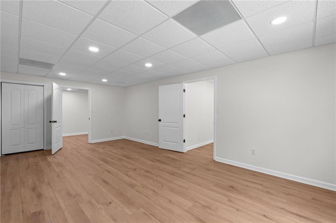
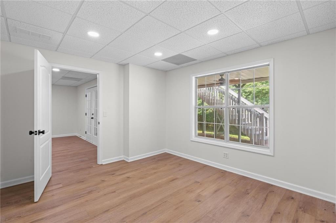
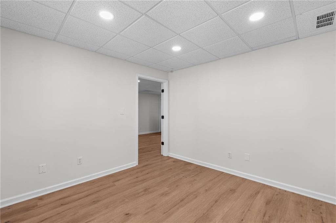
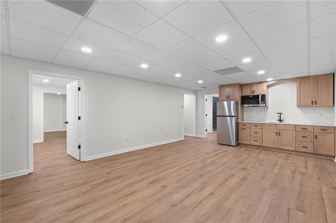
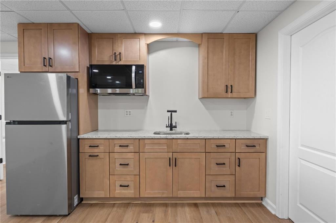
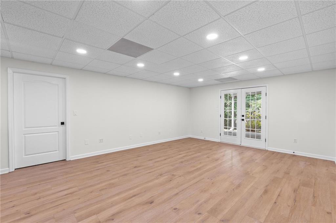
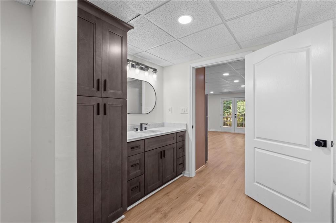
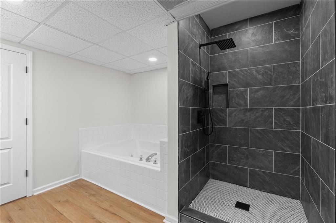
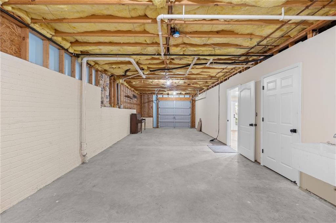
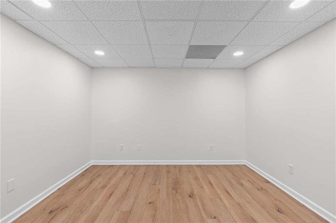
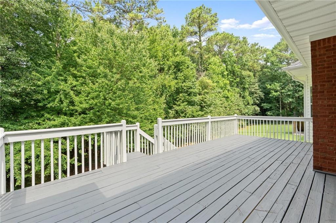
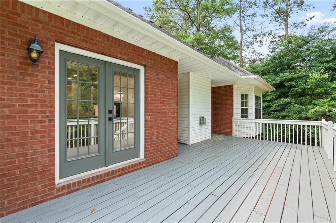
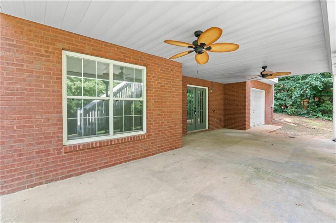
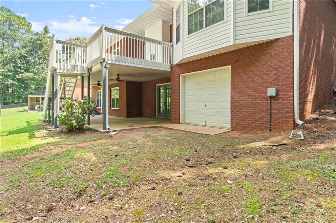
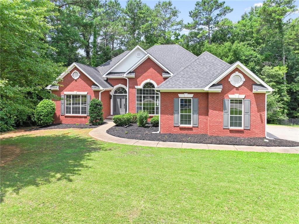
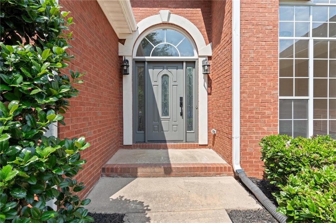
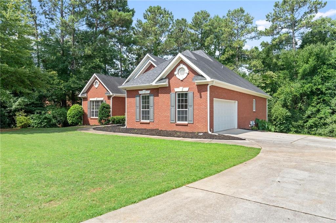
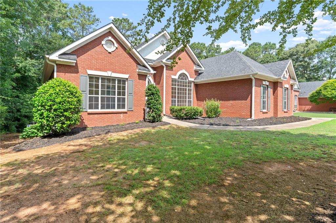
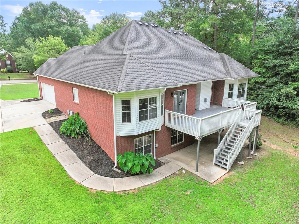
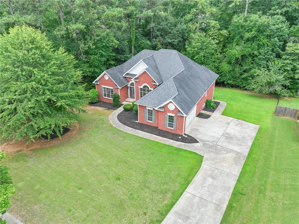
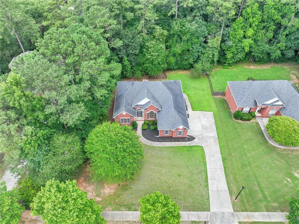
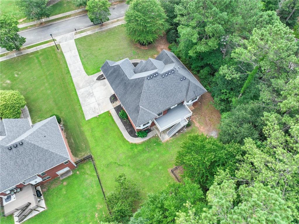
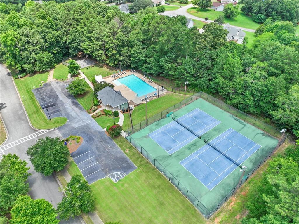
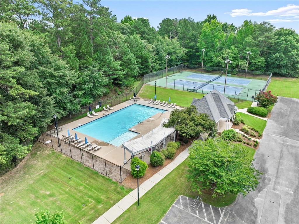
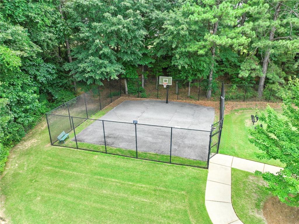
Seller will help pay down your rate! Gorgeous and Move-in Ready! Completely Updated 4-bedroom, 3.5-bath four-sided brick home in the sought-after Crown River community of McDonough. This spacious residence offers a functional split-bedroom floor plan and a fully finished basement, providing flexible living space for a variety of needs. The main level features three bedrooms, two and a half baths, and extensive updates throughout! The remodeled kitchen showcases new cabinetry with soft-close doors and drawers, quartz countertops, decorative hardware, shiplap ceiling accents with crown molding, and stainless-steel appliances, including the refrigerator. The laundry room includes a brand-new washer and dryer that will remain with the home and is next to the half bath with a new vanity. Hardwood flooring extends throughout the main level with no carpet! The secondary bedrooms are generously sized and share a beautifully renovated bathroom featuring tile flooring, a tiled shower, and a dual vanity. The spacious primary suite includes updated hardwood flooring and a stunning ensuite bath with tiled floors, a clawfoot soaking tub, oversized tiled shower with rain and handheld showerheads, built-in bench and shelving, dual vanity, and abundant storage. Additional improvements include updated lighting fixtures throughout with adjustable settings, a large ceiling fan in the living room, and numerous custom finishes that enhance both style and functionality. The finished basement features durable LVP flooring, a bedroom, office / media room, flex room and living space, a full bath with jetted tub and separate tiled shower, kitchenette area, recessed lighting, a large unfinished storage space, and a boat door for convenient exterior access. A new HVAC system serves the lower level. Outdoor living is equally impressive with a large rear deck overlooking a beautiful, private backyard. Located in Crown River, residents enjoy access to neighborhood amenities including swimming, tennis, parks, walking trails, and creek access. Conveniently situated near the East Lake area, I-75, shopping, dining, and everyday conveniences, including Publix at Kelleytown and Kroger Marketplace at East Lake. Located in the Union Grove / Timber Ridge school district! This home offers an exceptional combination of updates, space, and location. Schedule your showing today to experience all it has to offer!
Details
| MLS # | 7797976 |
|---|---|
| Listing Type | For Sale |
| Style | House |
| HOA Dues | $676 |
| Sub-Type | Resale |
| Status | Active |
| Year | 2001 |
| Days On Site | 138 |
| Listing Provided By | Southern Roots Realty Partners, LLC | Felicia Cook |
Features
| Bed(s) | 4 |
|---|---|
| Bath(s) | 4 Total |
| SQ Feet | 3,966 |
| Garage | 2 |
| Basement | Y |
| Story(s) | 1 |
| Acreage | 0.63 |
| Water Front | Yes |
| Property View | Trees, Woods |
Interior
| Appliances | Dishwasher, Dryer, Electric Range, Electric Water Heater, Microwave, Refrigerator, Washer |
|---|---|
| Interior Features | Crown Molding, Double Vanity, Entrance Foyer, High Ceilings 9 ft Main, Recessed Lighting, Tray Ceiling(s), Vaulted Ceiling(s), Walk-In Closet(s) |
| Cooling | Ceiling Fan(s), Central Air, Electric |
| Heating | Central, Electric |
| Fireplaces Total | 1 |
| Fireplace Features | Living Room |
| Window Features | Aluminum Frames, Double Pane Windows |
| Room Kitchen Features | Breakfast Bar, Cabinets Other, Eat-in Kitchen, Pantry, Stone Counters, View to Family Room |
| Room Dining Room Features | Open Concept |
| Laundry Features | In Hall, Laundry Room, Main Level |
Exterior
| Accessibility Features | None |
|---|---|
| Exterior Features | Rain Gutters |
| Lot Features | Back Yard, Front Yard, Landscaped, Level |
| Construction Materials | Brick 4 Sides |
| Roof | Composition, Shingle |
| Fencing | Chain Link |
| Foundation Details | Combination |
| Waterfront Features | None |
| Patio And Porch Features | Covered, Deck, Patio |
| Security Features | Smoke Detector(s) |
Parking
| Garage Spaces | 2 |
|---|---|
| Parking Features | Attached, Garage, Garage Faces Side, Kitchen Level, Level Driveway |
| Open Parking Yes / No | Yes |
Utilities
| Utilities | Cable Available, Electricity Available, Phone Available, Water Available |
|---|---|
| Sewer | Septic Tank |
| Electric | None |
Taxes
| Tax Annual Amount | 7881 |
|---|---|
| Tax Legal Description | LLOT-12 LDIST-11 LOT-66 CROWN RIVER |
| Tax Parcel Letter | 135E01066000 |
| Tax Year | 2025 |
Location
| Community Features | Homeowners Assoc, Park, Playground, Pool, Sidewalks, Street Lights, Tennis Court(s) |
|---|
Area Information
| State | GA |
|---|---|
| County | Henry GA |
| City | Mcdonough |
| Zip Code | 30252 |
| Area | Henry GA |
| Community Name | Crown River |
| School District | Union Grove |
| Elementary School | Timber Ridge - Henry |
| High School | Union Grove |
| Listing VS Median (in Crown River) | |
Price: $494,900 low | high Med: $305,000 sqft: 3,966 low | high Med: 2,742 $ / sqft: $125 low | high Med: $111 On site: 138 low | high Med: 27 | |
Market Activity 30252
Request a showing
Request a showing
 Listings identified with the FMLS IDX logo come from FMLS and are held by brokerage firms other than the owner of this website. The listing brokerage is identified in any listing details. Information is deemed reliable but is not guaranteed. If you believe any FMLS listing contains material that infringes your copyrighted work please click here to review our DMCA policy and learn how to submit a takedown request. © 2022 First Multiple Listing Service, Inc.
Contact
Learn More About This Property

| State | GA |
|---|---|
| County | Henry GA |
| City | Mcdonough |
| Zip Code | 30252 |
| Area | Henry GA |
| Community Name | Crown River |
| School District | Union Grove |
| Elementary School | Timber Ridge - Henry |
| High School | Union Grove |
| Listing VS Median (in Crown River) | |
Price: $494,900 low | high Med: $305,000 sqft: 3,966 low | high Med: 2,742 $ / sqft: $125 low | high Med: $111 On site: 138 low | high Med: 27 | |