
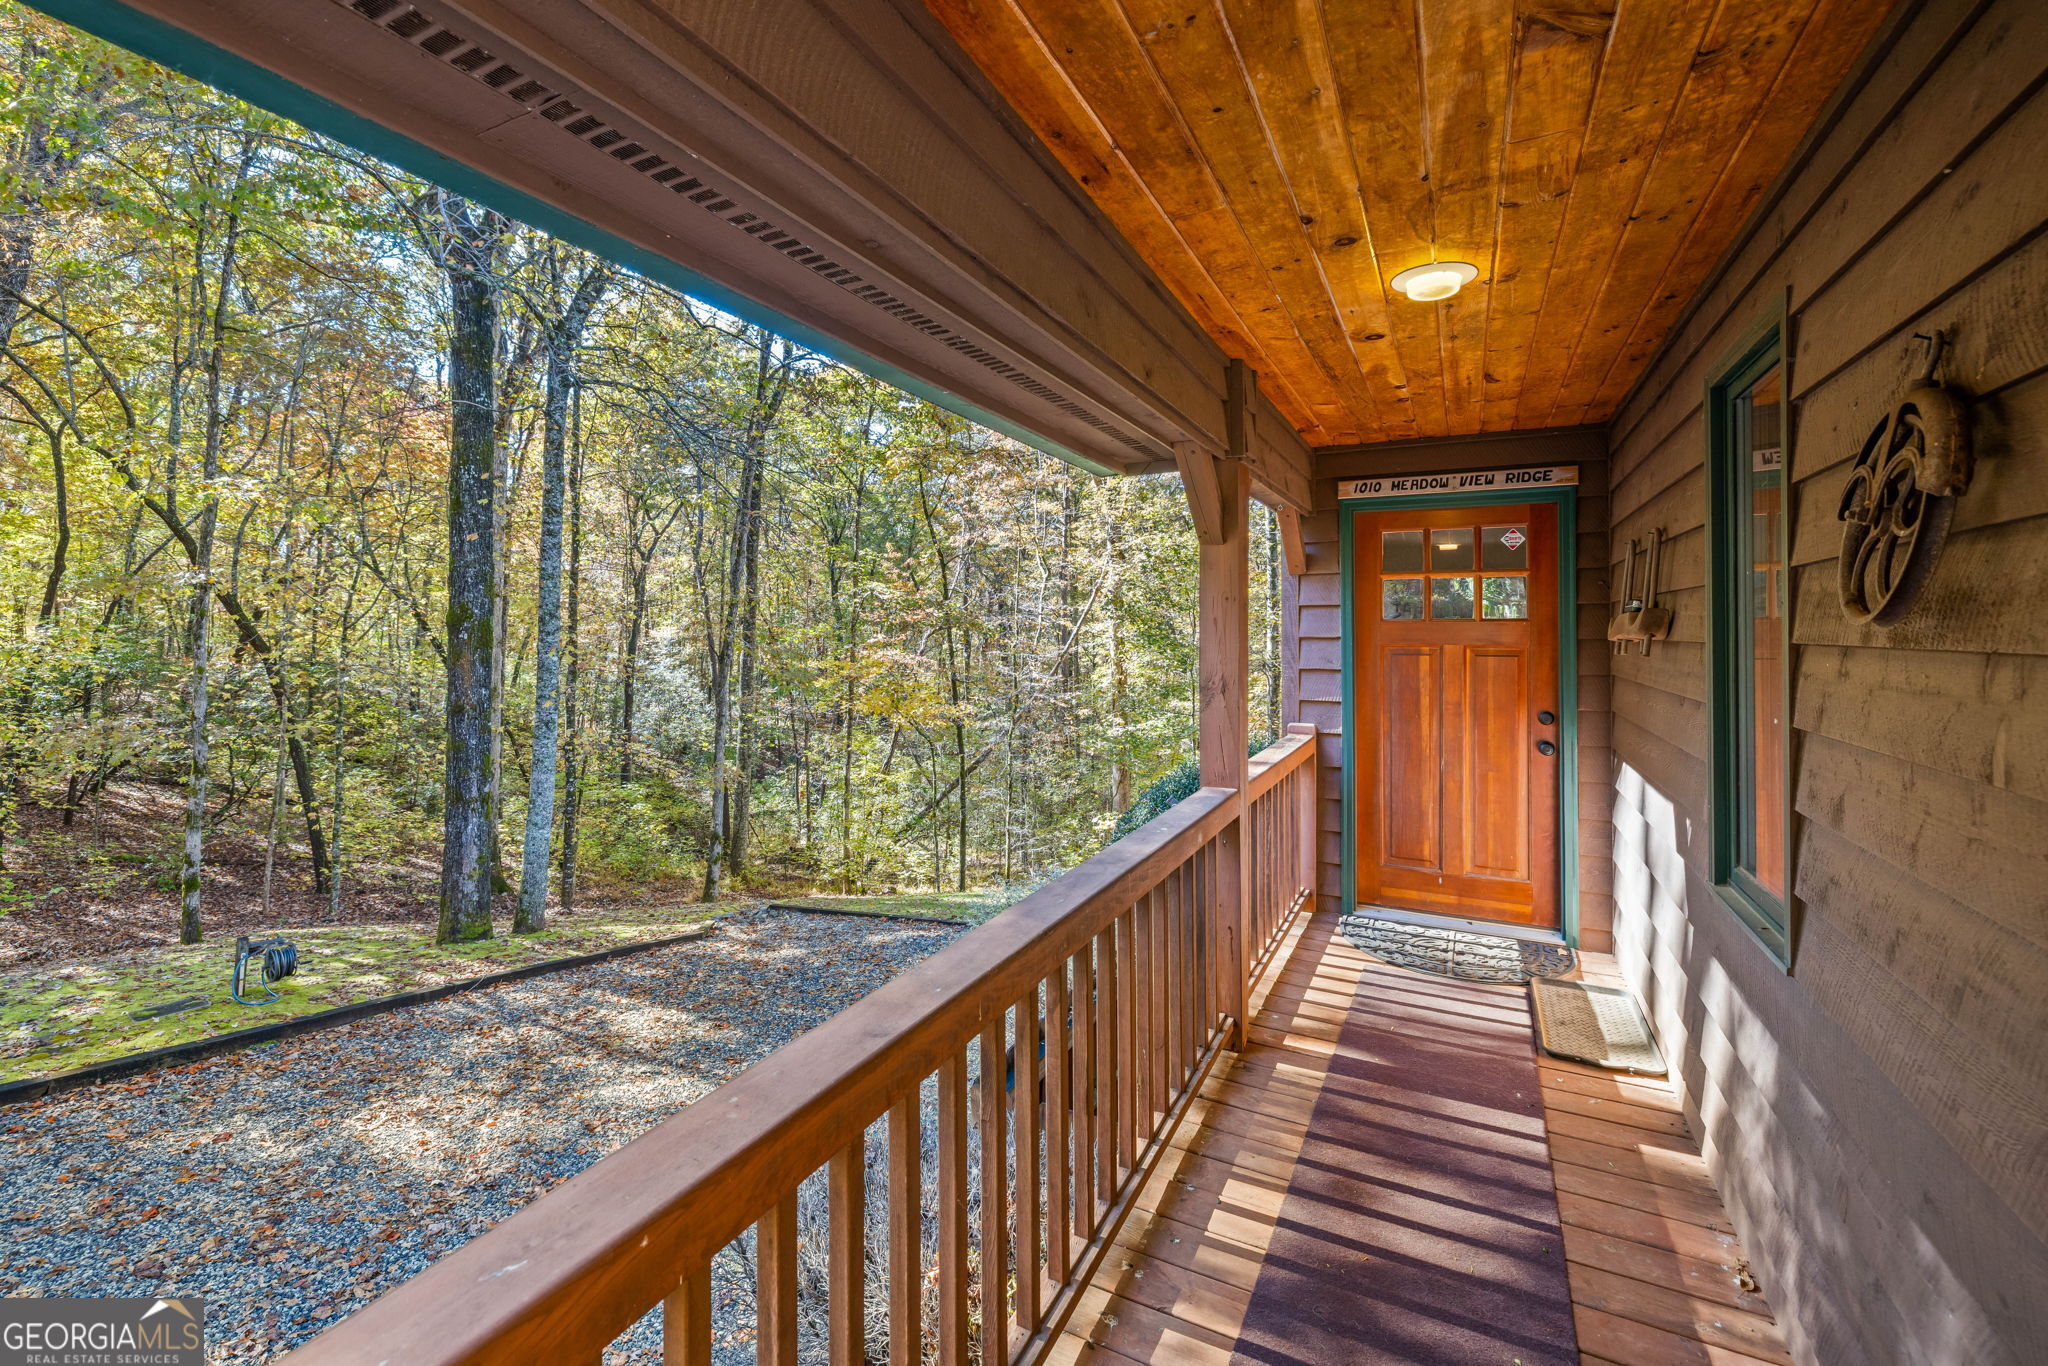
1010 Meadowview Ridge,Clarkesville, GA 30523
Clarkesville, GA 30523

Description
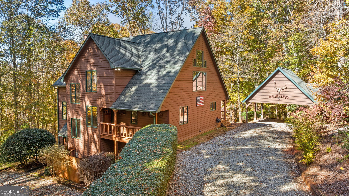
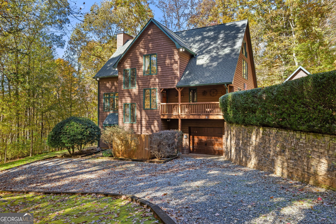
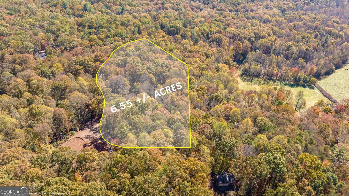
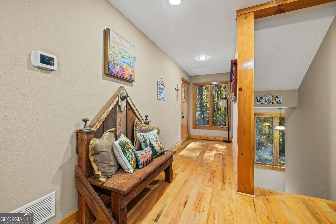
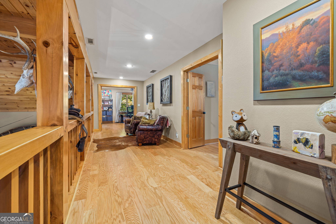
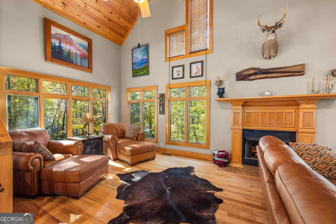
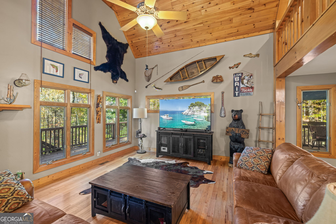
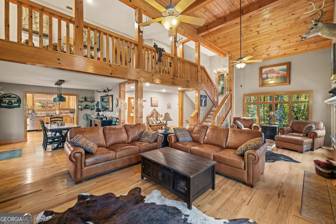
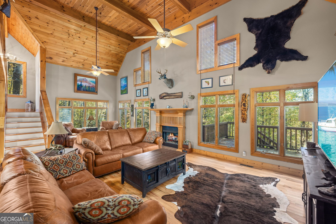
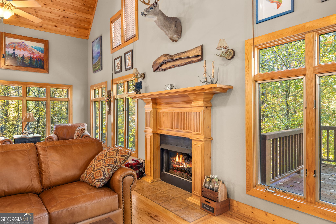
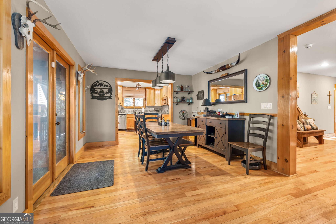
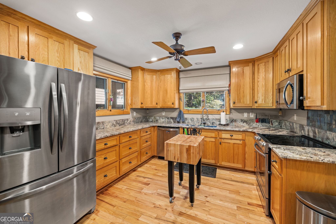
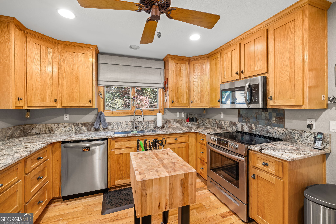
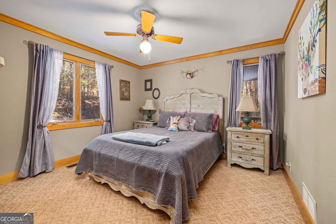
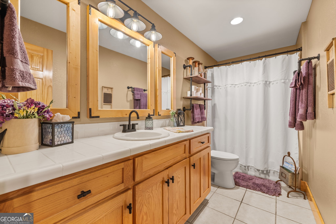
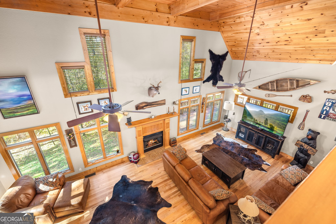
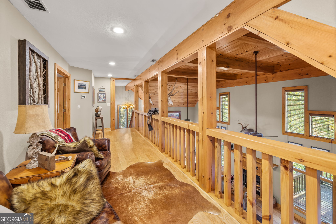
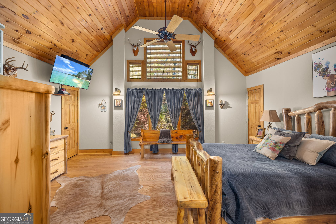
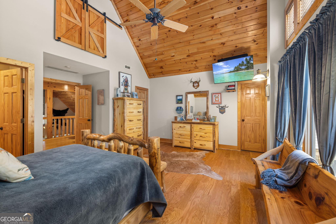
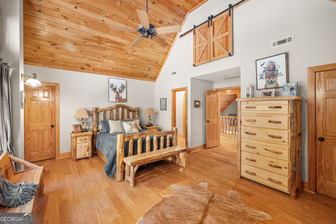
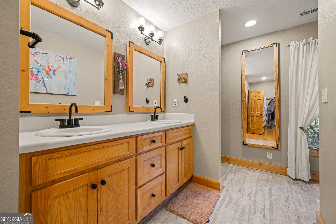
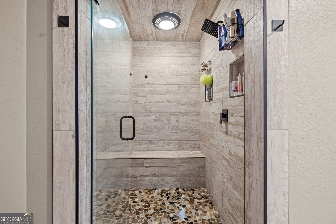
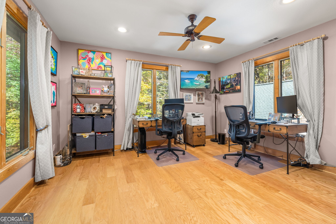
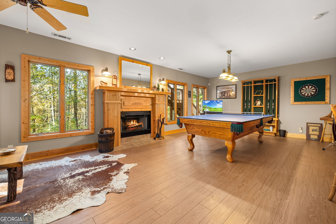
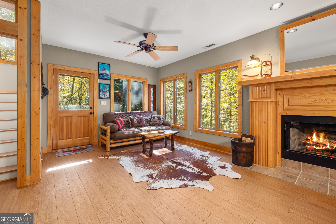
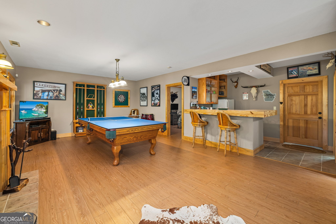
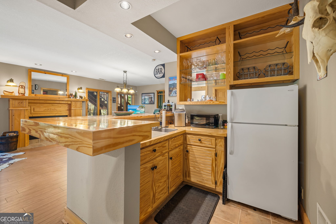
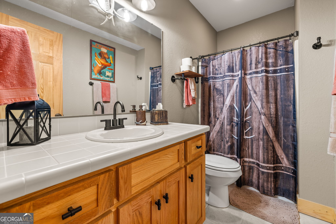
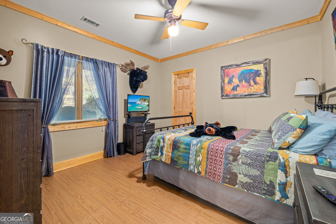
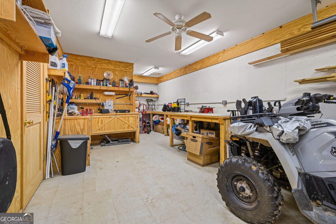
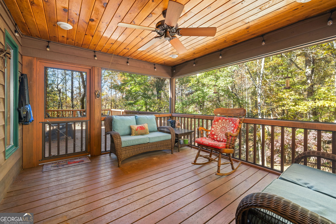
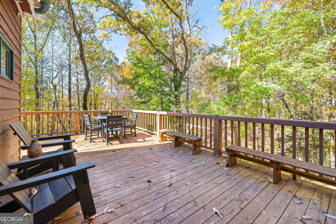
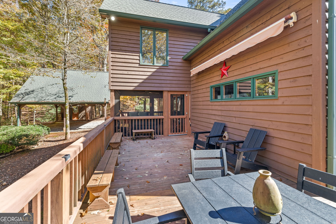
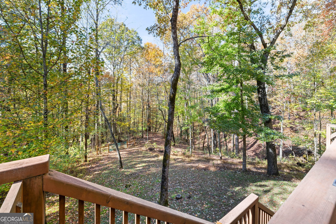
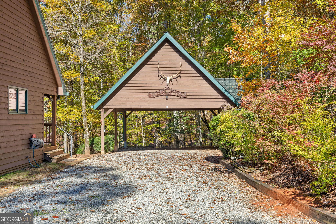
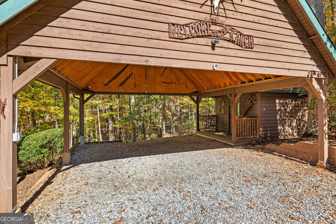
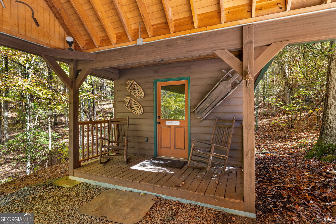
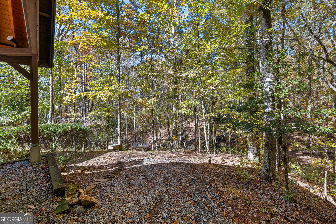
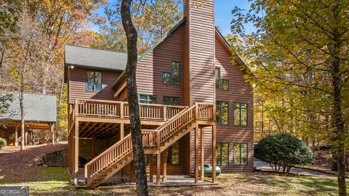
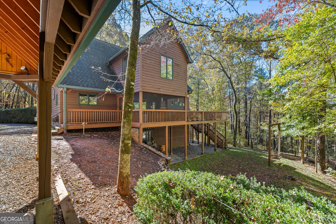
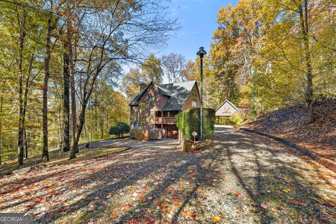
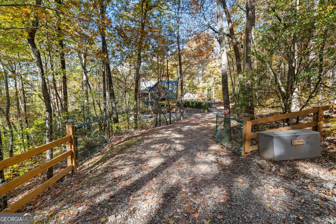
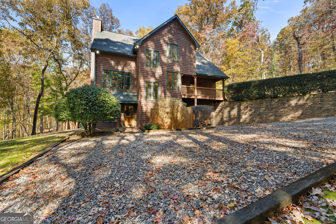
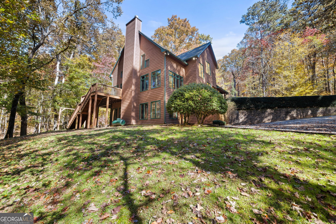
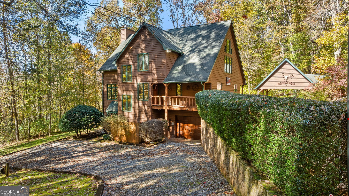
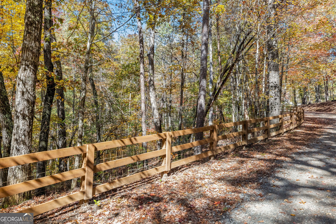
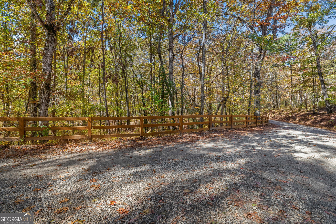
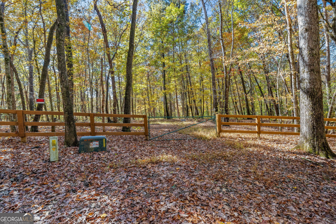
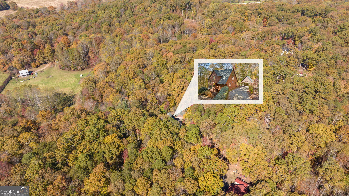
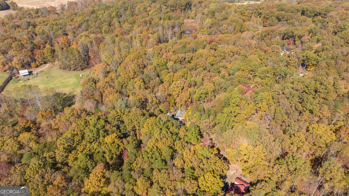
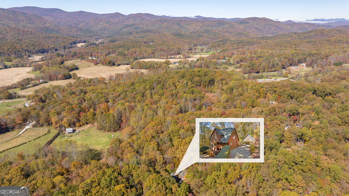
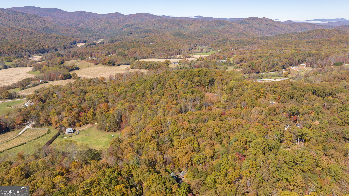
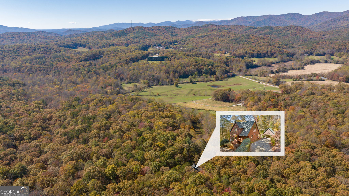
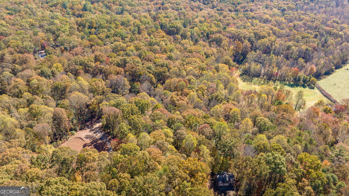
Rustic Elegance in the Heart of Batesville. Escape to this country retreat surrounded by 6.55 acres of hardwoods bursting with color. Perfectly situated near Helen, Sautee, and Lake Burton, this three bedroom, three bathroom cedar cabin blends timeless craftsmanship with modern comfort. Inside, soaring pine beams, tongue-and-groove ceilings, and rich hardwood floors frame an open great room anchored by a stunning stone fireplace. Step out onto the inviting screened porch and let birdsong be your only soundtrack. Upstairs, a cozy loft with office or nursery nook and a spa-style tiled shower add warmth and charm. The terrace level is made for entertaining, complete with a den, second fireplace, wet bar, pool table, full bath, and workshop with its own private drive for easy access. A covered breezeway connects to a two car carport and heated/cooled home gym. The entire property is fully fenced, offering your four legged companions acres to roam. Peaceful, private, and picturesque, this is mountain living at its best.
Details
| MLS # | 10846849 |
|---|---|
| Listing Type | For Sale |
| Style | House |
| HOA Dues | $600 |
| Sub-Type | Resale |
| Status | Active |
| Year | 1999 |
| Days On Site | 45 |
| Listing Provided By | Keller Williams Lanier Partners | Jerry Harkness |
Features
| Bed(s) | 3 |
|---|---|
| Bath(s) | 3 Total |
| SQ Feet | 3,585 |
| Car Port | Yes |
| Basement | Y |
| Acreage | 6.55 |
| Property View | Yes |
Interior
| Appliances | Dishwasher, Electric Water Heater, Microwave, Range, Refrigerator, Stainless Steel Appliance(s) |
|---|---|
| Interior Features | Beamed Ceilings, Double Vanity, High Ceilings, In-Law Floorplan, Tile Bath, Tray Ceiling(s), Vaulted Ceiling(s), Walk-In Closet(s) |
| Cooling | Central Air, Electric |
| Cooling Yes / No | Yes |
| Heating | Central, Heat Pump |
| Heating Yes / No | Yes |
| Fireplace Yes / No | Yes |
| Fireplaces Total | 2 |
| Fireplace Features | Basement, Living Room |
| Window Features | Double Pane Windows |
| Room Dining Room Features | Dining Rm/Living Rm Combo |
| Laundry Features | Common Area |
Exterior
| Lot Features | Private |
|---|---|
| Construction Materials | Wood Siding |
| Roof | Composition |
| Fencing | Fenced, Wood |
| Patio And Porch Features | Deck, Porch, Screened |
Parking
| Attached Garage Yes / No | No |
|---|---|
| Garage Yes / No | Yes |
| Parking Features | Garage, Carport, Storage |
Utilities
| Utilities | Electricity Available, High Speed Internet, Propane, Water Available |
|---|---|
| Sewer | Septic Tank |
Taxes
| Tax Annual Amount | 5204.05 |
|---|---|
| Tax Year | 24 |
Location
| Community Features | None |
|---|
Area Information
| State | GA |
|---|---|
| County | Habersham |
| City | Clarkesville |
| Zip Code | 30523 |
| Area | Habersham |
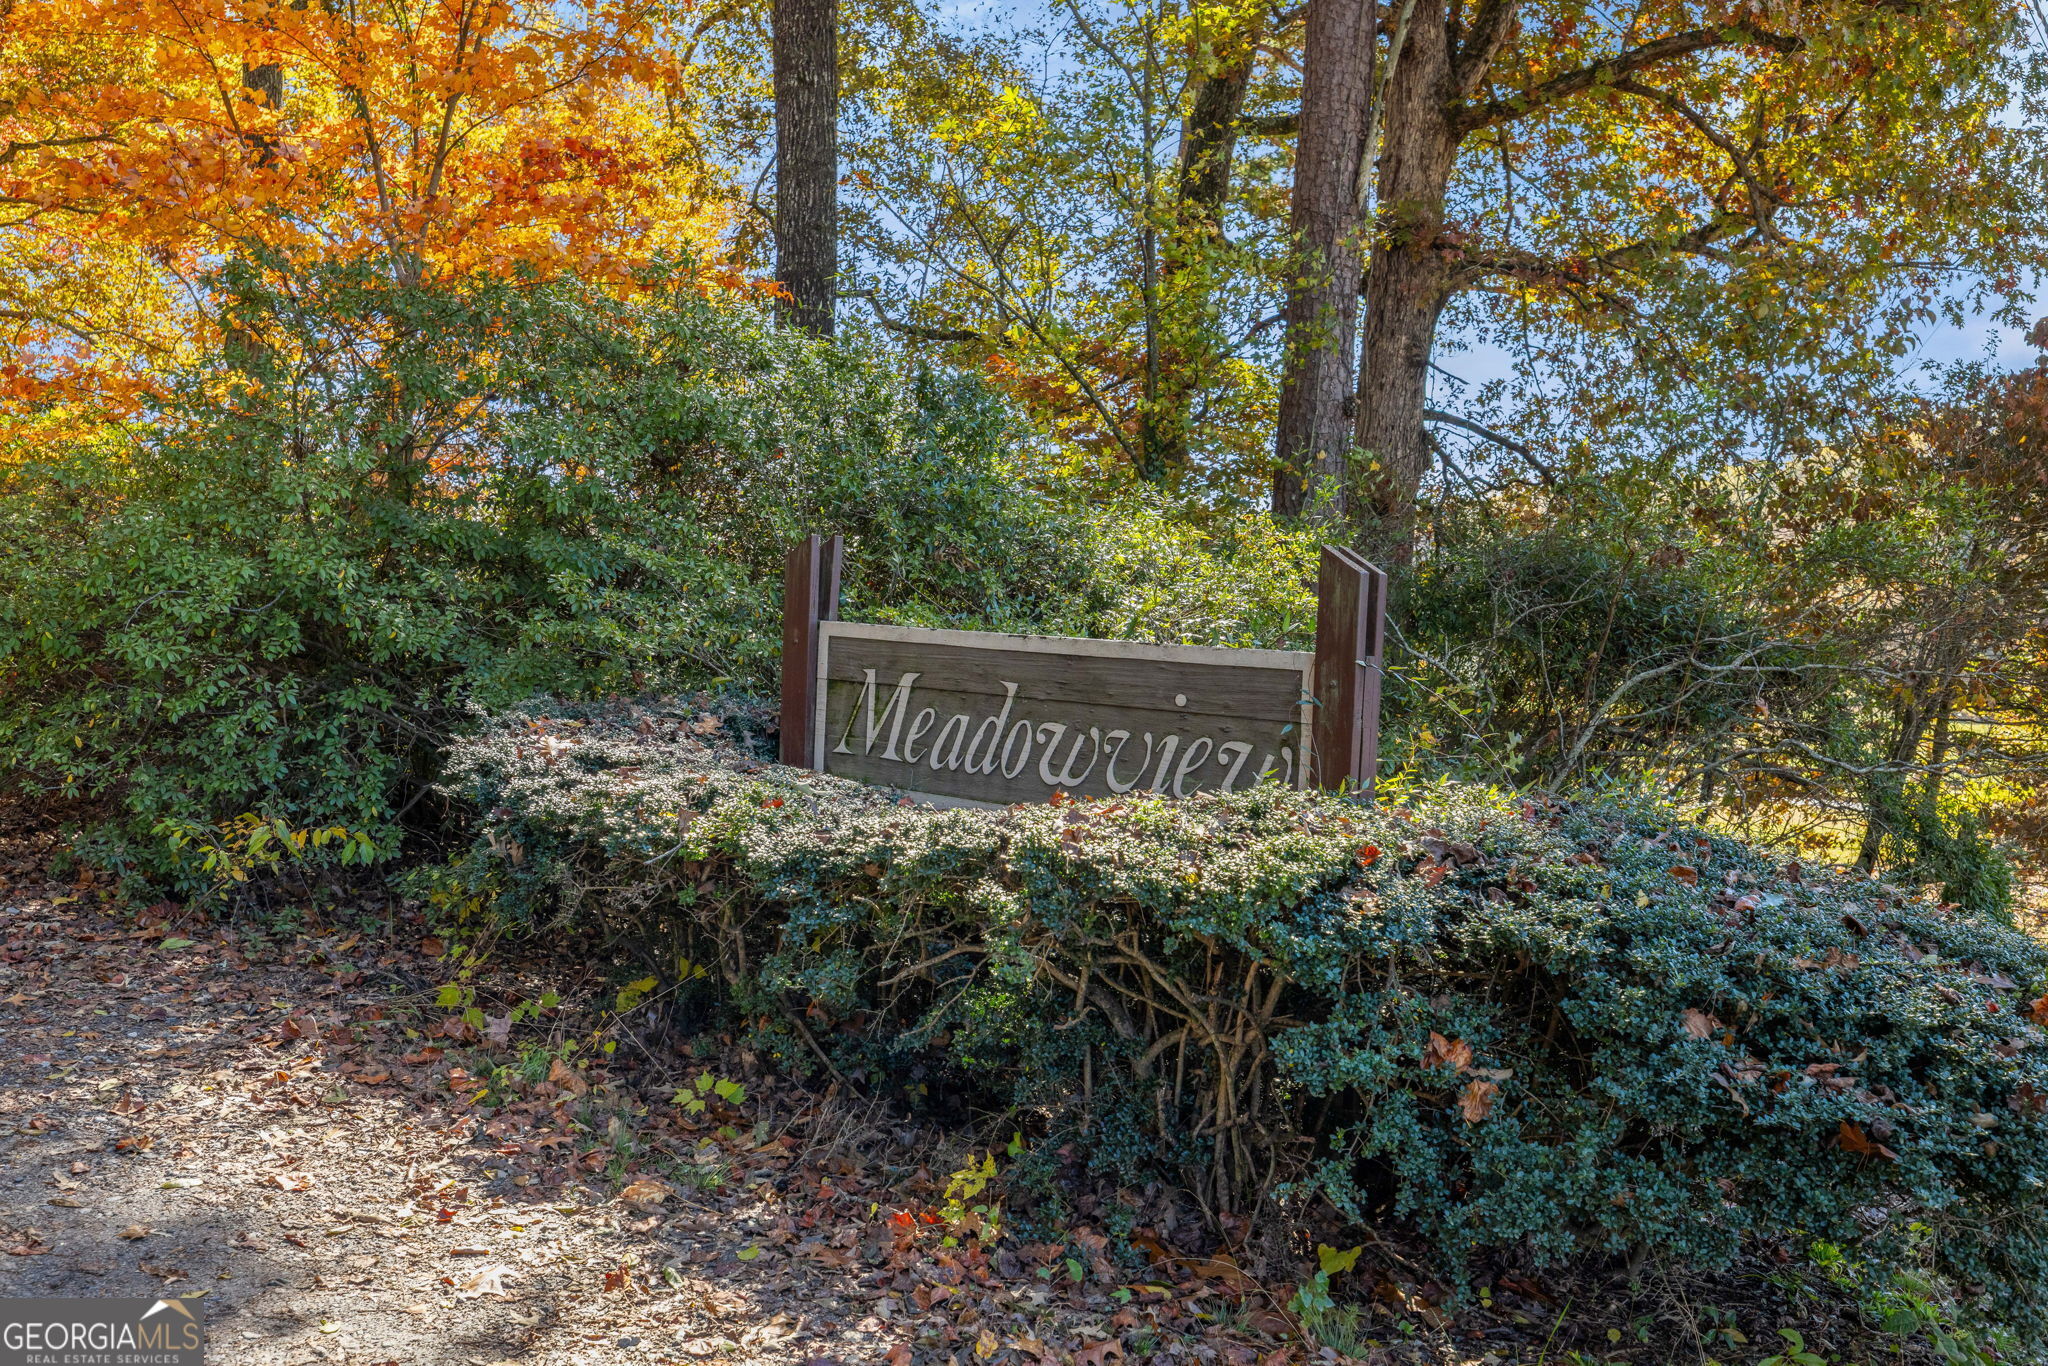
| Community Name | Meadowview |
| School District | Habersham Central |
| Elementary School | Clarkesville |
| High School | Habersham Central |
| Listing VS Median (in Meadowview) | |
Price: $649,000 low | high Med: $329,000 sqft: 3,585 low | high Med: 2,173 $ / sqft: $181 low | high Med: $151 On site: 45 low | high Med: 16 | |
Market Activity 30523
Request a showing
Request a showing
Contact
Learn More About This Property

| State | GA |
|---|---|
| County | Habersham |
| City | Clarkesville |
| Zip Code | 30523 |
| Area | Habersham |
| Community Name | Meadowview |
| School District | Habersham Central |
| Elementary School | Clarkesville |
| High School | Habersham Central |
| Listing VS Median (in Meadowview) | |
Price: $649,000 low | high Med: $329,000 sqft: 3,585 low | high Med: 2,173 $ / sqft: $181 low | high Med: $151 On site: 45 low | high Med: 16 | |