
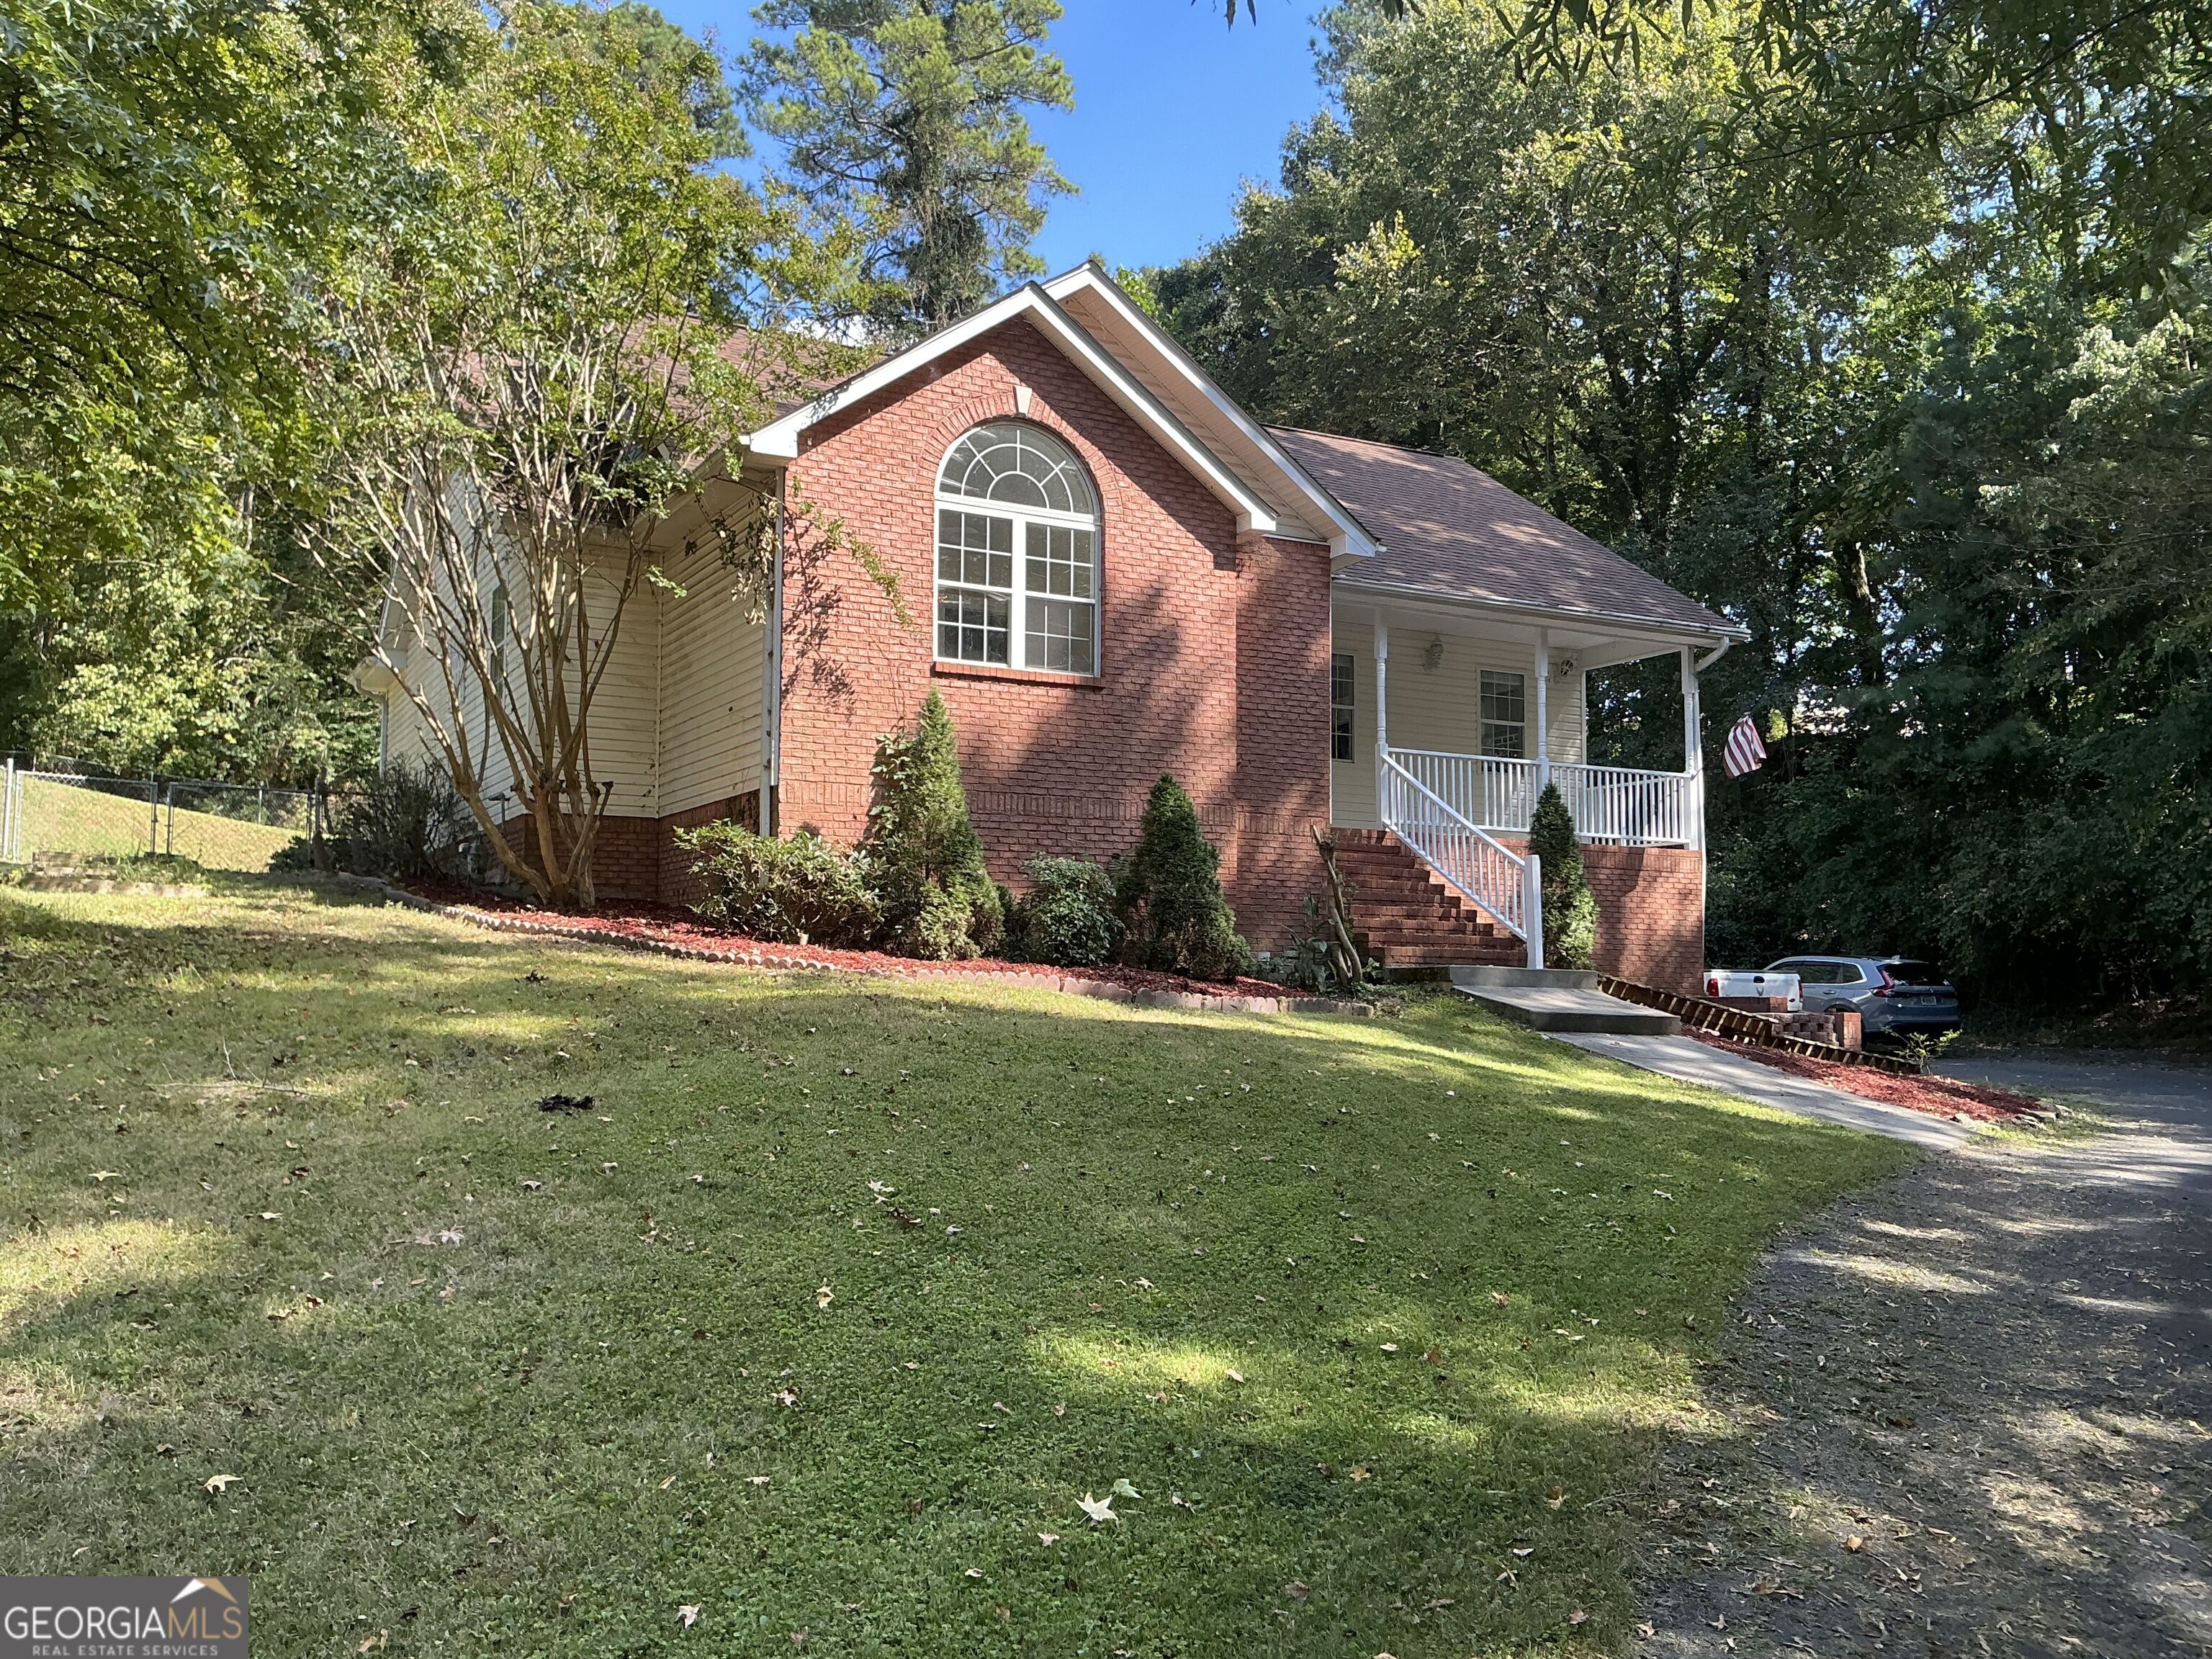
101 S Azalea Drive,Lafayette, GA 30728
Lafayette, GA 30728

Description
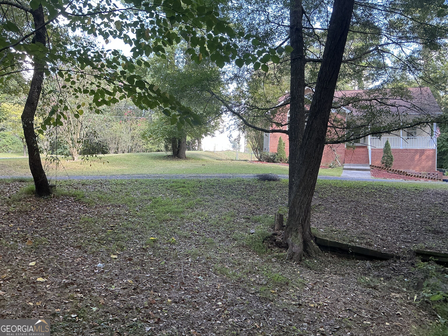
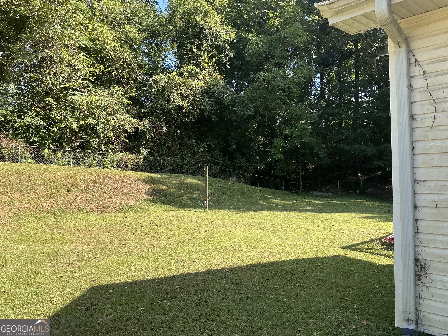
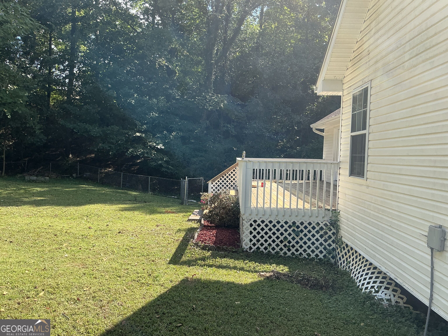
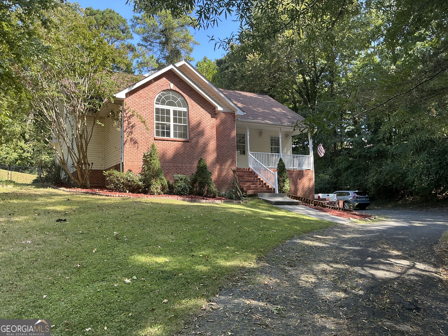
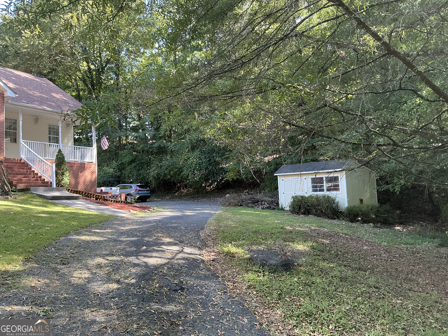
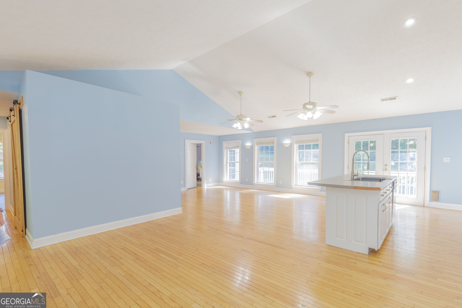
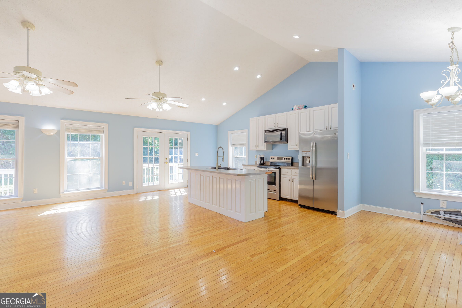
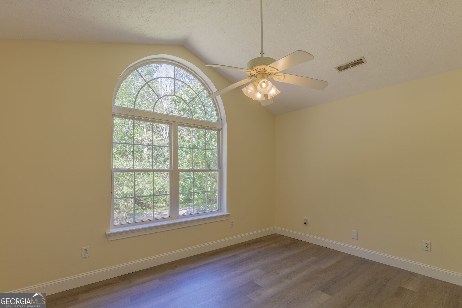
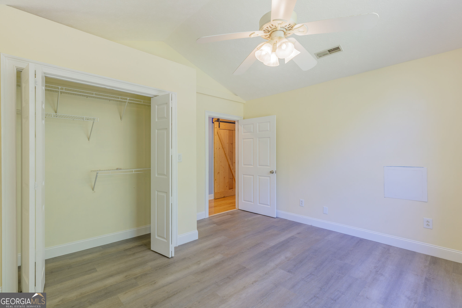
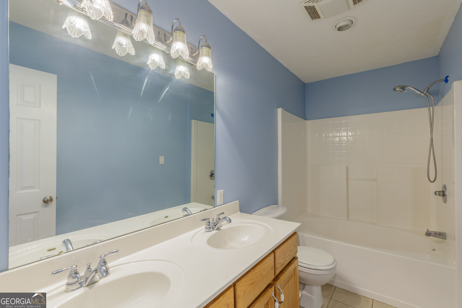
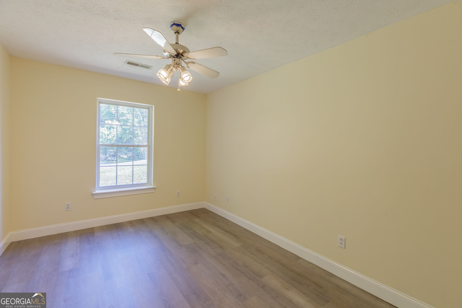
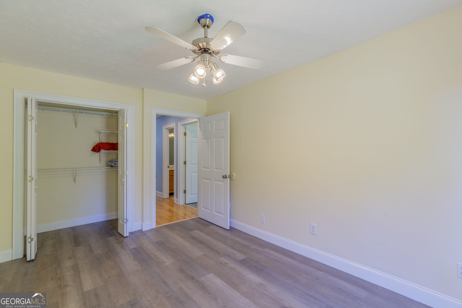
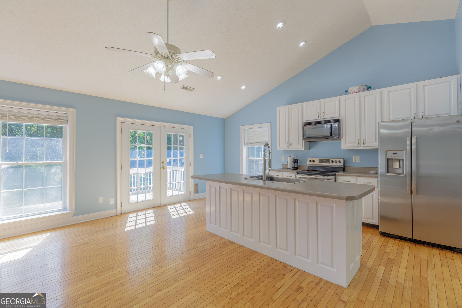
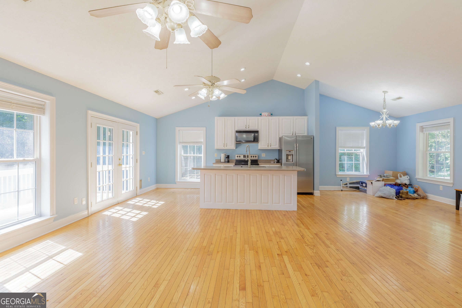
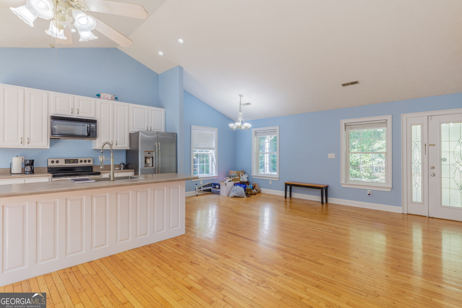
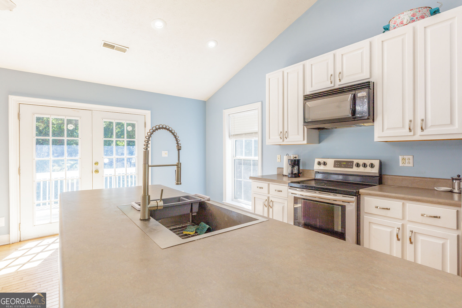
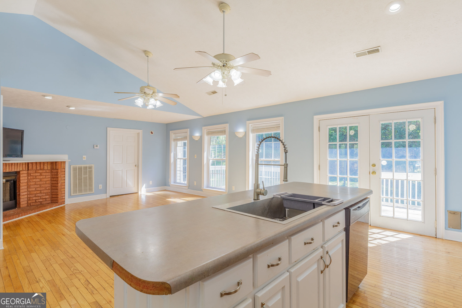
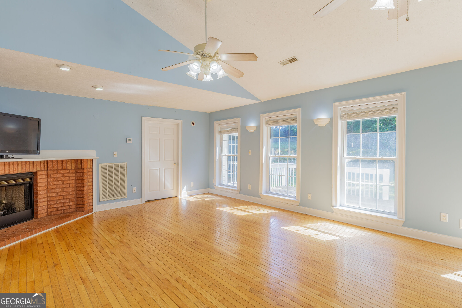
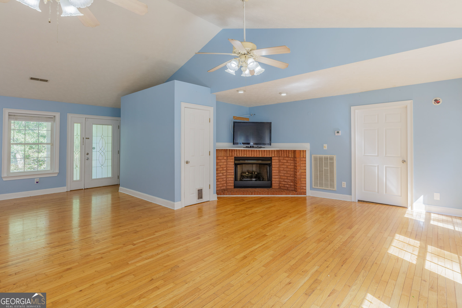
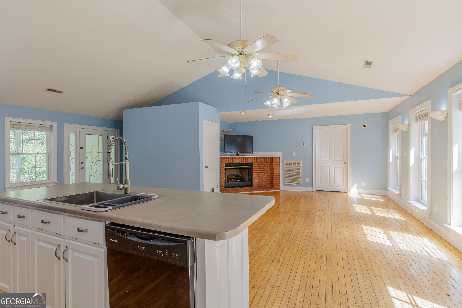
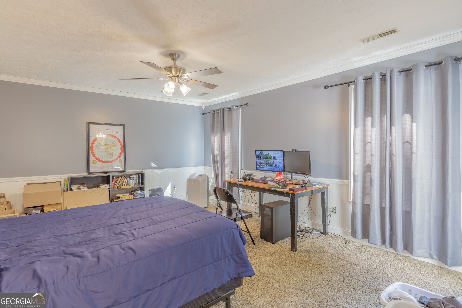
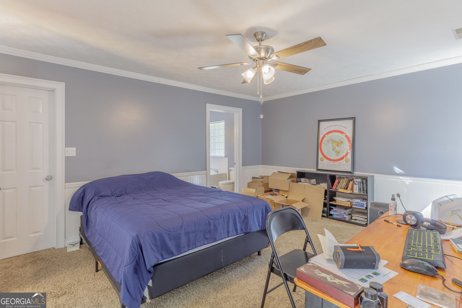
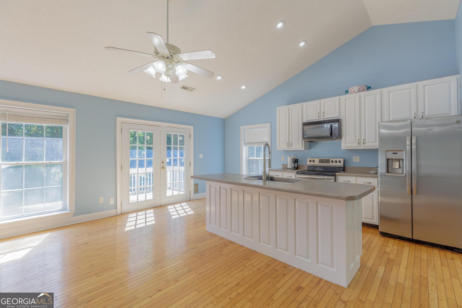
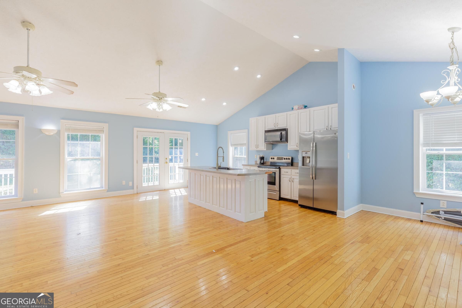
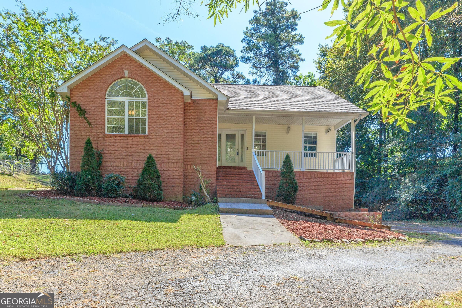
Welcome to this charming 4-bedroom, 3-bath home in the heart of the City of Lafayette! Step inside and feel the Southern hospitality in a bright, open floor plan with high ceilings that make every space feel expansive and inviting. The full finished basement offers wonderful versatility--use it as the fourth bedroom or create a private separate living area. A convenient two-car attached garage keeps life easy. Set on a desirable corner lot, you'll enjoy a fenced backyard perfect for outdoor living, plus a handy outbuilding for extra storage or projects. Best of all, you're within walking distance of local restaurants and shopping--city convenience with true Southern ease. This is the kind of home that feels both desirable and welcoming from the moment you arrive.
Details
| MLS # | 10842232 |
|---|---|
| Listing Type | For Sale |
| Style | House |
| Sub-Type | Resale |
| Status | Active |
| Year | 2000 |
| Days On Site | 67 |
| Listing Provided By | BHGRE Jackson Realty | Teresa Hogg |
Features
| Bed(s) | 4 |
|---|---|
| Bath(s) | 3 Total |
| SQ Feet | 3,436 |
| Basement | Y |
| Story(s) | 1 |
| Acreage | 0.73 |
Interior
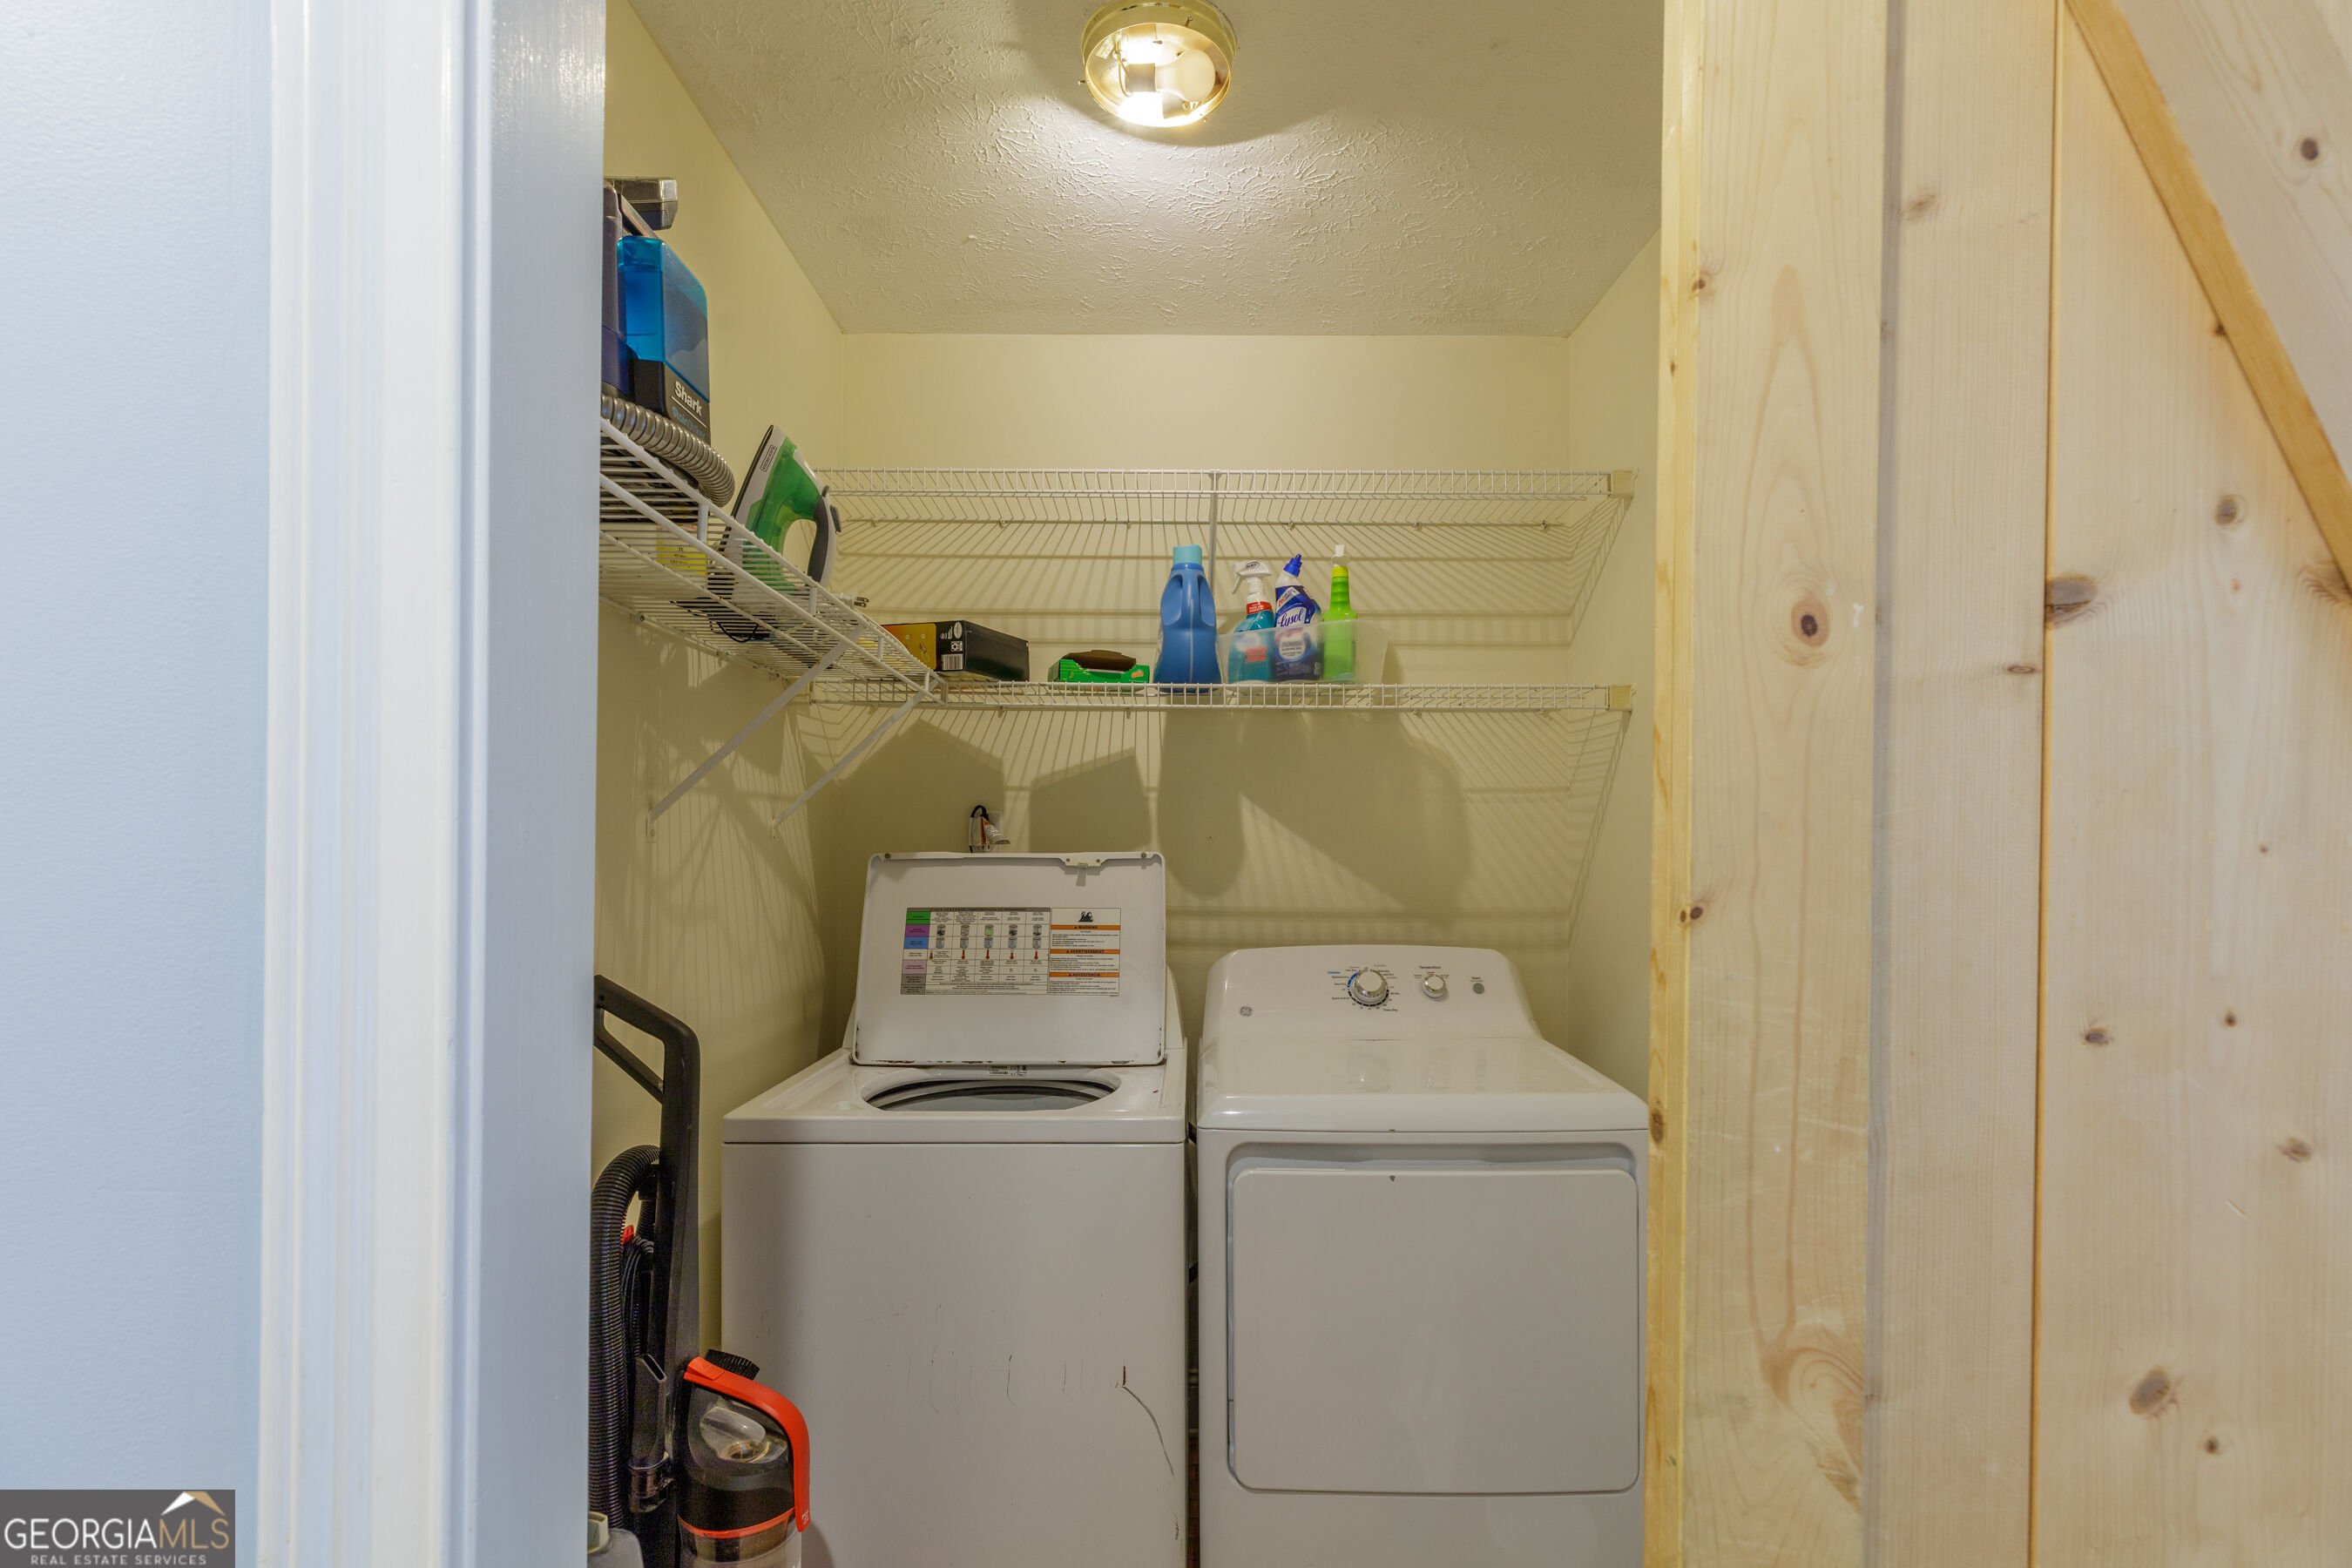
| Appliances | Gas Water Heater, Dryer, Washer, Dishwasher, Microwave, Refrigerator |
|---|---|
| Interior Features | High Ceilings, Separate Shower, Tile Bath, Walk-In Closet(s), Master On Main Level |
| Cooling | Electric, Ceiling Fan(s), Central Air |
| Cooling Yes / No | Yes |
| Heating | Natural Gas, Electric, Central, Other |
| Heating Yes / No | Yes |
| Fireplace Yes / No | Yes |
| Fireplaces Total | 1 |
| Fireplace Features | Living Room, Gas Starter, Gas Log |
| Room Kitchen Features | Breakfast Area, Kitchen Island |
| Room Dining Room Features | Dining Rm/Living Rm Combo |
| Laundry Features | In Hall |
Exterior
| Lot Features | Corner Lot, Sloped |
|---|---|
| Construction Materials | Aluminum Siding, Vinyl Siding |
| Roof | Composition |
| Fencing | Back Yard, Chain Link |
| Foundation Details | Block |
| Patio And Porch Features | Deck, Porch, Patio |
Parking
| Attached Garage Yes / No | Yes |
|---|---|
| Garage Yes / No | Yes |
| Parking Features | Garage, Attached, Side/Rear Entrance |
Utilities
| Utilities | Sewer Connected |
|---|---|
| Sewer | Public Sewer |
Taxes
| Tax Annual Amount | 2340.69 |
|---|---|
| Tax Year | 2020 |
Location
| Community Features | Sidewalks, Street Lights, Walk To Schools, Near Shopping |
|---|
Area Information
| State | GA |
|---|---|
| County | Walker |
| City | Lafayette |
| Zip Code | 30728 |
| Area | Walker |
| Community Name | Dogwood Circle |
| School District | Lafayette |
| Elementary School | North Lafayette |
| High School | Lafayette |
| Listing VS Median (in Dogwood Circle) | |
Price: $349,000 low | high Med: $329,450 sqft: 3,436 low | high Med: 2,922 $ / sqft: $102 low | high Med: $115 On site: 67 low | high Med: 34 | |
Market Activity 30728
Request a showing
Request a showing
Contact
Learn More About This Property

| State | GA |
|---|---|
| County | Walker |
| City | Lafayette |
| Zip Code | 30728 |
| Area | Walker |
| Community Name | Dogwood Circle |
| School District | Lafayette |
| Elementary School | North Lafayette |
| High School | Lafayette |
| Listing VS Median (in Dogwood Circle) | |
Price: $349,000 low | high Med: $329,450 sqft: 3,436 low | high Med: 2,922 $ / sqft: $102 low | high Med: $115 On site: 67 low | high Med: 34 | |