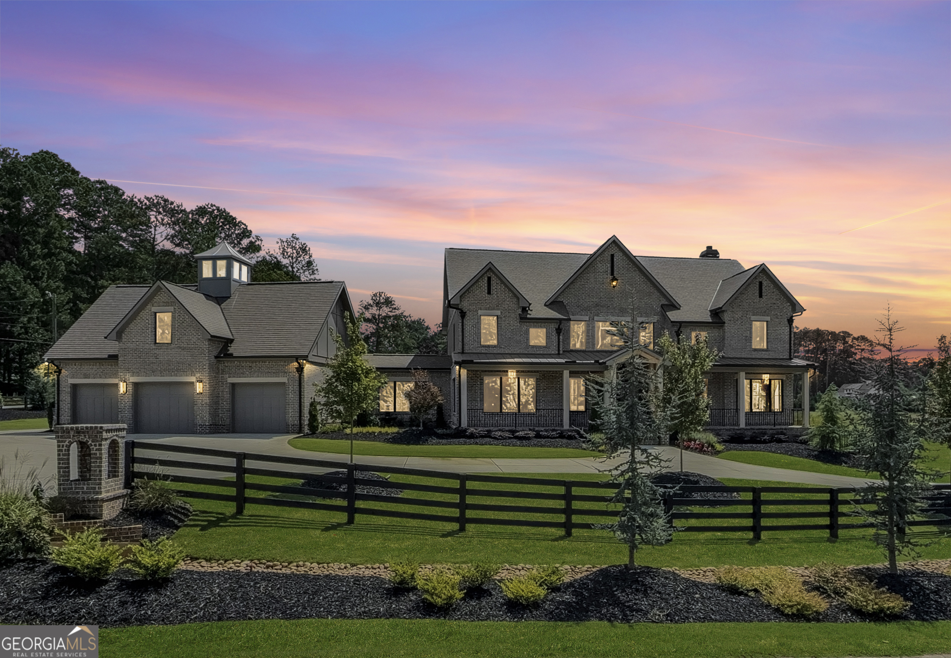
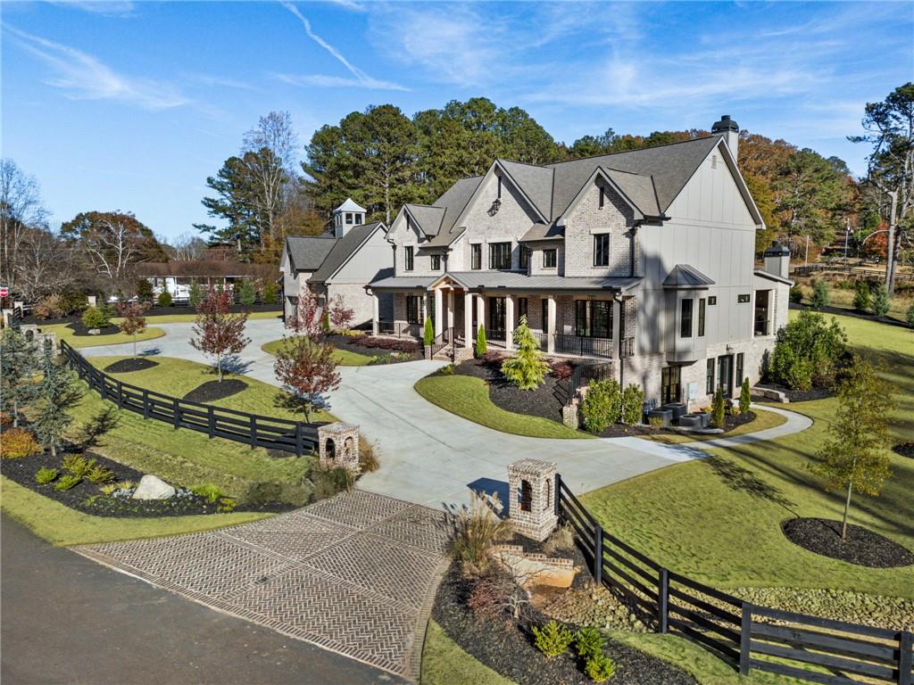
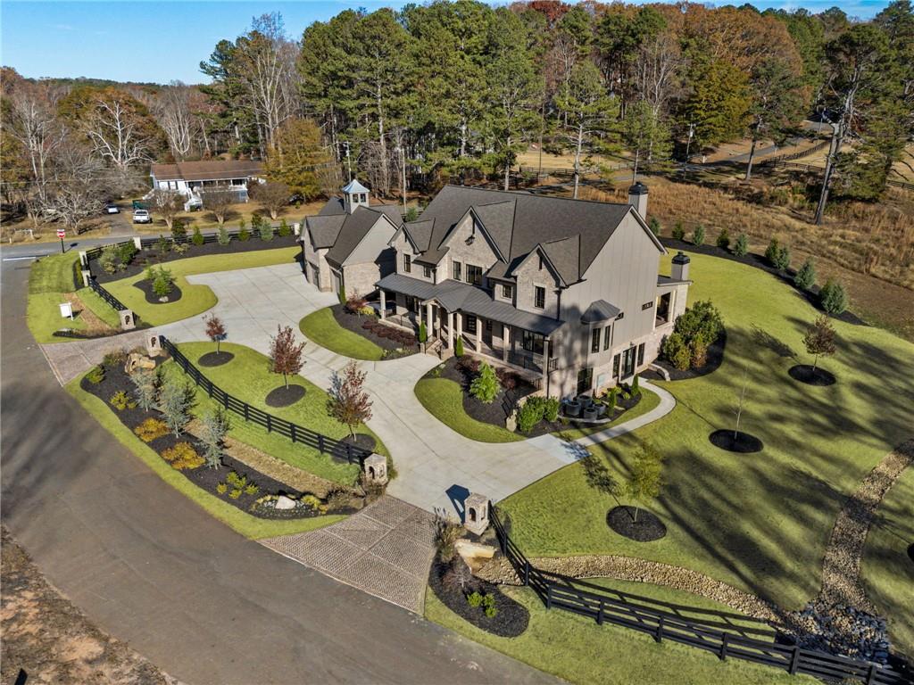
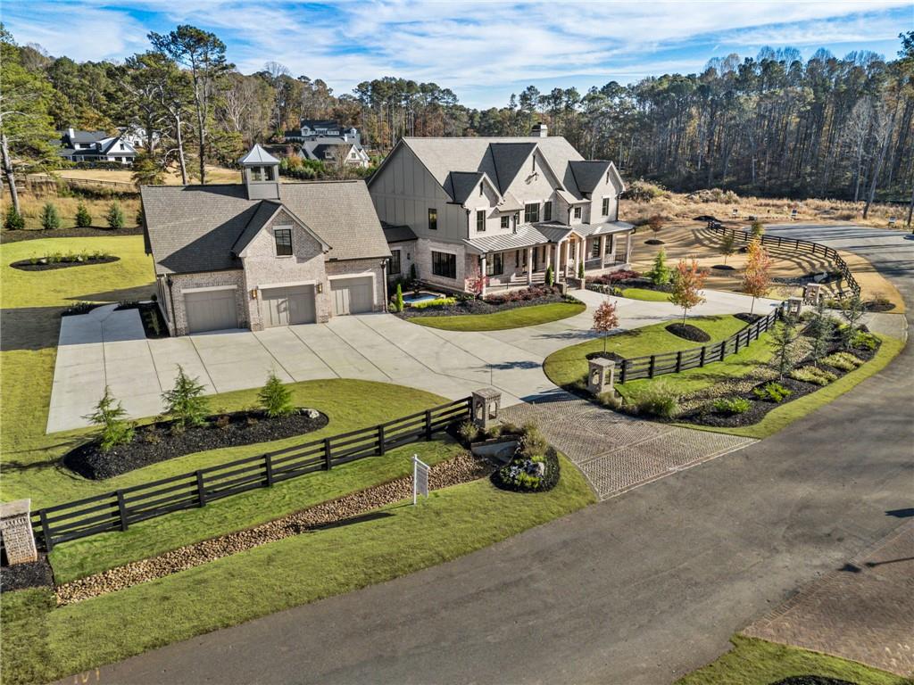
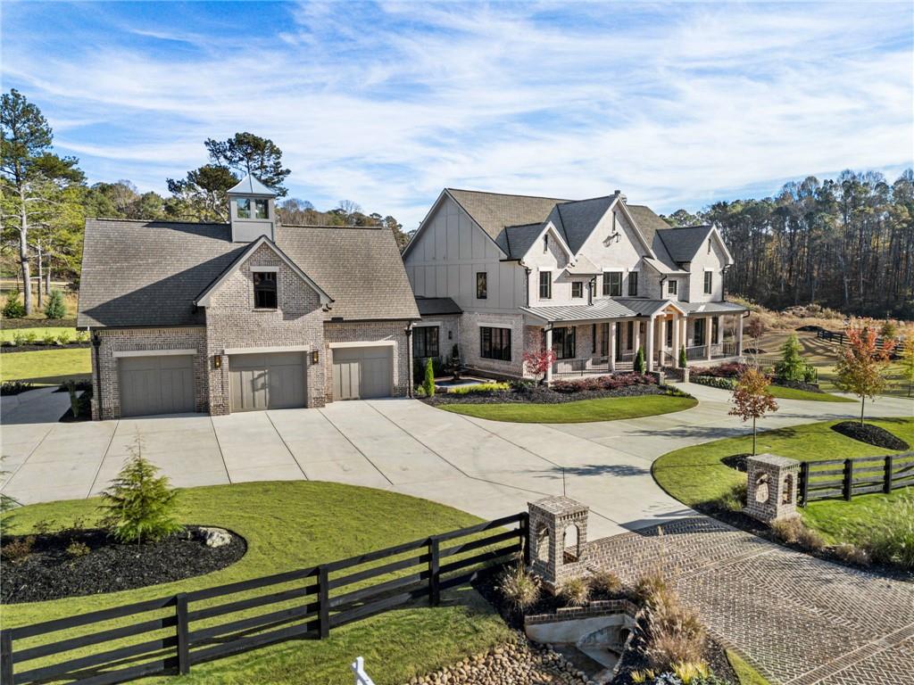
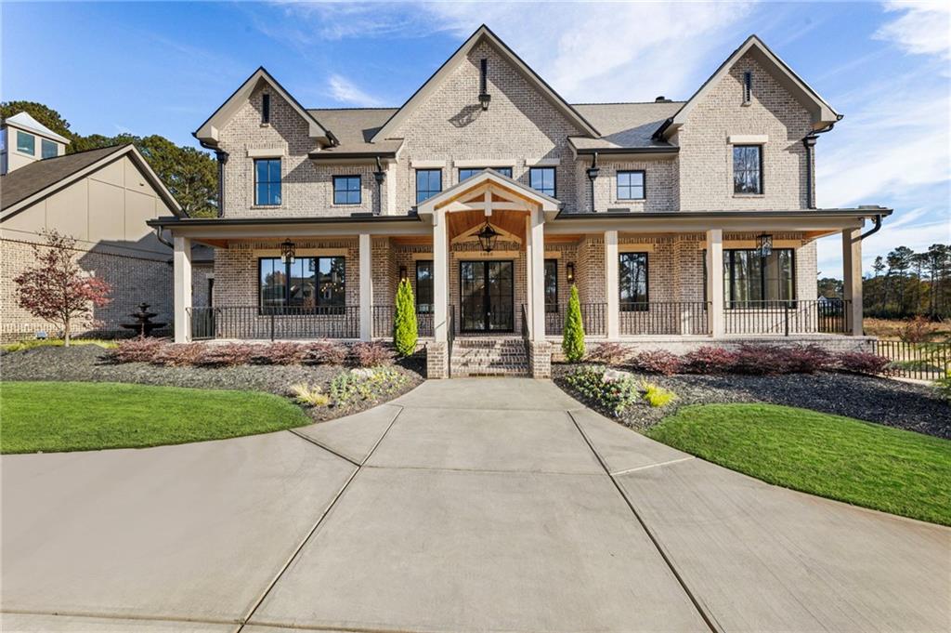
View of front facade featuring a fenced front yard, a garage, driveway, and a chimney
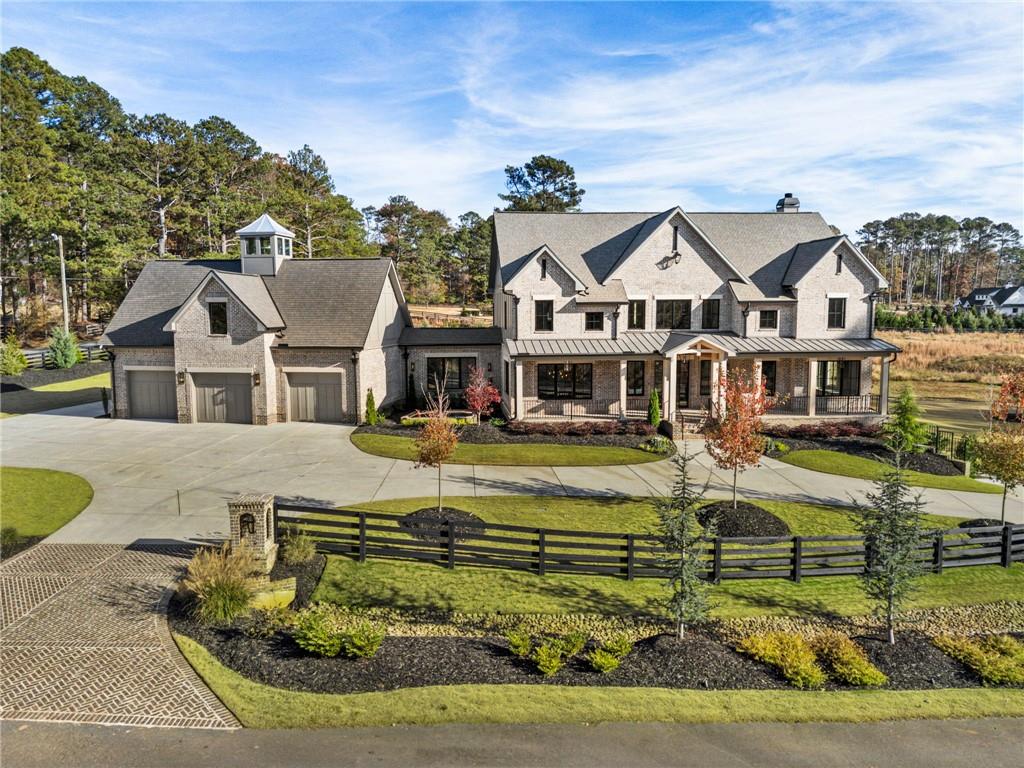
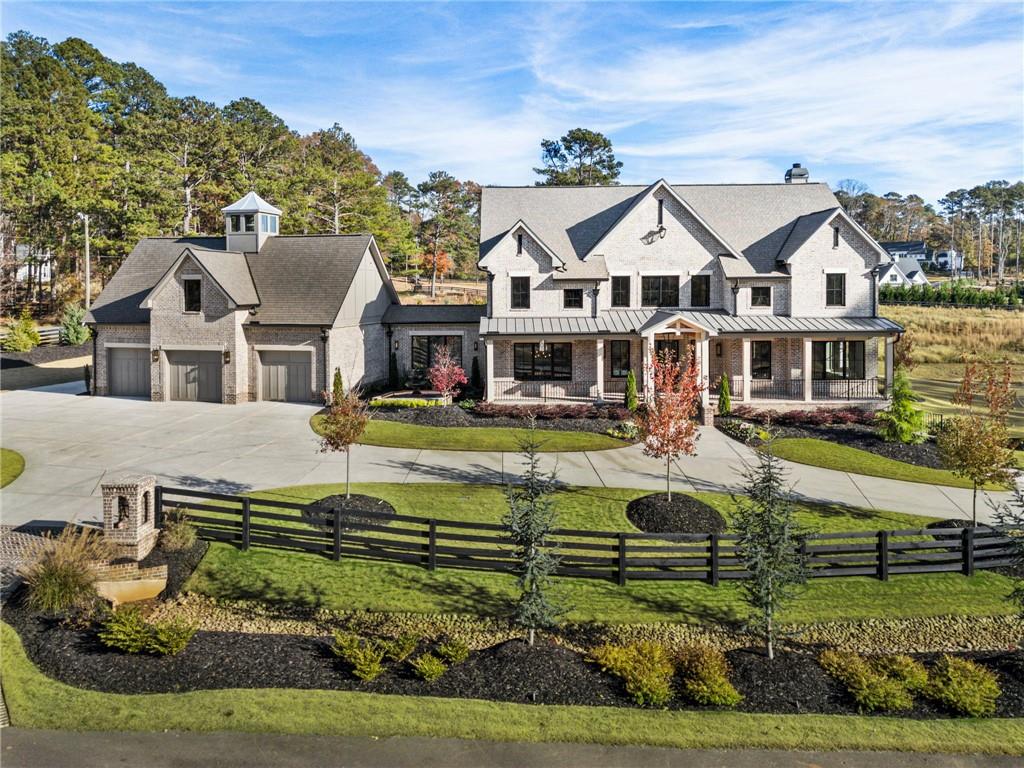
View of front of home featuring a porch, concrete driveway, a fenced front yard, a standing seam roof, and a chimney
Craftsman Style House with concrete driveway, covered porch, a fenced front yard, a standing seam roof, and stone siding
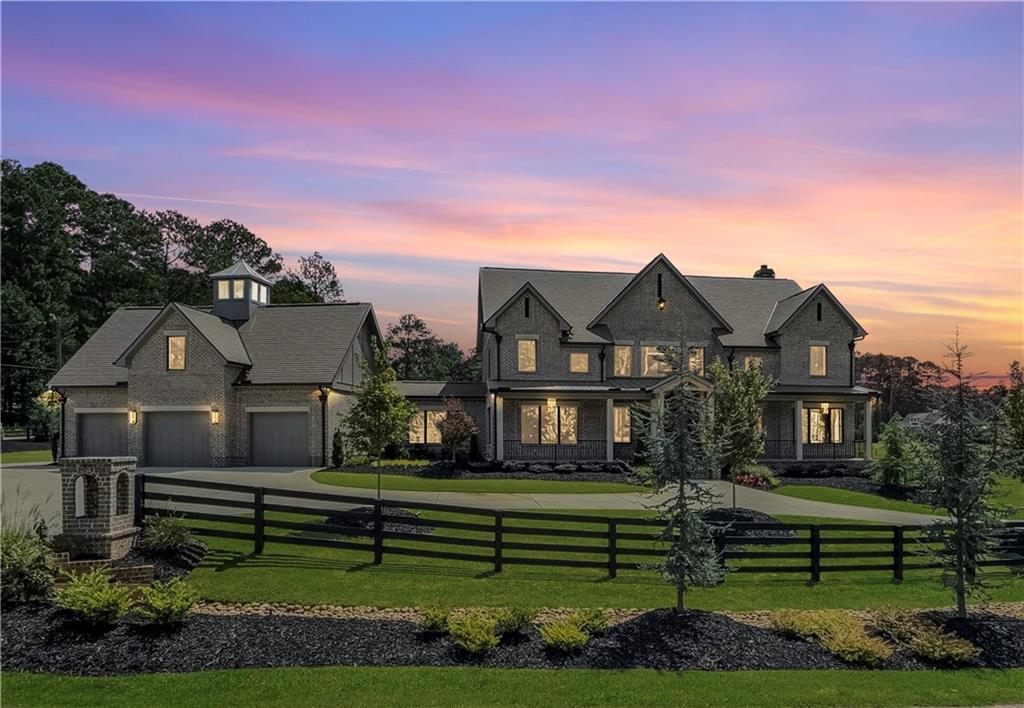
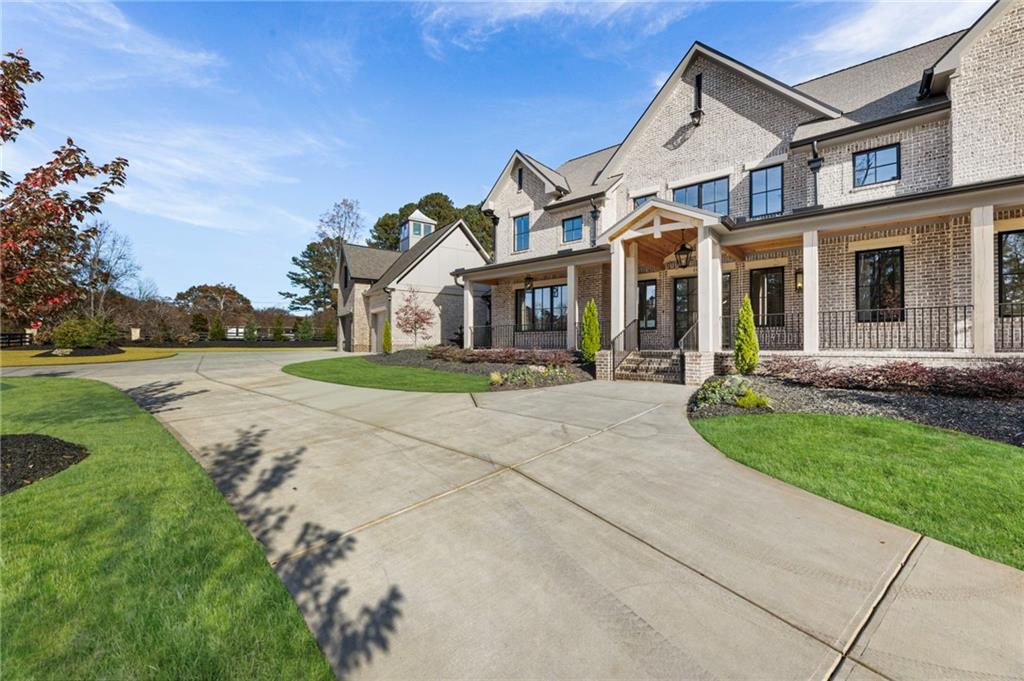
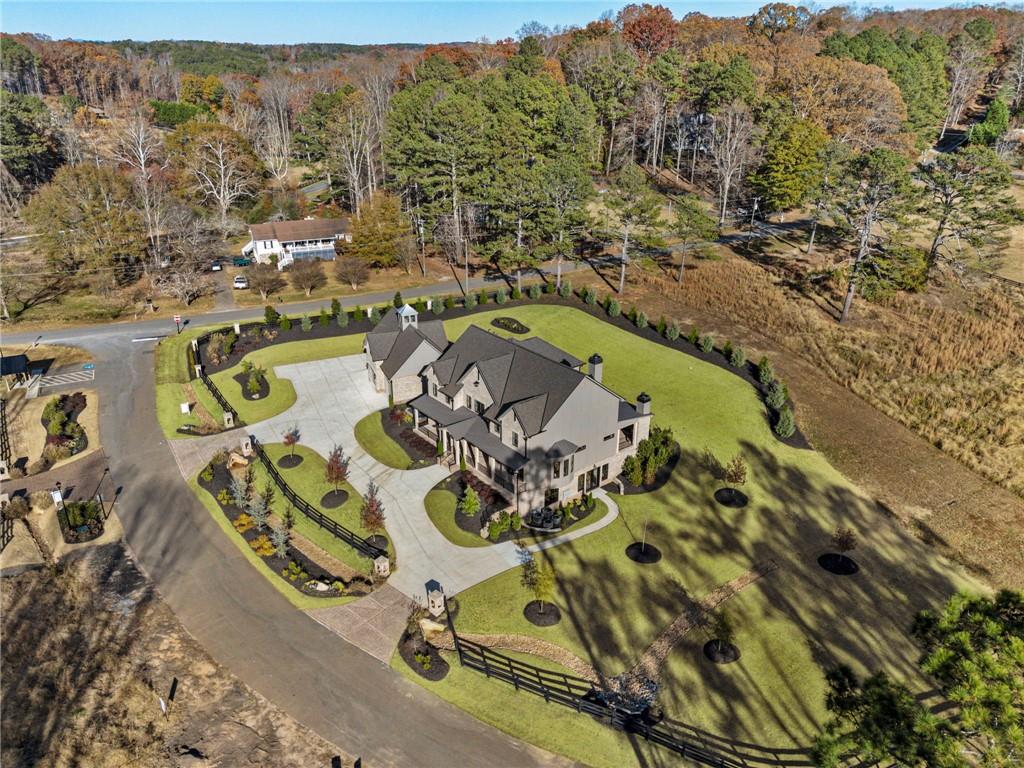
French country inspired facade with a fenced front yard, a porch, curved , double entry driveway, and a chimney
Craftsman Style house with covered porch, driveway, board and batten siding, roof with shingles, and brick siding
View of front of property featuring brick siding, covered porch, and a front yard
View of front of property with brick siding, a front yard, covered porch, and driveway
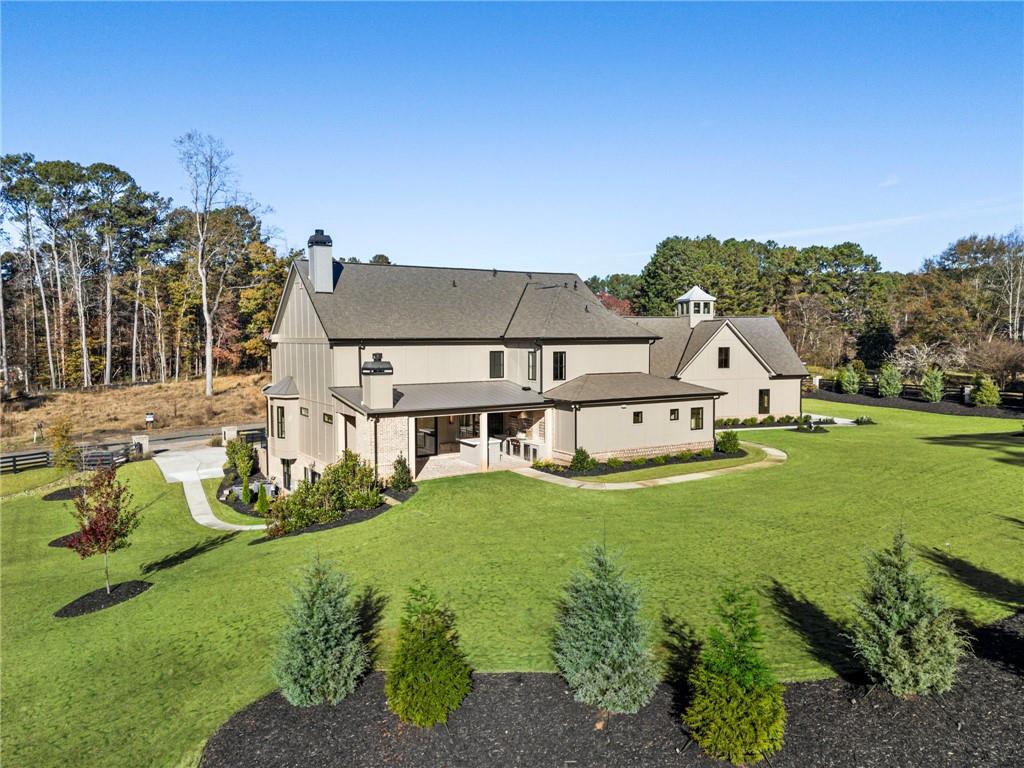
Rear view of property featuring a yard, a chimney, a patio area, a shingled roof, and view of scattered trees
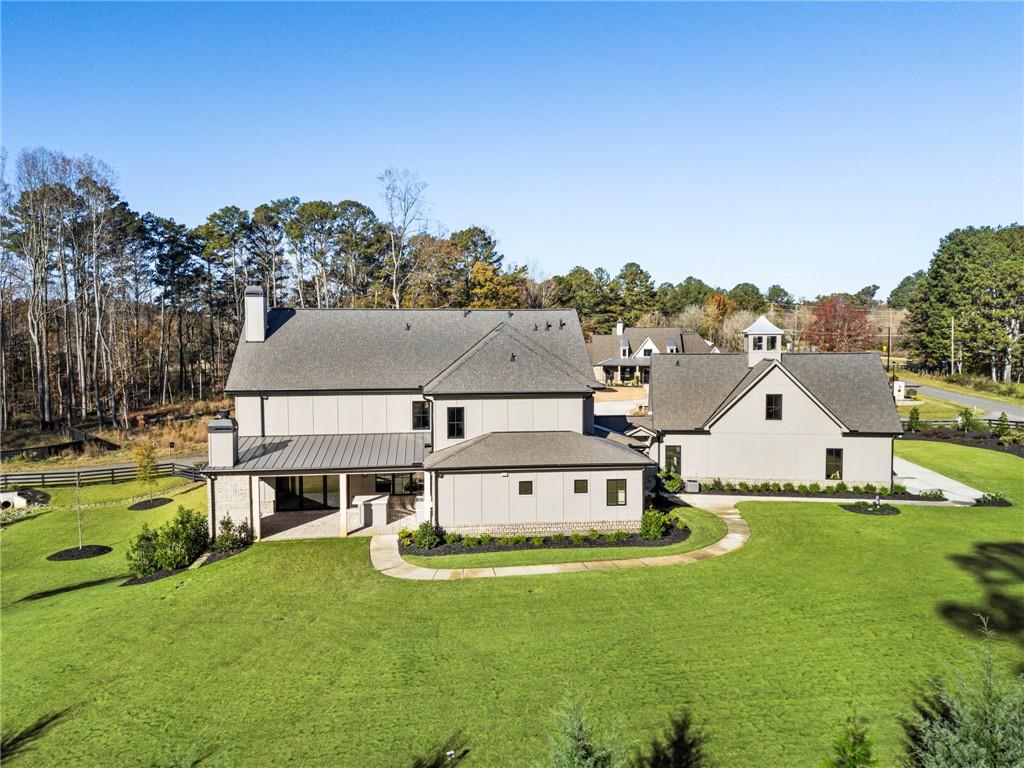
Rear view of house featuring a standing seam roof, a shingled roof, a chimney, and a metal roof
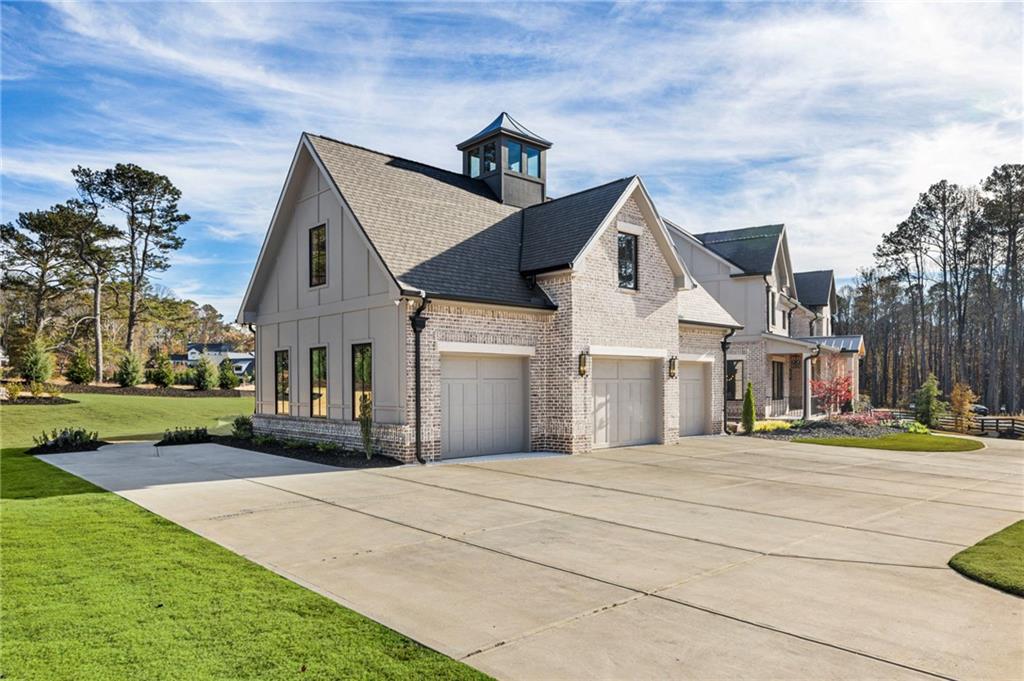
View of side of home featuring a yard, driveway, brick siding, roof with shingles, and a garage
Rear view of property with a chimney and board and batten siding
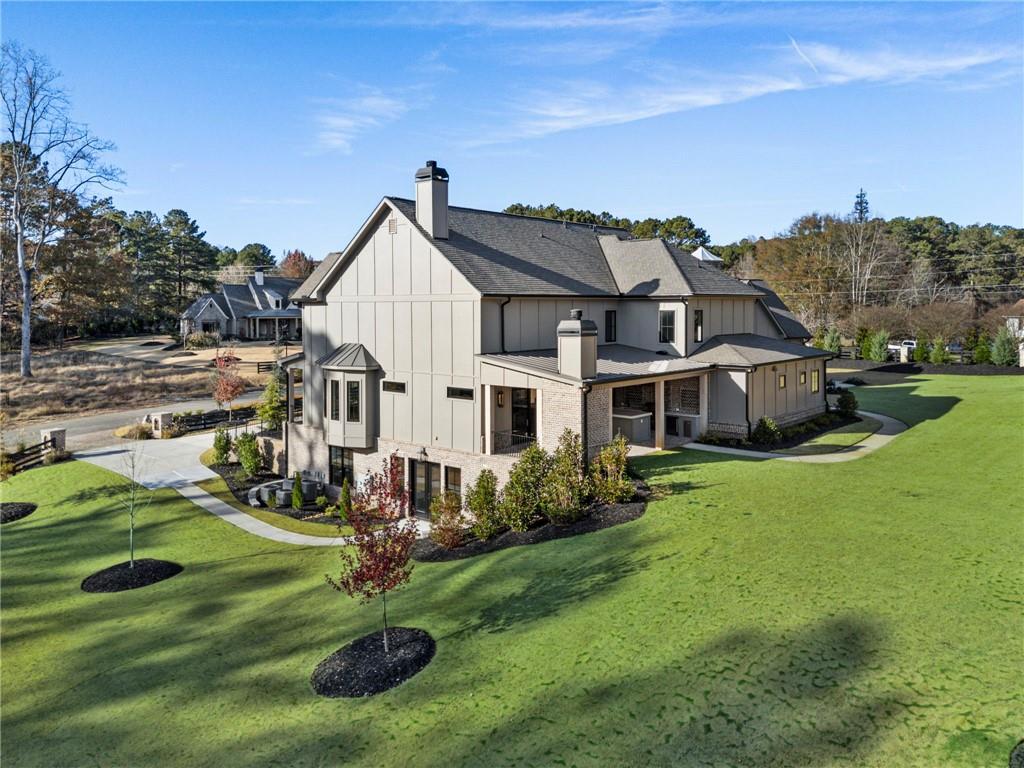
View of side of property with board and batten siding, a yard, a chimney, and roof with shingles
Rear view of property with a chimney, board and batten siding, roof with shingles, a patio, and brick siding
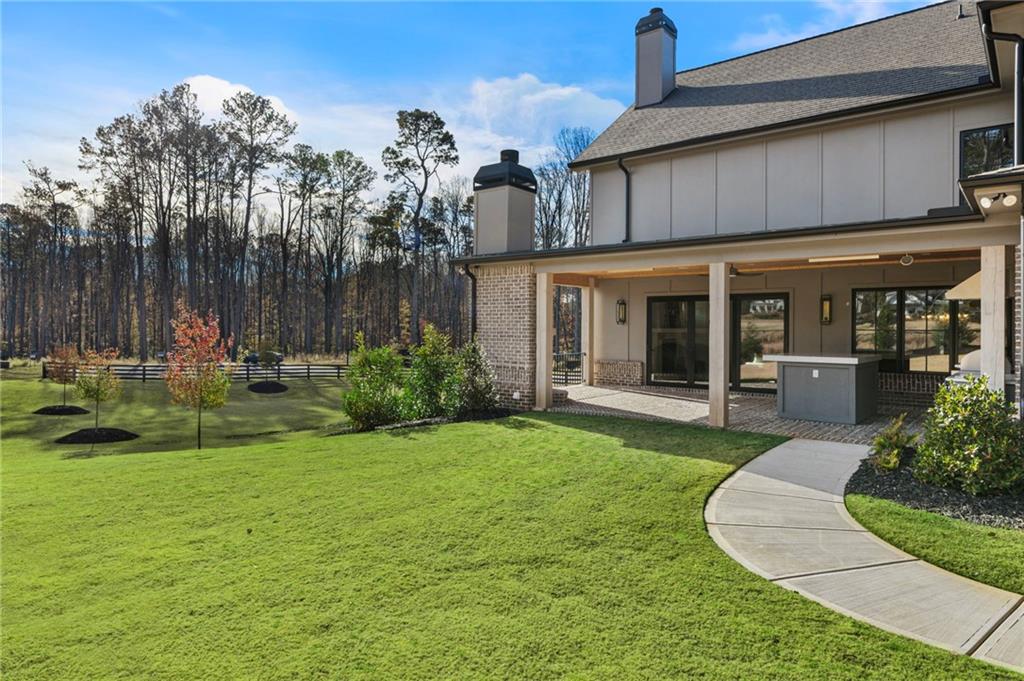
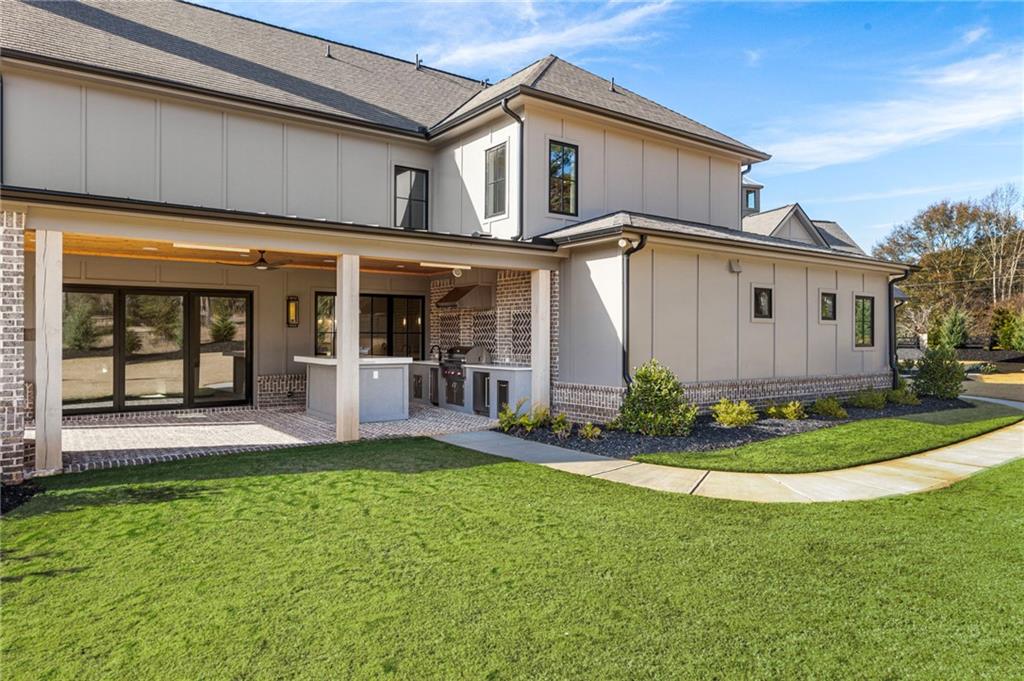
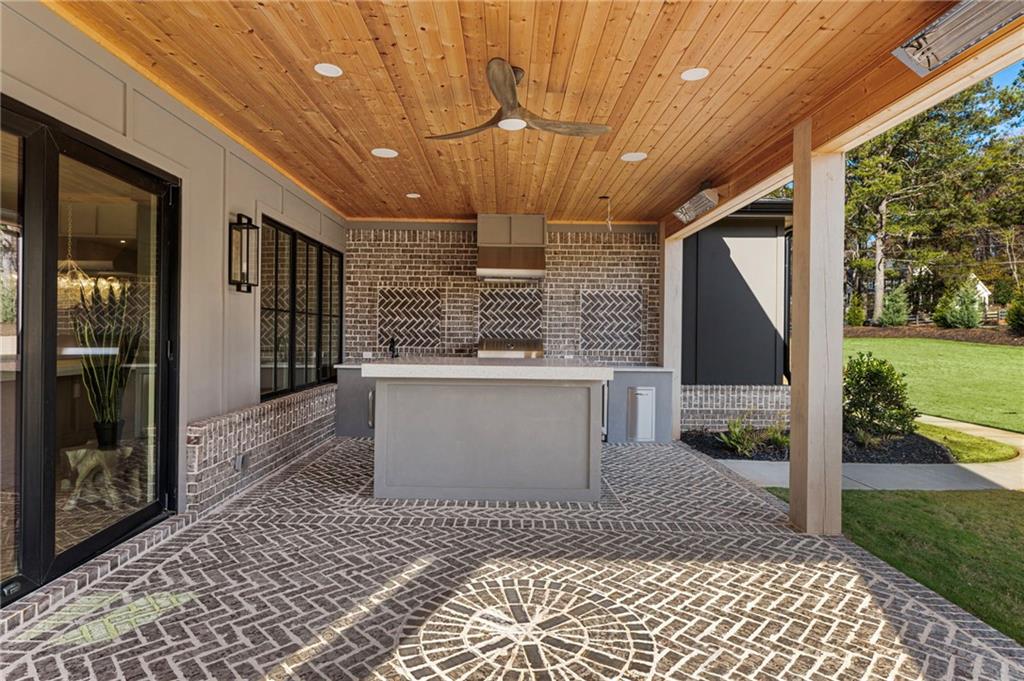
Rear view of house with a yard, ceiling fan, board and batten siding, a patio, and brick siding
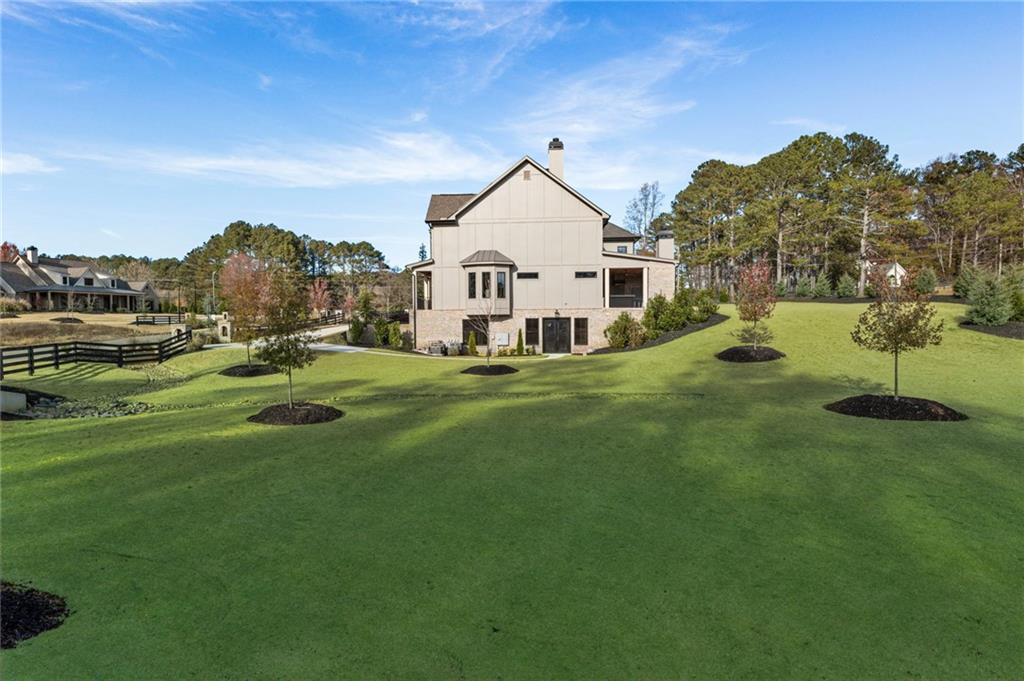
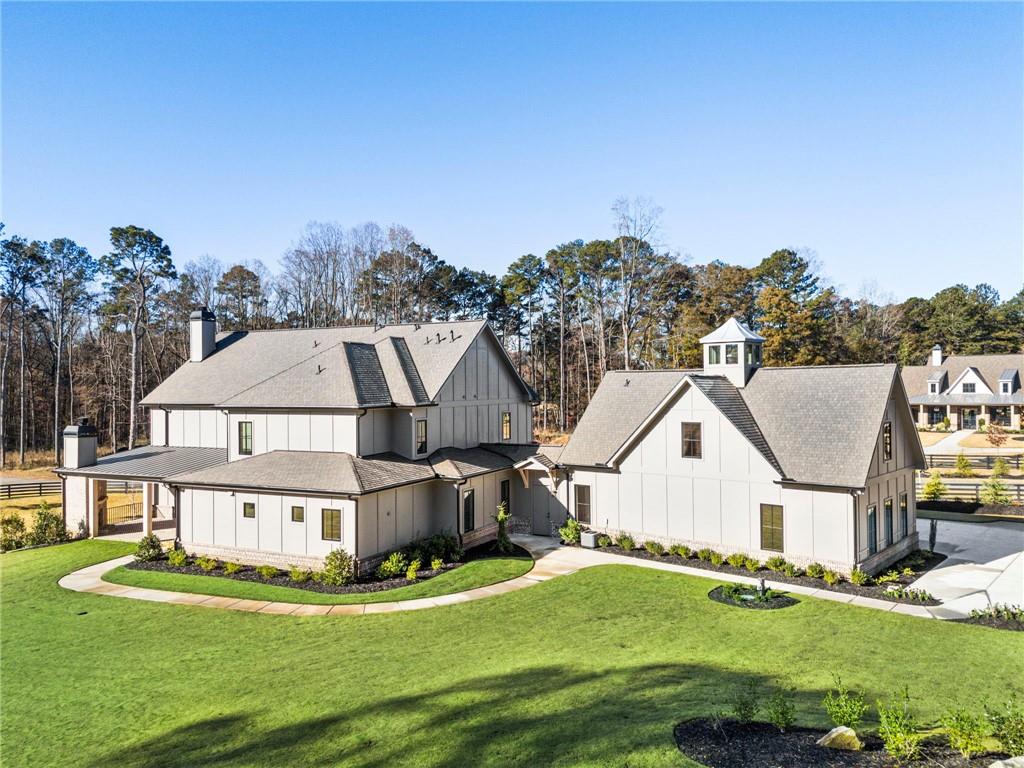
Rear view of house featuring a chimney, board and batten siding, a lawn, a shingled roof, and view of wooded area
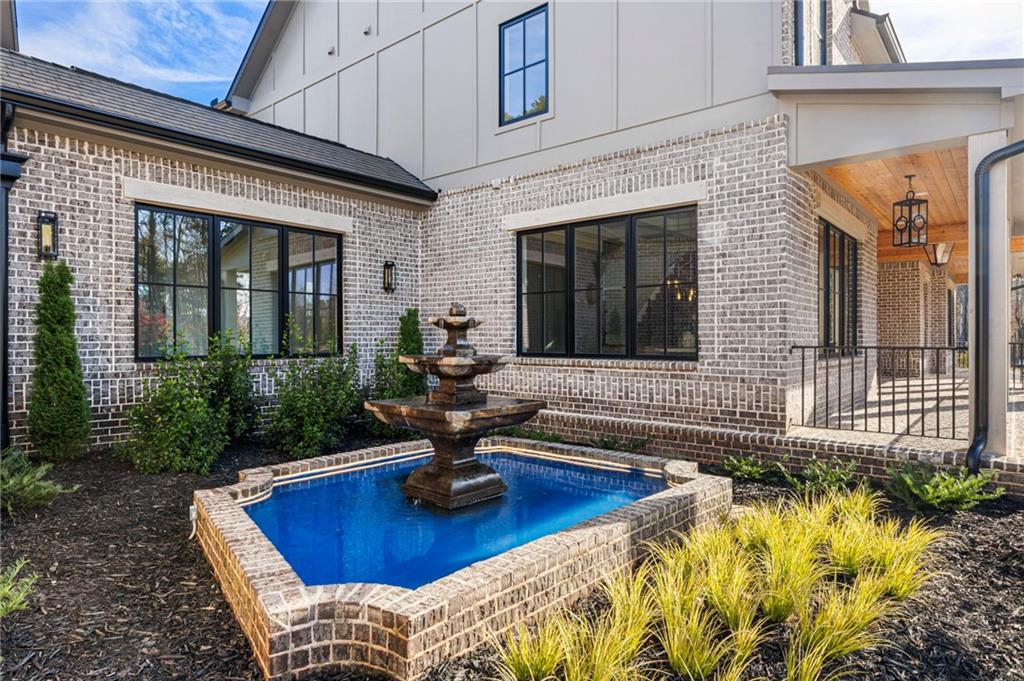
View of Water Feature. Front of the house.
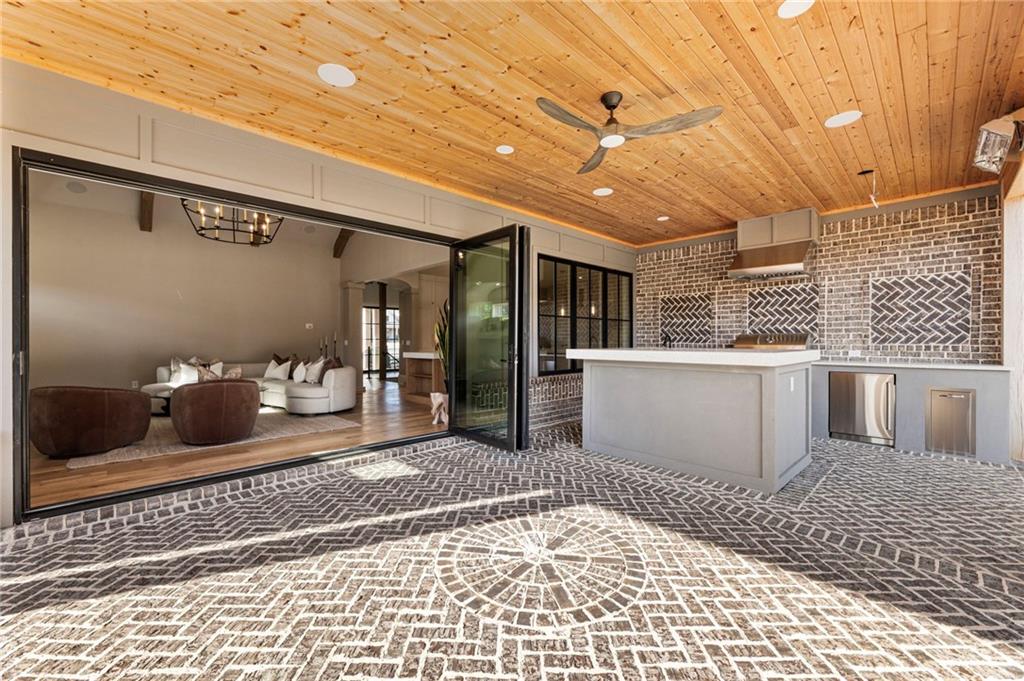
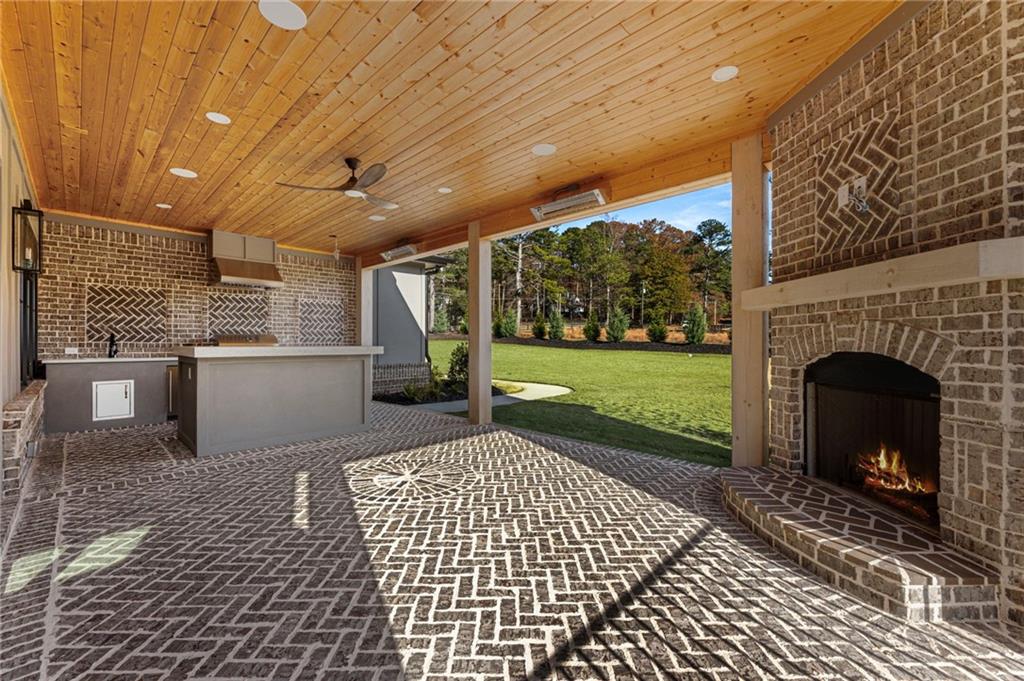
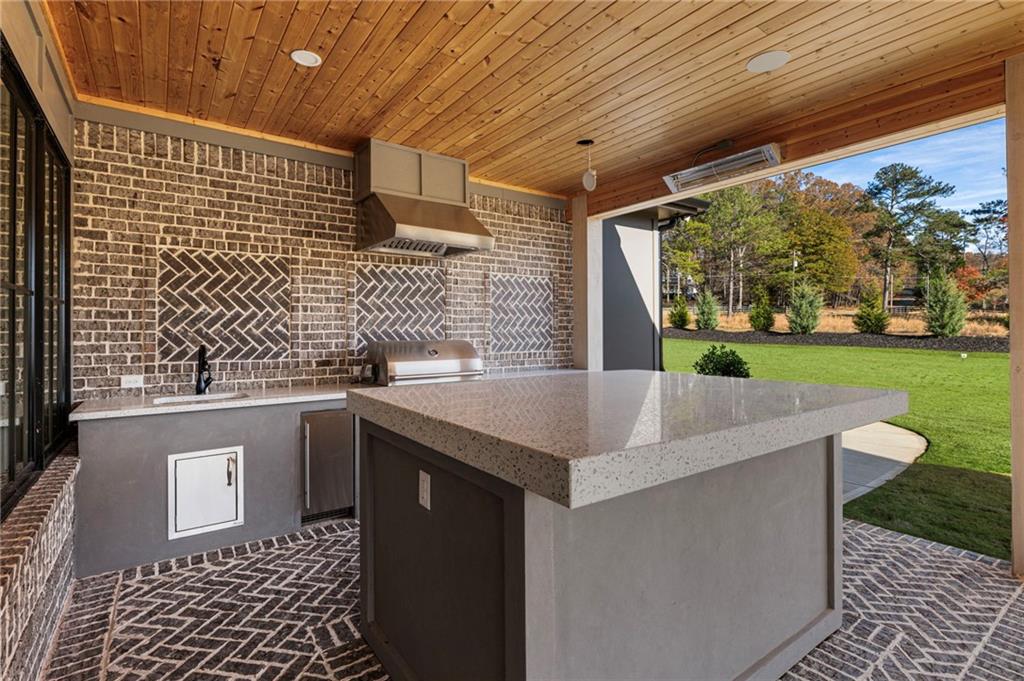
View of patio featuring exterior kitchen and ceiling fan
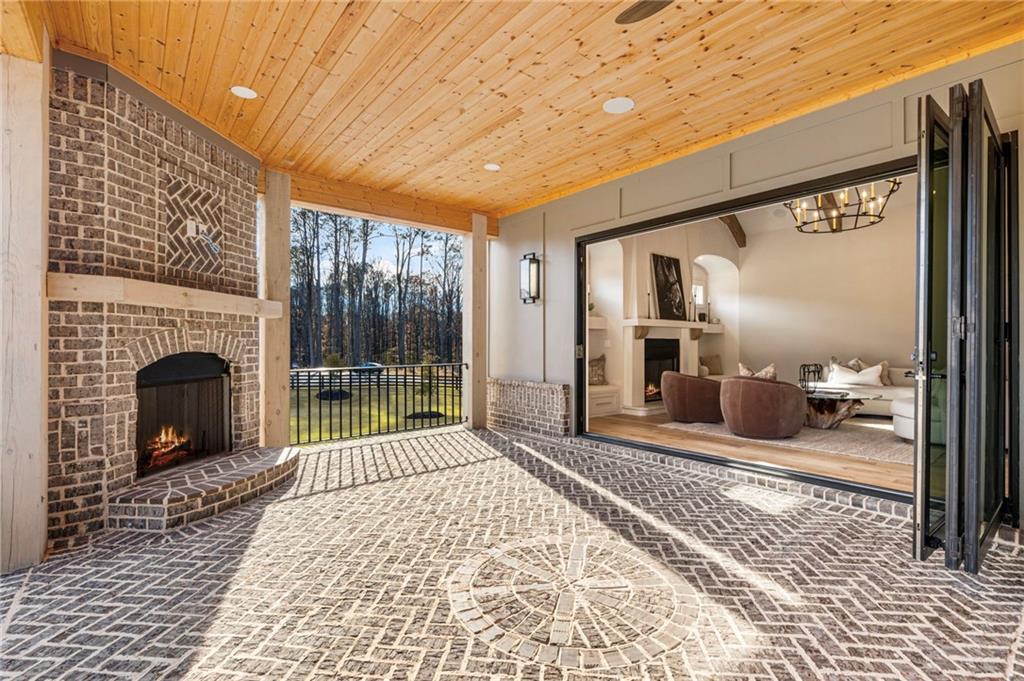
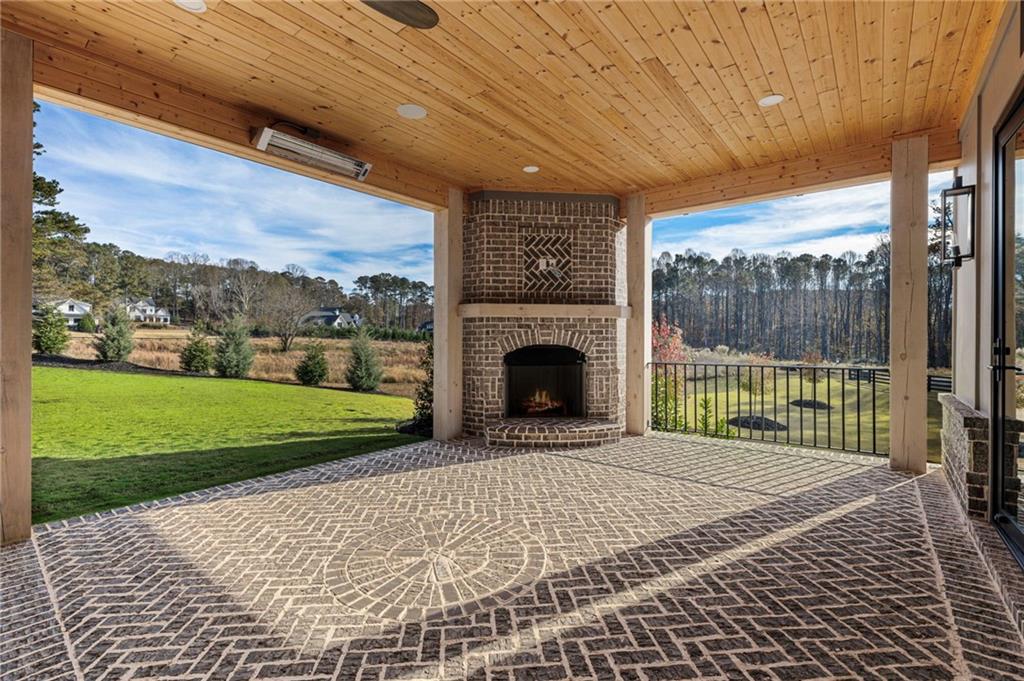
View of patio featuring an outdoor brick fireplace and a ceiling fan
View of patio with an outdoor brick fireplace and view of wooded area
View of patio / terrace with ceiling fan
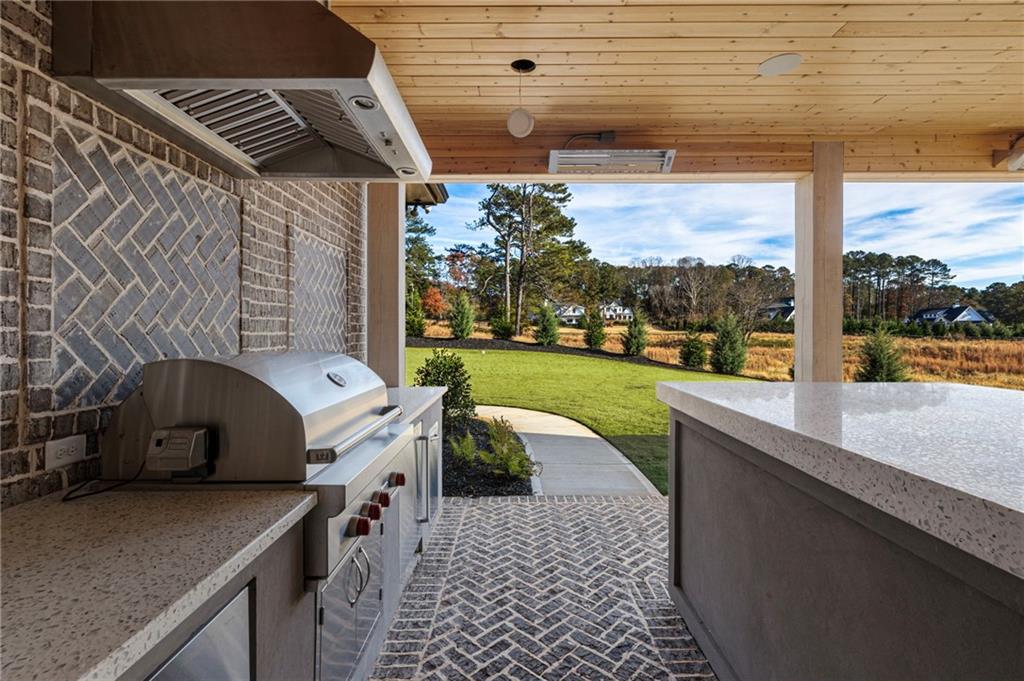
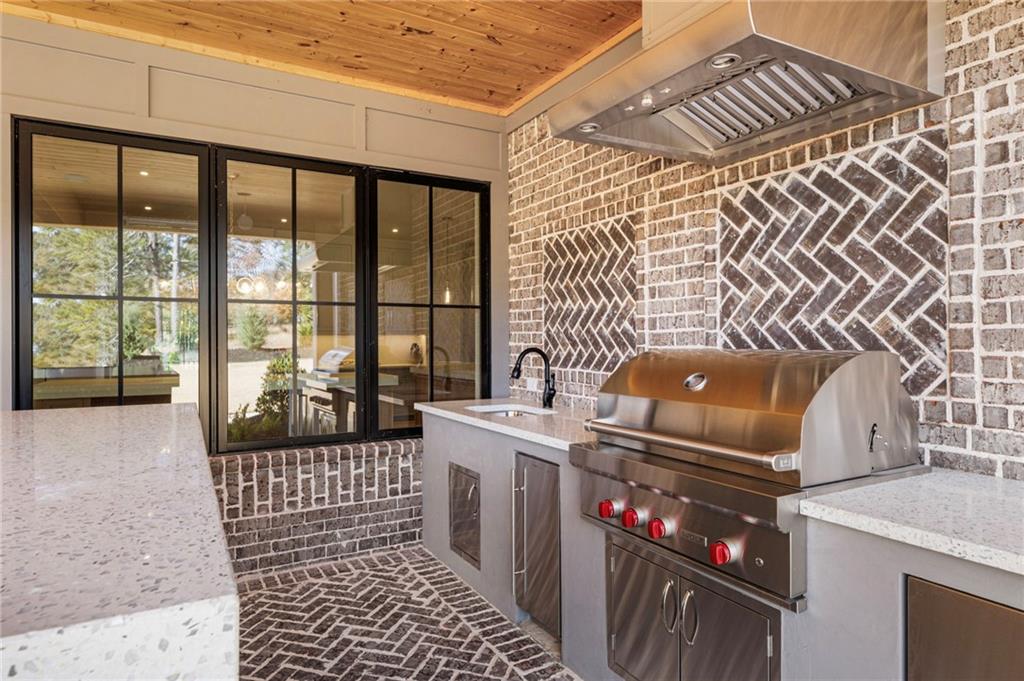
View of patio featuring an outdoor kitchen
View of patio / terrace with exterior kitchen and a sink
Kitchen featuring brick flooring, pendant lighting, light stone countertops, wooden ceiling, and a kitchen island
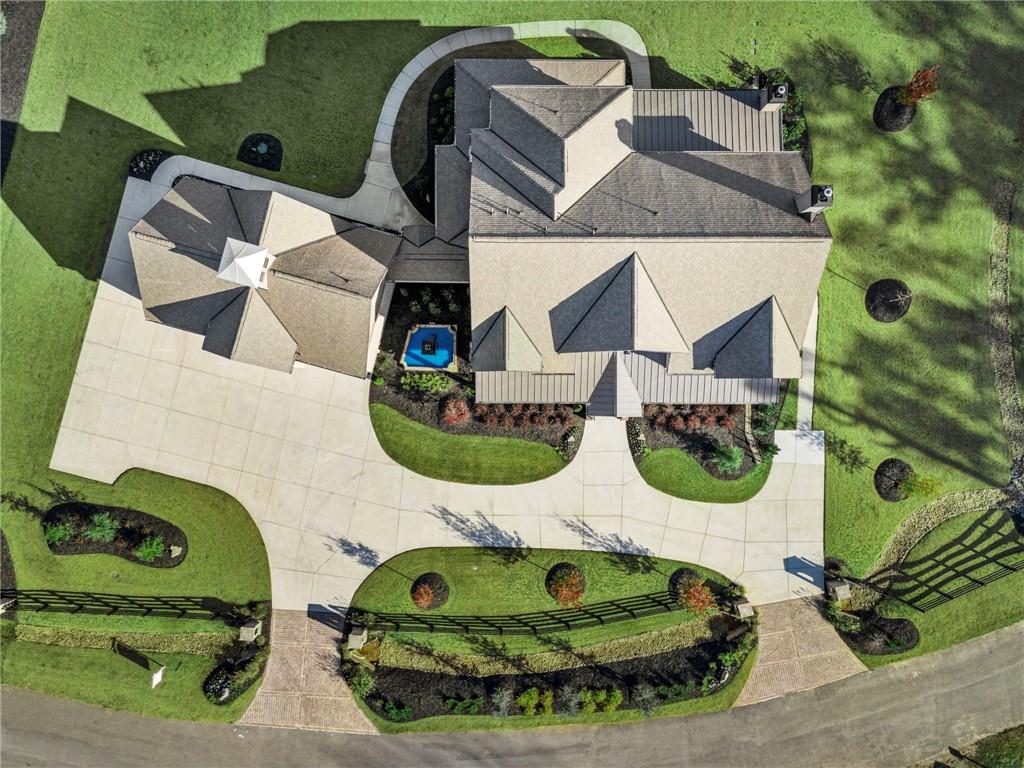
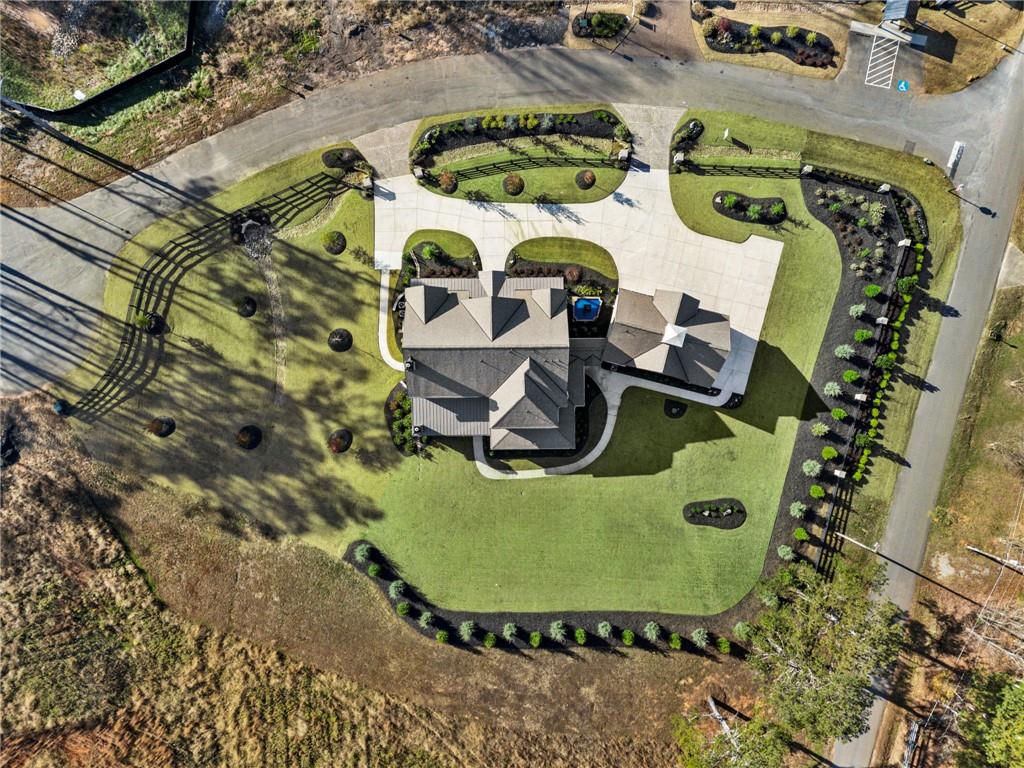
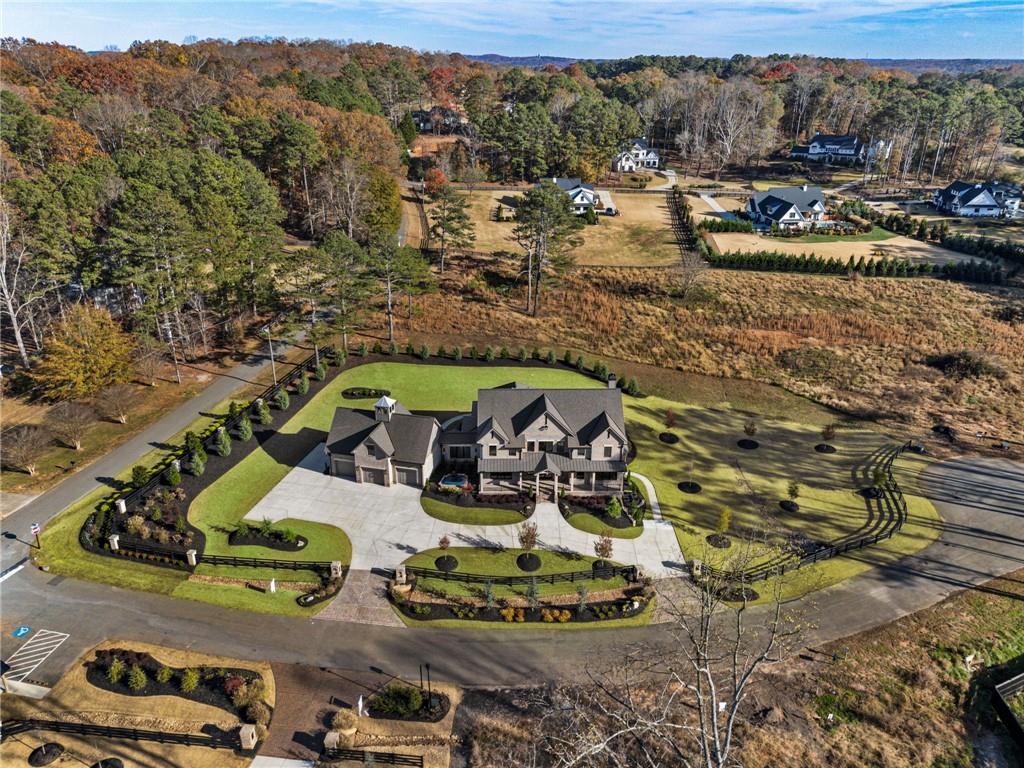
Aerial view of property and surrounding area
View of property location
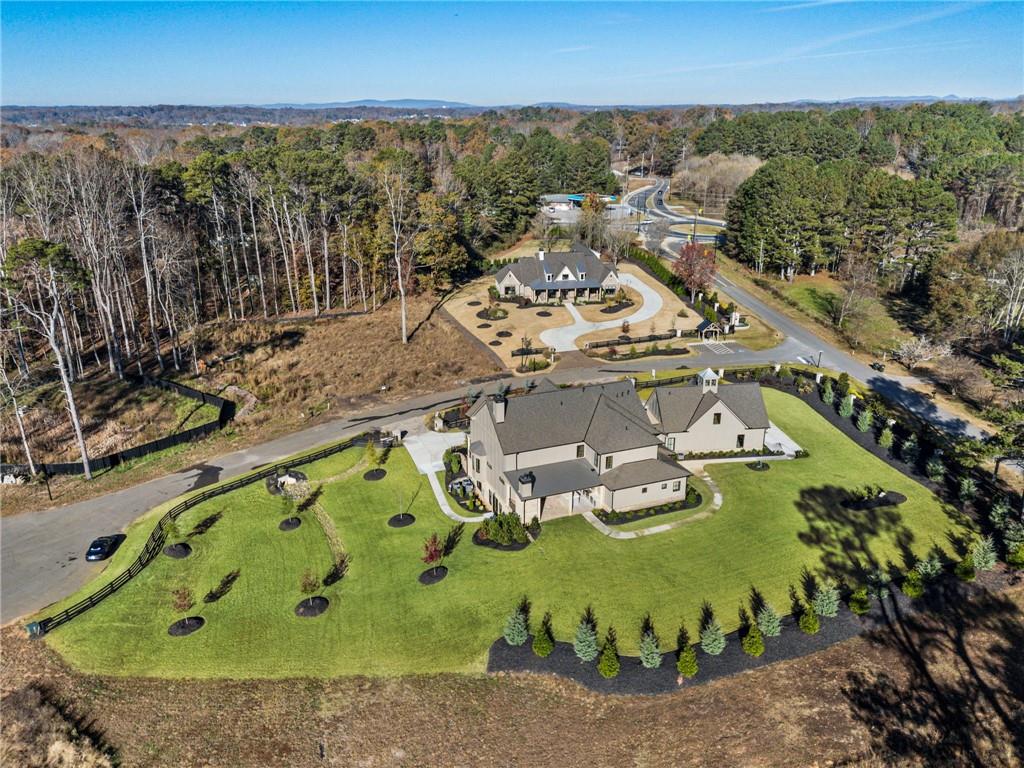
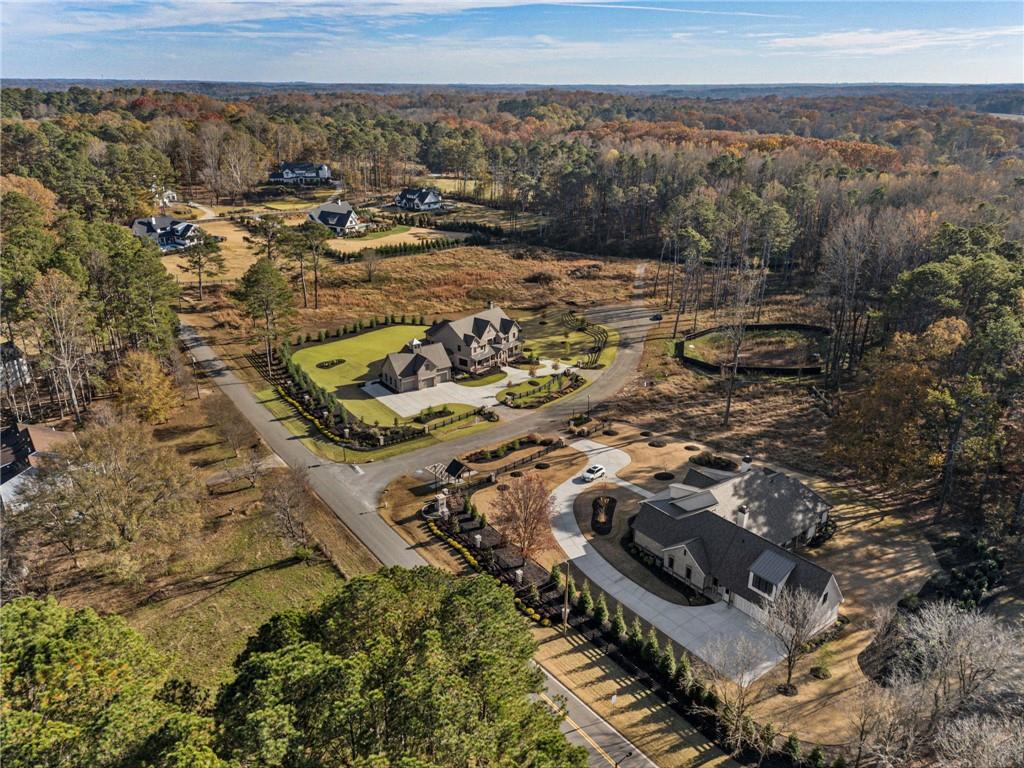
Aerial overview of property's location with a heavily wooded area
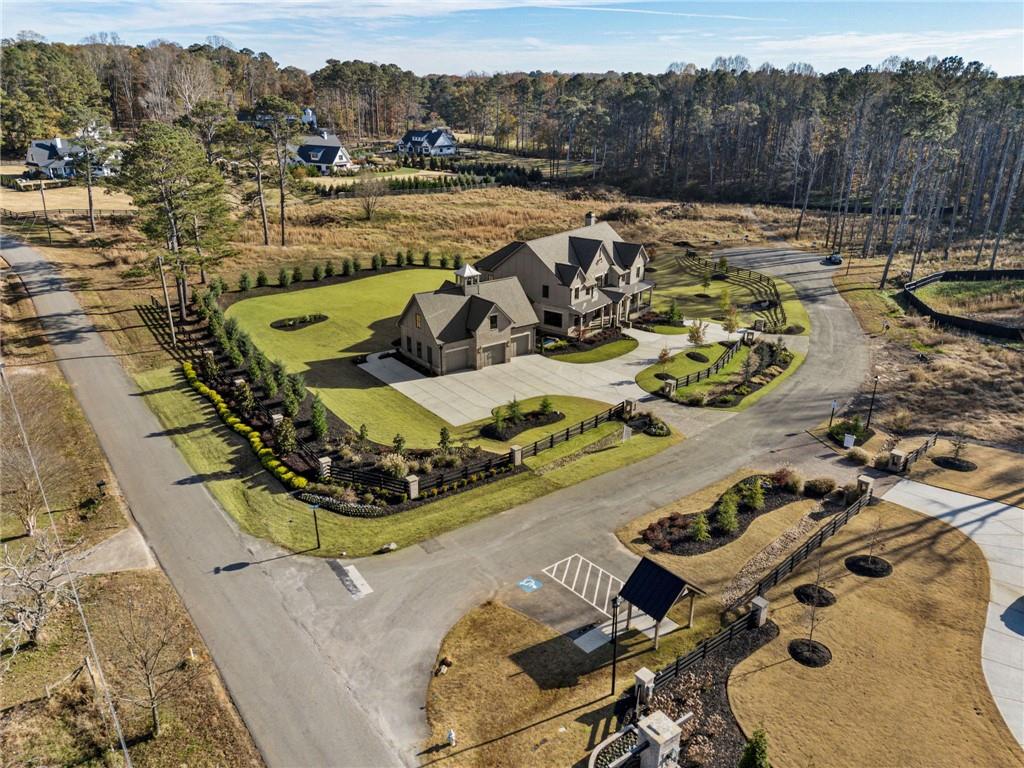
Aerial view of property's location
Aerial overview of property's location
Aerial view of property's location with a heavily wooded area
Aerial view of property's location featuring a heavily wooded area
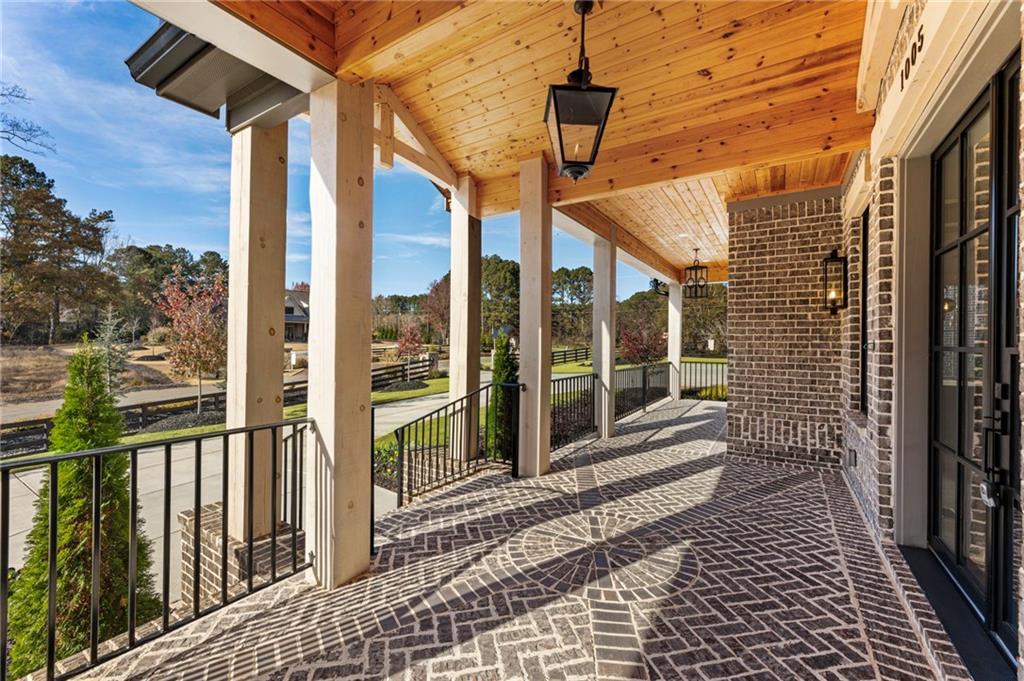
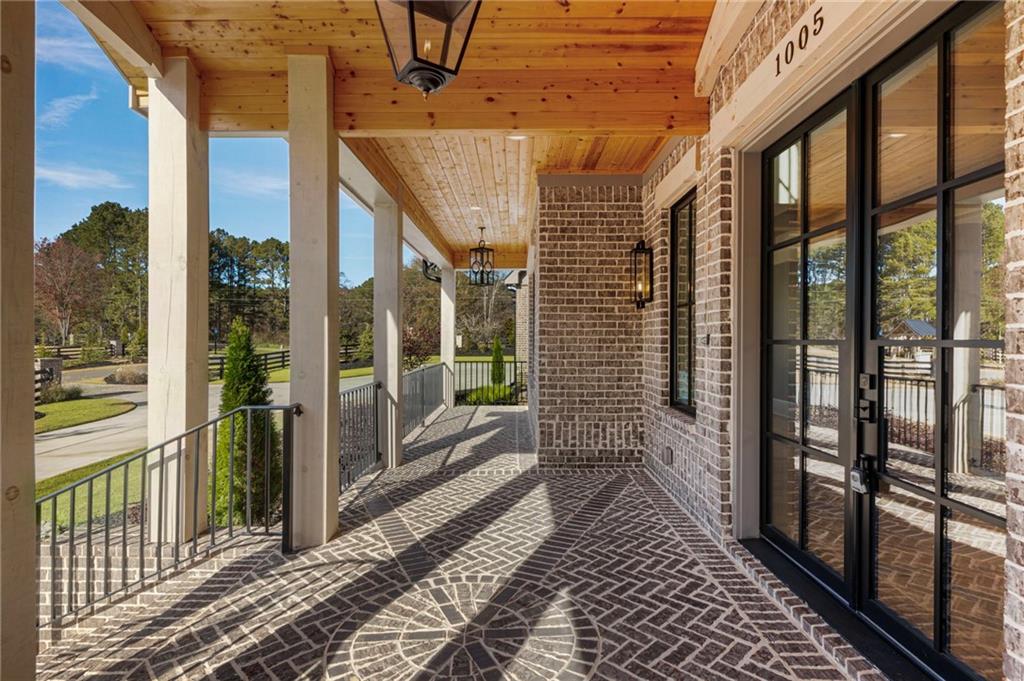
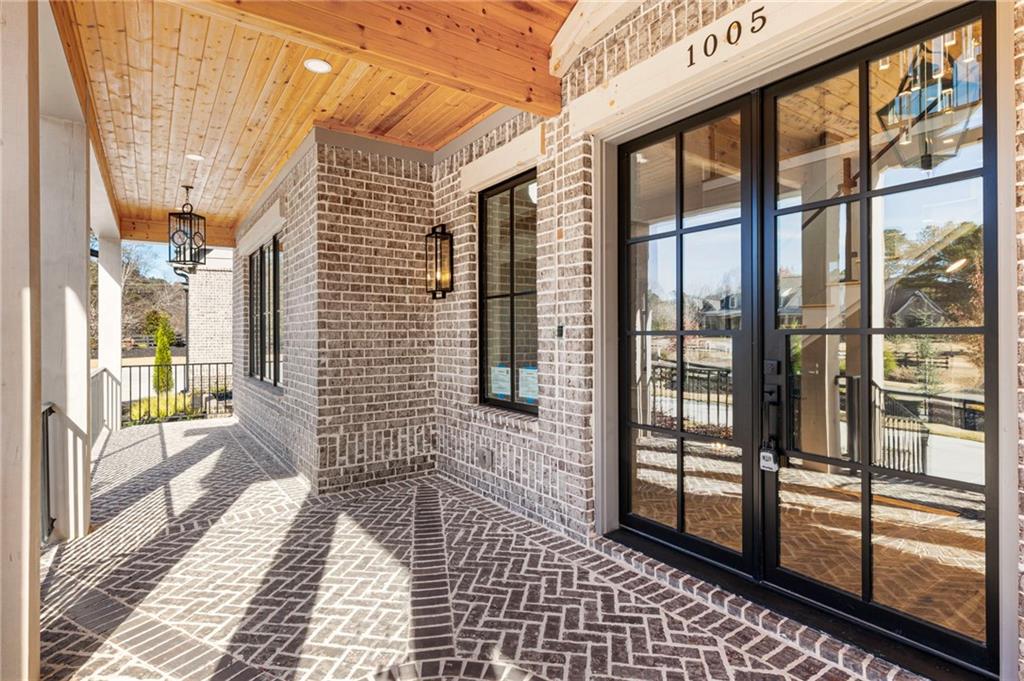
Covered porch featuring french doors
View of patio with french doors
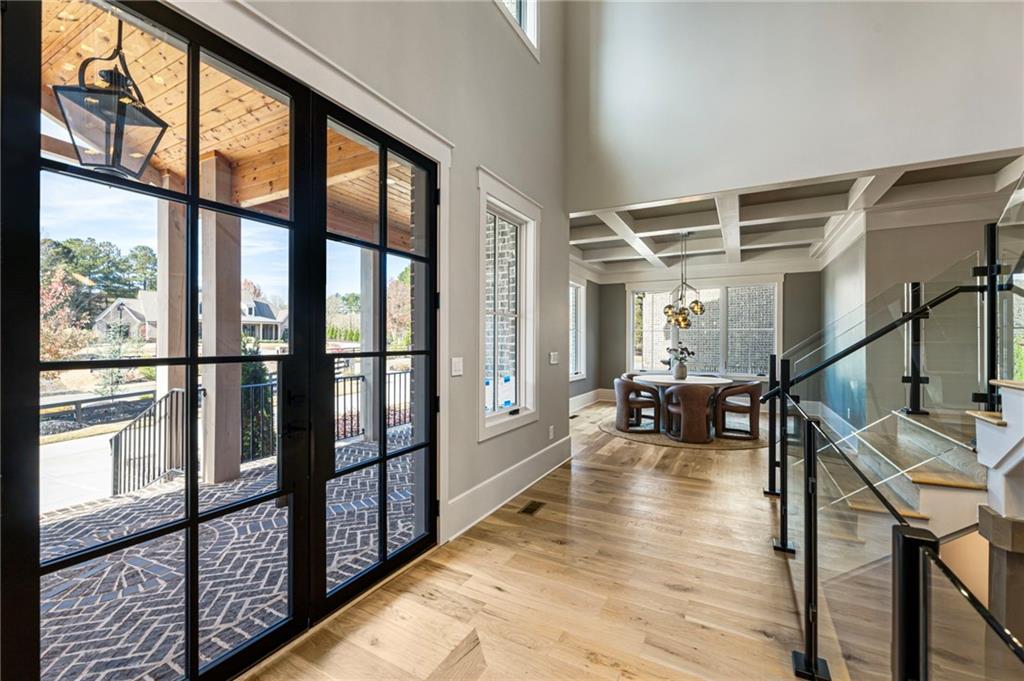
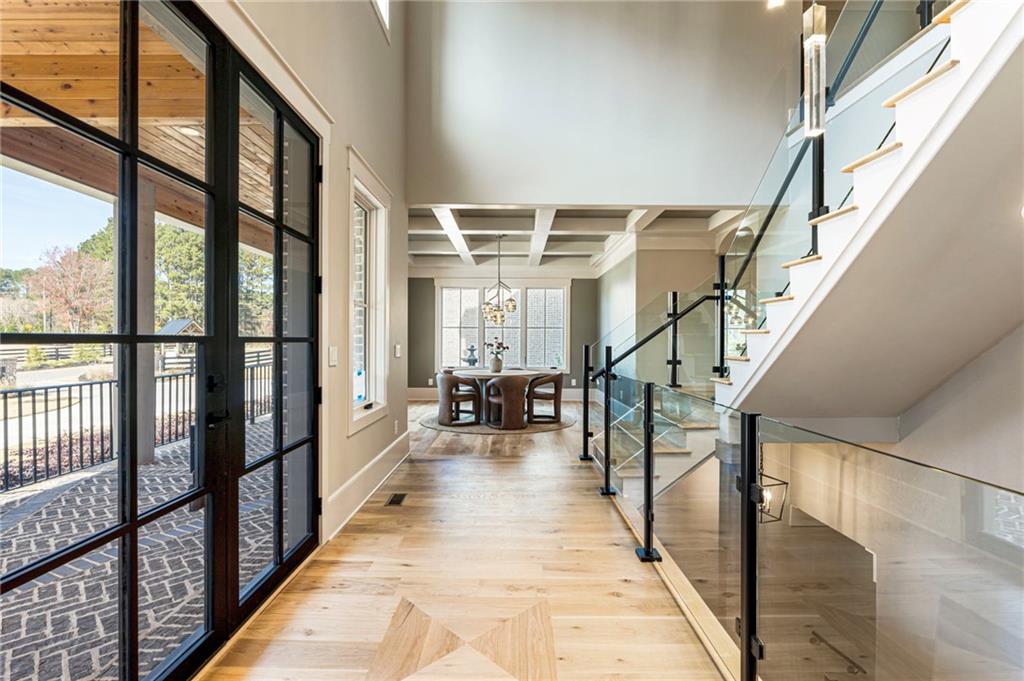
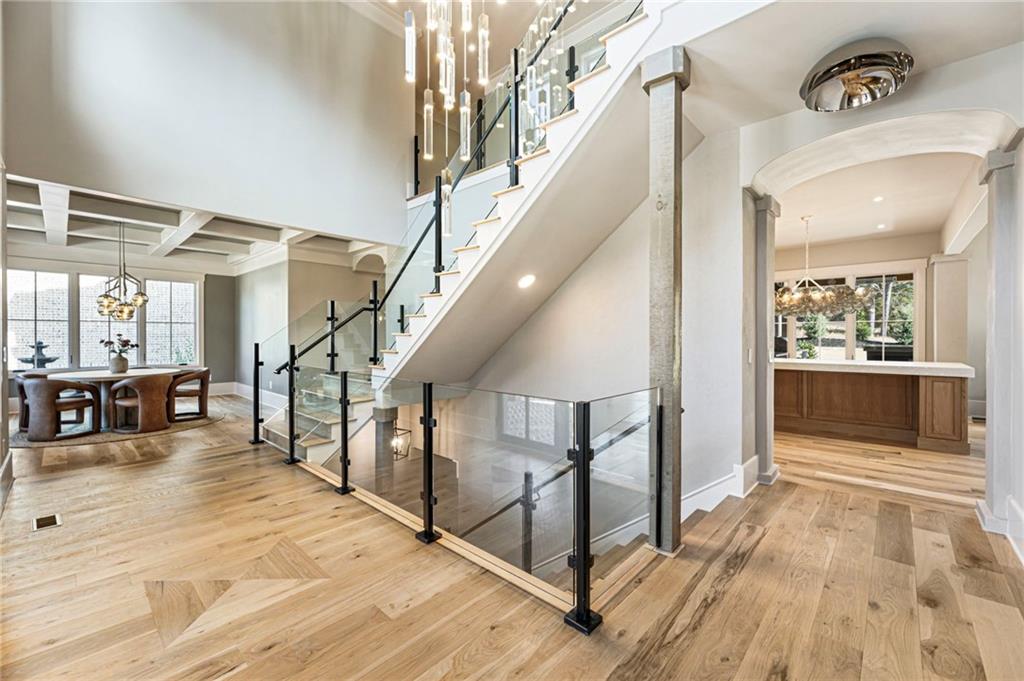
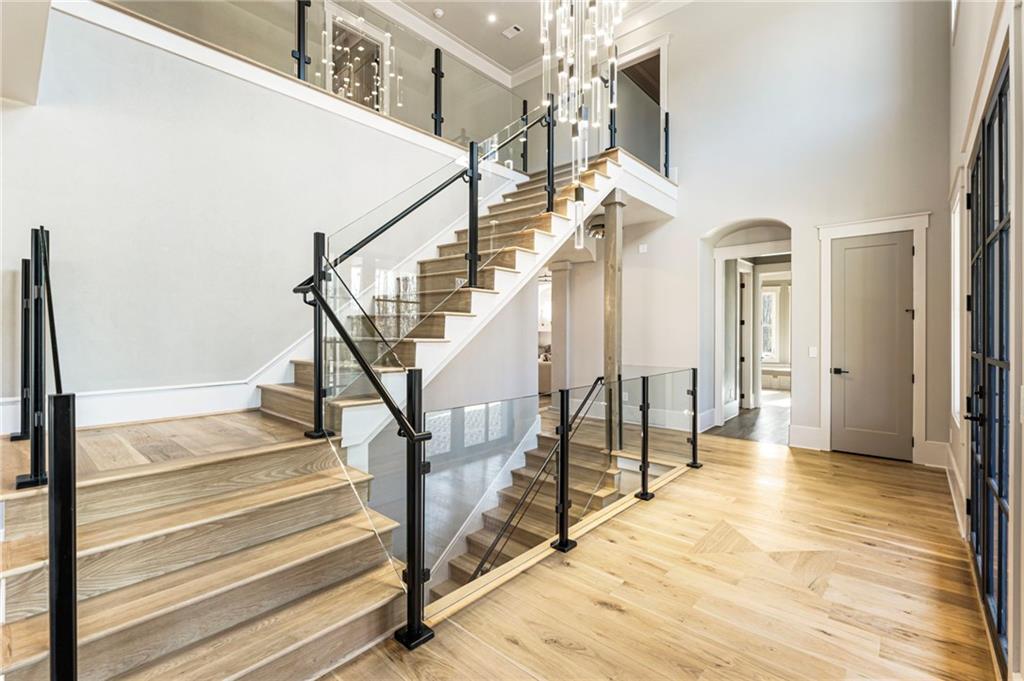
Entrance foyer featuring stairs, a chandelier, coffered ceiling, light wood-style floors, and a high ceiling
Hall featuring stairs, a chandelier, light wood-type flooring, coffered ceiling, and a high ceiling
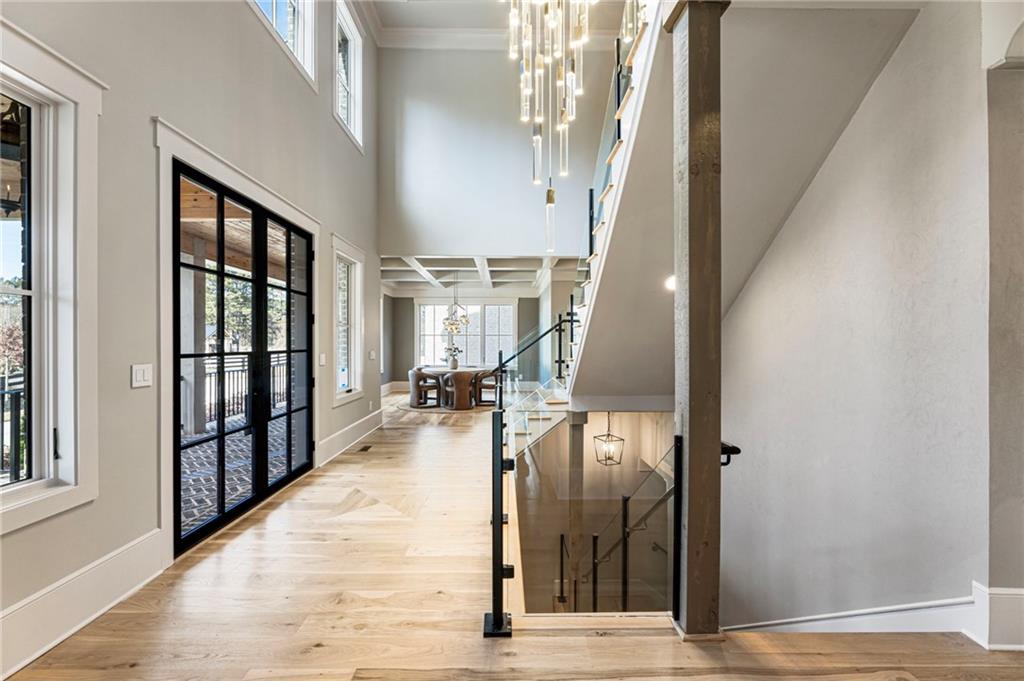
Foyer entrance featuring a chandelier, healthy amount of natural light, light wood finished floors, a high ceiling, and crown molding
Staircase featuring a chandelier, arched walkways, and plenty of natural light
Bedroom 2 located on the Main Level with light wood finished floors, crown molding, and a ceiling fan
Bedroom 2 located on the Main Level featuring light wood-style floors, crown molding, and ceiling fan
Bedroom 2 located on the Main Level featuring light wood finished floors, ceiling fan, and ornamental molding
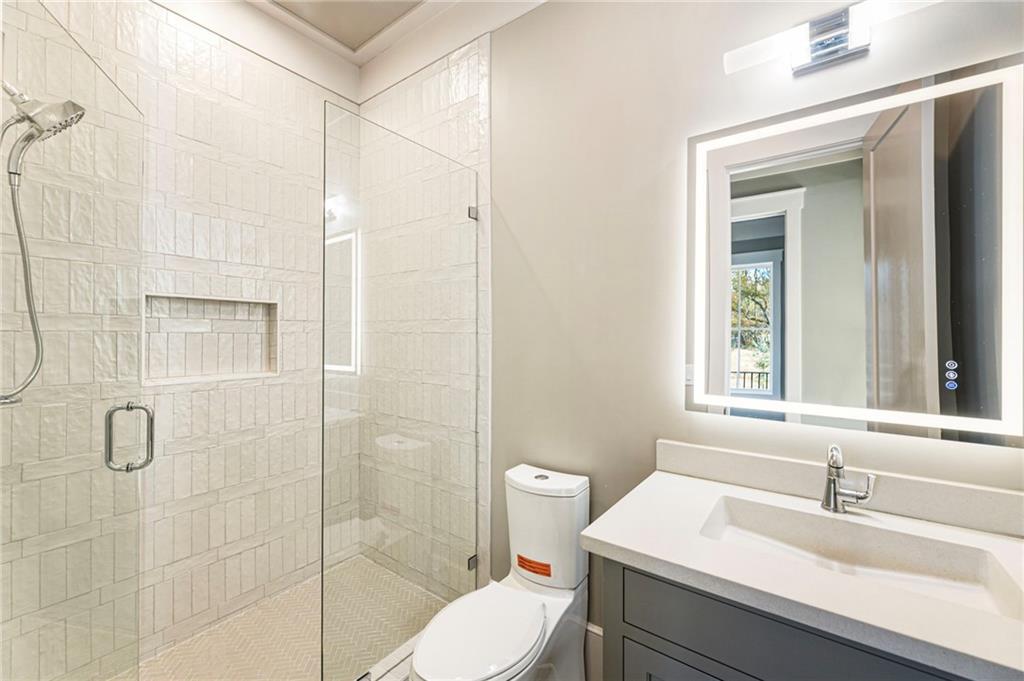
Bathroom 2 located on the Main Level featuring vanity and a stall shower
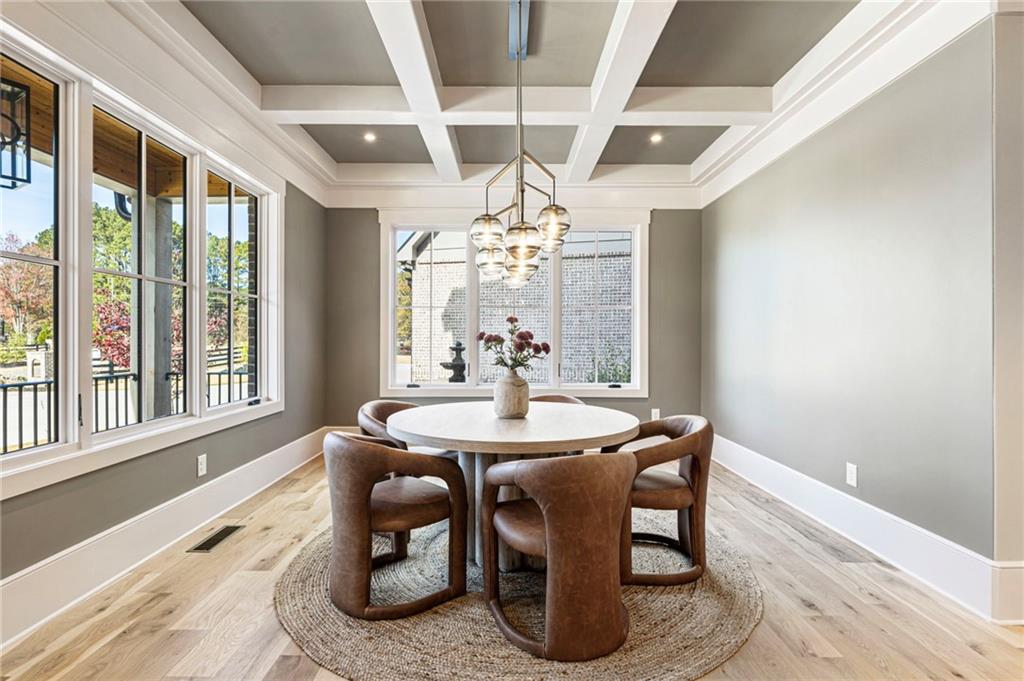
Dining space featuring light wood finished floors, coffered ceiling, a chandelier, beamed ceiling, and recessed lighting
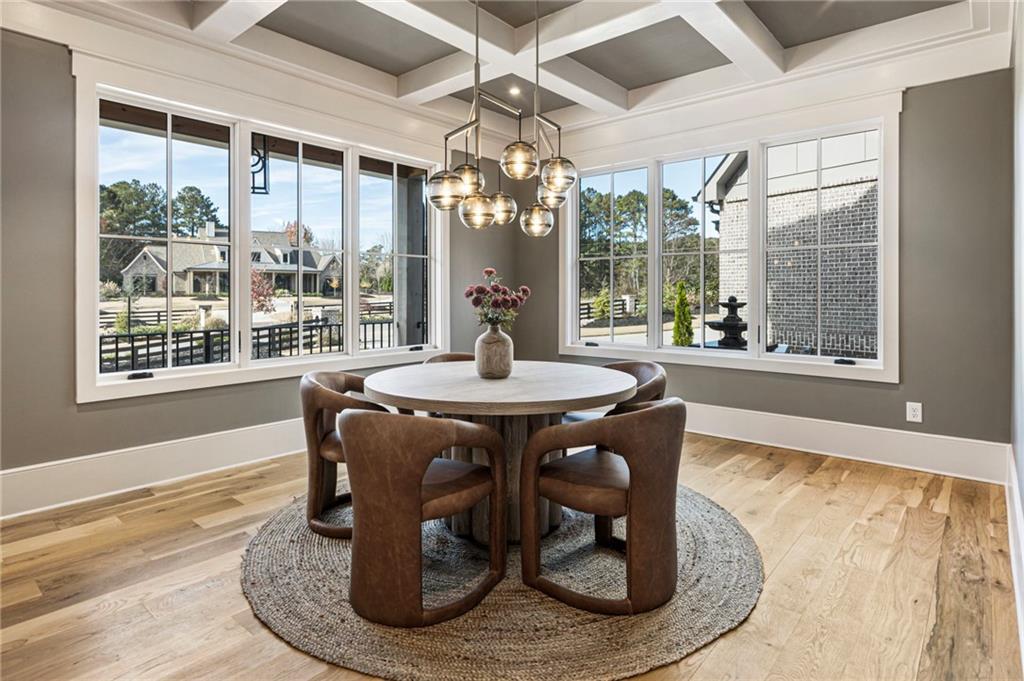
Dining space featuring coffered ceiling, light wood-style flooring, beam ceiling, and a chandelier
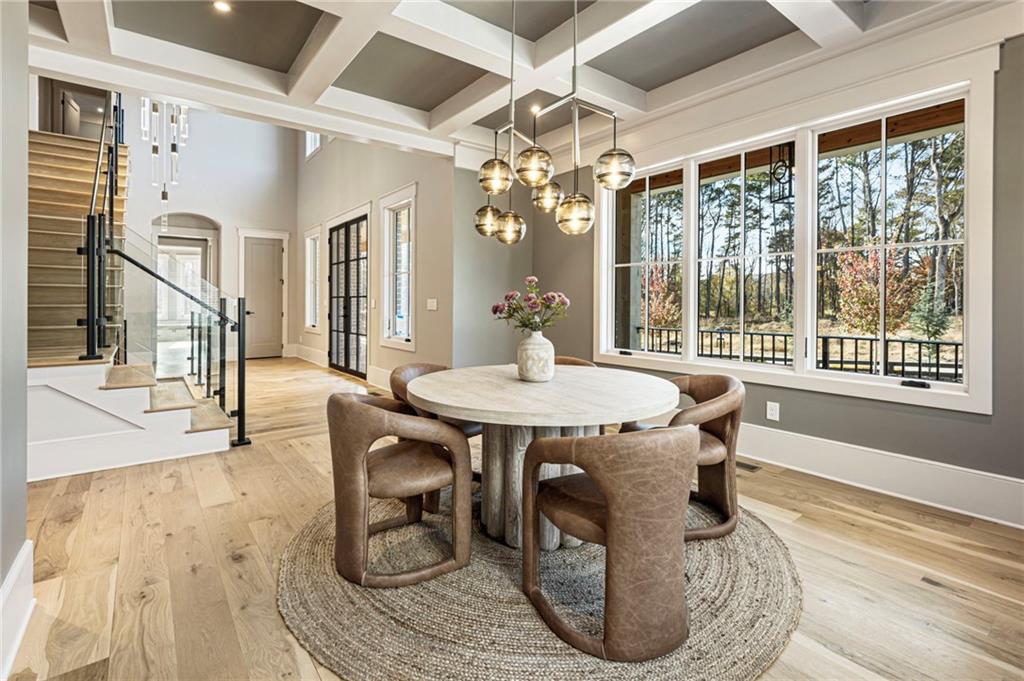
Dining area with arched walkways, stairway, coffered ceiling, light wood-type flooring, and beam ceiling
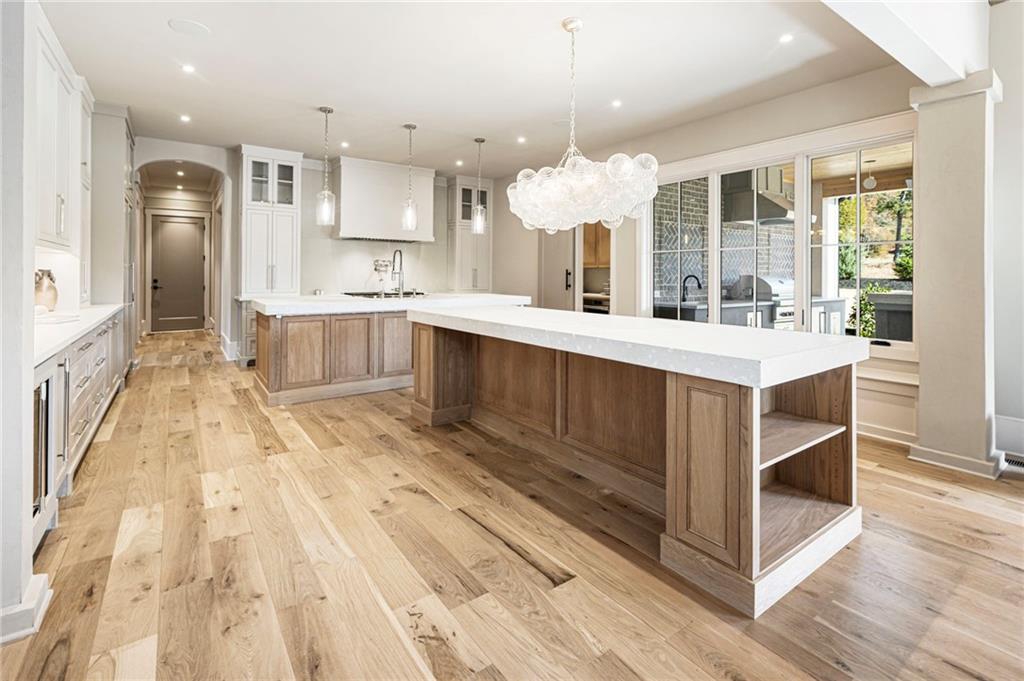
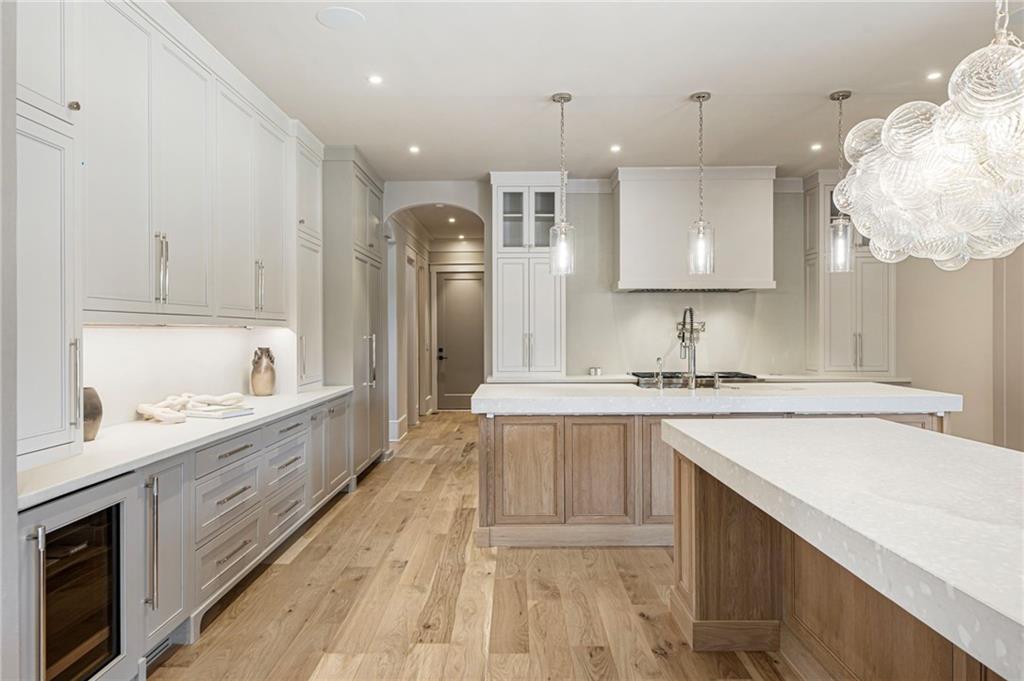
Kitchen featuring arched walkways, decorative light fixtures, light wood-type flooring, glass insert cabinets, and white cabinetry
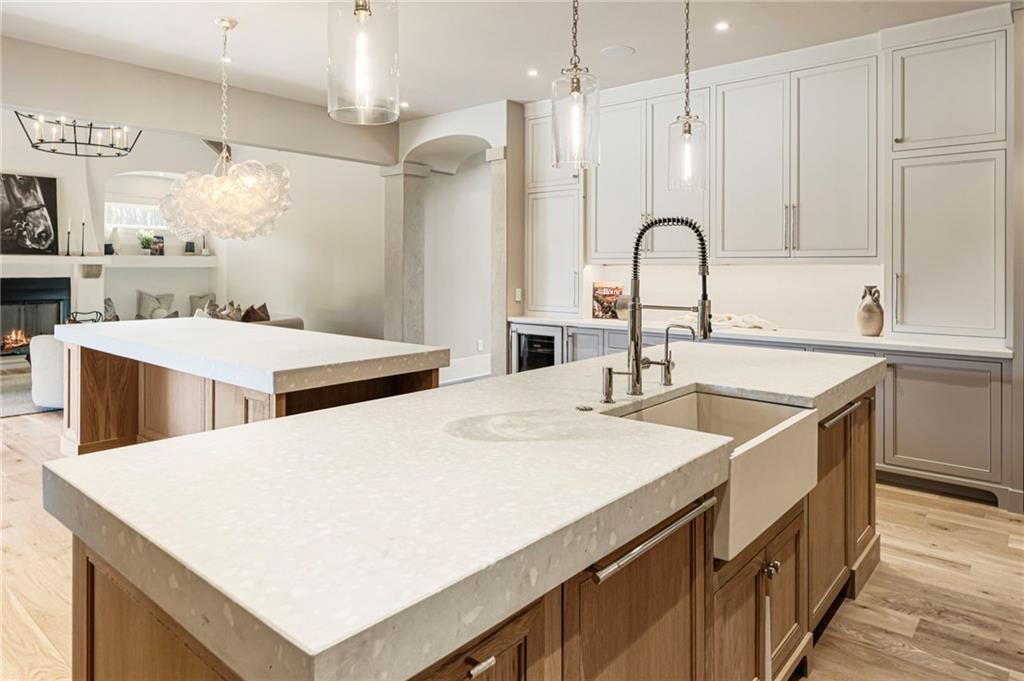
Kitchen featuring pendant lighting, arched walkways, beverage cooler, light wood-style flooring, and light stone countertops
Kitchen featuring arched walkways, pendant lighting, open shelves, light wood finished floors, and recessed lighting
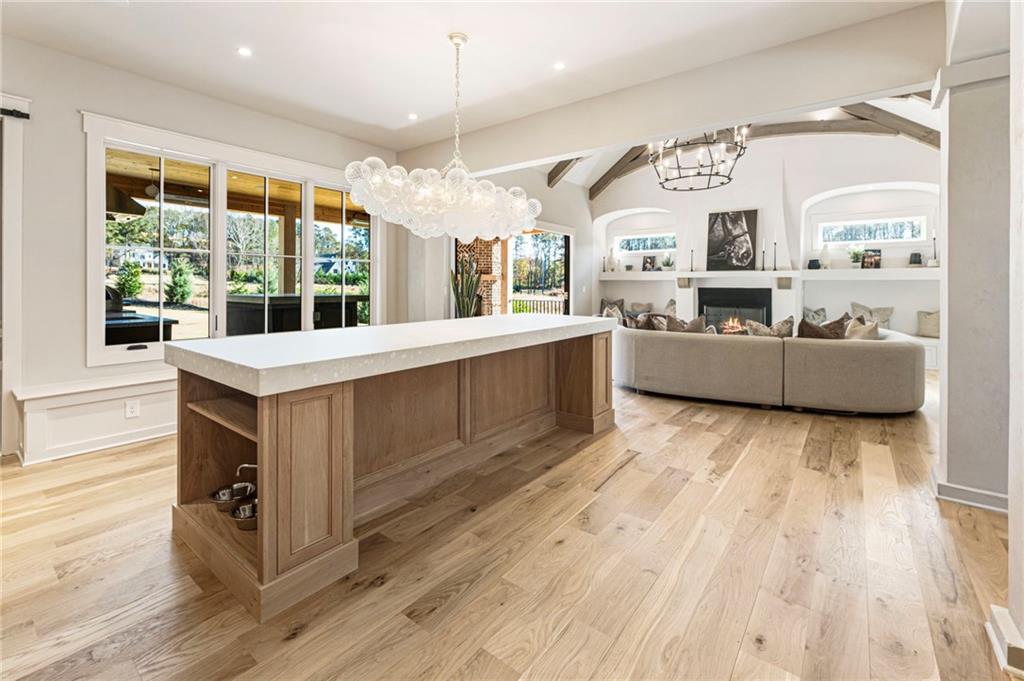
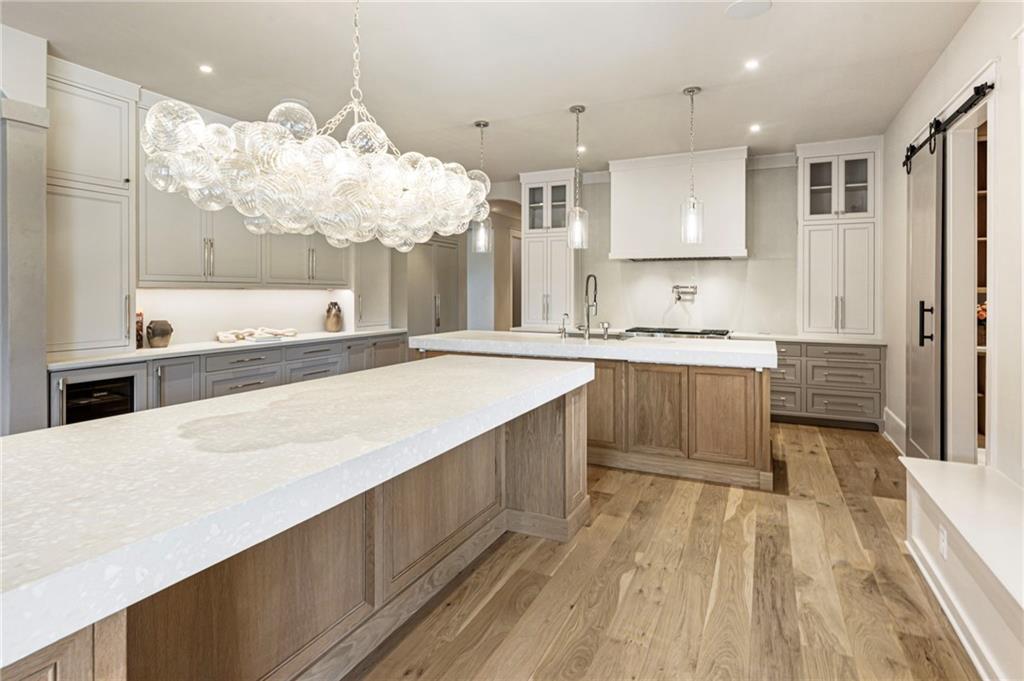
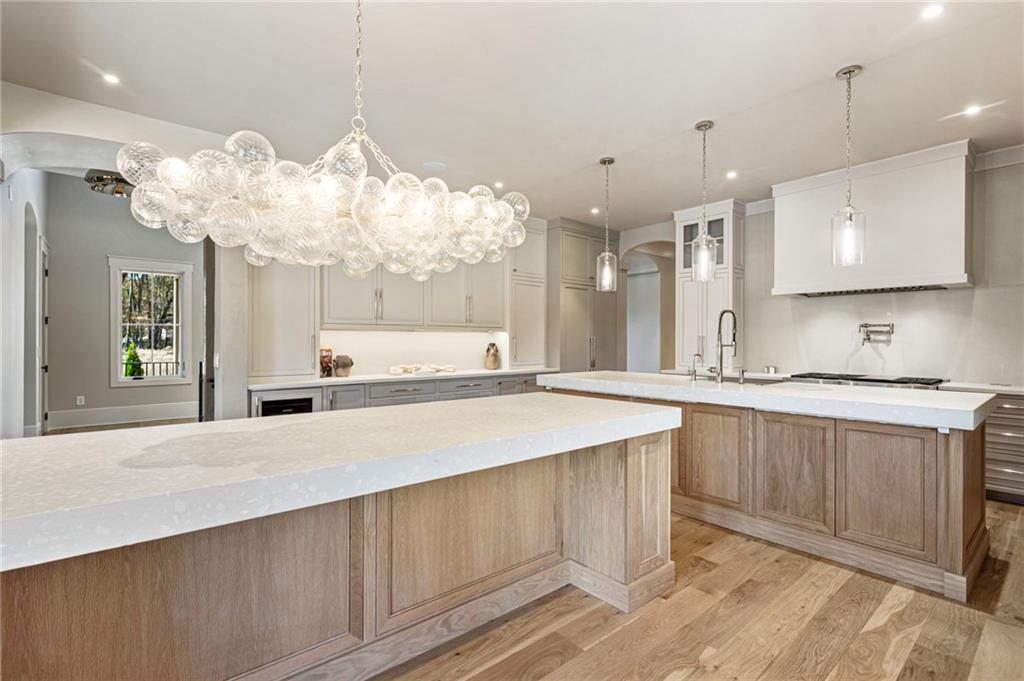
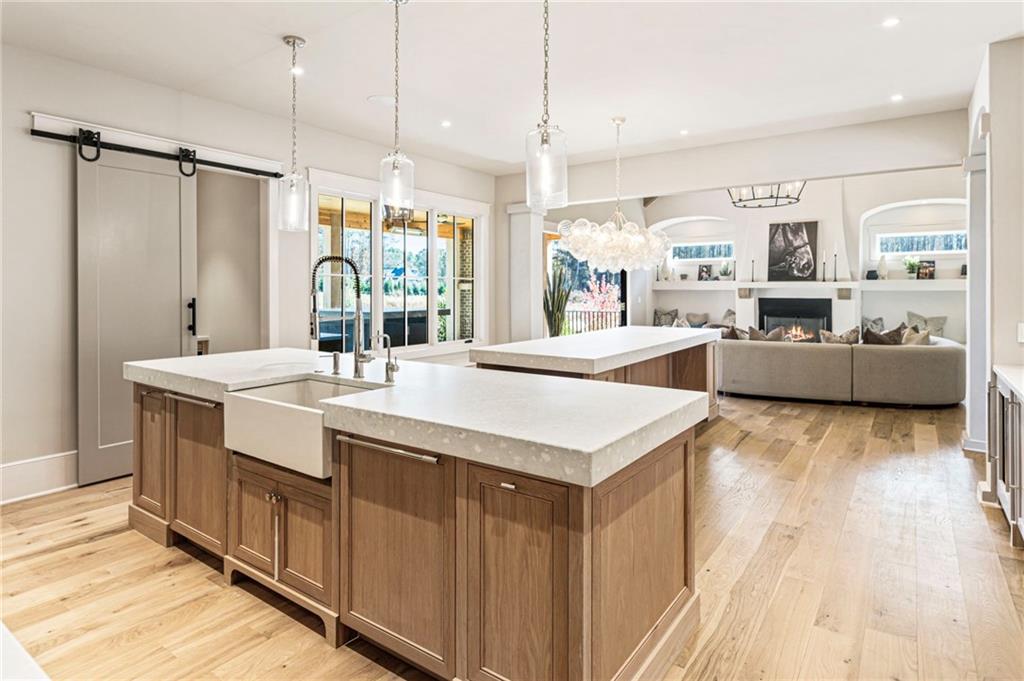
Kitchen featuring a double island with view to the Living Room.
Kitchen with a barn door, pendant lighting, light wood-style flooring, wine cooler, and light stone countertops
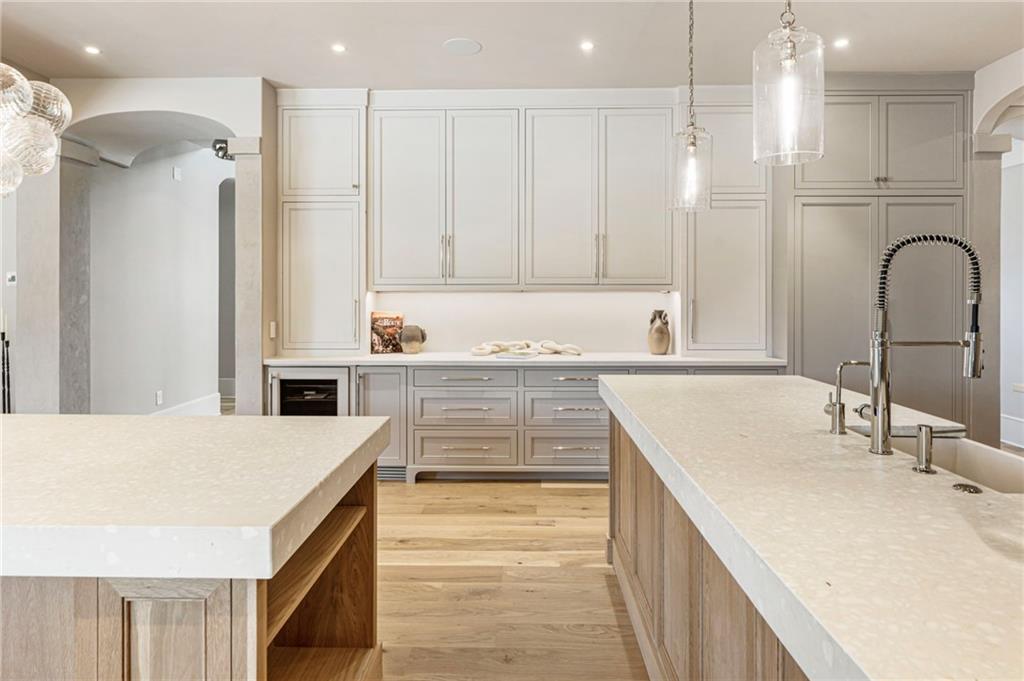
Kitchen featuring arched walkways, light stone countertops, pendant lighting, light wood-style flooring, and recessed lighting
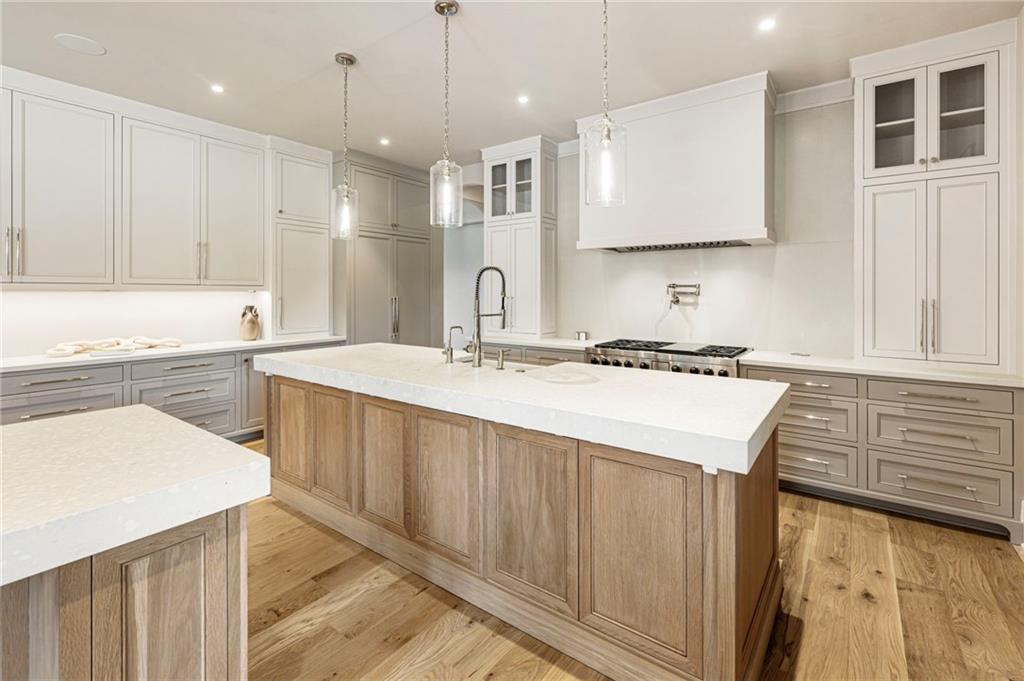
Kitchen with glass insert cabinets, light wood finished floors, pendant lighting, an island with sink, and light stone counters
Kitchen with glass insert cabinets, light wood-style flooring, decorative light fixtures, an island with sink, and recessed lighting
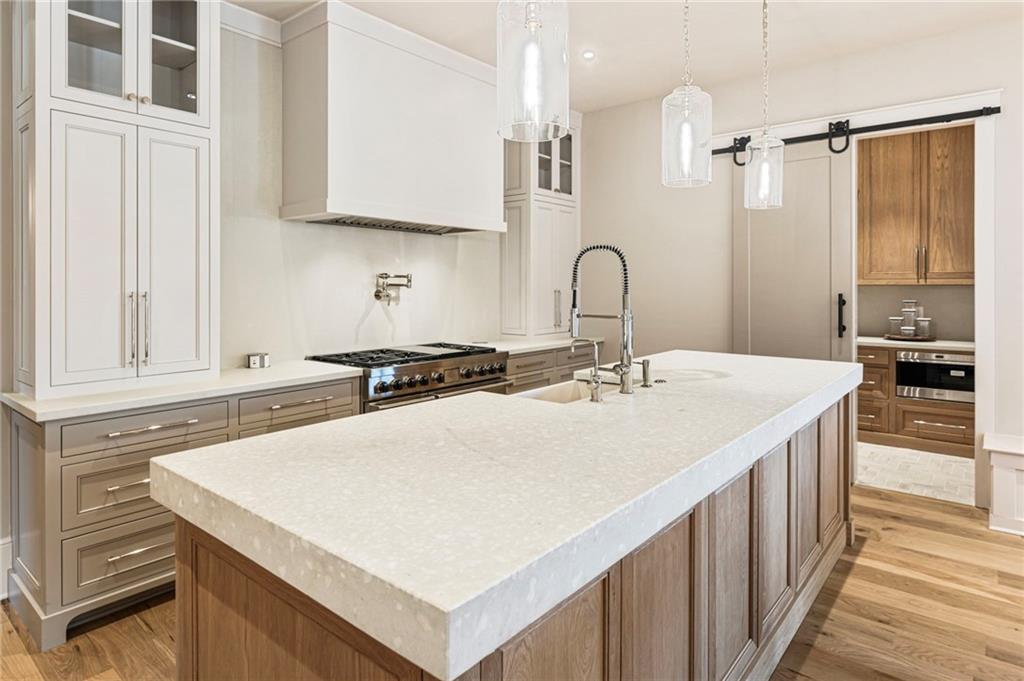
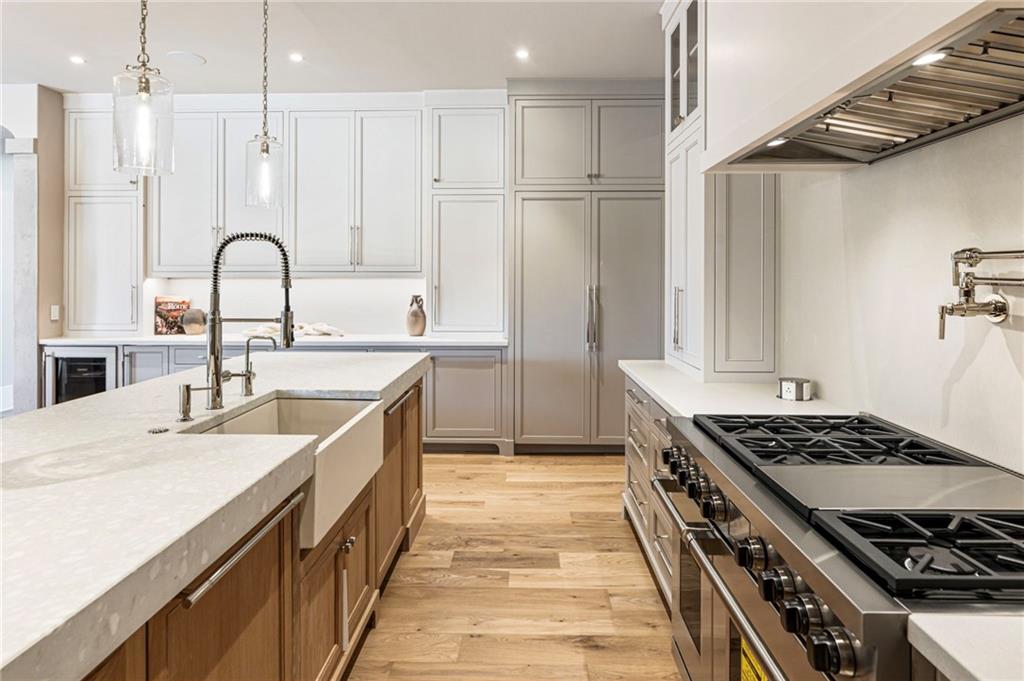
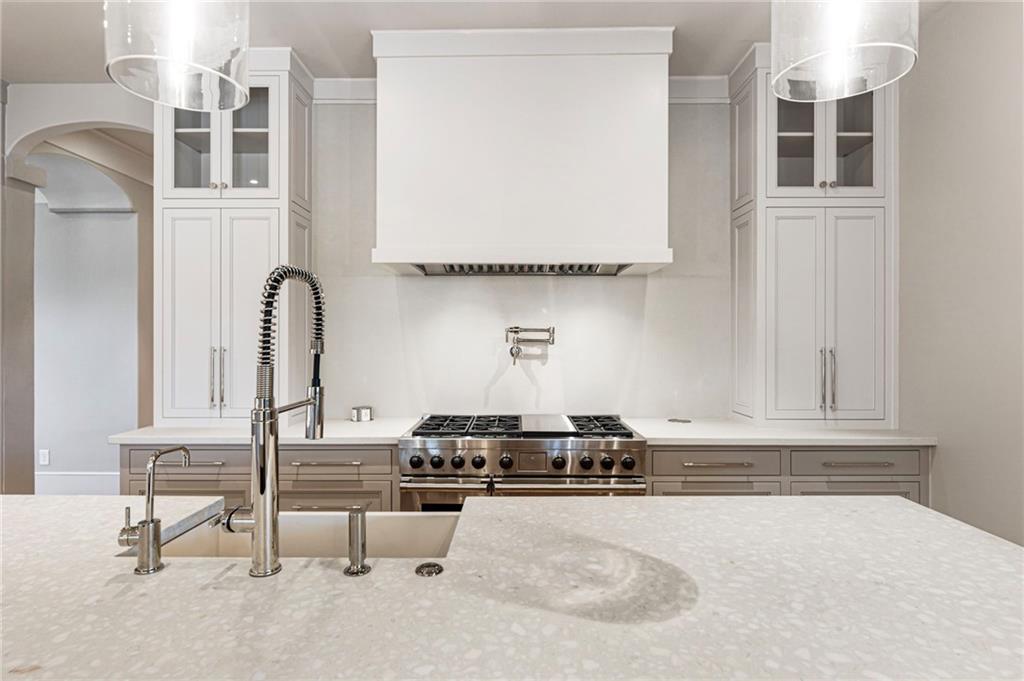
Kitchen with double oven range, light wood finished floors, decorative light fixtures, custom exhaust hood, and light stone countertops
Kitchen with brown cabinetry, pendant lighting, a glass covered fireplace, open floor plan, and recessed lighting
Kitchen featuring light wood-type flooring, pendant lighting, open floor plan, a glass covered fireplace, and light stone countertops
Kitchen featuring open floor plan, a brick fireplace, light wood finished floors, decorative light fixtures, and recessed lighting
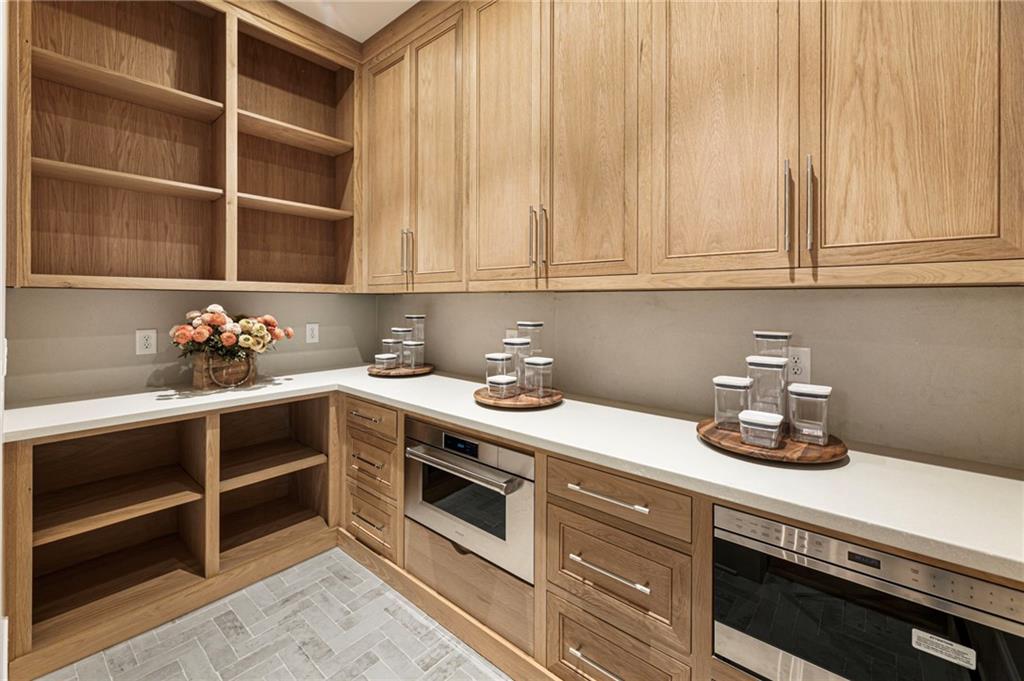
Kitchen with appliances with stainless steel finishes, brick patterned floors, light countertops, and open shelves
Kitchen with glass insert cabinets, arched walkways, high end stove, and premium range hood
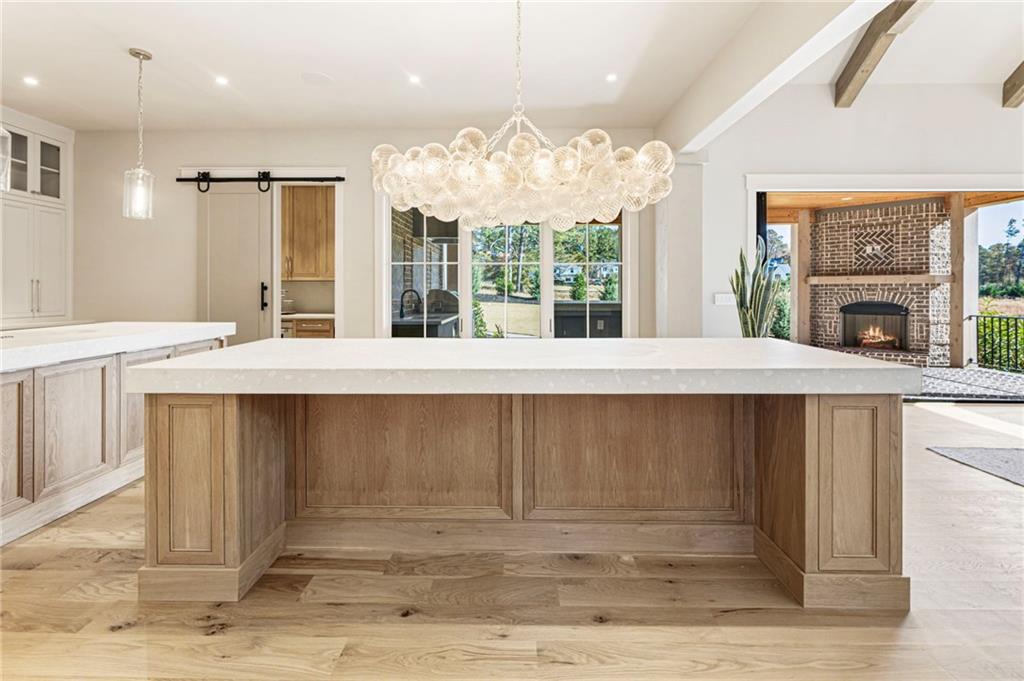
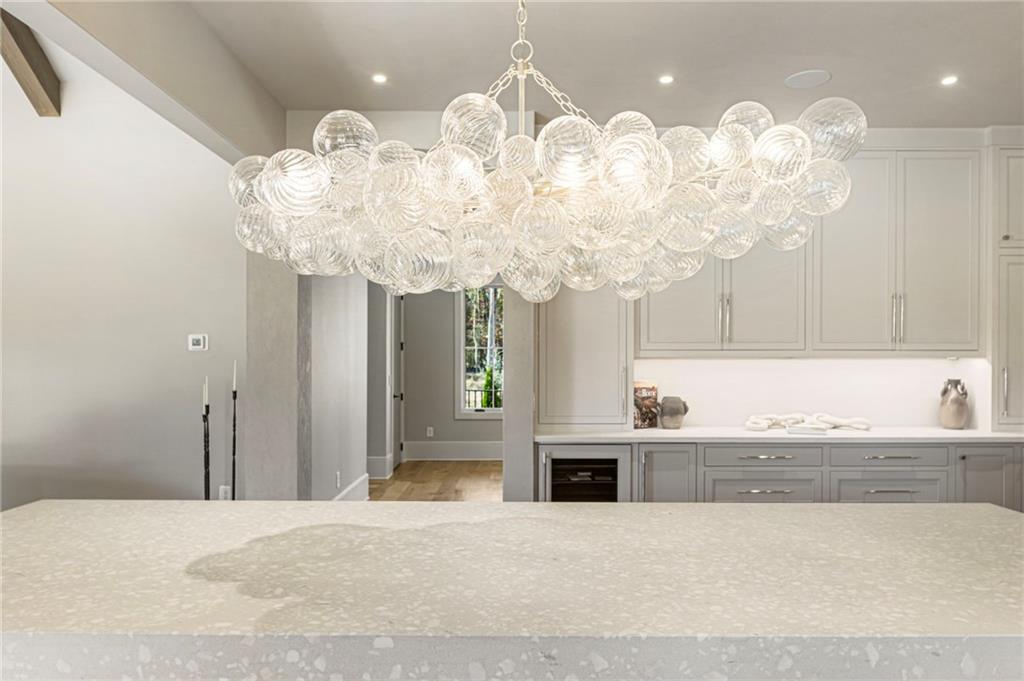
Kitchen featuring beautiful bubble light fixture.
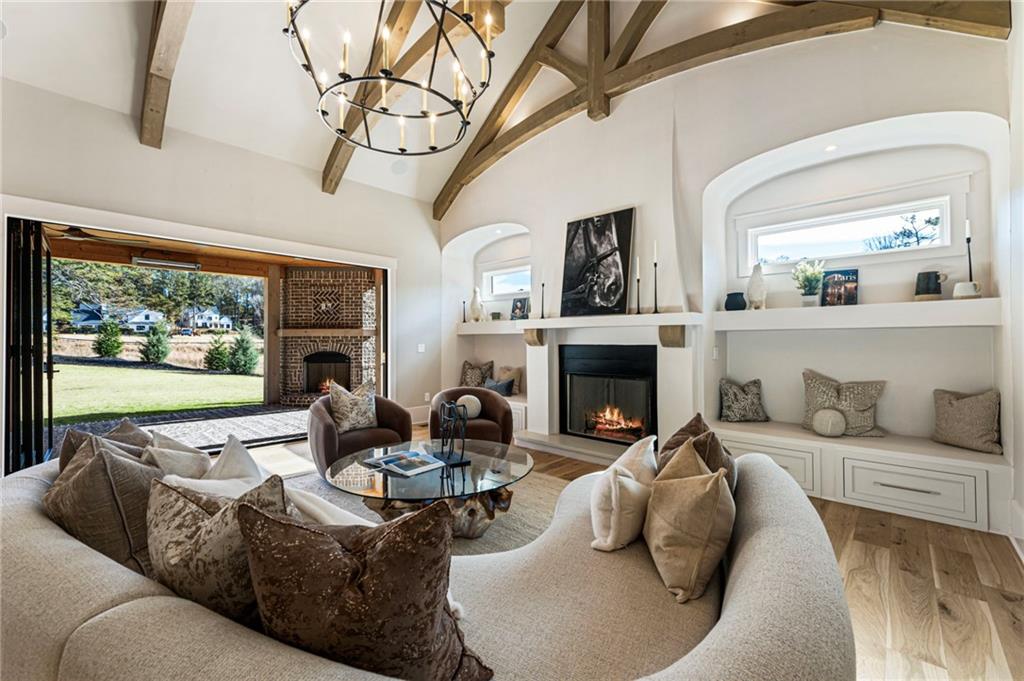
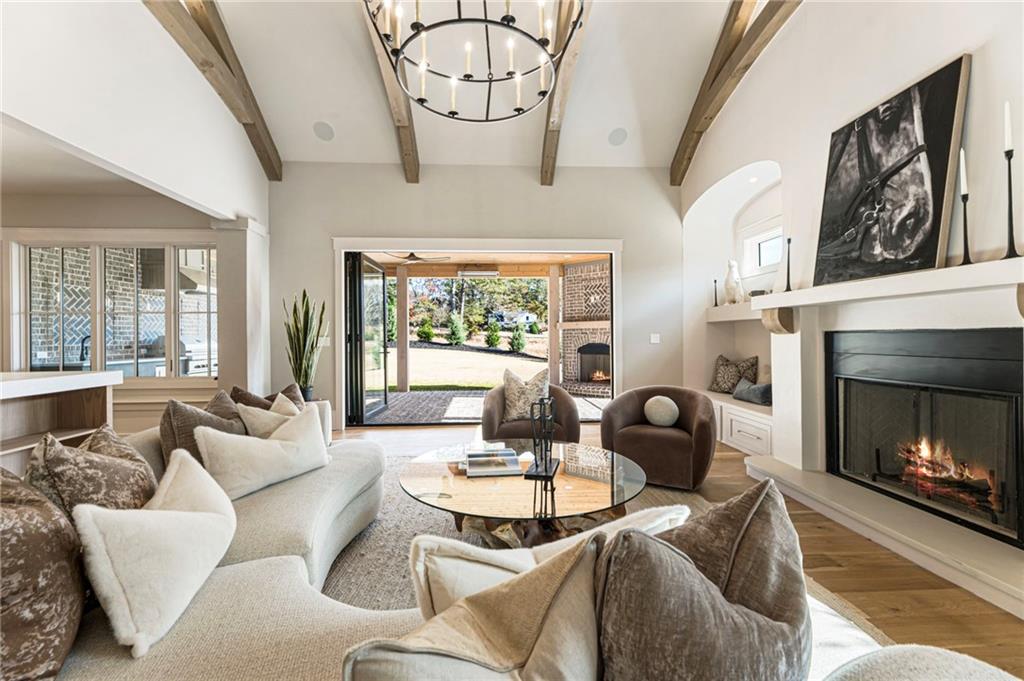
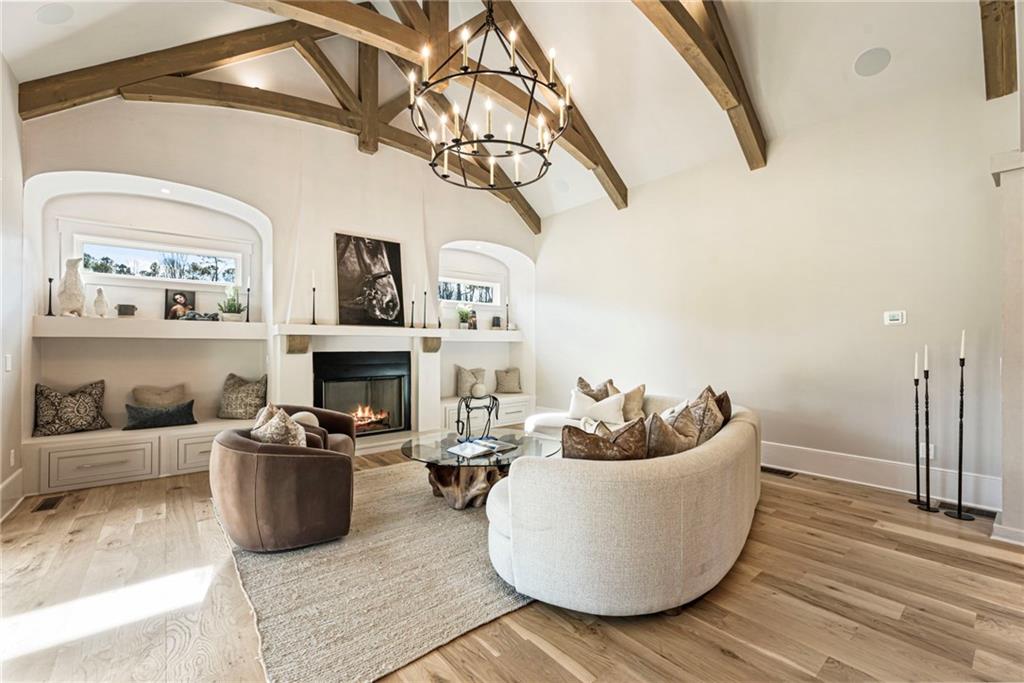
Living room with a large fireplace, high vaulted ceiling, plenty of natural light, light wood-style flooring, and beam ceiling
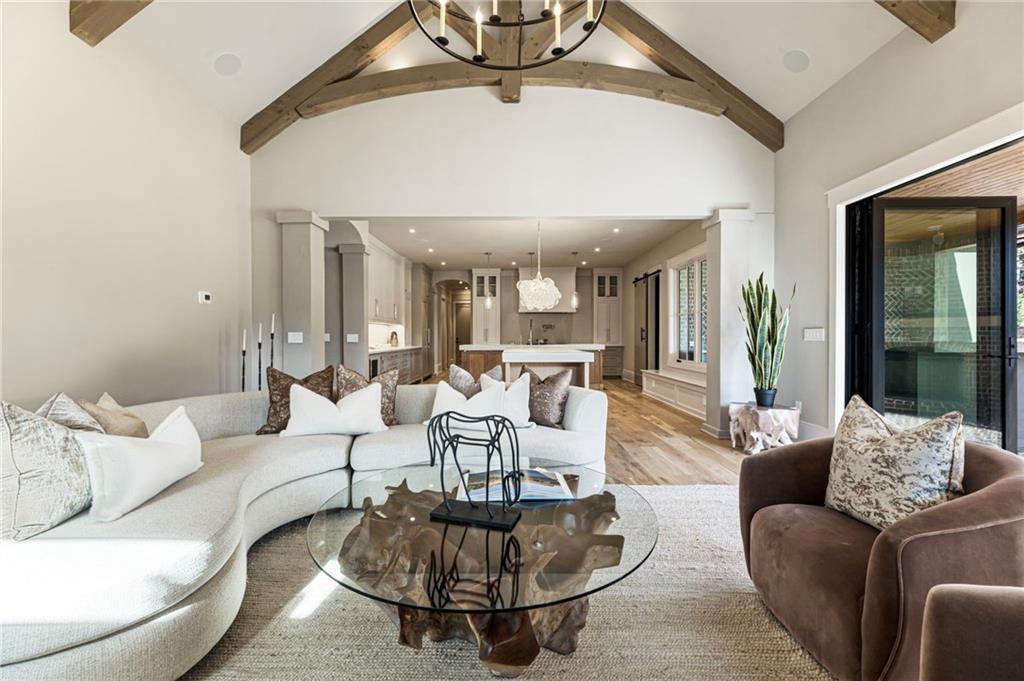
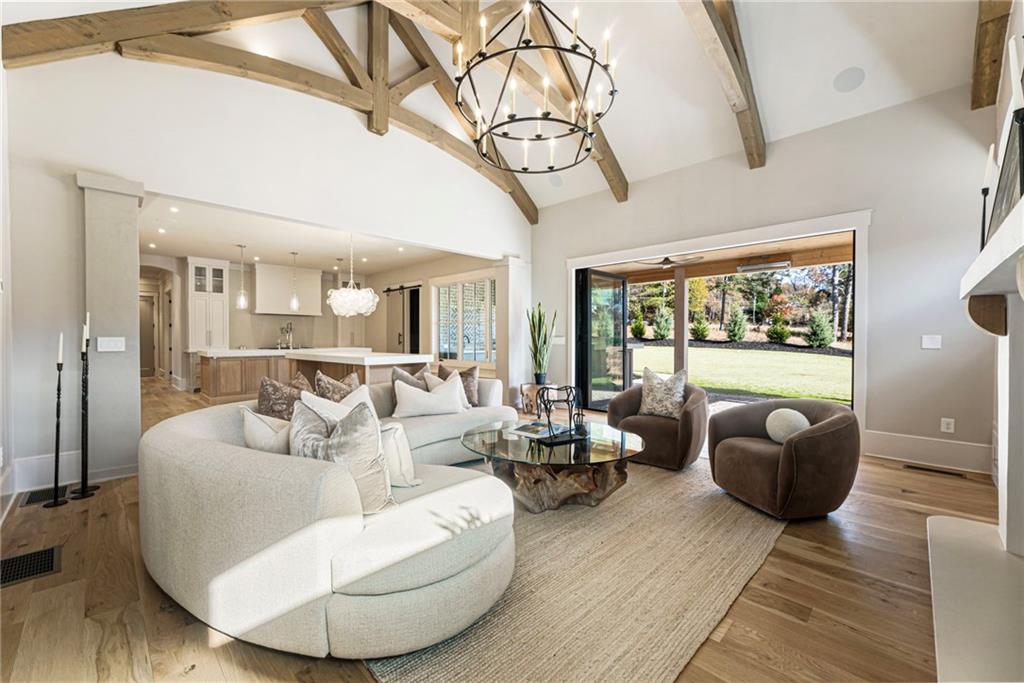
Living room featuring a chandelier, high vaulted ceiling, ornate columns, light wood finished floors, and beamed ceiling
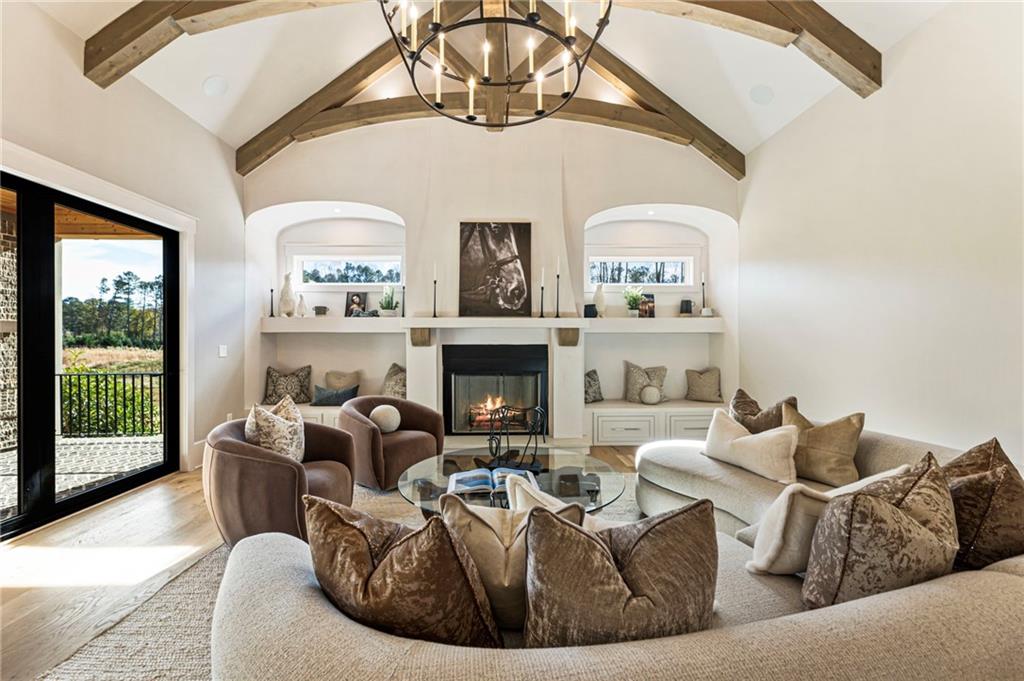
Living room with a chandelier, a large fireplace, wood finished floors, built in shelves, and high vaulted ceiling
Living area with a warm lit fireplace, wood finished floors, beamed ceiling, and a chandelier
Living area featuring a chandelier, high vaulted ceiling, beamed ceiling, light wood finished floors, and recessed lighting
Living room with built in features, a warm lit fireplace, high vaulted ceiling, light wood-style floors, and beam ceiling
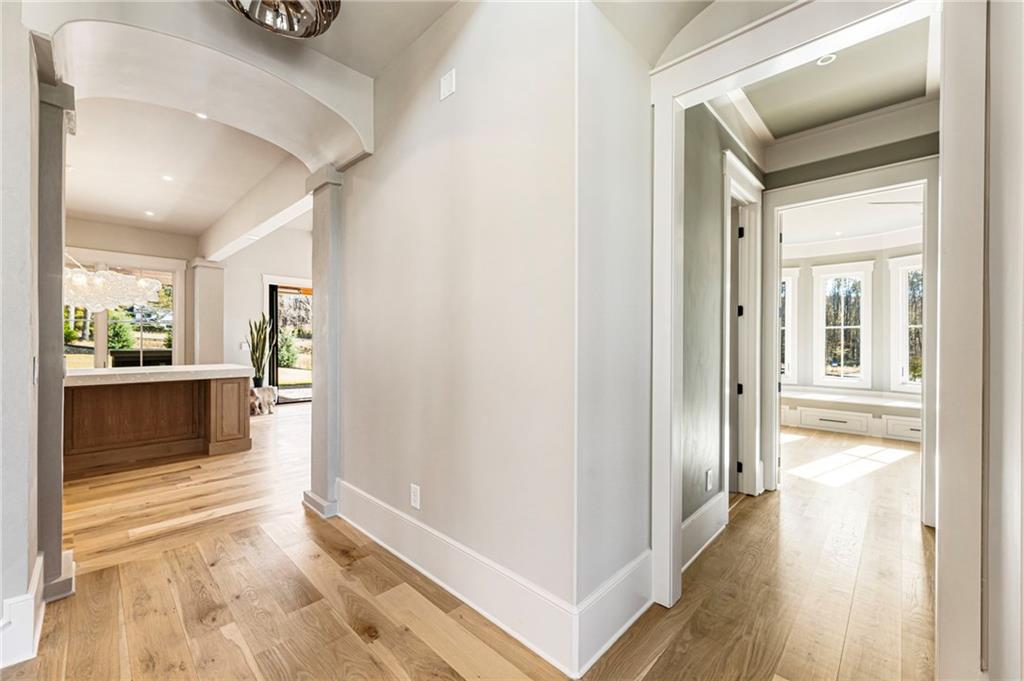
Corridor featuring light wood-style floors, healthy amount of natural light, arched walkways, and recessed lighting
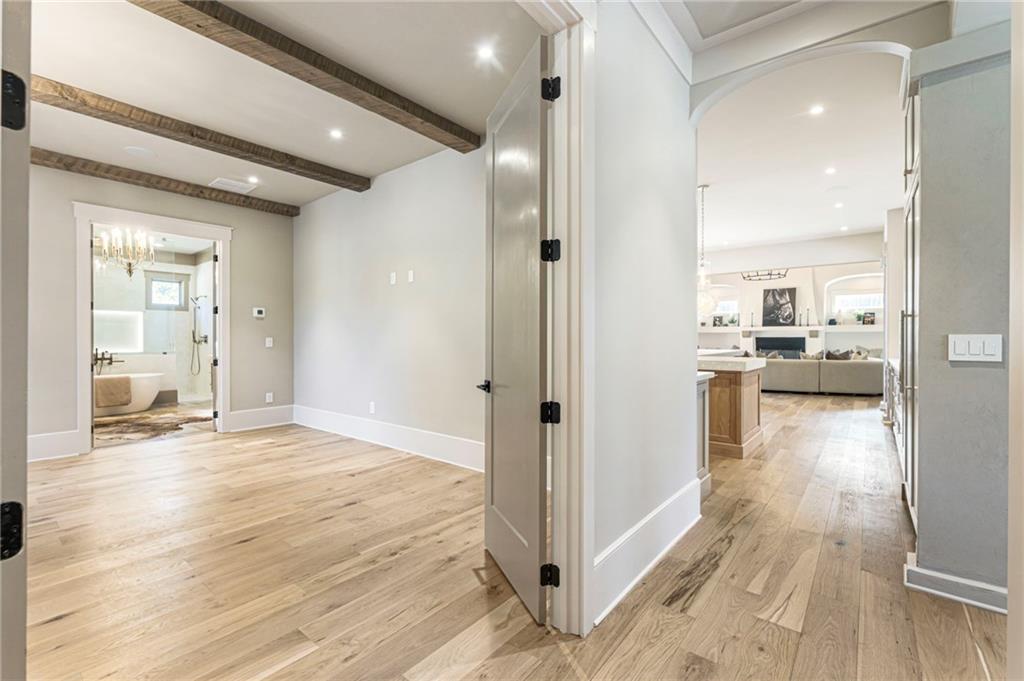
Hall featuring arched walkways, beam ceiling, light wood-style flooring, recessed lighting, and a chandelier
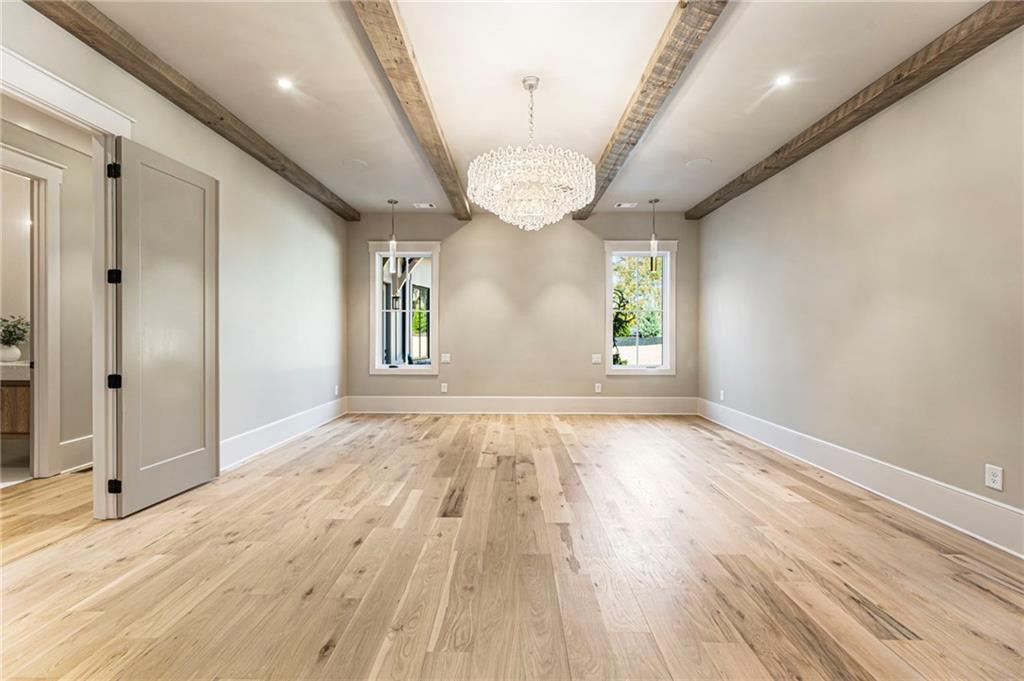
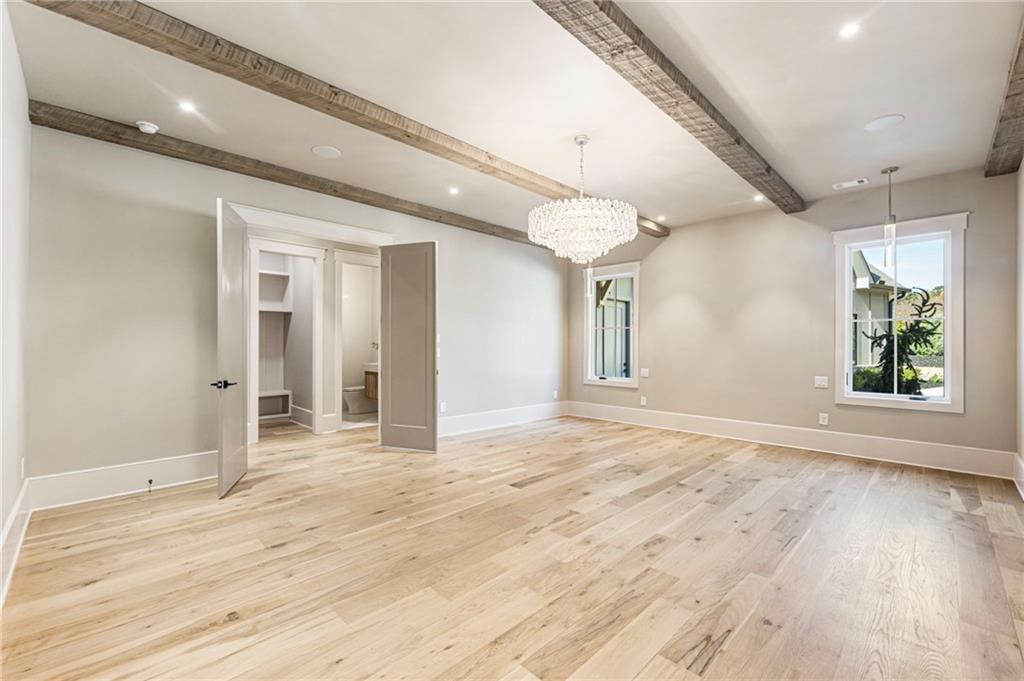
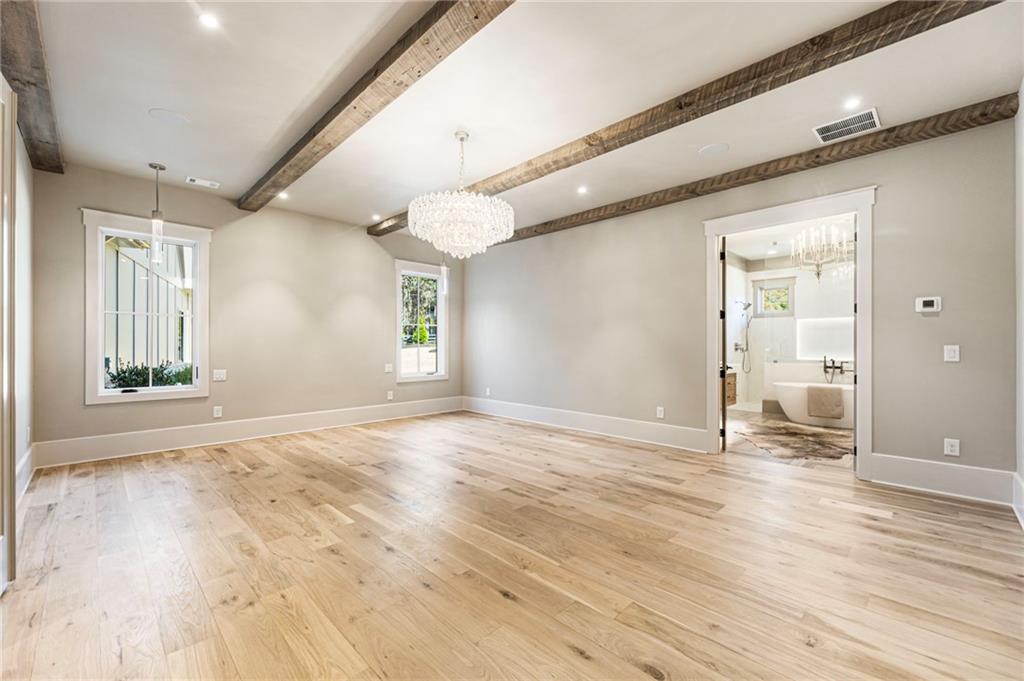
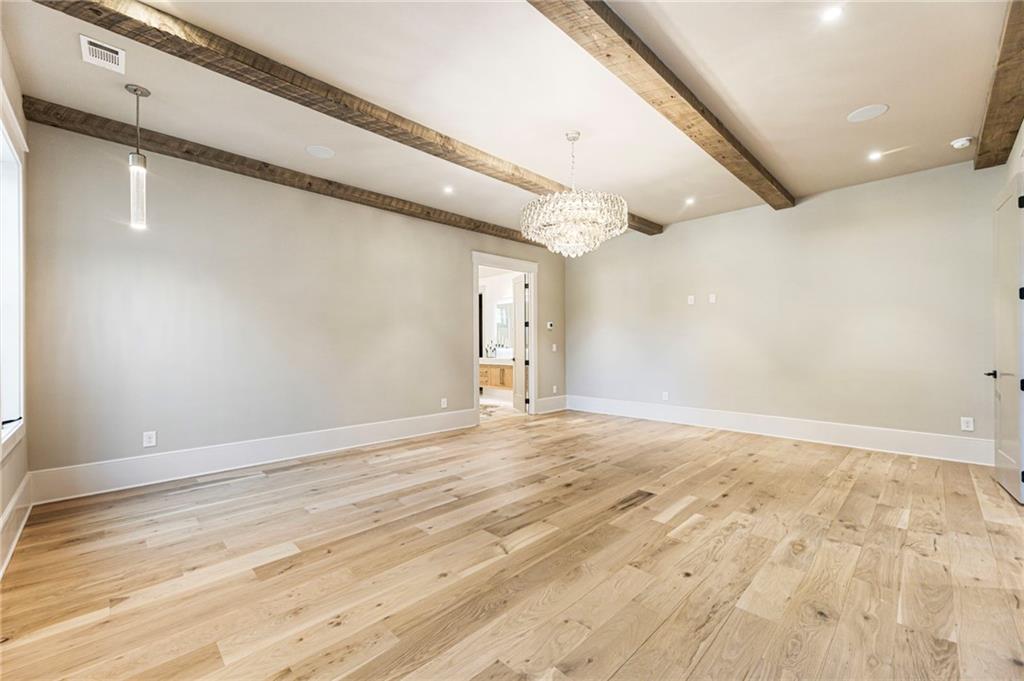
Primary Bedroom located on Main Level featuring a chandelier, beam ceiling, light wood stain in place hardwood flooring, recessed lighting, and built in surround sound system.
Primary Bedroom located on Main Level with a chandelier, light stain in place hardwood flooring, plenty of natural light, recessed lighting, and beam ceiling and built in surround sound system.
Primary Bedroom located on Main Level with a chandelier, healthy amount of natural light, light wood stain in place finished floors, beamed ceiling, and built in surround sound system.
Primary Bedroom located on Main Level with a chandelier, light wood-style flooring, beam ceiling, and recessed lighting with built in surround sound system.
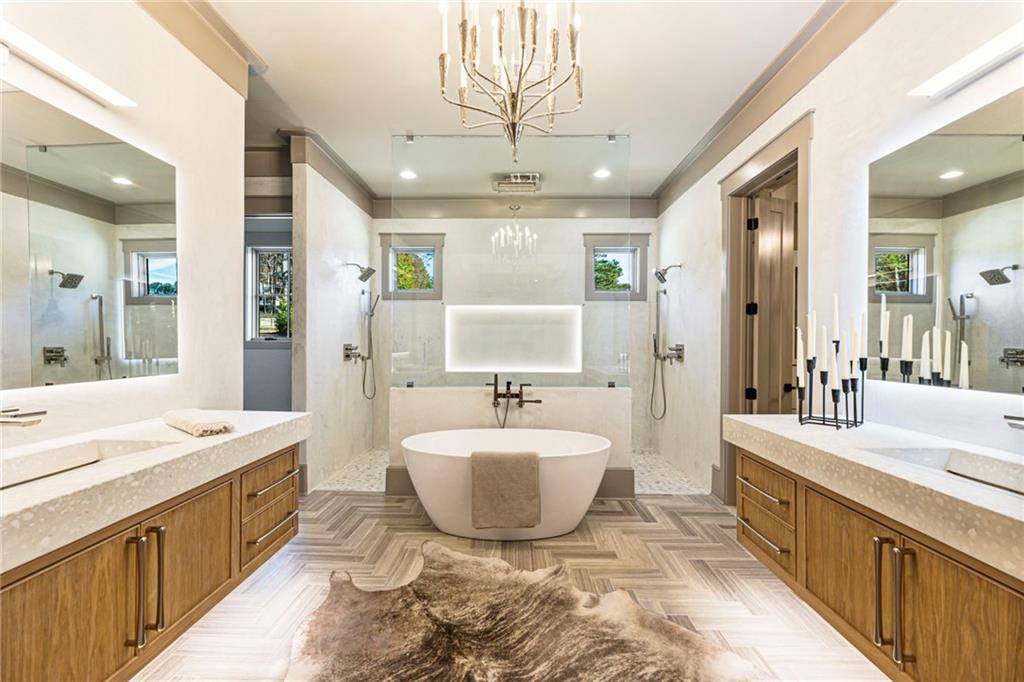
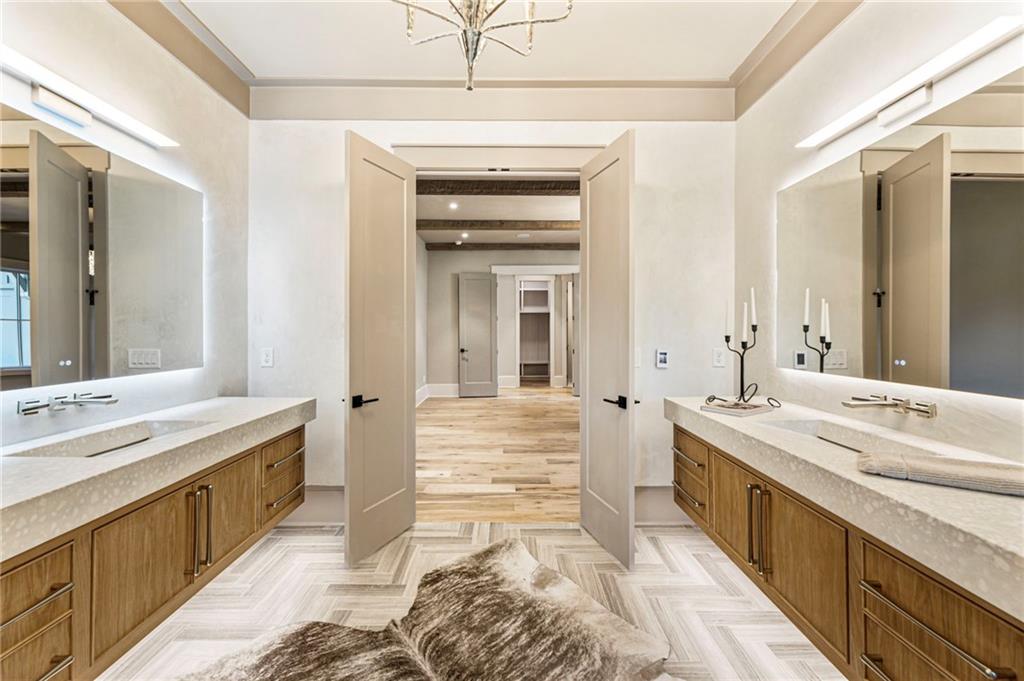
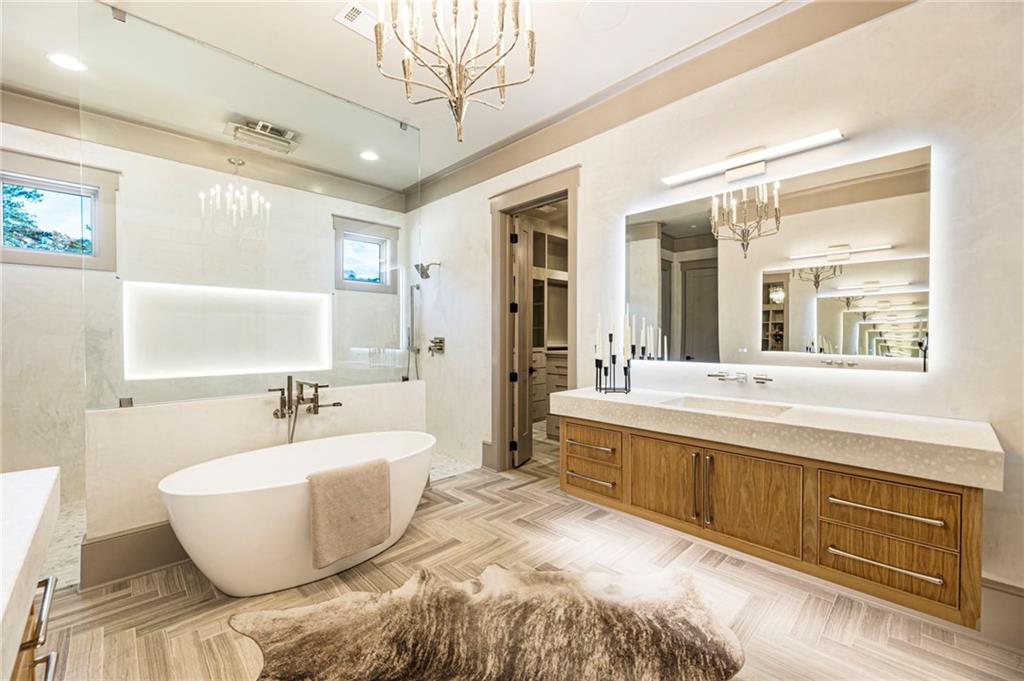
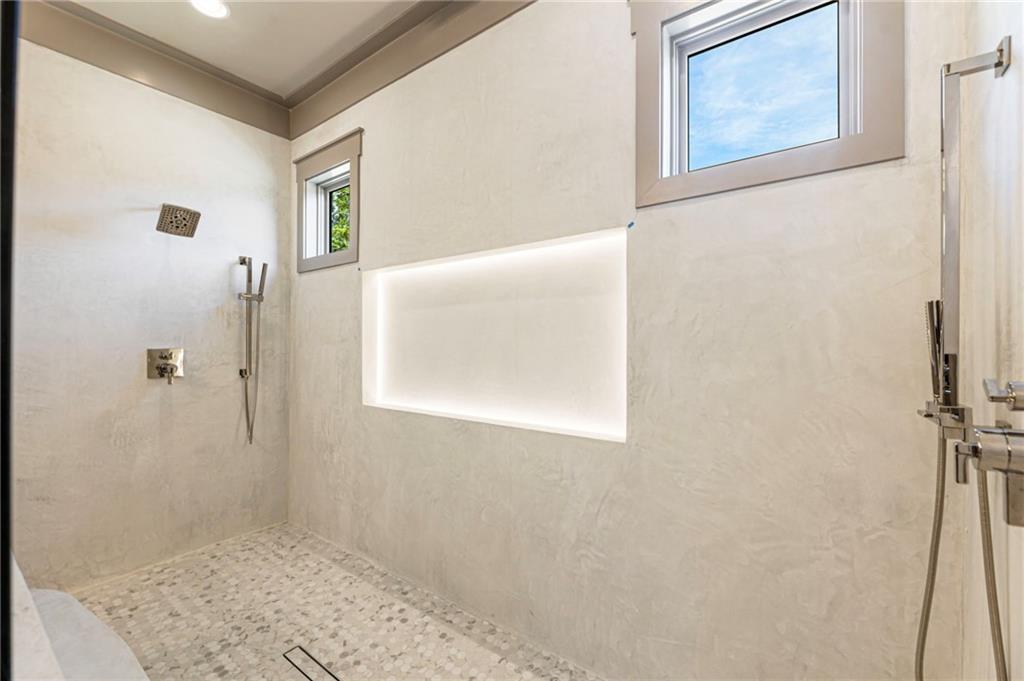
Primary bath with a soaking tub, a walk in Tadelakt Shower with 3 shower heads, two vanities with under counter lighting, back-lit Mirrors and so much more!
Bathroom with two vanities, Tiled flooring, and a chandelier, under counter lighting, backlit mirrors and so much more to see!
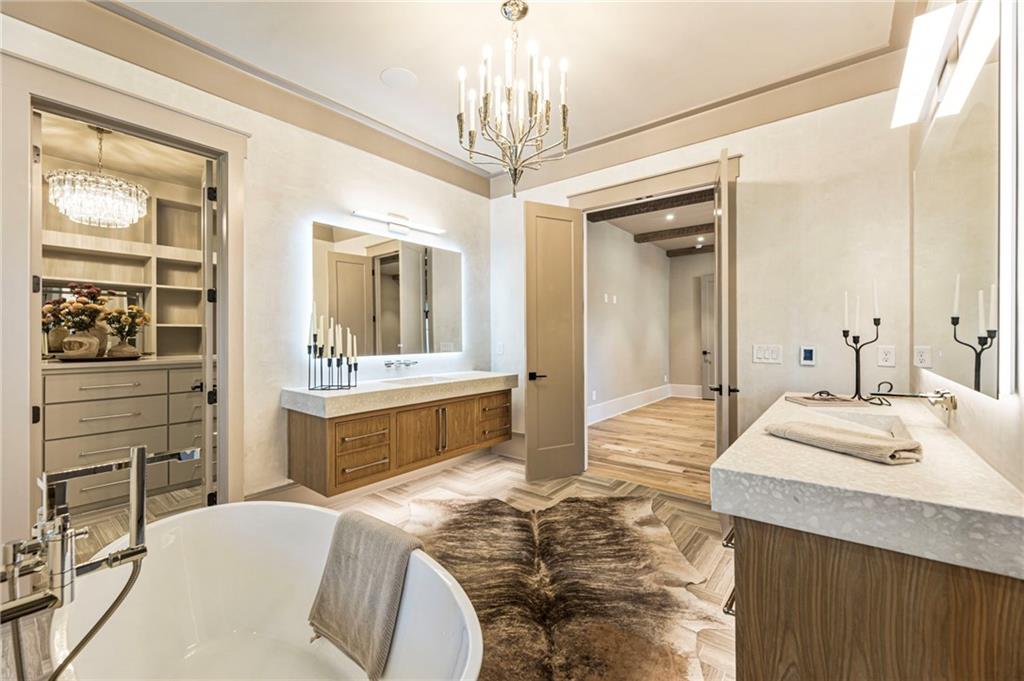
Bathroom featuring a chandelier, a walk in shower, vanity, a freestanding tub, and a walk in closet
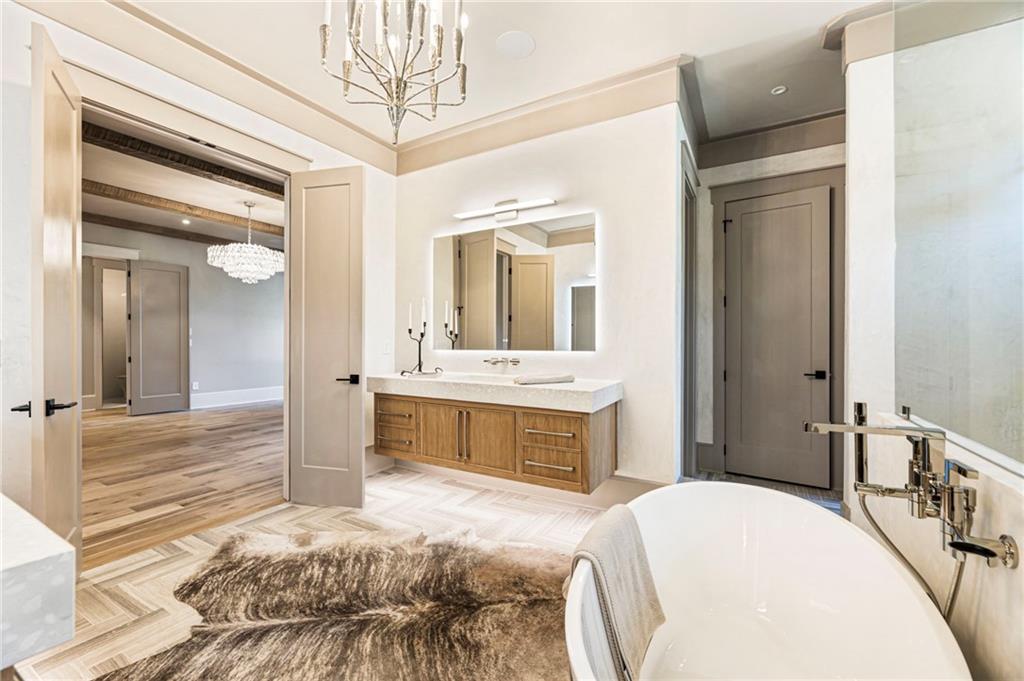
Bathroom with a chandelier, two vanities, a freestanding tub, and tiled flooring.
Bathroom featuring a chandelier, vanity, light tile flooring, a freestanding tub, and recessed lighting and stackable washer and dryer closet.
Full bathroom with a tadelakt shower, 3 shower heads and ornamental molding.
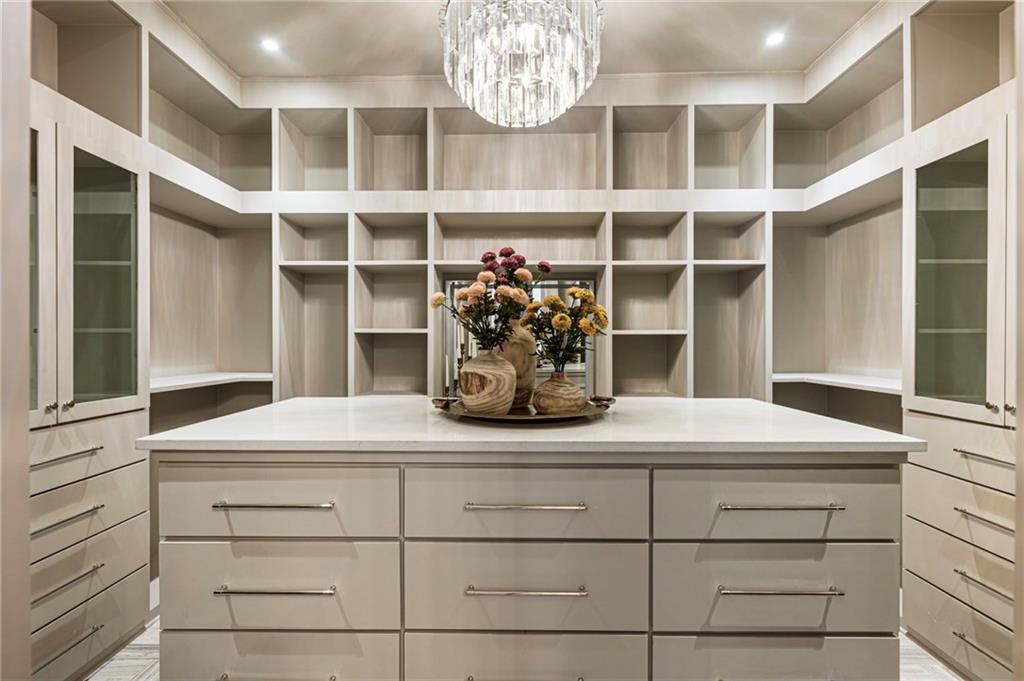
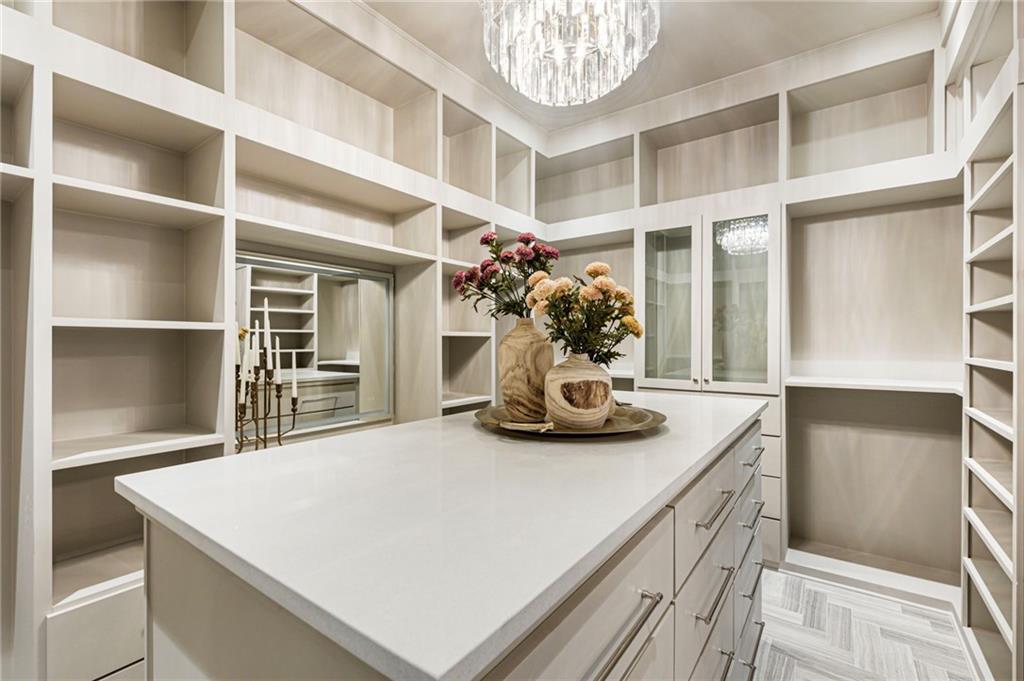
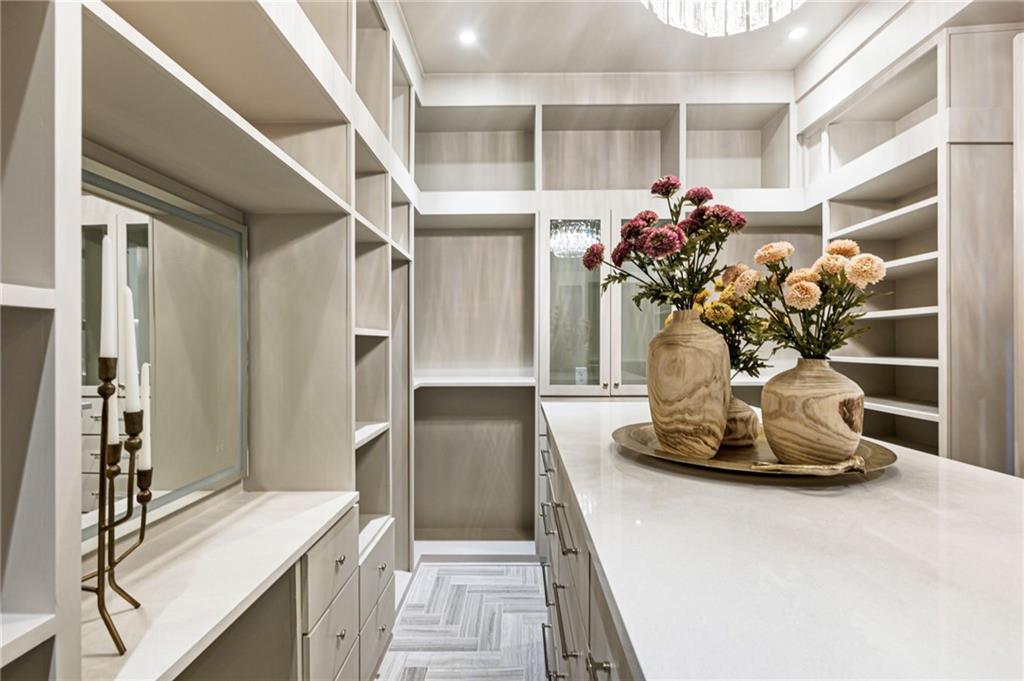
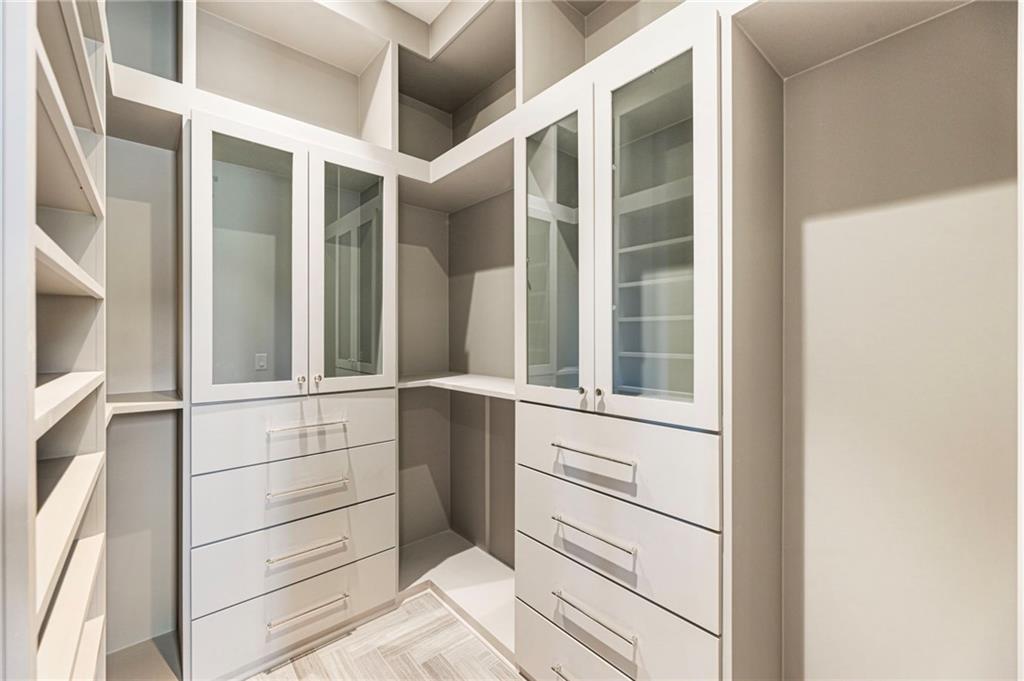
Walk in closet featuring a chandelier
Walk in closet with a chandelier
Doorway featuring healthy amount of natural light, french doors, hardwood / wood-style flooring, a chandelier, and a high ceiling
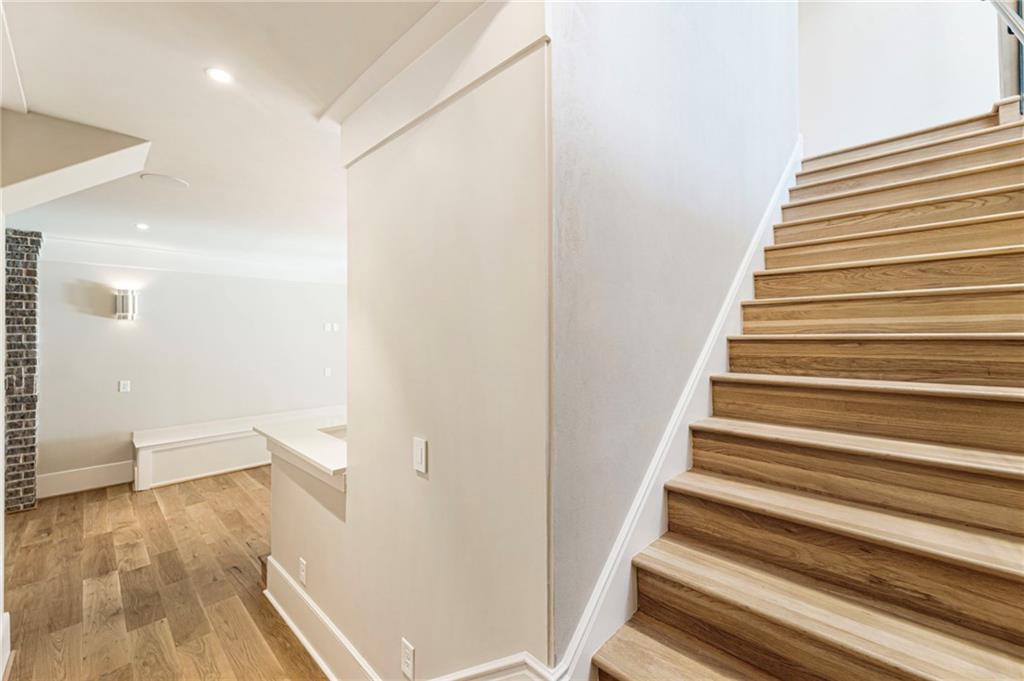
Staircase with recessed lighting and wood finished floors
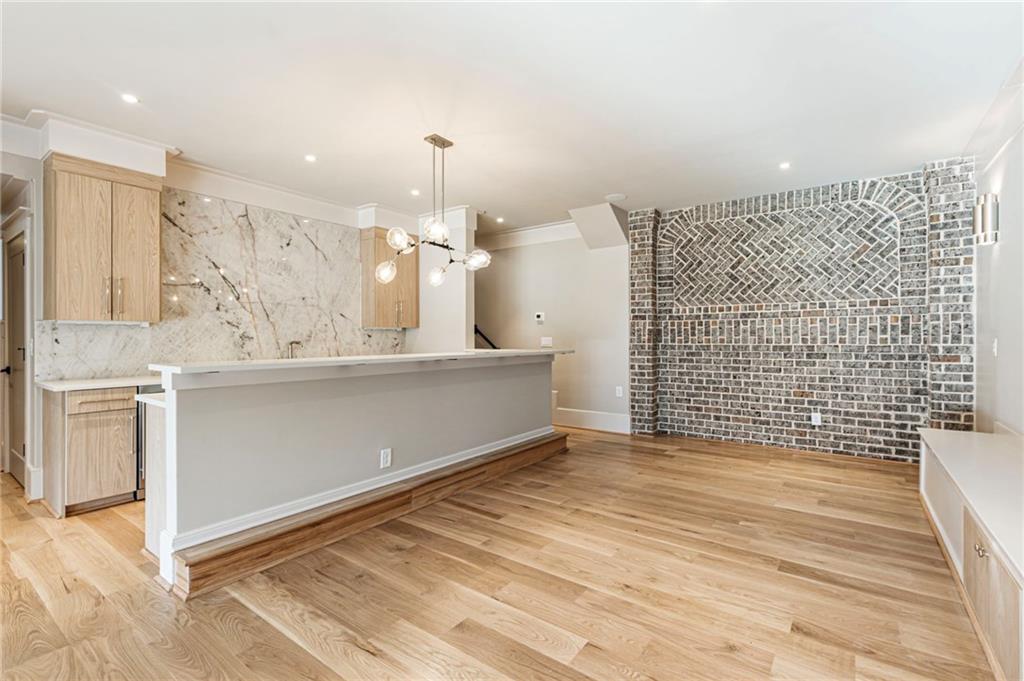
Kitchen with hanging light fixtures, light brown cabinetry, light wood-style floors, a chandelier, and crown molding
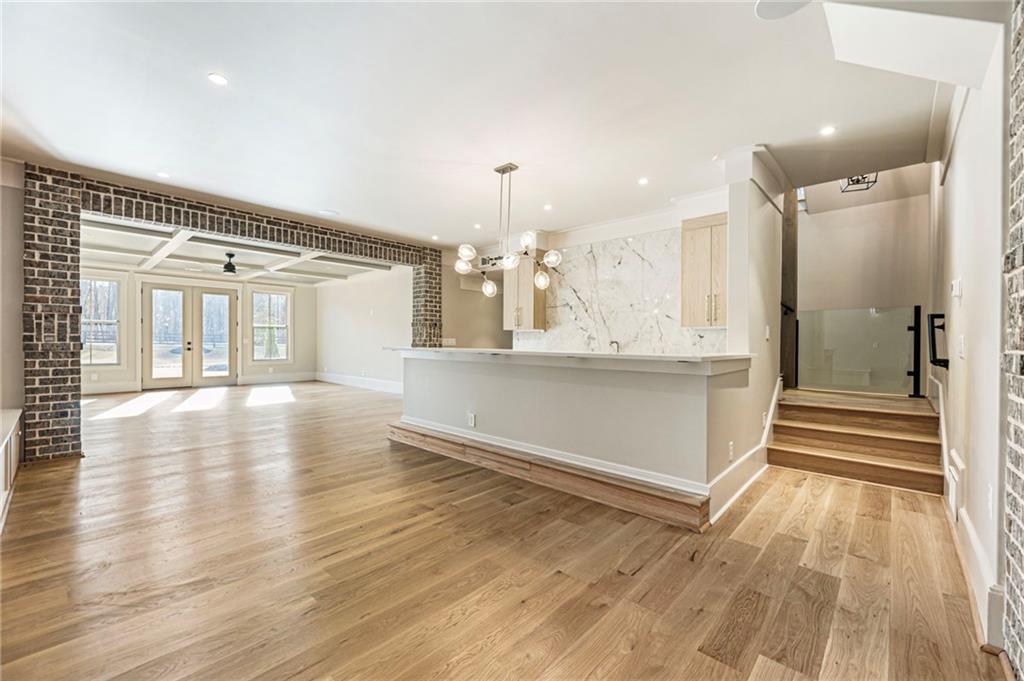
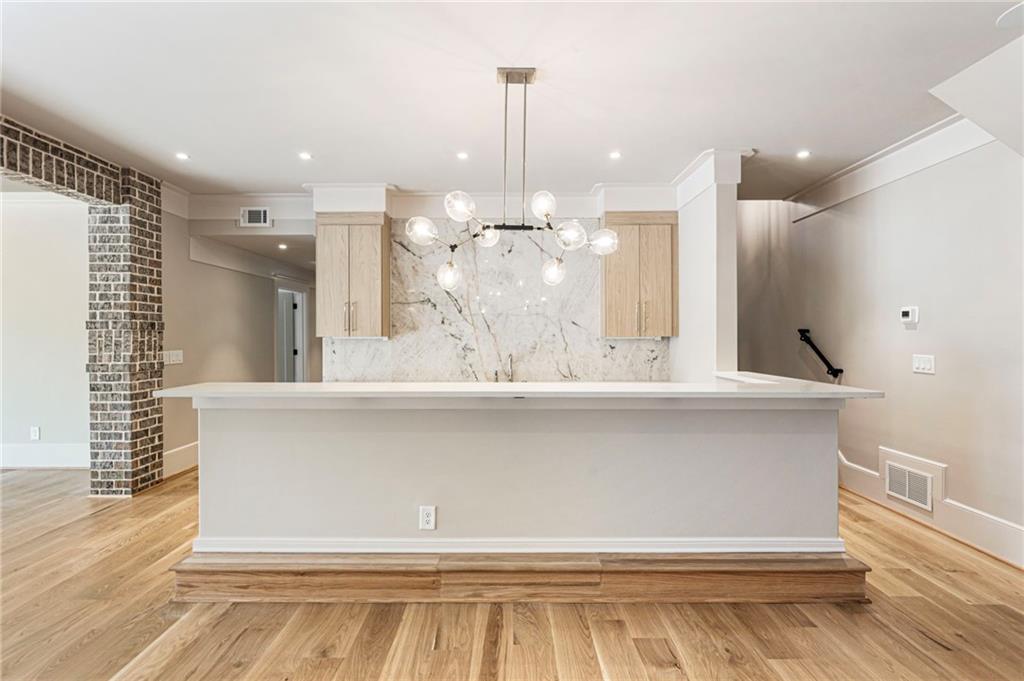
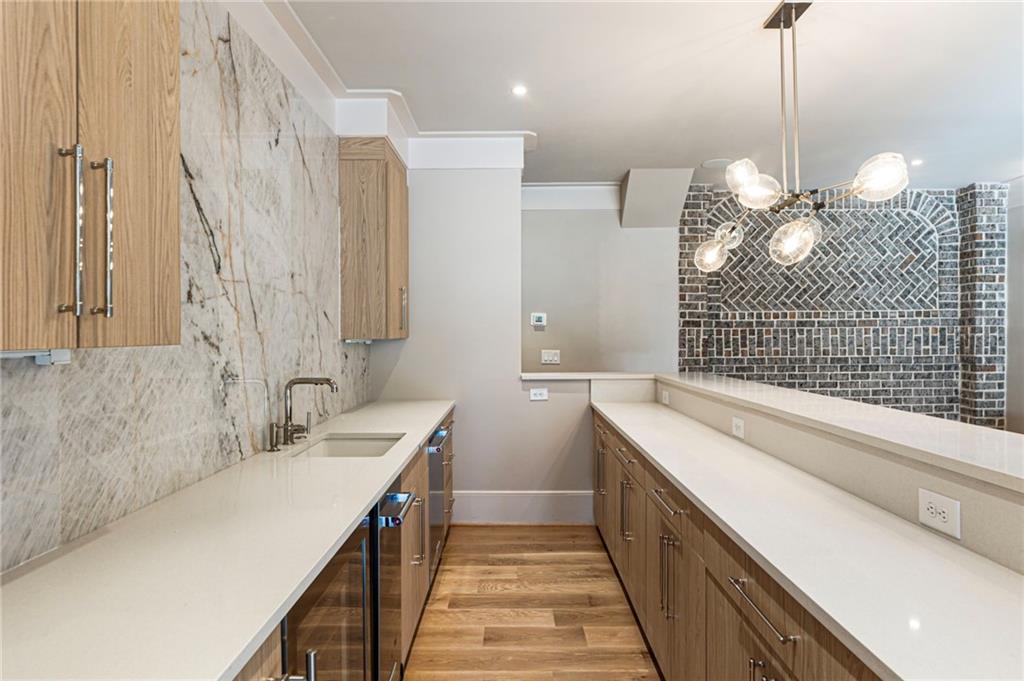
Bar featuring decorative light fixtures, light brown cabinets, light wood-style flooring, ornamental molding, and light stone counters
Kitchen with hanging light fixtures, tasteful backsplash, light wood-style floors, wine cooler, and recessed lighting
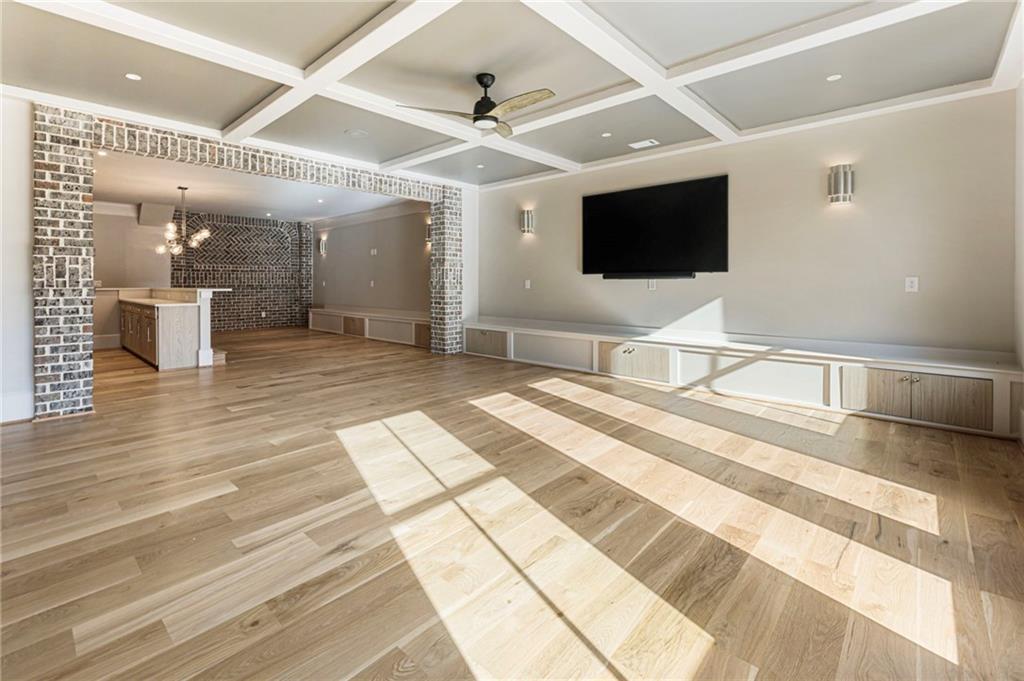
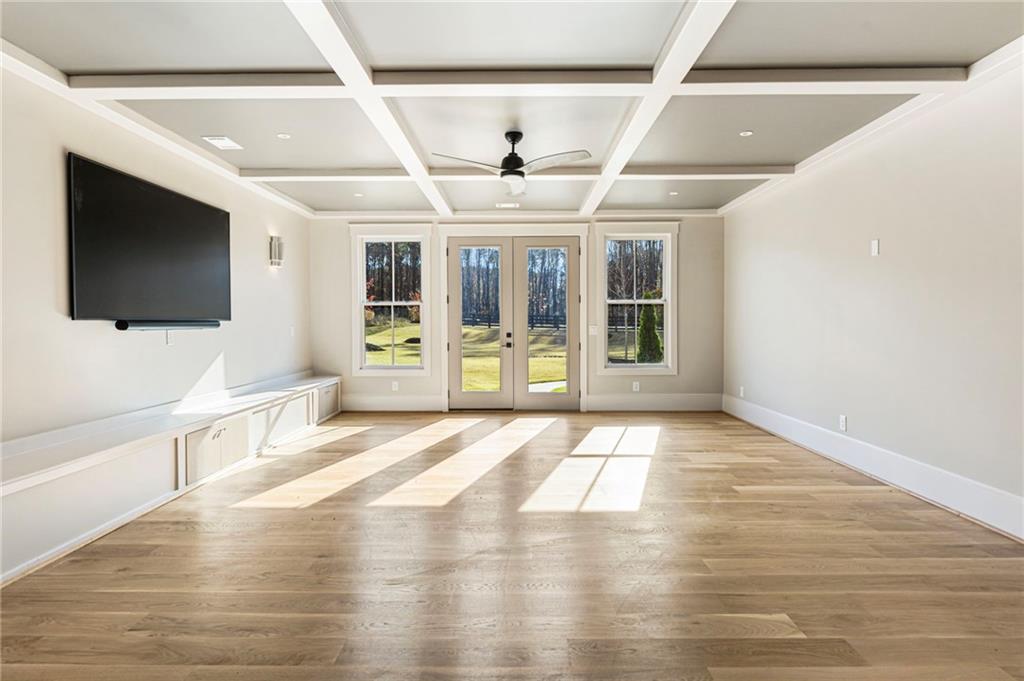
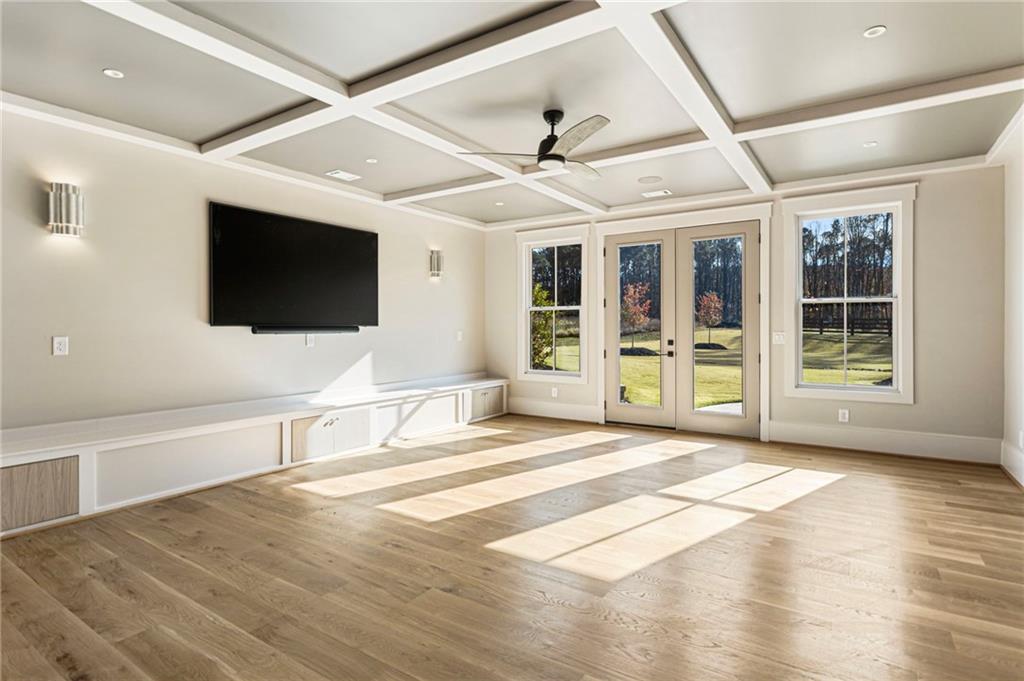
Unfurnished living room with coffered ceiling, a chandelier, a ceiling fan, light wood finished floors, and beamed ceiling
Unfurnished living room with coffered ceiling, a ceiling fan, light wood finished floors, french doors, and beamed ceiling
Unfurnished living room with french doors, coffered ceiling, light wood-style floors, a ceiling fan, and beam ceiling
Hallway with light wood-type flooring and recessed lighting.
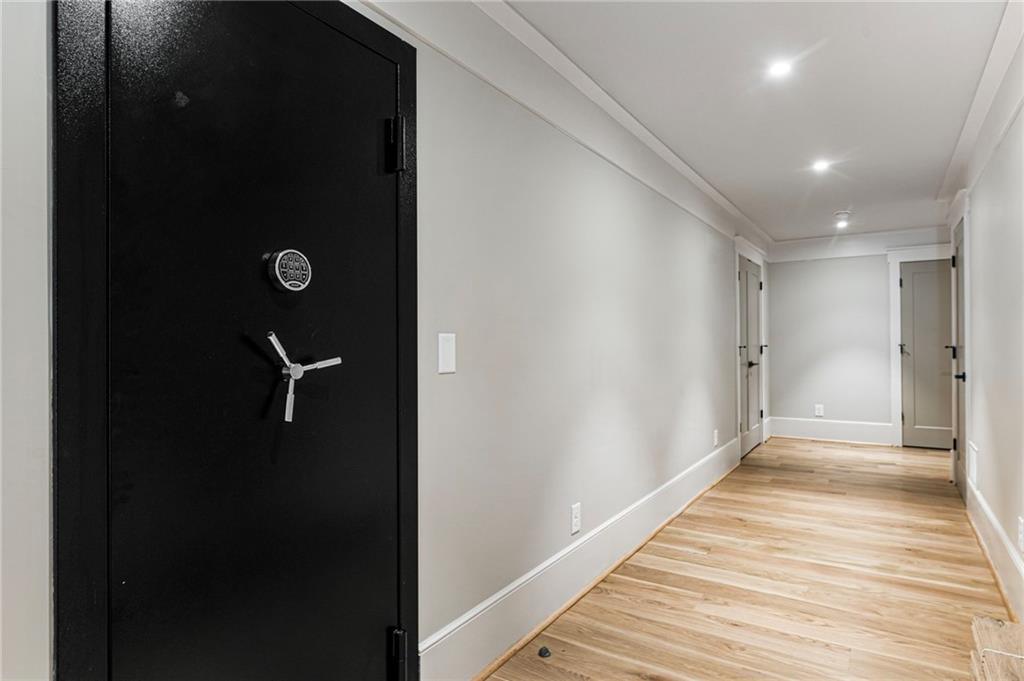
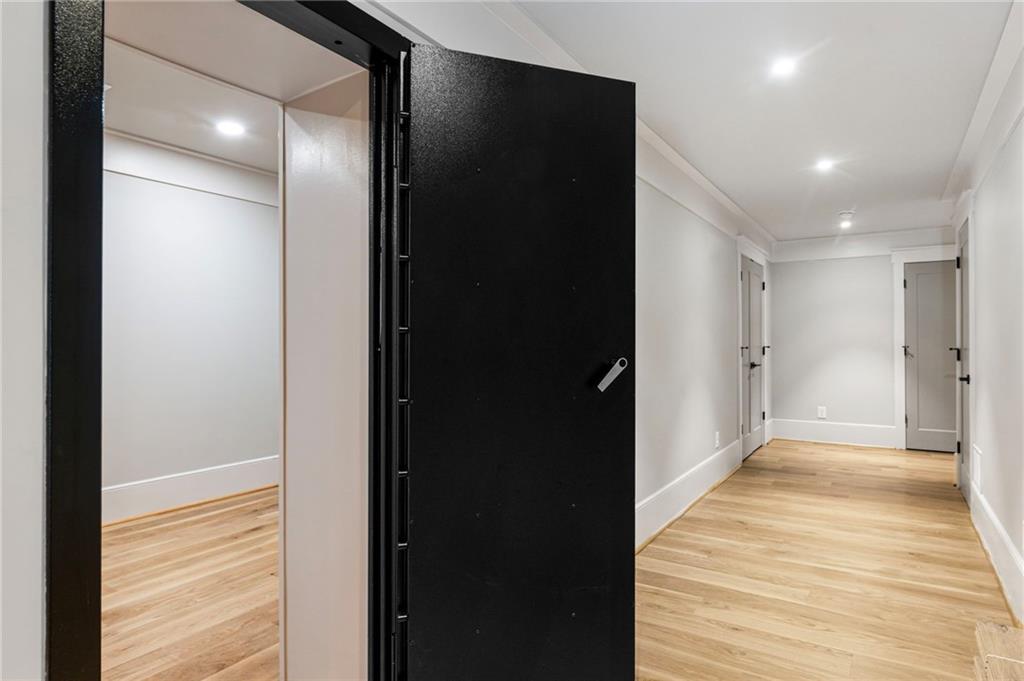
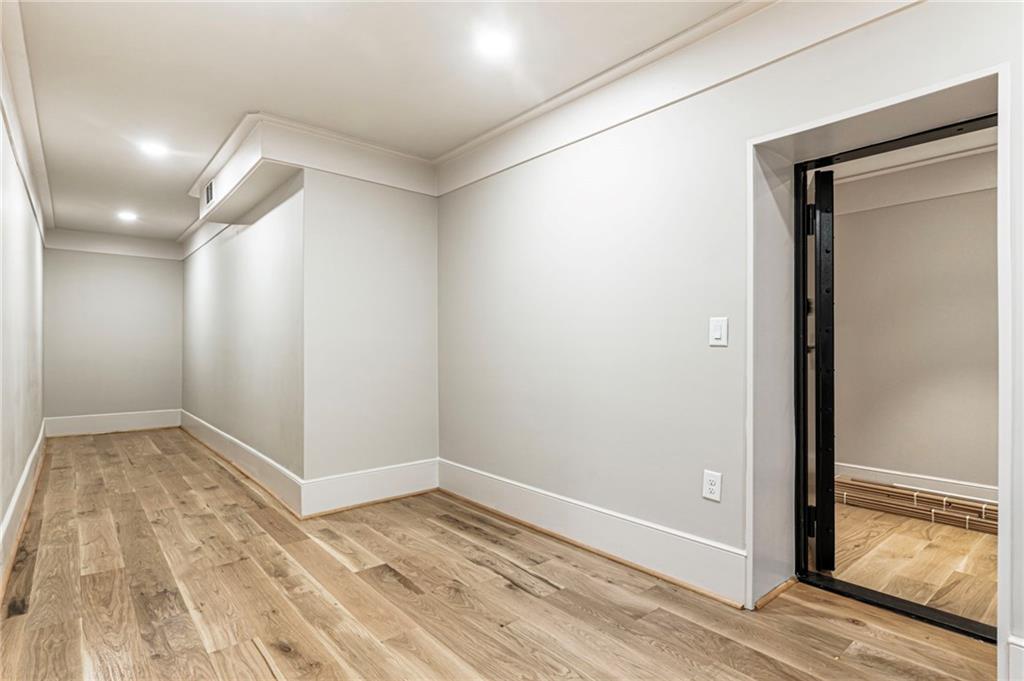
Hallway leading to under porch storage with vaulted door featuring light wood-style flooring and recessed lighting.
Empty room with light wood-type flooring and recessed lighting
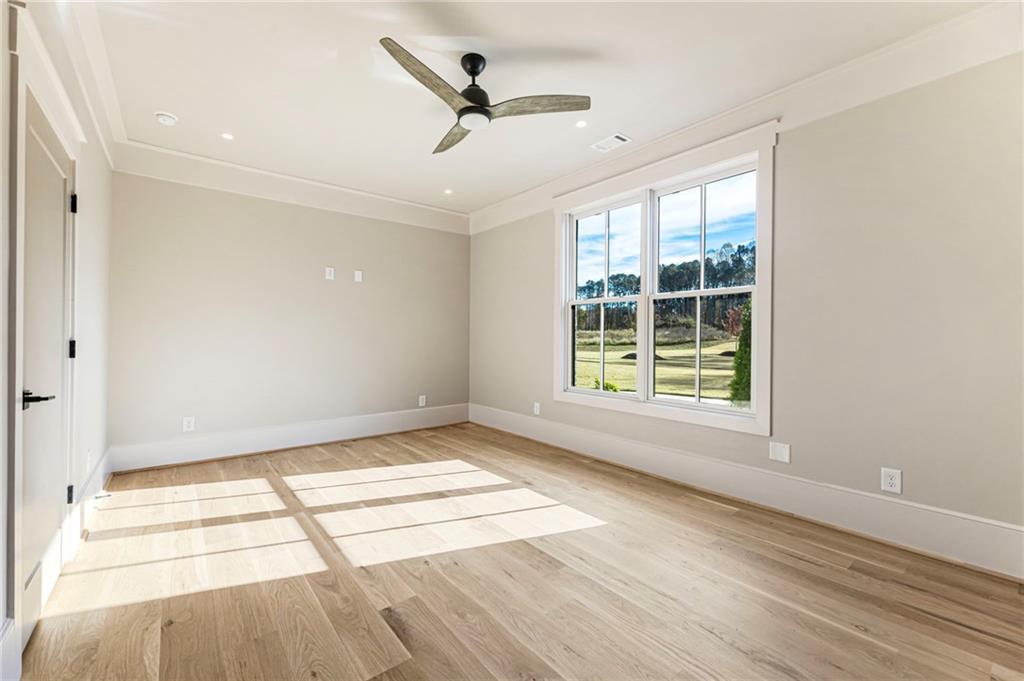
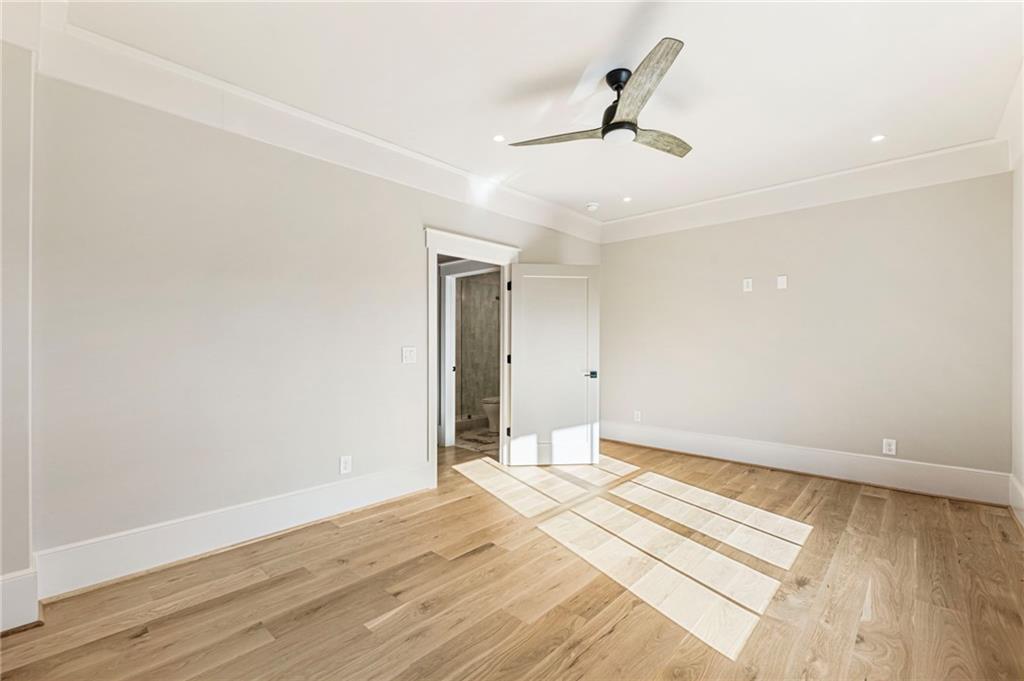
Bedroom 6 located in basement featuring light wood-style flooring, a ceiling fan, ornamental molding, and recessed lighting
Bedroom 6 located in basement featuring light wood-style flooring, crown molding, and ceiling fan
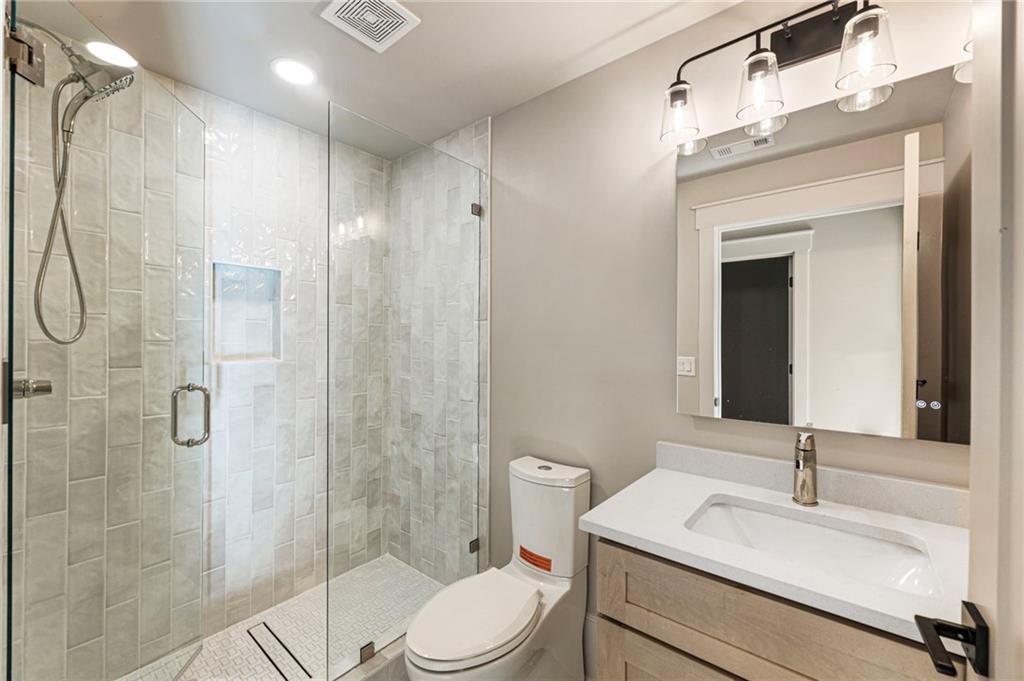
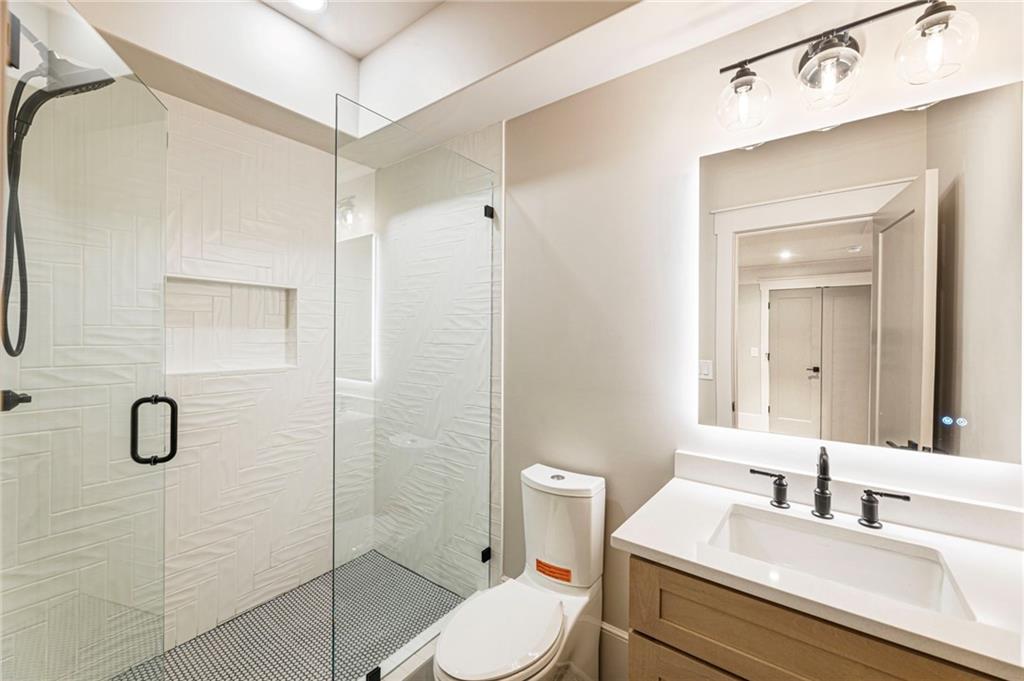
Bathroom 6 featuring a stall shower, vanity, and recessed lighting.
Bathroom 7 featuring vanity, a stall shower, and recessed lighting.
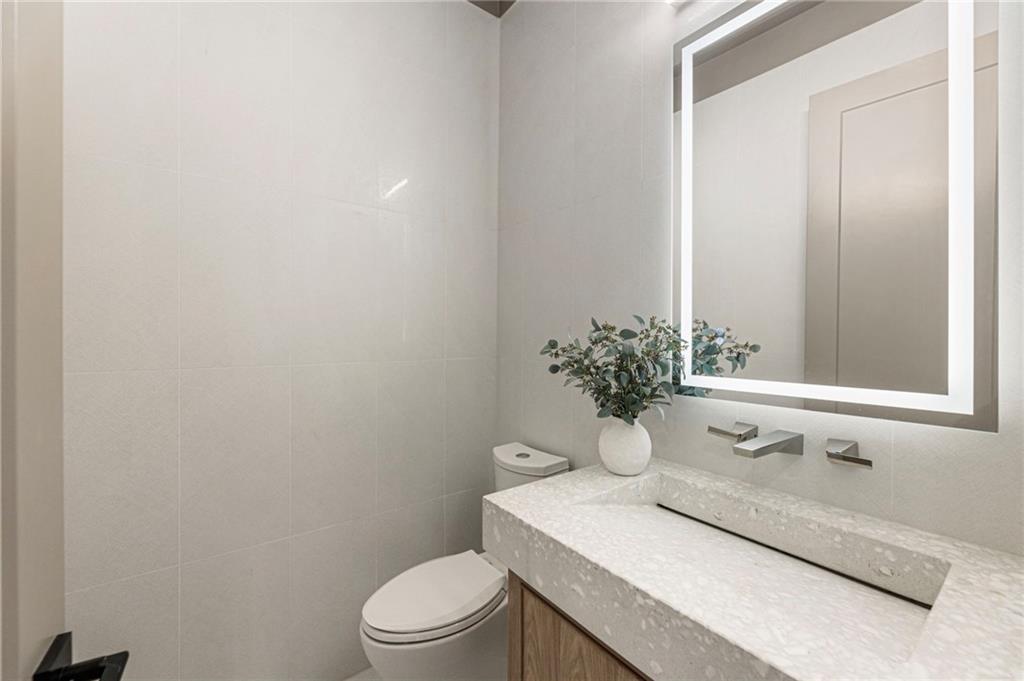
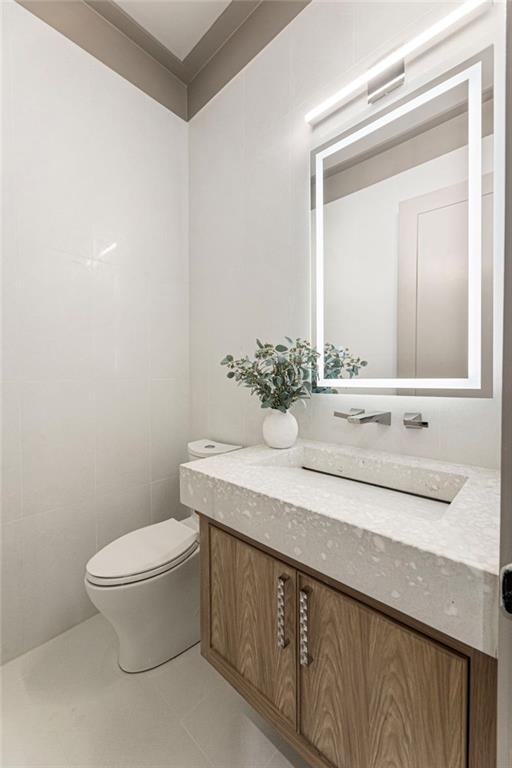
Half bath with vanity Located on Main Level.
Half bath located on Main Level with vanity, light tile patterned floors, and tile walls located on Mail Level.
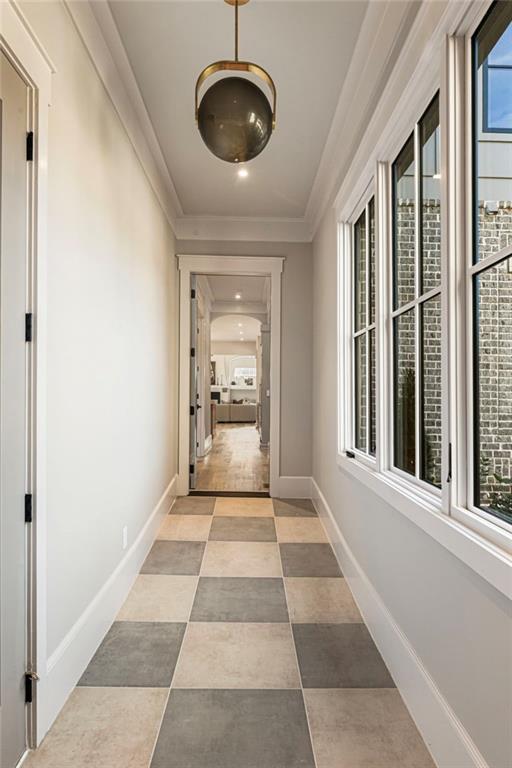
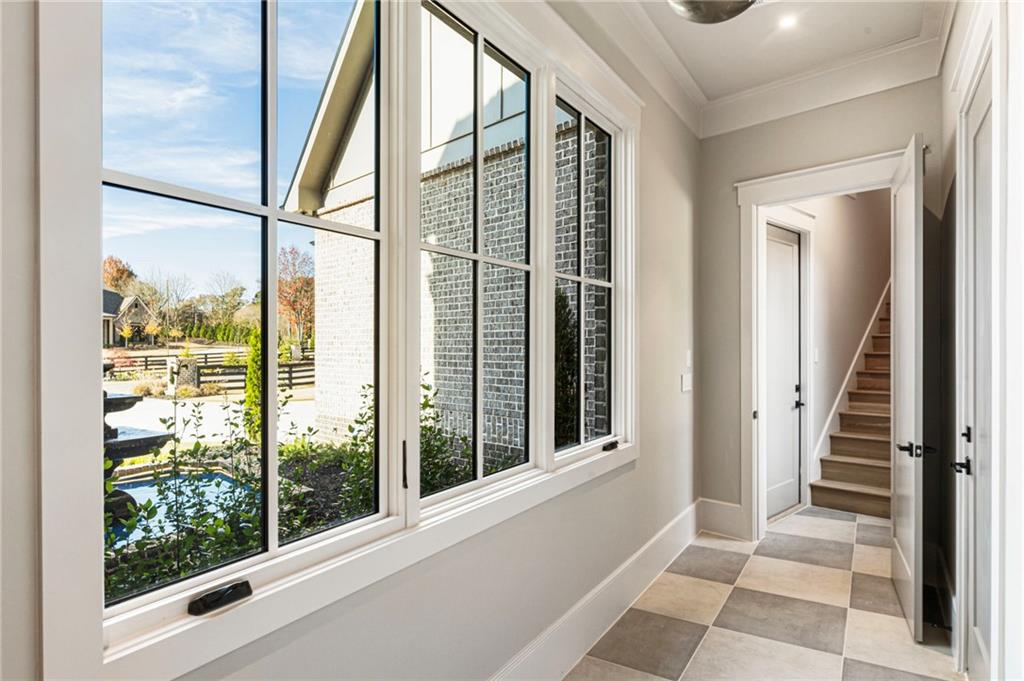
Corridor connecting garage to Main Level featuring light floors and crown molding including friends entrance.
Breezeway connecting garage to Main Level of house including a friends entrance.
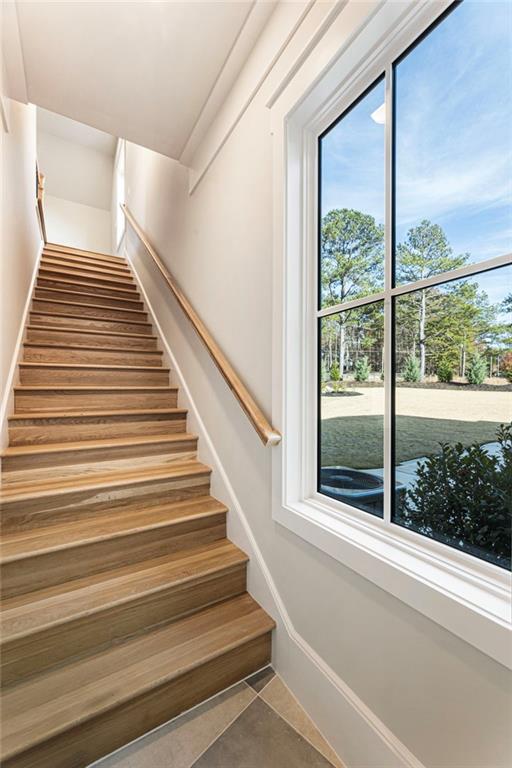
Stairway to Bonus Room featuring stain in place flooring.
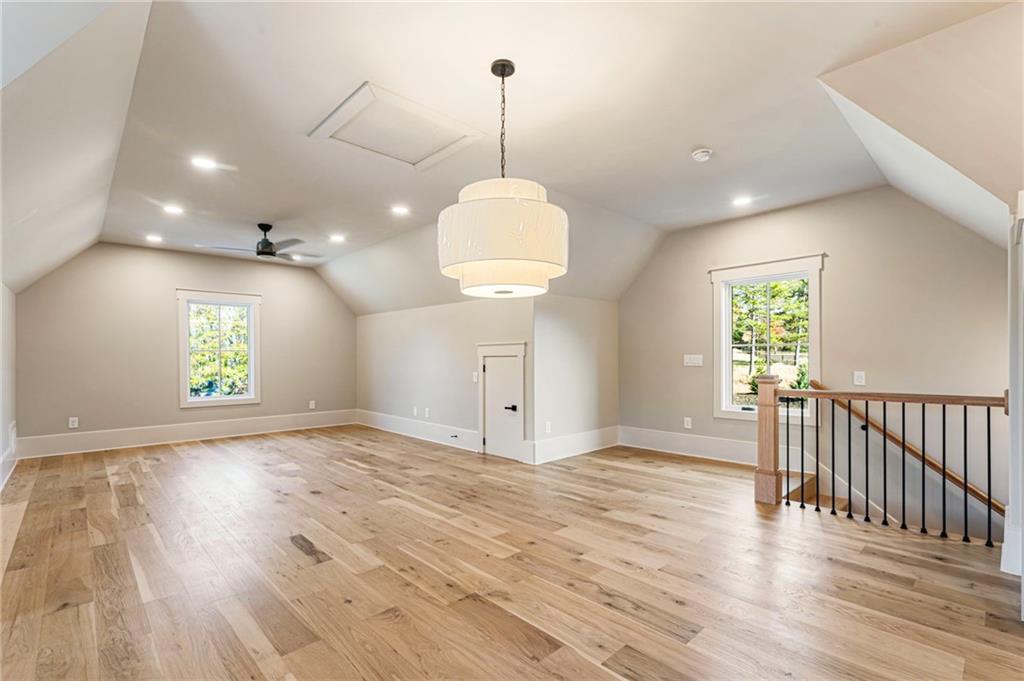
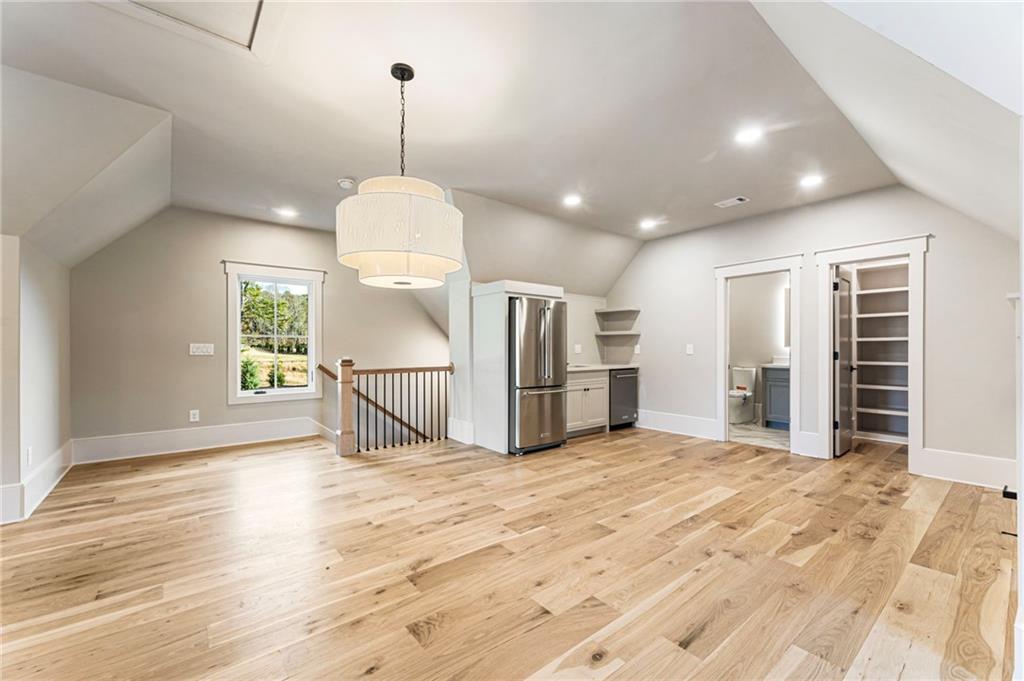
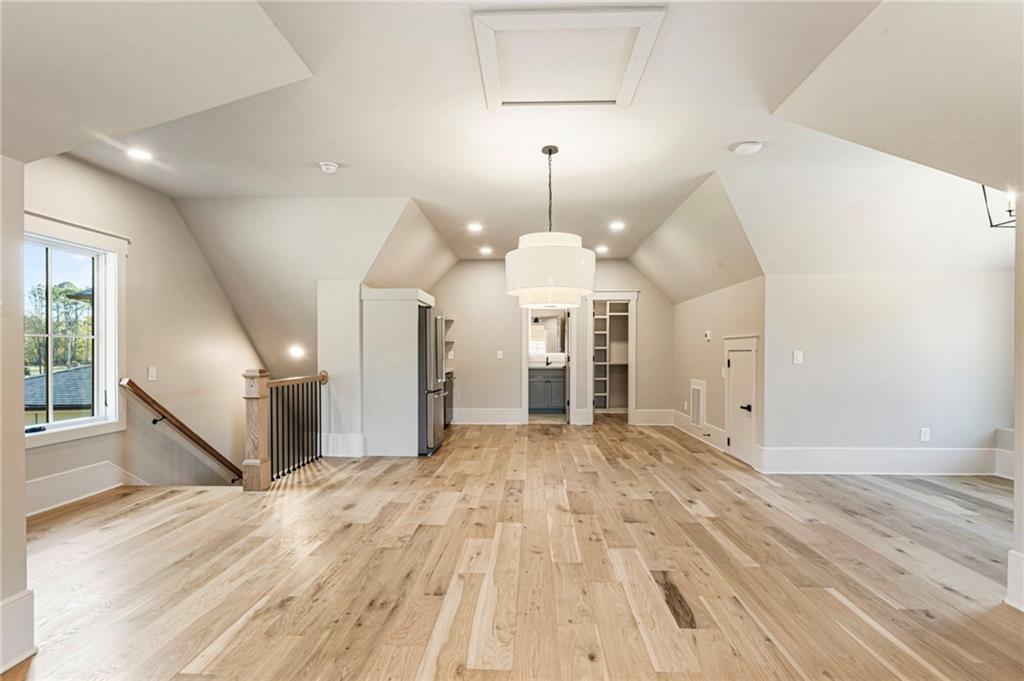
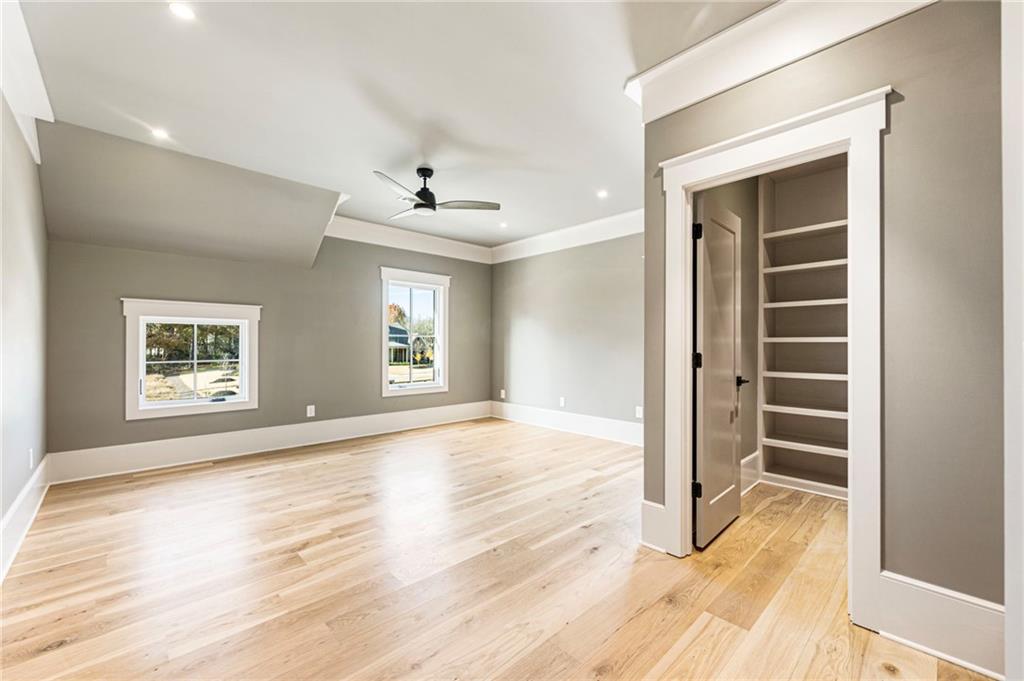
Bonus room with lofted ceiling, stain in place hardwood flooring, attic access, healthy amount of natural light, and recessed lighting.
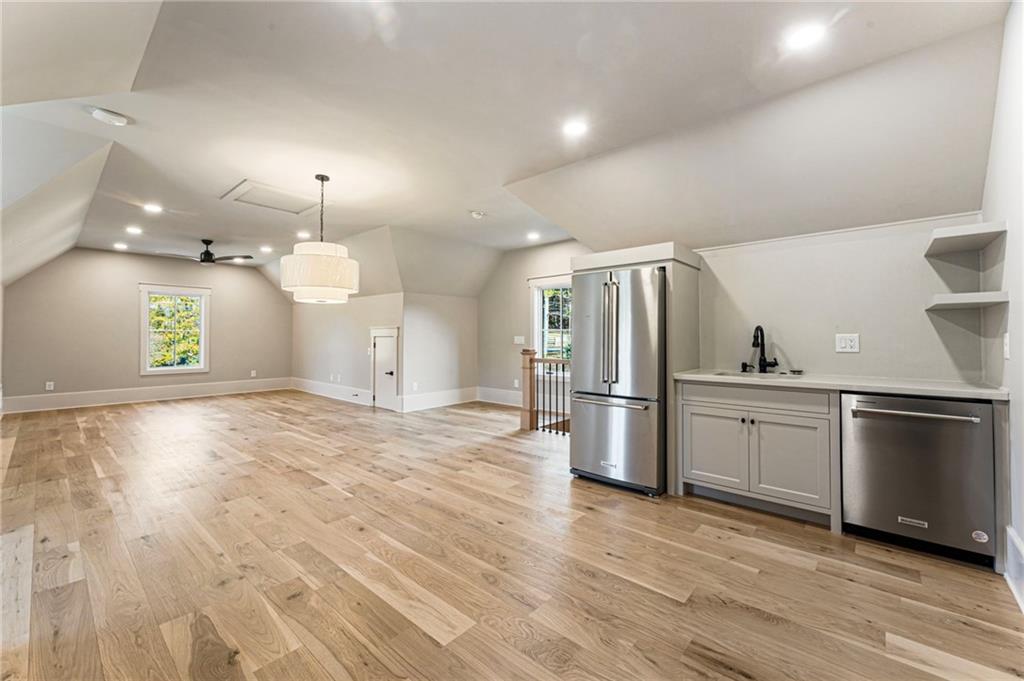
Bonus room featuring lofted ceiling, plenty of natural light, stain in place hardwood floors, and recessed lighting, Fridge, Dishwasher, and Sink.
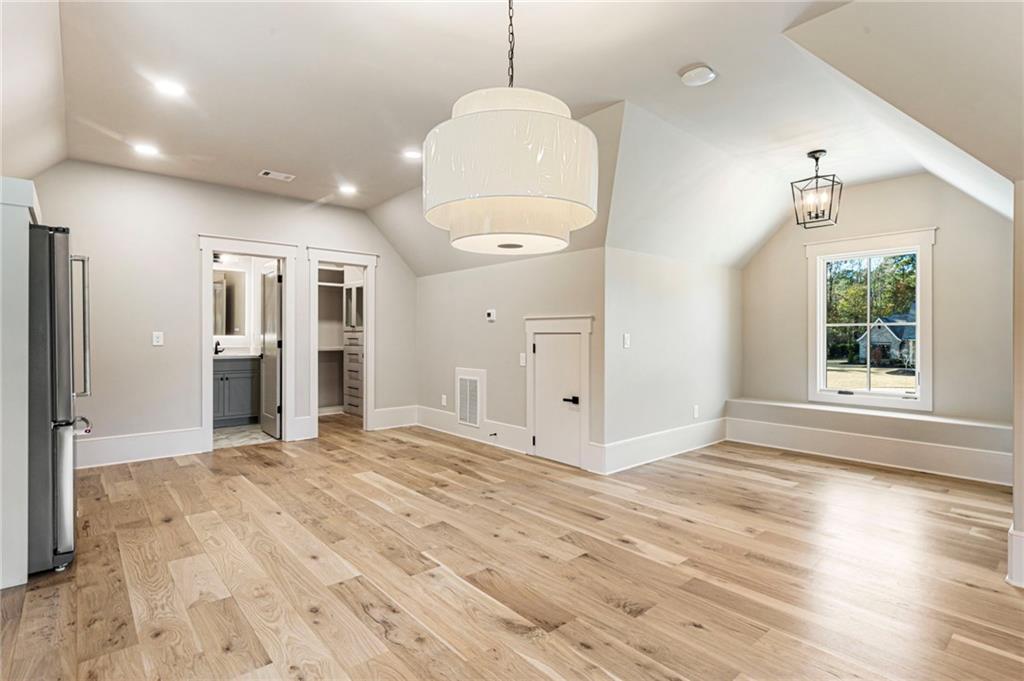
Bonus room featuring vaulted ceiling, light wood-style floors, and recessed lighting
Unfurnished living room featuring vaulted ceiling, attic access, light wood-type flooring, and recessed lighting
Bonus Room including kitchen, living area, bedroom area, breakfast area.
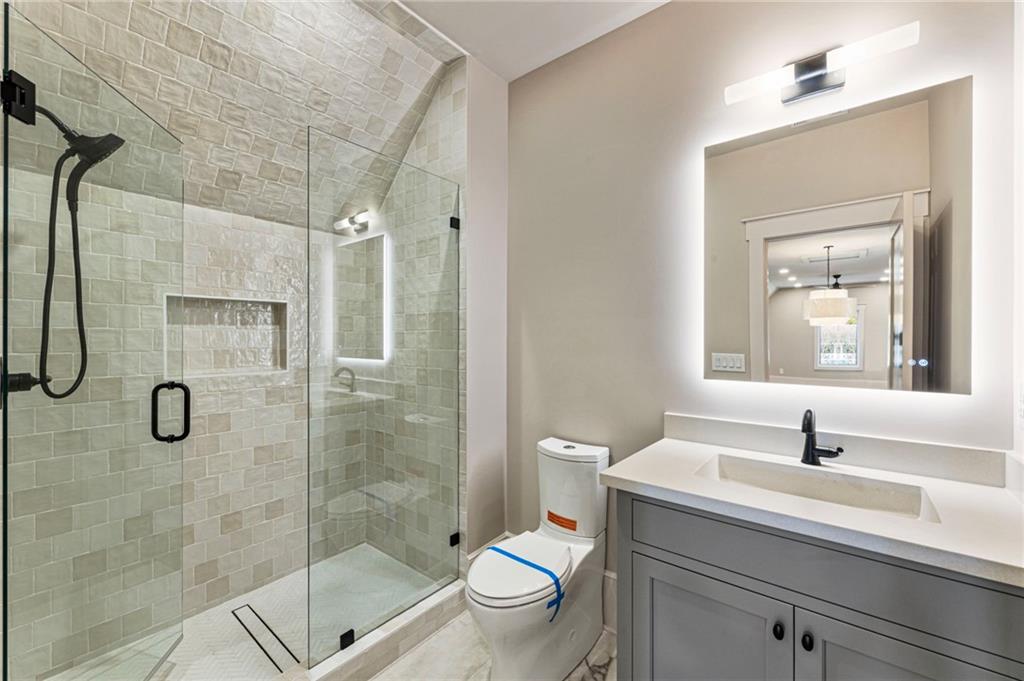
Full bathroom located in bonus Room with vanity and a tiled shower.
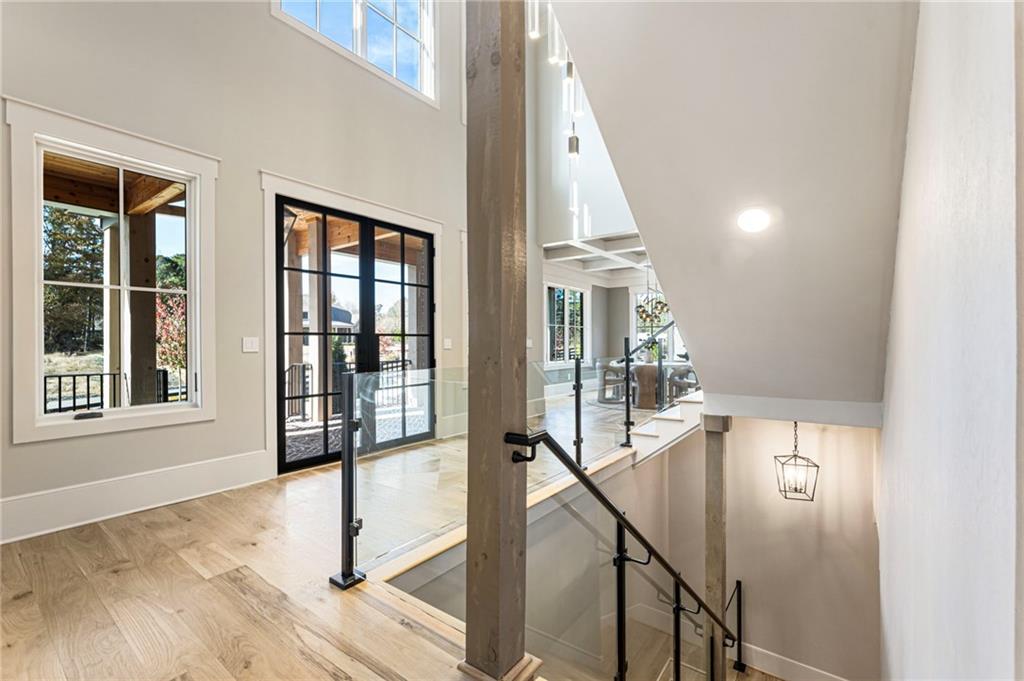
Staircase featuring arched walkways, ornamental molding, wood finished floors, and a high ceiling
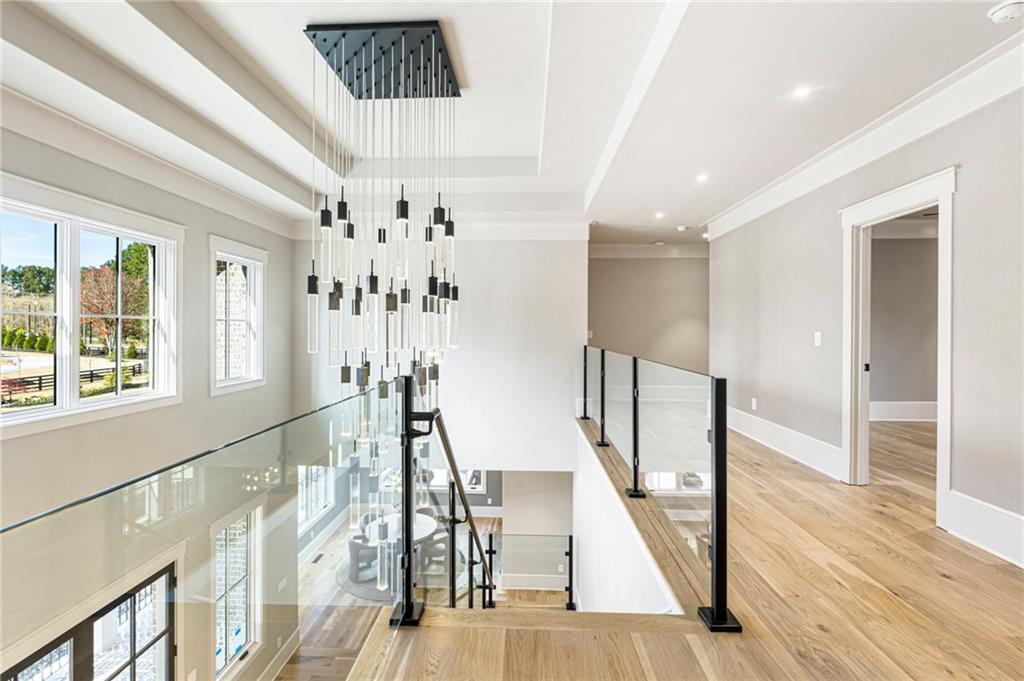
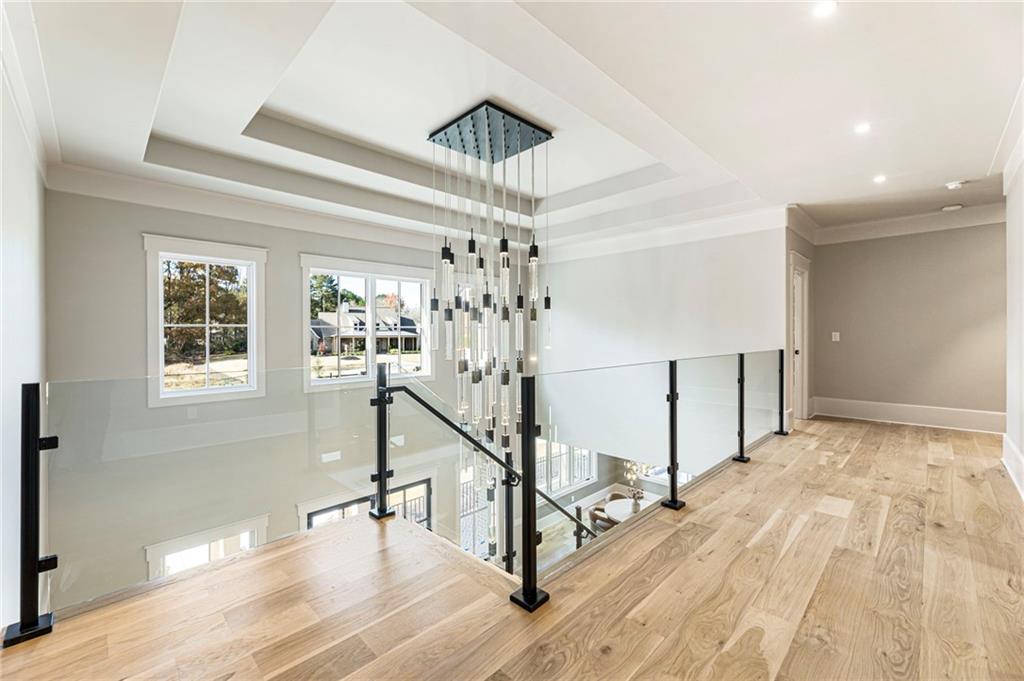
Upper Level Hallway featuring an upstairs landing, light wood-style floors, a tray ceiling, ornamental molding, and recessed lighting
Upper level Hallway featuring an upstairs landing, a tray ceiling, light wood finished floors, and ornamental molding
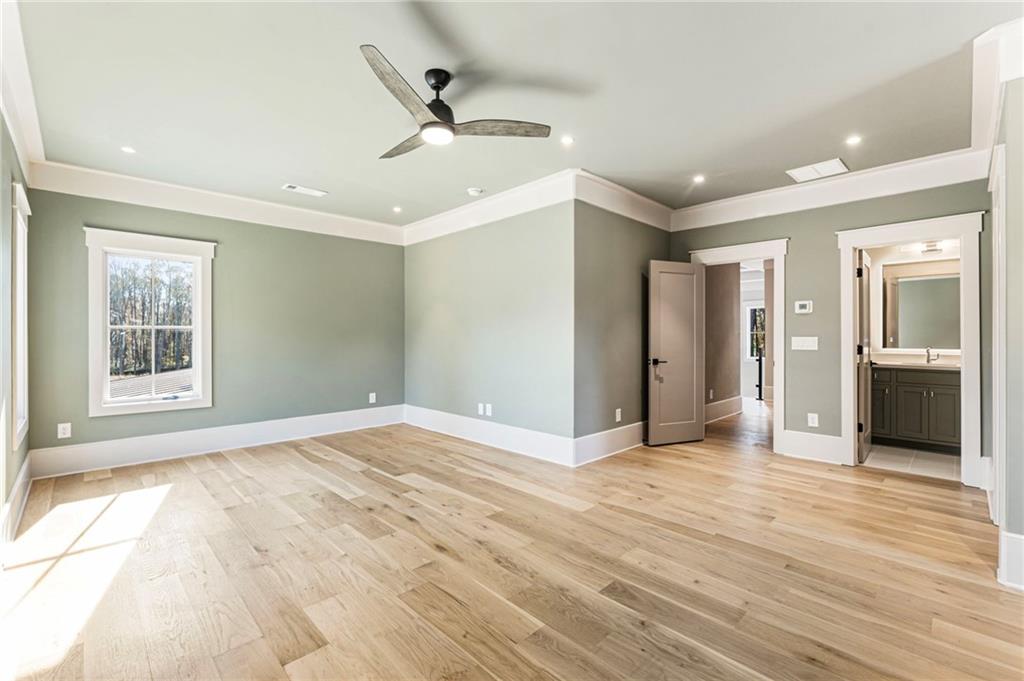
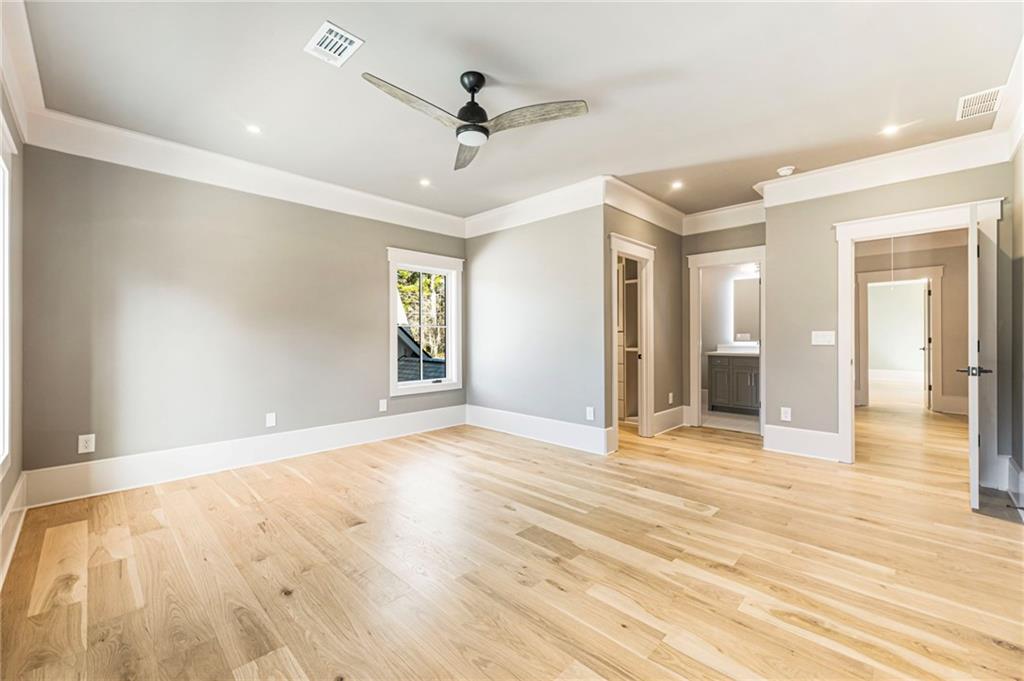
Bedroom 5, with light wood-style flooring, crown molding, recessed lighting, a ceiling fan, and connected bathroom
Bedroom 5 with stain in place hardwood flooring, recessed lighting, ceiling fan, and ornamental molding
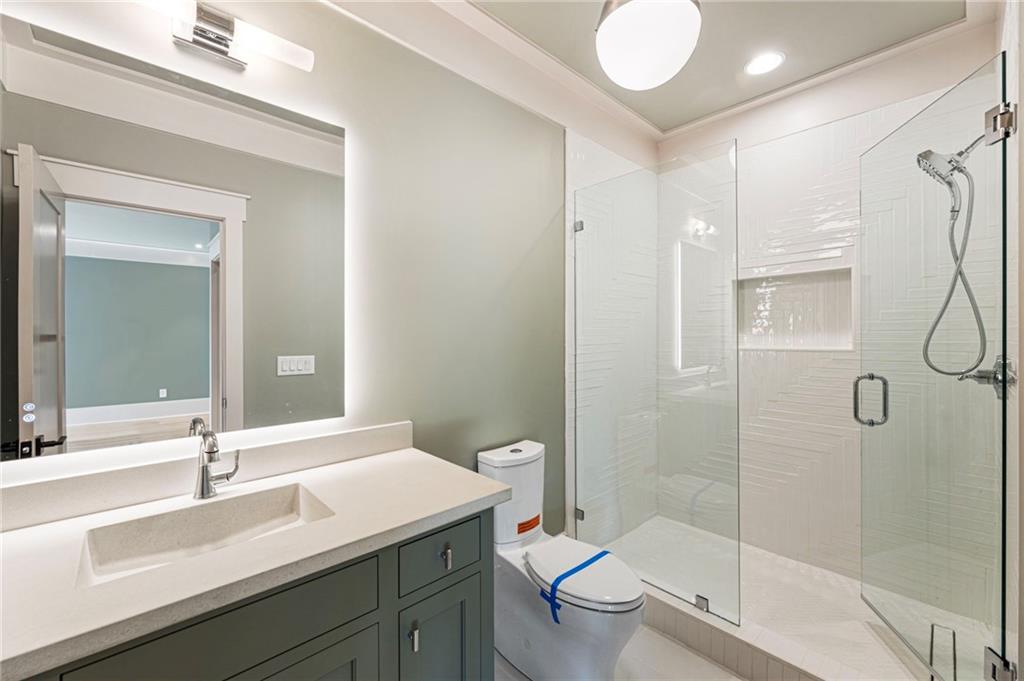
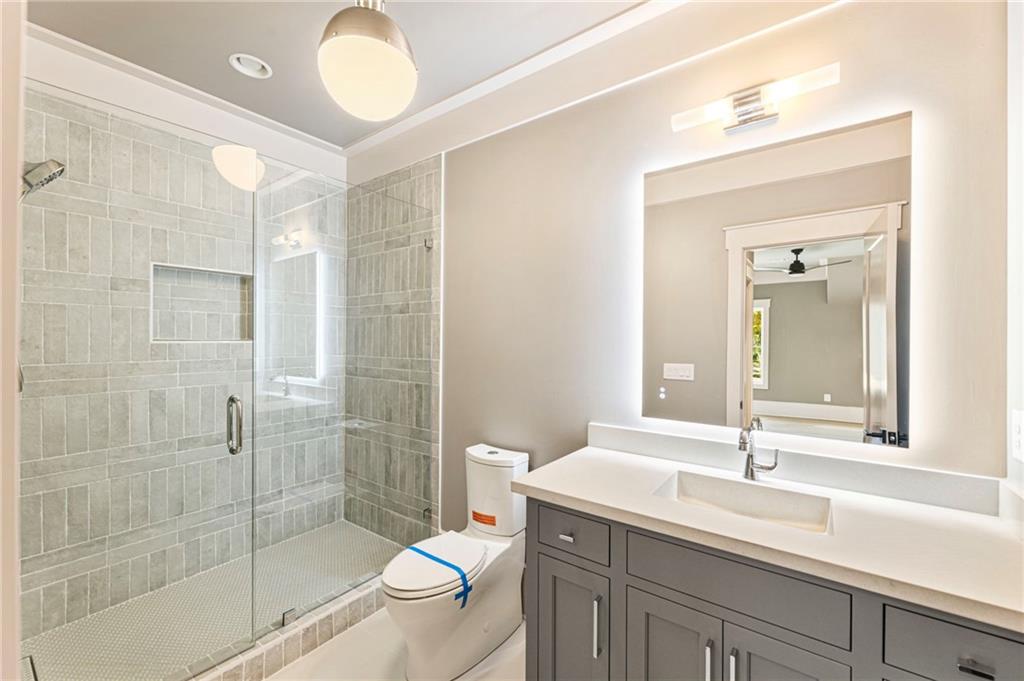
Bathroom 5 with a stall shower, vanity, and recessed lighting
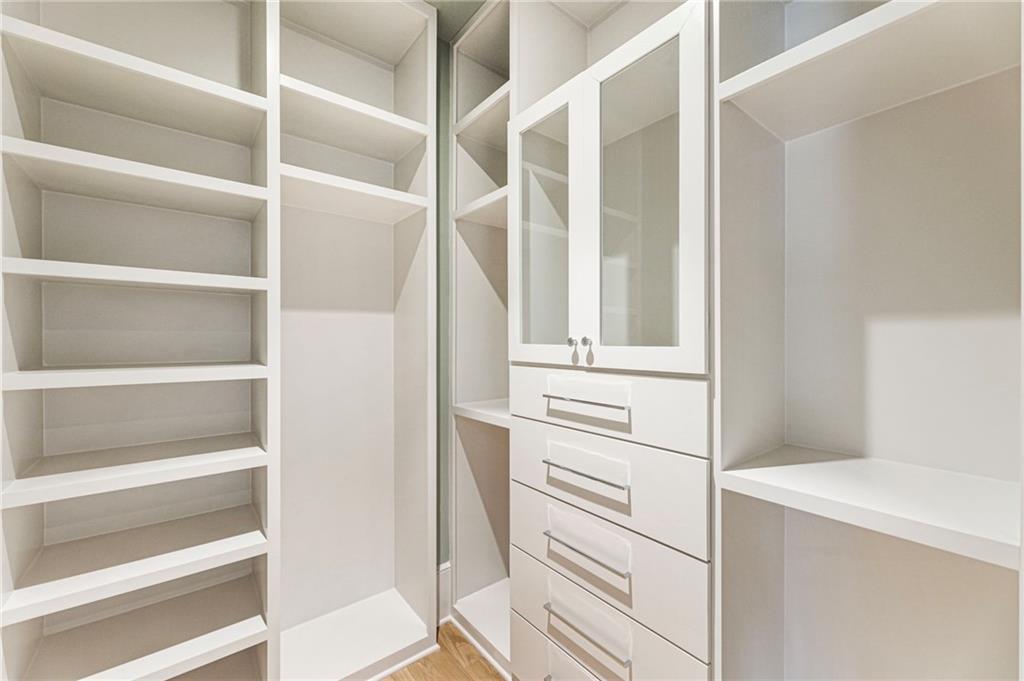
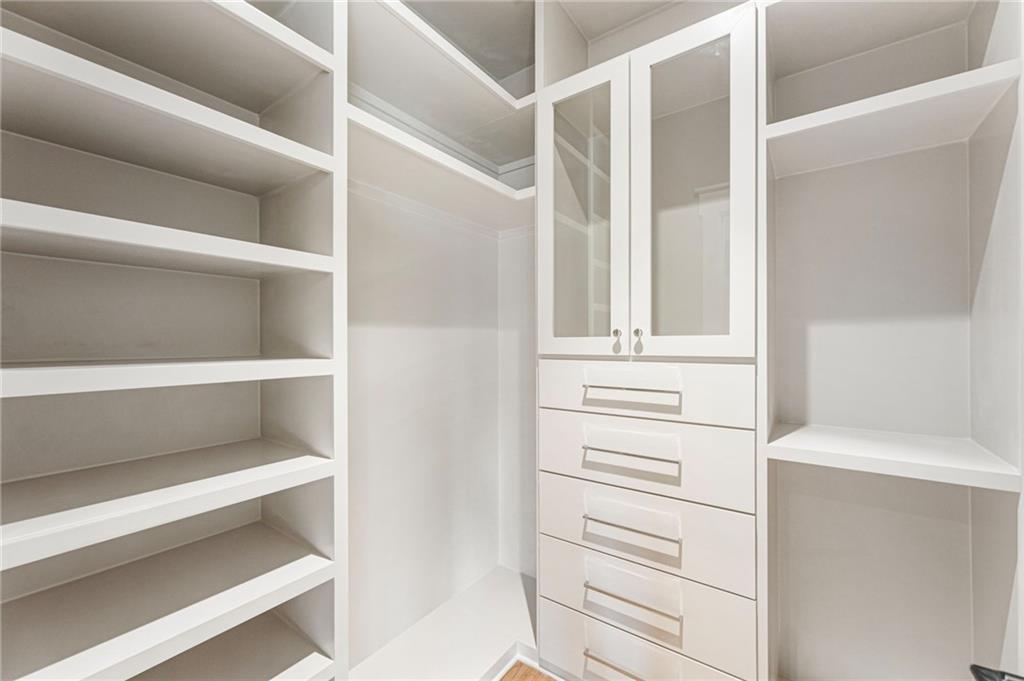
Bedroom 5 walk in closet 5 with light wood-type flooring
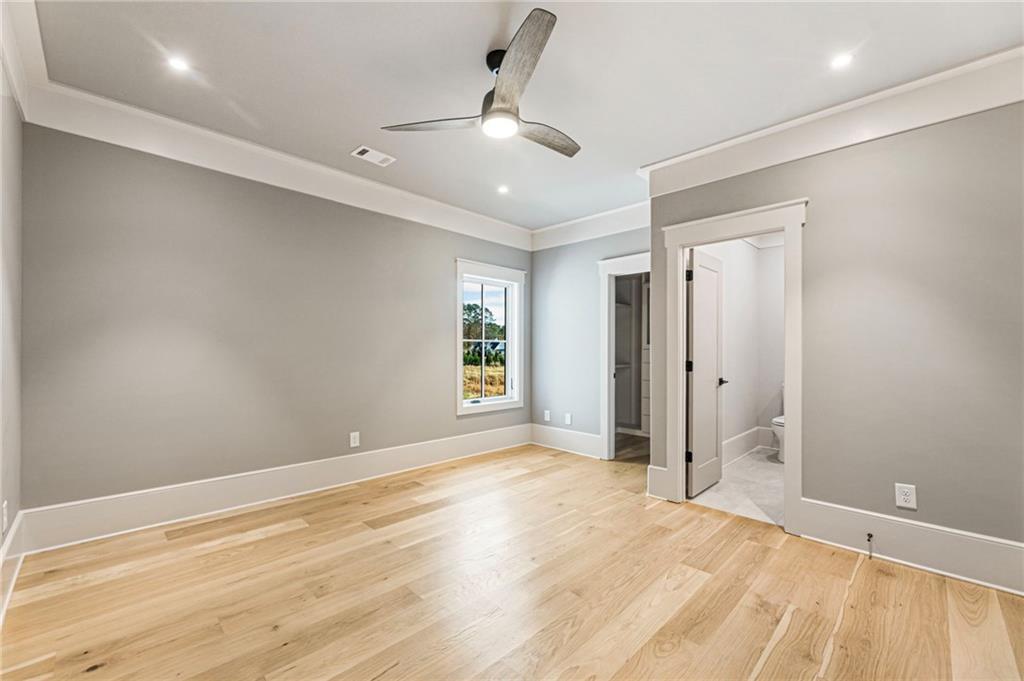
Bedroom 4 featuring a walk in closet, recessed lighting, crown molding, light wood-style floors, and ceiling fan
Bedroom 4 featuring light wood-style flooring, ornamental molding, ensuite bathroom, recessed lighting, and a ceiling fan
Bathroom 4 with vanity, a shower stall, and ornamental molding
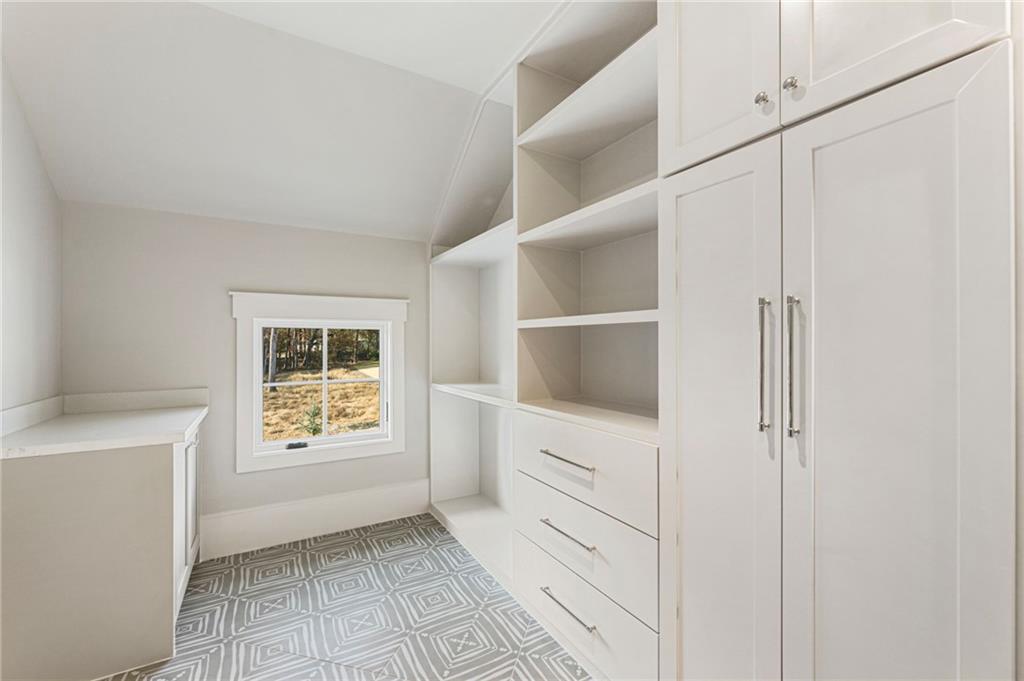
Bedroom 4 walk in closet.
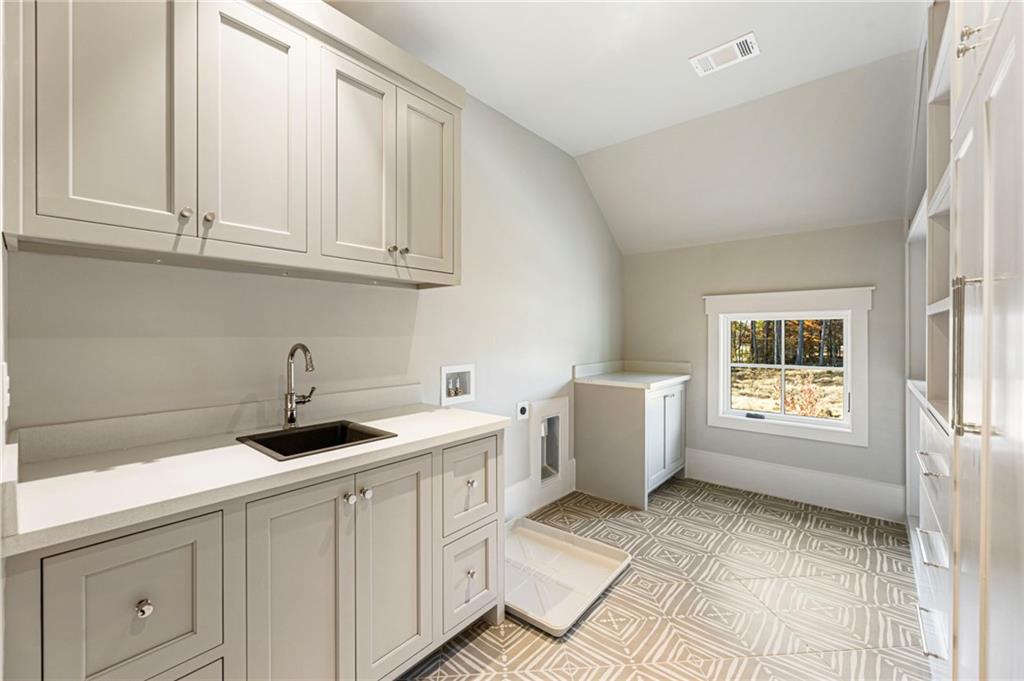
Laundry Room located on Upper Level with vaulted ceiling and light flooring
Laundry room located on Upper Level with lofted ceiling, cabinet space, washer hookup, and electric dryer hookup
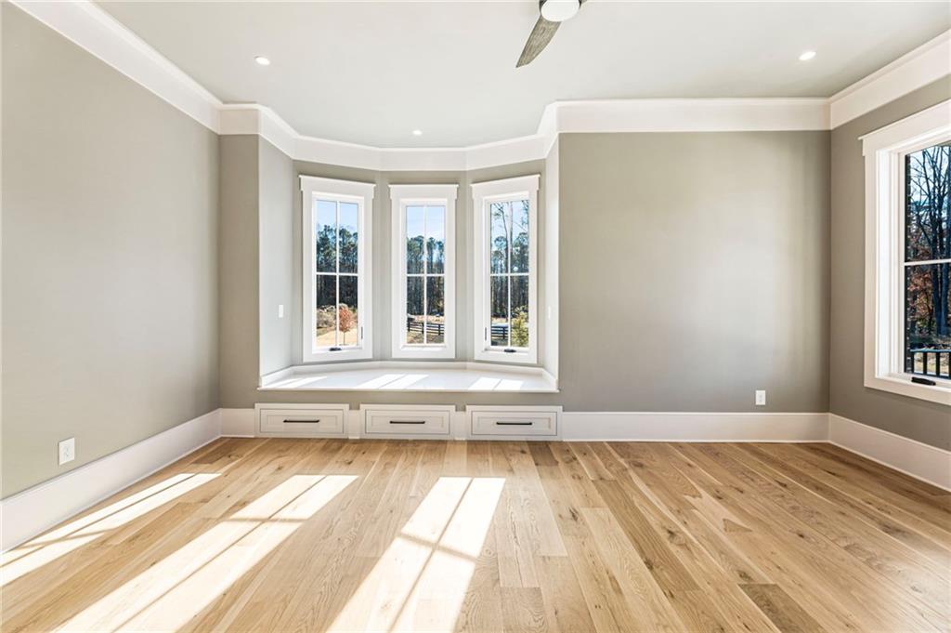
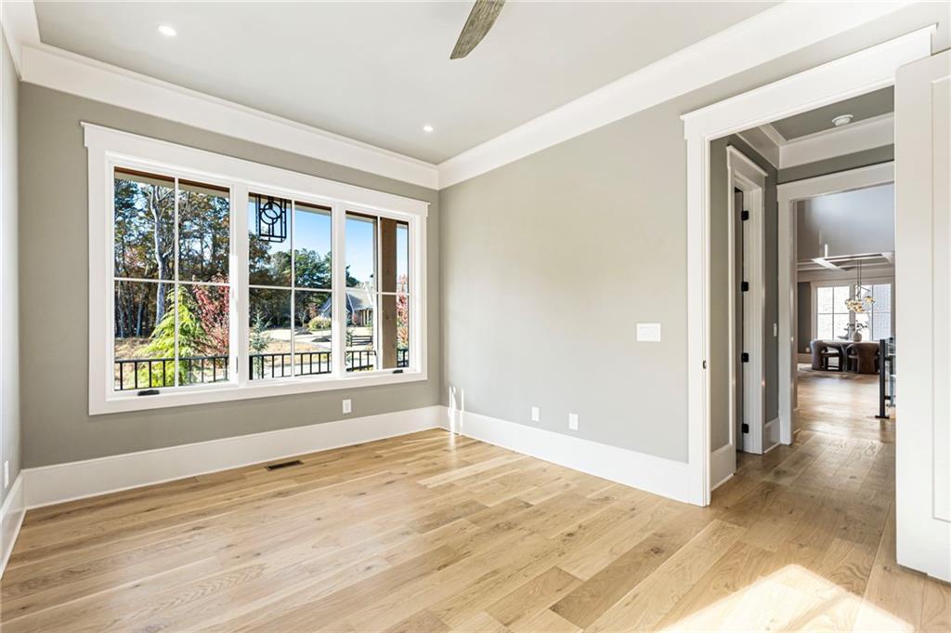
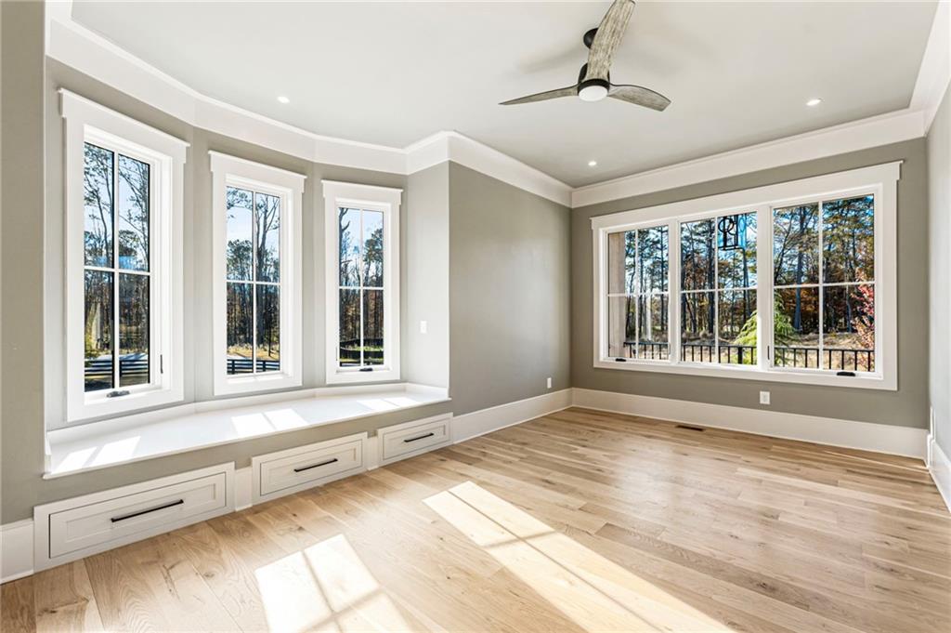
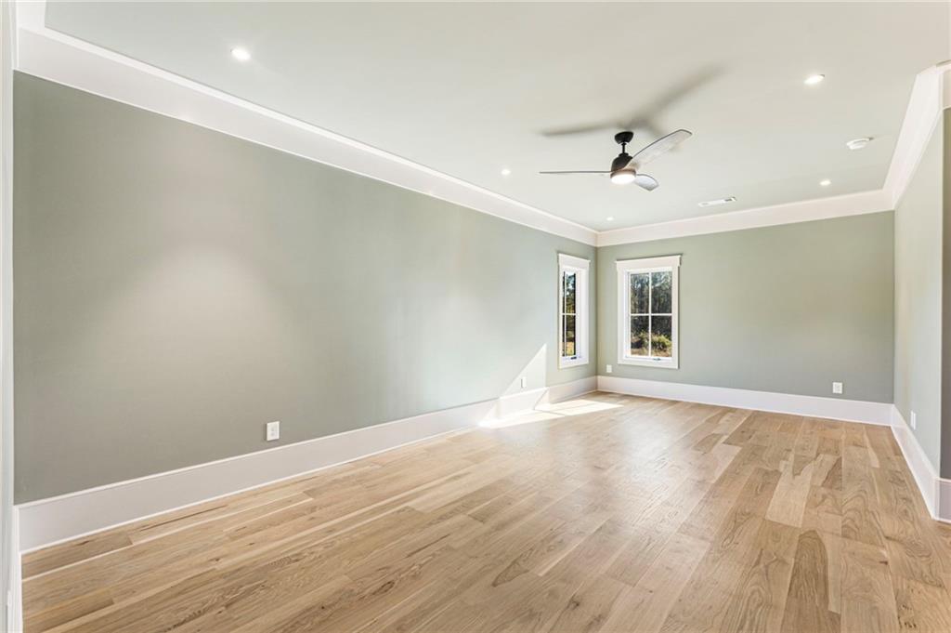
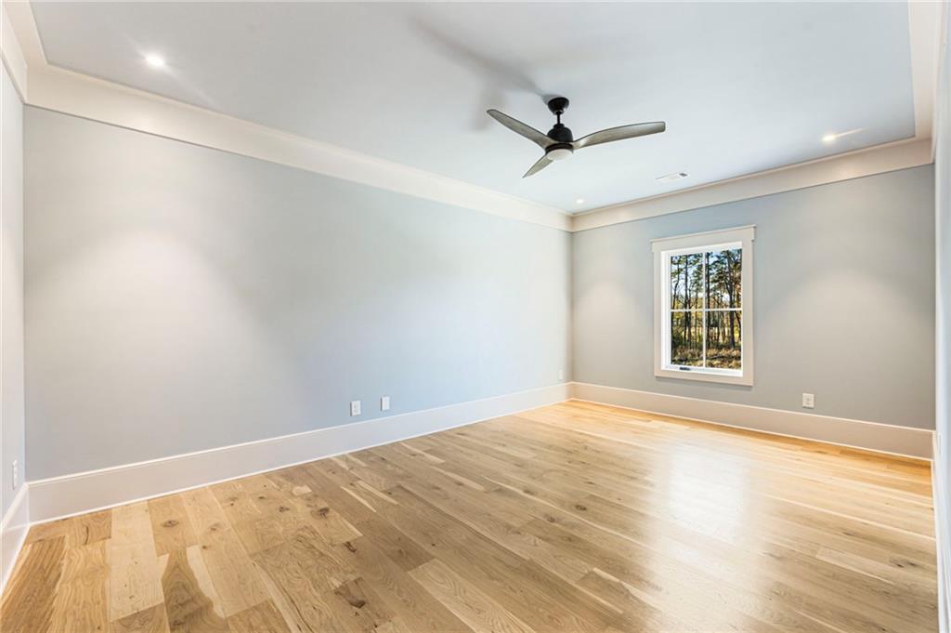
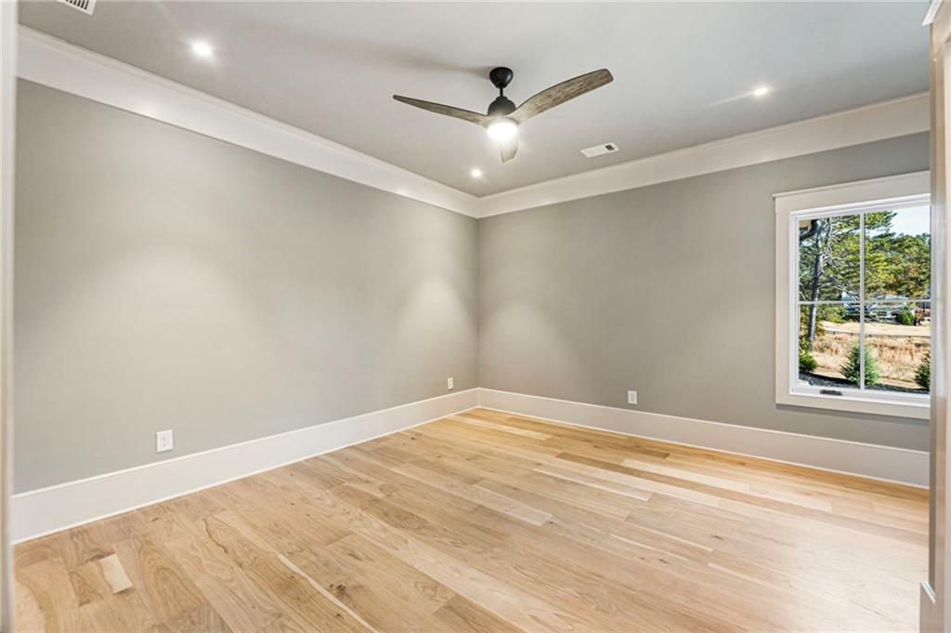
Empty room featuring light wood-style flooring, crown molding, a ceiling fan, and recessed lighting
Spare room featuring light wood finished floors, a ceiling fan, recessed lighting, and ornamental molding
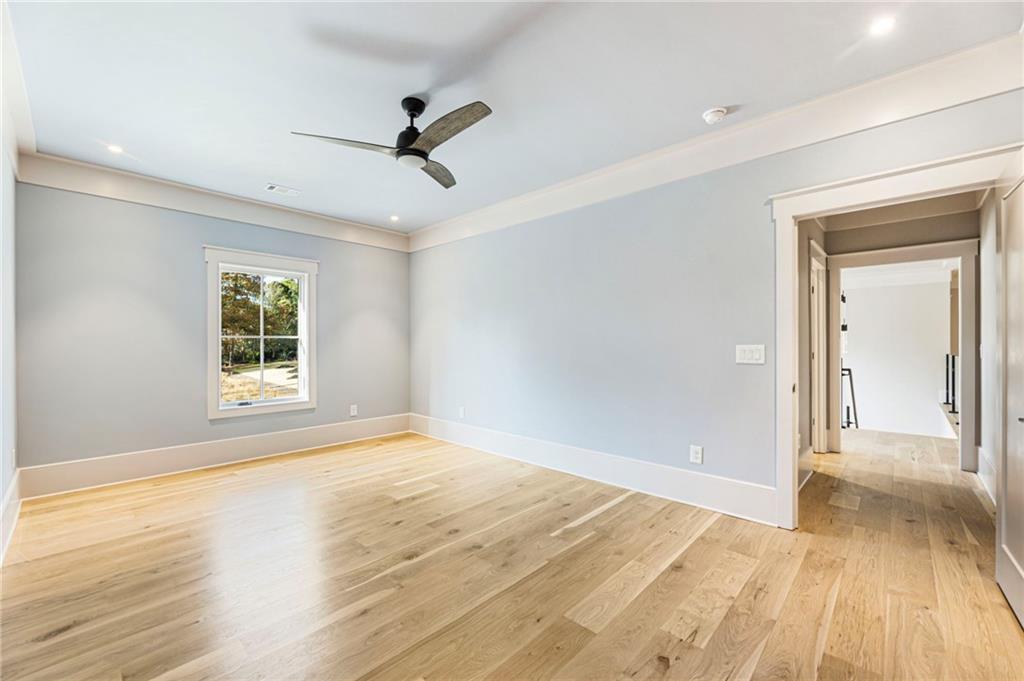
Bedroom 3 located on Upper Level with light wood finished floors, ornamental molding, a ceiling fan, and a spacious closet
Bedroom 3 located on Upper Level with light wood-style flooring, crown molding, a ceiling fan, and recessed lighting
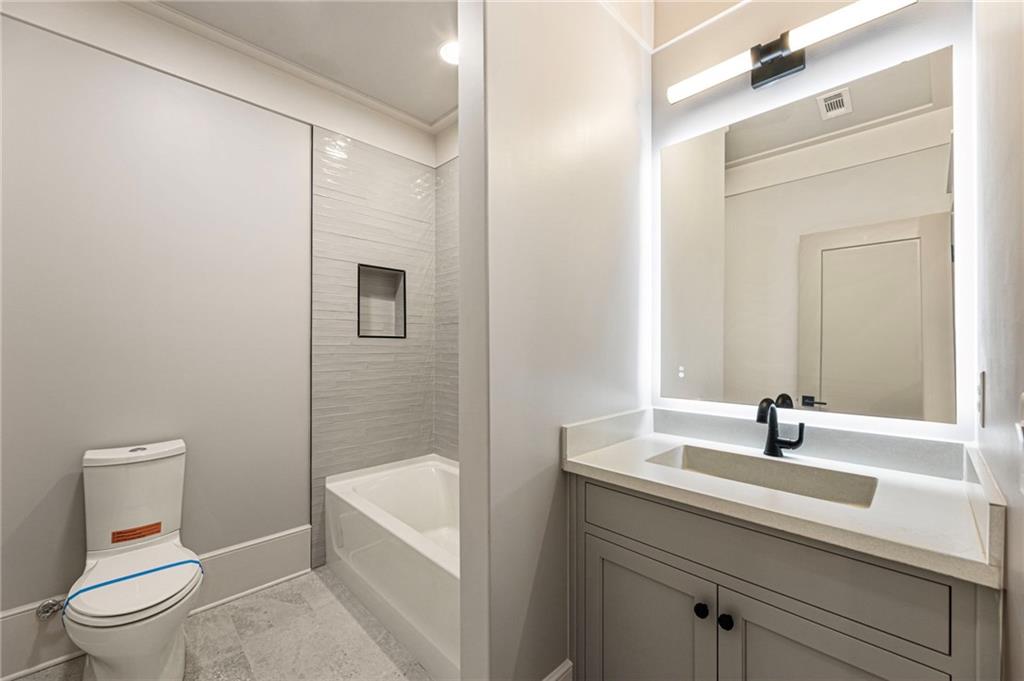
Bathroom 3 featuring vanity, shower / bathtub combination, and ornamental molding
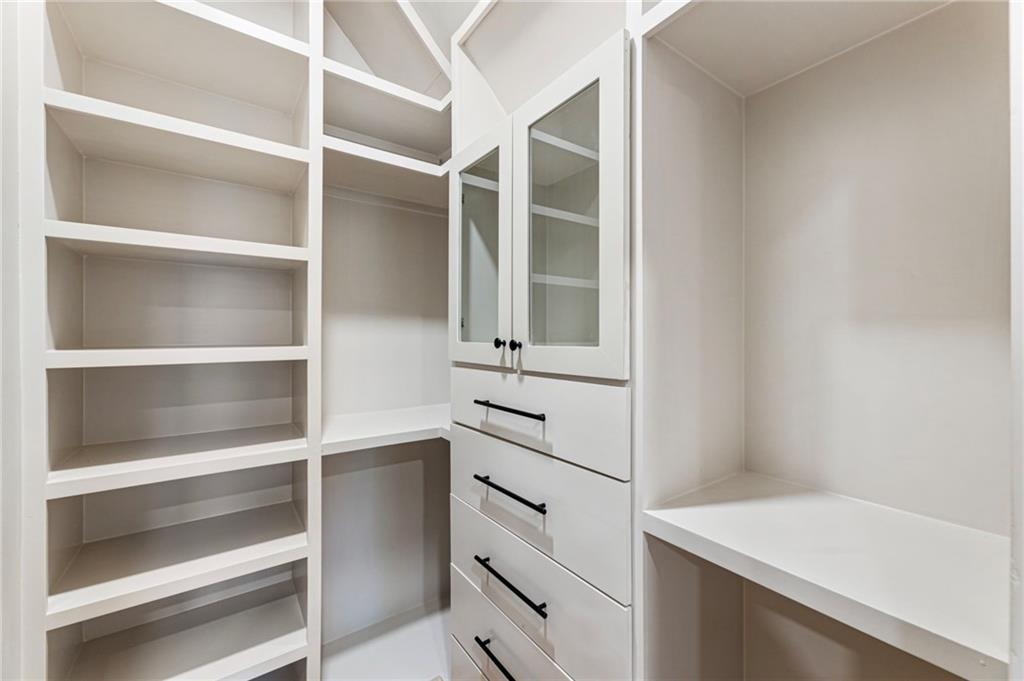
Bedroom 3 Walk in Closet.
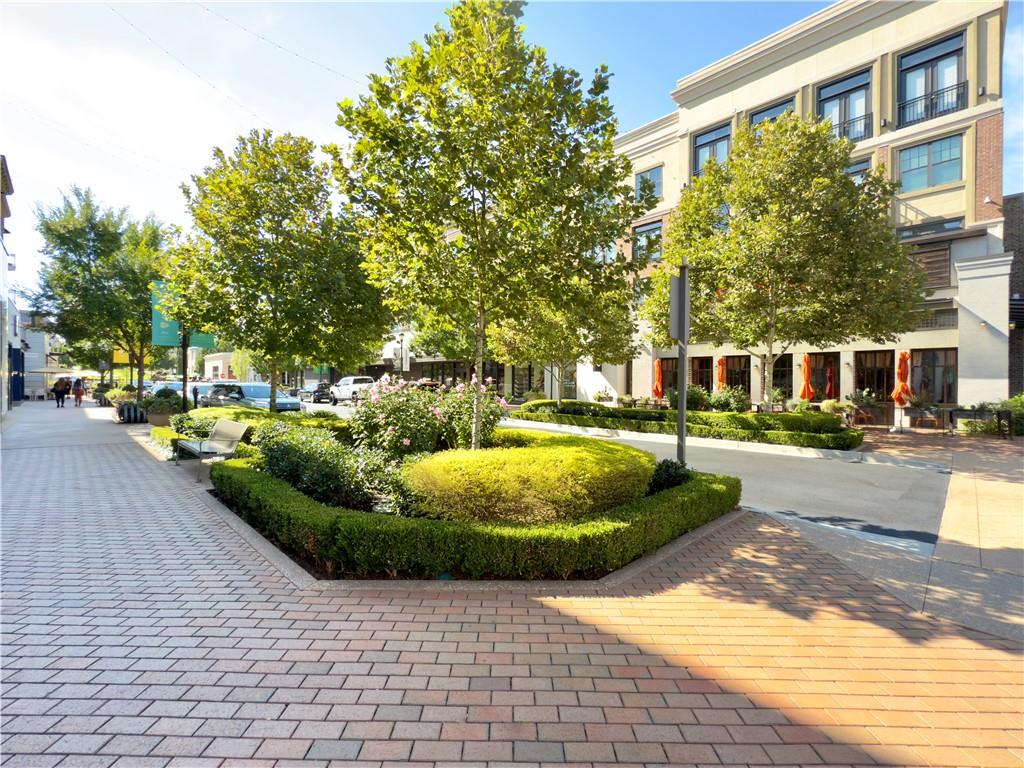
Crabapple Shopping District
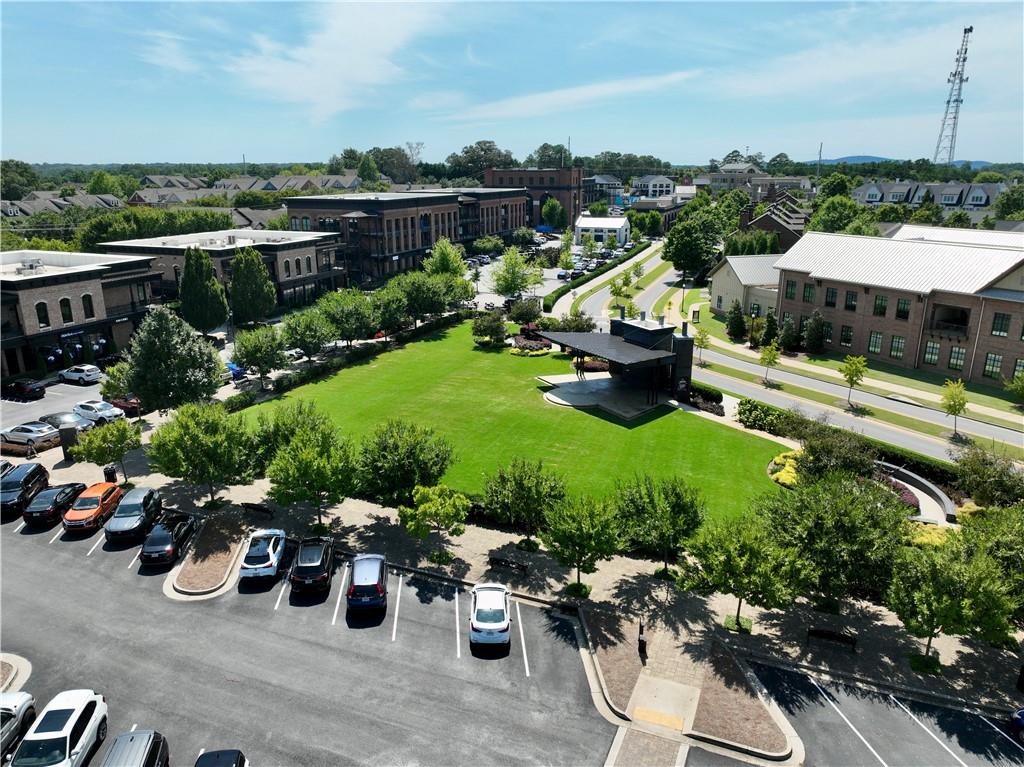
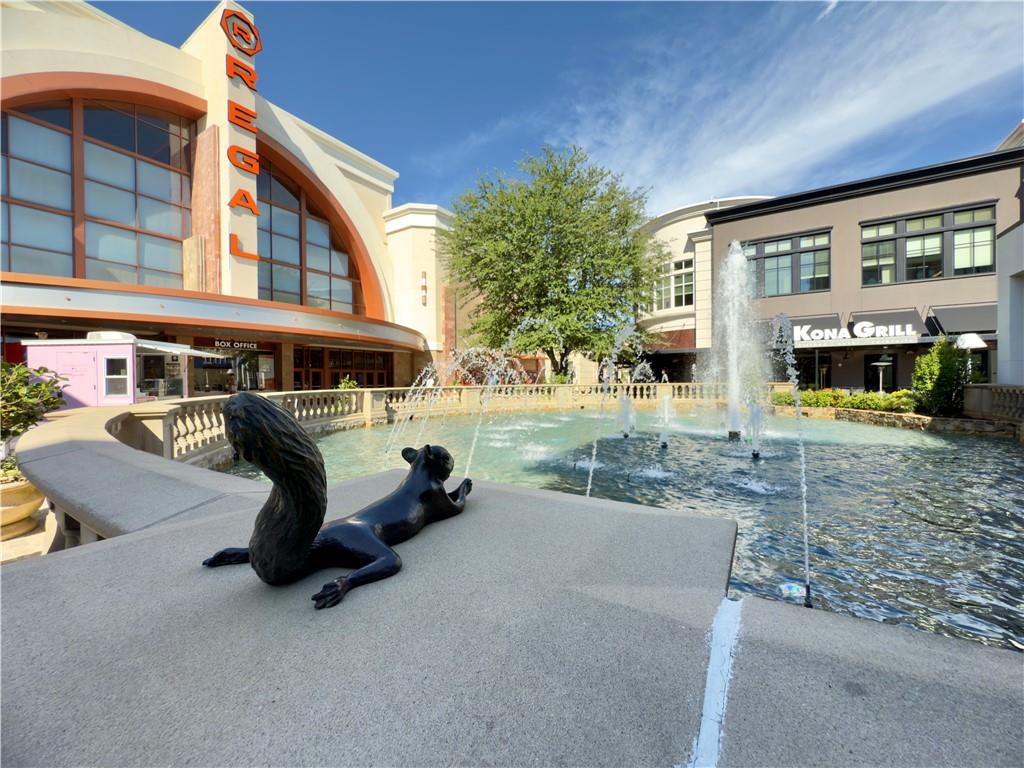
Downtown Alpharetta Shopping District
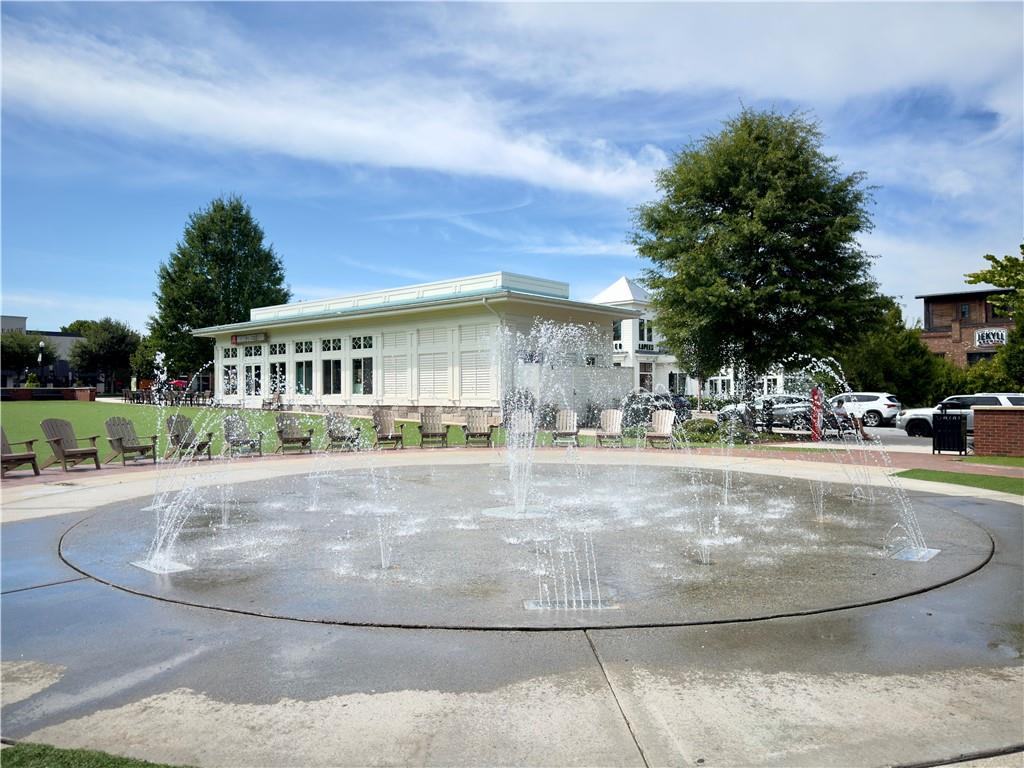
Downtown Alpharetta Shopping District
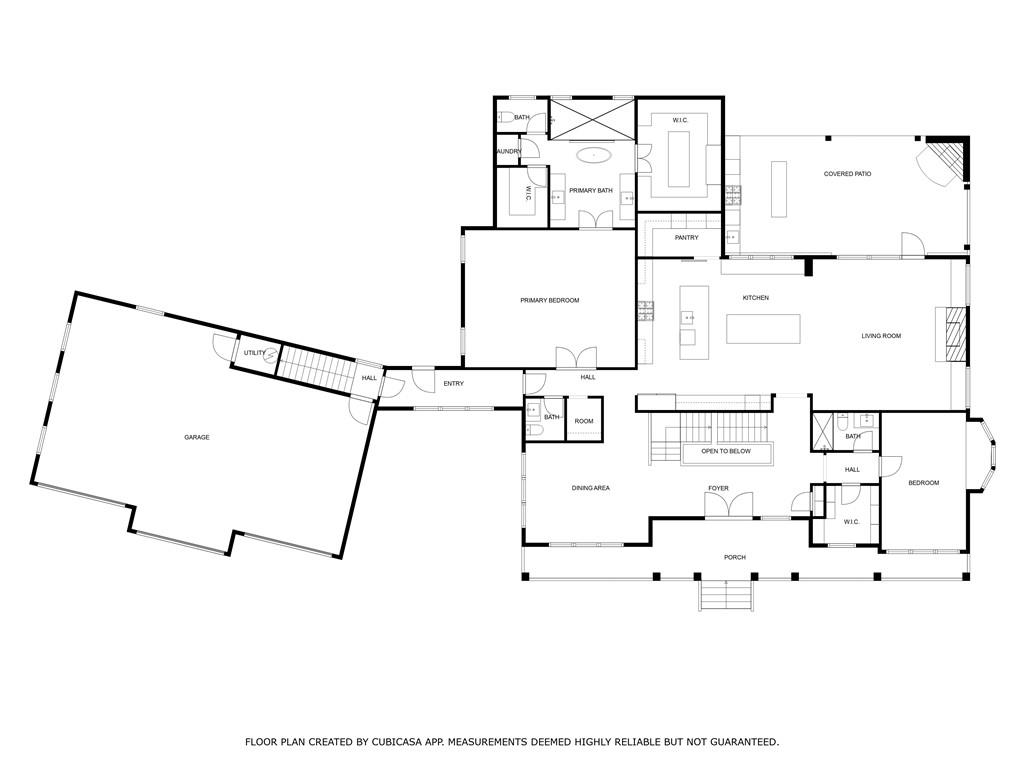
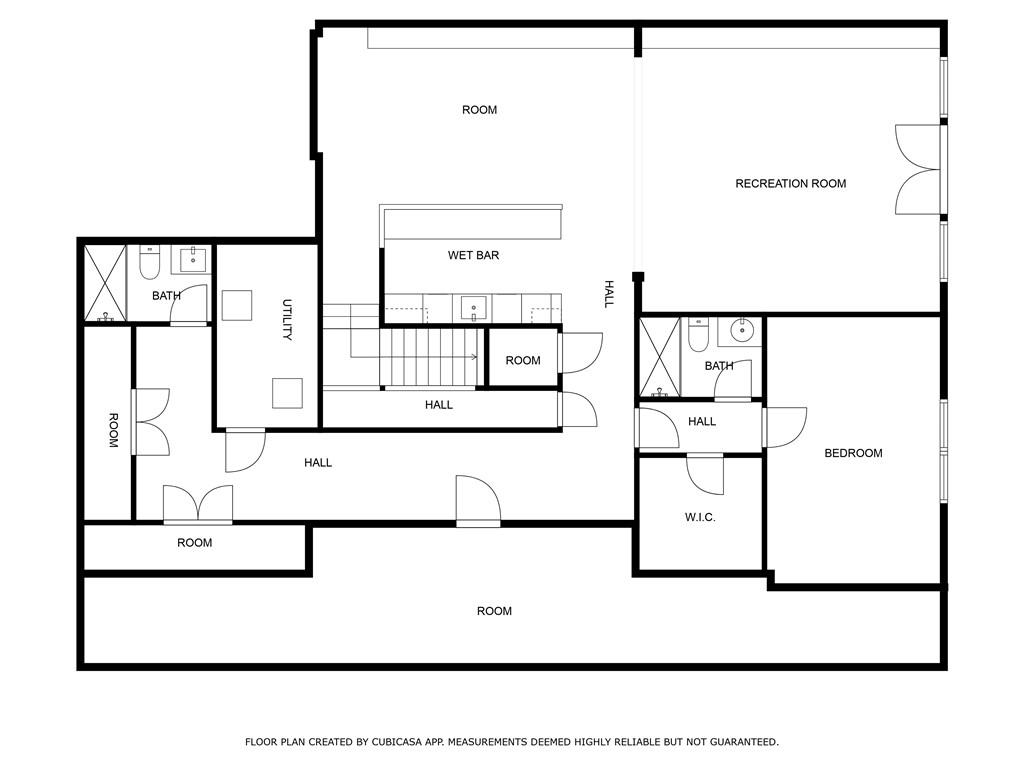
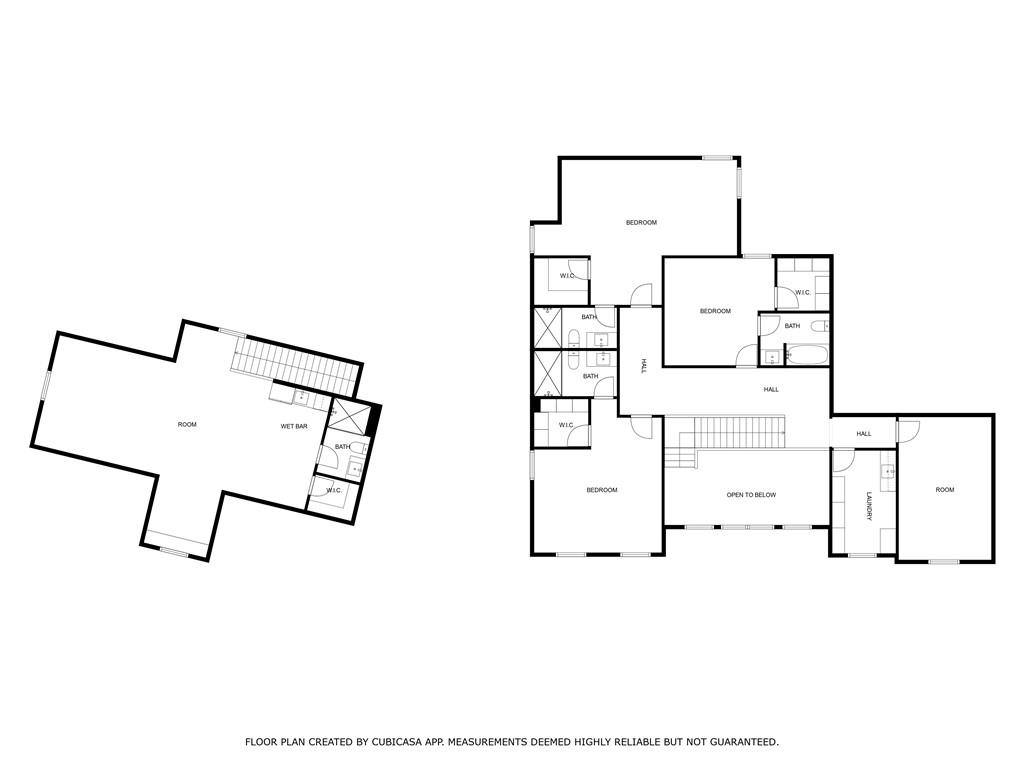
View of floor plan / room layout



 Listings identified with the FMLS IDX logo come from FMLS and are held by brokerage firms other than the owner of this website. The listing brokerage is identified in any listing details. Information is deemed reliable but is not guaranteed. If you believe any FMLS listing contains material that infringes your copyrighted work please click here to review our DMCA policy and learn how to submit a takedown request. © 2022 First Multiple Listing Service, Inc.