1000 Foxcroft Drive,Lagrange, GA 30240
Lagrange, GA 30240

Description
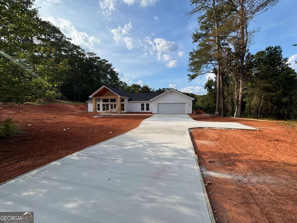
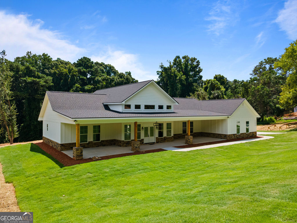
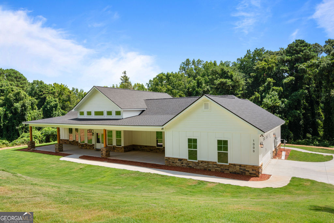
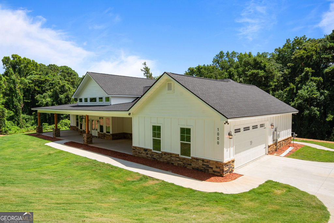
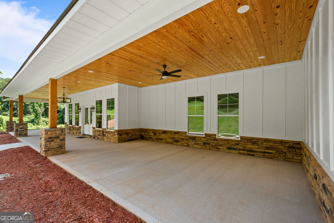
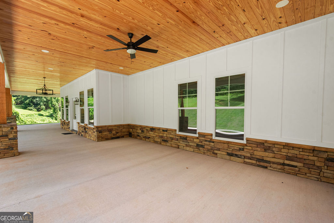
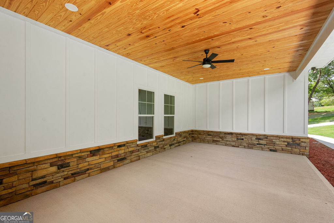
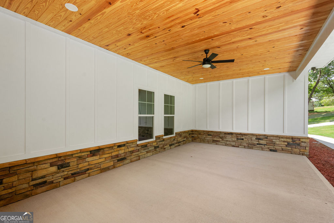
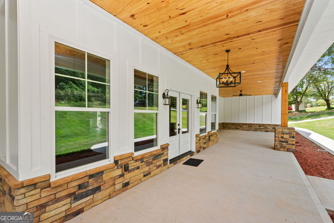
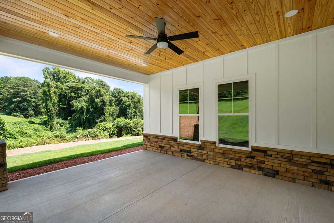
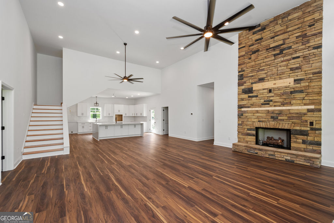
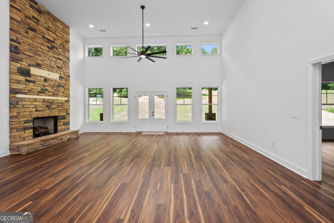
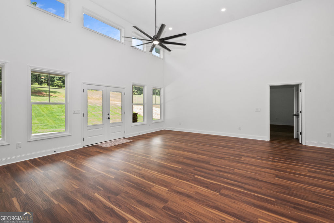
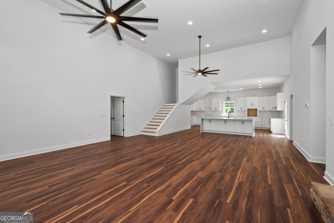
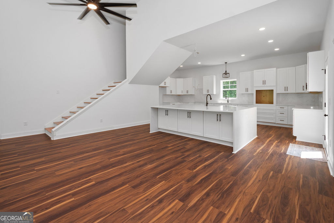
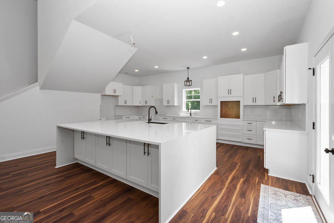
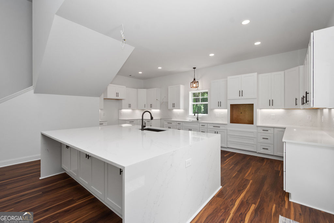
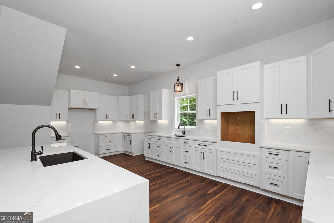
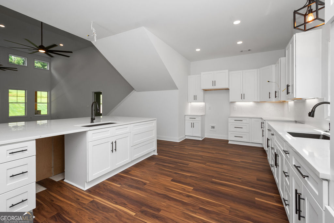
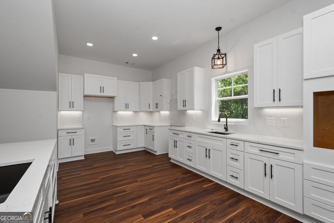
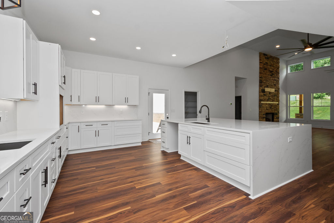
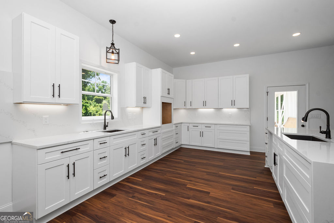
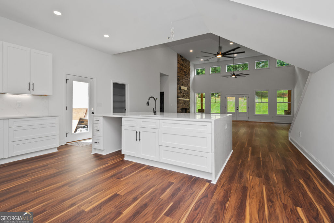
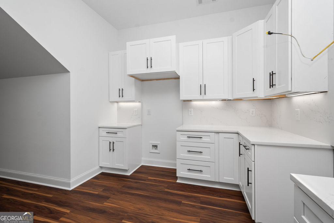
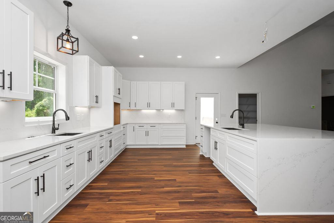
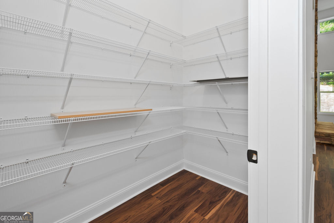
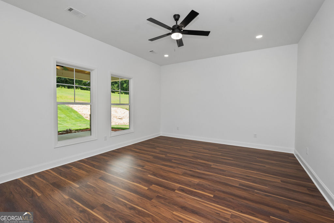
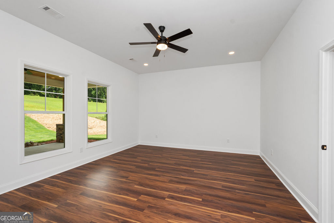
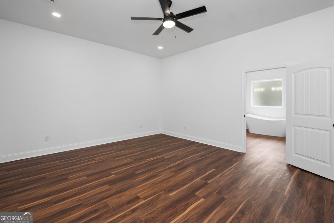
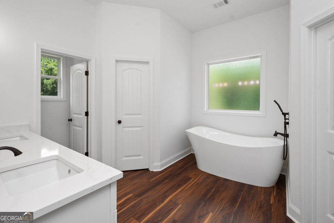
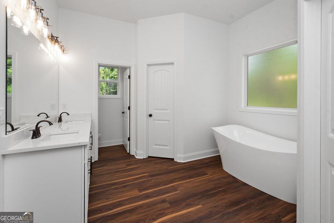
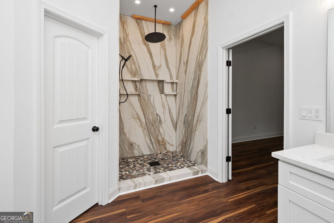
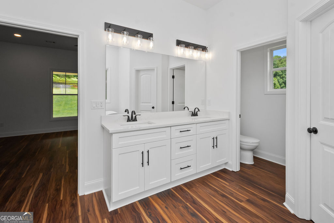
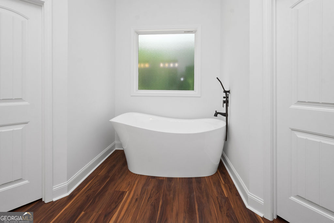
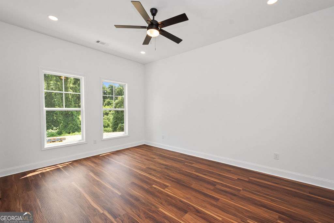
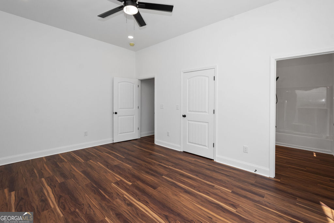
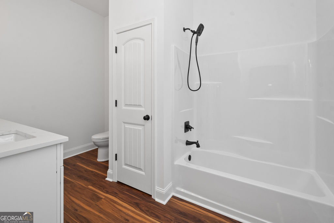
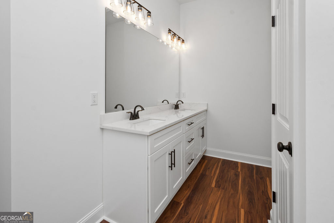
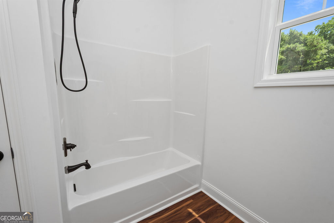
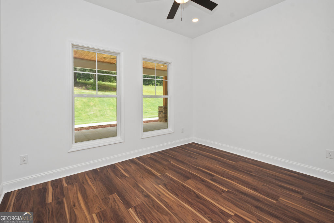
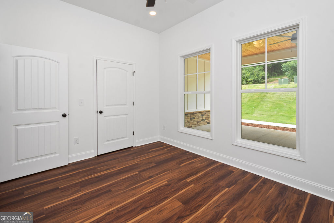
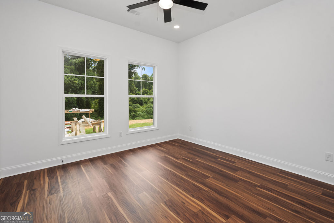
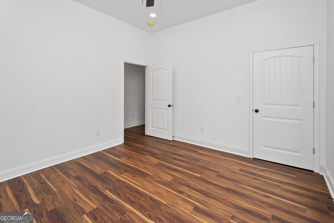
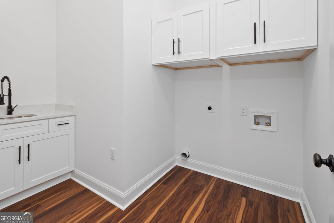
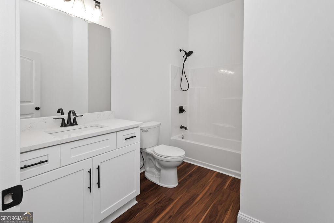
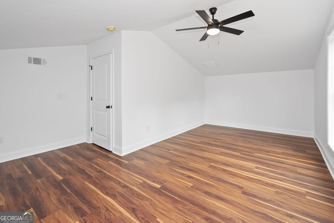
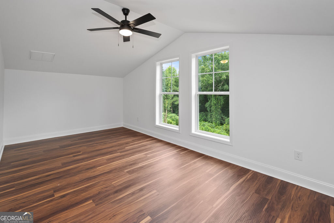
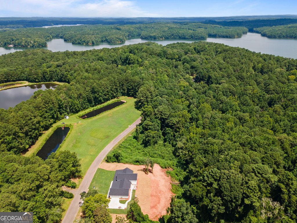
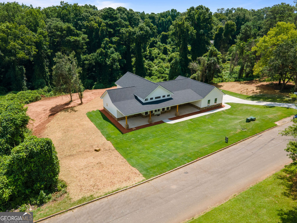
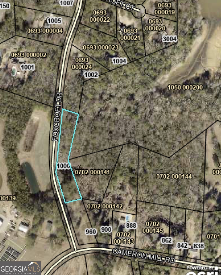
This stunning new construction ranch home offers the perfect blend of country rustic charm and modern amenities, all nestled on 1.63 acres in the highly sought-after Hollis Hand School Zone. Located in the desirable Cameron Mill Road area and on the lake, this spacious 3,100 sq. ft. home features 4 bedrooms, 3 bathrooms, and two master bedrooms, providing plenty of room for your family and guests. Step inside to discover soaring 16-foot ceilings in the living room, giving the space an open and airy feel. The 9-foot ceilings in the bedrooms enhance the home's luxurious vibe! The living room is anchored by a beautiful red oak beam and a striking stone fireplace that reaches all the way to the ceiling, creating a warm and inviting atmosphere. You will also have red oak beam handrails taking you to the bonus room. The heart of the home is the kitchen, which boasts custom cabinets, stunning quarts countertops, and a spacious walk-in pantry-ideal for anyone who loves to cook and entertain. The exterior of the home is just as impressive, with a charming mix of stone and cedar finishes that enhance its rustic appeal. Enjoy the tranquility of your private 1 acre lot with a large patio and back porch-perfect for outdoor dining or relaxing. Additional features include a 2-car garage, black gutters, and a convenient soaking sink in the laundry room for added functionality. This gorgeous home combines modern comforts with timeless country charm and is located in one of the area's most desirable locations. Don't miss out on this one-of-a-kind property!
Details
| MLS # | 10690766 |
|---|---|
| Listing Type | For Sale |
| Style | House |
| Sub-Type | Resale |
| Status | Active |
| Year | 2026 |
| Days On Site | 230 |
| Listing Provided By | Southern Classic Realtors | Kaley D. Hebert |
Features
| Bed(s) | 4 |
|---|---|
| Bath(s) | 3 Total |
| SQ Feet | 3,100 |
| Story(s) | 1 |
| Acreage | 1.63 |
| Water Front | Yes |
| Property View | Yes |
Interior
| Appliances | Dishwasher, Microwave, Range, Refrigerator, Stainless Steel Appliance(s) |
|---|---|
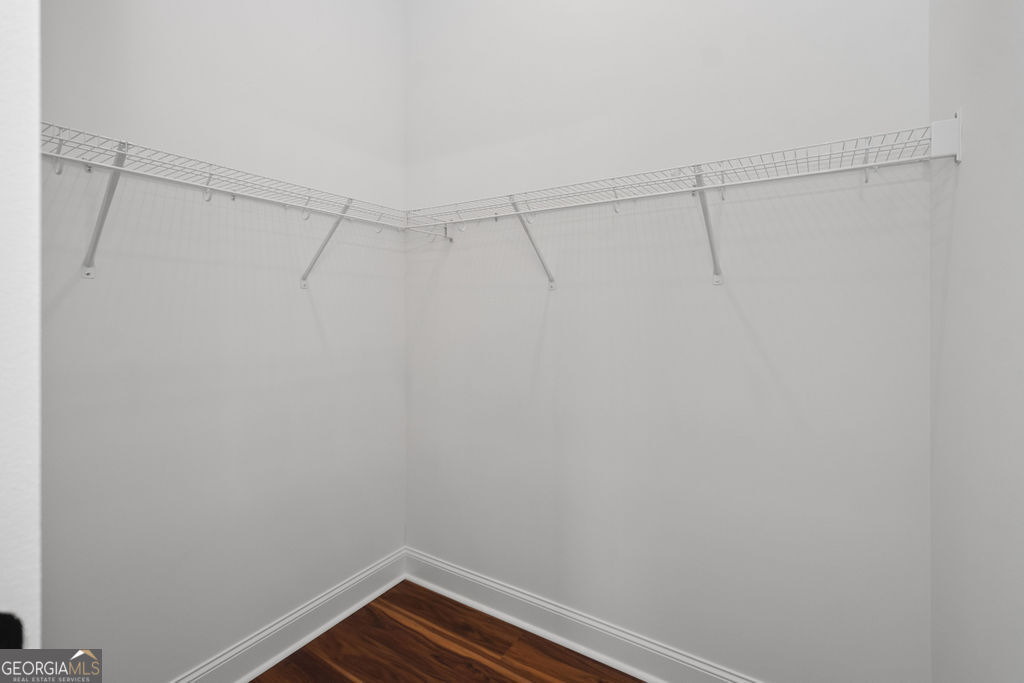
| Interior Features | Beamed Ceilings, Double Vanity, High Ceilings, In-Law Floorplan, Master On Main Level, Other, Roommate Plan, Separate Shower, Soaking Tub, Split Bedroom Plan, Tile Bath, Tray Ceiling(s), Entrance Foyer, Vaulted Ceiling(s), Walk-In Closet(s) |
| Cooling | Ceiling Fan(s), Central Air |
| Cooling Yes / No | Yes |
| Heating | Central |
| Heating Yes / No | Yes |
| Fireplace Yes / No | Yes |
| Fireplaces Total | 1 |
| Fireplace Features | Family Room, Gas Starter |
| Window Features | Double Pane Windows |
| Room Kitchen Features | Breakfast Area, Breakfast Bar, Breakfast Room, Country Kitchen, Kitchen Island, Pantry, Solid Surface Counters, Walk-in Pantry |
| Room Dining Room Features | Dining Rm/Living Rm Combo, Seats 12+ |
| Laundry Features | Laundry Closet, Other |
Exterior
| Exterior Features | Other |
|---|---|
| Lot Features | Level, Open Lot |
| Construction Materials | Concrete, Stone |
| Roof | Composition |
| Foundation Details | Slab |
| Waterfront Features | Corps of Engineers Control, Dock Rights, Lake, Lake Privileges |
| Patio And Porch Features | Patio, Porch |
Parking
| Attached Garage Yes / No | Yes |
|---|---|
| Garage Yes / No | Yes |
| Parking Features | Garage, Attached, Parking Pad, Garage Door Opener |
| Open Parking Yes / No | Yes |
Utilities
| Utilities | Electricity Available, High Speed Internet |
|---|---|
| Sewer | Septic Tank |
Taxes
| Tax Annual Amount | 461.46 |
|---|---|
| Tax Year | 24 |
Location
| Community Features | Lake |
|---|
Area Information
| State | GA |
|---|---|
| County | Troup |
| City | Lagrange |
| Zip Code | 30240 |
| Area | Troup |
| School District | Lagrange |
| Elementary School | Hollis Hand |
| High School | Lagrange |
| Listing VS Median (in 30240) | |
Price: $494,000 low | high Med: $289,900 sqft: 3,100 low | high Med: 1,939 $ / sqft: $159 low | high Med: $150 On site: 230 low | high Med: 47.5 | |
Market Activity 30240
Request a showing
Request a showing
Contact
Learn More About This Property

| State | GA |
|---|---|
| County | Troup |
| City | Lagrange |
| Zip Code | 30240 |
| Area | Troup |
| School District | Lagrange |
| Elementary School | Hollis Hand |
| High School | Lagrange |
| Listing VS Median (in 30240) | |
Price: $494,000 low | high Med: $289,900 sqft: 3,100 low | high Med: 1,939 $ / sqft: $159 low | high Med: $150 On site: 230 low | high Med: 47.5 | |